Very Small Entryway Ideas: 8 Space-Saving Layouts for Tight Homes
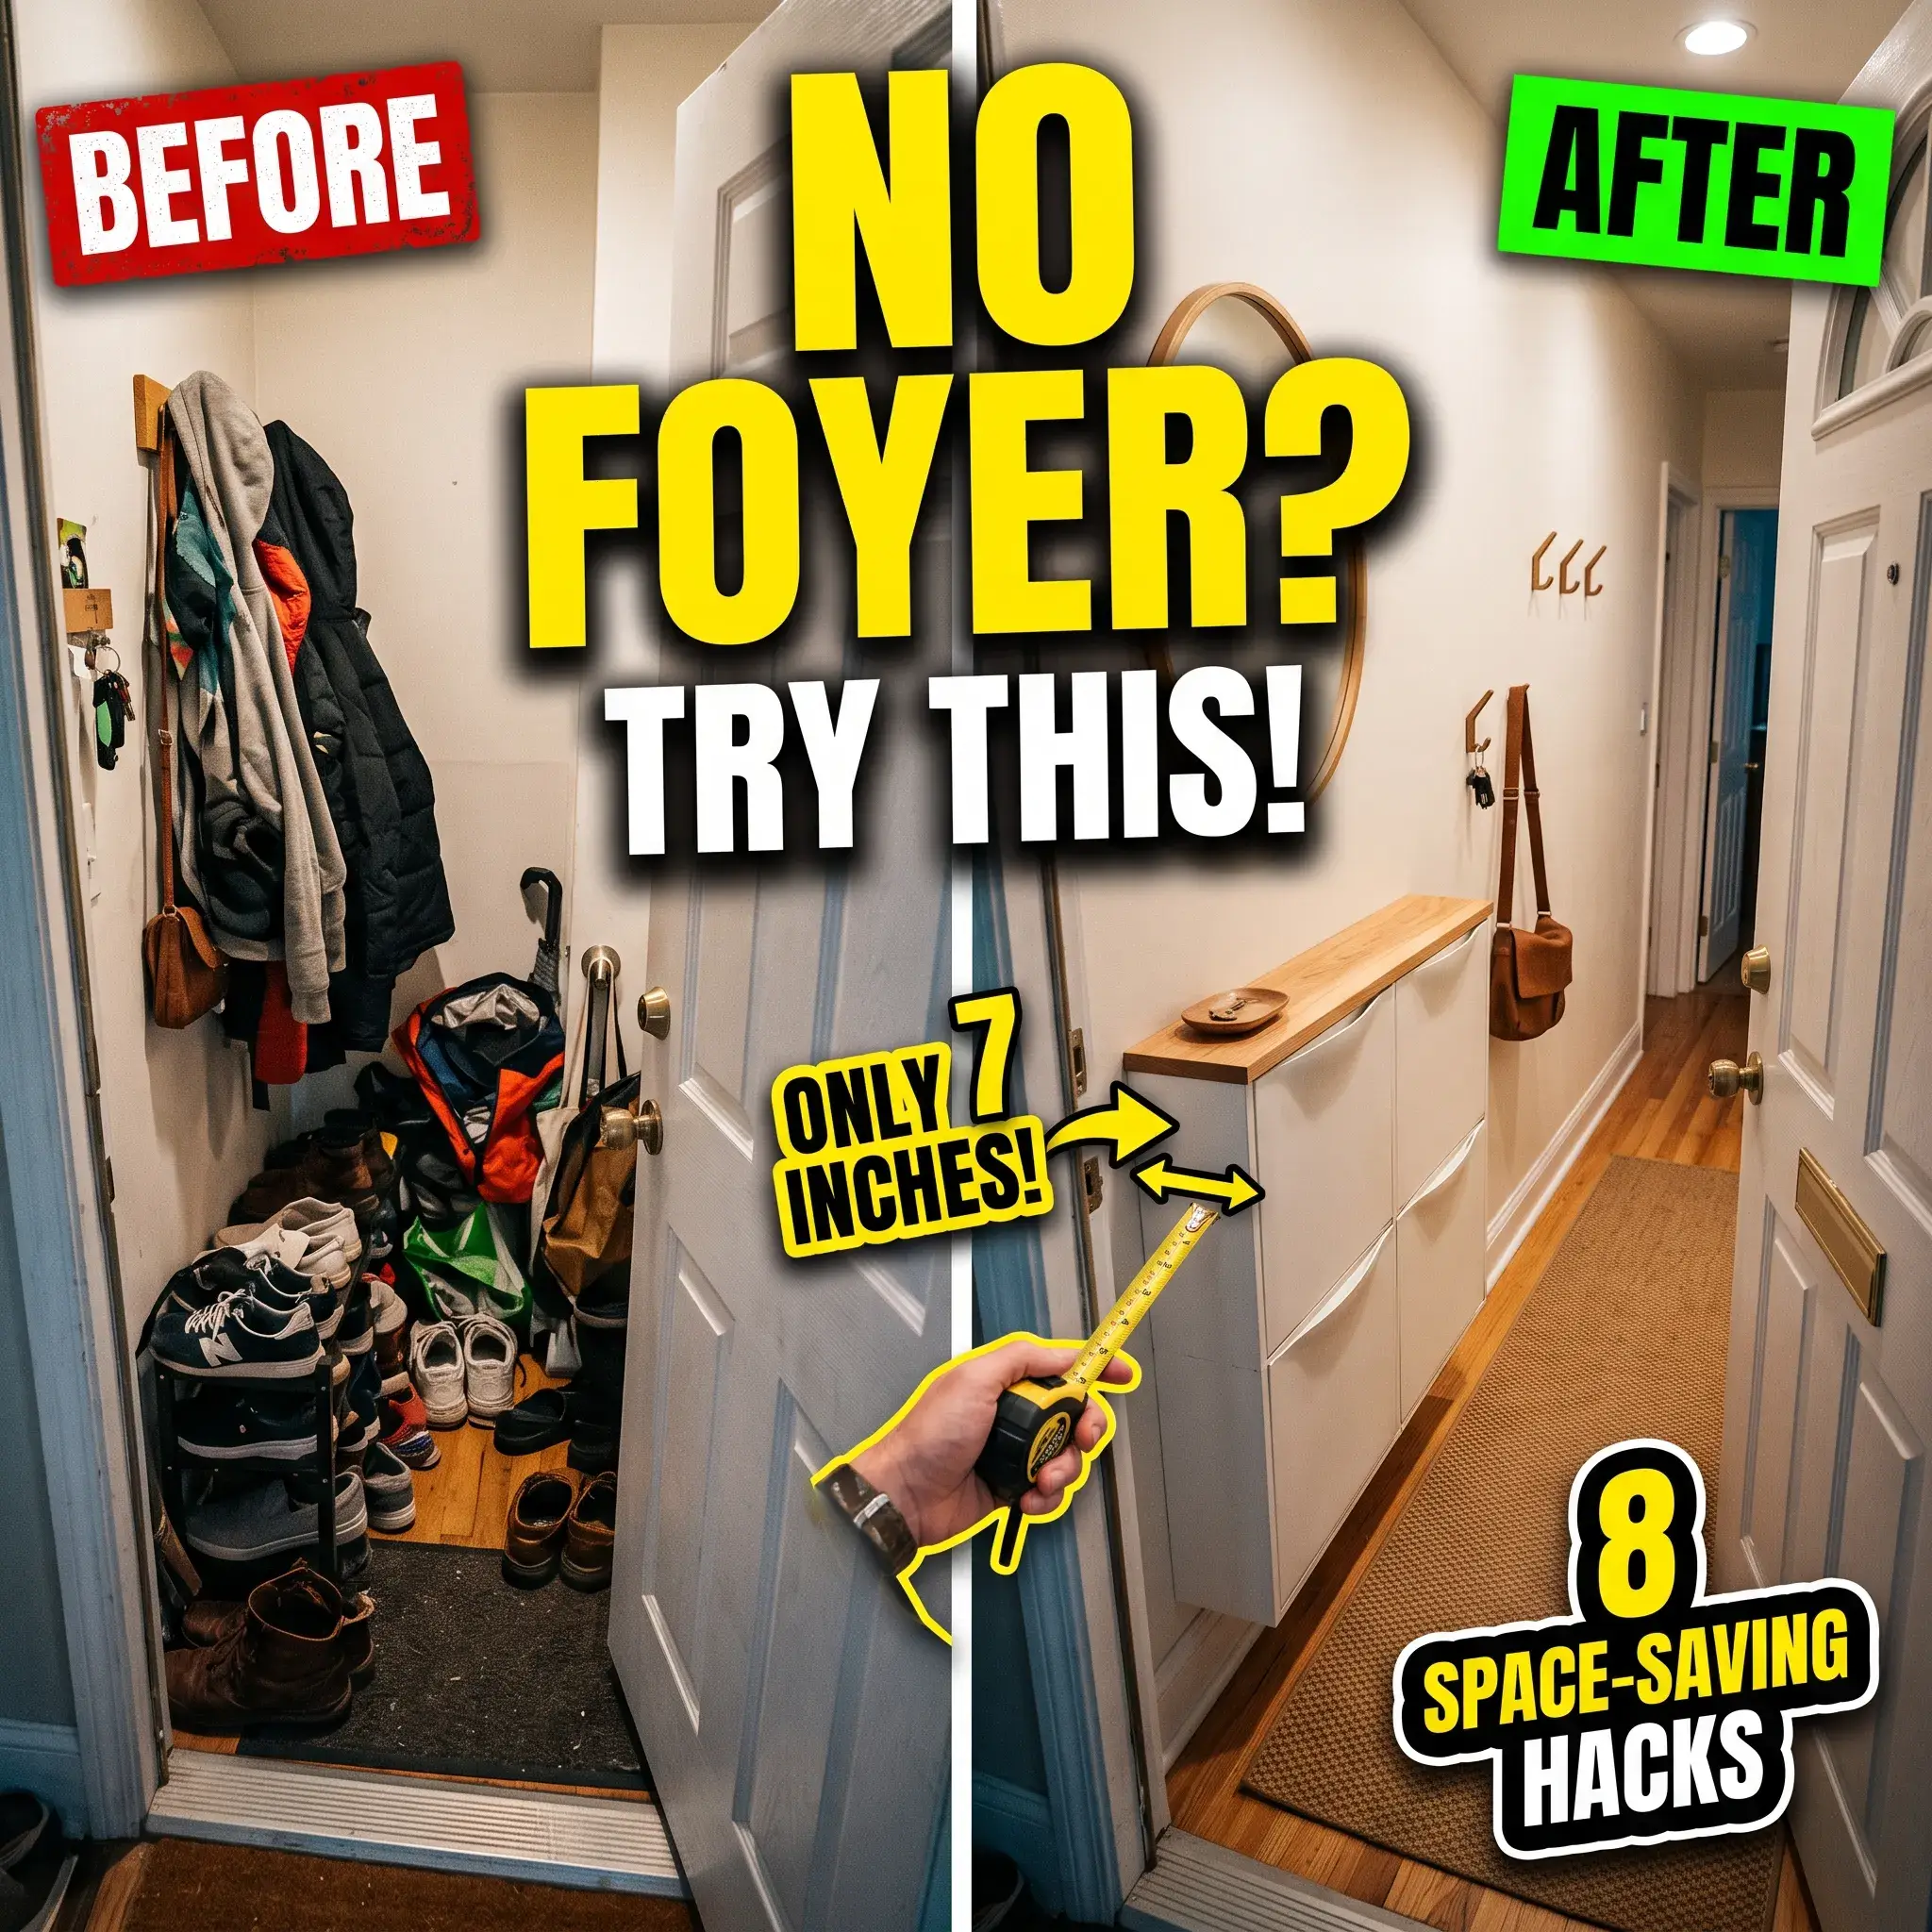
Stepping straight from the street into your living room creates instant daily friction. Shoes pile up on the floor, mail scatters across tables, and coats end up on furniture.
You do not need a large foyer to create a functional entrance. You only need clear functional zones, disciplined clearance planning, and storage pieces that stay under 10 inches in depth.
When square footage is tight, standard bulky furniture blocks walkways. These eight practical designs keep traffic paths open and give every everyday item a dedicated place.
8 Practical Ideas for Very Small Entryways
1. The Acoustic Slat Screen and Shallow Floating Shelf
This setup fixes open-concept layouts where the front door opens directly into the living room. An acoustic vertical wood slat screen acts as a semi-private partition without blocking natural light. Behind it, a 7-inch wall-hung shelf provides an immediate drop zone for keys and mail.
- Best For: Apartments and ranch layouts with no dedicated hallway.
- Key Clearance: Leave at least 36 inches of clear walking space between the door swing and the screen.
- Trade-Off: Requires secure floor and ceiling mounts, which may not suit every rental lease.
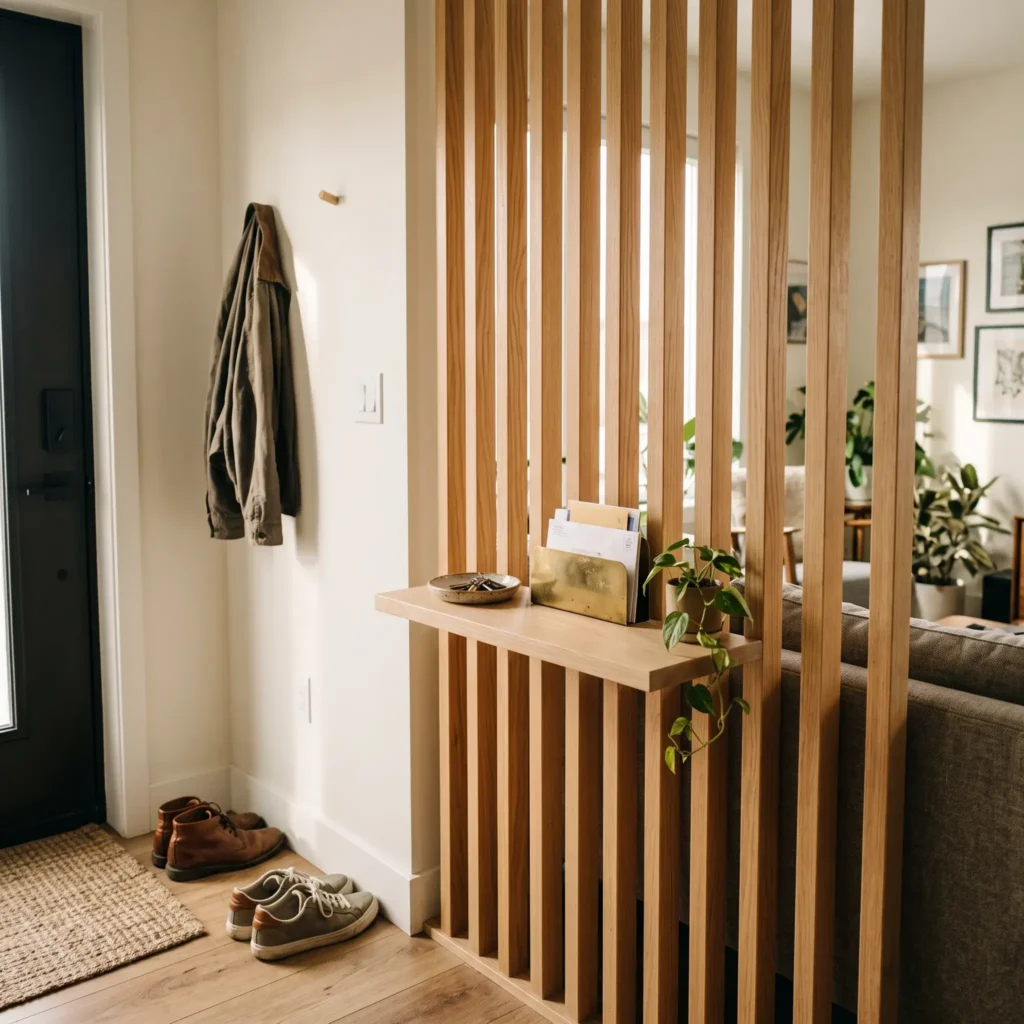
- Featured Products in This Setup:
- Wall-mounted acoustic oak slat panels
- Yamazaki Home Tower shallow console table (white steel, 7.1-inch depth)
- Cast brass key dish and envelope sorter
- Low-profile warm LED puck light
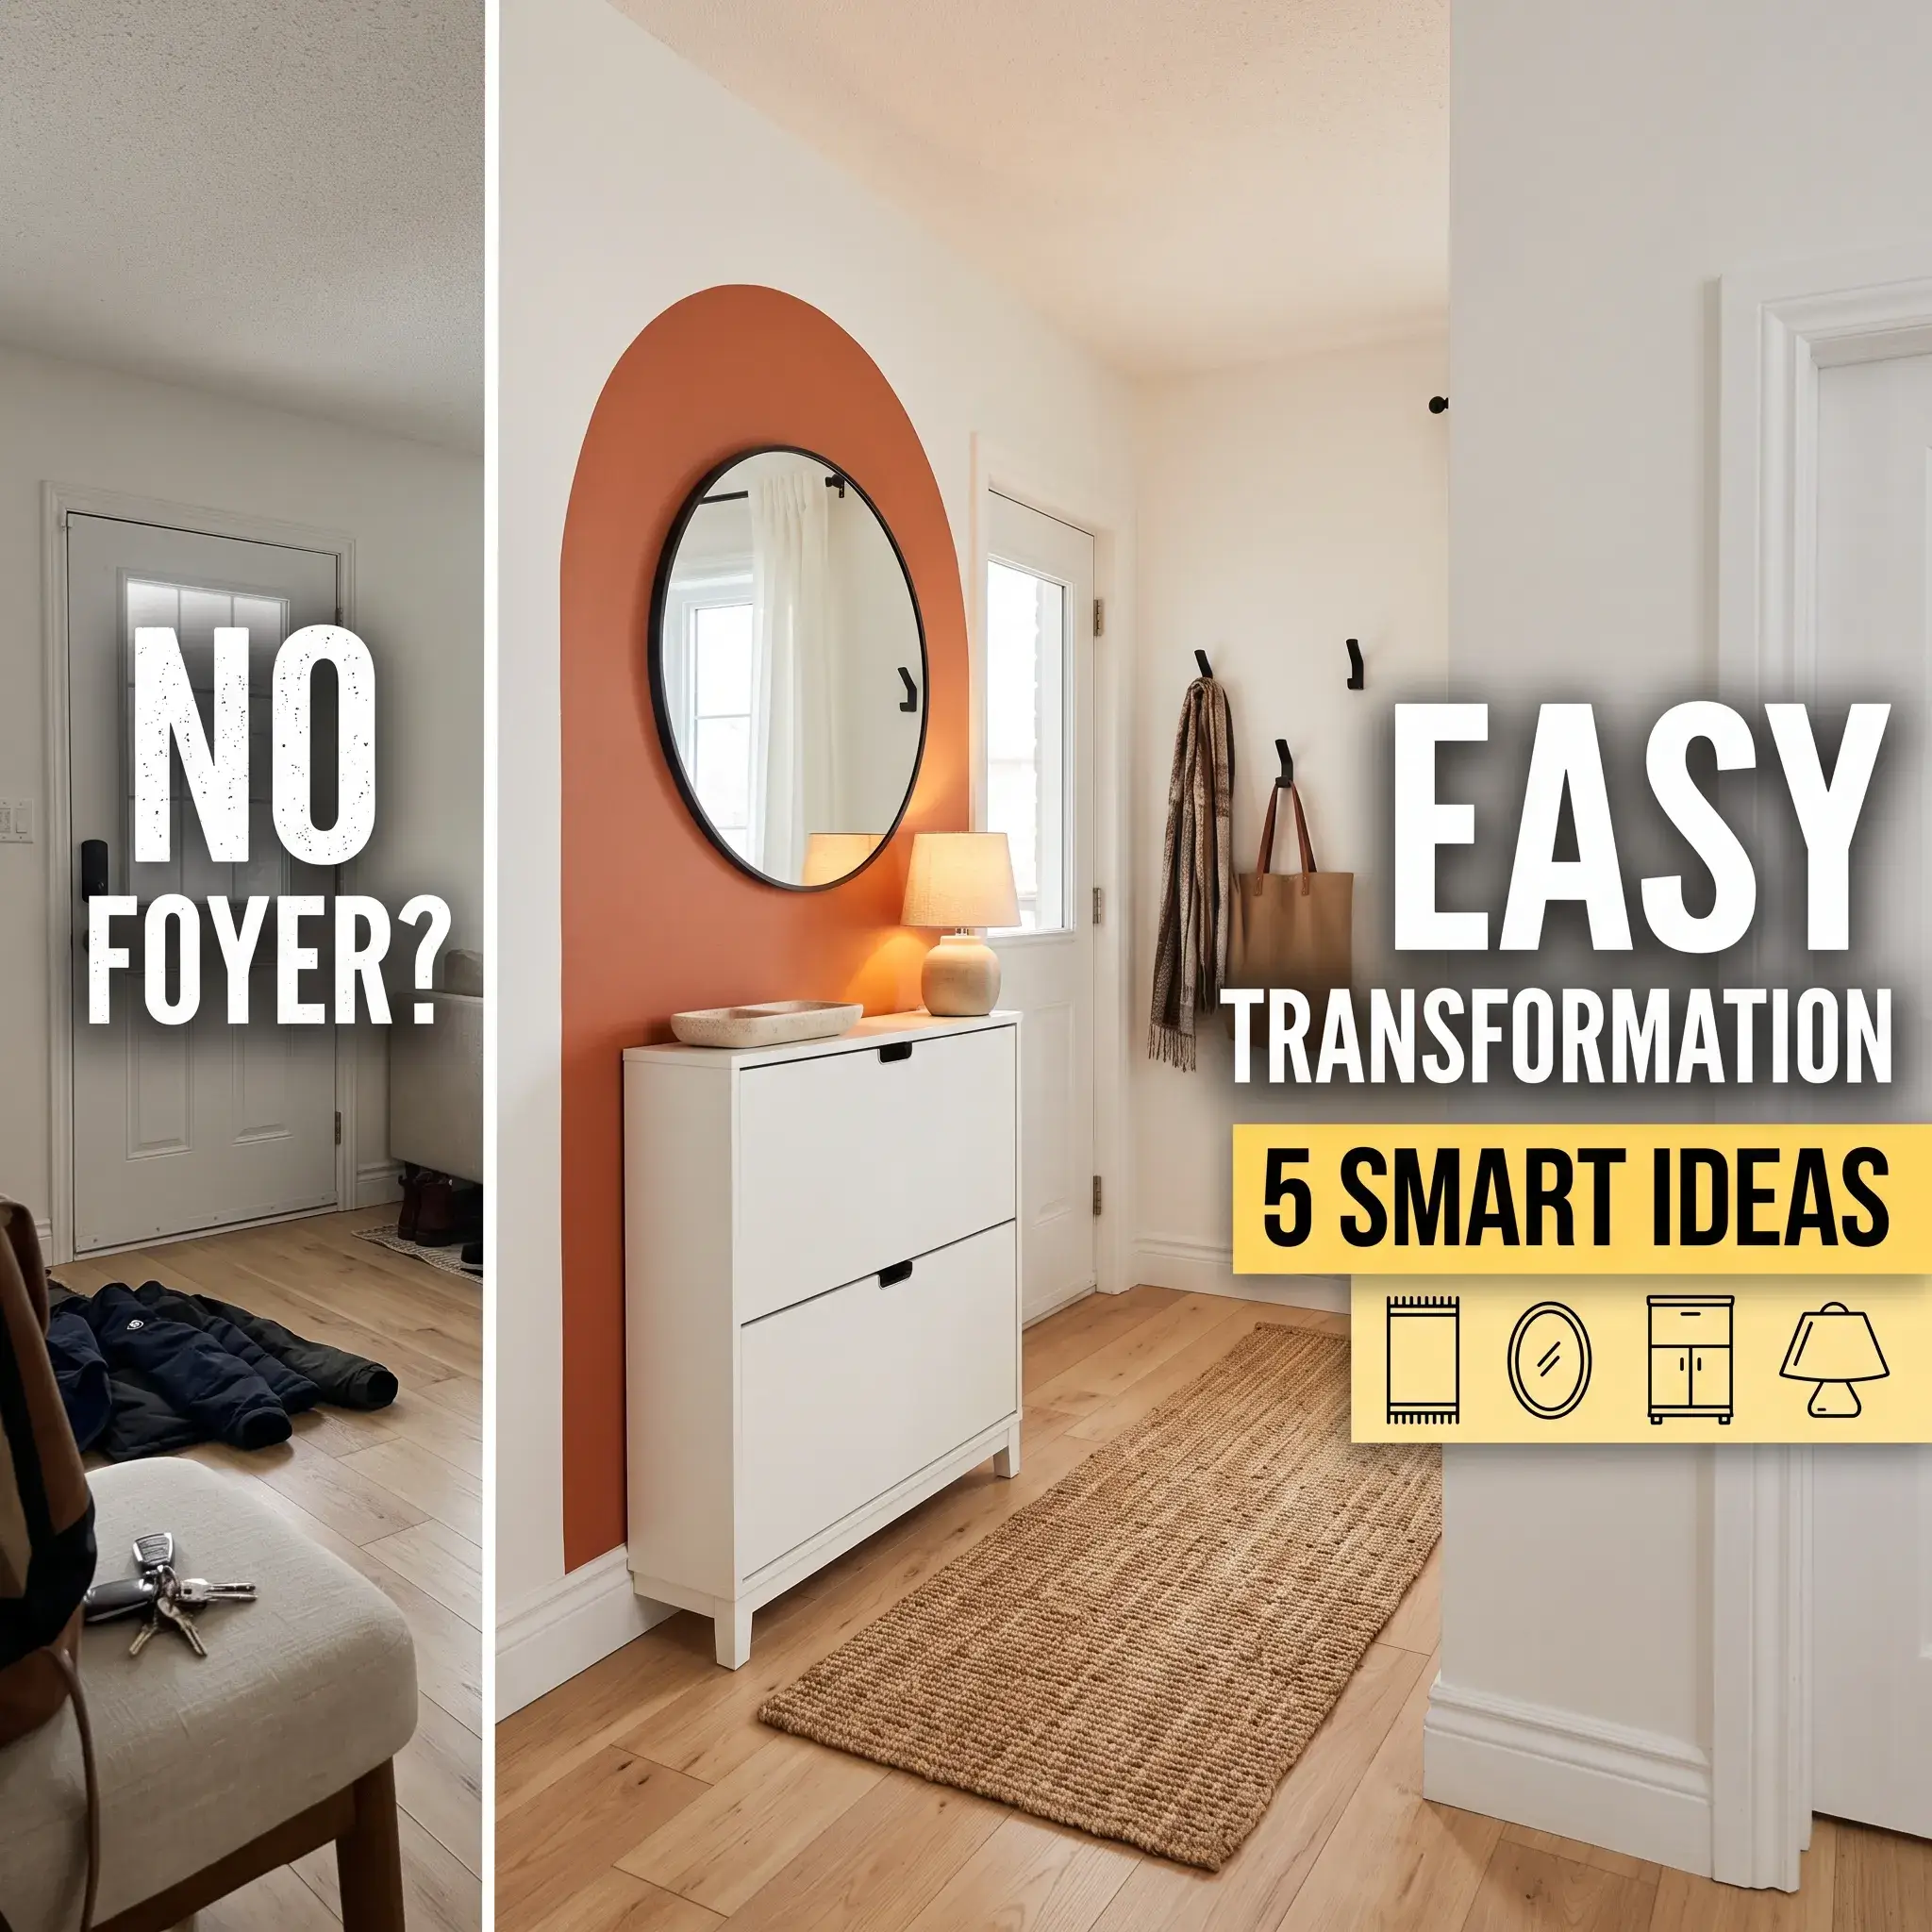
2. The Double Tilt-Out Shoe Cabinet with Hardwood Slab
Standard shoe racks take up 14 to 18 inches of floor depth. A wall-mounted tilt-out shoe cabinet holds shoes vertically by the heel inside downward-pivoting bins. This mechanical pivot reduces total cabinet depth to just 7 to 9 inches.
To create a built-in look, install two slim units side by side. Anchor them securely to wall studs, and top them with a custom piece of solid white oak or walnut finished with matte polyurethane.
- Best For: Long corridors measuring under 40 inches in total width.
- Key Clearance: Mount units at least 5 inches above baseboards to maintain an unbroken floor line.
- Trade-Off: Tall work boots and high-top sneakers require diagonal placement, reducing total shoe capacity.
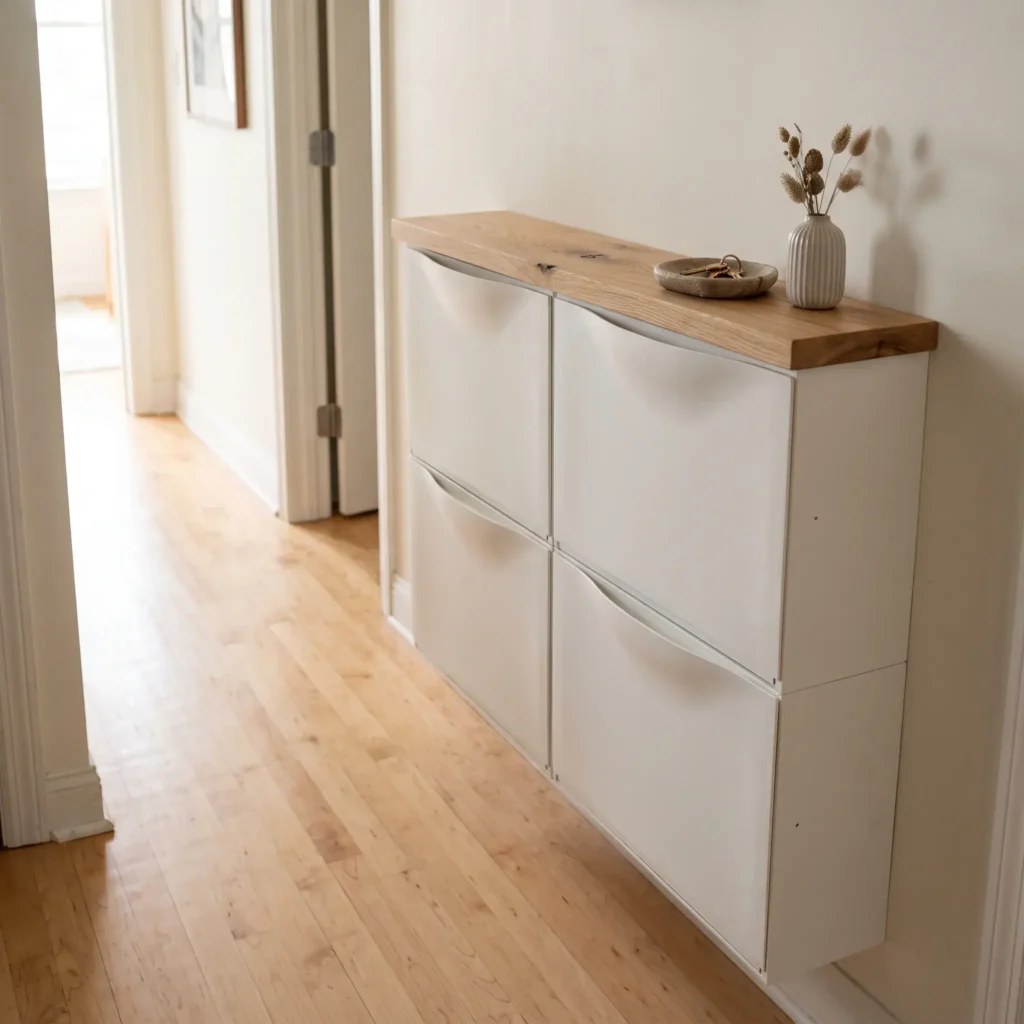
- Featured Products in This Setup:
- IKEA TRONES or IKEA STÄLL tilt-out shoe cabinets
- Custom cut 8.5-inch wide kiln-dried white oak top board
- Heavy-duty hollow wall toggle anchors
- Concrete matte key catchall tray
Check out more Entryway Ideas
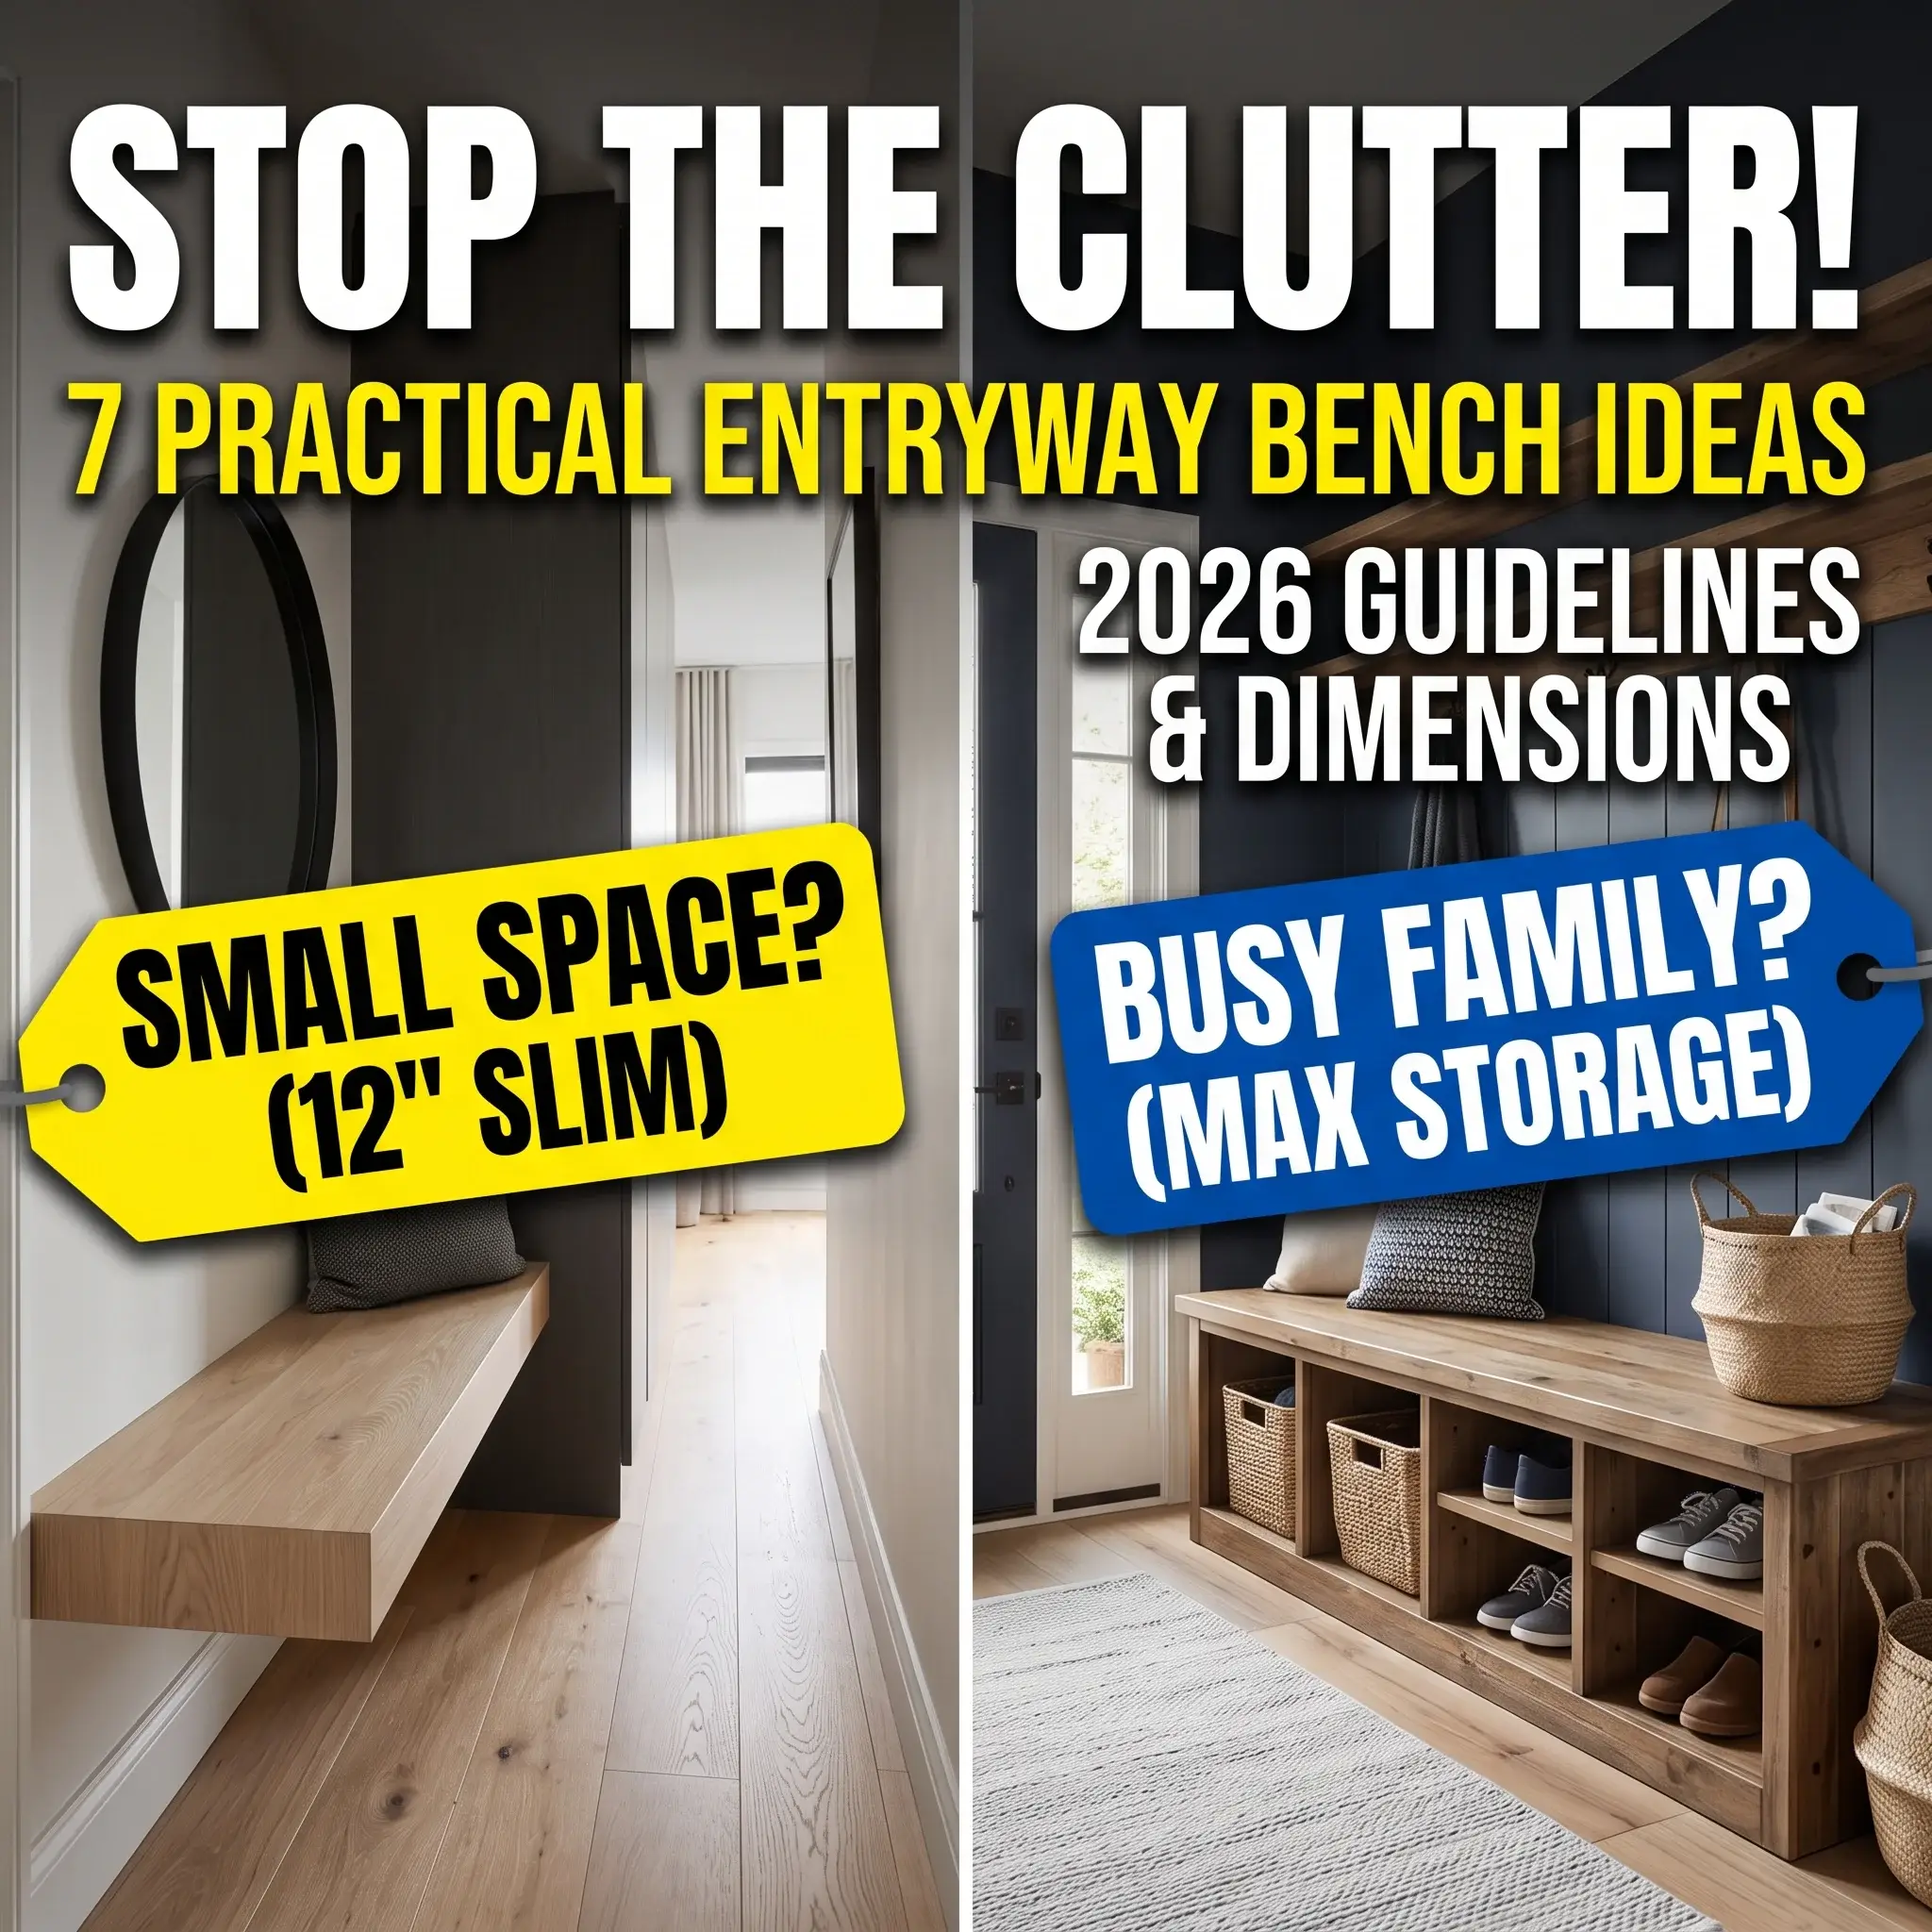
3. The Wall-Mounted Folding Bench and Shaker Peg Rail
Putting on shoes in a narrow corridor without a seat often causes people to lean against walls and scuff paint. A standard bench permanently blocks 16 inches of pathway.
A folding wall-mounted wood bench solves this issue. When folded up, it projects only 2 inches from the wall. Pull it down, and heavy-duty steel brackets lock into position to support up to 350 pounds. Install a traditional Shaker peg rail directly above it for jackets and canvas bags.
- Best For: Busy household entrances with corridors under 42 inches wide.
- Key Clearance: Mount the peg rail at 60 inches above the floor so hanging coats do not brush against the folded seat.
- Trade-Off: The bench requires structural installation directly into wall studs, not hollow drywall anchors.
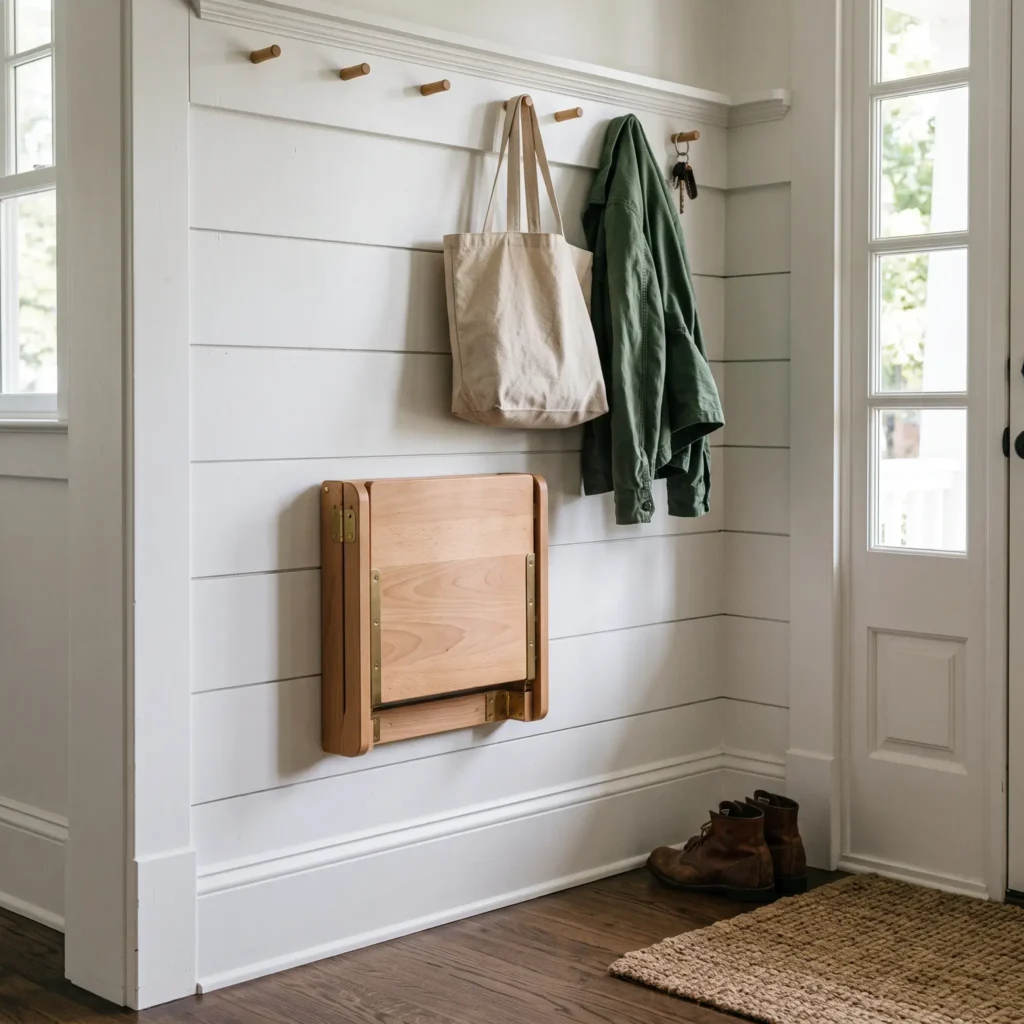
- Featured Products in This Setup:
- Heavy-duty wall-mounted folding teak or beech entryway seat
- 36-inch birch Shaker peg rail
- Heavy-duty 3-inch structural wood screws for stud mounting
- Open-top canvas carryall bag
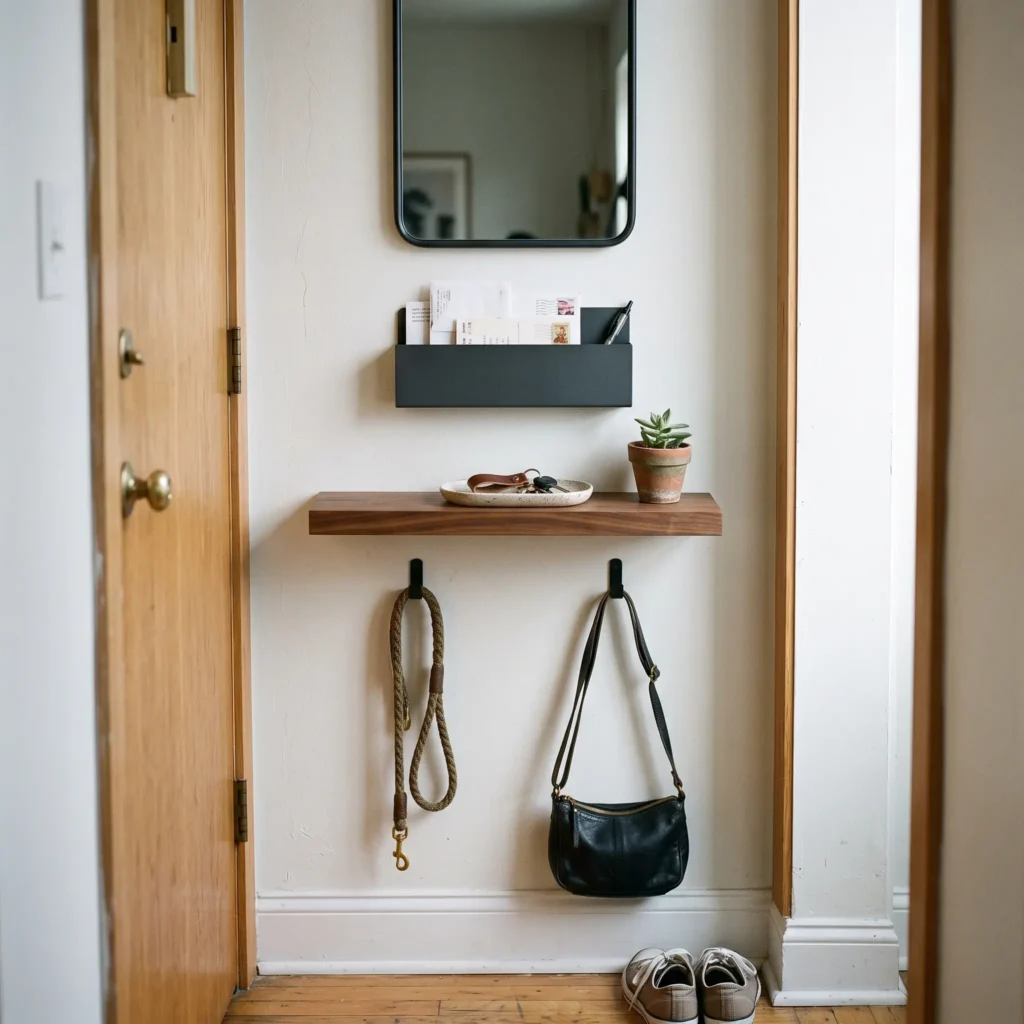
4. The 4-Tier Vertical Command Strip
Daily clutter piles up when an entrance lacks an organized landing routine. A vertical landing strip organizes your entry routine across four wall heights on a surface just 24 inches wide:
- Tier 4 (68 Inches High): A slim vanity mirror to check your appearance and bounce light across the room.
- Tier 3 (54 Inches High): A wall-hung mail pocket to sort incoming letters and circulars.
- Tier 2 (36 Inches High): A 6-inch cantilevered ledge holding a small tray for keys and sunglasses.
- Tier 1 (18 Inches High): Flush metal hooks to hang everyday tote bags and dog leashes.
- Best For: Studio apartments and micro-spaces with under 3 feet of usable wall width.
- Key Clearance: Keep all mounted items within a 4-inch wall projection to avoid catching shoulders.
- Trade-Off: Requires regular daily mail sorting to keep the small pocket from overflowing.
- Featured Products in This Setup:
- Yamazaki Home steel wall mail sorter with key hooks
- Thin capsule wall mirror with black metal frame
- 6-inch deep floating walnut wood display shelf
- Minimal utility wall hooks in satin black
5. The Color-Drenched Deep Olive Vestibule
White paint does not always expand a tiny room. In light-deprived entryways, pure white paint emphasizes every tight angle, molding seam, and narrow corner.
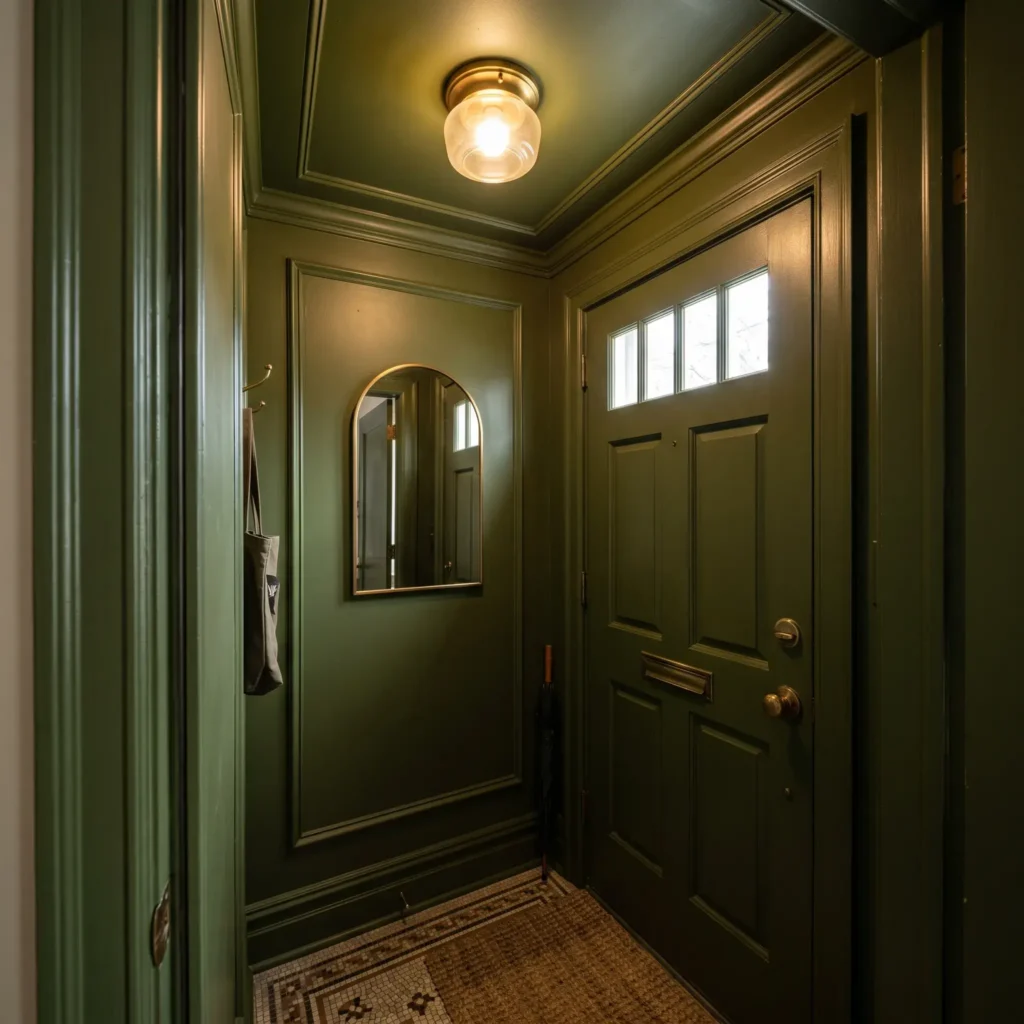
Color drenching wraps walls, interior doors, baseboards, and ceilings in a single rich shade, such as deep olive green, dark navy, or warm terracotta. This technique softens sharp architectural edges, making the room boundaries recede. When you step from this cozy entrance into your main living area, the adjoining room feels noticeably brighter and larger.
To keep the room visually balanced, vary paint sheens across surfaces:
- Ceiling: Ultra-matte flat finish to soften drywall seams and prevent glare.
- Walls: Washable matte or eggshell finish for easy cleaning.
- Doors and Moldings: Satin finish to add subtle definition and bounce light accents.
- Best For: Enclosed vestibules, older walk-up apartments, and awkward front nooks.
- Key Clearance: Keep at least 84 inches of overhead clearance by using flush-mount lights instead of hanging pendants.
- Trade-Off: Requires careful surface preparation and multiple coats for saturated color coverage.
- Featured Products in This Setup:
- Benjamin Moore Regal Select Interior Paint in Dark Olive
- Unlacquered brass flush-mount ceiling light fixture
- Thin metal arched wall mirror with brass frame
- Heavy-duty cast brass coat hooks
6. The Staggered Behind-the-Door Hook Array
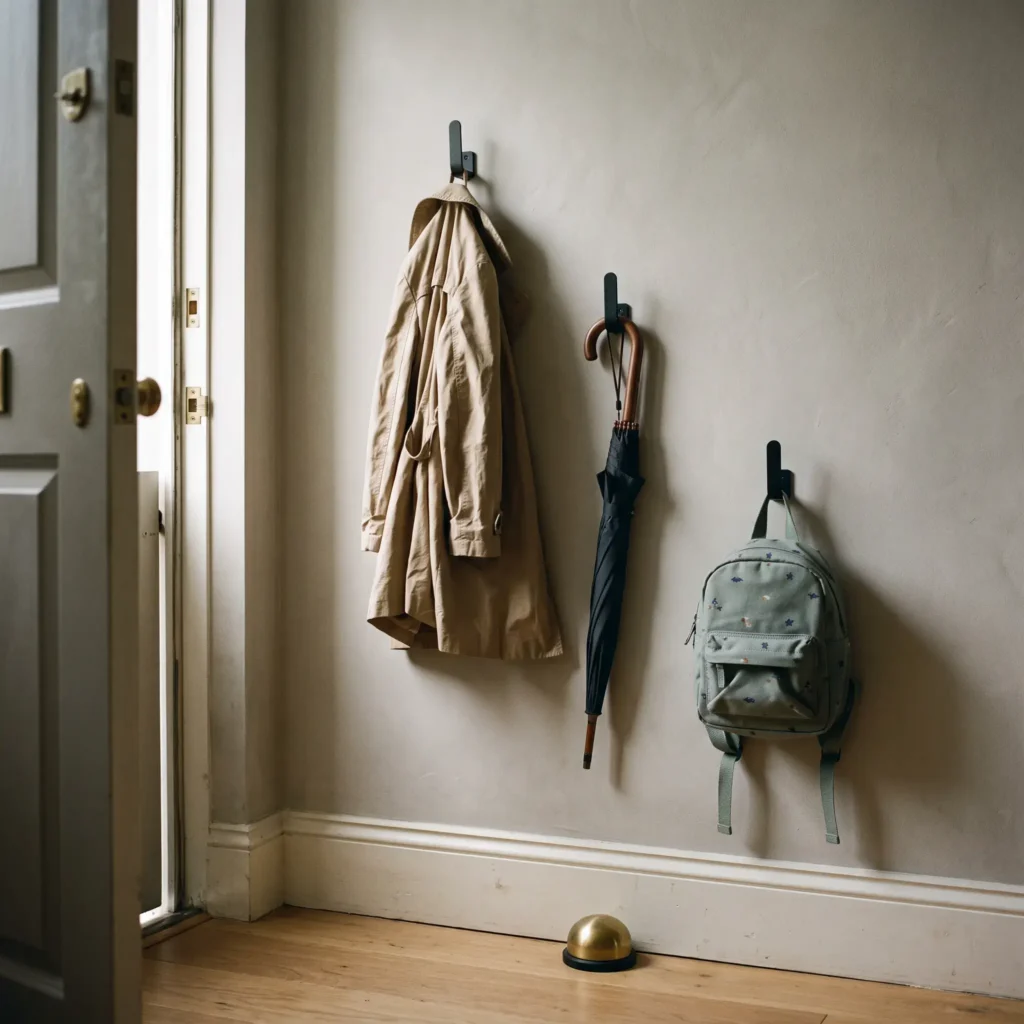
The wall area behind an inward-swinging exterior door is often ignored. When the door is open, this space stays hidden. When the door is closed, it offers useful hanging storage.
Instead of hanging a single horizontal hook rack, mount individual hooks at staggered heights: 48 inches, 58 inches, and 68 inches. This staggered layout spreads jackets across different levels so they lay flat, preventing bulky bundles of clothing from blocking your door swing.
- Best For: Entryways where the door opens directly against an interior wall.
- Key Clearance: Install a floor-mounted rubber door stop to keep the door handle at least 5 inches away from hanging coats.
- Trade-Off: Heavy winter parkas can still bump the door if hooks sit too close to the hinge side.
- Featured Products in This Setup:
- Muuto The Dots round wood wall hooks
- Floor-mounted solid brass dome door stop with rubber bumper
- Heavy-duty single coat hooks in matte black
- Compact windproof travel umbrella
7. The Renter-Friendly Floor-to-Ceiling Tension Post
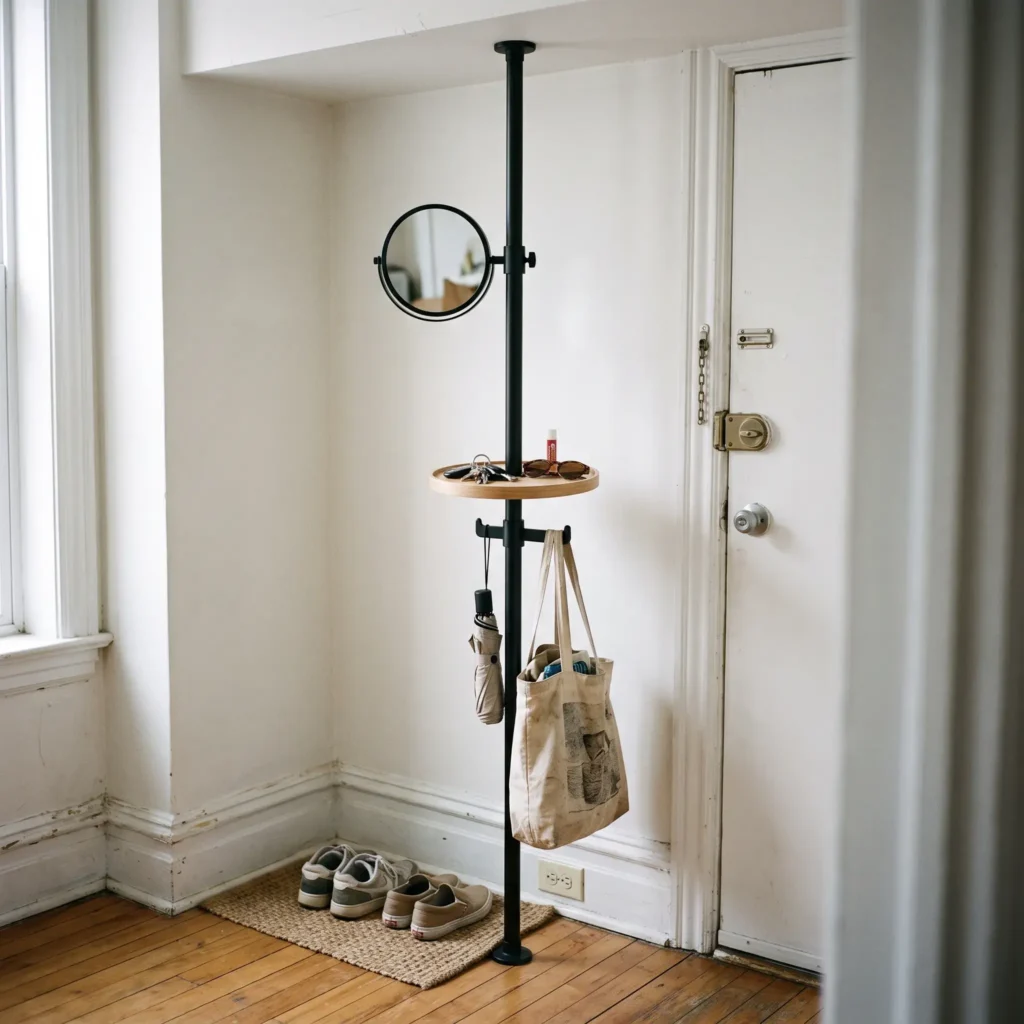
Renters often face lease rules that forbid drilling into drywall or anchoring heavy shelves into studs. A floor-to-ceiling spring-loaded tension post creates a sturdy vertical storage unit using zero screws.
A heavy-duty steel post locks securely between the floor and ceiling using internal spring tension. You can attach adjustable trays, sliding utility hooks, and a compact mirror at any point along the vertical pole. When moving out, loosen the tension base and remove the post without leaving any marks on surfaces.
- Best For: Rental properties, dorms, and temporary studio spaces.
- Key Clearance: Set the post at least 12 inches away from the active door handle to keep your hands clear.
- Trade-Off: Total weight capacity is limited to 25 to 30 pounds, so avoid overloading it with heavy winter coats.
- Featured Products in This Setup:
- Draw a Line tension storage rod system
- Tension-mounted round steel key tray accessory
- Command heavy-duty picture hanging strips
- Low-profile washable 2×3 entry runner rug
8. The Floating Corner Landing Pad with High Plant Shelf
Entryway corners often sit empty while flat walls become overcrowded. A triangular floating corner shelf creates a compact key drop without extending into primary walking paths.
Mount a triangular floating shelf at 36 inches above the floor for wallets, sunglasses, and keys. Install a second corner shelf higher up at 78 inches to hold a trailing plant, such as a Golden Pothos. This vertical pairing introduces natural greenery without using any floor area.
- Best For: Layouts where the front door opens into the corner of a room.
- Key Clearance: Keep the corner shelf radius at 10 inches or less to prevent bumping elbows as you pass by.
- Trade-Off: Corner shelves have compact surfaces, so they only fit daily pocket essentials.
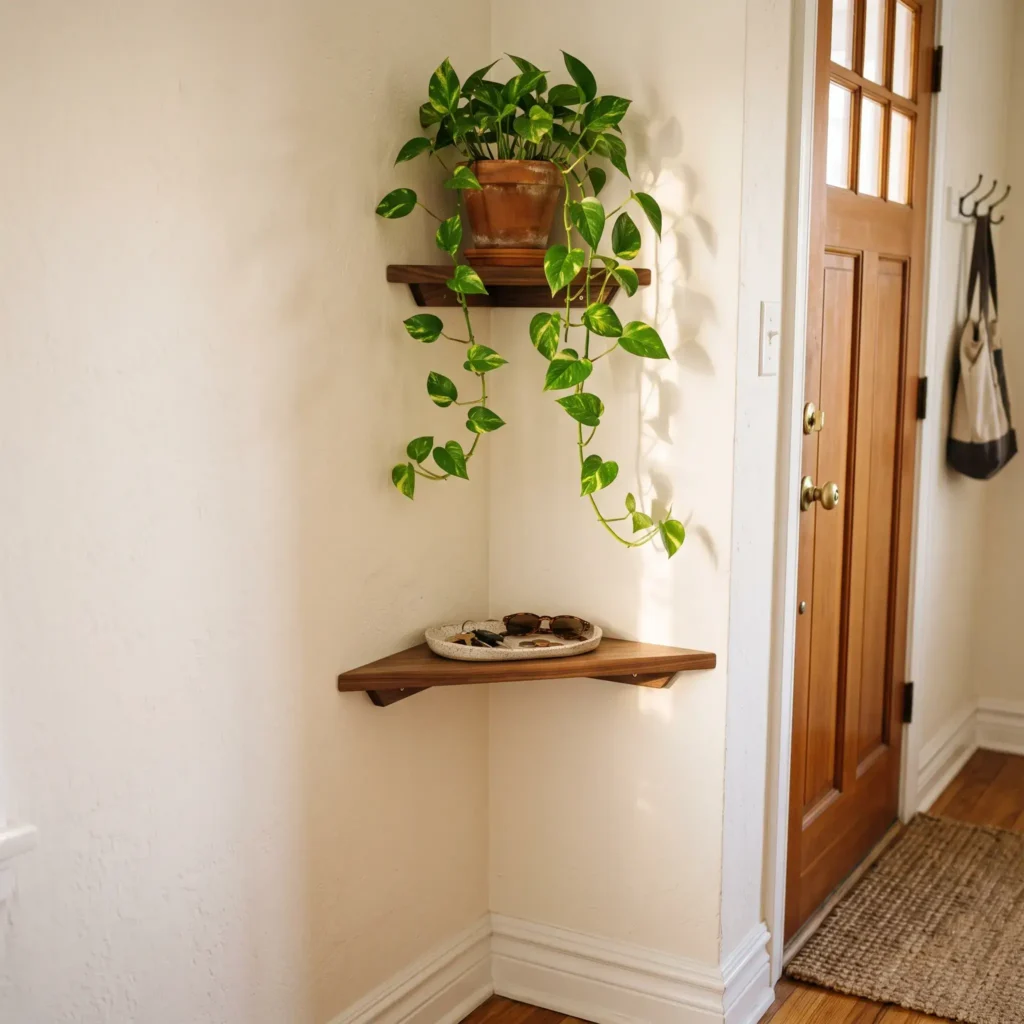
- Featured Products in This Setup:
- Solid walnut floating corner shelf (9-inch radius)
- Ceramic ribbed key tray
- Potted Golden Pothos in a lightweight terracotta planter
- Concealed steel corner support brackets
Spatial Clearances: The Walkway Rules You Need to Know
Most entryway layout issues happen because furniture is simply too deep for the space. When you place a 16-inch console in a 38-inch wide hallway, the remaining path feels cramped and awkward.
Residential standards require at least 36 inches of clear corridor width for comfortable walking. To let two people pass each other without turning sideways, you need 42 to 48 inches of clearance.
Before buying furniture, use this simple clearance formula:
Take your total hallway width, subtract your furniture depth, and ensure the remaining path is at least 36 inches wide. For example, in a 42-inch hallway, permanent furniture should not exceed 6 inches in depth along the main walking path.
Key Clearance Standards for Small Foyers
| Measurement Point | Minimum Standard | Recommended Home Size | Why It Matters |
|---|---|---|---|
| Clear Corridor Width | 36 inches | 42 to 48 inches | Prevents turning sideways when carrying bags or groceries. |
| Door Swing Path | 32 to 36 inches | 36 inches clear | Prevents the front door from hitting shoe cabinets or benches. |
| Latch-Side Clearance | 18 inches | 24 inches | Lets you reach the door handle comfortably without stepping back. |
| Wall Protrusion (Between 27″ and 80″) | Maximum 4 inches | Under 2.5 inches | Prevents shoulder strikes and catching clothes on hardware. |
| Overhead Clearance | 80 inches | 84 inches or higher | Keeps ceiling lights and door frames from feeling cramped overhead. |
Layout Fixes: What to Do When You Have No Foyer
When the Door Opens Straight into the Living Room
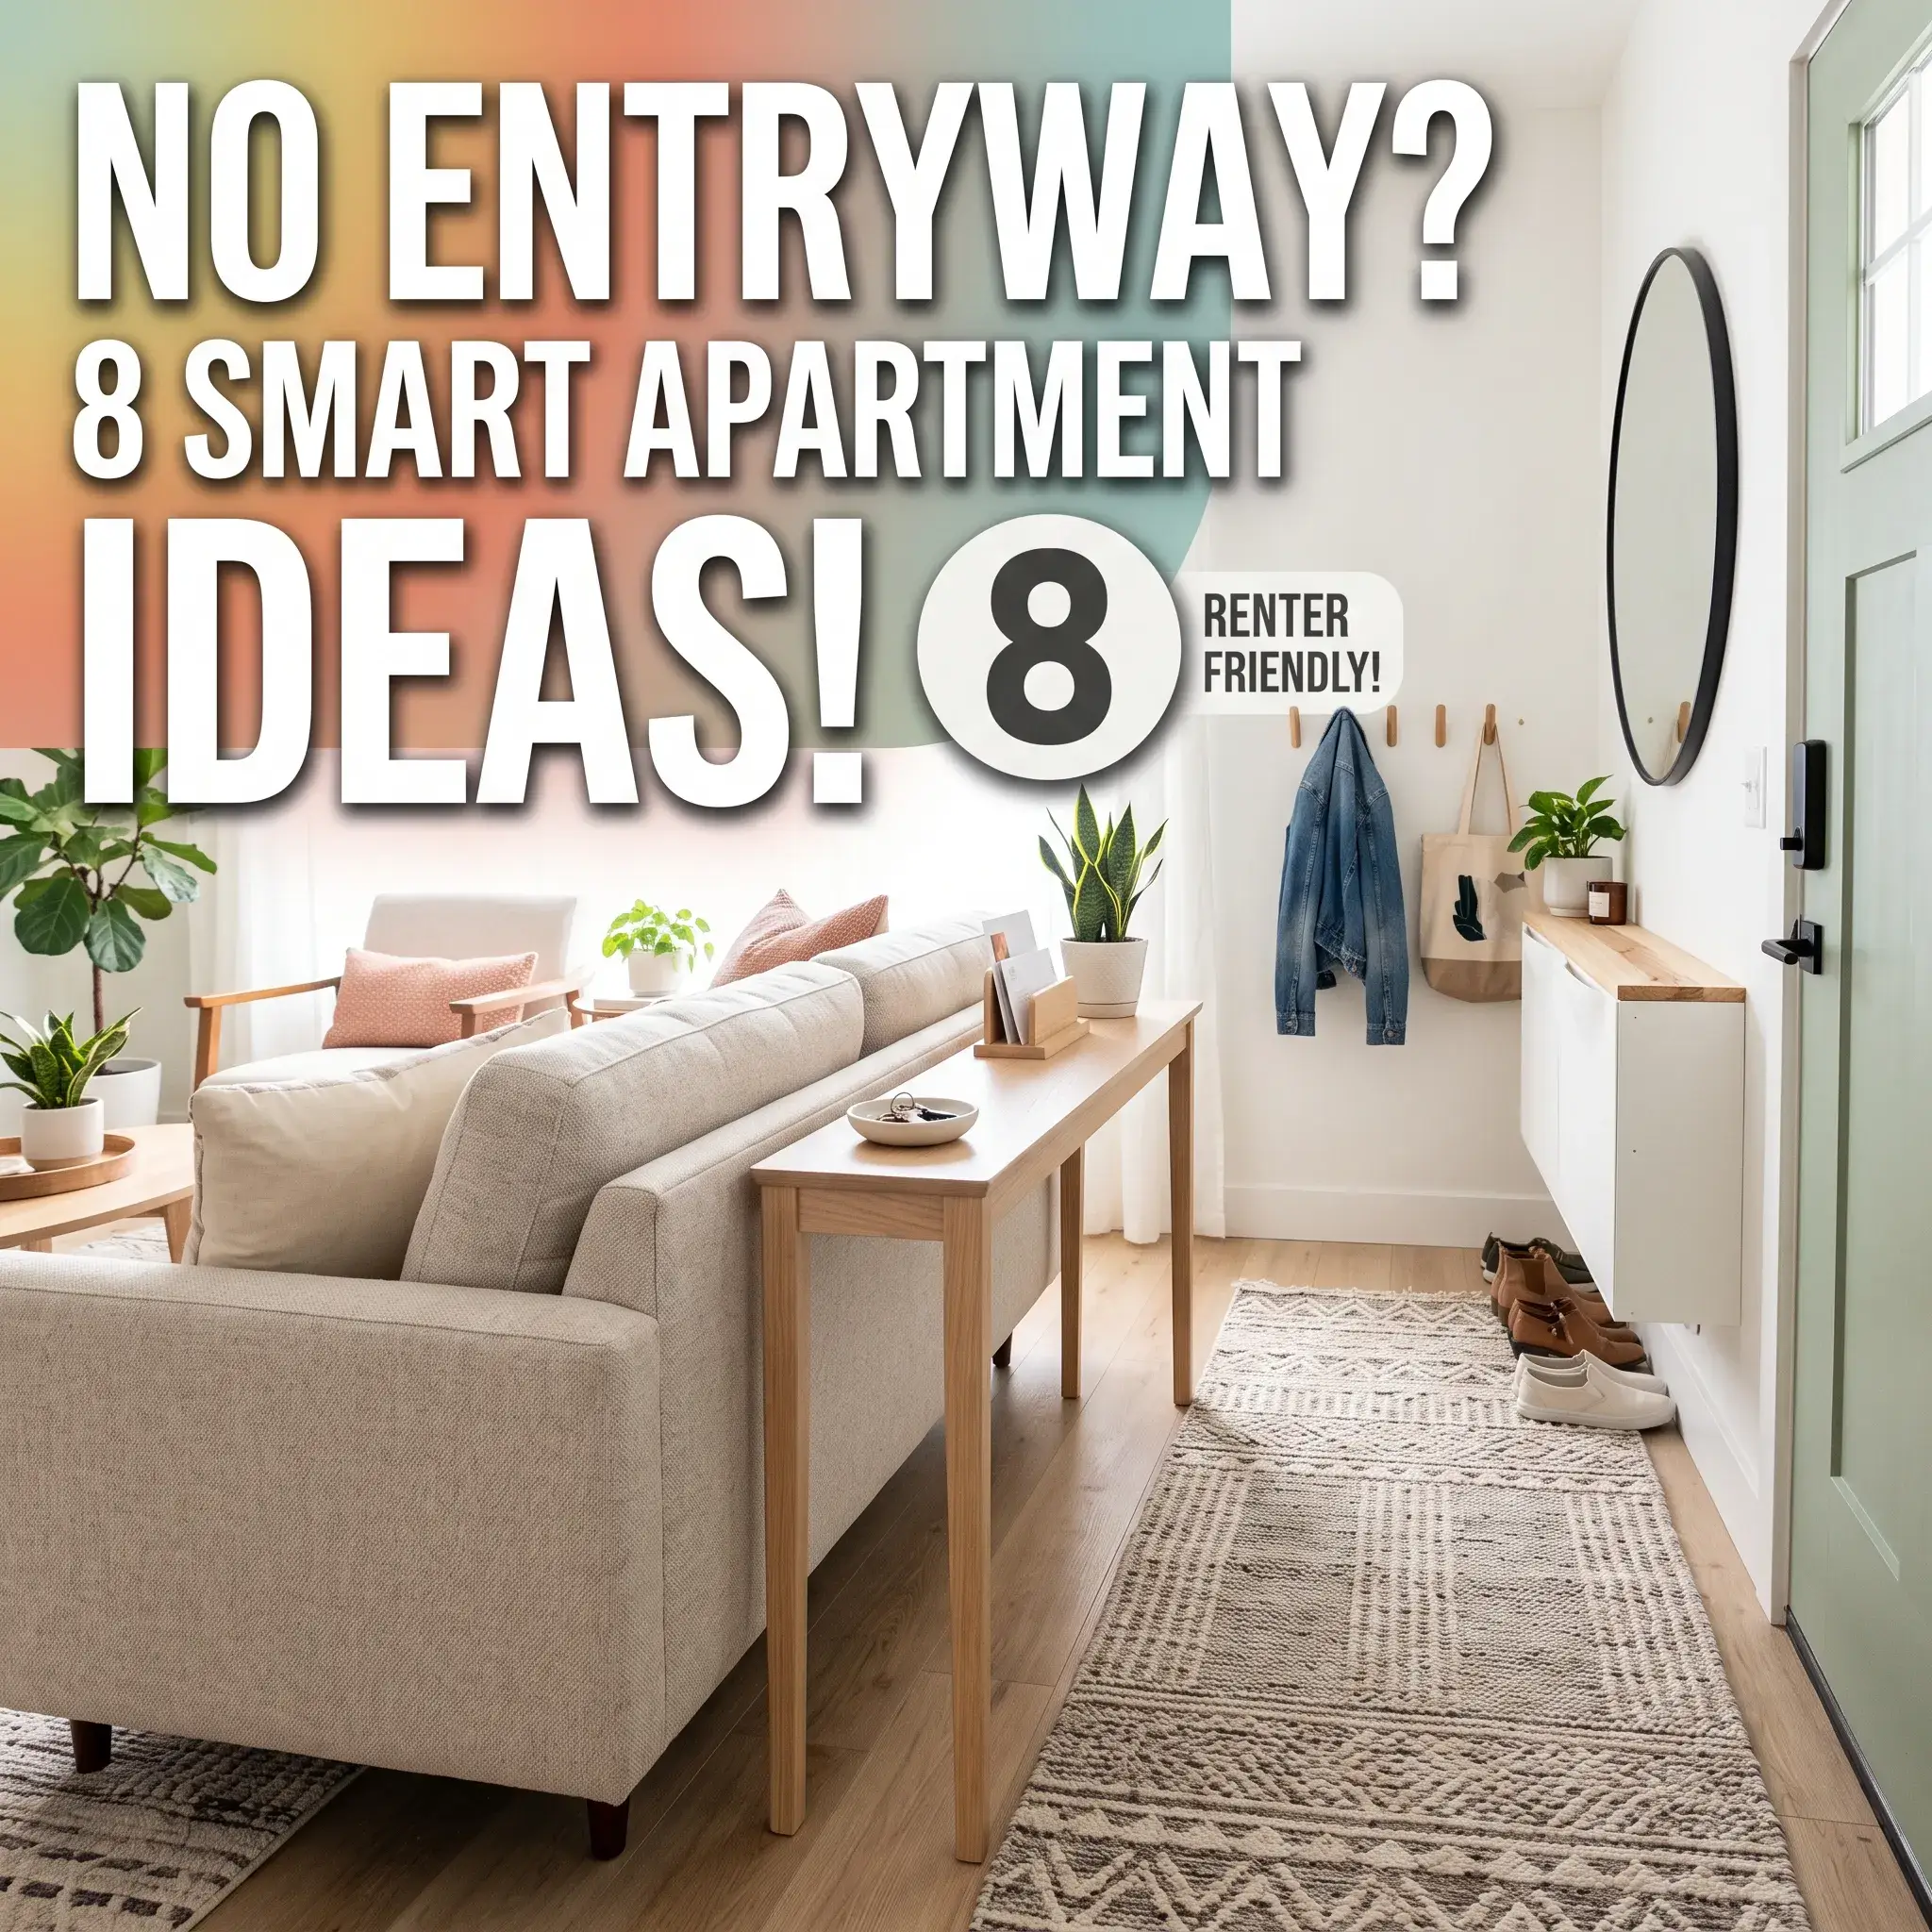
If your front door opens directly into your living room, use furniture placement to build an artificial hallway. Do not push your sofa flat against the wall facing the entrance.
Instead, float the sofa with its back turned toward the front door, leaving a 36 to 42-inch walkway behind it. Place a slim console table measuring 8 to 10 inches deep directly against the back of the sofa.
This arrangement sets up a distinct walking path, provides a drop surface for keys, and shields your living room seating from view when the door opens. Add a low-pile runner rug parallel to the sofa to guide foot traffic naturally into your home.
When the Door Opens Directly into the Kitchen
When your front door opens into the kitchen, outdoor dirt and cooking grease can mix quickly. The solution requires a physical partition and wipe-clean materials.
Place a slim fluted-glass screen in a thin metal frame between the door swing and your kitchen counters. Fluted glass obscures kitchen counter clutter and catches cooking splatters while letting incoming daylight pass through.
If the door opens next to an exposed kitchen cabinet, finish that side panel with wood beadboard and install three flush utility hooks. This turns an unused cabinet end into a functional coat rack with zero wasted floor space.
Rug Guidelines and Low-Light Plants
Rug Pile Rules: Check Your Door Sweep
Thick, plush rugs cause problems in small entryways. High-pile fibers trap street grit, hold rainwater, and catch against the bottom sweep of swinging exterior doors.
Your entryway rug should have a total pile height of 0.25 inches or less. This flat profile clears the bottom weatherstripping of exterior doors without catching or bunching up.
While natural jute rugs scrape dirt from shoes, they absorb moisture quickly and stain when wet. In rainy or snowy regions, choose tightly woven synthetic flat-weaves made of polypropylene or a two-piece washable rug system. Always put a non-slip rubber or thermoplastic elastomer pad underneath to stop the rug from shifting on hardwood floors.
Low-Light Plants for Windowless Hallways
A living plant softens hard architectural lines and makes a compact entrance feel welcoming. However, interior hallways rarely receive direct sunlight and often experience cold drafts from opening exterior doors.
Choose plants that tolerate low light levels between 25 and 75 foot-candles and handle irregular watering without dropping leaves:
- Snake Plant (Sansevieria trifasciata): Grows upright with narrow, sword-like leaves that fit into tight corners without blocking walkways. Needs watering only once every three weeks.
- ZZ Plant (Zamioculcas zamiifolia): Thrives in dark hallways. Its thick underground rhizomes store water, and its glossy green leaves reflect ambient light from wall sconces.
- Cast Iron Plant (Aspidistra elatior): Tolerates cool door drafts and thrives in shaded corners with very little natural daylight.
- Golden Pothos (Epipremnum aureum): Excellent for high floating shelves. Its trailing vines drape down the wall, adding greenery without taking up any walking space.
Renter-Friendly Solutions: Zero-Drill Storage
Renters need functional storage without losing their security deposit to wall patching charges. Modern adhesive hardware and tension systems provide reliable storage without drilling holes.
High-capacity elastomeric stretch-release adhesive strips support up to 16 pounds when applied to drywall cleaned with rubbing alcohol. Use them to mount lightweight vanity mirrors, shallow display ledges, and multi-hook rails for light jackets and tote bags. When moving out, pull the bottom adhesive tab straight down against the wall to release the bond cleanly without tearing drywall paper.
A full-length leaning mirror is another great drill-free addition. Place the mirror base 7 inches away from the baseboard and stick clear non-slip rubber bumpers onto the top corners where they meet the wall. The angled glass reflects light down narrow hallways, makes compact entries feel twice as wide, and leaves wall surfaces completely untouched.
Frequently Asked Questions
How do I make a small entryway look expensive?
Focus on matching hardware, warm lighting, and hidden storage. Replace mismatched plastic hooks with solid unlacquered brass or matte black metal pegs.
Swap out harsh overhead builder-grade lights for a warm 2700K flush mount paired with a slim wall sconce. Storing shoes inside closed tilt-out cabinets keeps visual clutter off the floor, instantly making the entrance feel intentional and clean.
How wide does a hallway need to be for an entryway bench?
A hallway should be at least 48 inches wide to accommodate a standard freestanding bench. A typical bench is 14 to 16 inches deep, leaving 32 to 34 inches of clear walking space.
If your hallway measures under 44 inches wide, choose a wall-mounted folding seat that folds down to under 3 inches thick when not in use.
What is the best shoe storage for an extremely narrow hallway?
Wall-mounted tilt-out shoe cabinets like the IKEA STÄLL or TRONES are the most space-efficient option. These cabinets store shoes vertically by the heel, keeping the total unit depth between 7 and 9 inches.
Mounting them off the floor leaves baseboards visible, which helps narrow hallways feel more open.
How do you create an entryway when the front door opens into the kitchen?
Install a partial-height divider, such as an acoustic slat screen or a fluted glass partition, to separate the spaces and catch grease. If kitchen cabinets sit directly beside the entrance, mount low-profile utility hooks on the finished side panel of the cabinet to hold daily essentials.
Action Plan: Building Your Small Entryway
Turning a crowded front door into an organized landing zone comes down to three steps:
- Measure Your Clearances: Measure your hallway width with the front door open. Subtract the door swing path and protect a continuous 36-inch walking path.
- Cap Your Furniture Depth: Choose wall-mounted units, floating shelves, or tilt-out shoe cabinets that project less than 10 inches from the wall.
- Set Up a 4-Tier Command Zone: Mount a mirror at eye level, add a mail slot, place a small tray for keys, and install staggered hooks underneath to keep daily items organized.