7 Practical Entryway Decor Ideas That Stop Front-Door Clutter
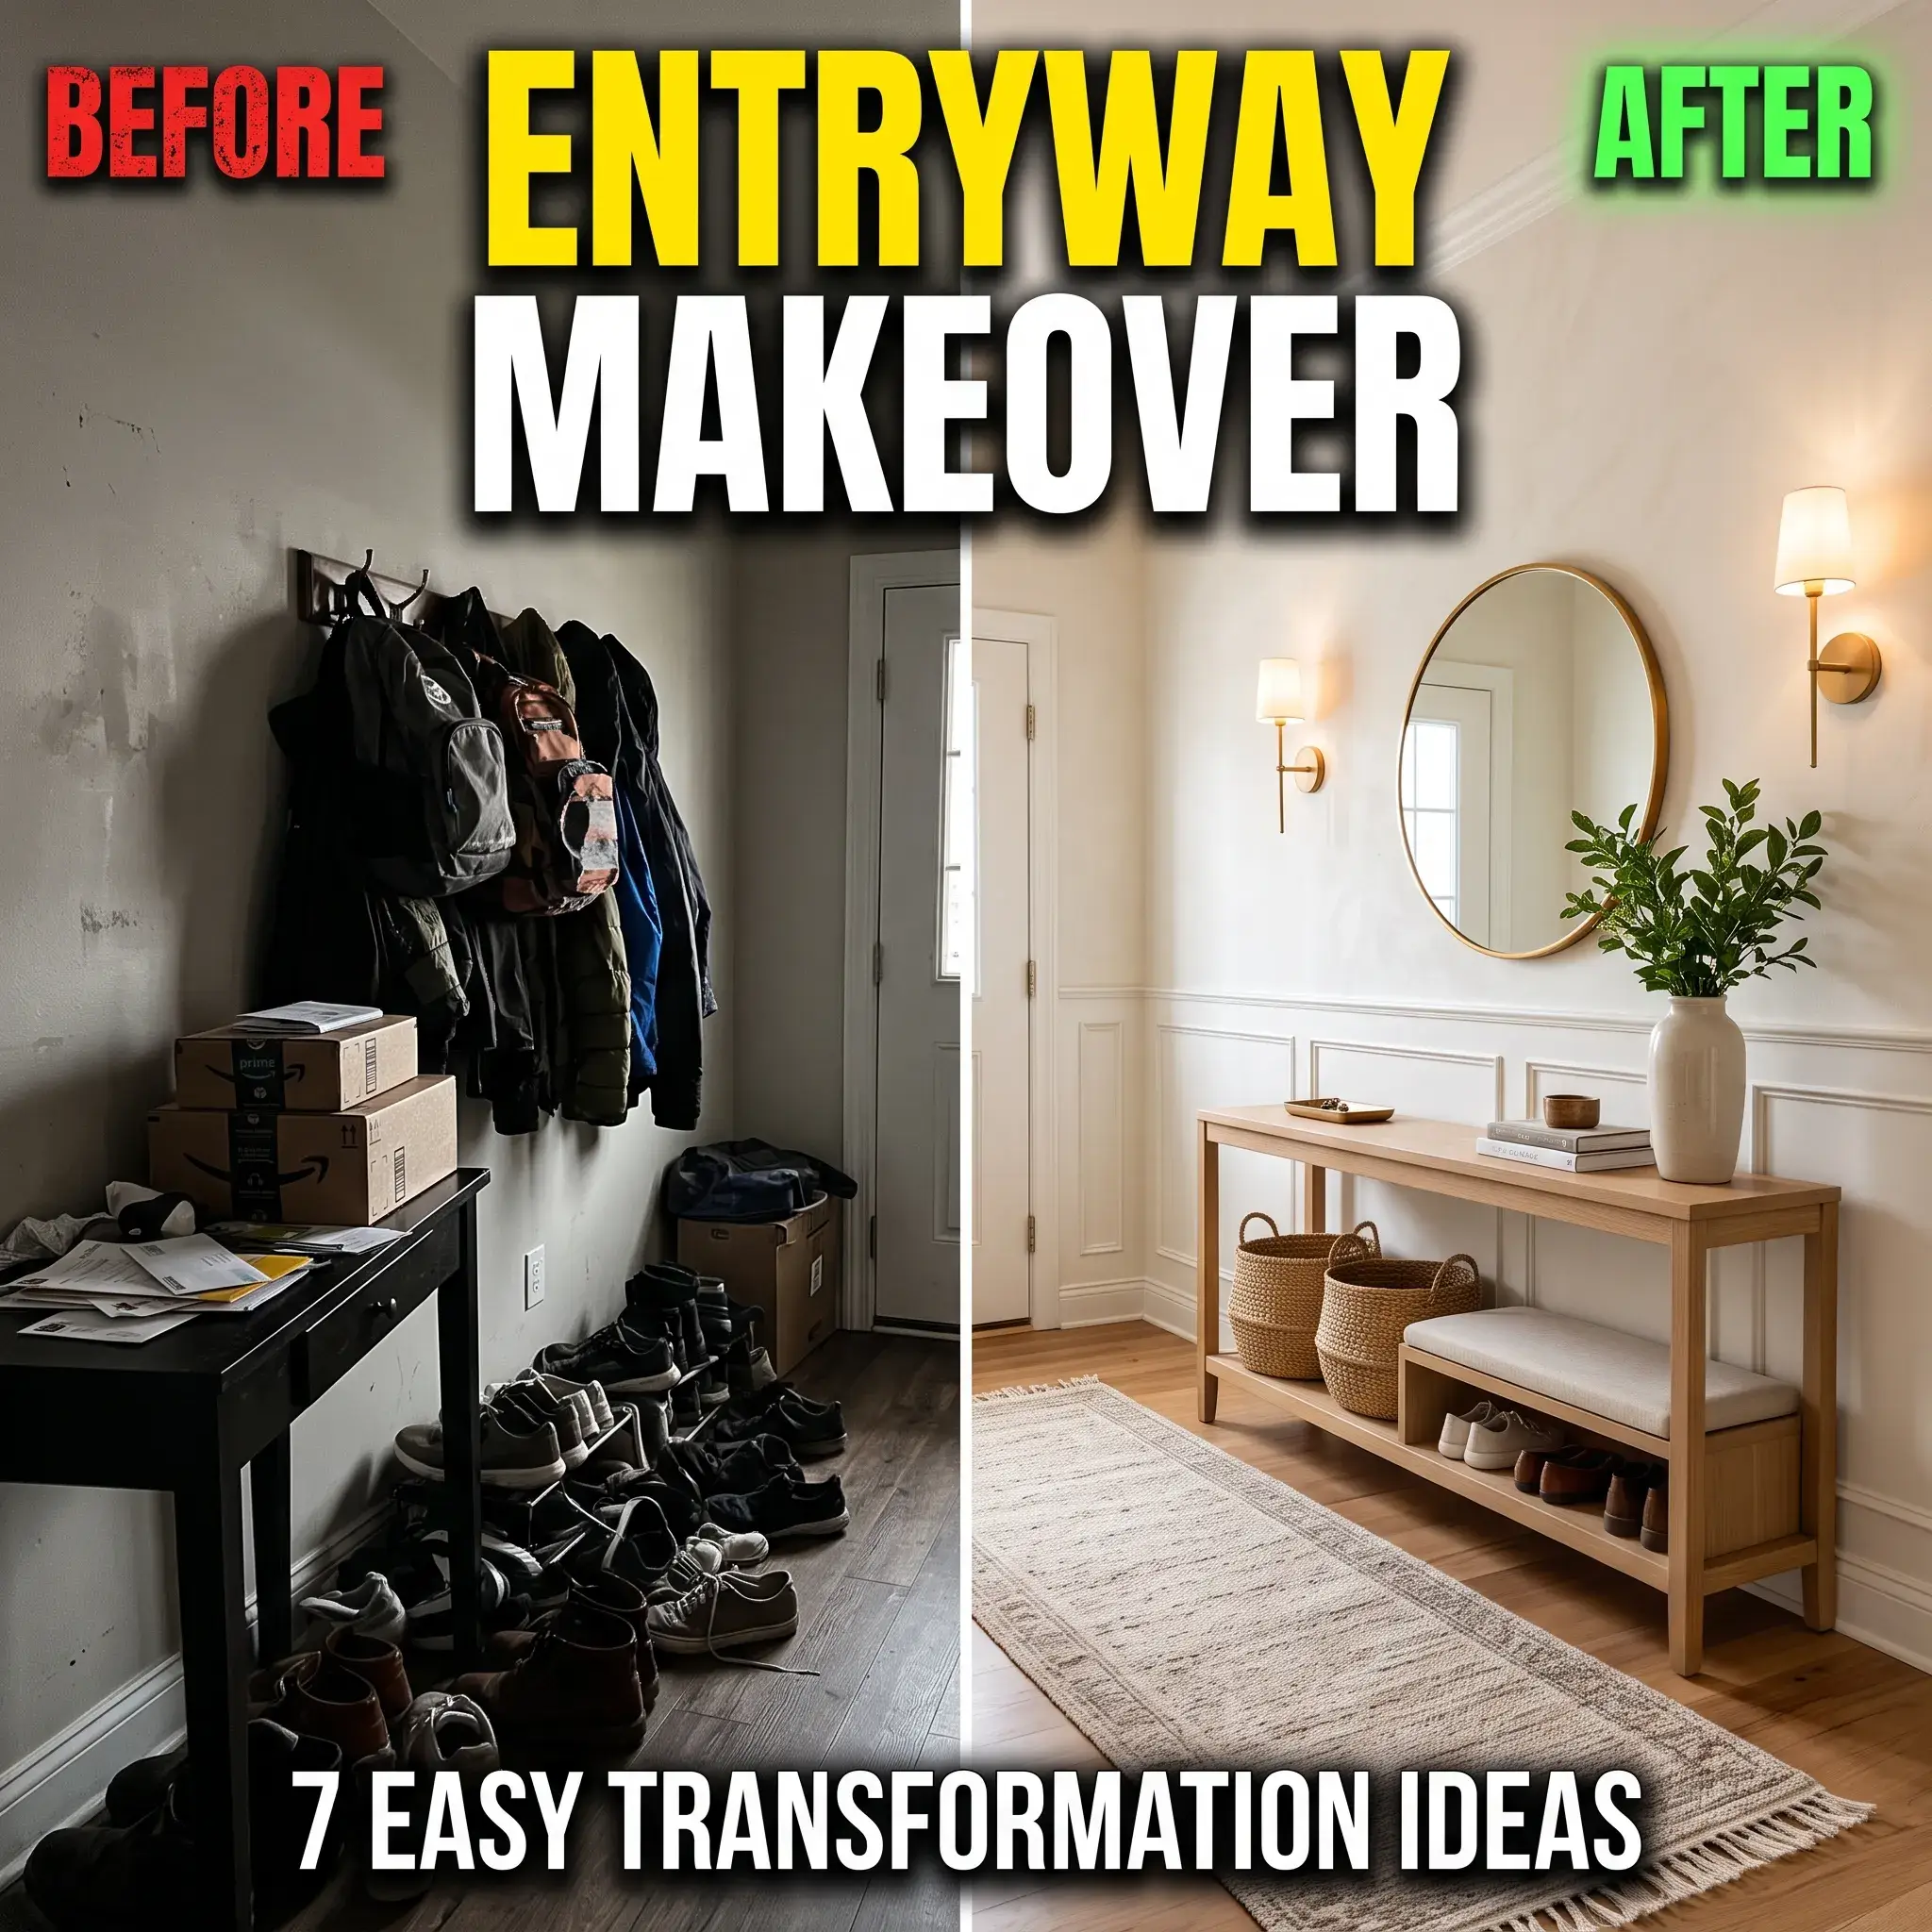
Your front door works harder than any other area in your home. It handles wet shoes, heavy bags, grocery boxes, and daily mail. When this space lacks clear organization, clutter spreads into your living rooms within minutes.
A great entrance does not require a massive floor plan. It requires the right balance between open walkway space, durable materials, and dedicated drop zones.
Here are seven practical design layouts that solve common spatial problems, followed by the exact dimensions and material standards needed to build them.
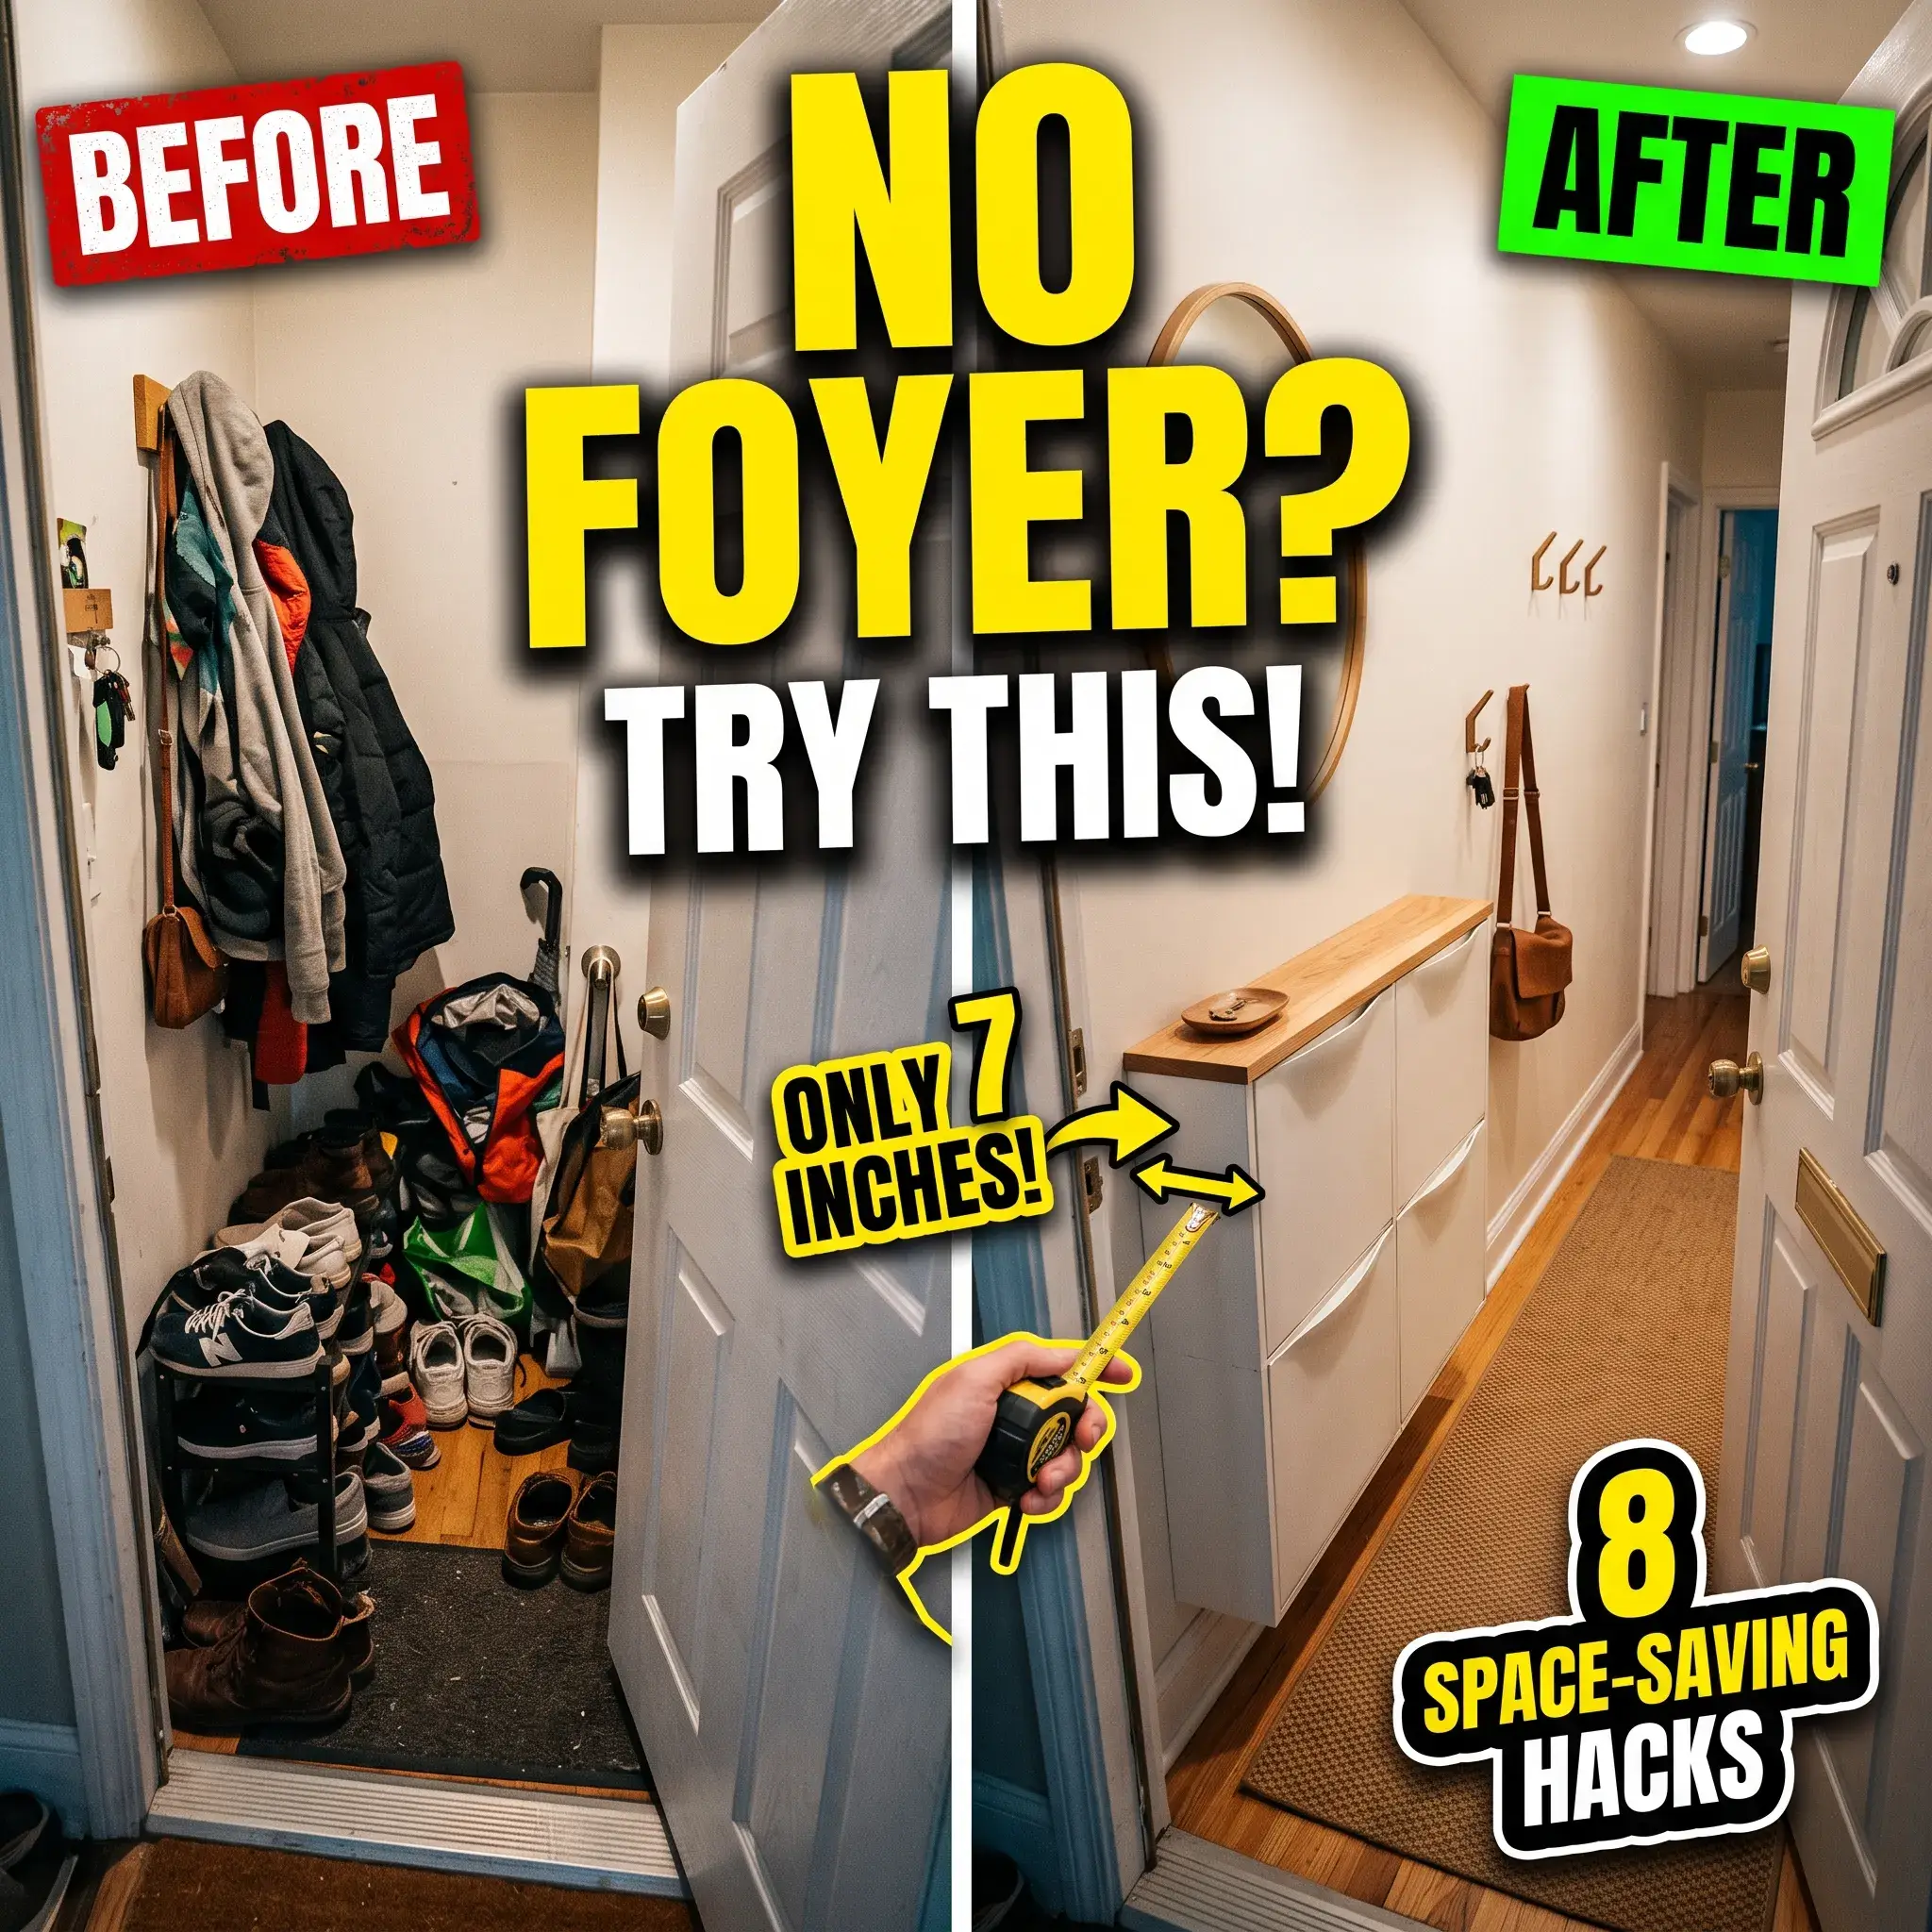
1. The Shallow Hallway Solution: Floating Console and Slender Accents
Corridors under 48 inches wide become crowded when you add standard furniture. Solid wood bases block sightlines and stop light from traveling down the hall.
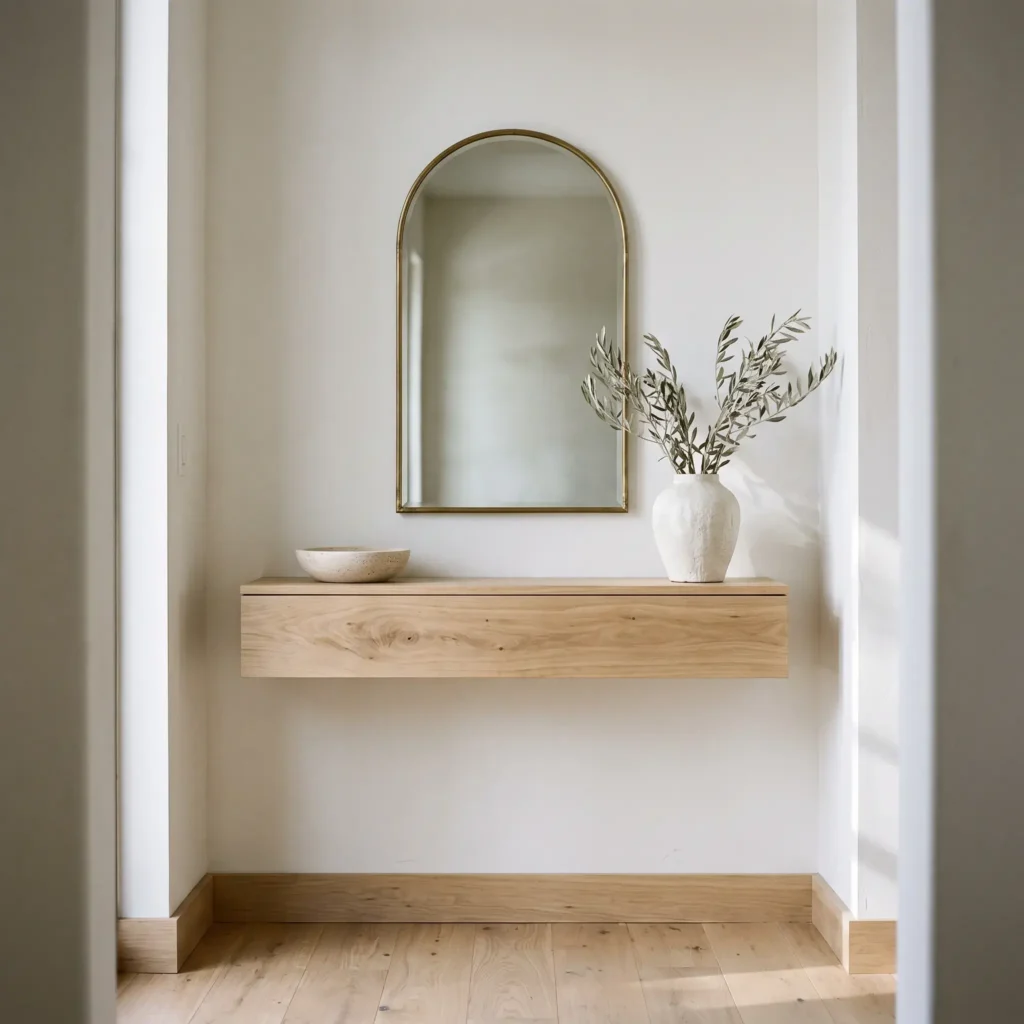
A wall-mounted floating shelf keeps the floor completely clear. Your eyes travel all the way to the baseboards, which makes the hallway look wider than it is. Pair a 10-inch deep floating shelf with a tall, narrow mirror to bounce natural light from neighboring rooms. Keep the surface simple: place a small stone tray on one side for keys and a single ceramic vase on the other.
- Products in this design:
- 36-inch floating white oak console shelf (10 inches deep)
- 30-inch arched brushed-brass wall mirror
- Honed travertine catchall bowl
- 9-inch matte ceramic bud vase
- 24-inch wide flatwoven wool runner rug
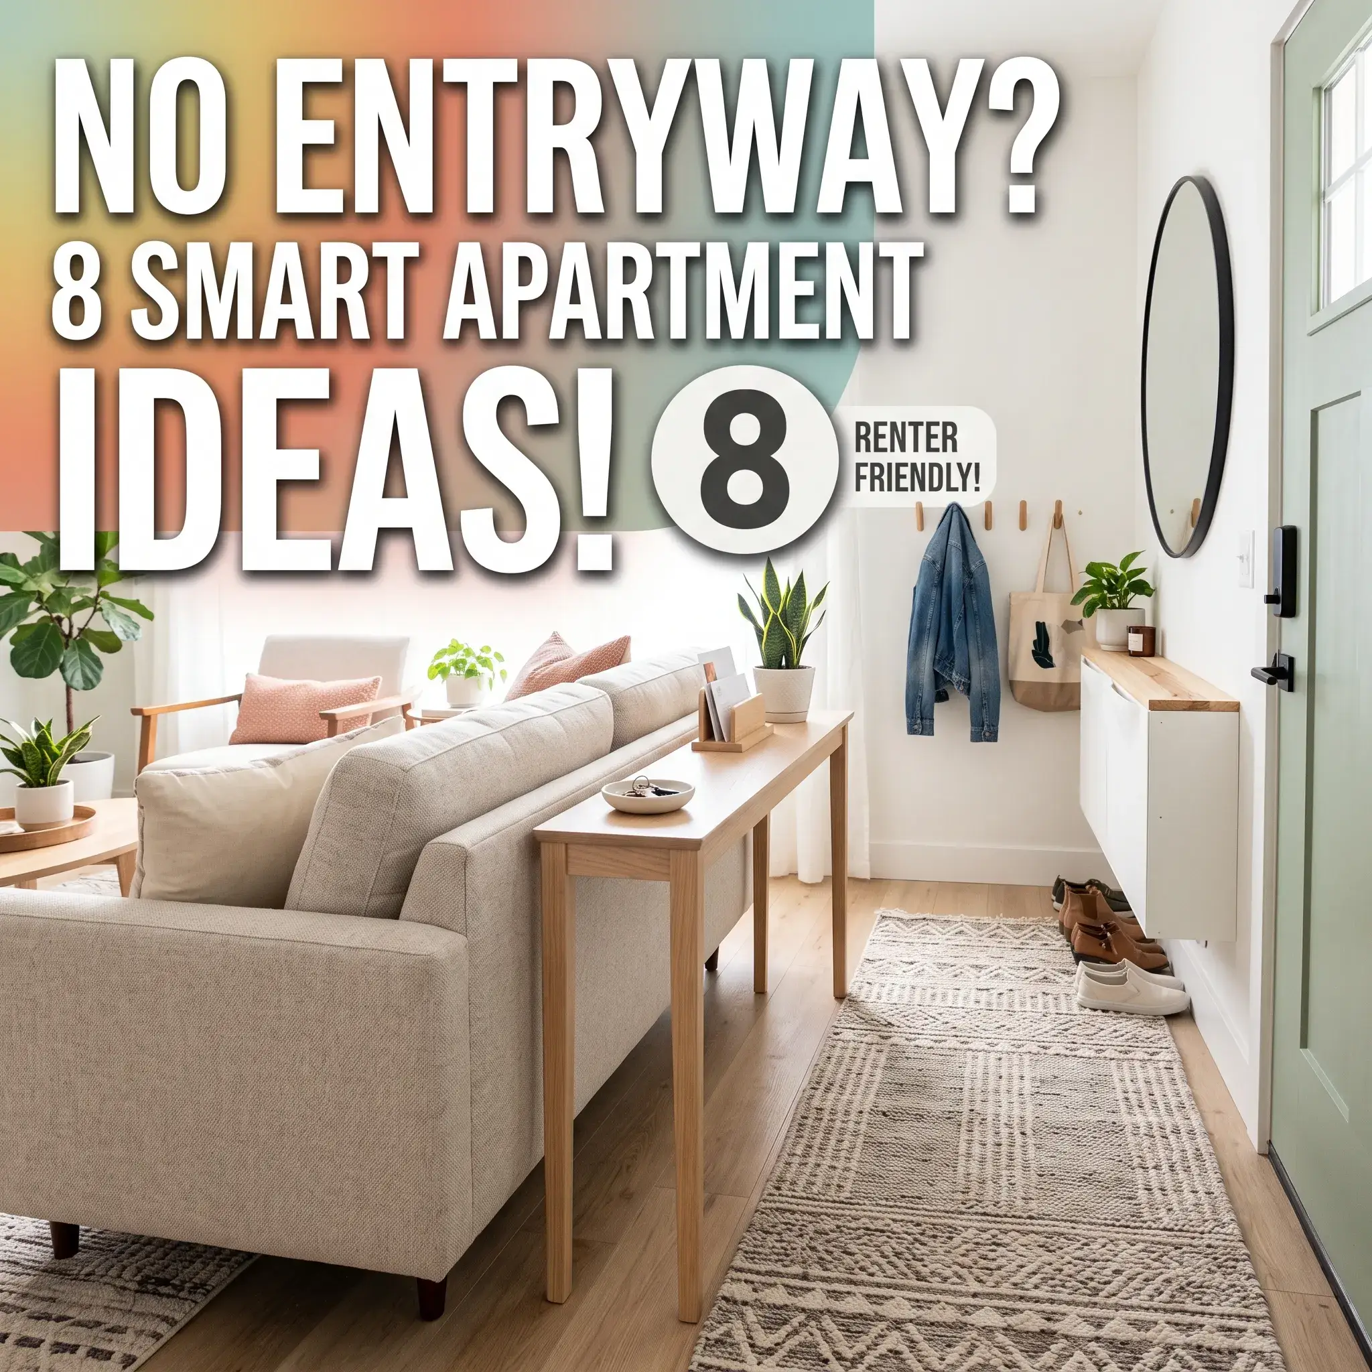
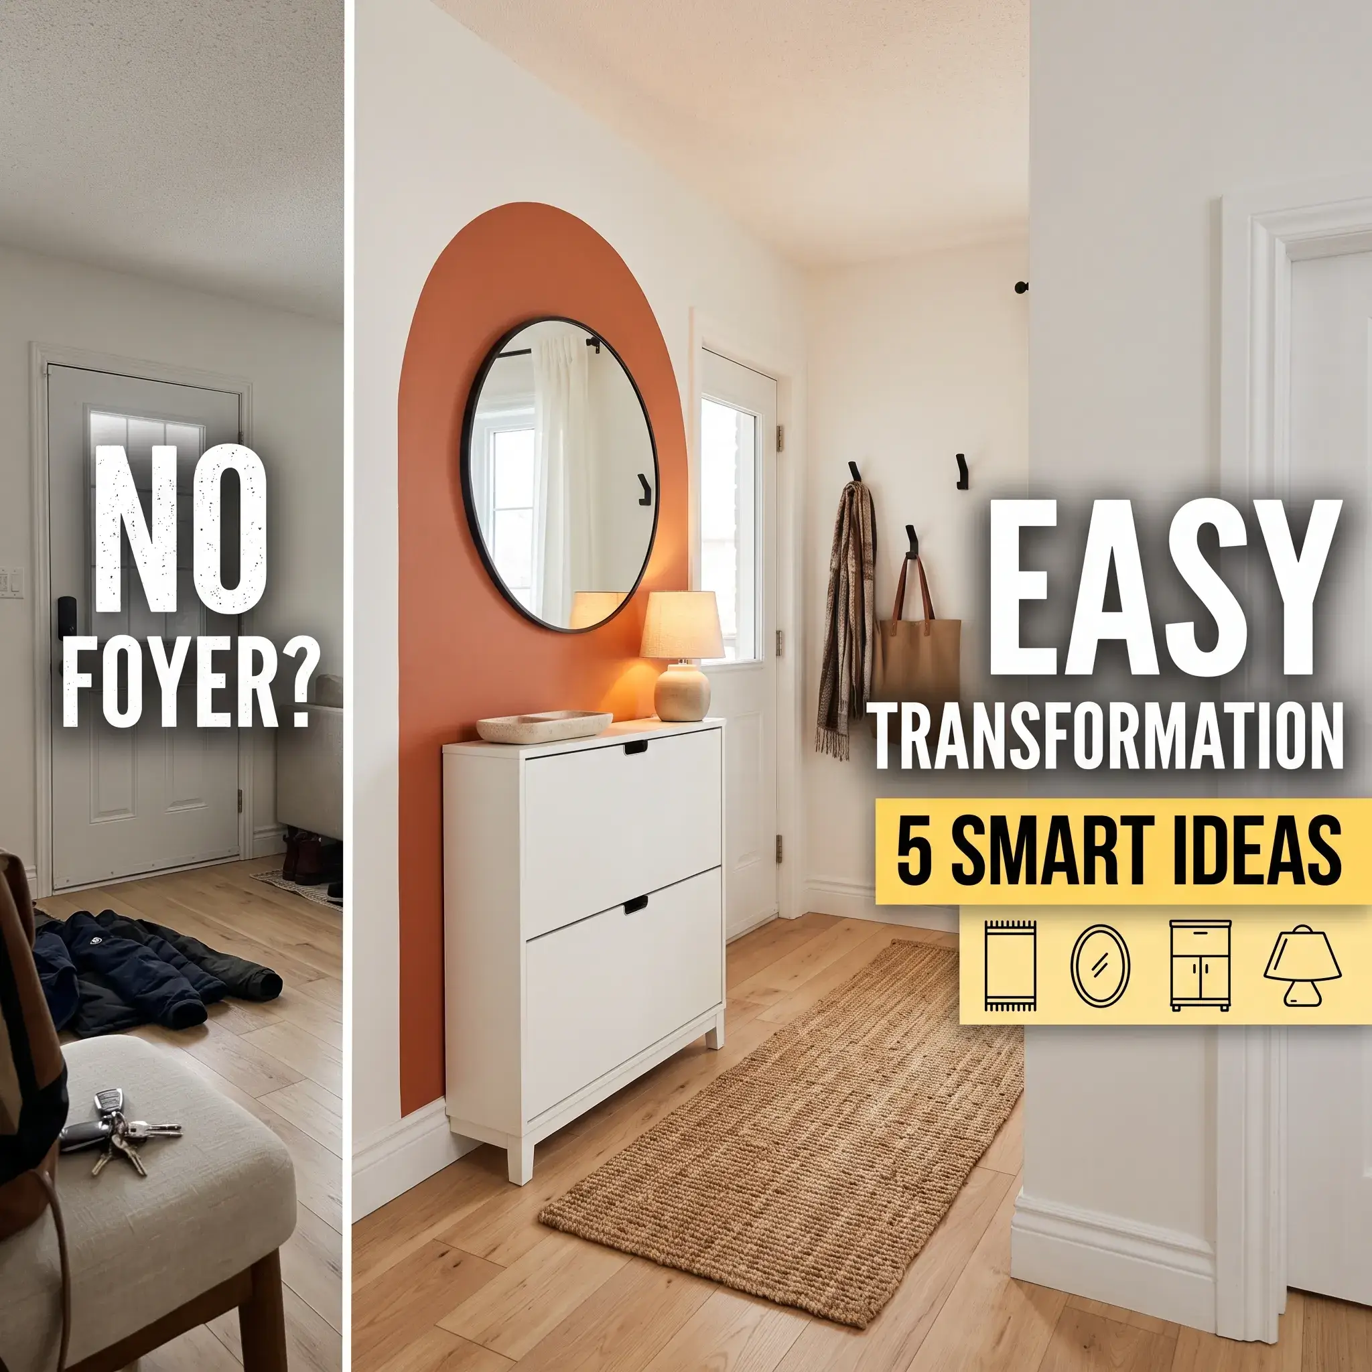
2. The Open-Concept “No-Foyer” Zone: Back-of-Sofa Entry Station
Many modern homes open directly into the living room without any foyer walls. Without a physical barrier, coats and shoes end up on living room chairs.
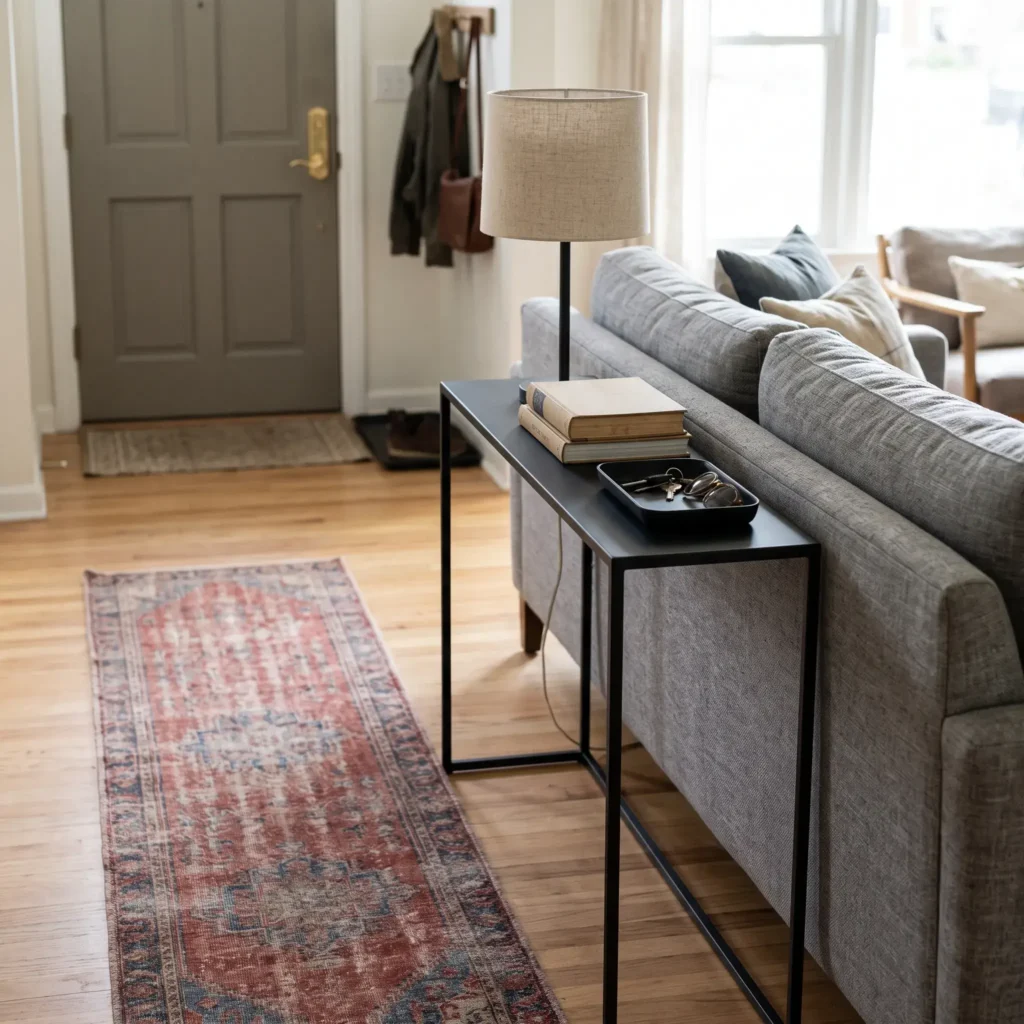
You can create an artificial entryway by placing an open-frame console table directly behind your living room sofa. The back of the sofa acts as a half-wall, defining a dedicated walkway behind it. Lay down a low-profile runner rug between the front door and the table to establish a clear walking path. Place a downward-pivoting shoe cabinet against the nearest perpendicular wall to hide footwear out of sight.
- Products in this design:
- 48-inch slim steel console table (12 inches deep)
- 24-inch ceramic table lamp with linen shade
- Cast-aluminum black catchall dish
- Low-profile 2.5×8 foot printed washable runner
- Two-tier pivoting drop-down shoe cabinet
Check out more Entryway Ideas
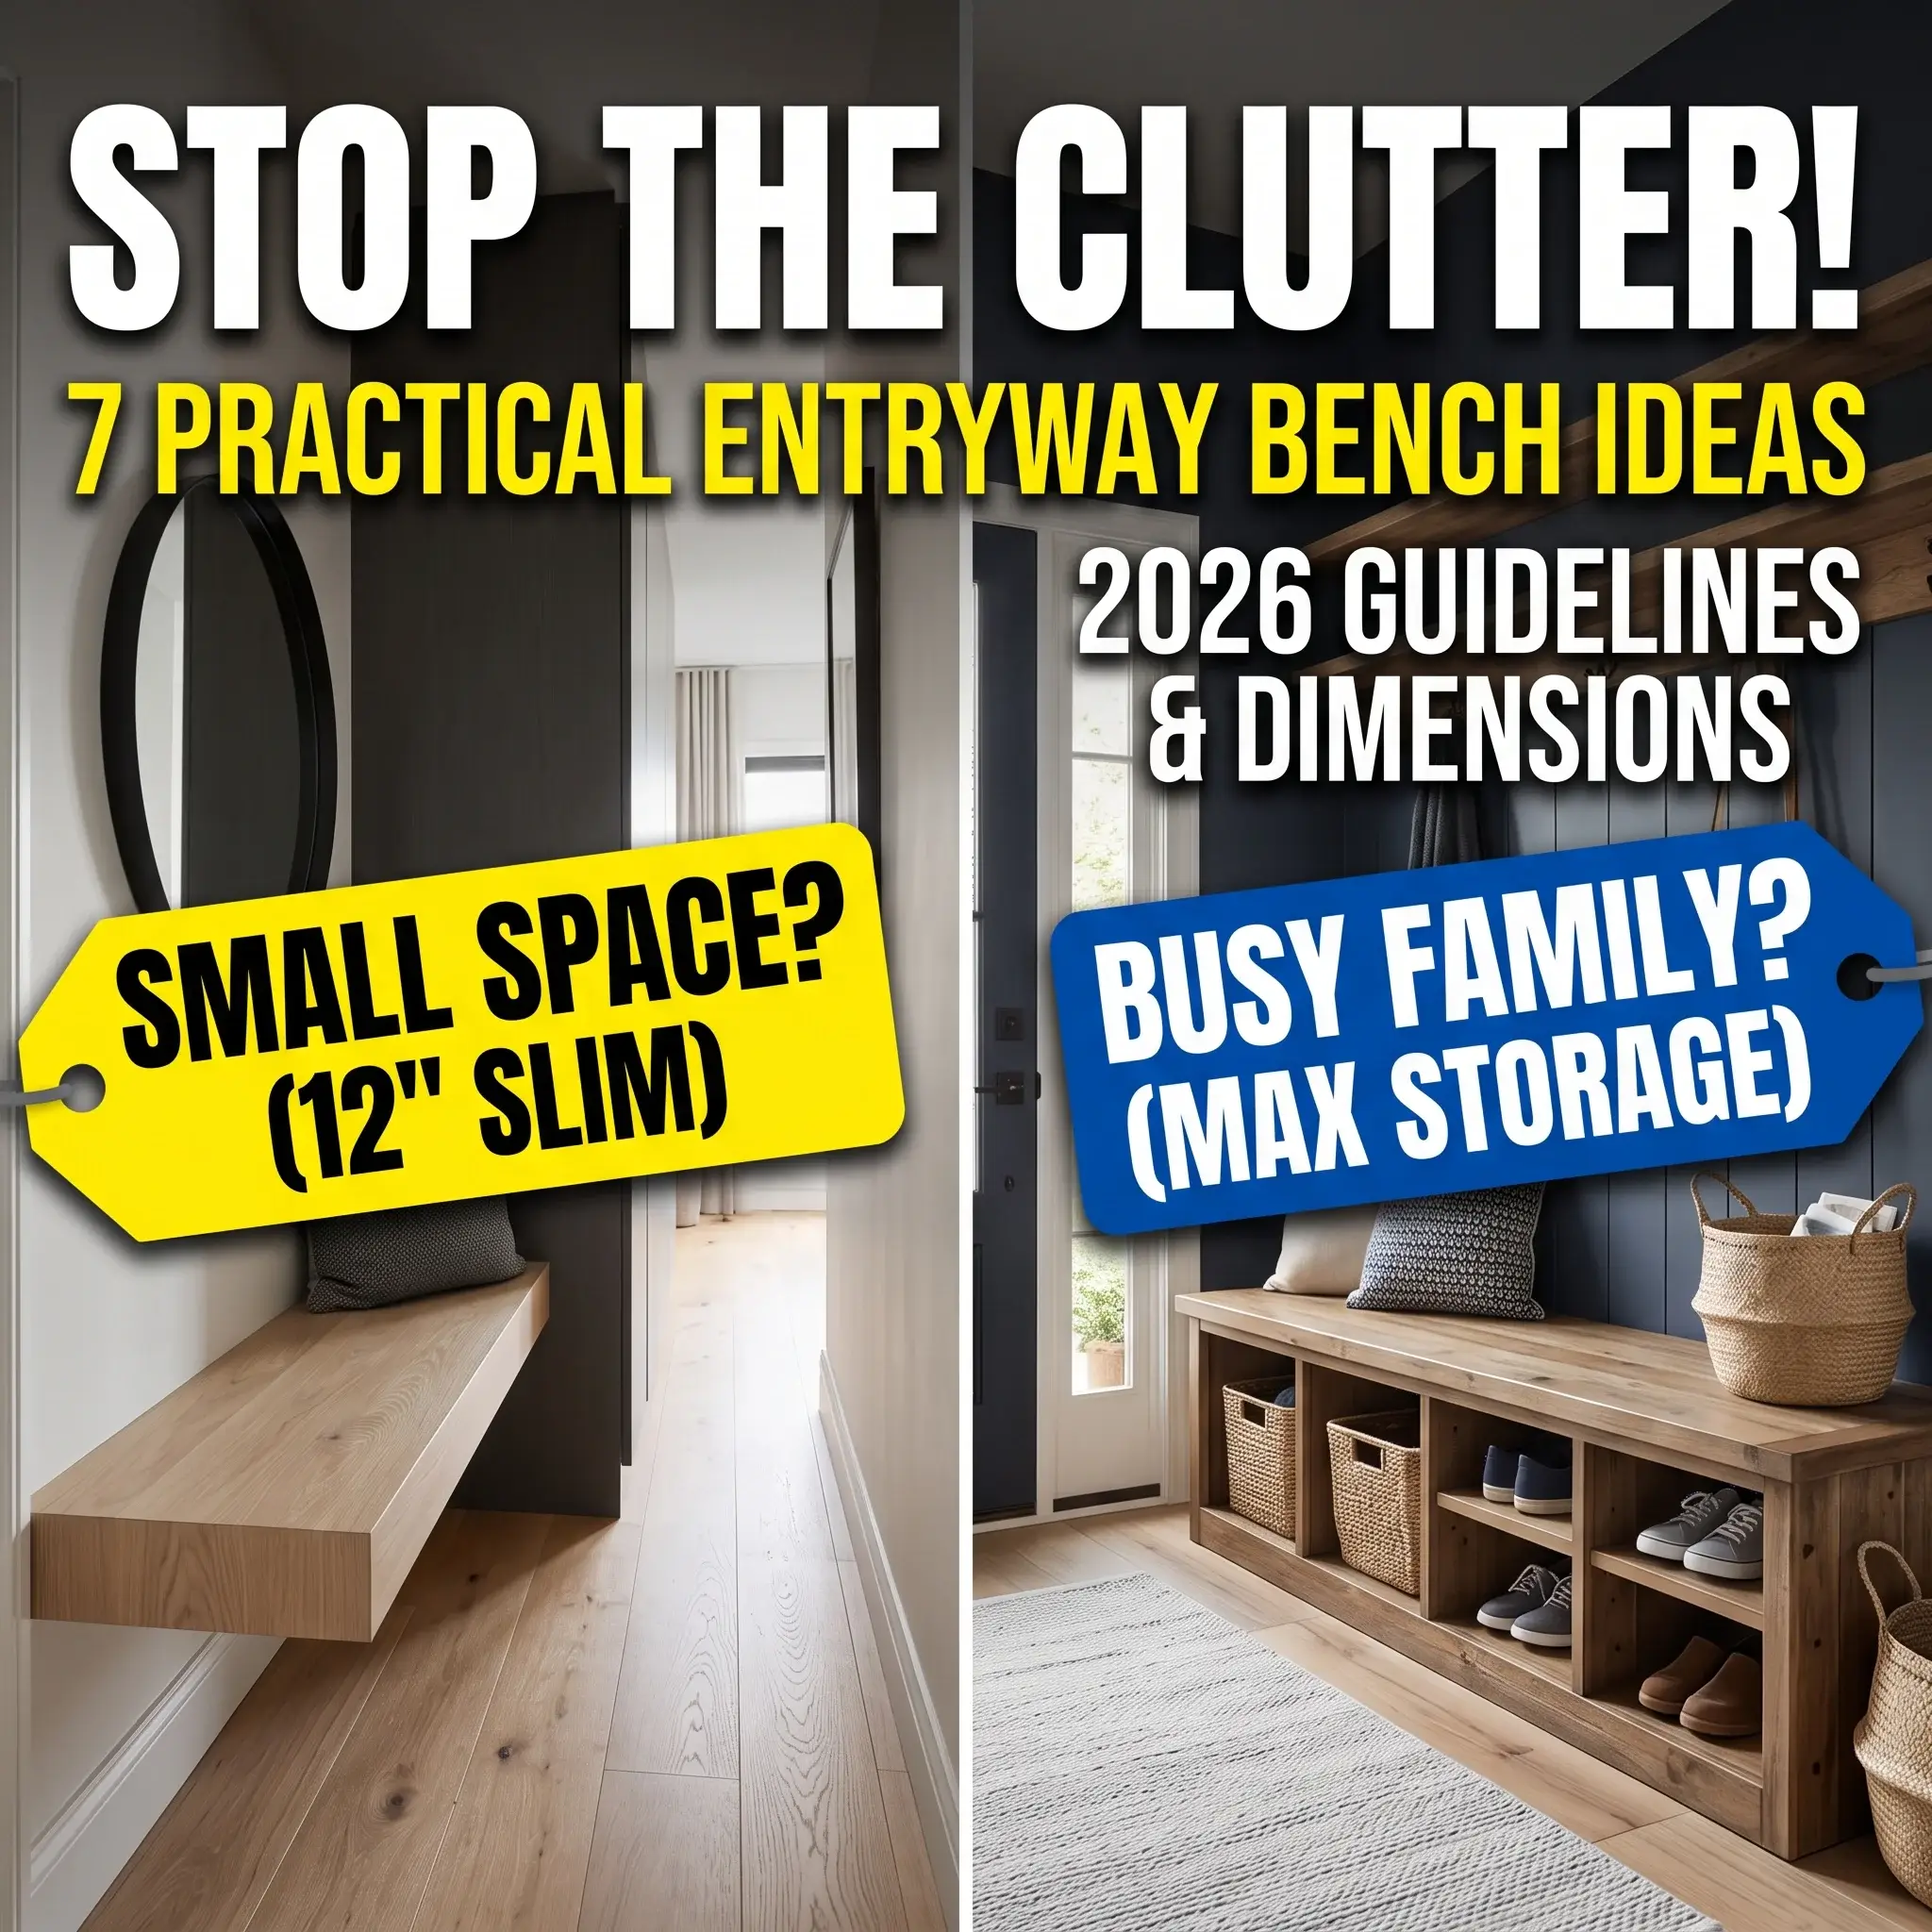
3. The Japandi Minimalist Nook: Low Bench and Slatted Wall Storage
The Japandi layout blends Scandinavian simplicity with Japanese entryway traditions. This setup prioritizes clean surfaces, calm tones, and dedicated zones to remove outdoor shoes immediately.
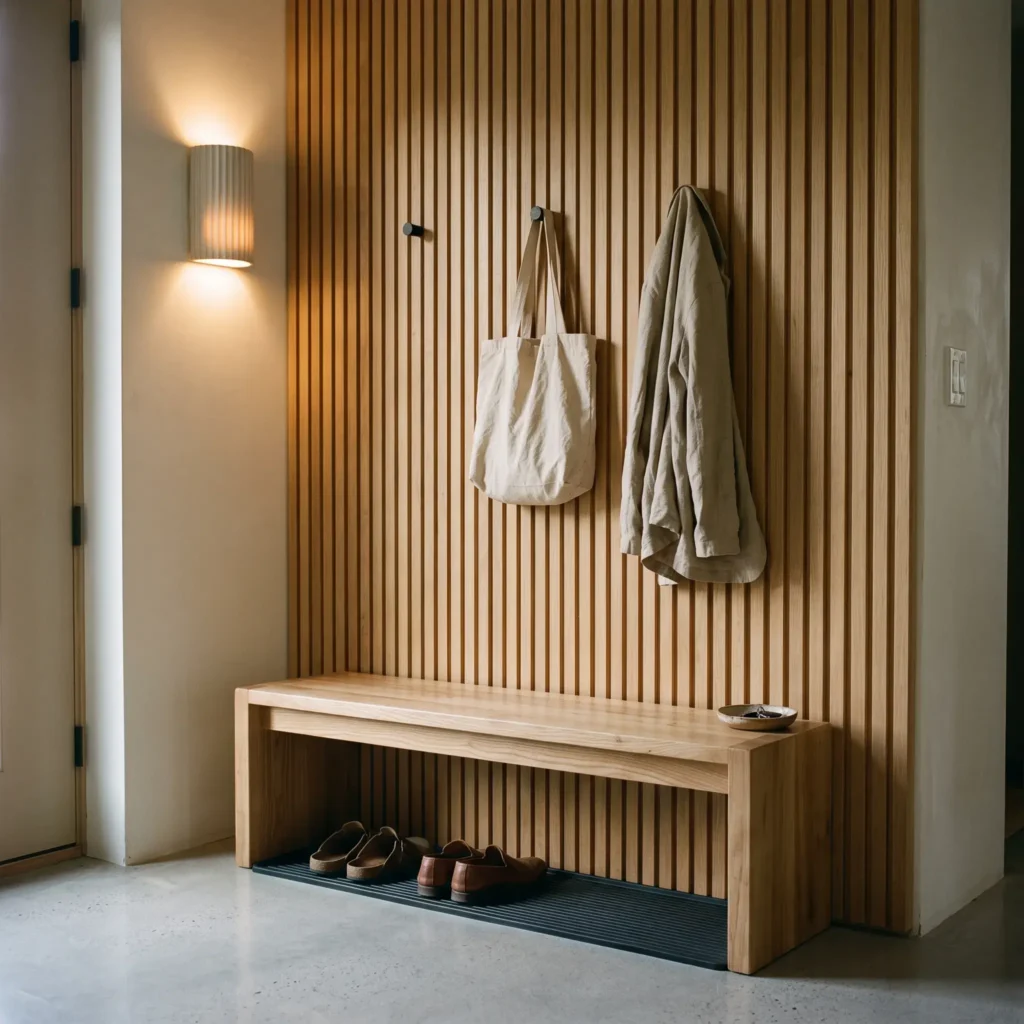
Build the space around a low, solid white oak bench. Choose a bench with open space underneath to slide everyday shoes out of the walking path. On the wall above, install vertical wood slat paneling with integrated matte black pegs. The vertical slats draw the eye toward the ceiling, making low-ceiling entries feel taller. Add a woven wall pocket or basket to hold mail and dog leashes.
- Products in this design:
- 42-inch solid white oak low bench (18 inches high)
- Vertical oak wood slat wall panels
- Heavy-duty matte black minimalist screw-in wall hooks
- Natural rubber-backed ribbed shoe tray
- Fluted ceramic hardwired wall sconce
4. The Modern Farmhouse Mudroom Wall: Full Board-and-Batten Grid
Active households with children and pets need durable wall protection and heavy-duty storage. Plain drywall dents and scuffs easily when backpacks and coats swing against it daily.
Install floor-to-ceiling board-and-batten paneling painted in a washable satin finish. Space vertical battens 14 inches apart, and mount forged iron hooks directly into the horizontal framing boards. Stagger your hook heights: place the top row at 64 inches for adult coats and a second row at 38 inches for kids’ backpacks. Place a heavy reclaimed-wood bench below, paired with deep woven floor baskets for sports equipment, hats, and gloves.
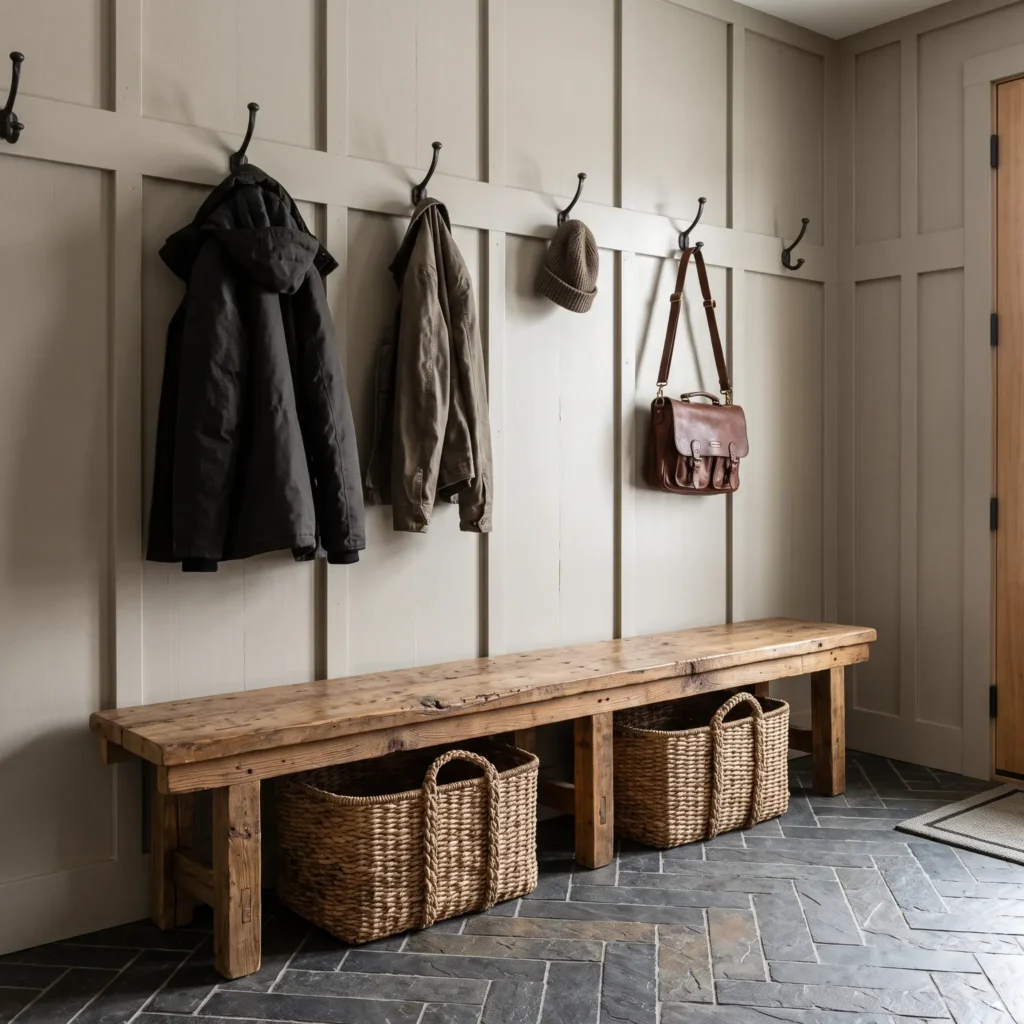
- Products in this design:
- Reclaimed wood entryway bench with lower shelf
- Cast iron double coat hooks (pack of 6)
- Woven seagrass floor storage baskets
- Charcoal slate herringbone floor tiles
- Benjamin Moore Scuff-X Satin Paint (Color: Edgecomb Gray)
5. The Transitional Symmetrical Vignette: Formal Balance and Warm Brass
If your front door opens into a traditional square foyer, a symmetrical layout creates an orderly, welcoming impression. Symmetry gives the eye an immediate sense of calm and structure.
Center a substantial wood console table against the main wall, occupying roughly two-thirds of the wall length. Hang a large round mirror directly above the table. Flank the mirror with a matching pair of table lamps or hardwired wall sconces. Tuck two small upholstered ottomans beneath the table apron. These ottomans provide extra seating for guests when needed and fill the visual gap beneath the table.
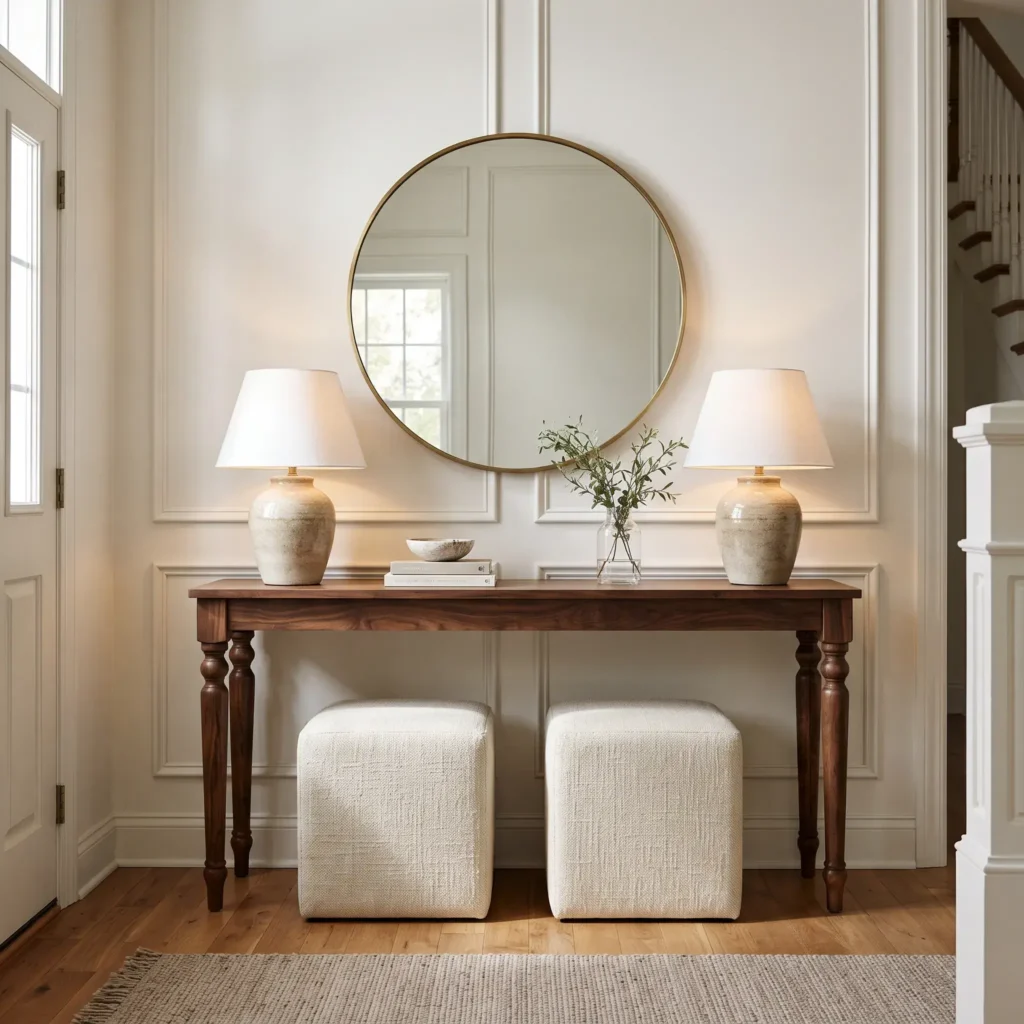
- Products in this design:
- 60-inch walnut console table with open bottom
- 36-inch round brass framed mirror
- 26-inch ceramic table lamps with linen shades (Pair)
- Square performance linen upholstered ottomans (Pair)
- Saddle leather valet tray
6. The Organic Modern Sculptural Nook: Natural Stone and Asymmetry
Organic modern decor focuses on raw materials, rounded silhouettes, and breathing room. Instead of cramming the surface with small decorations, this style relies on a few large, sculptural items.
Anchor the entry with a light travertine or fluted-wood console table. Place an oversized, asymmetrical mirror above the table to soften rigid door frames. Balance the table surface using the rule of opposites: place a tall, textured ceramic vessel with leafy branches on the left side, and place a heavy stone bowl on the right. Leave the middle third of the table completely empty to let the stone grain show through.
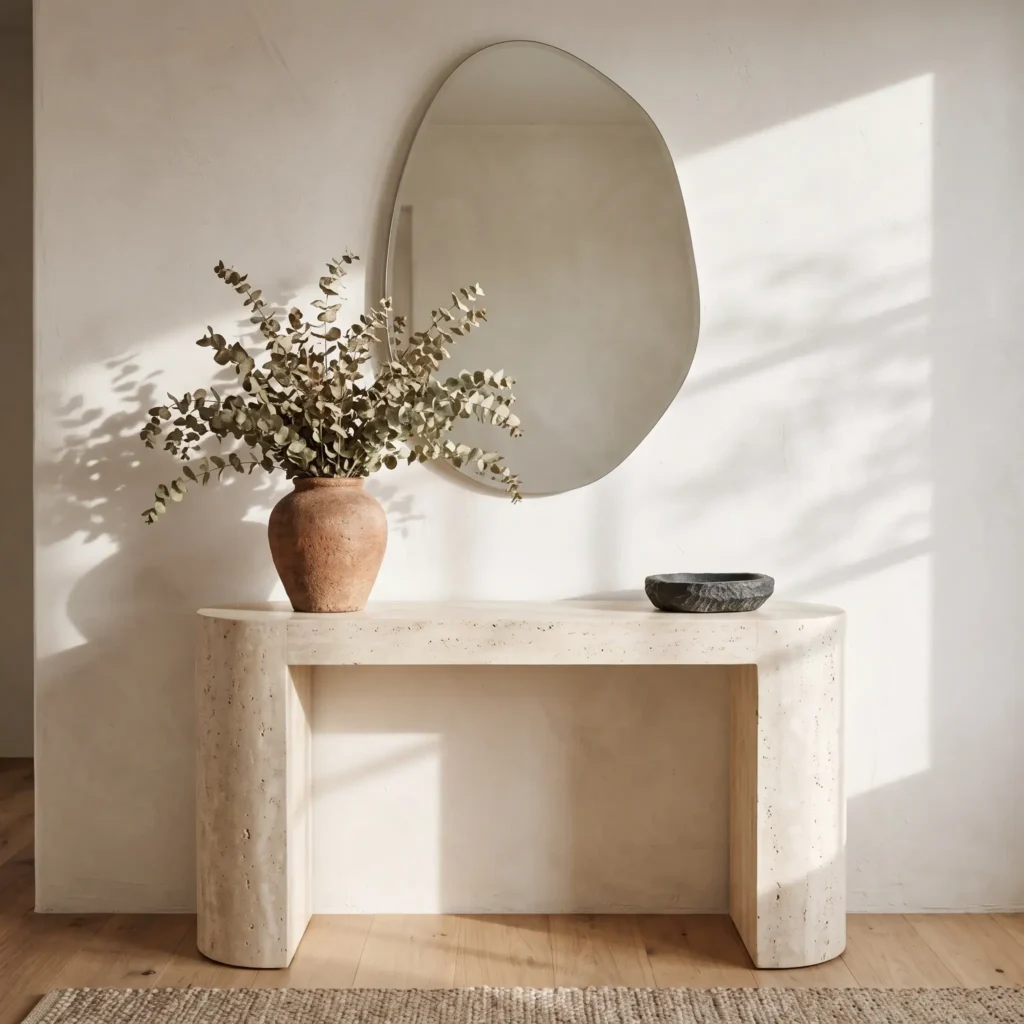
- Products in this design:
- 54-inch honed travertine waterfall console table
- Asymmetrical organic-shaped wall mirror
- Hand-thrown terracotta urn
- Carved soapstone decorative bowl
- Natural jute runner rug
7. The Grand Entryway Anchor: Center Table Circulation
In large, two-story foyers or wide square vestibules, pushing all furniture against the walls leaves the center of the room feeling empty and echoing.
A round center table anchors the middle of the room, directing foot traffic to move naturally around its perimeter. Choose a 42- to 48-inch round table made of solid wood or marble. Center a tall urn filled with seasonal branches on the tabletop, surrounded by three or four thick art books. Place the entire arrangement on an 8-foot or 10-foot round rug to dampen shoe noise and tie the room together.
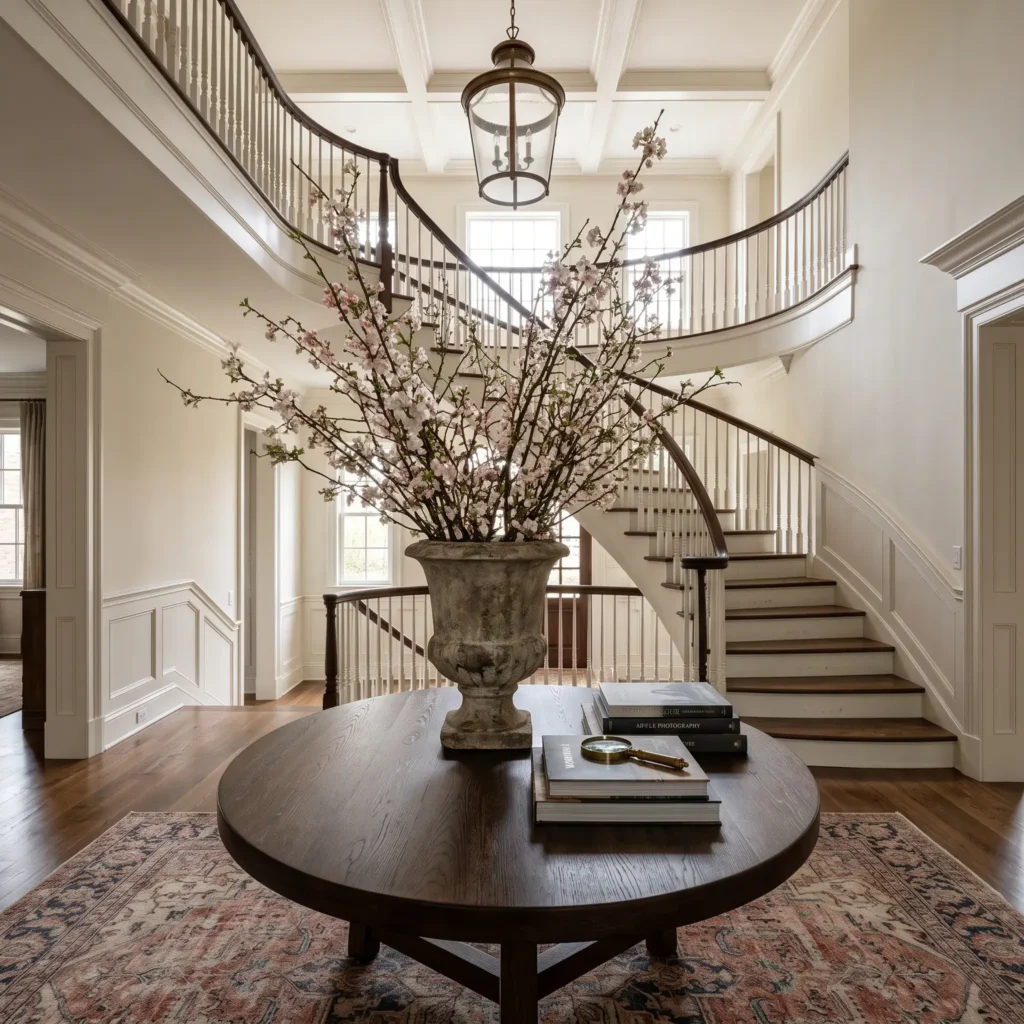
- Products in this design:
- 48-inch round solid oak pedestal table
- 20-inch aged stone floral urn
- 8-foot round hand-knotted wool area rug
- Oversized lantern pendant light
- Large-format hardcover art and architecture books
Key Furniture Proportions and Clearance Standards
A well-styled entrance fails if you bump your hip against the table or cannot open the front door fully. Before buying furniture, measure your space against these architectural standards:
| Layout Element | Recommended Dimension | Strict Limits | Practical Function |
|---|---|---|---|
| Walkway Width | 30 to 36 inches | 28 inches minimum | Prevents bottlenecks during coat removal and package delivery. |
| Console Table Height | 30 to 32 inches | 28 to 34 inches tolerance | Matches standing hip datum for natural drop-zone reach. |
| Console Wall Coverage | 60% to 75% of wall span | Do not exceed 80% | Keeps furniture anchored without crowding door trim and casings. |
| Console Depth | 10 to 14 inches | 6 to 8 inches (narrow halls) | Preserves clear passage in narrow corridors and entryways. |
| Mirror Width Ratio | 66% to 75% of table width | Never wider than the table | Preserves vertical visual balance and avoids a top-heavy layout. |
| Mirror Hanging Gap | 6 to 8 inches above table | 10 inches maximum | Connects the table and wall mirror as a cohesive vignette. |
| Mirror Centerline | 58 to 60 inches from floor | Eye-level standard | Aligns reflection sightlines comfortably for average adult height. |
| Sub-Console Clearance | 24 inches vertical space | Avoid low stretchers | Leaves open room for slide-in storage ottomans or baskets. |
The Formula for Styling an Entryway Table
To keep your console table looking balanced rather than messy, use the Rule of Three Heights. Divide your table surface into three distinct sections:
- The High Anchor (Left or Right 33%): Add an item that provides vertical height, such as a 24- to 28-inch table lamp or a tall ceramic vase holding leafy botanical branches.
- The Mid-Level Bridge (Opposite 33%): Place two stacked hardcover design books on the opposite end, topped with a small scented candle, brass match striker, or decorative object.
- The Low Drop Zone: Position a shallow catchall tray made of cast brass, honed marble, or saddle leather. This gives keys, loose change, and wallets a defined boundary.
- The Negative Space Rule: Keep at least one-third (33%) of the center table surface completely bare. Leaving open surface area gives the eye visual breathing room and leaves space to place incoming mail or packages.
Drop Zone Storage: Hiding Daily Clutter
Mess accumulates at the front door because daily items lack quick, obvious storage spots. Built-in habits require simple storage solutions:
| Clutter Item | Common Mistake | Practical Solution | Key Dimension to Check |
|---|---|---|---|
| Everyday Shoes | Open wire racks that show dirty soles | Downward-pivoting shoe cabinets with louvered or cane doors | 9 to 12-inch cabinet depth fits easily in tight halls |
| Coats and Bags | Single coat hooks that crowd garments | Two-tier wall peg rails splitting adult and kid gear | Mount upper rail at 60 to 66 inches, lower rail at 36 to 42 inches |
| Keys and Wallets | Dropping items loose on the table surface | Dedicated solid stone or brass catchall trays | Choose trays with 1 to 2-inch raised rims to hide clutter |
| Loose Mail | Stacking envelopes flat on table surfaces | Wall-mounted vertical letter slots or shallow drawers | Dedicate top console drawers specifically for paper sorting |
High-Performance Materials: Durability Standards
Entryways take direct abuse from dirt, mud, and rain. Beautiful decor will quickly look worn out if your materials cannot handle grit and moisture.
Floor Tiles and Slip Resistance
Standard living room floor tiles scratch easily from street grit. Look for these specific ratings when buying entryway flooring:
- PEI Abrasion Rating: Choose Class 4 (heavy residential foot traffic) or Class 5 (commercial grade). Never install Class 1, 2, or 3 tiles in a front entry.
- Water Absorption: Select vitrified porcelain tiles certified to ASTM C373 with an absorption rate of 0.5% or lower. These resist standing rainwater and winter salt slush.
- Slip Resistance: Check the Dynamic Coefficient of Friction (DCOF). Choose tiles with a wet DCOF rating of 0.42 or higher (or a Pendulum Test Value of 36 or greater) to prevent slips when entering with wet shoes.
Runner Rug Sizing and Fibers
A runner protects underlying hardwood from scratches while dampening echoing footsteps.
- The 4-to-6-Inch Border Rule: Leave 4 to 6 inches of bare flooring visible between the edge of the runner and your walls or baseboards. For a standard 36-inch hallway, buy a 24-inch wide runner.
- Door Clearance: Keep the front end of your runner 3 to 4 inches away from the front door swing path so the door does not bunch up the rug edge.
- Fiber Selection: Choose flatwoven wool or high-twist nylon. Natural wool contains residual lanolin, which naturally repels moisture and stains. Avoid plush shags, viscose, and faux silk, which trap grit and crush flat under foot traffic.
Wall Finishes That Resist Scuffs
Entryway walls encounter constant bumps from elbows, umbrellas, and coats.
- Paint Chemistry: Avoid flat or matte latex paints, which burnish into shiny patches when wiped clean. Specify scuff-resistant cross-linking acrylic paints (such as Benjamin Moore Scuff-X) in an eggshell or satin finish.
- Wainscoting Proportions: If installing protective wood paneling, apply the rule of thirds. Install wainscoting across either the lower one-third (32 to 36 inches on 8-foot ceilings) or the lower two-thirds (around 64 inches). Never split the wall exactly in half.
Entryway Lighting: Sizing and Lumens
A single dim flush mount in the middle of the ceiling makes an entryway feel unwelcoming and casts deep shadows across faces. Layer your lighting into ambient, accent, and task illumination.
To size an overhead chandelier or pendant for a square or rectangular foyer, use this simple formula:
Fixture Diameter (in inches) = Room Length (in feet) + Room Width (in feet)
For example, if your foyer measures 10 feet wide by 12 feet long, choose a fixture with a diameter close to 22 inches (10 + 12 = 22).
- Headroom Clearance: Maintain at least 7 feet of clearance from the bottom of the hanging pendant to the finished floor. If your ceiling is under 8 feet high, use a semi-flush or flush mount fixture.
- Color Temperature: Use warm bulbs rated between 2700K and 3000K. Avoid cool daylight bulbs (4000K+), which make an entrance feel clinical.
- Brightness: Target 100 to 150 lumens per square foot across all entry light sources, and install dimmer switches to adjust the mood between daytime arrivals and evening dinners.
Frequently Asked Questions
How do you decorate an entryway when there is no foyer?
Define the space visually using furniture and rugs. Place a narrow console table flush against the back of your living room sofa to create a physical division. Place a 2×6 foot runner rug on the floor to establish a dedicated walking path from the front door. Add a small wall-mounted hook rack on the nearest open wall segment for daily jackets.
What size mirror should I hang over an entryway table?
Choose a mirror that spans approximately two-thirds to three-quarters (66% to 75%) of the console table’s total width. For a 48-inch console table, pick a mirror between 32 and 36 inches wide. Hang the mirror so its bottom edge floats 6 to 8 inches above the table surface, keeping the visual center around 58 to 60 inches from the floor.
What can I put on an entryway table without cluttering it?
Follow the rule of three heights: combine one tall piece (a table lamp or vase with leafy branches), one mid-height piece (two stacked hardcover books), and one low piece (a stone or brass catchall tray). Keep the middle third of the table surface completely bare to give the eye breathing room and leave space for incoming mail.
What rug material works best in a high-traffic entry?
Flatwoven wool is the most reliable material for entryways. Wool contains natural oils that resist stains and repel moisture, and flat weaves do not crush under constant shoe traffic. Solution-dyed polypropylene and machine-washable polyester runners also work well for mudrooms. Avoid viscose, rayon, and thick pile shag rugs.
What is the minimum hallway clearance for an entryway table?
Maintain at least 30 to 36 inches of clear walking space between the front edge of your console table and the opposite wall. In tight corridors, 28 inches is the absolute minimum clearance. If your hallway is under 40 inches wide, choose a floating wall shelf with an 8- to 10-inch profile instead of a floor-standing table.
An organized, well-proportioned entryway changes how you experience your home every single day. Start by measuring your available hallway width to protect that vital 36-inch walking path. Choose durable materials like flatwoven wool runners and washable eggshell paint that stand up to daily traffic. Once your baseline measurements and drop-zone storage systems are locked into place, add your mirror, lighting, and decorative accents to create a welcoming first impression.