7 Practical Entryway Bench Ideas for Beautiful, Clutter-Free Foyers
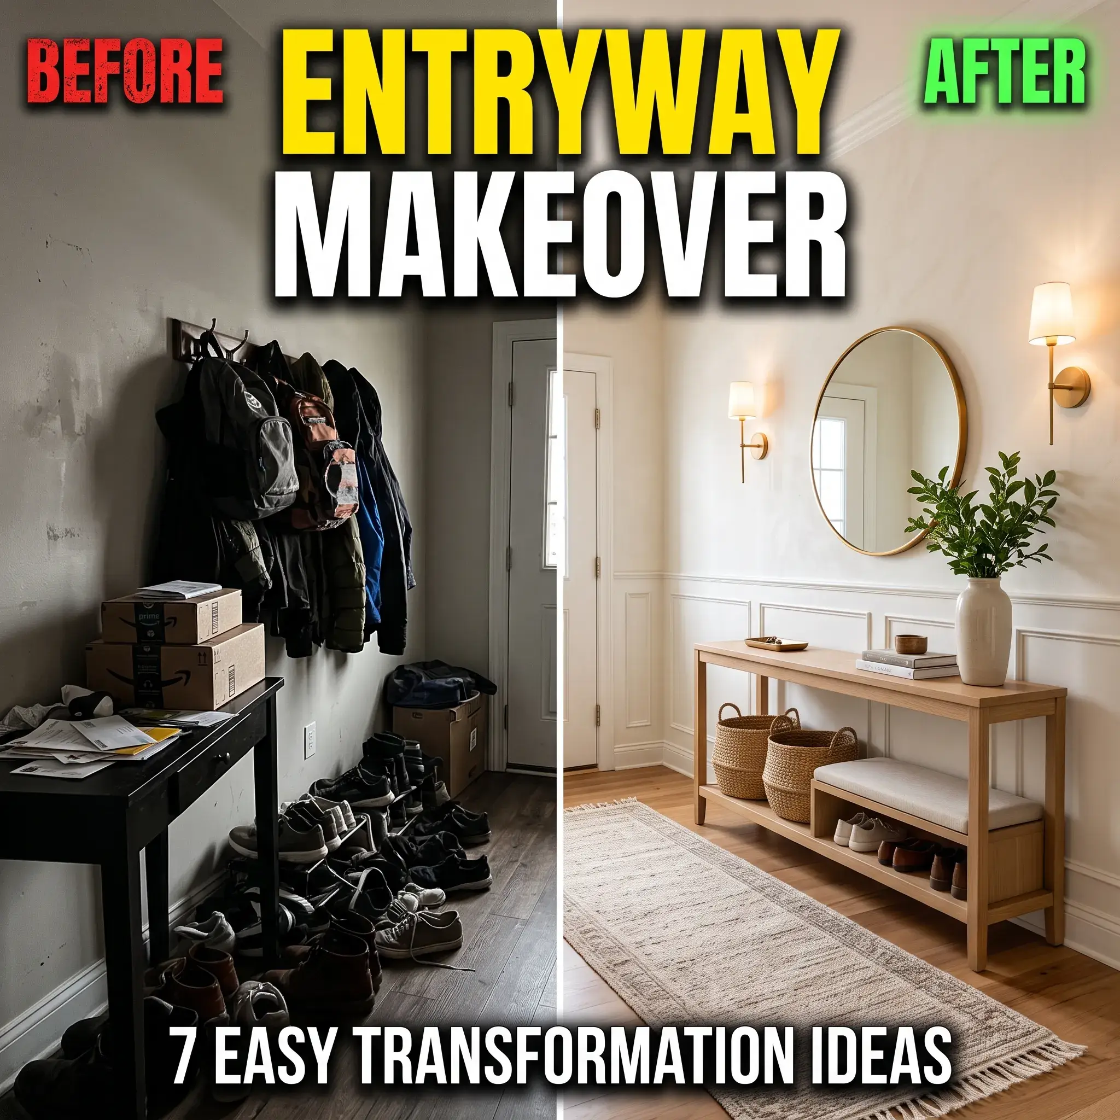
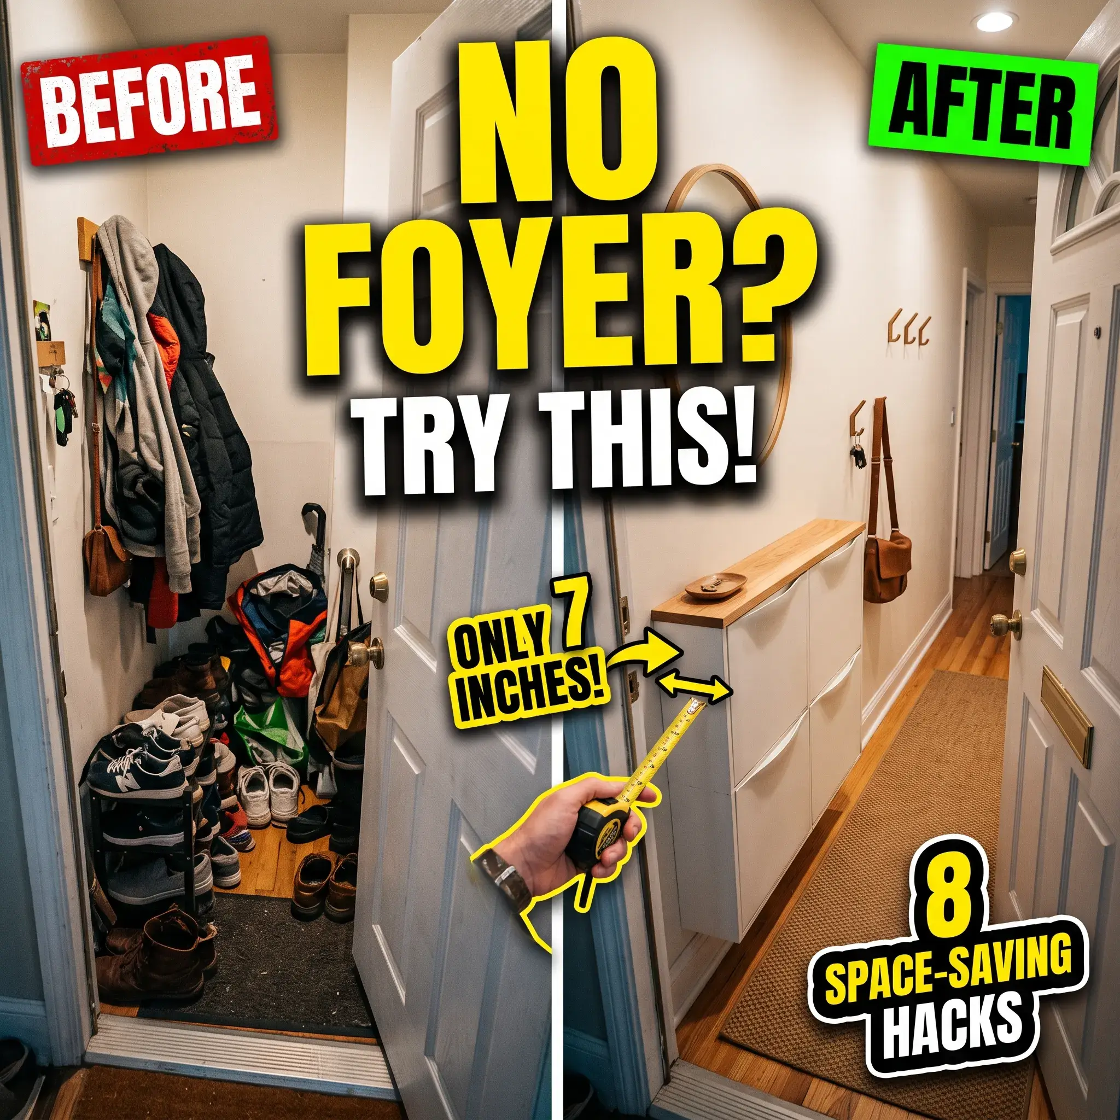
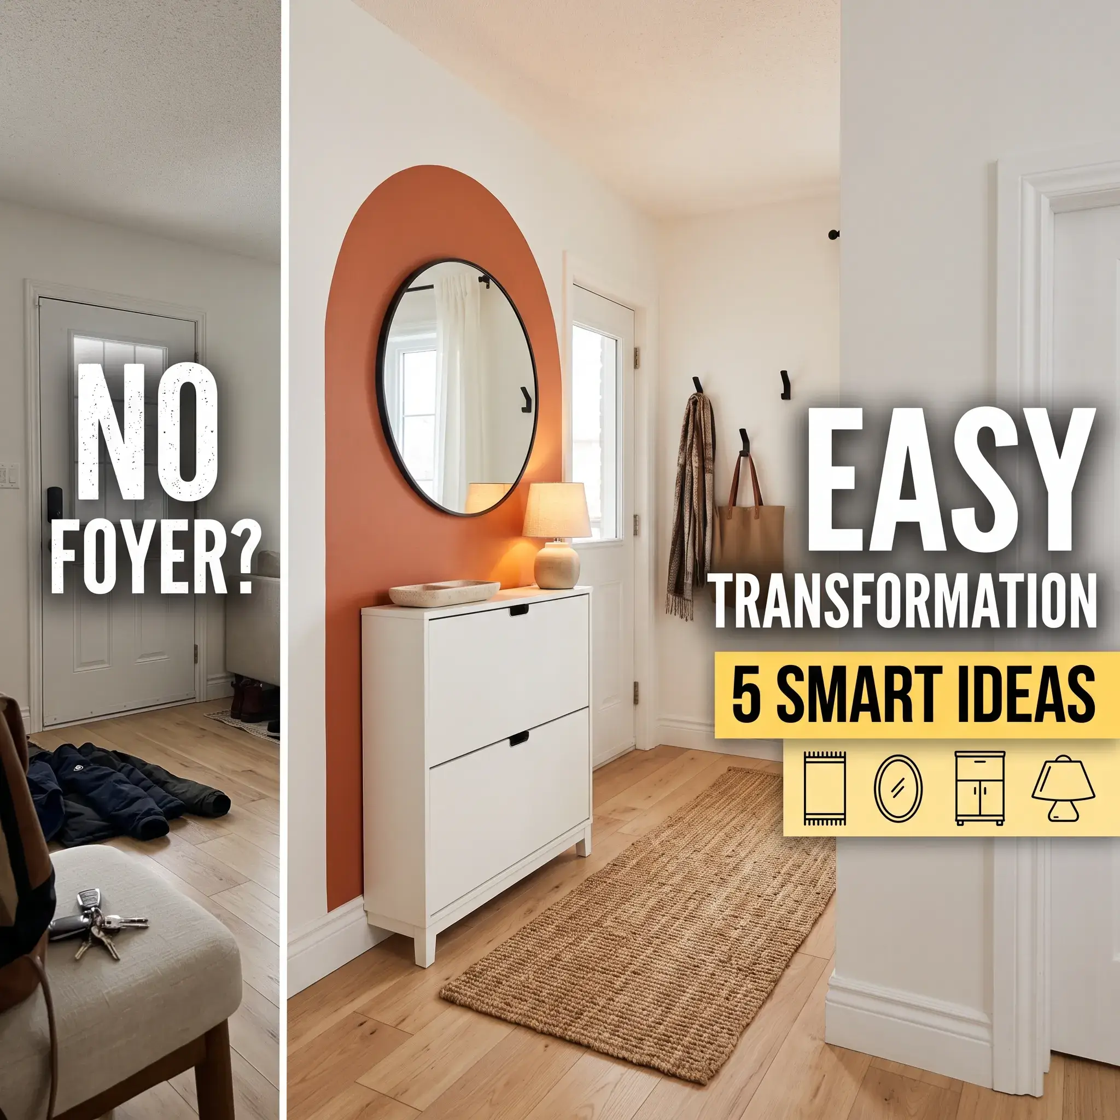
A cluttered front door ruins the feeling of coming home. Piles of sneakers, dropped backpacks, and loose mail create an immediate bottleneck in your hallway.
An entryway bench solves this problem. It gives you a dedicated place to pause, take off your shoes, and store everyday items.
The right design balances comfortable seating with clear walkway space. Below, you will discover seven practical entryway bench ideas to inspire your home. Following the ideas, you will find exact spatial dimensions, storage comparisons, and material guides to help you pick the right design.
Practical Entryway Bench Ideas to Copy
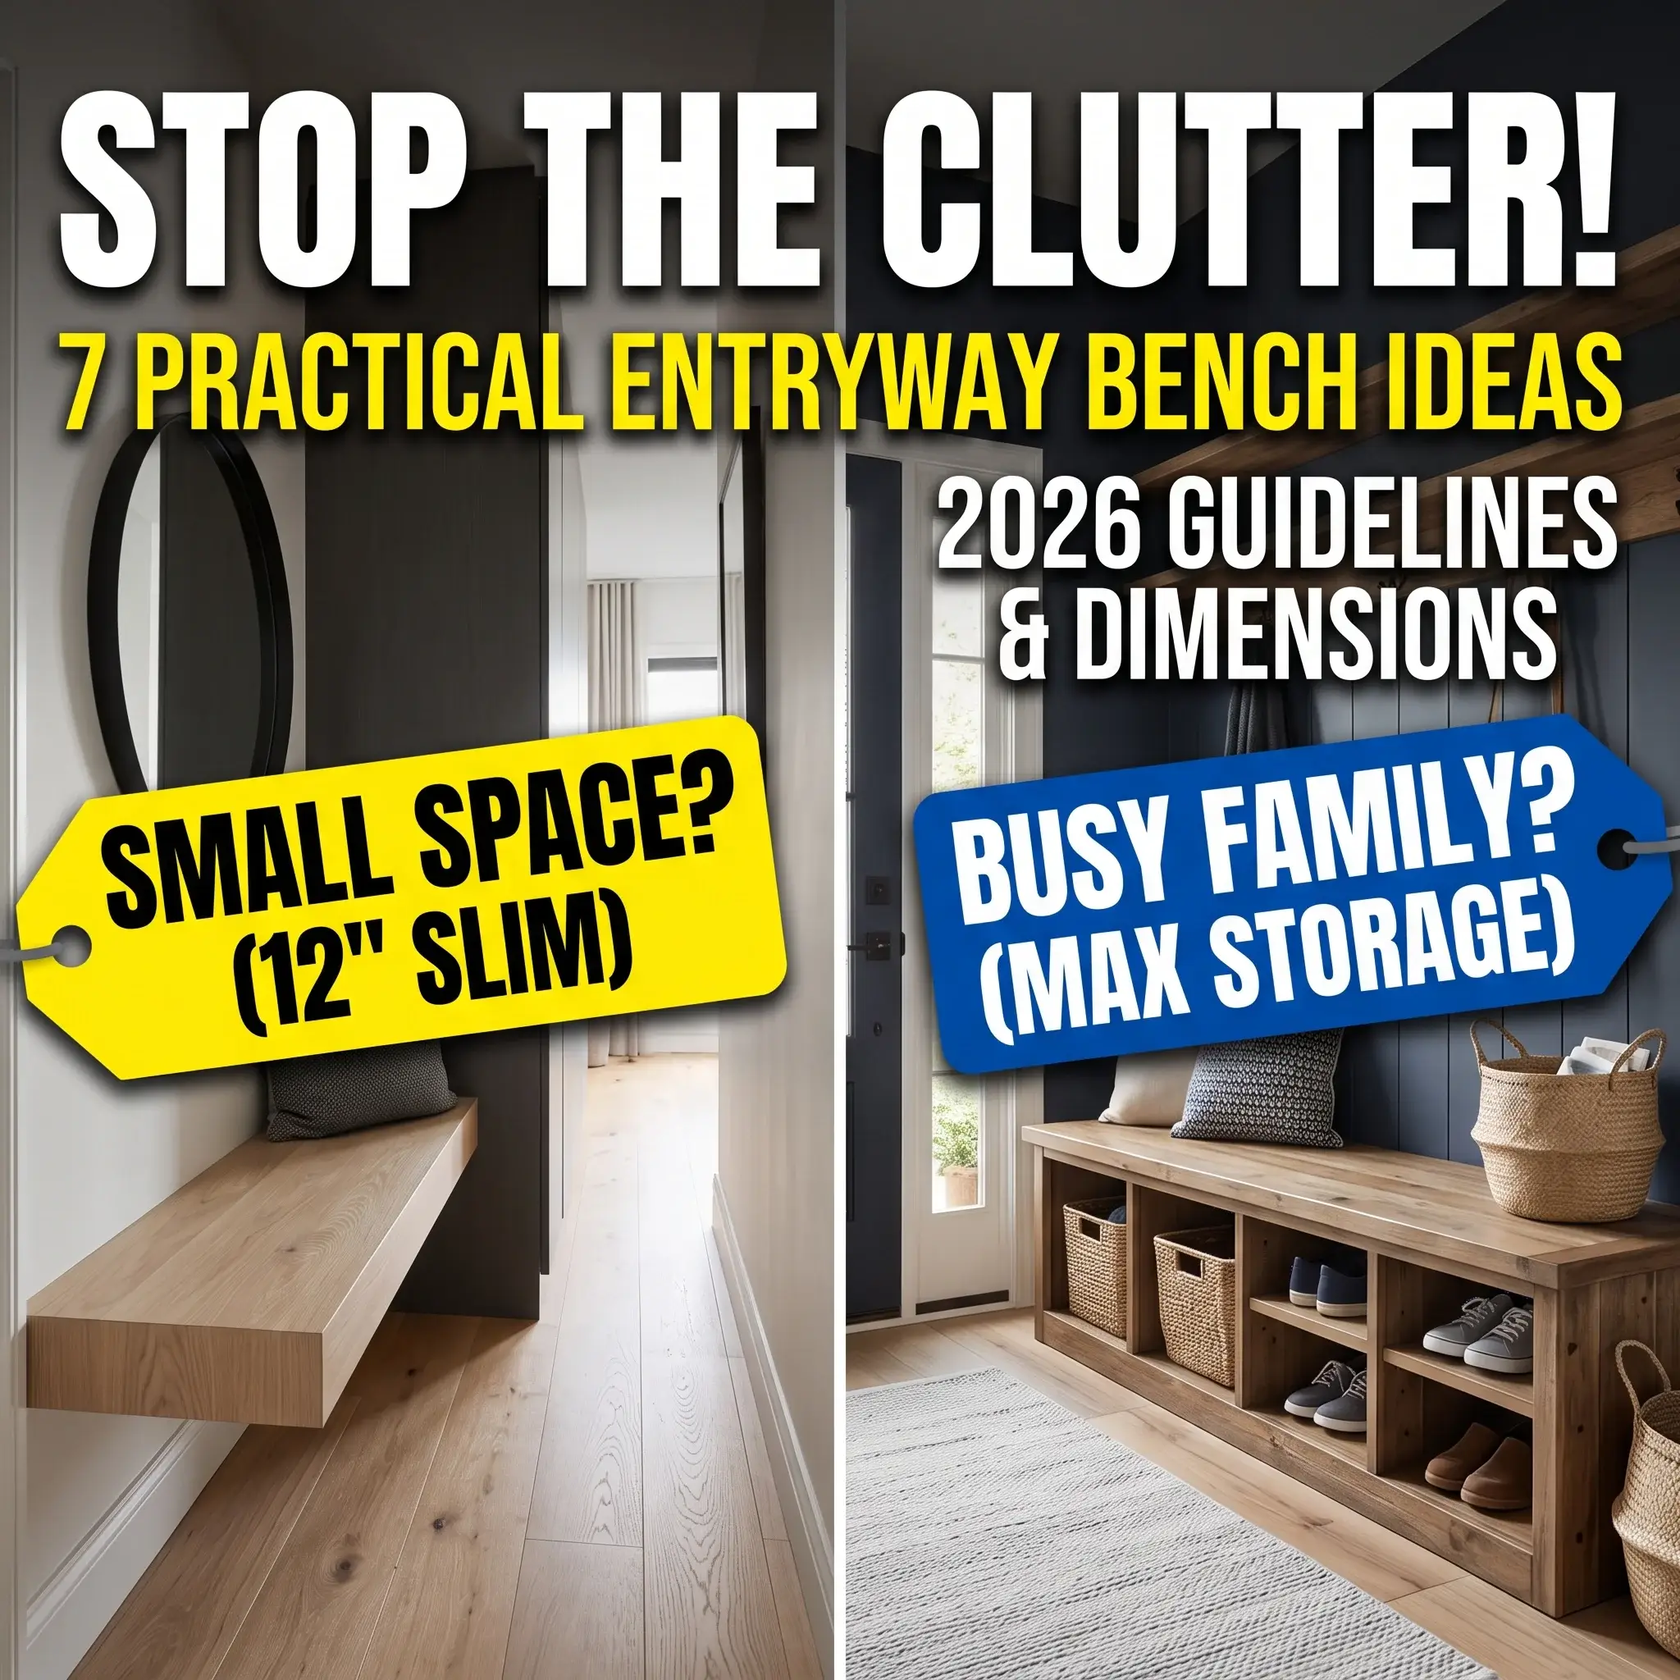
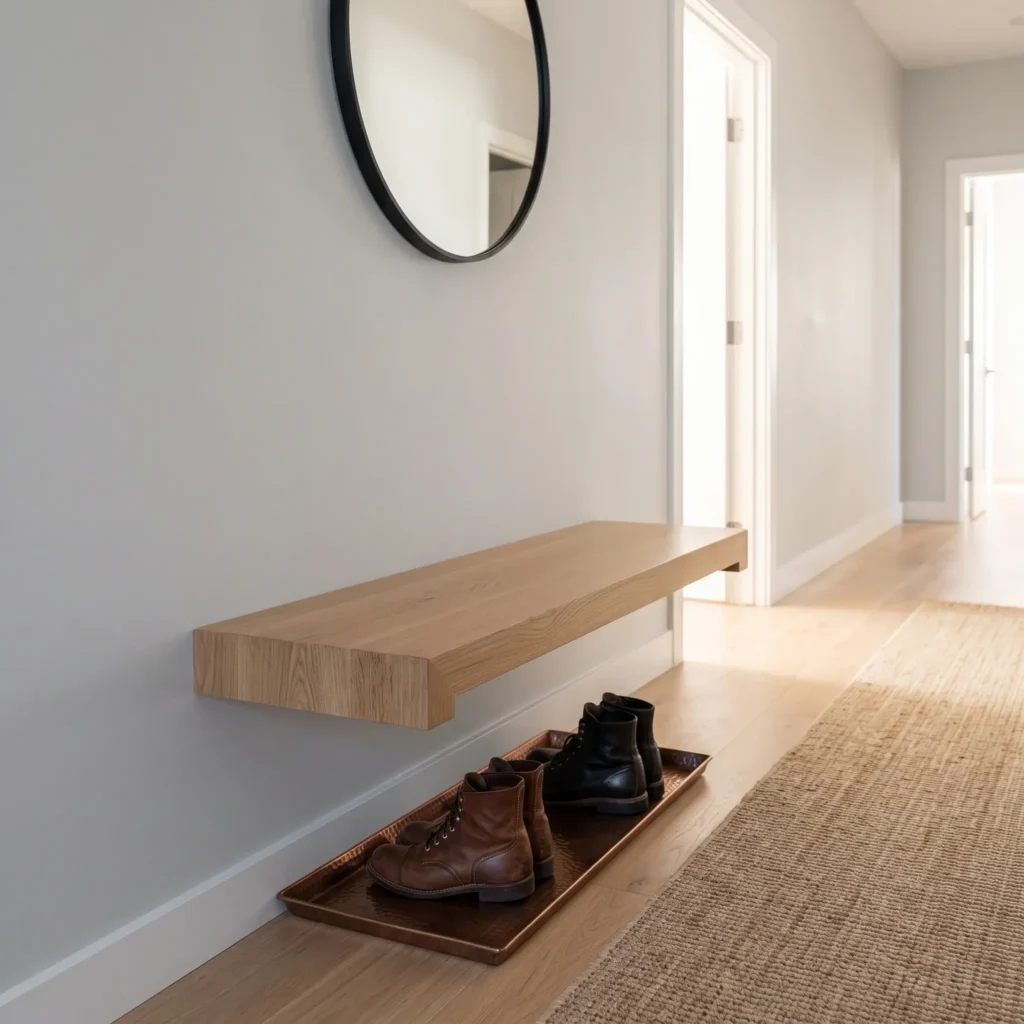
1. The 11-Inch Floating Oak Cantilever
This design attaches directly to the wall framing without floor legs. It keeps the floor plane completely visible, which makes a narrow hallway feel wider and brighter.
- Best For: Corridors narrower than 42 inches.
- Why It Works: It preserves valuable walking space and removes leg obstructions. You can slide a low boot tray underneath to catch wet snow and mud without dirtying the seat.
- Key Specifications: Anchor an internal wood torsion box to wall studs using 3/8-inch structural lag screws. Maintain a seat depth between 11 and 12 inches to prevent doorway bottlenecks.
- Products Featured in Setup:
- Custom 48-inch by 11-inch rift-sawn white oak floating bench slab
- 30-inch circular thin-frame wall mirror in matte black
- Heavy-gauge hammered copper boot tray (30 by 14 inches)
- Natural hand-knotted sisal hallway runner rug (2.5 by 8 feet)
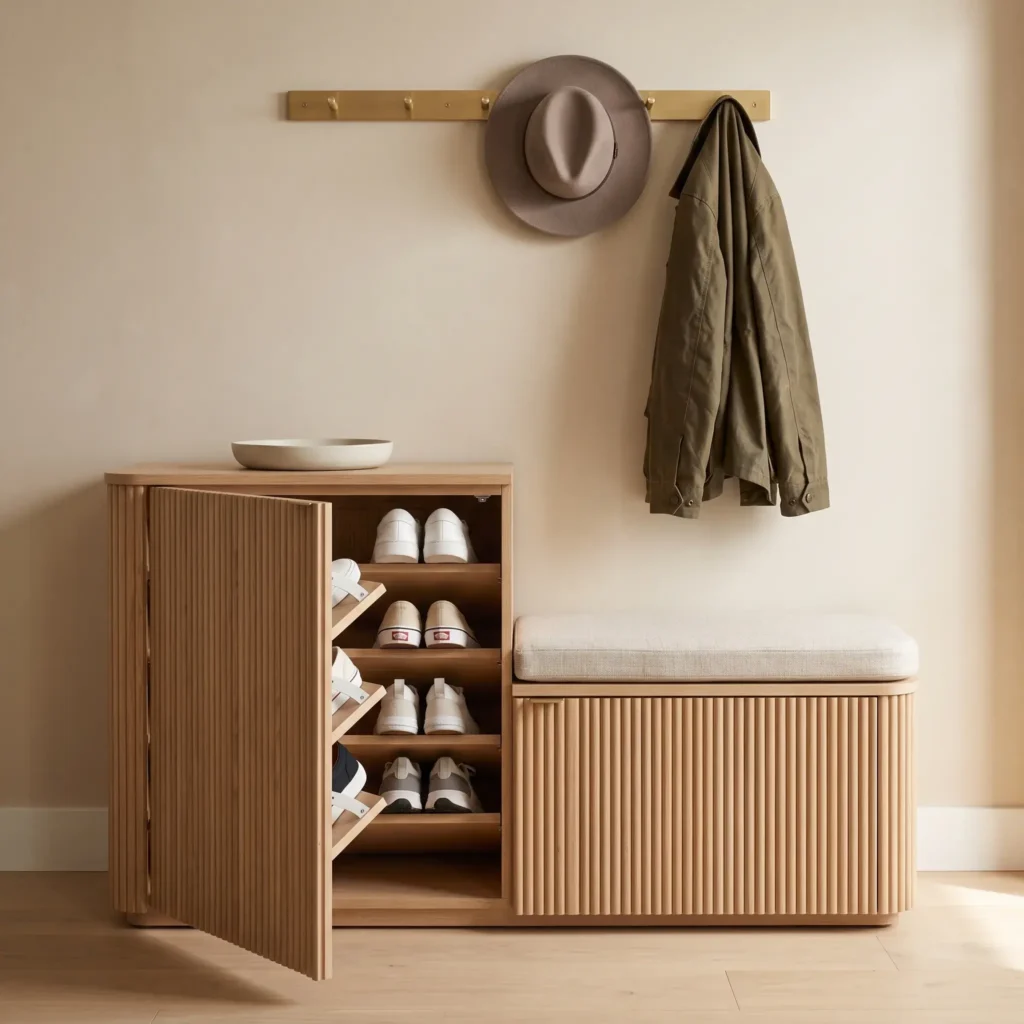
2. The Radial Tilt-Out Shoe Cabinet Bench
Standard shoe racks leave dirty footwear exposed to guests. This unit features front panels that pivot outward on radial brackets, dropping open to reveal diagonal shoe pockets.
- Best For: Apartments and townhomes needing hidden shoe storage in tight entries.
- Why It Works: A cabinet measuring only 12 inches deep can store adult footwear vertically. The closed front hides visual clutter instantly.
- Key Specifications: Use magnetic touch latches for smooth front faces. These units fit dress shoes, flats, and low sneakers. High-top work boots or bulky winter shoes will jam the radial swing.
- Products Featured in Setup:
- Slim two-compartment fluted oak tilt-out shoe bench
- Tailored 2-inch seat pad in oatmeal performance linen
- Solid brass shaker peg rail with five hooks
- Olive waxed canvas field jacket
- Ceramic catchall dish in matte bone glaze
Check out more Entryway Ideas
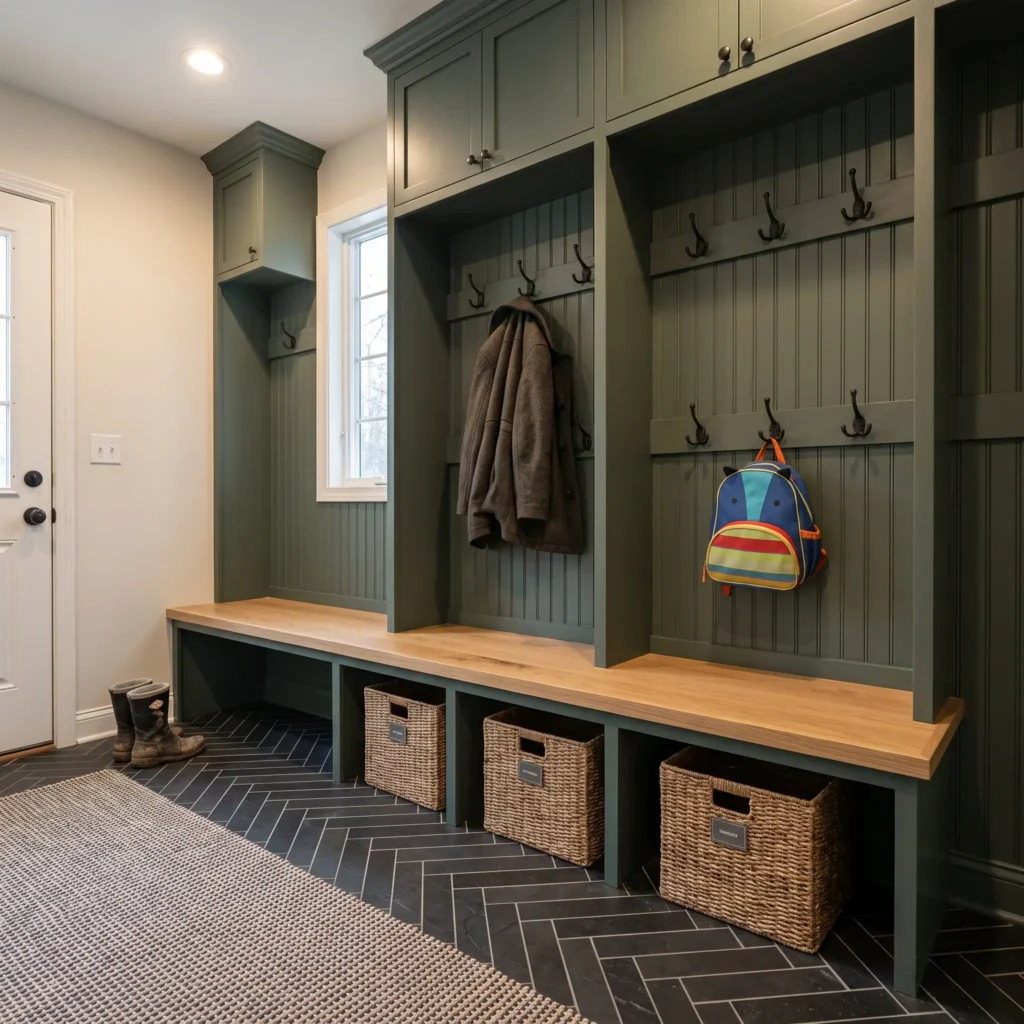
3. The Mudroom Locker Bay with Dual Peg Rails
Busy households need dedicated zones for coats, backpacks, and muddy boots. This built-in hall tree divides the wall into clear vertical stations for parents and children.
- Best For: Active families with school-age kids and pets.
- Why It Works: It gives every family member an assigned hook and shoe slot. Lower hooks let young children hang their own backpacks without help.
- Key Specifications: Mount upper coat hooks 62 to 66 inches from the floor. Place lower kid hooks between 36 and 42 inches. Leave at least 48 inches of open vertical space between the seat surface and upper cabinets to avoid bumped heads.
- Products Featured in Setup:
- Custom built-in cabinetry with 1.5-inch white oak bench top
- Cast iron double-prong coat hooks in matte black
- Handwoven rectangular seagrass storage baskets (13 by 13 inches)
- Charcoal black Brazilian slate floor tiles laid in herringbone pattern
- Heavy-duty washable woven cotton entry runner
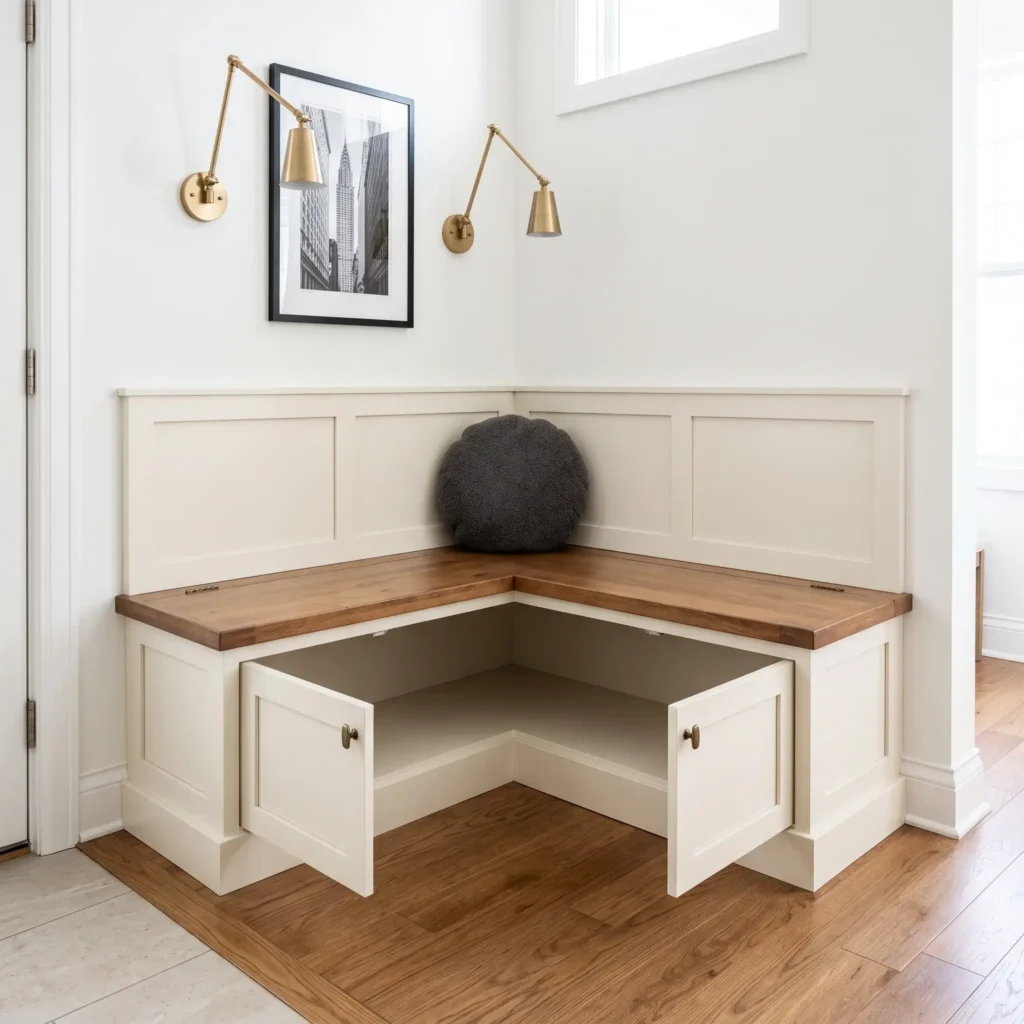
4. The 45-Degree Diagonal Corner Perch
Unused corners beside front doorways often turn into dead zones. A custom diagonal bench converts that awkward corner into practical seating without jutting into your primary walking path.
- Best For: Small square foyers where a standard rectangular bench blocks the front door swing.
- Why It Works: The angled front face softens hallway circulation. It directs foot traffic smoothly into adjoining rooms while providing full seating depth in the center.
- Key Specifications: Requires at least 42 inches of clear wall length on both intersecting walls. Use front-opening lower cabinet doors to access the deep triangular storage space inside.
- Products Featured in Setup:
- Built-in shaker panel corner bench with stained alder wood top
- Articulating arm wall sconce in brushed brass finish
- 20-inch round textured wool accent pillow in charcoal
- Hardwood flooring transition strip in satin polyurethane finish
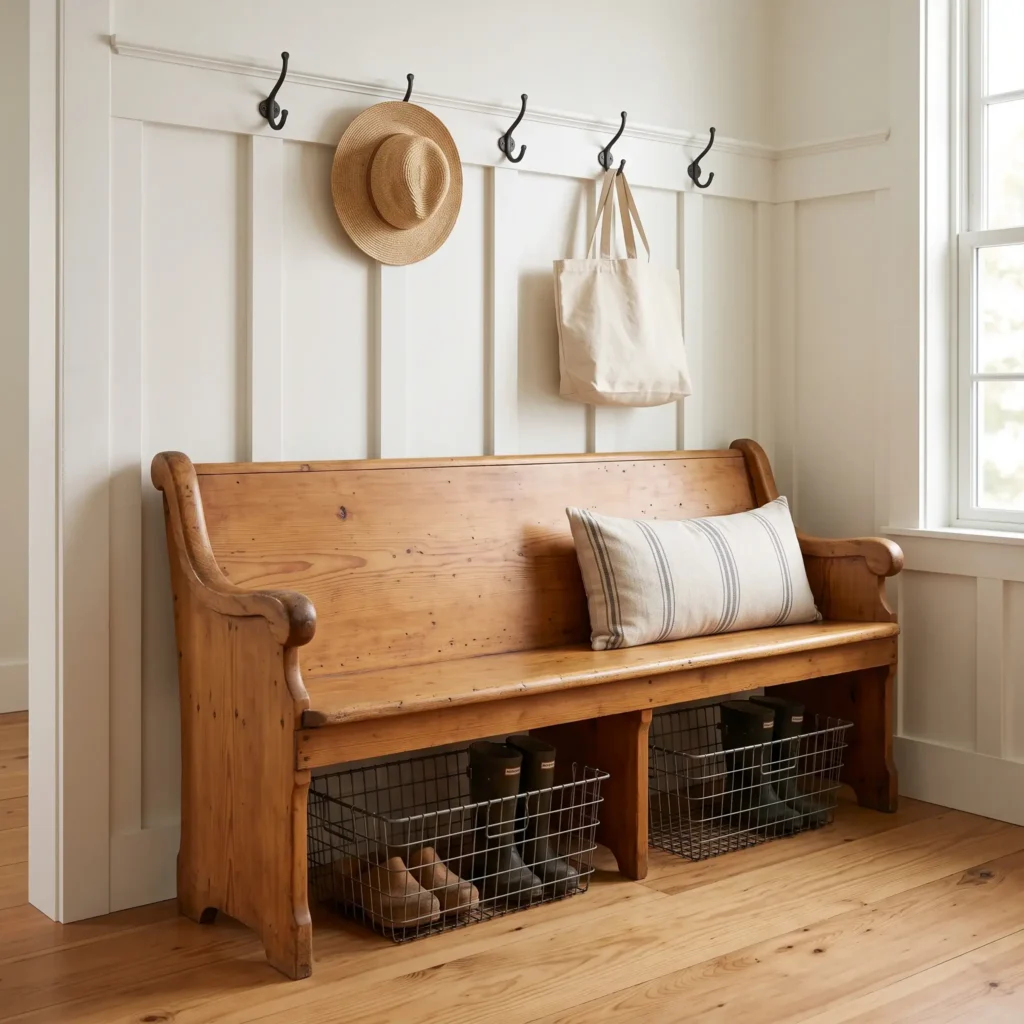
5. The Salvaged Church Pew with Board-and-Batten Backing
Historic solid wood church pews offer shallow seat depths paired with high, supportive backrests. They bring timeless craftsmanship to modern hallways.
- Best For: Long, narrow foyers in farmhouse, transitional, or historic homes.
- Why It Works: Pews provide sturdy seating without sticking out into the hallway. The high wood back protects your drywall from dirty coats and scuffs.
- Key Specifications: Measure the pew length carefully. You can cut down antique pews to fit between doorways by detaching and re-securing the carved end brackets.
- Products Featured in Setup:
- Reclaimed antique pitch pine church pew (60 inches wide)
- Hand-forged wrought iron wall hooks
- Vintage-style steel wire storage baskets with drop handles
- Striped linen lumbar cushion with down insert
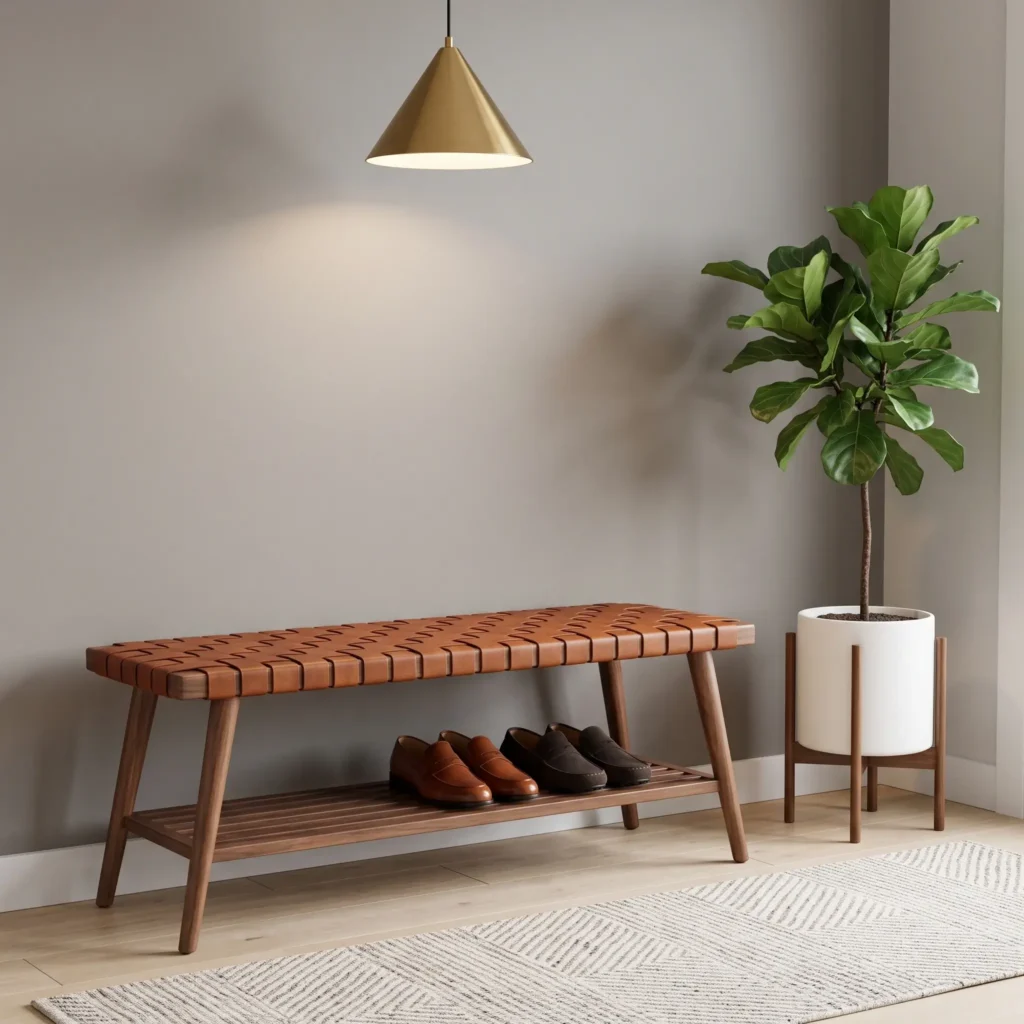
6. The Mid-Century Woven Leather Slat Bench
This design combines an open mid-century silhouette with natural materials. Splayed dowel legs and slatted bottom tiers keep sightlines clear, preventing small spaces from feeling crowded.
- Best For: Modern apartments and single-story homes where visual lightness is critical.
- Why It Works: Open slats underneath let wet shoes air dry quickly without collecting dust bunnies in dark corners.
- Key Specifications: Look for top-grain saddle leather straps woven across a solid walnut or ash frame. Leather stretches slightly over time to create a comfortable, body-contouring seat.
- Products Featured in Setup:
- Solid American walnut bench with woven cognac leather seat
- Modern cylindrical ceramic floor planter with walnut wood base
- Mid-century cone brass ceiling pendant fixture
- Low-pile wool geometric runner rug (2 by 6 feet)
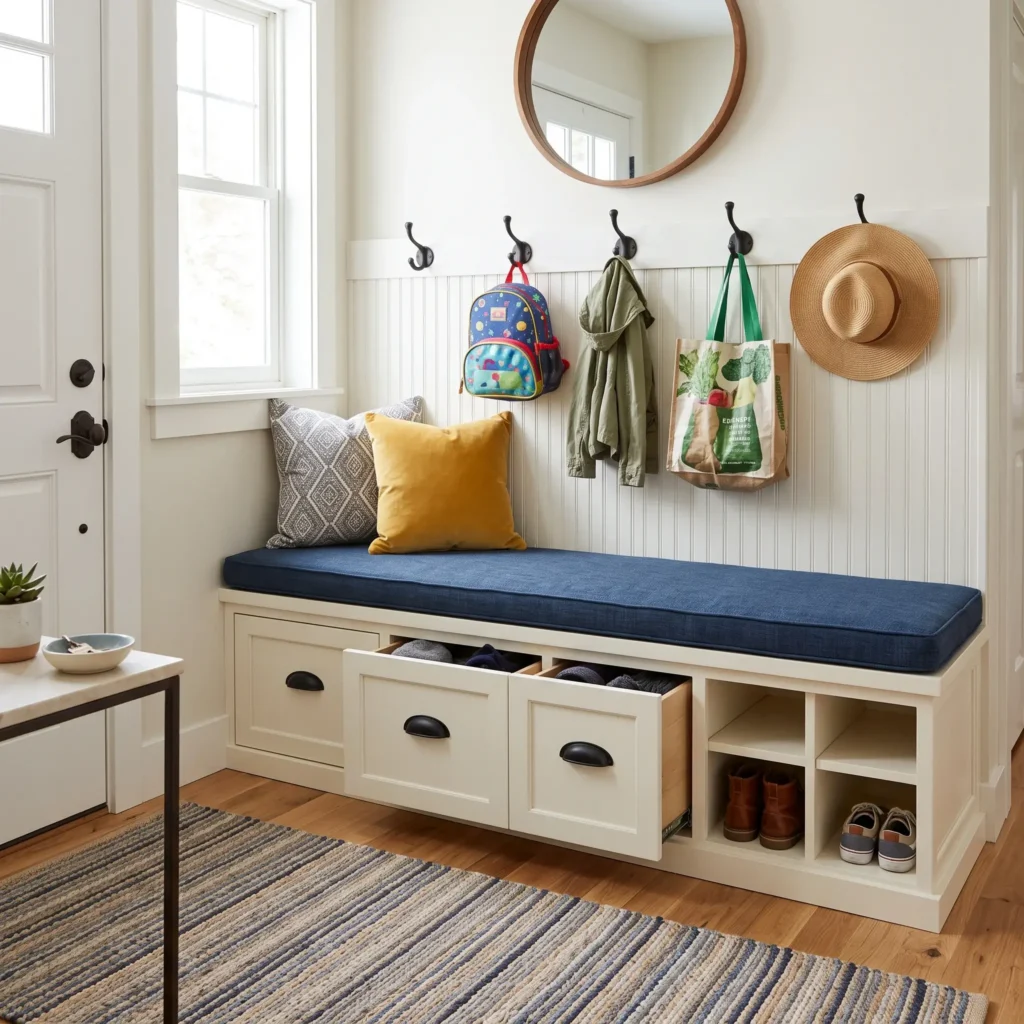
7. The Built-In Banquette with Toe-Kick Heat Register
Many entryways feature floor heating vents right beside the front door. This built-in banquette bridges directly over the floor vent, using an internal sheet-metal sleeve to route warm air out through the baseboard.
- Best For: Foyers requiring seamless millwork and integrated heating solutions.
- Why It Works: It preserves your home heating efficiency while concealing mechanical vents inside attractive cabinetry.
- Key Specifications: Line the internal wooden air channel with foil-faced insulation board or sheet metal. Install an adjustable metal grille in the toe-kick face matching your baseboard paint color.
- Products Featured in Setup:
- Custom furniture-grade plywood bench carcase with inset drawer faces
- Heavy-duty full-extension soft-close undermount drawer slides (18-inch)
- Solid cast brass drawer cup pulls in unlacquered finish
- Tailored 3-inch high-density foam seat pad in charcoal Crypton fabric
- Stamped steel toe-kick return air grille (10 by 4 inches)
Spatial Planning and Ergonomics: Getting the Dimensions Right
Buying an entryway bench without measuring your hallway clearance causes daily frustration. A bench that sticks out too far blocks foot traffic and bangs into swinging doors.
The Hallway Clearance Formula
Always maintain an unobstructed walking path of at least 36 inches in primary hallways. This leaves enough room for two adults to pass each other or carry groceries without squeezing sideways.
Calculate your maximum bench depth with this formula:
Maximum Bench Depth = Hallway Width – 36 inches
- In a 48-inch hallway, your maximum bench depth is 12 inches (48 – 36 = 12 in).
- In a 54-inch hallway, your maximum bench depth is 18 inches (54 – 36 = 18 in).
- If your hallway measures 40 inches or less, avoid floor-standing benches. Choose a wall-hung cantilevered seat or a folding wall perch instead.
Always verify your door swing path. The bench must sit entirely outside the 90-degree door swing radius. Placing furniture inside that path damages woodwork and causes daily collisions.
Ergonomic Seating Heights
Standard adult bench height is 18 inches from the finished floor to the top of the cushion.
This height lets you sit with feet flat on the floor, and knees bent at 90 degrees. You can lean forward comfortably to tie shoelaces without straining your back.
- Adult Standard: 17 to 19 inches finished height.
- Kid-Friendly Setup: 14 to 16 inches finished height.
- Maximum Safe Limit: 20 inches. Heights above 20 inches leave feet dangling, causing uncomfortable pressure behind your thighs.
Sizing and Clearance Specifications
| Bench Style | Seat Height | Functional Depth | Minimum Walkway Clearance | Overhead Shelf Clearance |
| Slim Corridor Unit | 17 to 18 in | 11 to 13 in | 32 in | At least 48 in |
| Standard Foyer Bench | 18 to 19 in | 14 to 17 in | 36 in | At least 48 in |
| Mudroom Locker Bay | 18 to 20 in | 16 to 20 in | 36 in | At least 48 in |
| Dedicated Child Station | 14 to 16 in | 12 to 14 in | 28 in | At least 36 in |
Storage Mechanisms Compared: Choosing What Works for Your Household
Every storage design involves a practical trade-off between accessible space and daily convenience.
1. Open Lower Cubbies and Slat Platforms
- How It Works: Open shelves sit directly beneath the seating platform without doors.
- Advantages: Zero friction. Children and guests slide shoes onto shelves instantly rather than kicking them into piles. Slatted designs allow wet boots to air dry naturally.
- Disadvantages: Footwear remains visible to visitors. You must use matching baskets or keep shoes tidy to prevent visual clutter.
- Best Use: High-traffic family mudrooms and casual side entries.
2. Radial Tilt-Out Drawers
- How It Works: Front doors pivot downward on curved brackets, holding shoes in vertical pockets.
- Advantages: Keeps cabinets slim at 11 to 13 inches deep. It hides daily footwear behind clean wood doors.
- Disadvantages: Internal pivots fit low-profile shoes only. High-top sneakers, combat boots, and stiff work boots block the door from closing flush.
- Best Use: Narrow apartment corridors and urban front halls.
3. Lift-Top Storage Chests
- How It Works: The seat swings open upward on hinges, revealing a deep storage chest below.
- Advantages: Maximizes internal storage volume. It holds oversized winter coats, sports equipment, and seasonal blankets.
- Disadvantages: High daily friction. You must clear off all cushions, pillows, and dropped bags before opening the lid. Always install dual soft-close safety gas struts to prevent heavy wood lids from slamming on fingers.
- Best Use: Secondary foyers and storage for off-season items.
4. Full-Extension Soft-Close Drawers
- How It Works: Drawers pull outward on undermount slides below the fixed bench seat.
- Advantages: You can open drawers while someone sits on the bench. It organizes small items like winter gloves, dog leashes, and keys neatly.
- Disadvantages: Requires 14 to 18 inches of clear floor space in front of the unit for drawer travel.
- Best Use: Custom millwork in medium to large foyers.
Materials and Durability: Building for Mud, Salt, and Heavy Traffic
Entryways suffer heavy wear from dirty boots, wet raincoats, and gritty dust. Choosing delicate materials leads to stained cushions and damaged wood.
Choosing Upholstery Fabrics
Look for fabrics rated by the Wyzenbeek abrasion test. Standard indoor furniture fabrics rated under 15,000 double rubs wear thin quickly in busy entryways.
Specify textiles rated for at least 30,000 to 50,000 double rubs:
- Engineered Performance Fabrics (Crypton / Sunbrella): These fabrics feature stain-resistant barriers woven into the fibers. Liquid spills and mud wipe clean with mild soap and water.
- Top-Grain Leather: Resists tearing and wipes down easily. Scuffs and minor scratches blend into the surface, developing an attractive patina over time.
- Fabrics to Avoid: Skip textured boucle, raw linen, and low-pile velvet. Boucle loops catch pet claws and hold street grit. Velvet acts like a magnet for lint and pet fur.
Wall Paneling: Cellular PVC vs. Interior MDF
Installing vertical wainscoting or board-and-batten behind your bench protects drywall from scuffs. However, material selection matters in wet climates:
- Standard MDF: Fiberboard absorbs water quickly. Wet raincoats and snowy boots cause the bottom edges to swell, split, and peel within a few seasons.
- Solid Cellular PVC or Primed Poplar: For hardworking mudrooms, choose cellular PVC boards or solid poplar tongue-and-groove lumber. They resist water absorption and allow you to scrub away mud marks easily.
How to Style an Entryway Bench: The Vertical Balance Rule
A lone bench pushed against an empty wall looks incomplete. Professional designers create balanced vignettes using three coordinating visual zones:
- The Upper Zone (Wall Anchors): Hang a 30- to 36-inch circular mirror centered 8 to 10 inches above the bench seat back. Circular frames soften the rigid horizontal line of the bench platform. Mirrors also bounce natural daylight down dark hallways.
- The Mid Zone (Seating Comfort): Keep styling simple on the seat surface. Use a single 18-inch square wool pillow or a cylindrical leather bolster cushion. Leaving two-thirds of the seat surface completely open keeps the bench functional for sitting.
- The Lower Zone (Floor Anchoring): Anchor the station with a durable flat-weave runner rug made from wool, treated polypropylene, or woven sisal. Make sure the rug thickness clears the bottom edge of your front door. Place a boot tray directly beside or under the bench frame to catch outdoor grime.
Final Recommendation: Plan Your Entryway Setup
Before buying an entryway bench, take two minutes to measure your hallway width.
Subtract 36 inches from that measurement to determine your maximum bench depth. If you have a narrow hallway under 44 inches wide, choose a 12-inch floating cantilever bench or a slim tilt-out shoe cabinet.
If you have a dedicated mudroom with school-age kids, invest in open cubbies with wipeable performance seating.
Protecting your walking clearance and picking durable materials will keep your front entrance organized, welcoming, and clutter-free for years to come.
Frequently Asked Questions
What is the ideal depth for an entryway bench in a narrow hallway?
Maintain a bench depth between 11 and 13 inches for narrow hallways. This slim profile leaves enough surface area for temporary perching while preserving at least 32 to 36 inches of clear walking path.
How high should I hang coat hooks above an entryway bench?
Mount adult coat hooks between 60 and 66 inches from the finished floor. With a standard 18-inch bench seat height, this spacing gives you 42 to 48 inches of open hanging room. Long coats and jackets can hang straight down without bunching up on the seat pad. Mount children’s hooks between 36 and 42 inches from the floor.
Can an entryway bench cover a floor heating vent?
Never place a solid wood cabinet box directly over an active floor HVAC register. Trapping warm air inside the base creates heat loss, dries out wood joinery, and encourages condensation. Install an engineered sheet-metal transition duct sleeve underneath the bench frame. This sleeve directs air from the floor register out through an adjustable metal grille cut into the bench toe-kick face.
How much weight must a floating wall-hung bench support?
A floating entryway bench must support a live load of at least 300 to 500 pounds. Build an internal structural wood torsion box and anchor the rear mounting ledger directly to wall studs using 3/8-inch structural lag screws at every 16-inch stud center.
Which bench materials hold up best to wet boots and winter salt?
Choose benches built with powder-coated steel frames, sealed white oak, or solid acacia wood. For upholstered seats, use commercial-grade performance fabrics like Crypton or Sunbrella rated for over 30,000 double rubs. Place a rubber or metal boot tray beneath the bench to keep standing water off your hardwood and stone floors.