How to Create a Designated Entryway Without a Foyer
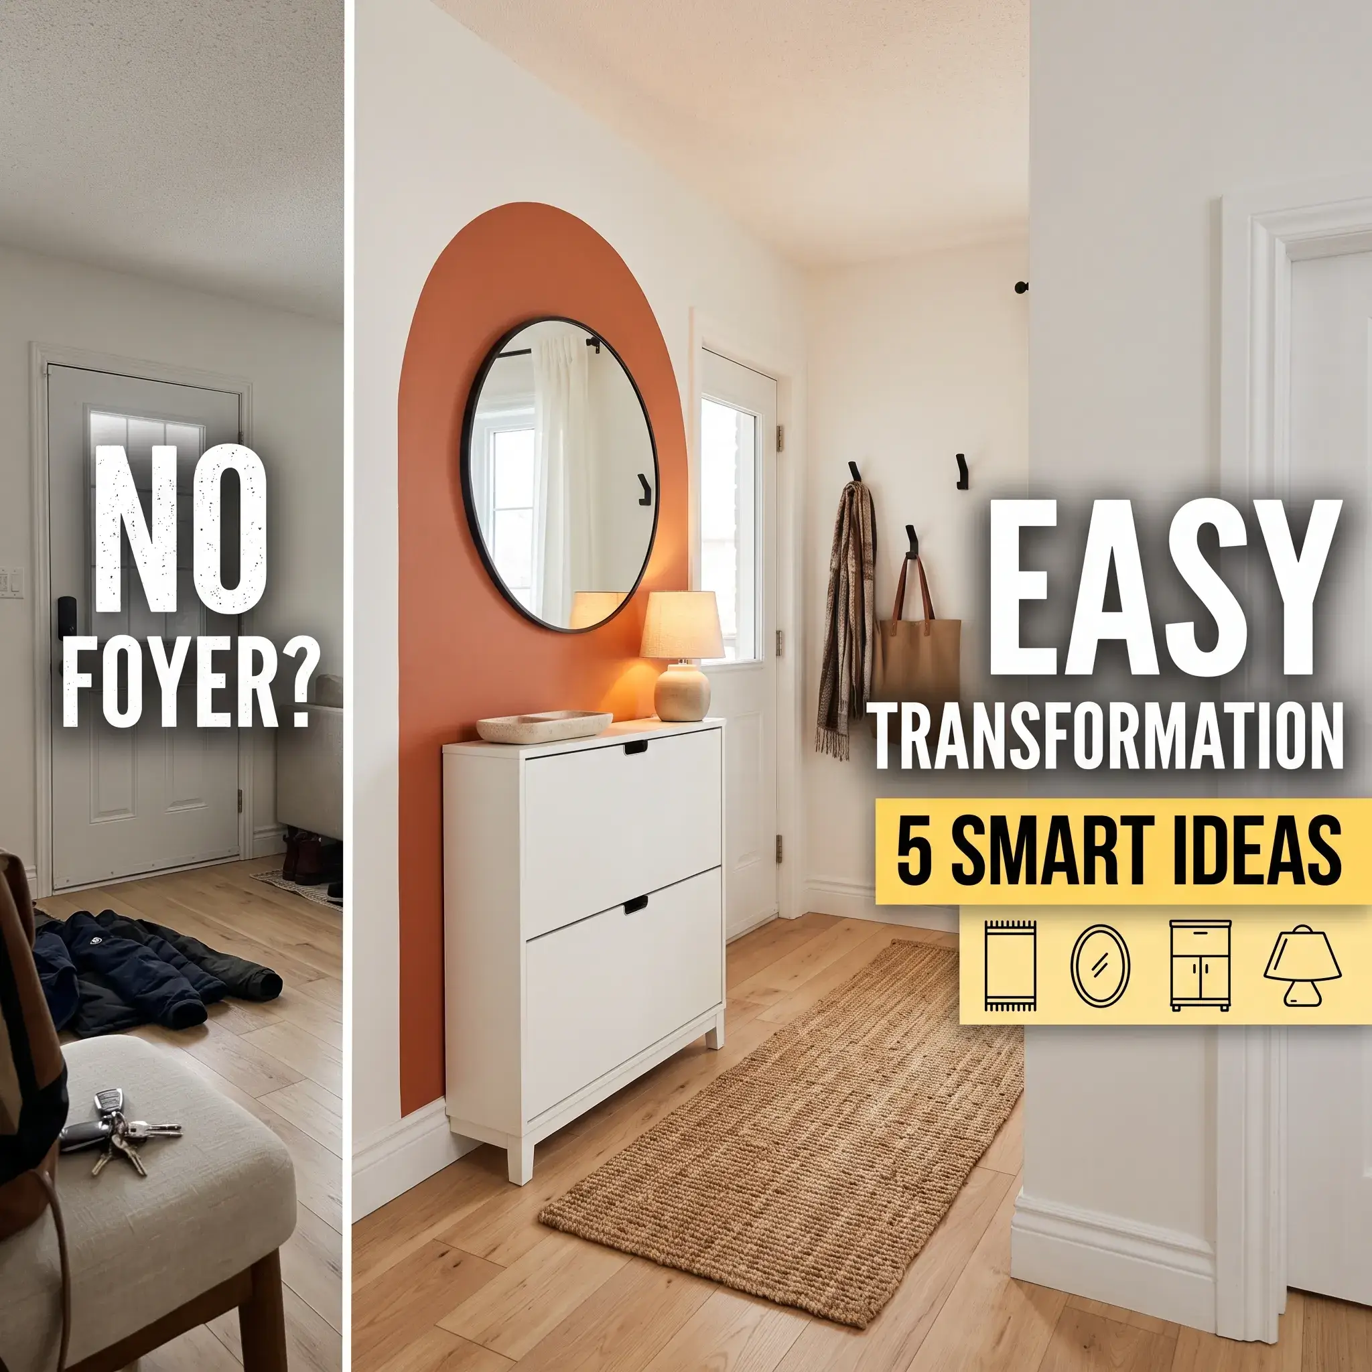
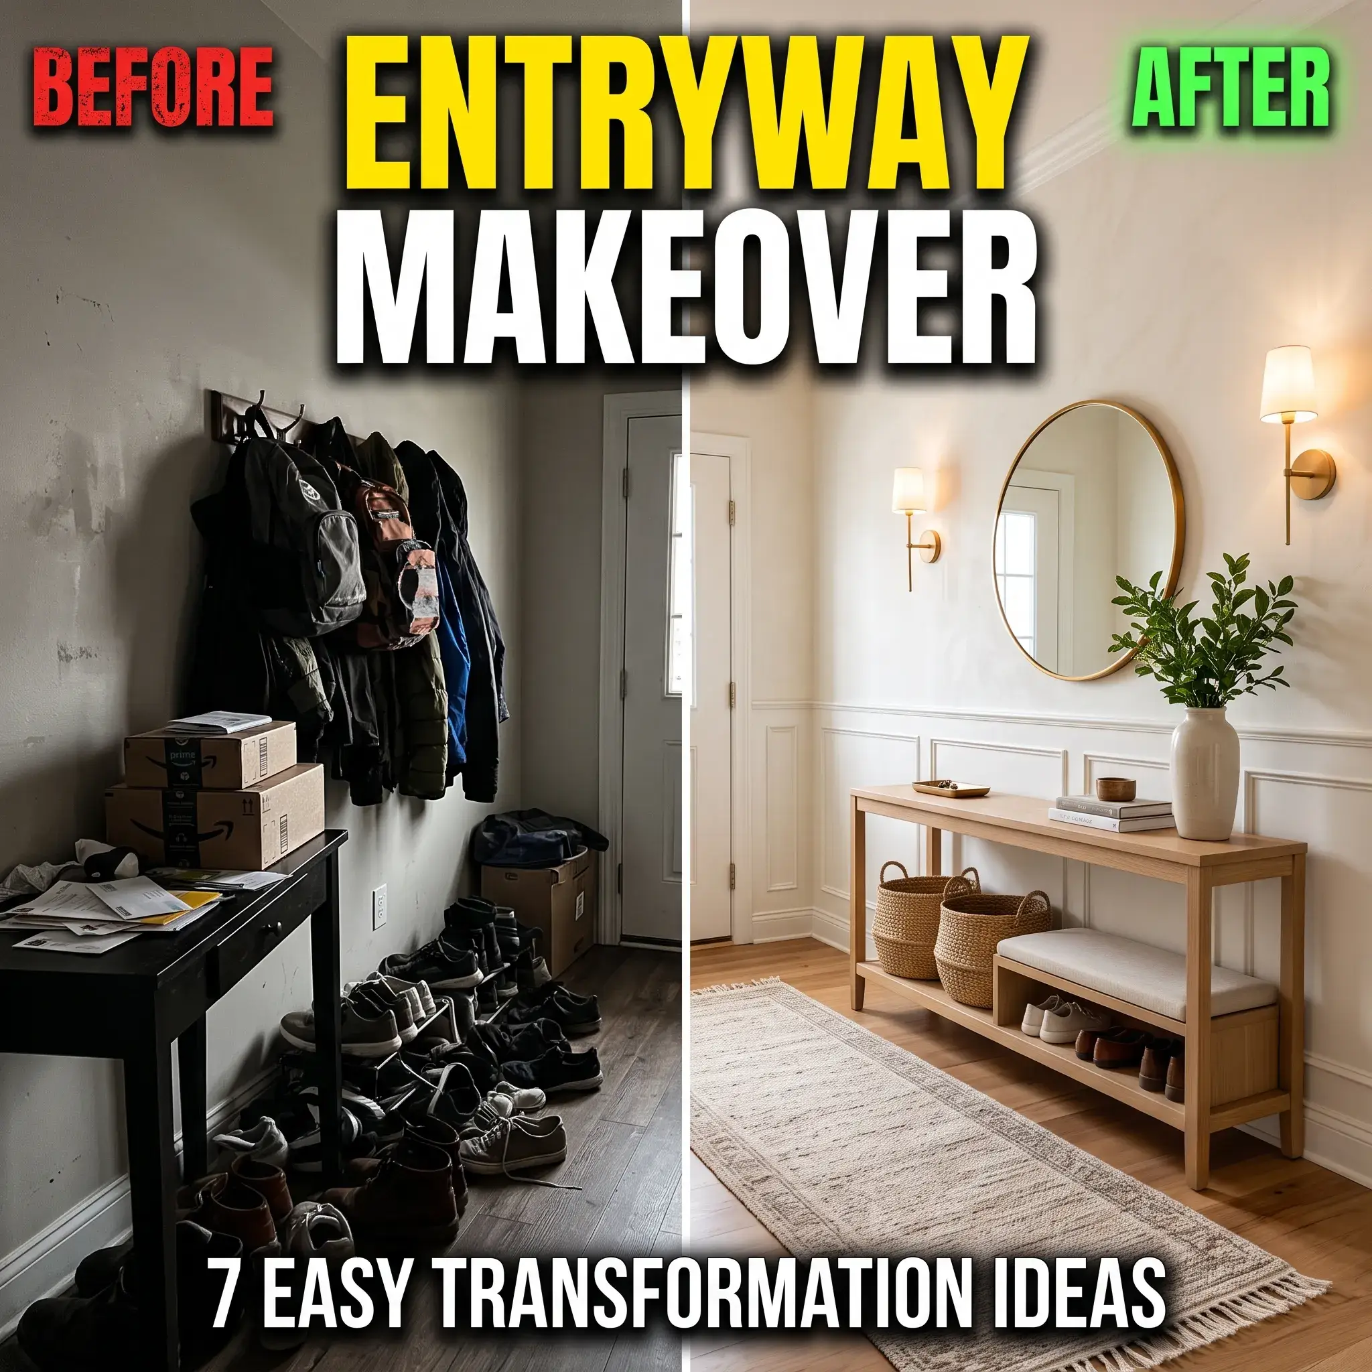
Walking directly from the front porch into an open living room creates an immediate mess. Wet shoes track outdoor dirt across hardwood floors. Mail piles up on the kitchen island. Coats end up thrown across the sofa.
Modern home builders often omit dedicated foyers to save square footage. A functional entryway does not require a separate room. You only need clear boundaries, correct furniture proportions, and an intentional drop zone.
Here are five practical layouts to give your home a defined arrival space without building a single wall.
5 Functional Designated Entryway Ideas
1. The Floating Sofa Hallway
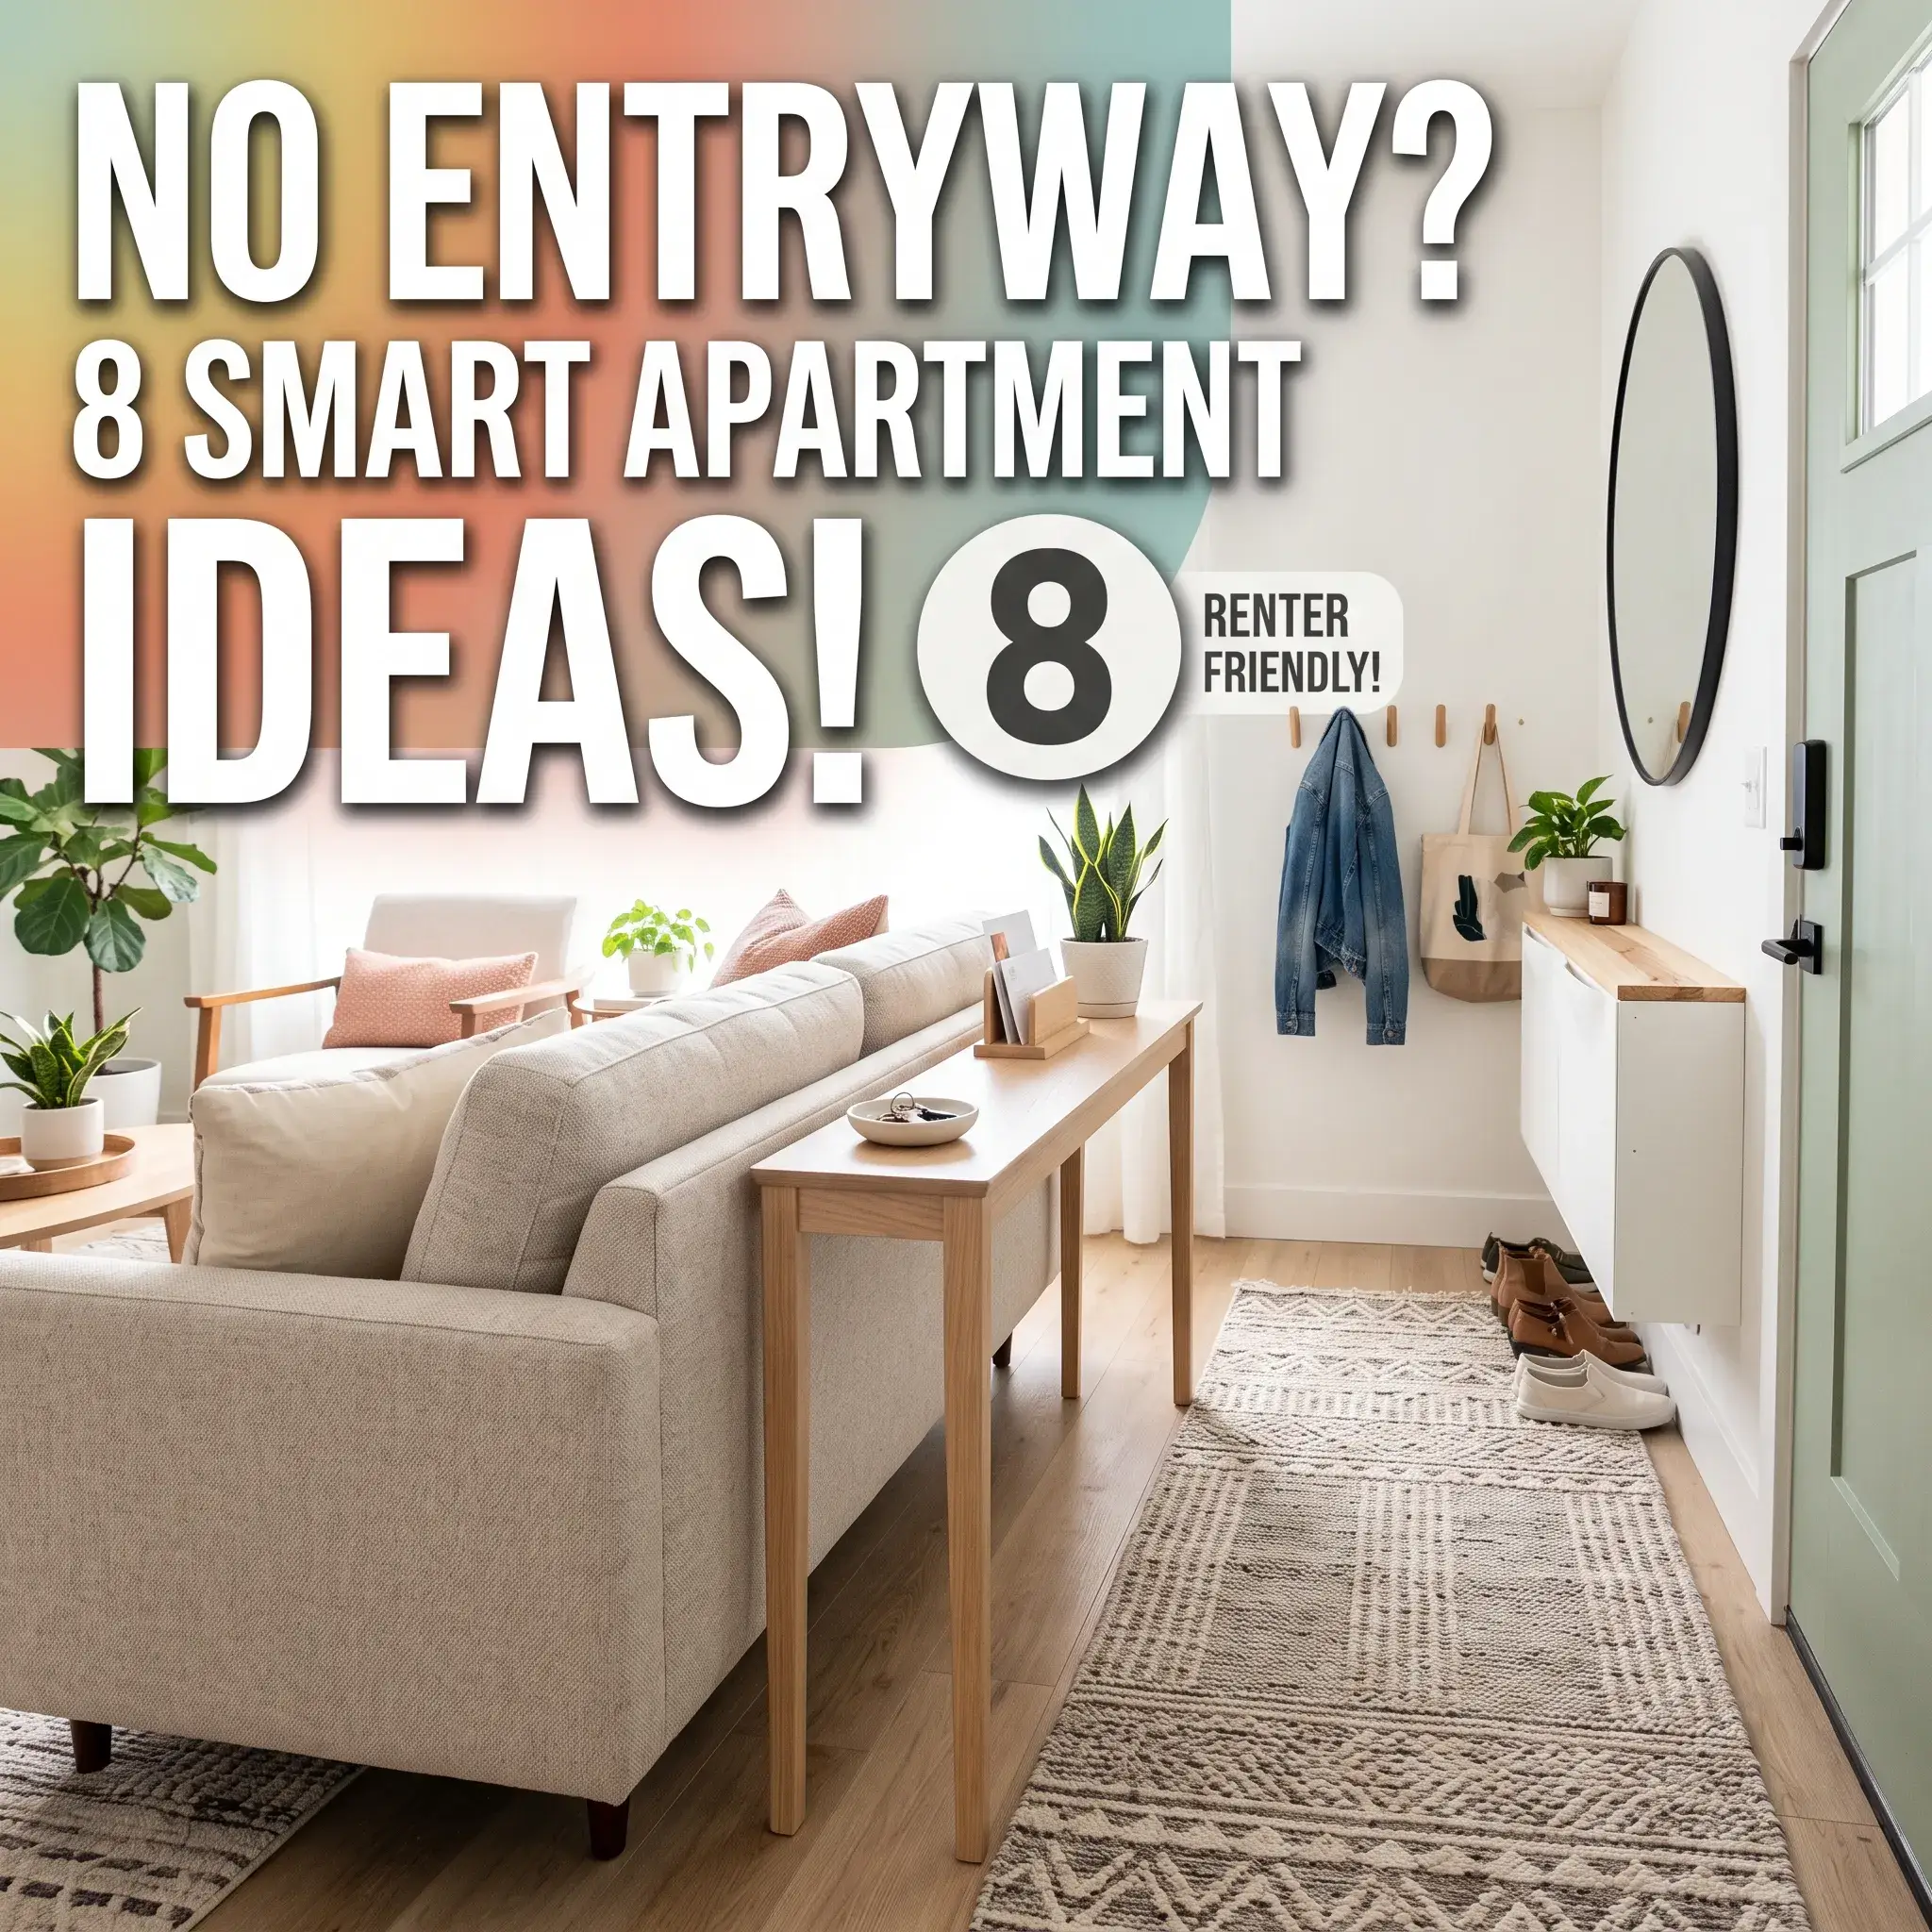
When your front door opens straight into the living room, let your furniture create a hallway for you. Pull your couch four to five feet away from the entry wall. Turn the couch so its back faces the front door.
Place a narrow sofa table flush against the back of the sofa. This table should sit level with or two inches below the back cushions. The sofa back acts like a low privacy wall. It stops people at the door from looking right into your seating area, while the table gives you a surface for keys and mail.
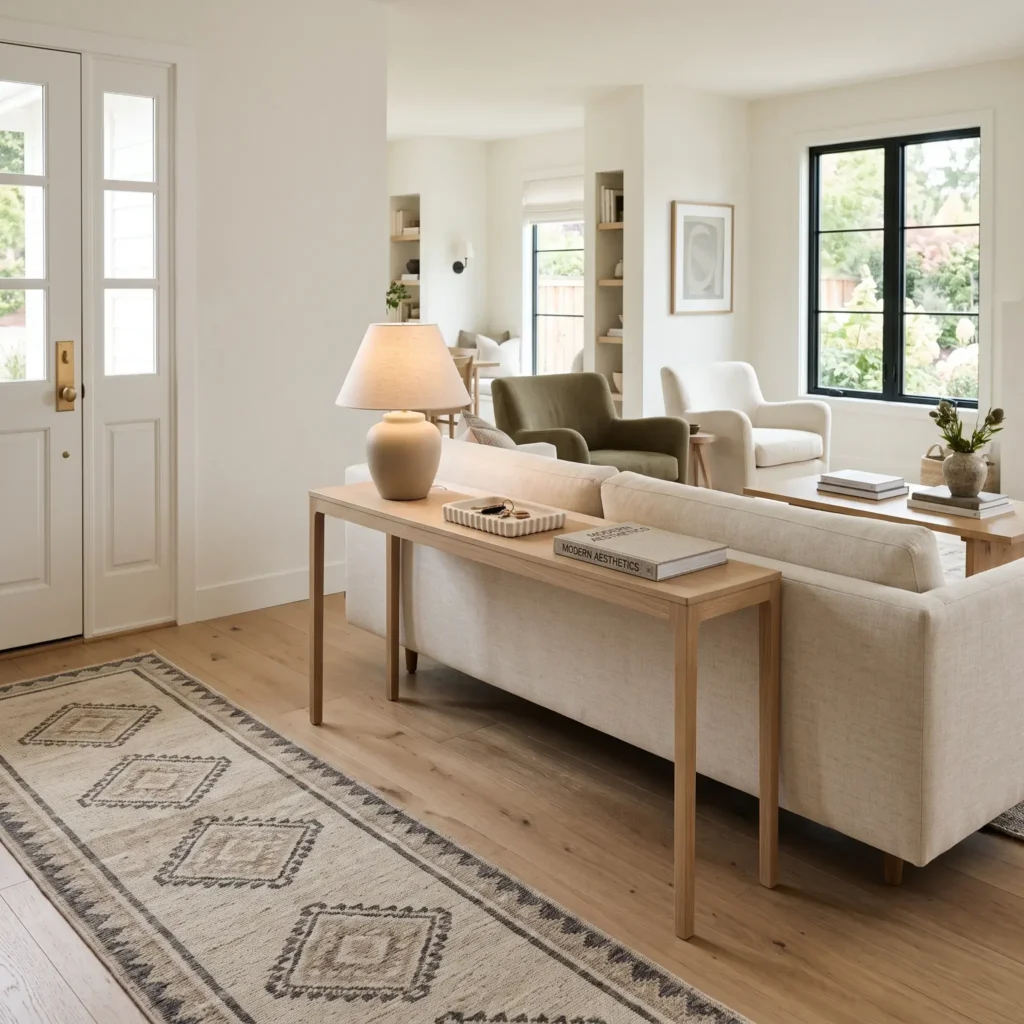
- Key Clearance: Keep at least 36 inches of clear walking space between the front wall and the sofa console.
- Products Used:
- Solid white oak narrow console table (10 inches deep by 60 inches wide)
- Low ceramic accent lamp with a linen shade (2700K warm LED bulb)
- Fluted travertine stone key tray
- Washable low-pile wool runner rug (2.5 feet by 8 feet)
- Woven seagrass storage baskets for footwear under the console
2. The Floor-to-Ceiling Wood Slat Divider
A vertical wood slat partition blocks direct sightlines without making the room dark. Mount a screen made of two-by-two-inch vertical white oak slats spaced two inches apart. Run the slats from the floor to the ceiling, set perpendicular to the entry door wall.
The gaps between the slats act like a privacy screen. Visitors standing at the door cannot see your private living space, but natural daylight still passes through. The solid base gives you a place to anchor a small shoe bench or wall hooks.
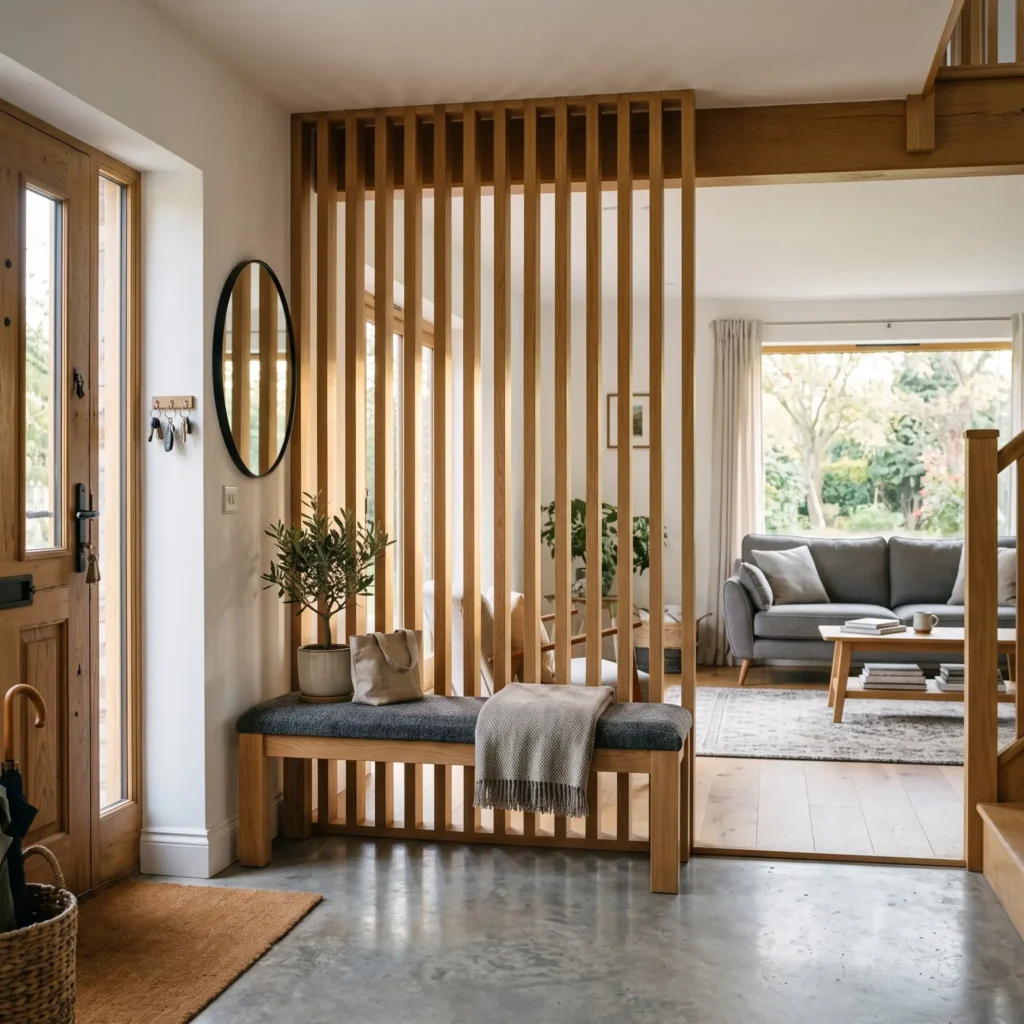
- Key Clearance: Anchor the screen at least 40 inches away from the door hinge so the door leaf swings open freely.
- Products Used:
- Floor-to-ceiling white oak vertical slat room divider screen
- Wall-mounted minimalist wood bench (17 inches seat height)
- Matte black heavy-duty coat hooks mounted directly to the slats
- Round wall mirror with a thin black metal frame (30-inch diameter)
- Charcoal low-profile walk-off floor mat
Check out more Entryway Ideas
3. The Wall-Hung Floating Drop Ledge
Narrow hallways under 40 inches wide cannot fit standard floor tables. Regular furniture legs stick out, catch your hips, and block walkways. Use wall-mounted, cantilevered furniture instead.
Mount a floating drawer shelf directly into the wall studs at 32 inches above the floor. Keep the shelf depth between 8 and 10 inches. Because no table legs touch the ground, the floor remains completely visible. This open sightline makes a narrow hallway feel wider while giving you hidden drawer space for sunglasses, keys, and transit cards.
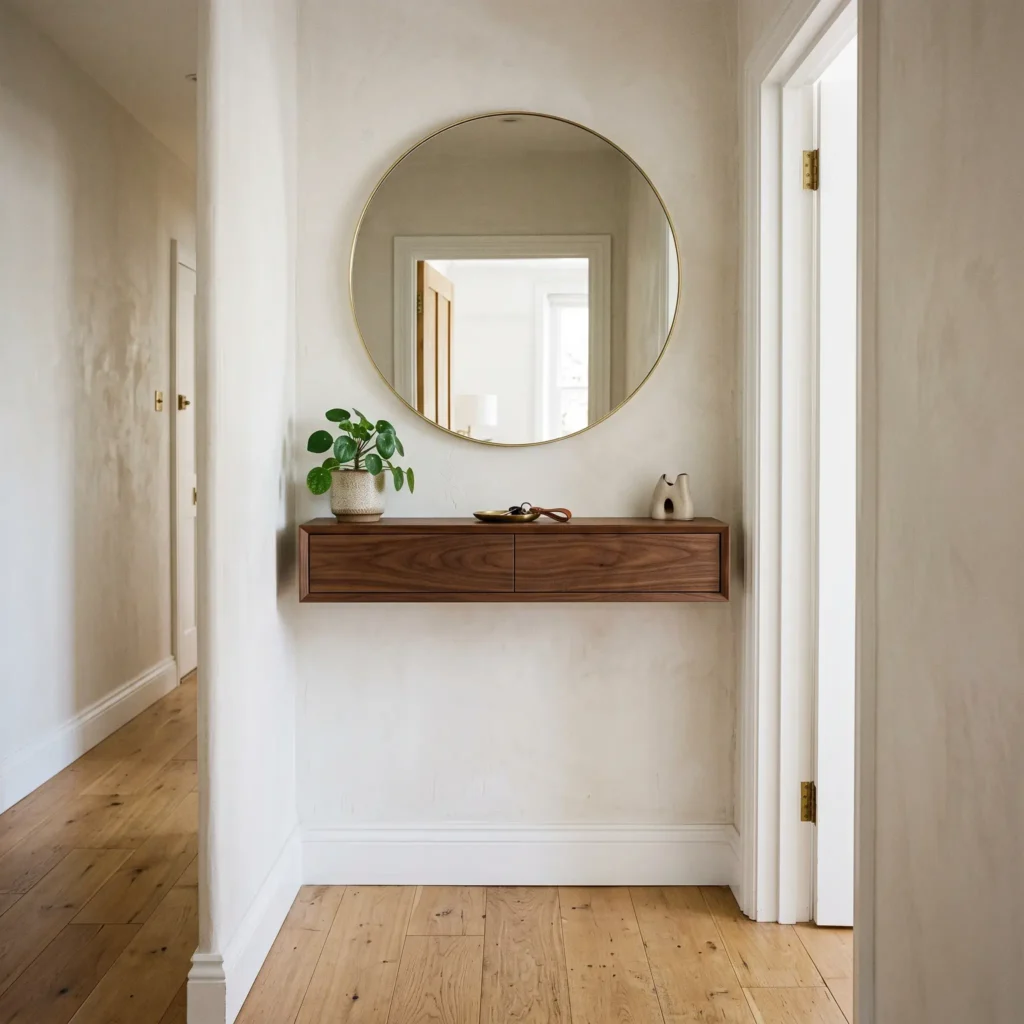
- Key Clearance: Keep a strict 36-inch minimum clear walking corridor down the entire hall.
- Products Used:
- Wall-mounted walnut floating console with two concealed push drawers (9 inches deep)
- Large round polished-edge wall mirror (36-inch diameter)
- Modern brass wall sconce with a frosted globe shade
- Slim vulcanized rubber shoe drip tray for floor placement
- Heavy cast iron cylinder umbrella stand
4. The Renter-Friendly Painted Arch and Tilt-Out Cabinet
Renters usually cannot tear down walls or drill large holes for heavy cabinets. You can establish an entryway using simple paint and shallow, freestanding furniture.
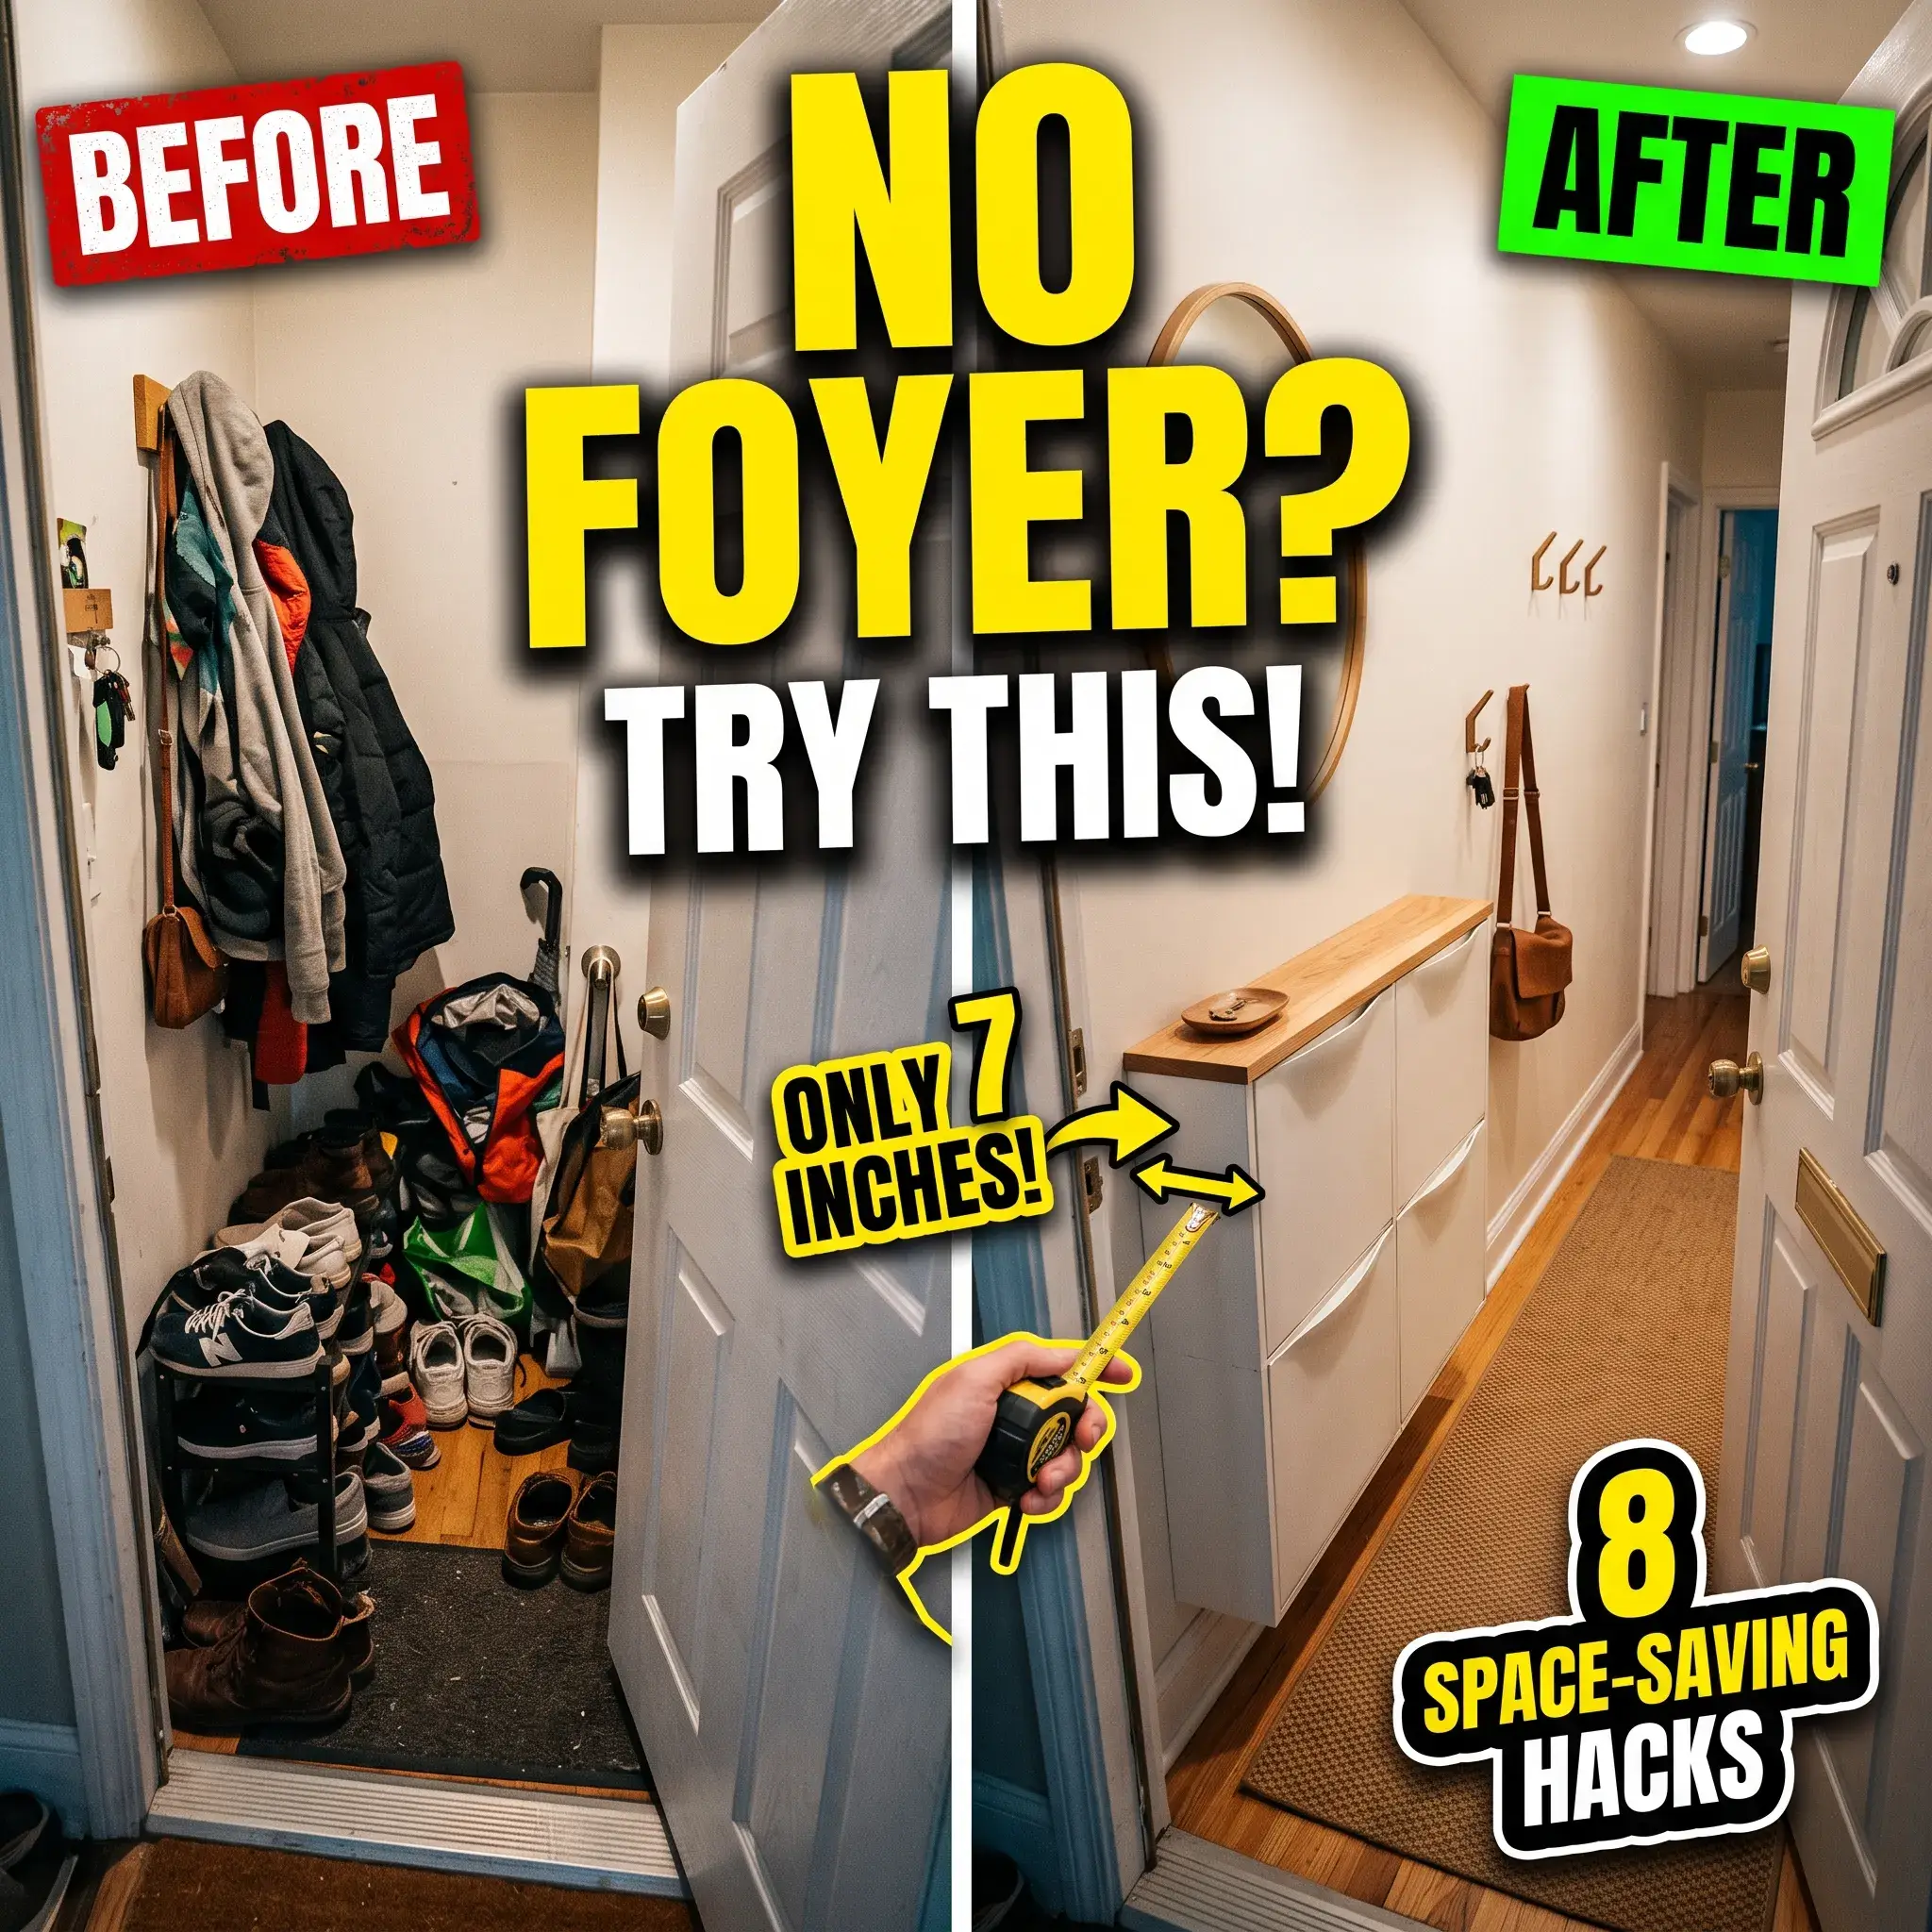
Paint a crisp geometric arch or tall rectangle on the wall right beside your front door. Pick a warm, grounded color like terracotta, olive, or slate gray. Place a shallow, tilt-out shoe cabinet inside this painted zone. The color block creates a visual room boundary on a flat wall, while the slim cabinet hides footwear behind closed doors.
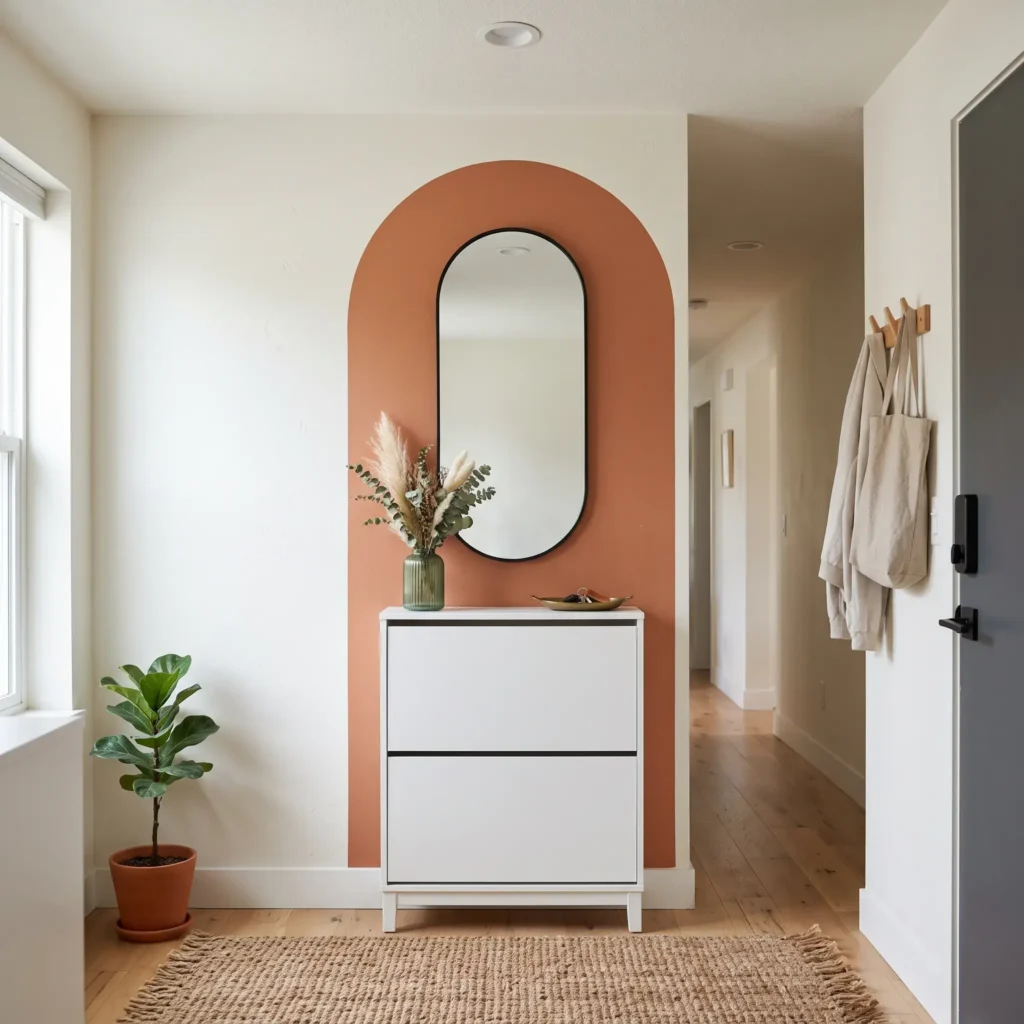
- Key Clearance: Choose a tilt-out shoe cabinet that sticks out no more than 8 inches from the wall when closed.
- Products Used:
- Ultra-shallow tilt-out shoe cabinet in matte white (7.5 inches deep)
- Pill-shaped arched wall mirror with a black metal frame
- Peel-and-stick heavy-duty brass wall hooks
- Natural woven jute low-profile doormat (0.3-inch pile height)
- Low-VOC interior wall paint in muted terracotta
5. The Double-Sided Storage Credenza
When a front door opens straight into a dining room or open kitchen, outdoor debris ends up near food areas. Set a 32-to-36-inch-high open shelving unit or credenza between the door and your table.
This piece works in two directions. The side facing the door holds shoe bins, key trays, and mail sorters. The side facing the dining table holds extra dishes, table runners, or glassware. The solid back of the furniture stops dust and dirt from blowing into your dining space while keeping the room feeling open.
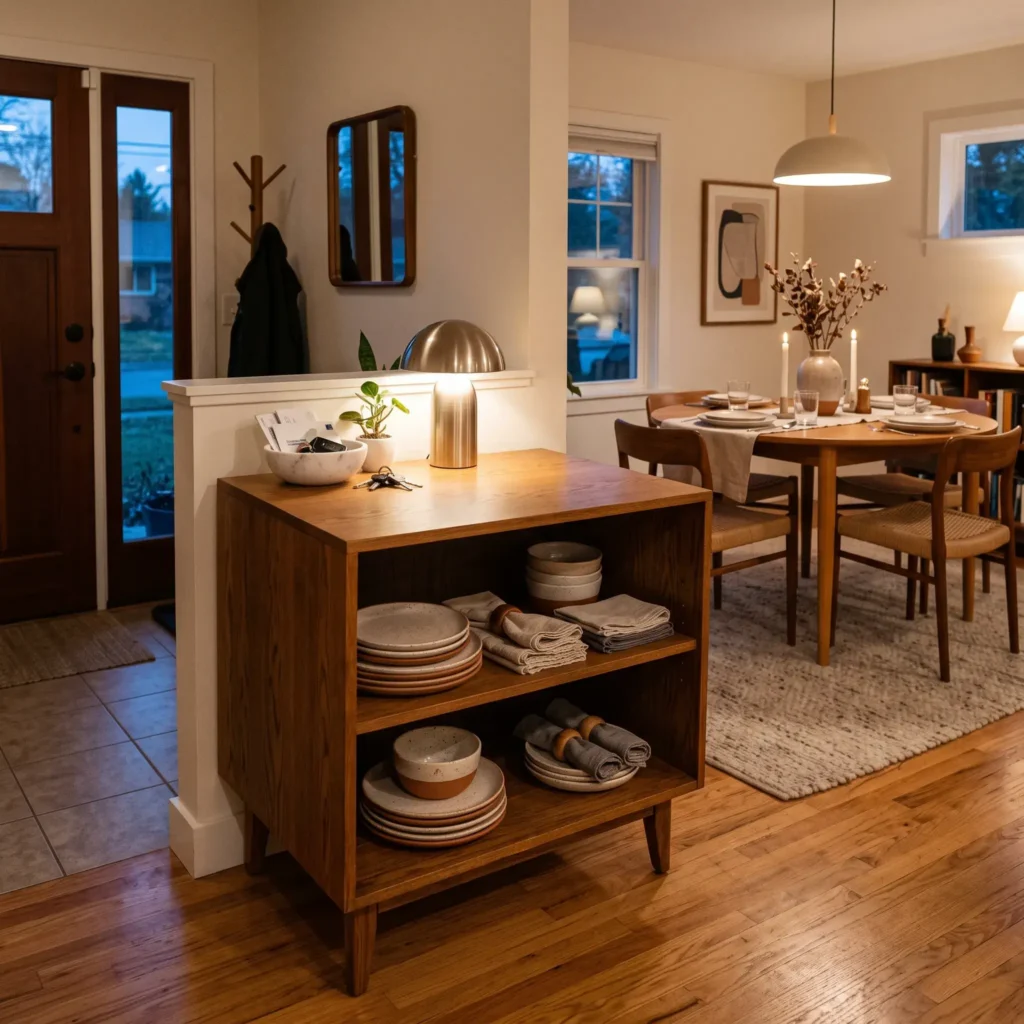
- Key Clearance: Leave at least 42 inches between the dining side of the credenza and your dining chairs so guests can sit down easily.
- Products Used:
- Double-sided natural oak low credenza with open cubbies (34 inches high by 15 inches deep)
- Heavy felt storage cubes with leather pull handles (13 by 13 inches)
- Turned white marble catchall bowl
- Brushed nickel mushroom-style accent lamp
- Stain-resistant flat-weave indoor-outdoor runner rug
Essential Clearances and Dimensions
A functional entryway needs proper spacing to prevent annoying traffic jams. Use these standard architectural clearances when setting up your furniture:
| Furniture or Feature | Standard Measurement | Clearance Rule to Follow |
| Main Walking Path | 36 to 42 inches | Never narrow a hallway below 36 inches. Aim for 42 inches if two people pass regularly. |
| Door Swing Arc | Door width + 4 to 6 inches | Keep all rugs, benches, and consoles outside the door’s 90-degree swing arc. |
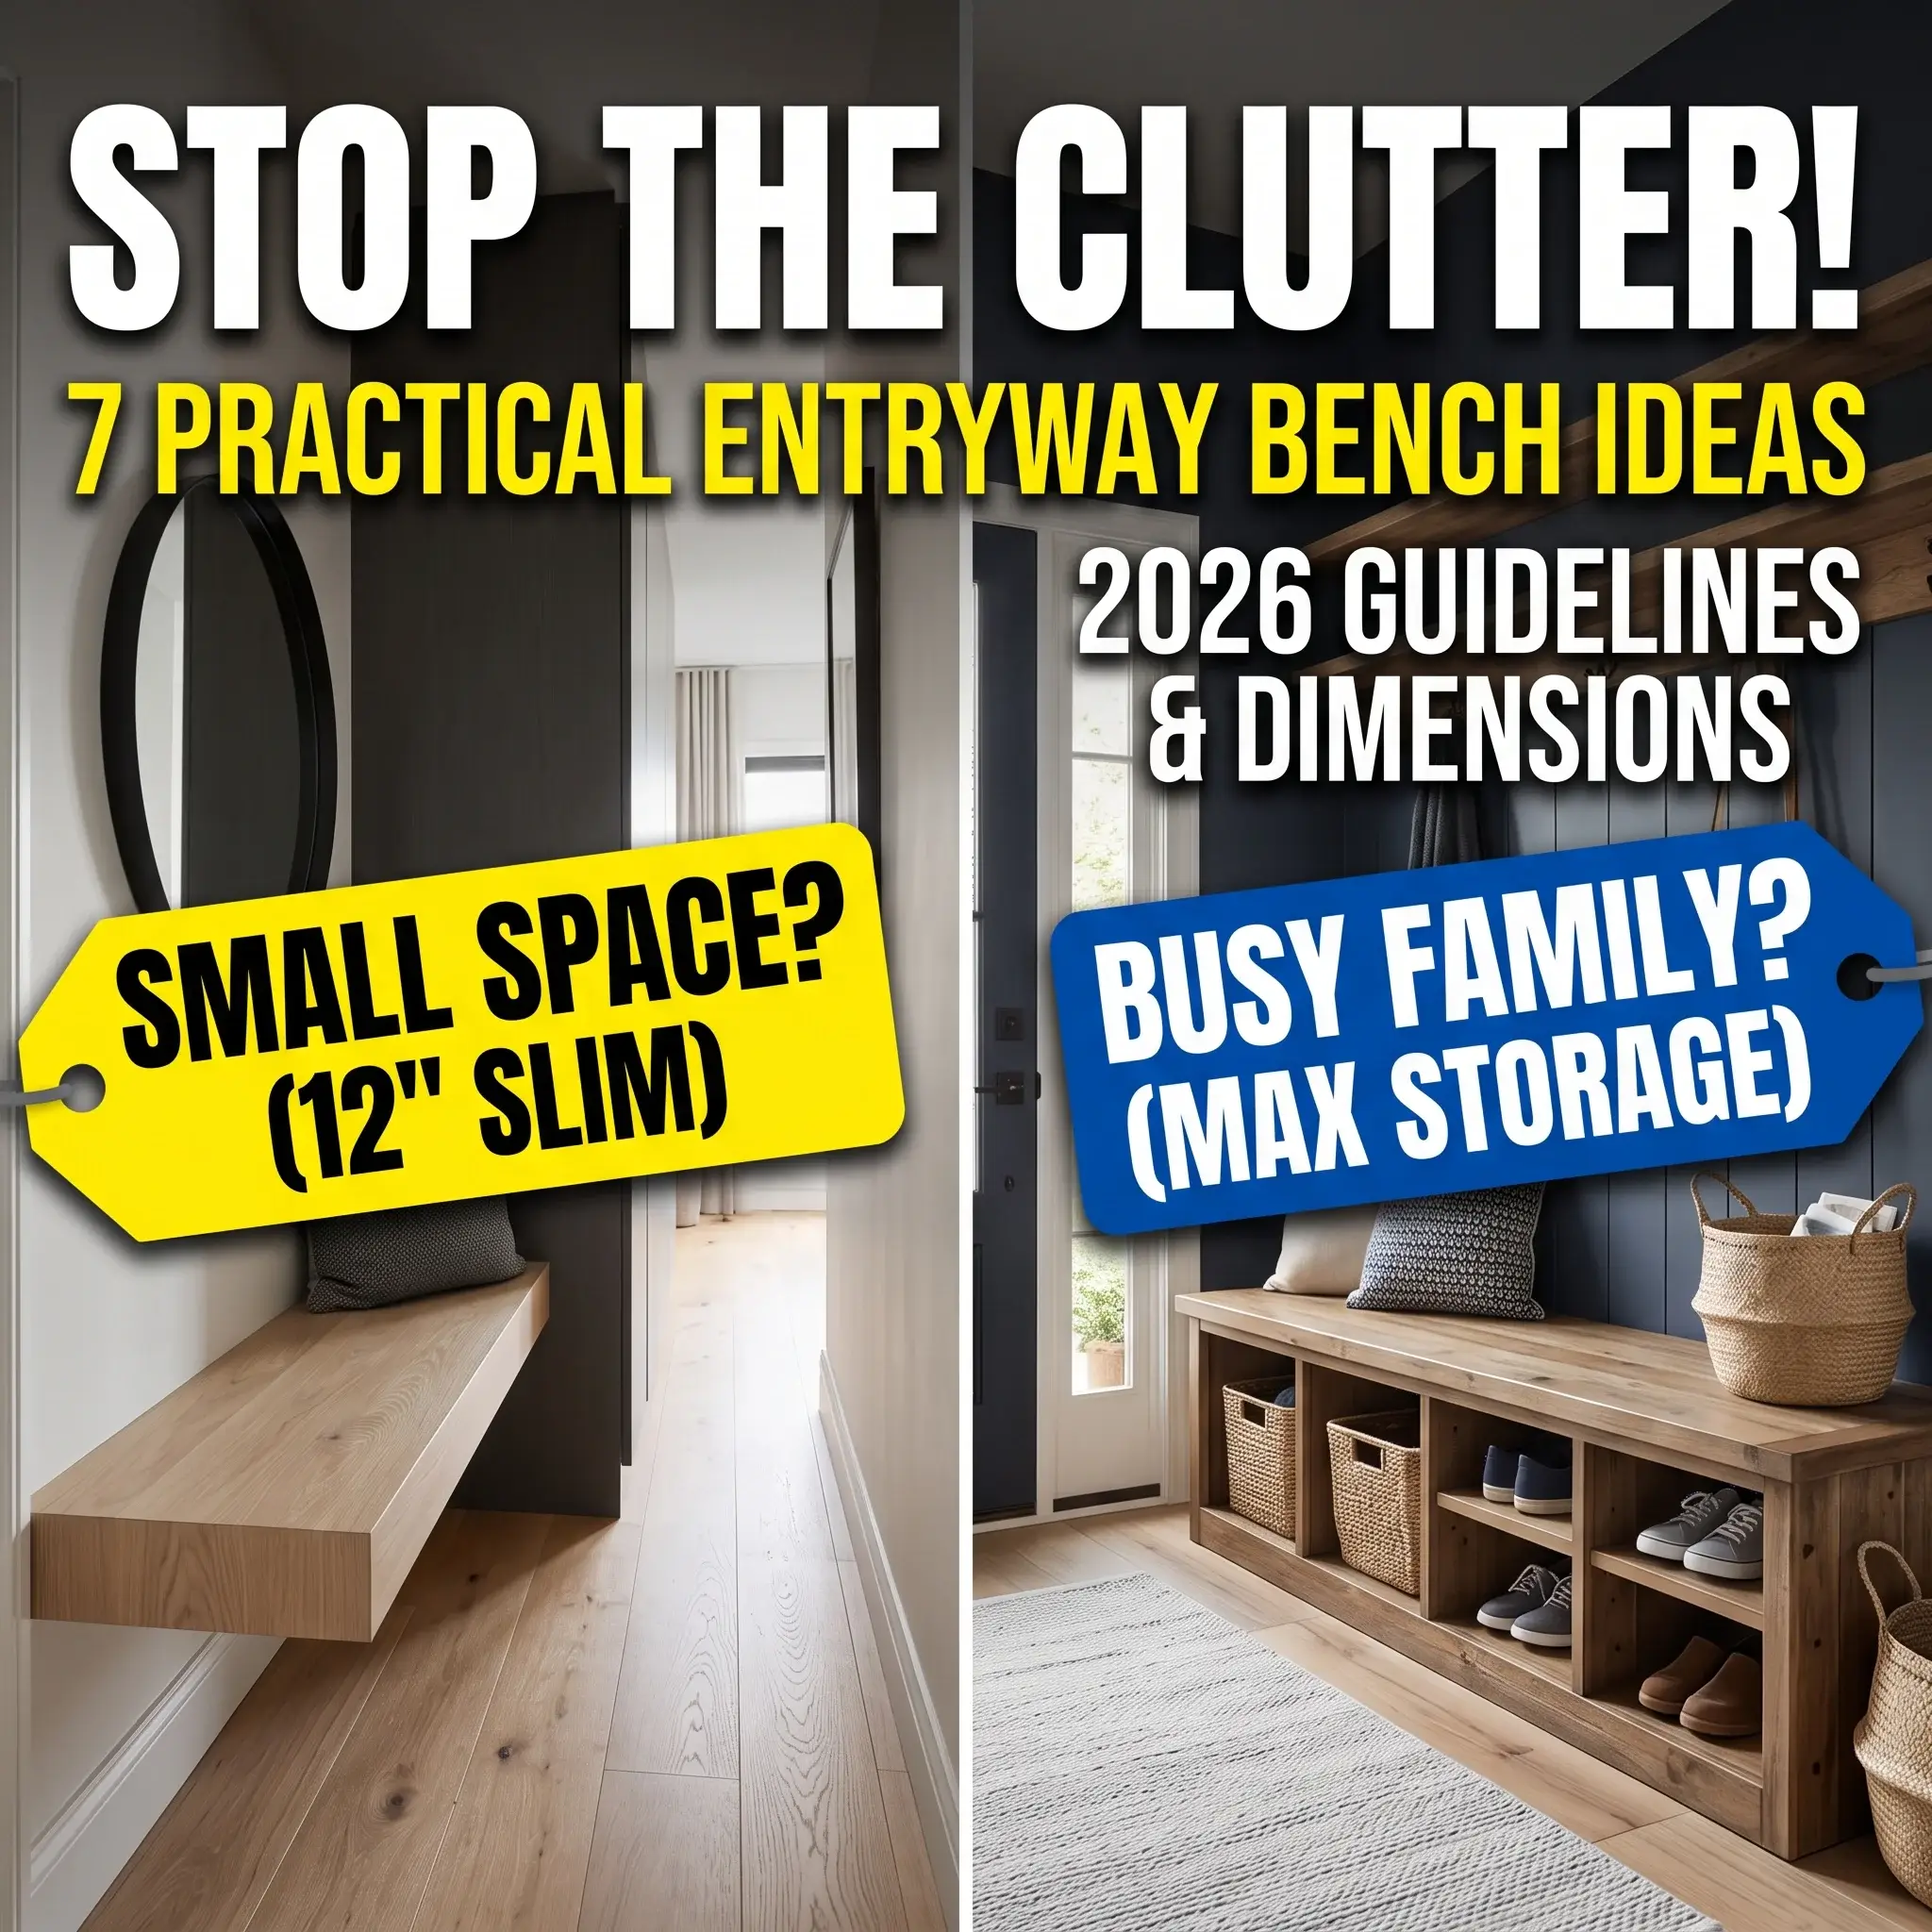
| Bench Seat Height | 16 to 18 inches | Matches adult leg height for comfortable shoe removal. |
| Shoe Changing Space | 20 to 24 inches in front of seat | Leave this floor area clear so you can lean forward and tie shoes without bumping walls. |
| Narrow Console Depth | 8 to 11 inches | Keep tables shallow in tight halls. Use wall-mounted shelves if space is under 40 inches. |
| Adult Coat Hooks | 60 to 66 inches from floor | Keeps long coats and trench jackets from dragging on the floor or bench seats. |
| Kids / Bag Hooks | 38 to 44 inches from floor | Lets young children hang their own backpacks without pulling on adult racks. |
The 80/20 Rule for Entryway Clutter
Open entryways get messy quickly. Wallets, loose change, junk mail, and dog leashes pile up on flat surfaces. A practical landing zone relies on an 80/20 storage balance:
The 20% Revealed (Everyday Drop Zone)
Keep only your immediate pocket essentials visible on top of your console table. Use simple containers to corral them:
- One Shallow Tray: Use a stone, metal, or wood dish for your car keys, earbuds, and wallet. This stops loose items from sliding across the table.
- One Upright Mail Slot: Keep incoming letters in a vertical mail sorter. Stacking mail flat invites messy paper piles. Sort or recycle mail every evening.
The 80% Concealed (Hidden Storage)
Hide bulkier daily gear behind cabinet doors, inside drawers, or within matching baskets:
- Tilt-Out Shoe Bins: Open shoe racks leave dirty sneakers exposed to your living room. Shallow tilt-out cabinets hide footwear behind clean cabinet panels.
- Labeled Baskets: Put matching bins on lower shelves or under benches. Give each family member their own basket for winter hats, gloves, and sunglasses.
- Umbrella Stand: Place a heavy, rust-proof cylinder stand next to the door jamb. Make sure it has an interior drip cup to catch rainwater before it pools on your floor.
Lighting and Color Temperature
A single overhead ceiling fixture casts harsh downward shadows and makes a small entry look cold. Set up your lighting in three simple layers:
- Ambient Base Light: Use a semi-flush pendant fixture centered in your entry path. Hang the bottom rim at least 84 inches (7 feet) above the floor so tall guests do not bump their heads.
- Task Light at the Mirror: Place two wall sconces on either side of your mirror at 65 to 70 inches above the floor. Sconces provide balanced light on faces, which helps when making a final appearance check.
- Warm Accent Light: Put a small table lamp on your console table. Plug this lamp into a smart timer set to switch on at sunset. It gives your family a soft light to walk into without blinding your eyes at night.
For bulb specs, always choose 2700K to 3000K warm white bulbs. Cool white bulbs above 3500K look clinical and sterile in an entrance. Look for bulbs with a 90+ CRI (Color Rendering Index) so clothing colors look true to life.
Flooring: Inlaid Tile vs. Runners
Your entryway flooring takes the worst abuse from rain, mud, and street grit. It also marks the transition into your personal space.
- The Two-Mat System: Place a rough natural coir mat outside your door to scrape off heavy mud. Place an absorbent, washable runner rug inside to dry shoe soles.
- Flush Inlaid Tile: If you are remodeling, cut away the hardwood near your door and lay down porcelain or slate tile flush with the wood floor. Separate the materials with a slim brass threshold strip. This gives you a waterproof landing zone that never frays or bunches up.
- Runner Rug Selection: In rental homes or finished spaces, buy a flat-weave wool or washable synthetic runner with a non-slip rubber backing. Keep the total rug thickness under 0.4 inches so the front door sweeps over it without sticking.
Frequently Asked Questions
How do you define an entryway in an open floor plan without building a wall?
Turn your sofa around so its back faces the front door, leaving four to five feet of walking room. Place a narrow console table against the back of the couch. The couch acts as a physical half wall, while the table gives you a surface for keys and lighting. You can also mount a vertical wood slat screen or paint a contrasting arch on the wall to create a clear entry boundary.
What is the minimum hallway clearance for an entryway?
The minimum clear walking width is 36 inches. This width lets one person walk through easily while carrying grocery bags. In busy family homes, try to keep a 42-inch or 48-inch corridor so two people can pass each other comfortably.
How deep should an entryway table be in a small space?
In tight spaces under 40 inches wide, choose a table between 8 and 10 inches deep. Wall-mounted floating consoles work best because they eliminate floor legs, keeping your baseboards visible and making the room feel open.
Where do you put shoes when your home has no entry closet?
Use shallow tilt-out shoe cabinets that measure only 7 to 9 inches deep. These cabinets store pairs vertically behind flip-down doors, holding up to 12 pairs of shoes out of sight. In wet winter months, slide a low rubber drip tray under a floating wall bench.
What is the best height to hang coat hooks?
Mount primary adult coat hooks between 60 and 66 inches above the finished floor. This height keeps winter coats from dragging on the floor or bench seats. If you have children, install a second hook rail at 38 to 44 inches from the floor so they can reach their own jackets and backpacks.
Start by checking your door swing and marking a 36-inch walking path on the floor with painter’s tape. Pick one layout that matches your floor plan, install a slim drop surface for your keys, and set up an enclosed shoe cabinet. Creating this simple arrival station stops outdoor mess at the door and keeps your living space clean.