8 Practical Entryway Ideas for Apartments With No Real Entryway
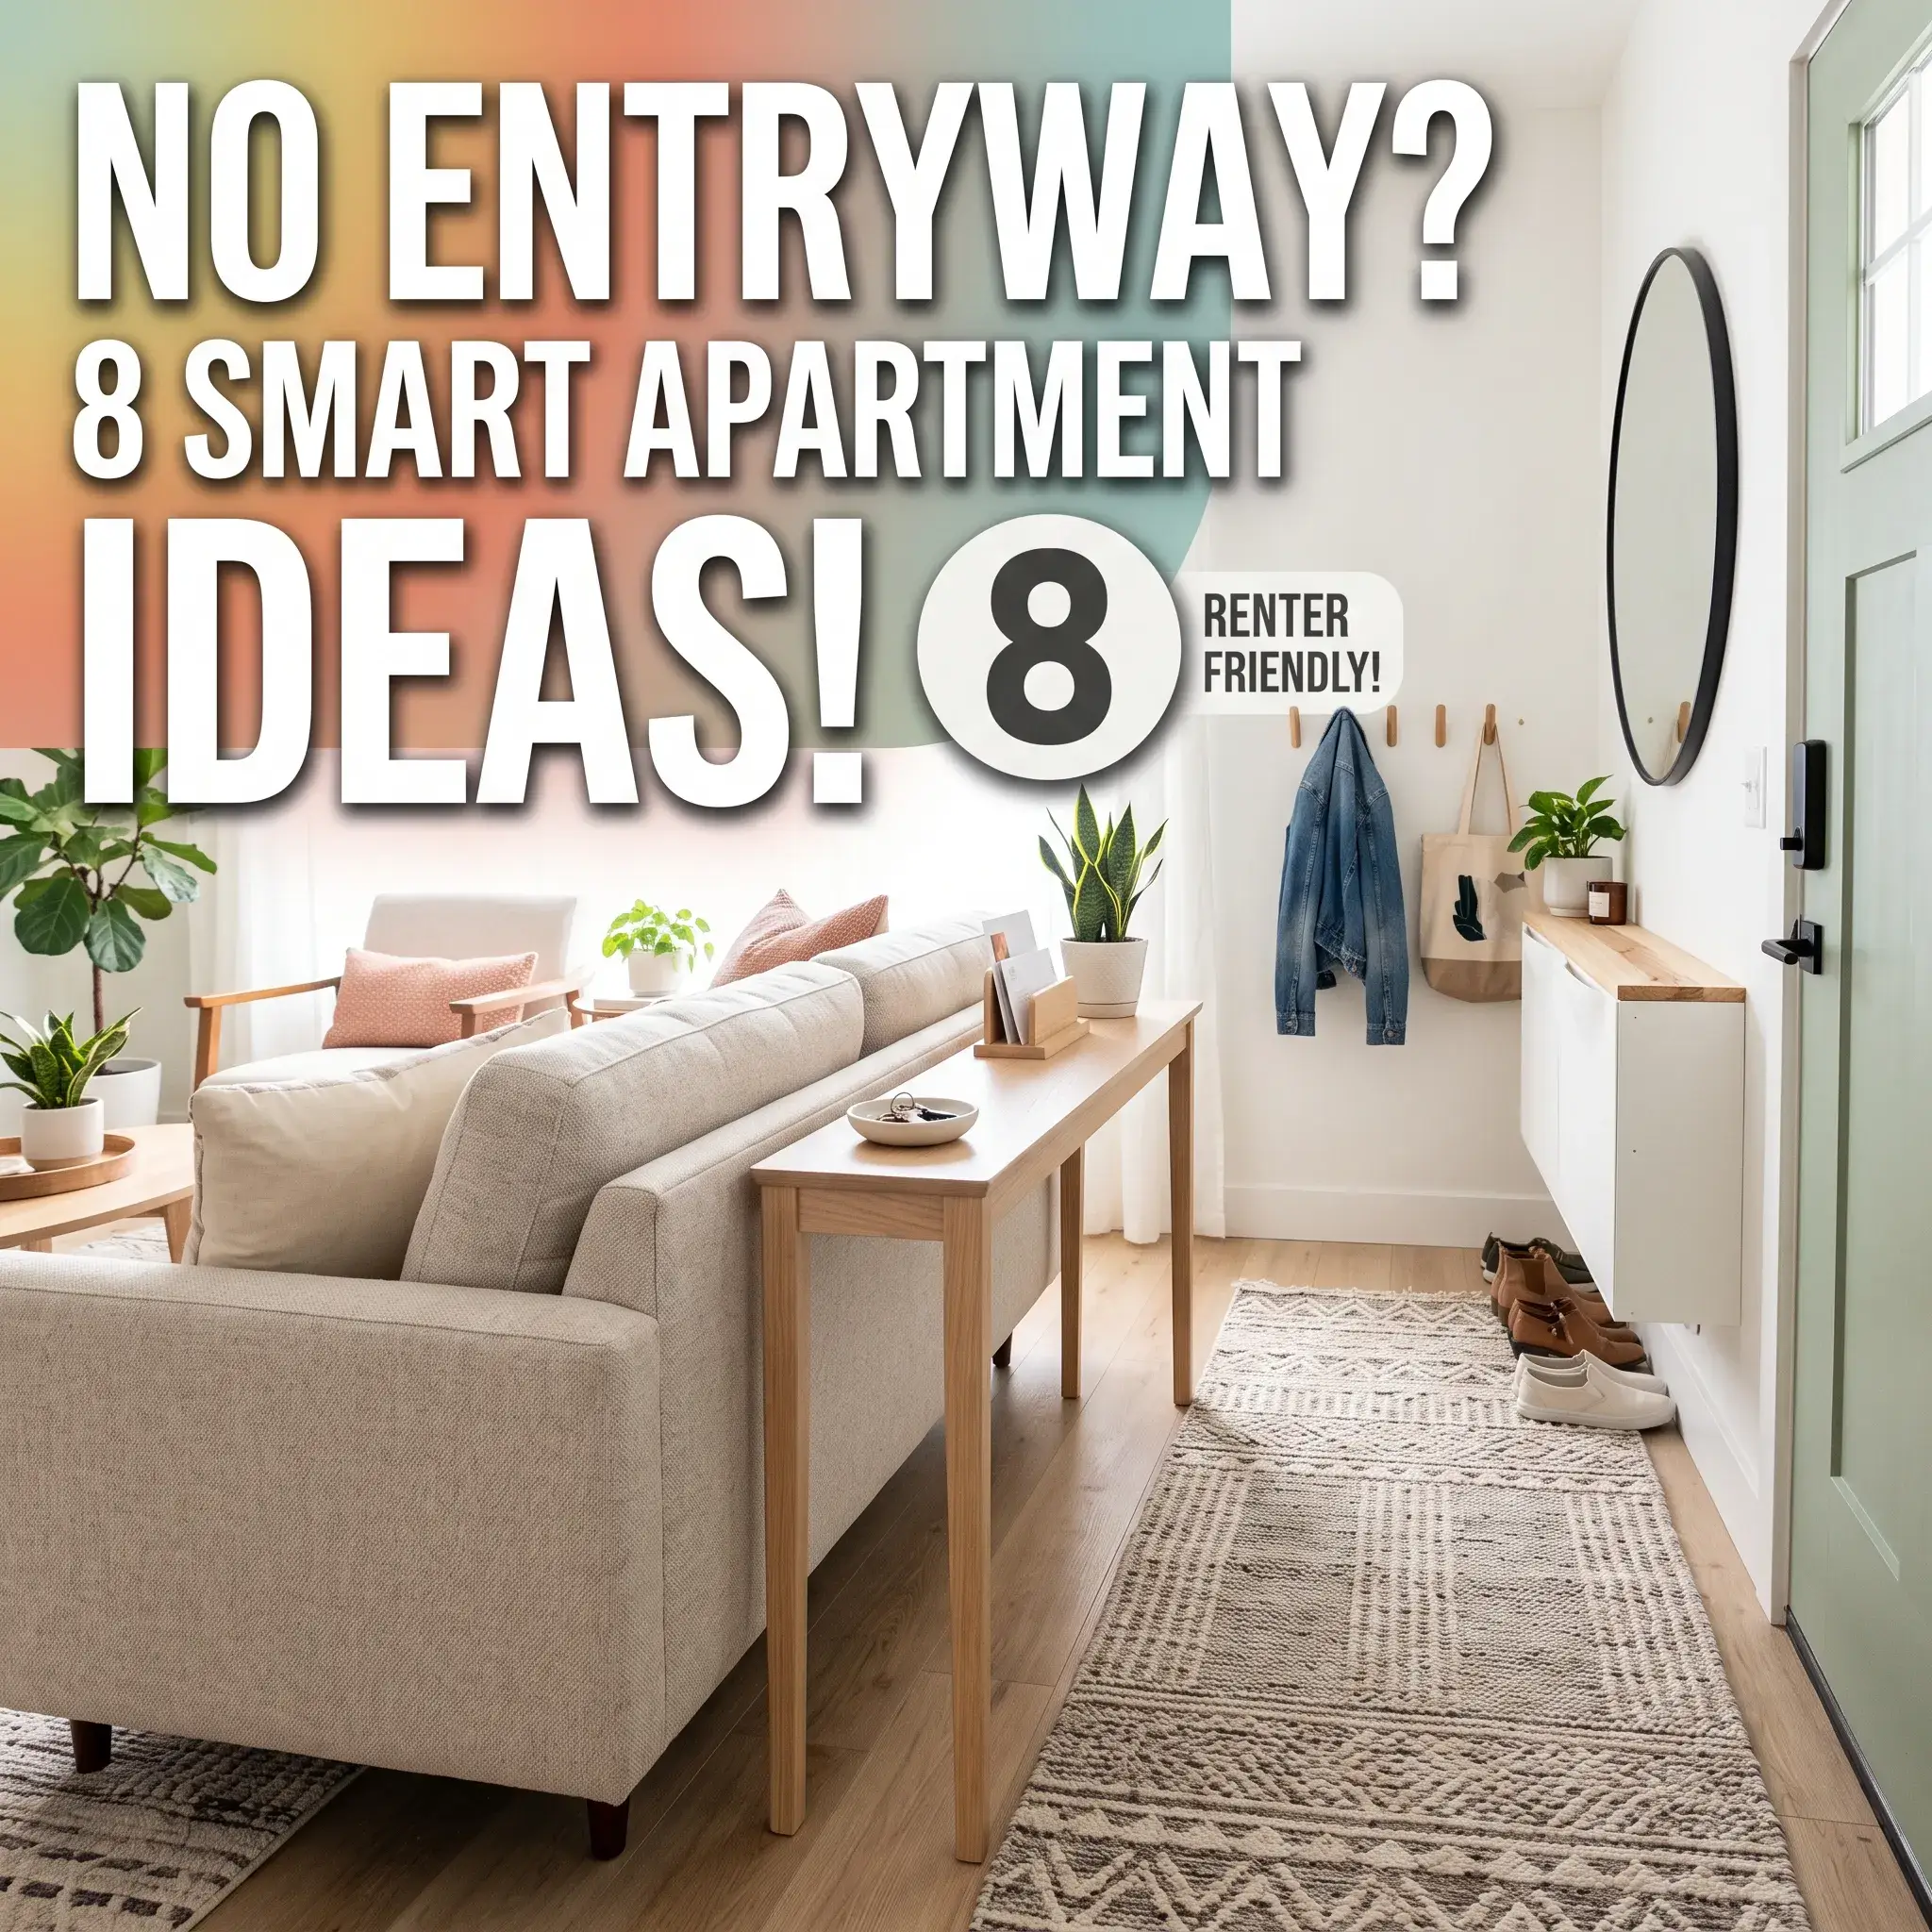
Walking through your front door straight into your living room couch or kitchen counter is frustrating. Street dirt tracks across your primary living space. Shoes pile up on the floorboards. Jackets end up draped across dining chairs. Keys, mail, and sunglasses quickly clutter your coffee table.
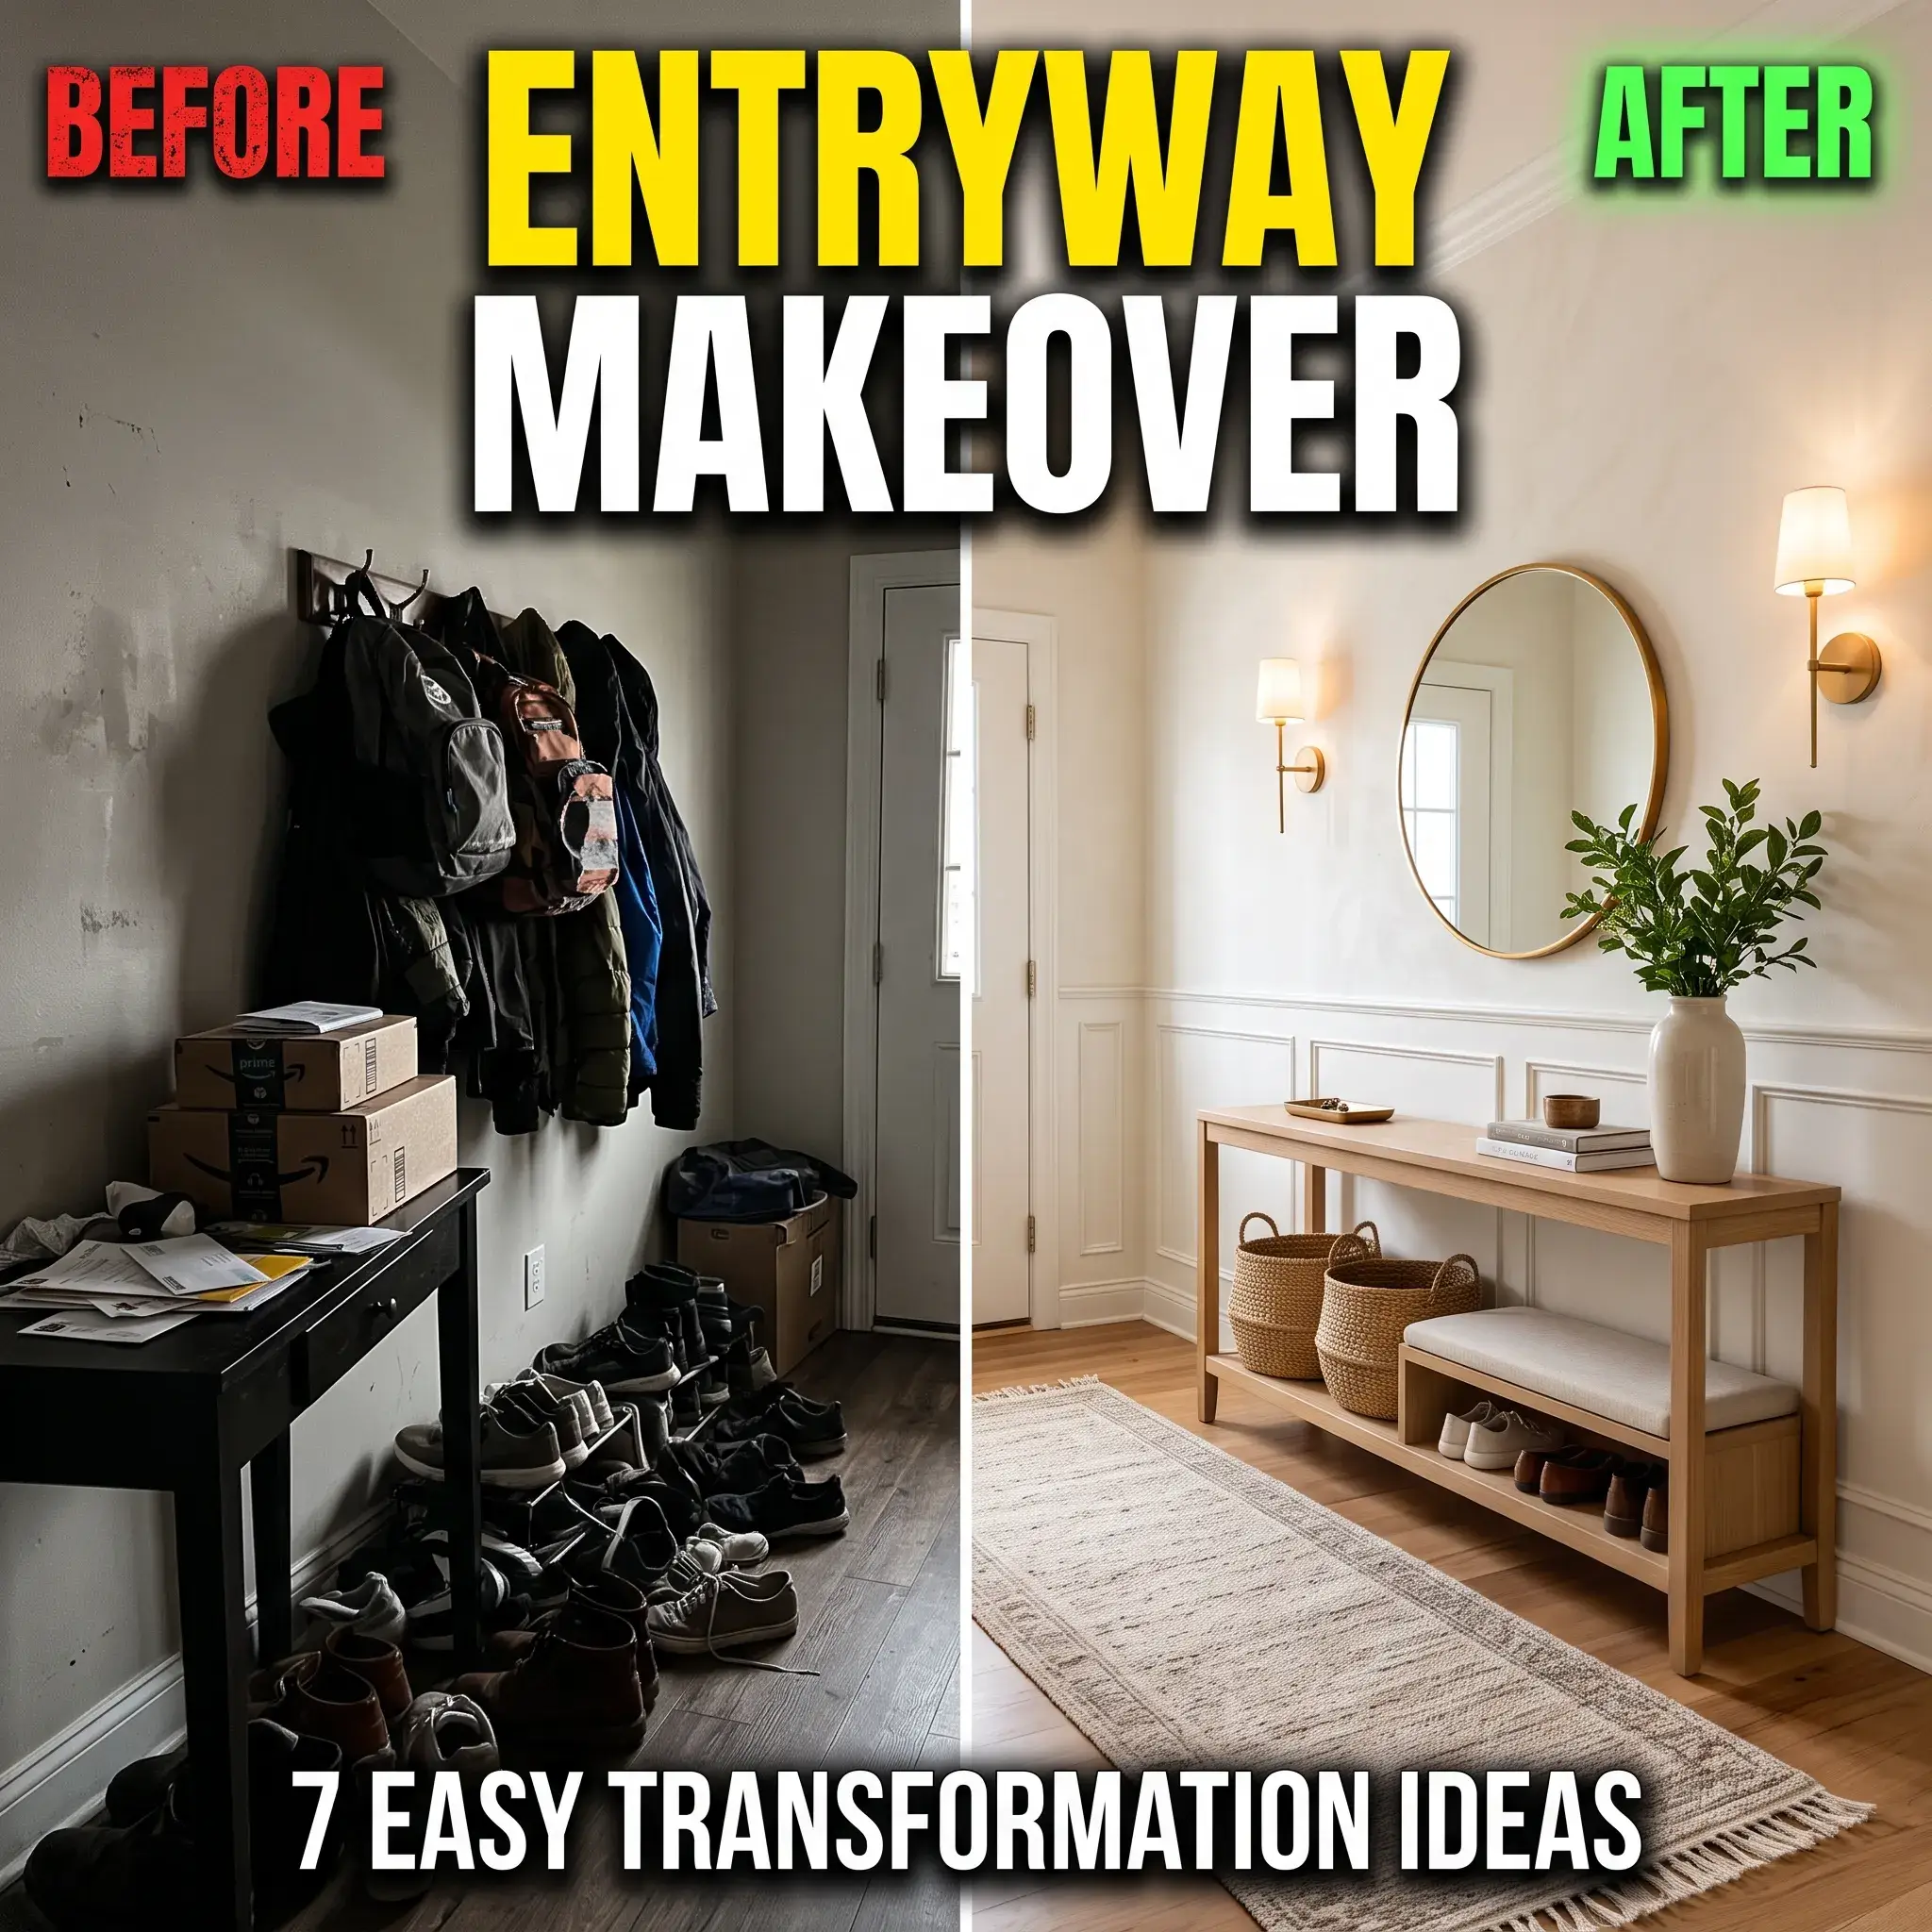
You do not need a framed wall or an architect to fix this problem. An entryway is simply an operational transition zone. To make one work in a small rental or open condo, you only need three elements: a visual boundary for traffic flow, a shallow landing surface for daily pocket items, and vertical storage for footwear.
Here are 8 functional design ideas to build an entryway in any small apartment, followed by the spatial rules and hardware you need to install them safely.
8 Practical Ideas to Fake an Entryway in a Small Apartment
1. The Floating Sofa Buffer and Console Table
Pull your couch away from the wall if your front door opens directly into your lounge space. Turn the sofa so its back faces the door, keeping a 36-inch walkway between the door and the furniture. Place a narrow console table flush against the rear of the couch.
The back of your sofa acts as a half-wall that blocks sightlines into your seating area. The console table catches mail, keys, and incoming packages right as you cross the threshold.
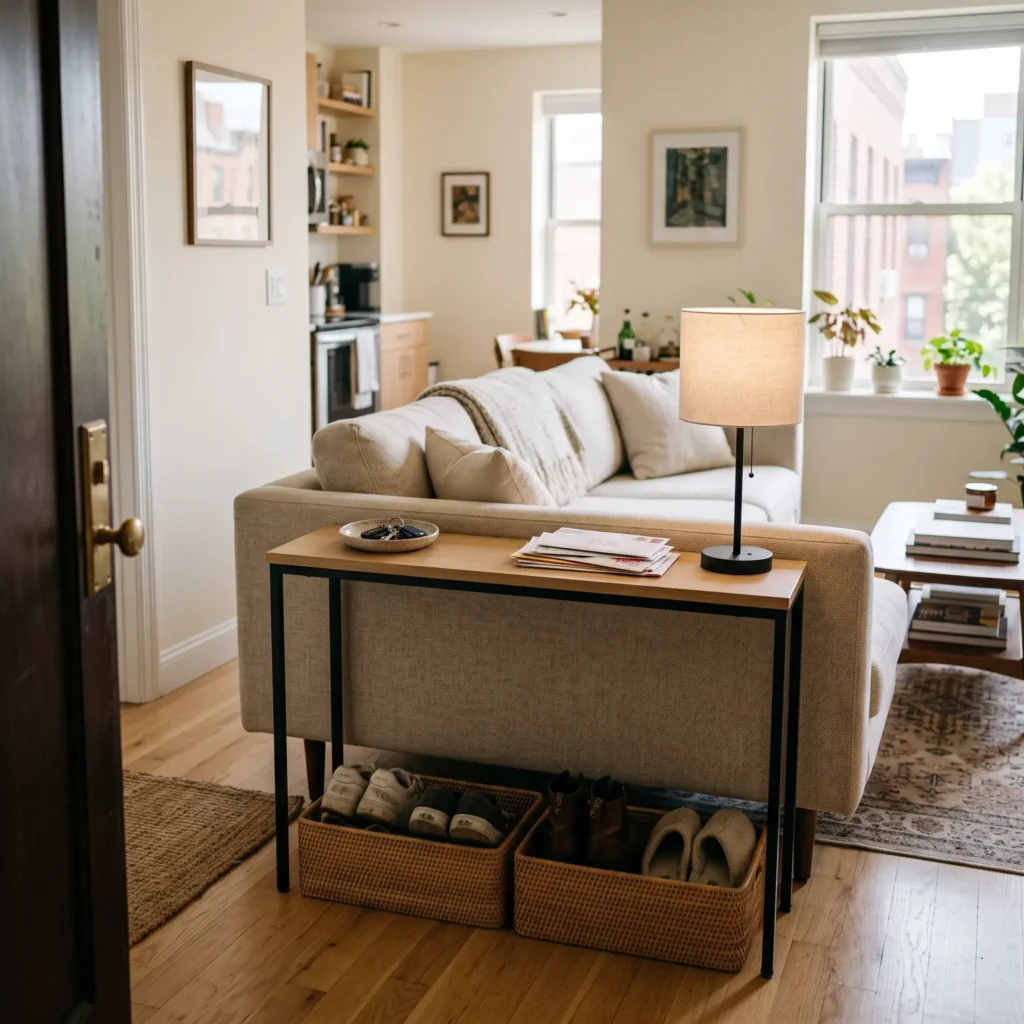
- Featured Products:
- 10-inch deep solid wood or metal frame console table
- Low woven storage baskets (for shoe storage under the table)
- Speckled ceramic key bowl
- Cordless rechargeable accent lamp (2700K warm white)
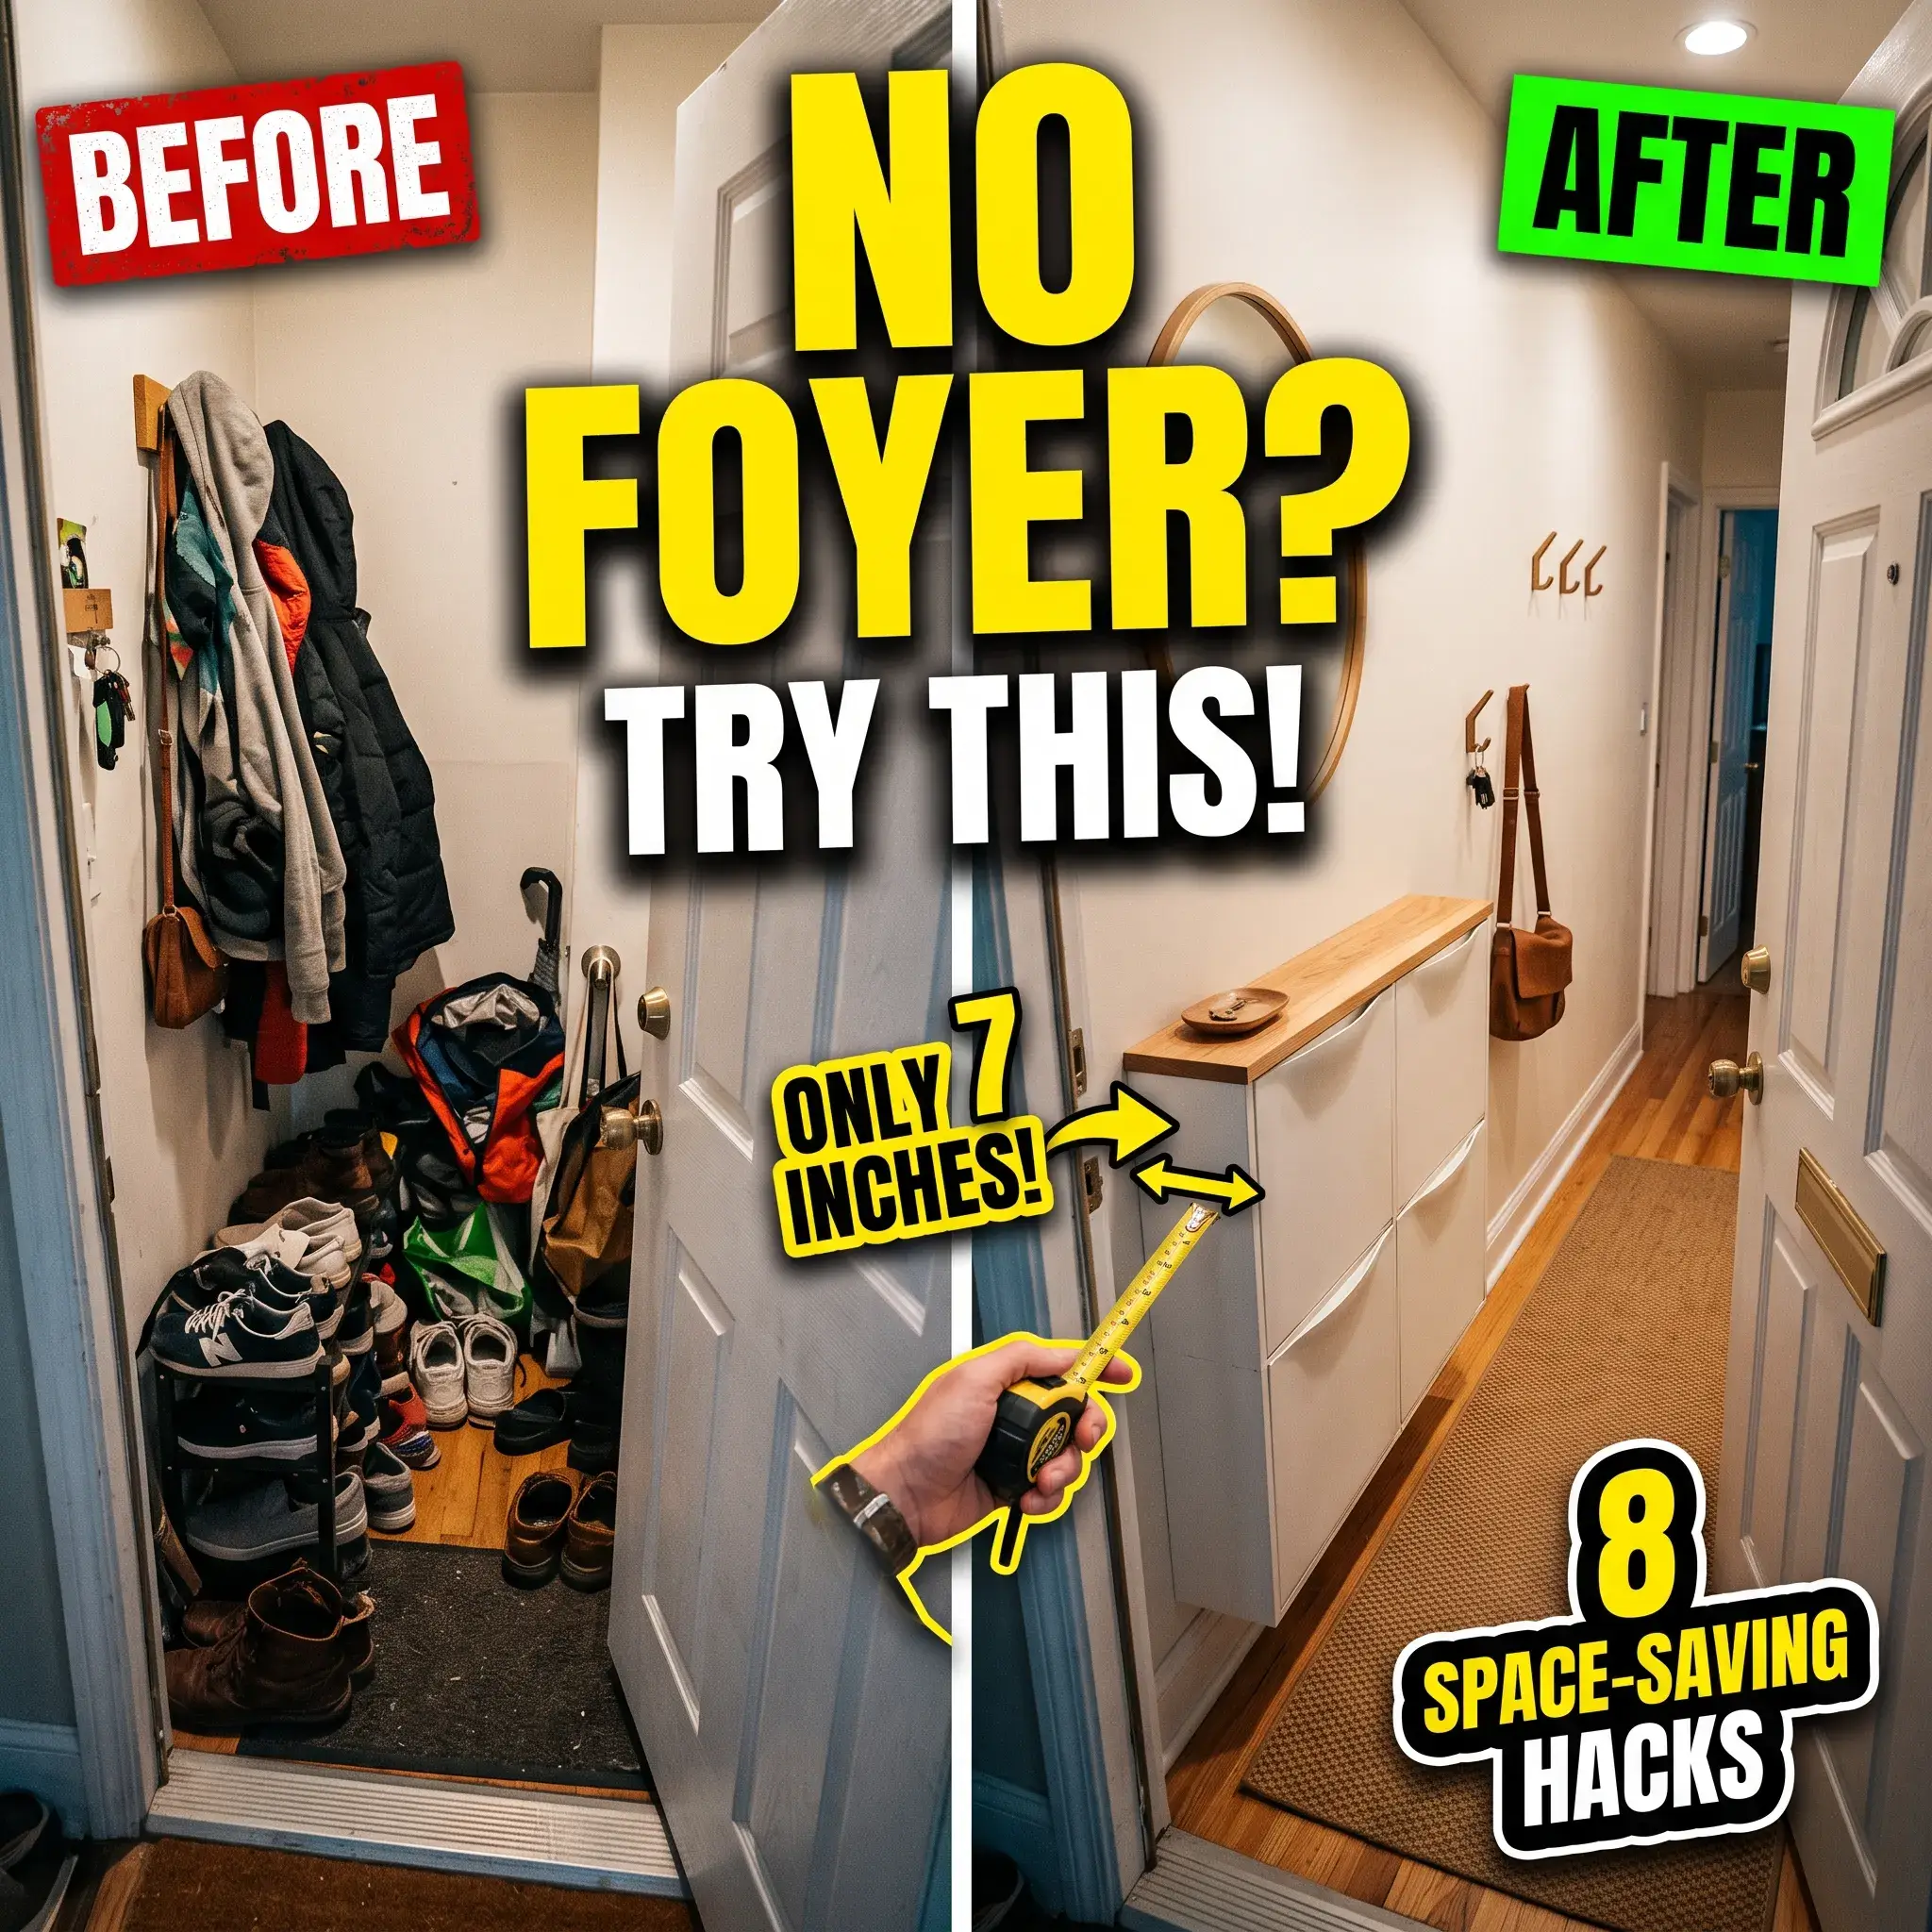
2. The Wall-Hung Tilt-Out Shoe Cabinet Hack
Standard shoe racks project 12 to 15 inches from the wall, which crowds narrow apartment walkways. Wall-hung tilt-out shoe cabinets, like the IKEA Trones or Bissa, project only 7 to 9 inches.
Mount two or three of these modular cabinets side by side on the blank wall beside your door. Install them 10 inches off the floorboards. Attach a stained solid pine or white oak plank across the top surface using double-sided mounting tape. This wood plank conceals the plastic seams and provides a durable drop ledge for your keys. Floating the cabinets off the ground leaves floor space below for a rubber boot tray.
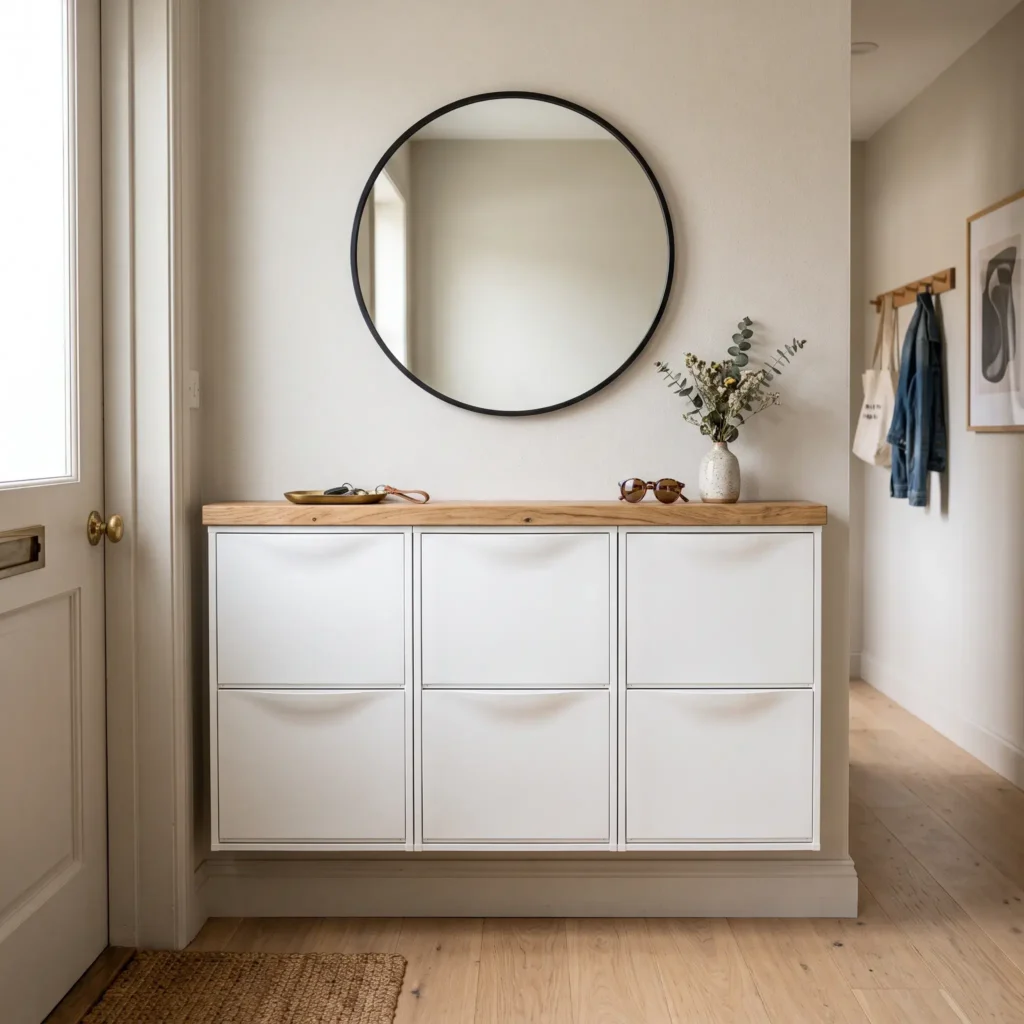
- Featured Products:
- IKEA Trones shallow tilt-out storage cabinets
- Stained solid white oak shelf board (8 inches deep by 42 inches long)
- Heavy-duty double-sided mounting tape
- Vulcanized rubber boot tray
Check out more Entryway Ideas
3. The Tension-Mounted Wood Slat Divider
Renters cannot build permanent partition walls, but open vertical screens divide a room without damaging drywall. Floor-to-ceiling tension wood slats use spring-loaded rubber pressure pads to remain steady between your floor and ceiling.
Position a 3-foot wide wood slat partition perpendicular to your front door. The vertical slats break direct sightlines from the door into your lounge or studio bed. Because daylight passes between the slats, your living room stays bright. Add black metal S-hooks between the slats to hang canvas bags, hats, and light jackets.
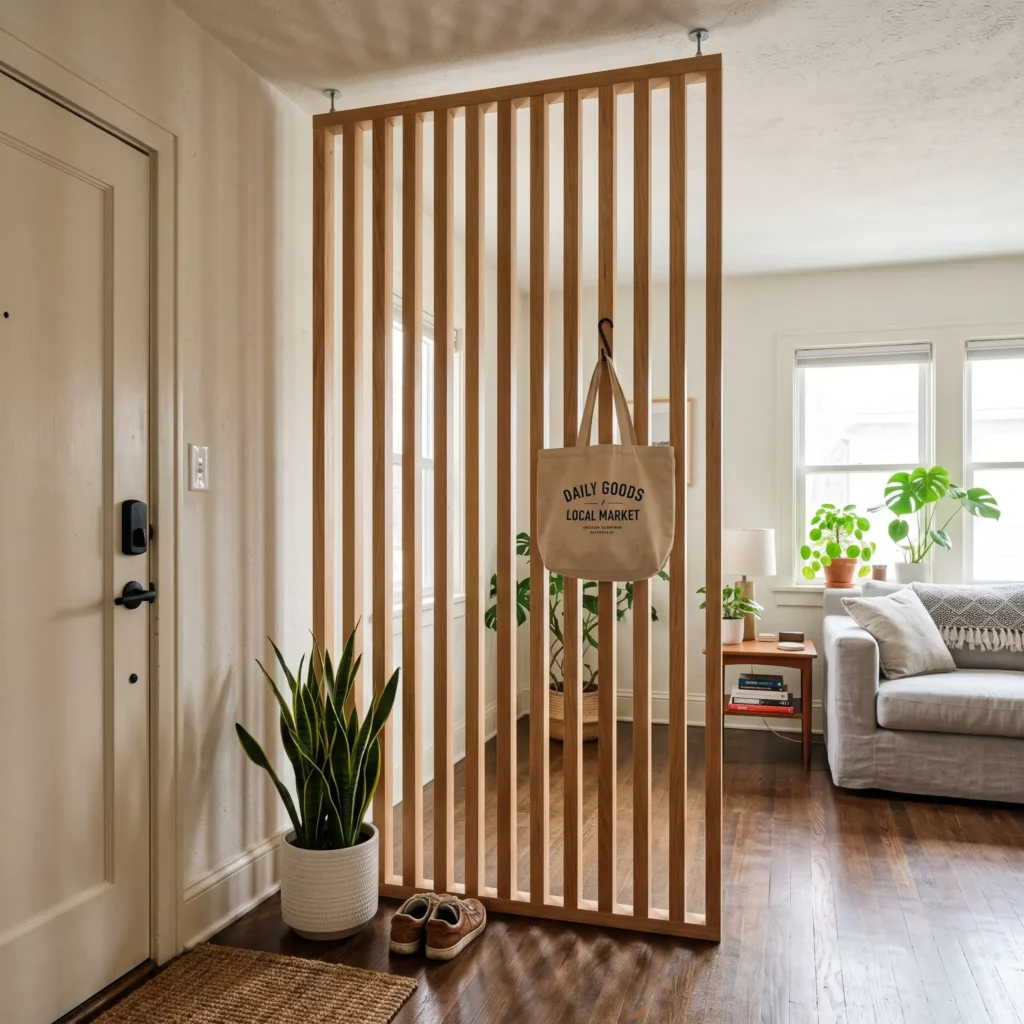
- Featured Products:
- Floor-to-ceiling spring-tension oak slat room divider
- Heavy-duty matte black metal S-hooks
- Rubber-backed jute accent runner
- Ribbed ceramic planter with a tall snake plant
4. The Magnetic Steel Door Command Center
If your apartment door opens into a dead corner with zero wall space, take advantage of the door itself. Most apartment buildings and multi-family complexes install steel-clad fire doors.
Attach high-strength magnetic organizers directly to the interior metal face of your entrance door. Heavy-duty magnetic steel shelves provide slots for incoming letters, hooks for key rings, and bottom bars for folding umbrellas. This layout uses zero square inches of floor area and keeps your walls completely unblemished.
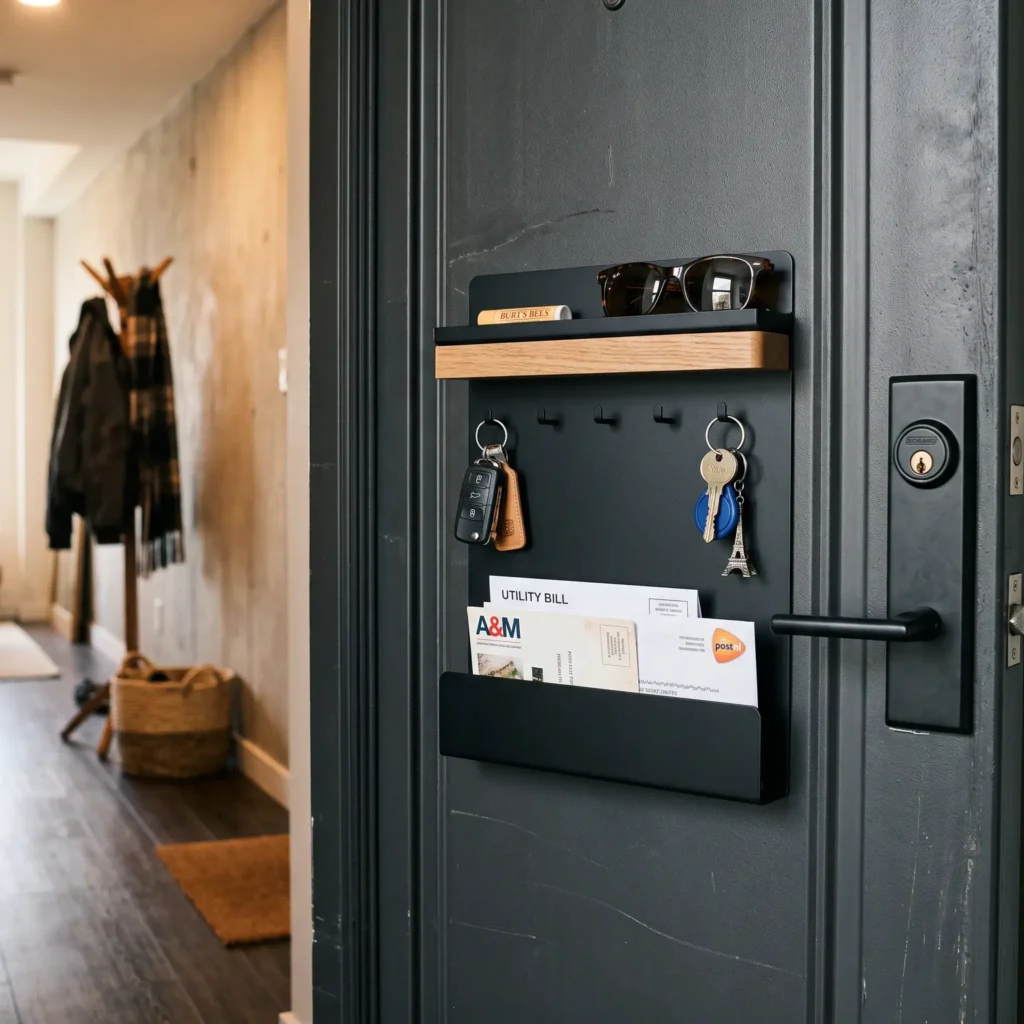
- Featured Products:
- Yamazaki Home magnetic key rack with accessory tray
- Magnetic powder-coated steel mail basket
- Magnetic lower rail for umbrellas and pet leashes
- Low-profile coir welcome mat
5. The Directional Flatweave Runner Rug
Small square doormats fail in open-plan apartments because they are too small to define space. Lay down a 2.5 by 7-foot or 2.5 by 8-foot runner rug instead.
Rug orientation controls the flow of movement. Pointing a runner straight inward from the threshold creates a clear walking corridor that guides visitors forward. Placing a runner parallel to the door frame builds a visual perimeter that protects your sofa or dining table from incoming foot traffic. Choose a flatweave wool or washable synthetic rug with a non-slip rubber pad.
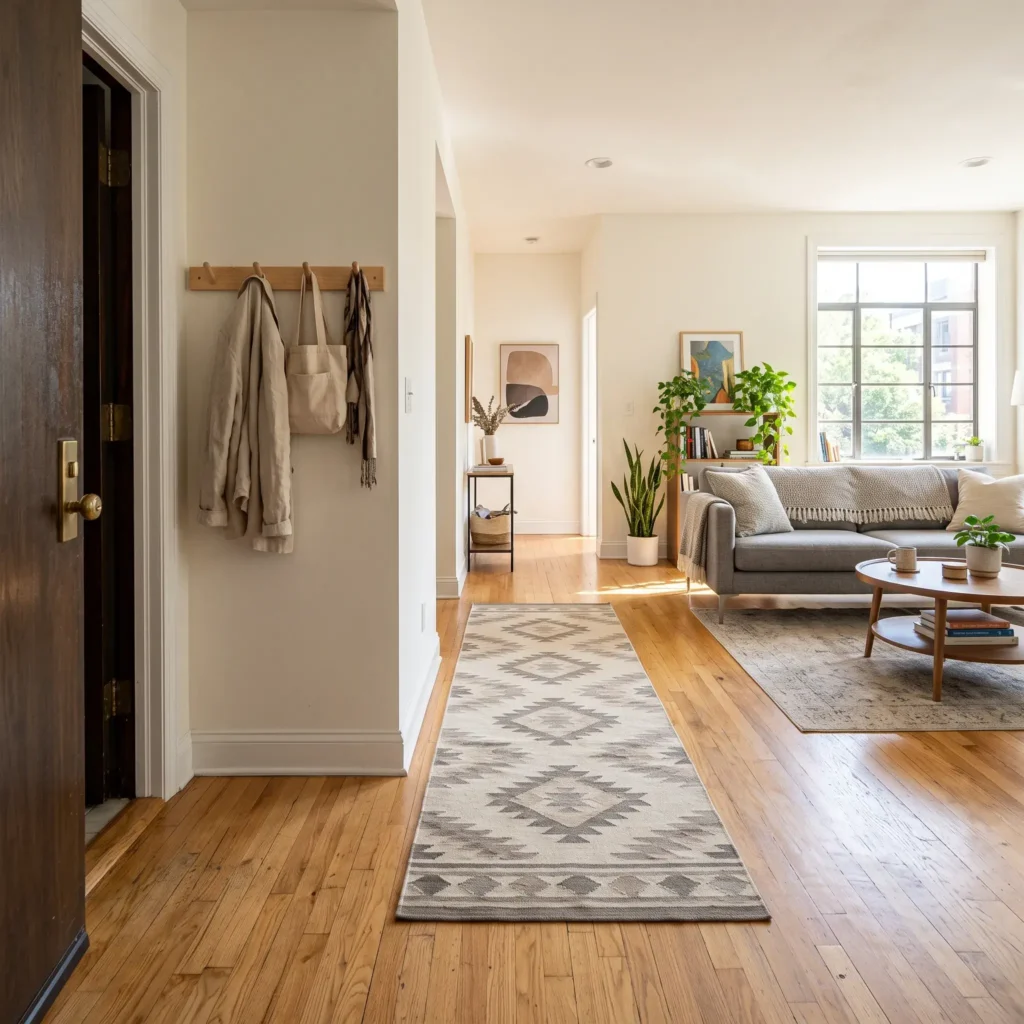
- Featured Products:
- 2.5 by 7 foot low-pile washable flatweave runner rug
- Non-slip natural rubber rug underlay
- Minimalist wall-mounted wood peg rail
- Slim metal umbrella stand
6. The Open-Back Cube Shelving Divider
Solid room dividers can block daylight and make small rooms feel dark. An open-back 4-by-2 cube bookcase divides open space while letting window light pass through both sides.
Place the bookcase perpendicular to the entrance door. Place woven storage baskets inside the bottom cubes to hide dirty shoes, hats, and pet gear out of view. Leave the top cubbies open for small books, ceramic objects, and a trailing houseplant. This gives you a private entry drop zone on one side and an attractive display unit on the living room side.
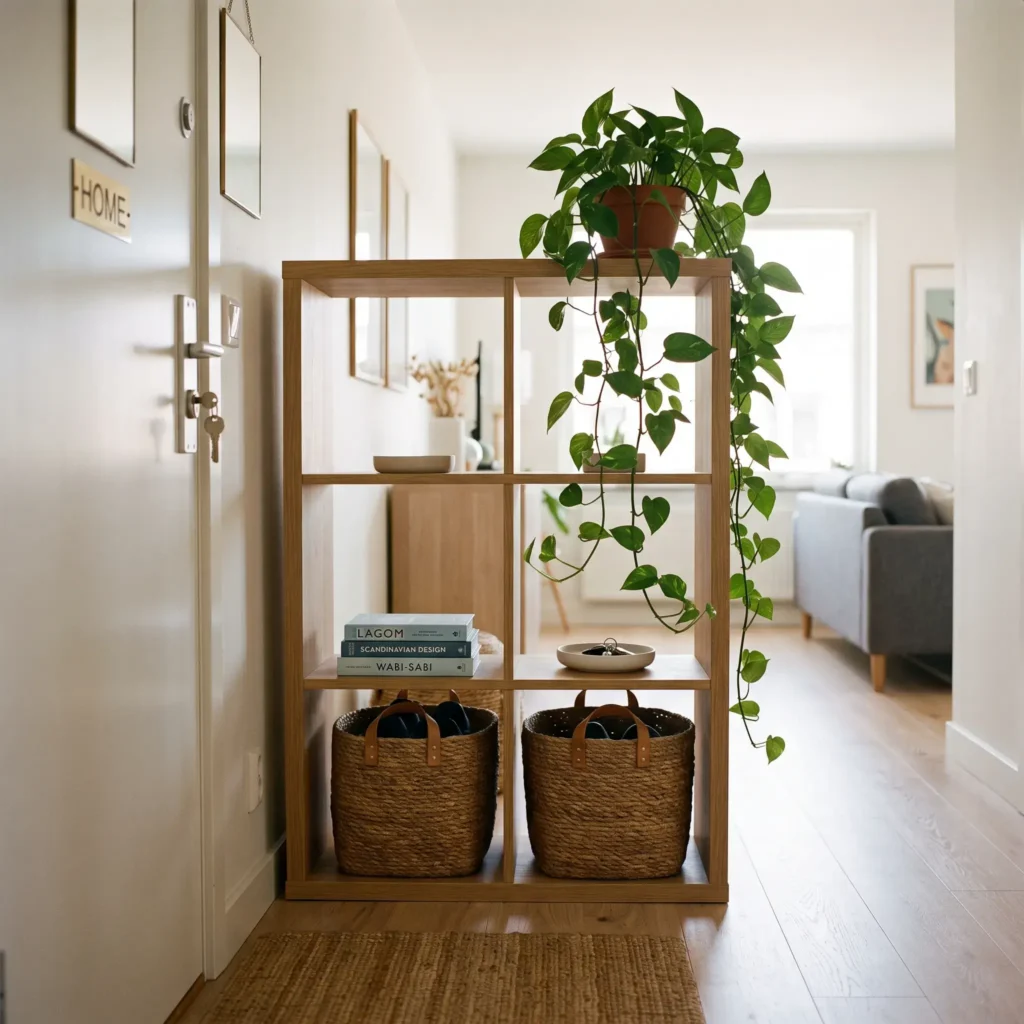
- Featured Products:
- 4×2 open-back cube storage bookcase
- Square woven seagrass storage bins (fitting bottom cubes)
- Potted trailing pothos houseplant
- Small leather catchall tray
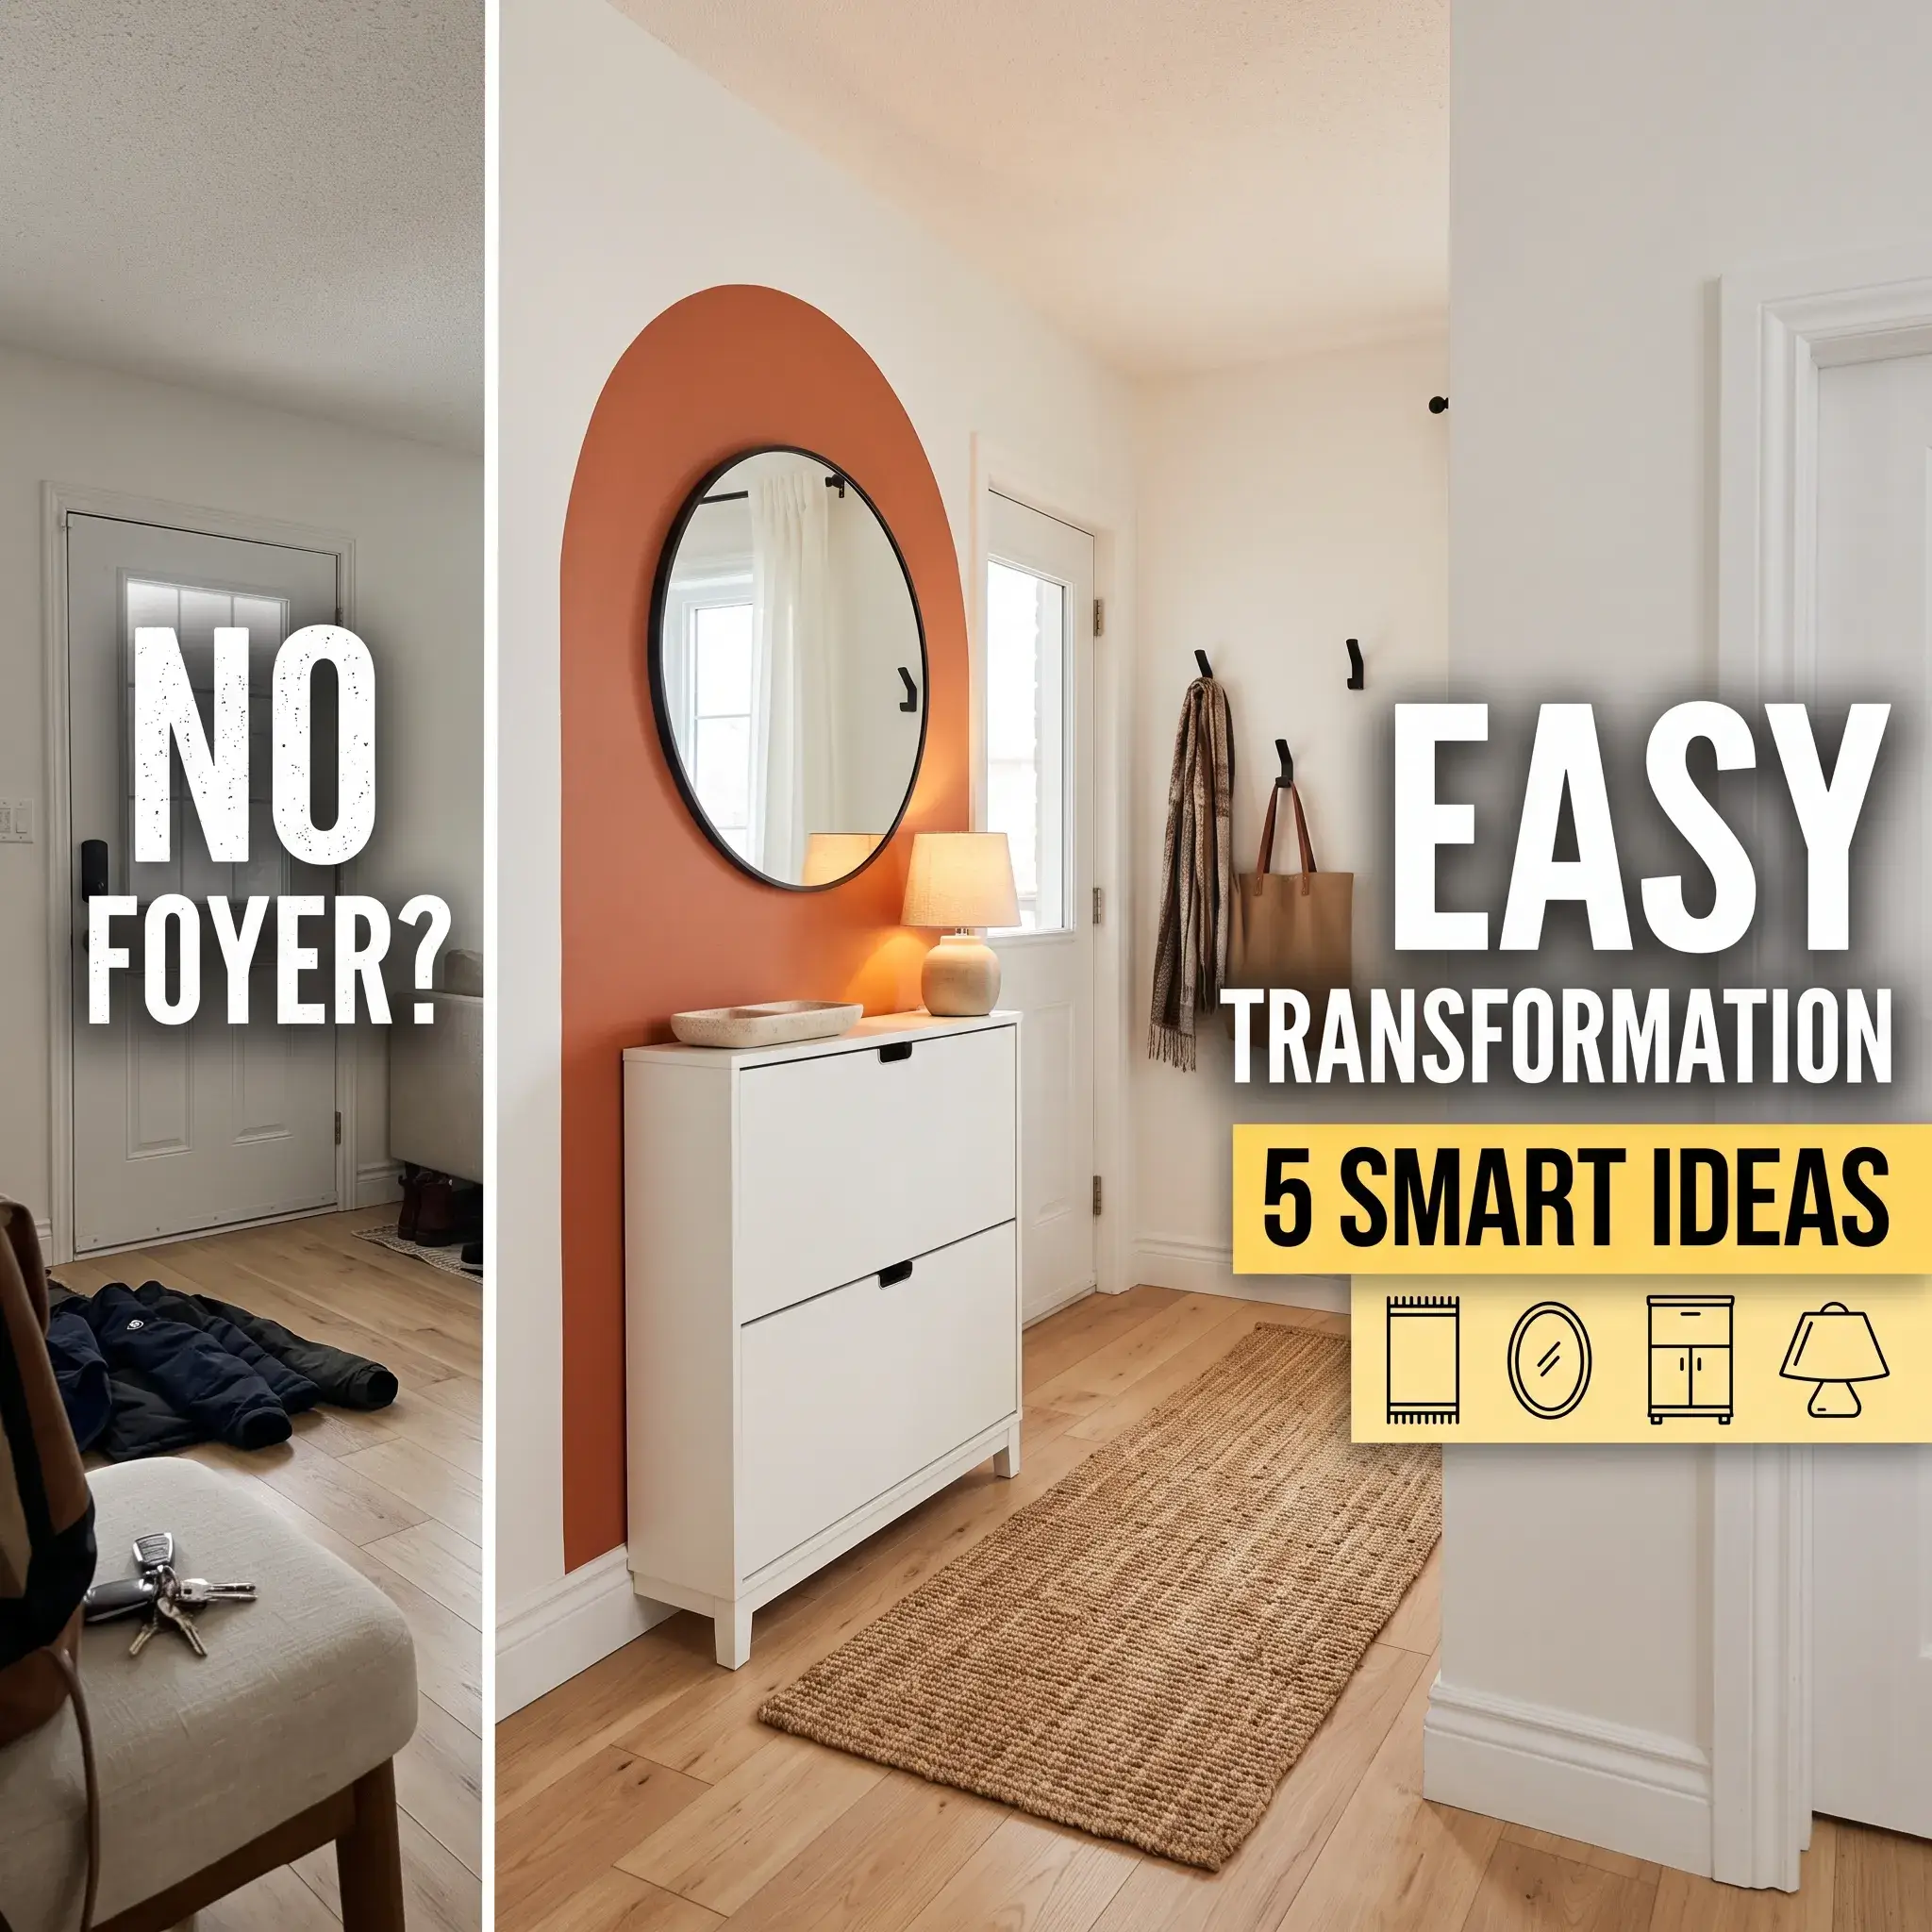
7. The Color-Blocked Wall Arch with Floating Ledge
Color-blocking uses interior paint to build an architectural portal without taking up any floor space. A painted shape tricks the eye into seeing an intentional foyer where there is only flat drywall.
Paint an arch or a crisp 4-foot wide vertical rectangle on the wall beside your door using a grounding color like warm terracotta, olive, or charcoal. Mount an ultra-slim 6-inch floating picture ledge inside the painted shape at elbow height (around 36 inches). Add a vertical row of coat hooks below the ledge. The painted background ties these separate wall items together into a unified entrance.
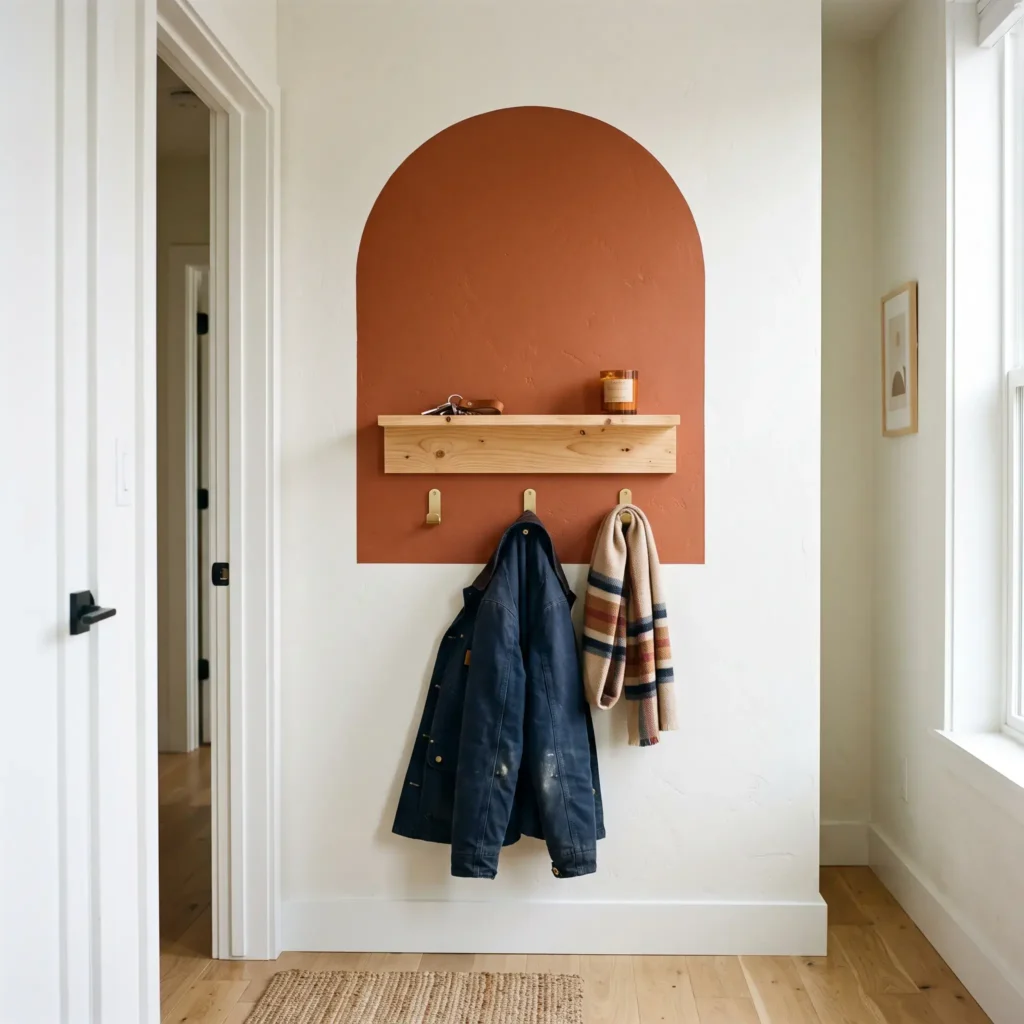
- Featured Products:
- Satin-finish interior accent wall paint
- 6-inch deep solid pine floating picture ledge
- Brushed brass wall coat hooks
- Pill-shaped vertical accent wall mirror
8. The Converted Coat Closet Micro-Mudroom
Many older apartments lack a foyer but have a small coat closet right next to the entrance. The closet door often swings directly into the main front door, causing constant collisions.
Remove the closet door entirely and store it under a bed or in a closet. Line the back wall of the closet interior with removable peel-and-stick wallpaper. Slide a sturdy wooden bench into the bottom of the closet with shoe cubbies underneath. Mount two rows of heavy coat hooks along the back wall: one high for coats, and one low for tote bags. This conversion creates a recessed mudroom nook that keeps clutter off your primary living room floor.
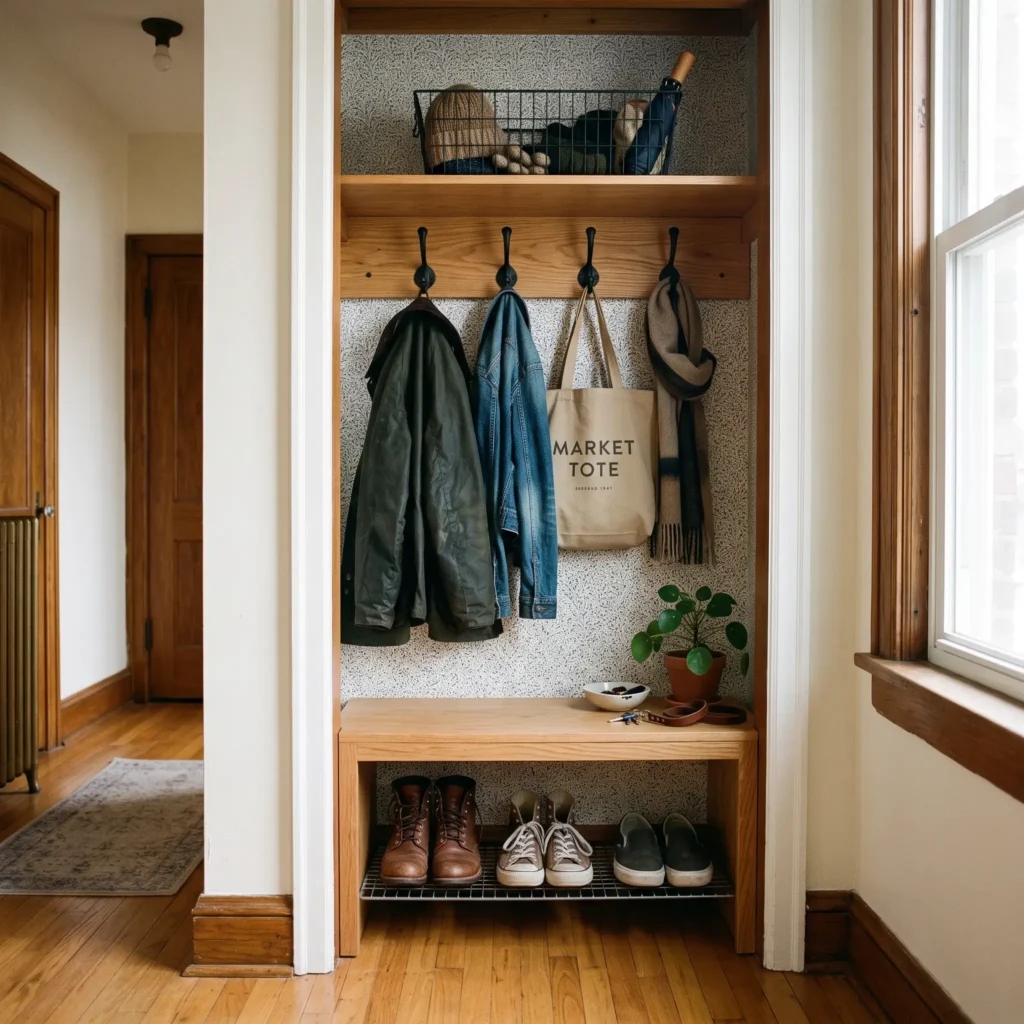
- Featured Products:
- Removable peel-and-stick patterned wallpaper
- Solid wood entryway bench with lower shoe wire rack
- Cast iron double-prong coat hooks
- Overhead metal wire storage basket
The 4 Apartment Layout Archetypes
Every apartment floor plan presents distinct spatial challenges. Identify your floor plan below to pick the most effective strategy.
- 1. The Direct Living Room Dump: The front door opens straight toward your sofa and television. The solution is floating your couch 36 inches away from the entrance, facing inward, and backing it with a slim console table.
- 2. The Long Blank Wall: The door opens against an unbroken wall that runs the entire length of the apartment. The solution is creating a visual stop using a vertical painted arch, an 18-cm wall-hung shoe cabinet, and a large round mirror.
- 3. The 90-Degree Blind Corner Squeeze: The door swings open against an interior corner with less than 12 inches of clearance behind the door leaf. The solution is clearing the floor completely, using magnetic organizers on the metal door, and installing a hinge-pin stop to protect the wall.
- 4. The Kitchen Collision: The front door opens straight into kitchen cabinets or dining space. The solution is running a washable runner rug parallel to the kitchen counters and replacing open shoe racks with an enclosed storage banquette.
Critical Ergonomics and Spatial Clearances
Guessing measurements in a small room leads to blocked doors and bruised hips. Follow these standard residential dimensions before installing shelves or buying furniture:
| Element | Ideal Dimension | Recommended Placement | Why It Matters |
|---|---|---|---|
| Walkway Clearance | Min. 36 inches (90 cm) | Between door swing and closest furniture | Maintains safe, code-compliant residential walking space. |
| Drop Ledge / Shelf | 6 to 8 inches deep | 35 to 37 inches high | Sits at natural elbow height; prevents hip collisions. |
| Primary Coat Hooks | 3 to 5 inches projection | 63 to 67 inches high | Keeps full-length winter coats off the floor and cabinets. |
| Secondary Hooks | 2 to 3 inches projection | 36 to 40 inches high | Perfect height for bags, pet leashes, and children’s coats. |
| Slim Shoe Cabinet | 7 to 9 inches deep | Mounted 10 inches off the floor | Leaves floor space visible beneath, making the room feel larger. |
| Accent Runner Rug | 2.5 x 7 to 2.5 x 8 feet | Centered along the entrance path | Traps dirt while visually defining the walking path. |
The Mirror Placement Rule
An entryway mirror bounces natural light and lets you check your outfit before leaving. However, do not hang a mirror directly facing your front door.
Mounting a mirror opposite your entrance reflects your private living space into the public hallway whenever you open the door. Delivery couriers and neighbors can see straight into your home. Instead, mount the mirror on a wall perpendicular to the door swing. This side-wall position bounces window light across your living area while keeping your apartment private.
Renter Mounting Hardware Guide
Heavy coats, umbrellas, and glass mirrors can pull basic adhesive strips off the drywall. Match your storage loads to the right mounting hardware:
| Fastener Type | Safe Weight Limit | Wall Damage Profile | Best Used For |
|---|---|---|---|
| Heavy-Duty Adhesive Strips | Up to 15 lbs | Zero damage (clean pull-tab removal) | Small mail caddies, lightweight acrylic mirrors, single hat hooks. |
| Spring-Steel Monkey Hooks | Up to 50 lbs | Tiny 1.5 mm pinhole (no anchor collar) | Framed glass mirrors, solid wood-backed multi-hook rails. |
| Self-Drilling Drywall Anchors | Up to 50 lbs | Medium 10 mm hole (requires spackle) | Floating wood consoles, heavily loaded multi-coat rails. |
| Over-the-Door Bracket Rails | Up to 30 lbs | Zero wall interaction | Heavy backpacks, winter parkas, seasonal outerwear. |
Frequently Asked Questions
How do you separate an entryway from a living room without building a wall?
Float your existing living room sofa so its back faces the entrance door, leaving at least 36 inches of walking space. Place a narrow console table against the back of the sofa. This creates an immediate physical hallway and a convenient drop zone without blocking daylight or requiring construction.
Where do you put shoes in an apartment with no entryway?
Use vertical tilt-out shoe cabinets rather than wide horizontal shoe racks. Modular units like the IKEA Trones or Bissa measure only 7 to 9 inches deep. When mounted to the wall, they store up to 8 pairs of shoes in dead wall space without blocking your walkway.
What is the minimum walkway width for an apartment entryway?
Maintain a clear walkway of at least 36 inches between your open front door, walls, and furniture. This clearance meets standard residential passage codes and lets you carry groceries or bags inside without bumping into furniture corners.
Should an entryway mirror face the front door?
No. Hanging a mirror directly opposite your front door exposes your private living area to anyone standing outside in the hallway. Mount your mirror on a side wall perpendicular to the door leaf to reflect daylight while protecting your privacy.
A home without a dedicated foyer does not have to feel disorganized. Start by measuring your front door swing and marking out a 36-inch walking corridor with painter’s tape. Once your path is set, anchor the floor with a durable runner, mount a slim storage piece under 9 inches deep, and give your daily gear a dedicated place to land.