8 Room Decor Ideas: Modern Styling Rules and Practical Designs for Every Home
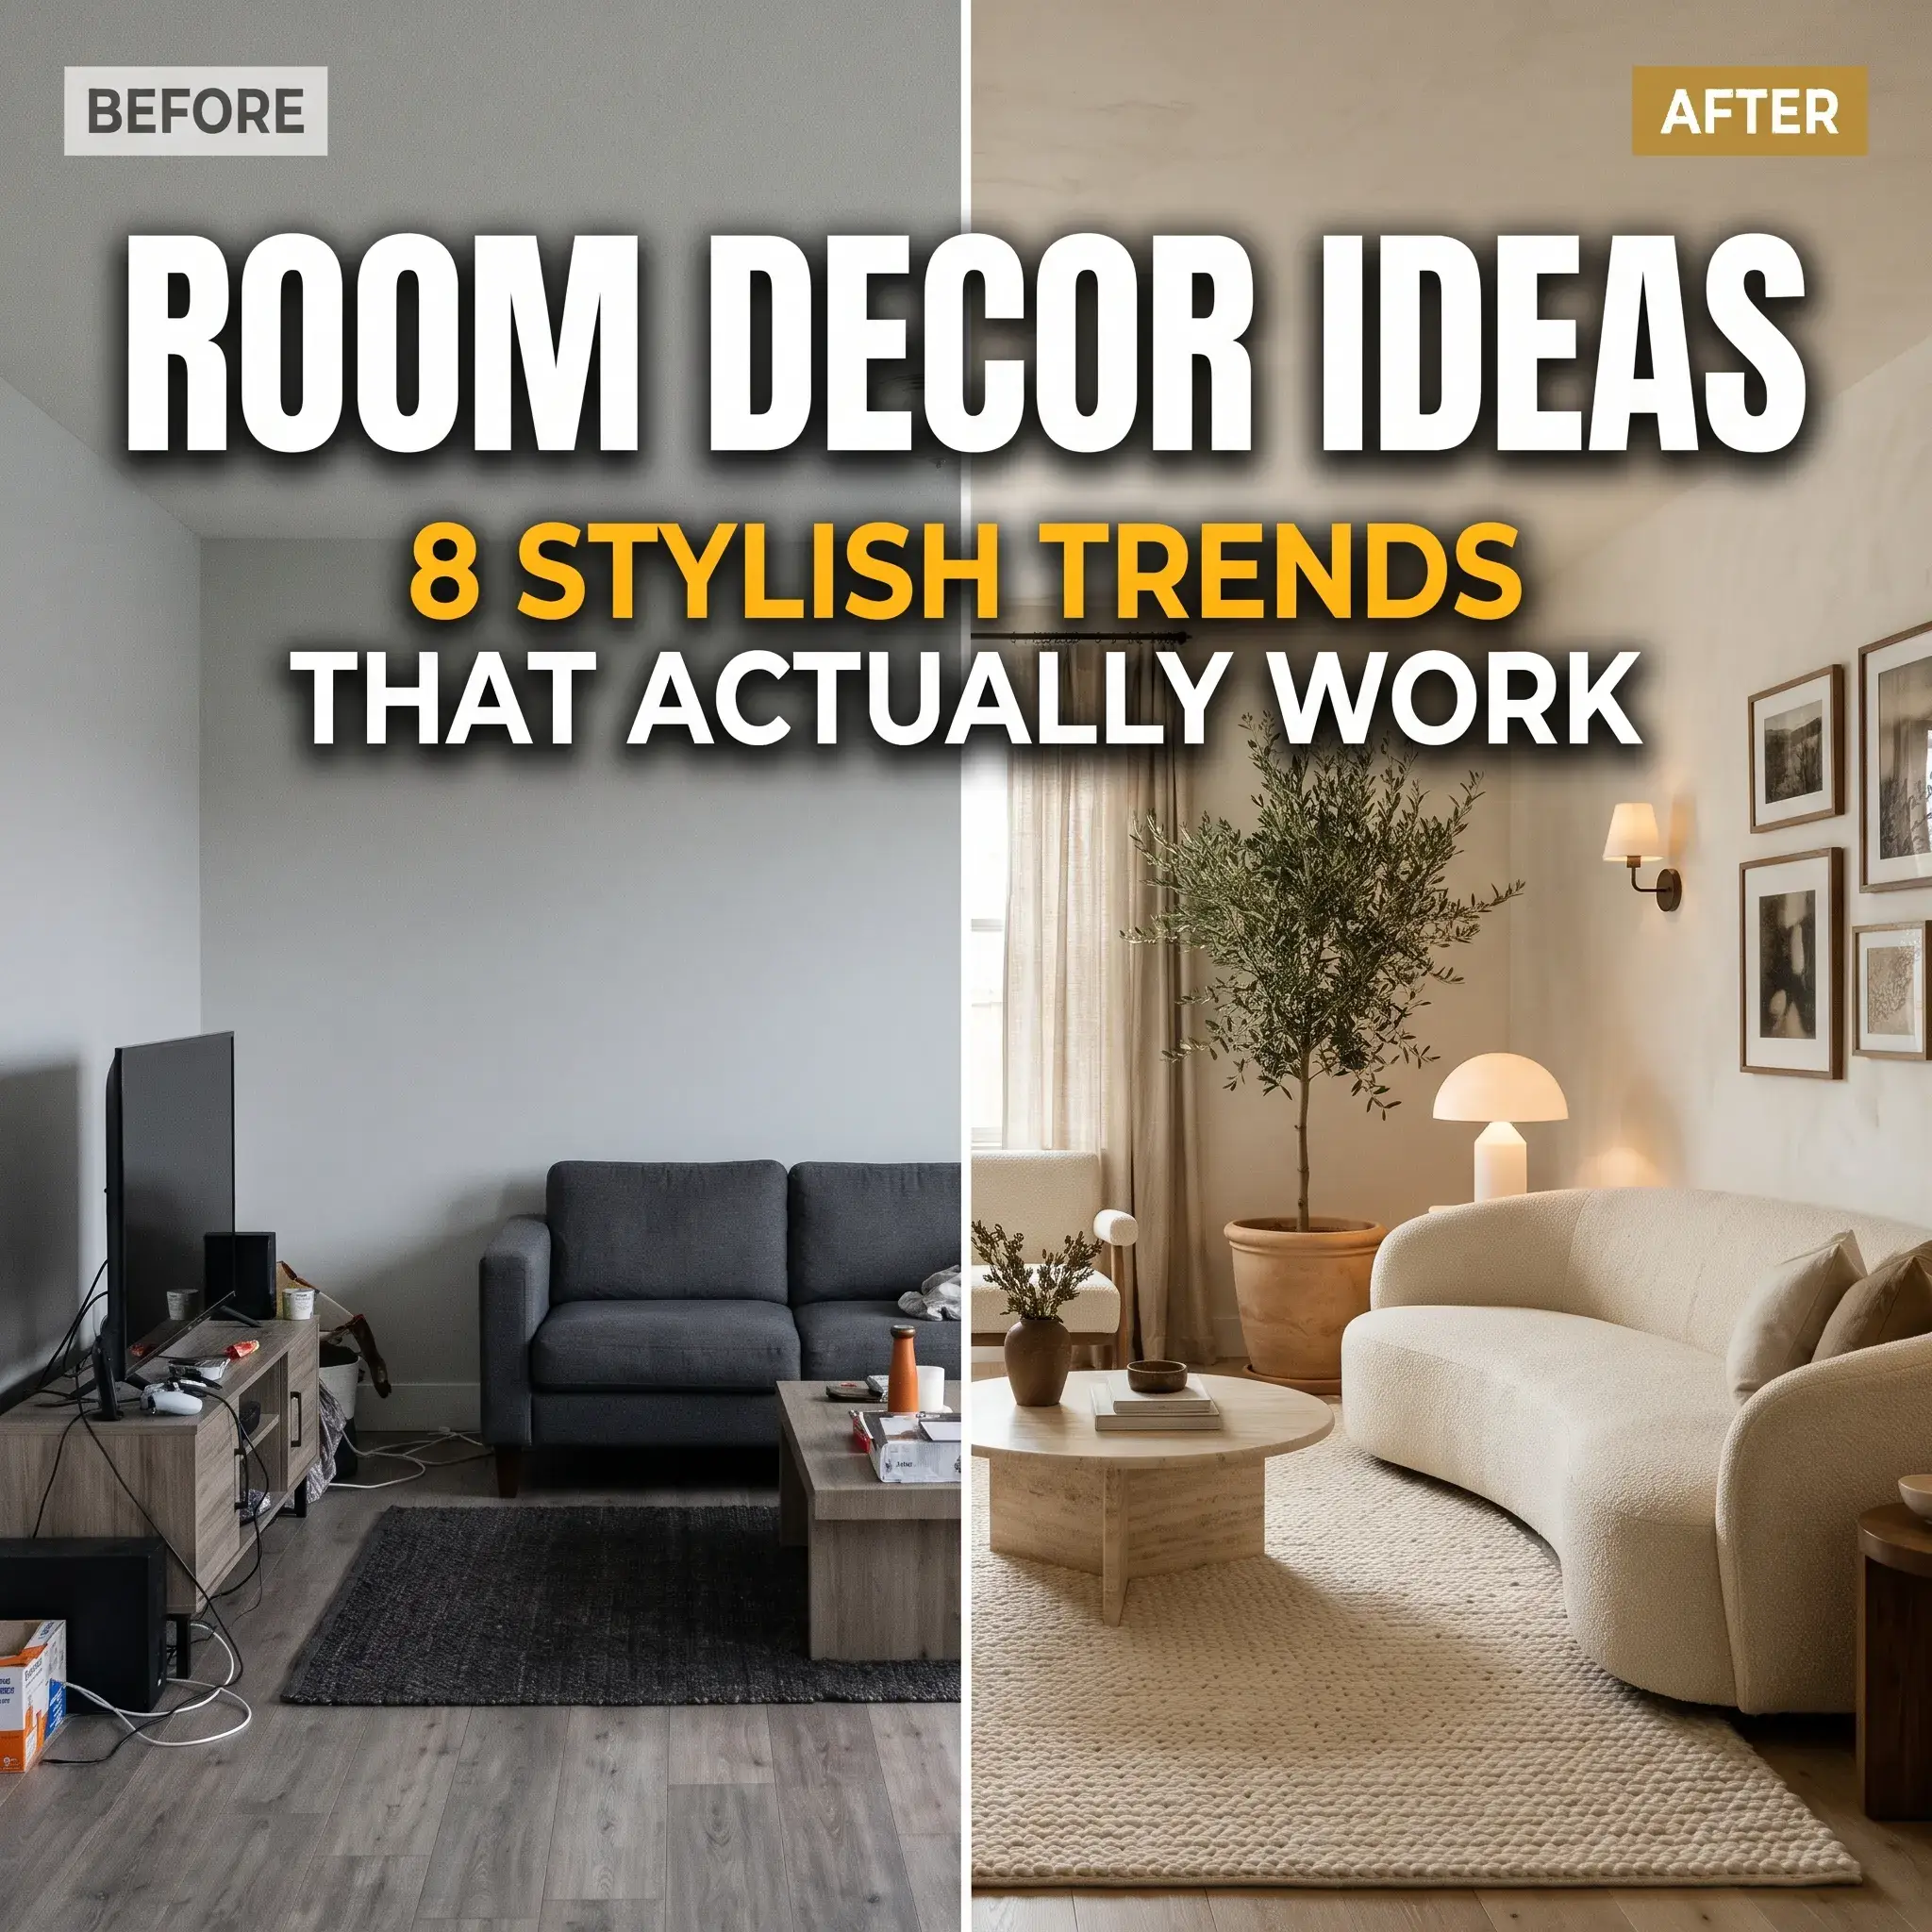
Most rooms fail because they look like a single furniture catalog page. People buy matching showroom sets, paint every wall flat white, and push sofas directly against the baseboards. The result feels stiff, sterile, and cold.
A great space does not require high contractor fees or constant trend chasing. It requires clear rules on scale, texture, and light. When you balance physical materials and maintain proper clearances, your home looks cohesive, personal, and comfortable.
Here are eight practical room designs you can copy today, complete with exact styling details, product lists, and spatial advice.
8 Practical Room Decor Ideas to Inspire Your Space
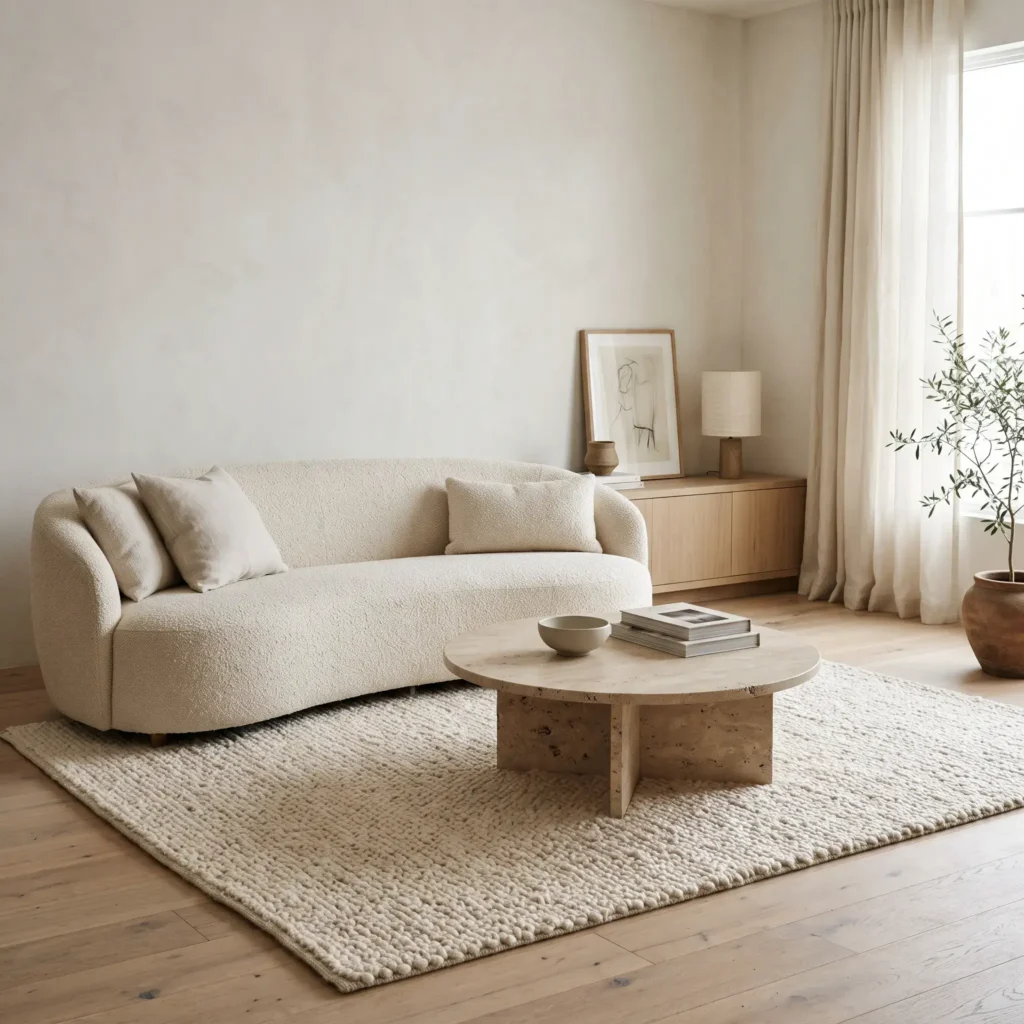
1. The Warm Minimalist Living Room
This layout removes visual noise while keeping the space warm and welcoming. Low-slung furniture keeps sightlines clear, which makes eight-foot ceilings feel much taller. The secret is tactile variety. Instead of bright colors, you rely on the contrast between soft upholstery, porous stone, and open-grain wood. Keep at least thirty percent of your table and shelf surfaces bare to let the architecture breathe.
Key Products in This Scene:
- Curved three-seat sofa in cream bouclé fabric
- Round honed travertine coffee table with pillared base (36-inch diameter)
- Solid white oak low-profile media console with slatted sliding doors
- Chunky wool loop area rug in warm ivory (9×12 feet)
- Oversized ceramic vessel in matte bone white with dried olive branches
- Cast plaster dome table lamp with warm white LED bulb
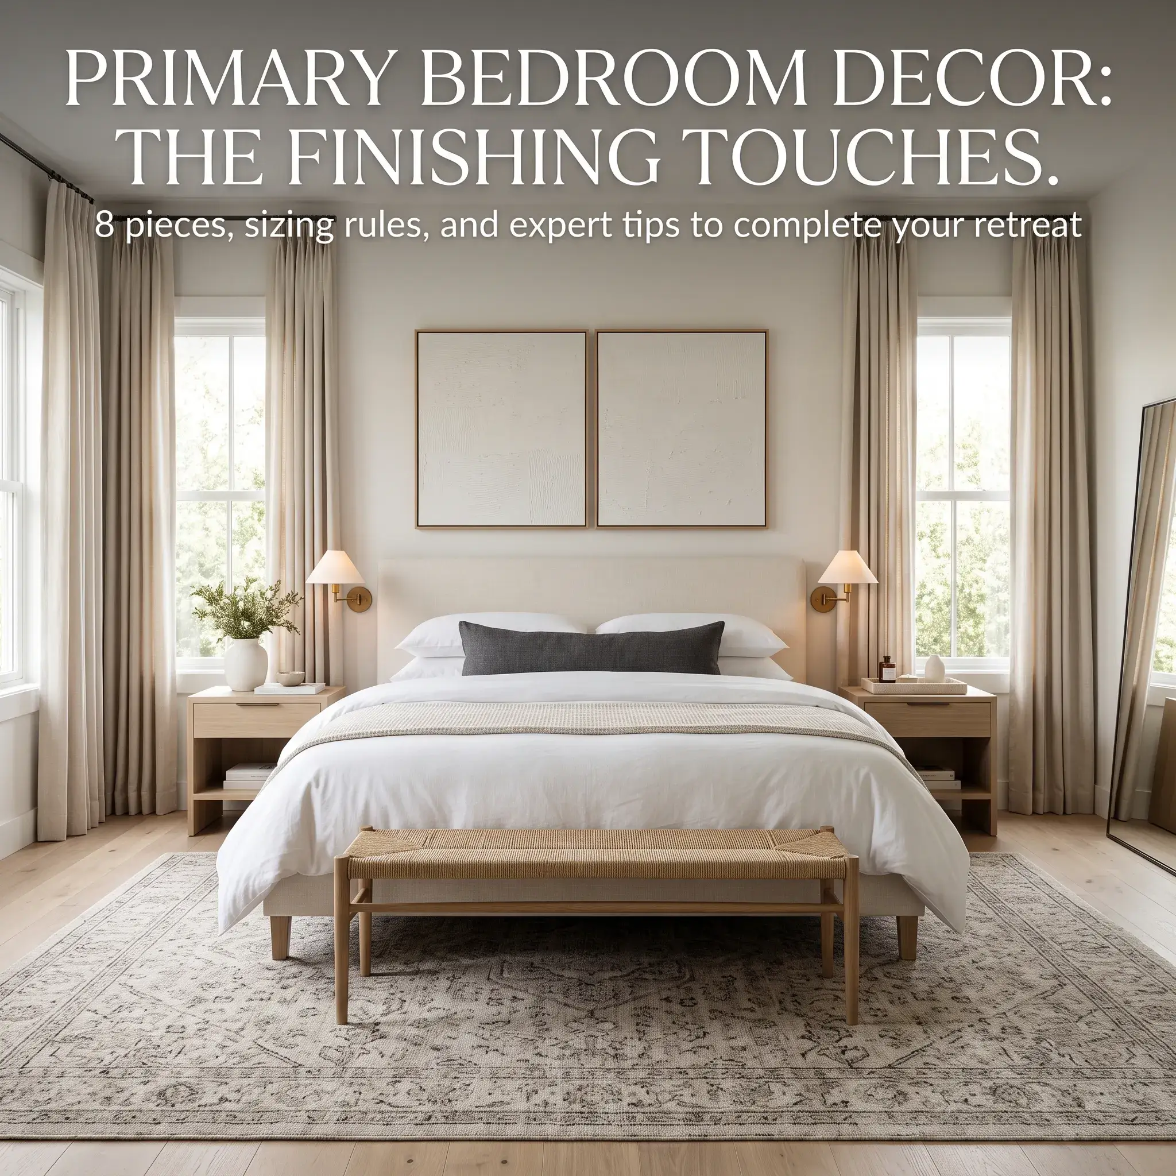
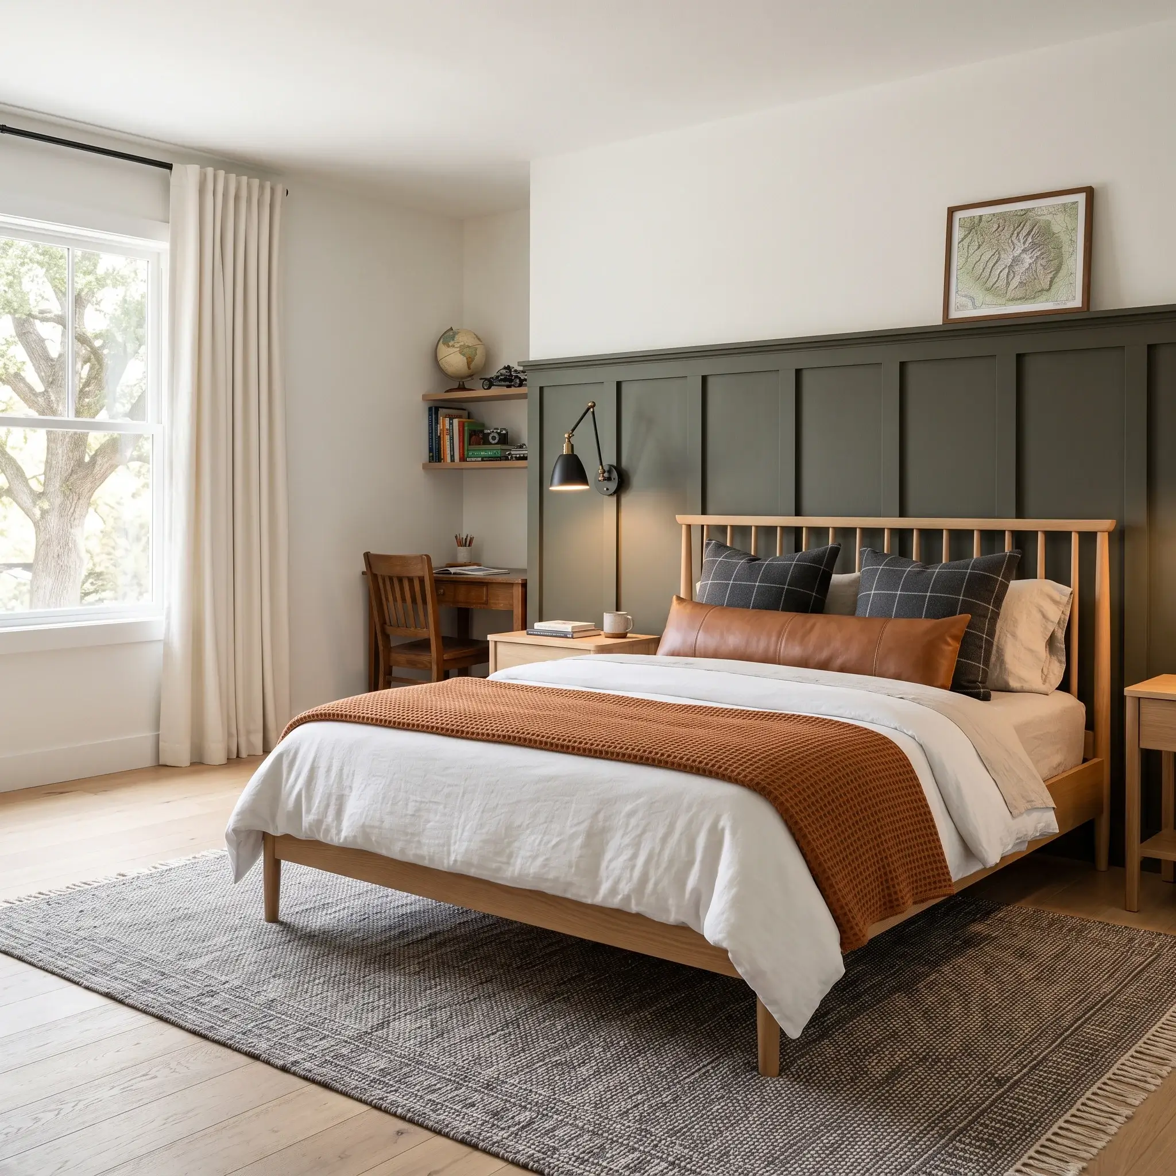
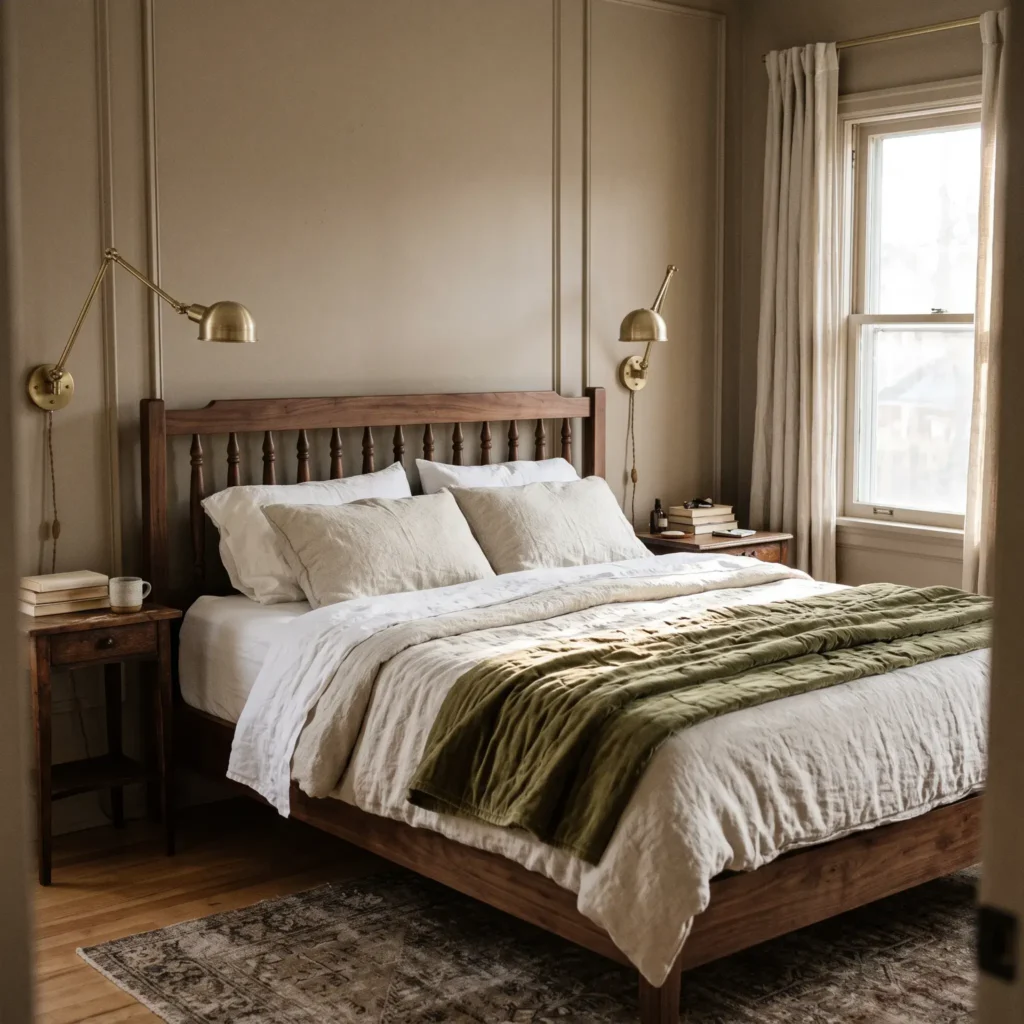
2. The Modern Heritage Bedroom
Modern heritage design mixes historic warmth with clean lines. It breaks away from all-gray, boxy bedroom sets. A dark walnut spindle bed grounds the room with weight and stability. Instead of matching nightstands, use simple wooden side tables with slightly different profiles. Mount brass swing-arm lamps on the wall to keep your tabletop clear for a book and water glass.
Key Products in This Scene:
- Solid walnut spindle queen bed frame with tapered legs
- Washed Belgian linen duvet cover in natural oatmeal
- Stitched velvet quilt in deep olive green folded at the foot of the bed
- Wall-mounted swing-arm reading sconces in unlacquered living brass
- Antique-style Persian runner rug with faded terracotta and navy tones
- Pleated linen clip-on lampshades
Check out more Decor Styles
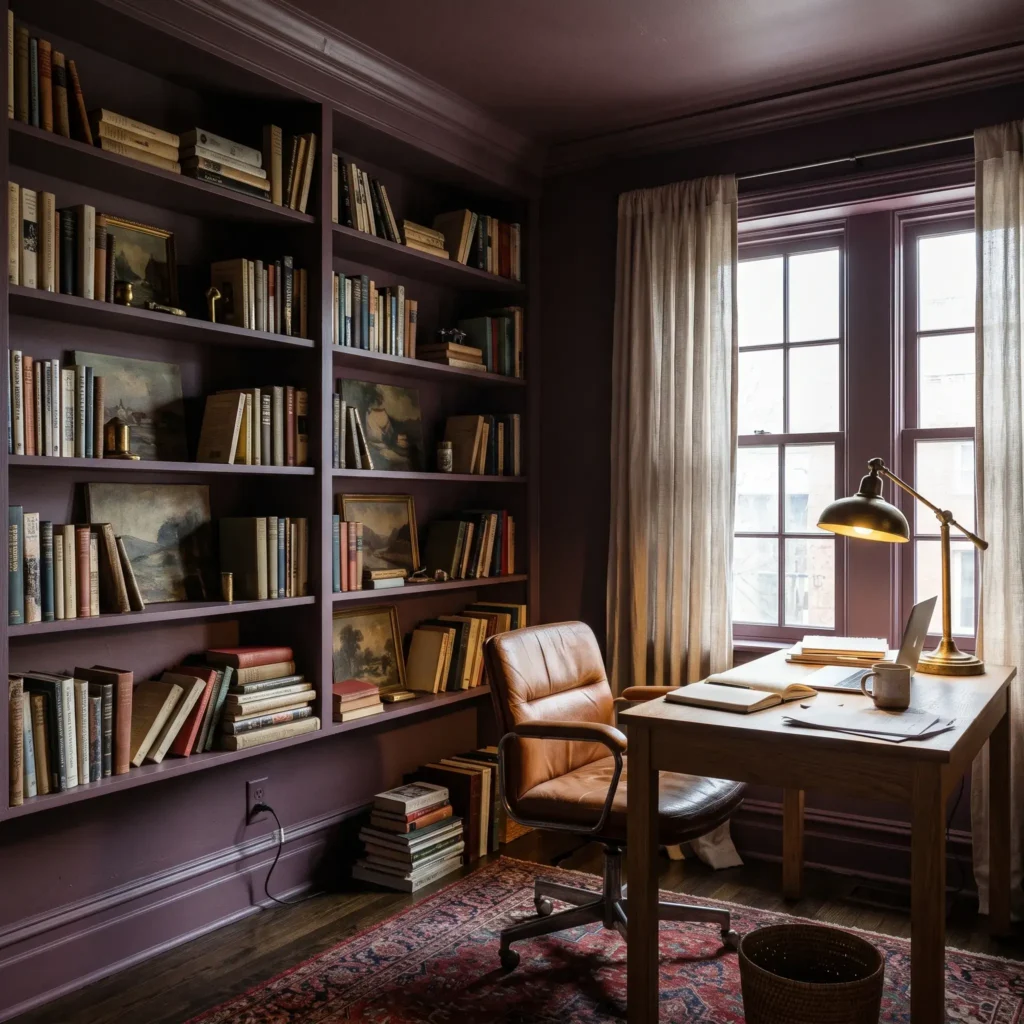
3. The Color-Drenched Study
Color drenching means painting the walls, trim, ceiling, and radiator in the exact same color. In a small home office or reading room, white trim breaks up the view and makes the space feel boxy. Wrapping the entire room in a single, deep shade blurs the corners. This makes the boundaries disappear, producing a rich, focused environment. Use flat paint on the ceiling and walls, then use satin paint on the doors and baseboards to resist kicks and scuffs.
Key Products in This Scene:
- Wall and ceiling paint in deep muted damson or bruised plum (dead-flat finish)
- Matching wood trim paint in satin finish
- Floating solid oak desk shelf with integrated pencil drawer
- Mid-century leather desk chair in saddle brown
- Heavy pleated cotton window drapes hung floor-to-ceiling in matching wine tone
- Solid brass shaded desk task lamp with green marble base
4. The Japandi Dining Space
Japandi blends Japanese functional restraint with Nordic warmth. This look works especially well in dining areas because it cuts out table clutter. Anchor your dining room with a round, clear-finished wood table. Round tables improve traffic flow in tight rooms. Hang a single, oversized washi paper lantern low over the table center. The paper softens the light and creates an intimate gathering space during meals.
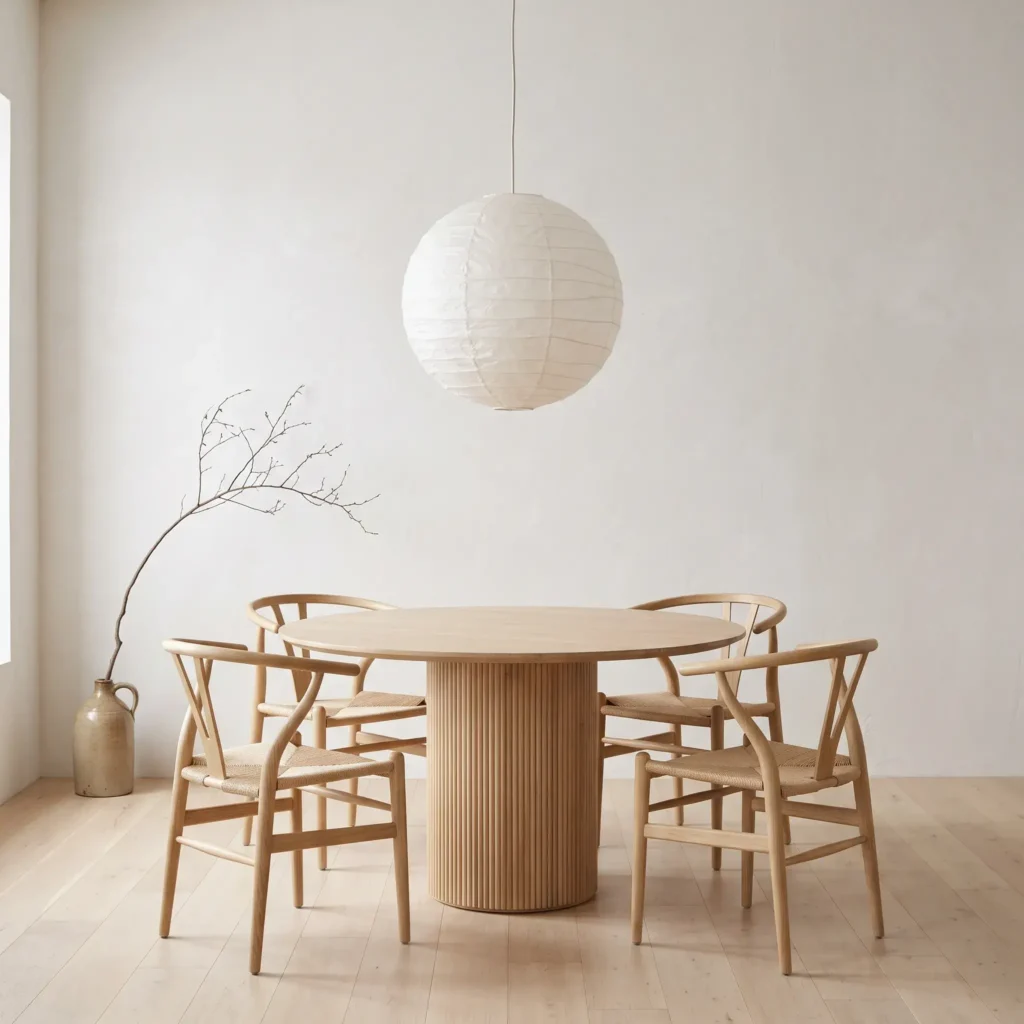
Key Products in This Scene:
- Round white oak dining table with fluted pillar base (48-inch diameter)
- Set of four natural beechwood wishbone dining chairs with woven paper cord seats
- Oversized Japanese washi paper pendant light (24-inch sphere)
- Ribbed ceramic centerpiece bowl in unglazed stoneware
- Flatweave natural jute area rug (8-foot round)
- Sheer linen café curtains on a slim black iron rod
5. The Tactile Biophilic Reading Nook
Biophilic decor goes beyond placing a plastic plant on a bookshelf. It connects indoor living to natural materials and light. Build this corner near your brightest window. Use an oversized lounge chair in raw, unbleached linen. Add real botanical life with an indoor tree in a heavy clay pot. Natural materials like terracotta, rattan, and slub cotton ground the senses and reduce daily stress.
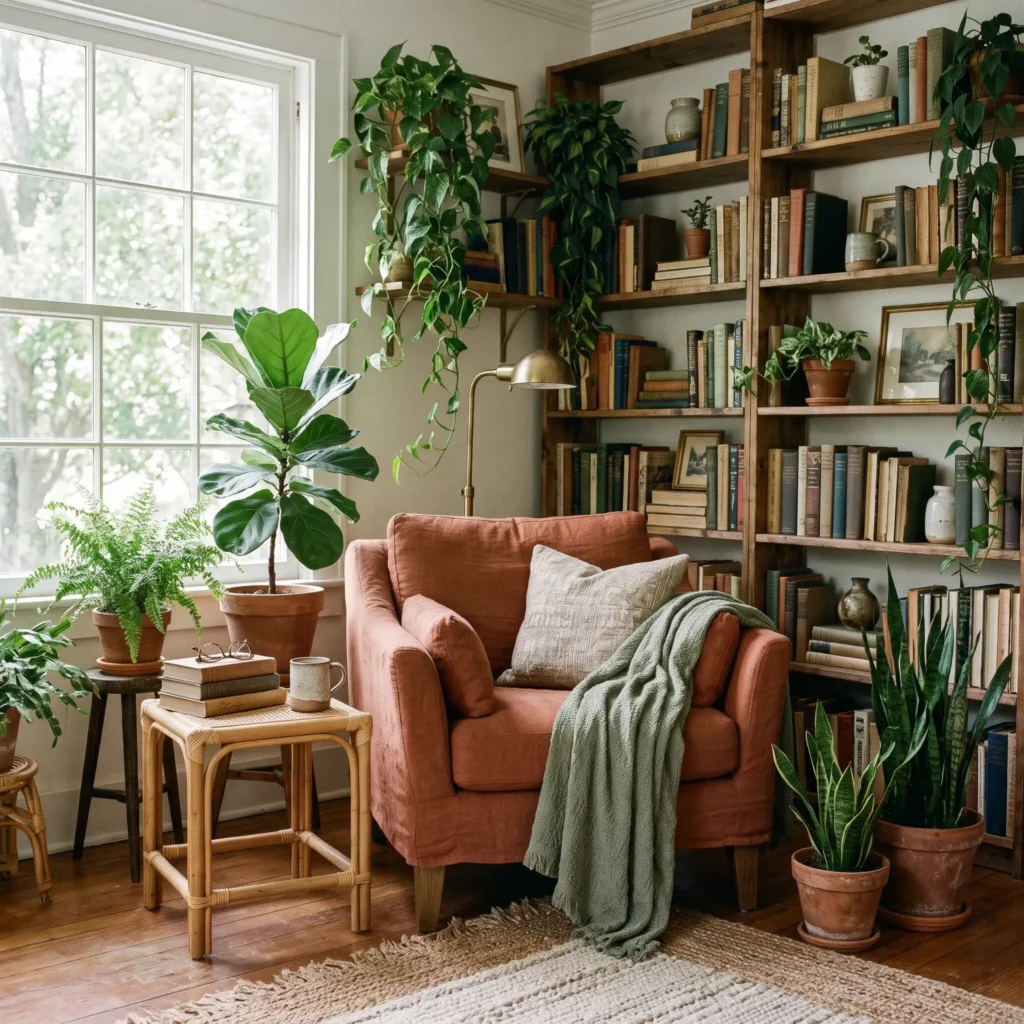
Key Products in This Scene:
- Deep-seated accent armchair in unbleached, heavy linen slipcover
- Handmade raw terracotta plant pot with drainage saucer (16-inch diameter)
- Live potted Arbequina olive tree or tall fiddle-leaf fig (5 feet tall)
- Small round drink table in blackened cast iron
- Hand-knotted wool Moroccan floor cushion
- Rechargeable cordless brass table lamp with touch dimmer
6. The Modern Vintage Entryway
Entryways set the tone for the entire house, but they often turn into messy drop zones. Fix this by combining functional storage with historic character. Hunt for a narrow, secondhand wooden console with drawers to hide keys, mail, and charging cords. Mount an oversized mirror directly above the table. The mirror reflects light from adjoining rooms and doubles the apparent width of a narrow hall.
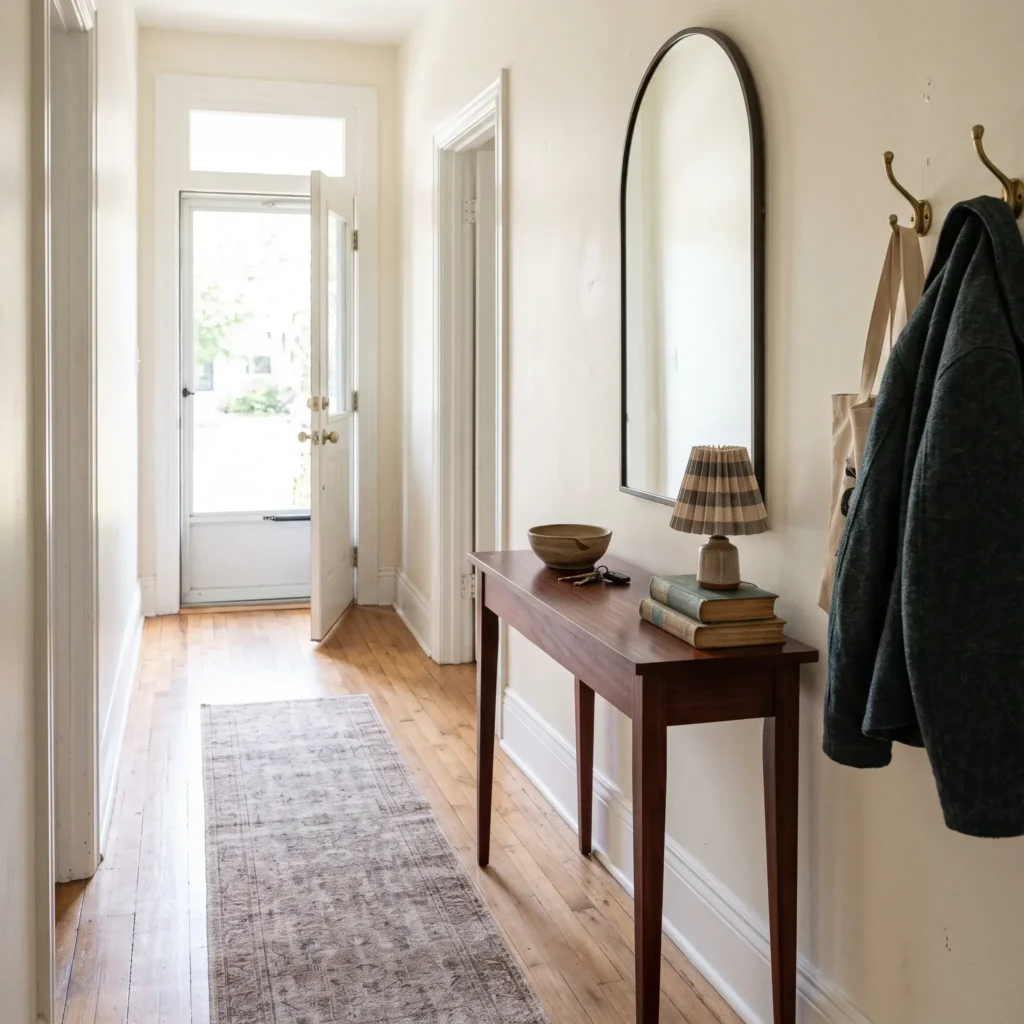
Key Products in This Scene:
- Narrow vintage mahogany or teak console table with storage drawers
- Arched thin-frame wall mirror in matte black iron (30×42 inches)
- Cast brass wall hooks for coats and bags
- Shallow woven seagrass tray for mail organization
- Ceramic table lamp with pleated patterned fabric shade
- Hardwearing coir and rubber entry mat paired with a woven runner
7. The Fluted Island Kitchen Lounge
Kitchens often feel cold because they are full of flat metal appliances and slick stone. You can soften this space by bringing living room textures into the kitchen. Wrap the base of your kitchen island in vertical wood slats or reeded oak paneling. Replace machine-made subway tile with hand-cut Moroccan zellige tiles. These tiles have slight surface waves and color shifts that catch under-cabinet lighting.
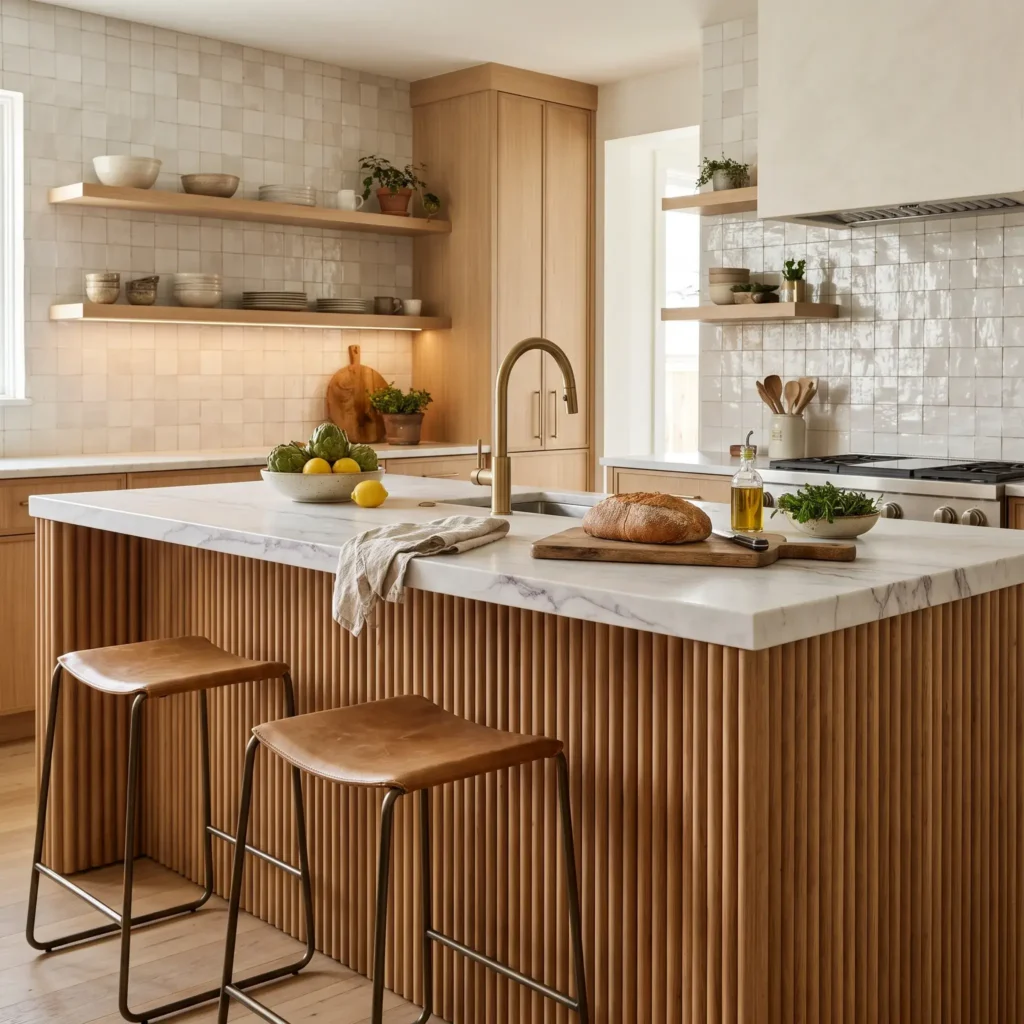
Key Products in This Scene:
- Vertical fluted white oak tamboured wall paneling for island wrapping
- Glossy off-white hand-molded zellige ceramic wall tiles (4×4 inches)
- Counter-height barstools with curved black metal legs and cognac leather seats
- Linear matte black pendant fixture with warm downlighting
- Calacatta Viola marble cutting board used as leaning shelf decor
- Unlacquered brass cabinet drawer pulls and knobs
8. The Acoustic Slat Cloffice (Closet Office)
When you work from home without a dedicated spare room, convert a shallow closet or hallway alcove. Remove the closet doors and install vertical wood slat panels over dark acoustic felt on the back wall. These slats absorb echo during video calls and add architectural depth. Mount a solid wood slab desk at standard 29-inch height, with floating shelves above for books and storage bins.
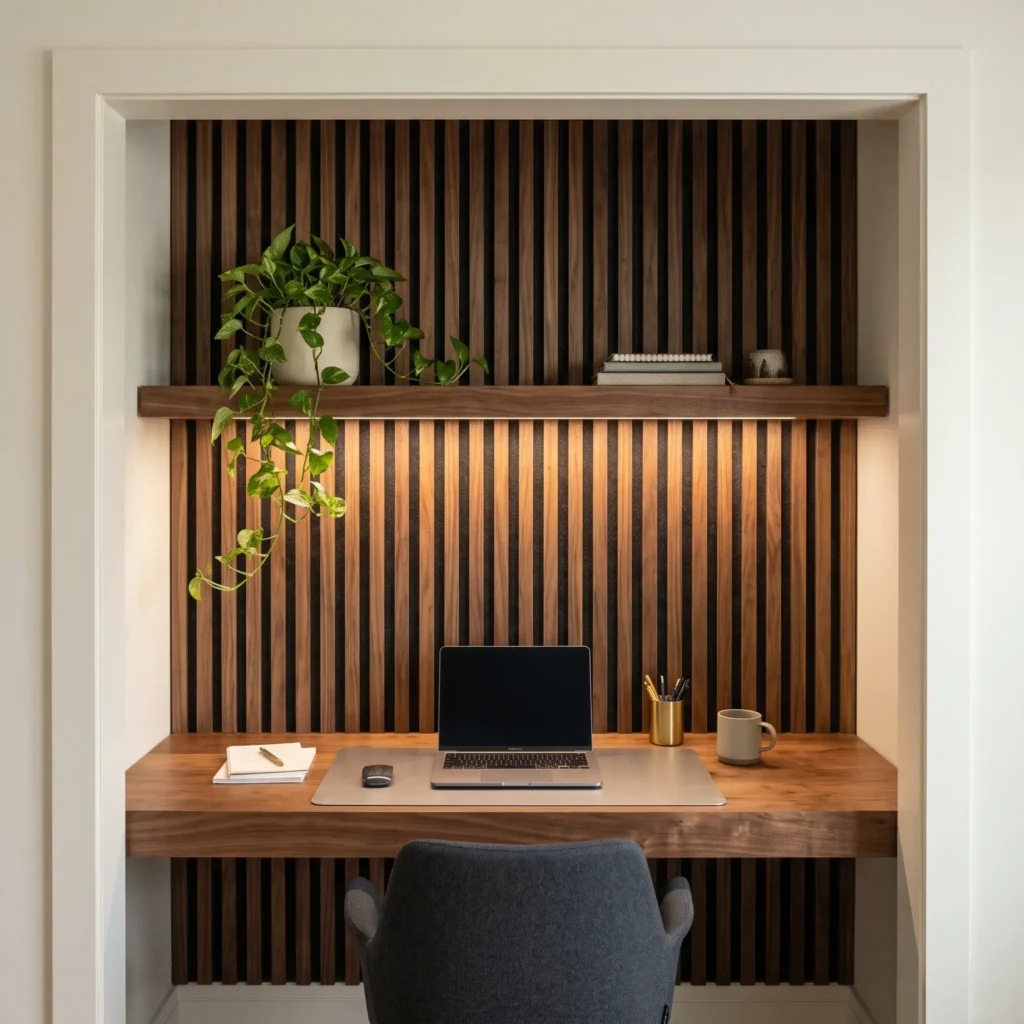
Key Products in This Scene:
- Vertical natural walnut acoustic slat wall panels with black PET felt backing
- Custom butcher-block walnut floating desk slab (cut to closet width)
- Heavy-duty hidden steel shelf brackets
- Ergonomic low-back swivel desk chair in grey wool upholstery
- Under-shelf warm white LED strip lighting (concealed channel, 3000K)
- Woven felt storage bins with leather handles
The Interior Stylist’s Golden Rules: Precise Formulas
Guessing furniture sizes and placement leads to awkward layouts. Use these trade formulas to get your scale and clearances right on the first try.
Living Room Clearances
- Rug Sizing: Keep 12 to 18 inches of bare floor between the rug edge and the perimeter walls. In seating areas, ensure at least the front two legs of your sofa and accent chairs sit on the rug. Placing a small rug floating in the center shrinks the room visually.
- Coffee Table Spacing: Leave 14 to 18 inches between the edge of your sofa seat and the coffee table. This gives you comfortable legroom while keeping drinks within easy reach. The table height should be level with your sofa seat cushions, or up to two inches lower.
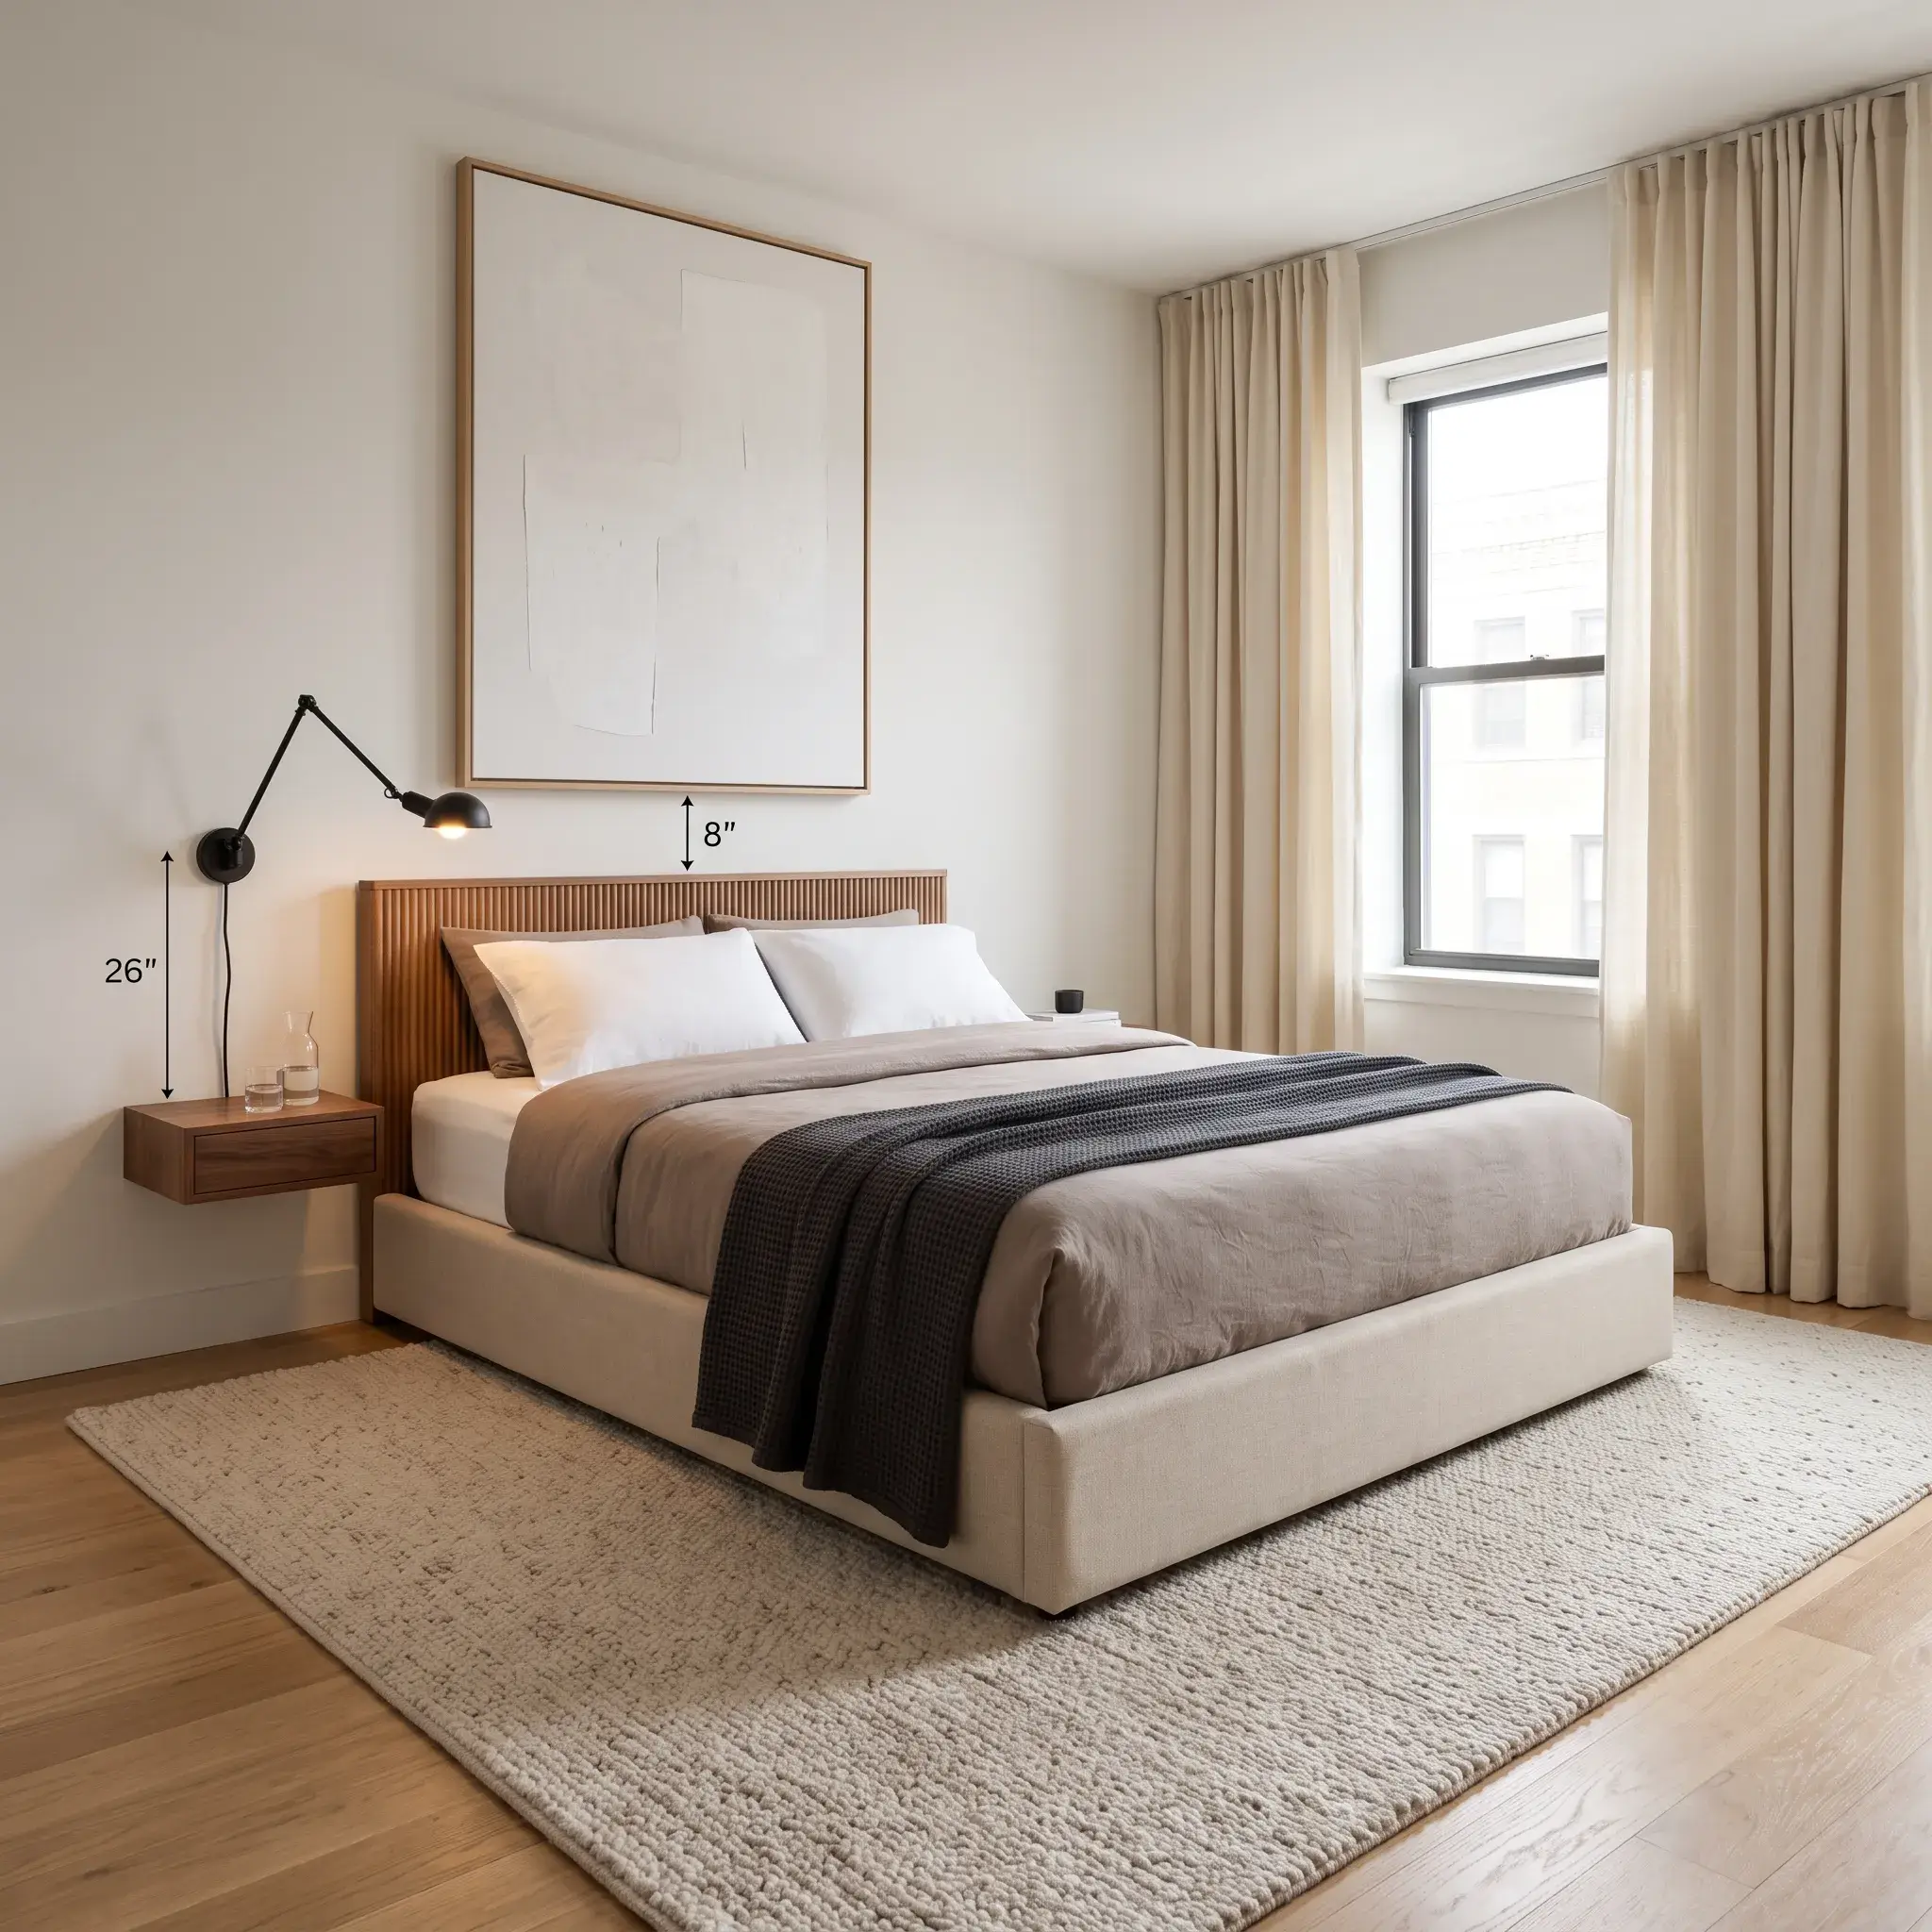
- Art Hanging Height: Always hang single art pieces and gallery centers 57 to 60 inches from the floor to the center of the artwork. This matches standard human eye level. If hanging art above a sofa or headboard, leave 8 to 10 inches between the bottom of the frame and the top of the furniture. The frame width should measure roughly 60 to 75 percent of the furniture width below it.
Dining and Curtain Measurements
- Chandelier Drop: In dining rooms with eight-foot ceilings, hang the bottom of your pendant light 30 to 36 inches above the dining tabletop. For every additional foot of ceiling height, raise the fixture by three inches.
- Curtain Mounting: Mount your curtain rod 4 to 6 inches above the window frame, or halfway up to the ceiling molding. Extend the rod 8 to 12 inches past the window frame on both sides. This lets you pull drapes completely clear of the glass, letting in more daylight and making small windows look massive.
Mineral Wall Finishes: Limewash vs. Roman Clay vs. Venetian Plaster
Flat drywall paint absorbs light uniformly, which can make modern rooms feel sterile. Mineral wall finishes introduce physical texture and depth by changing how natural light scatters across the room.
| Finish Type | Material Base | Substrate Requirement | Application Tool | Finish & Sheen | Best Rooms | Maintenance Level |
|---|---|---|---|---|---|---|
| Limewash | Slaked lime putty, water, mineral pigments | Standard drywall with limeproof primer | 5-inch masonry stain brush | Chalky, cloudy, ultra-flat matte | Bedrooms, dining rooms, ceilings | Low scuff resistance; spot-repairs blend easily with diluted wash |
| Roman Clay | Earth, clay, and marble dust paste | Level 5 smooth skim-coated drywall | 6-to-10-inch flexible putty knife | Velvety, smooth, suede-like matte | Living rooms, offices, accent walls | Requires clear topcoat in damp areas; hard to patch locally |
| Venetian Plaster | Lime putty and finely crushed marble | Stable, flat drywall or plaster base | Rounded-edge stainless steel trowel | Honed satin to mirror-burnished shine | Foyers, powder rooms, fireplaces | High durability; seals stone-hard with beeswax or penetrating sealers |
Which Finish Fits Your Project?
- Pick Limewash if you want an accessible DIY weekend project. It works on standard walls as long as you apply an acrylic limeproof primer first. Its high pH resists mildew, making it great for humid climates.
- Pick Roman Clay if you prefer a subtle stone look without brush strokes. You apply it with a putty knife in thin, overlapping sweeps. It requires a very flat wall, because ridges underneath will show through.
- Pick Venetian Plaster for high-traffic entryways and bathrooms. The burnishing process presses marble dust into a solid, wipeable surface that repels water once waxed.
The Layered Lighting Plan: Lux and Color Temperature Targets
A single bright ceiling light flattens a room and strains your eyes at night. High-end spaces use three tiers of light: ambient (general illumination), task (reading and cooking), and accent (visual depth).
Color Temperature (Kelvin) Rules
- Rest Zones (2200K to 2700K): Use warm, amber-leaning bulbs in bedrooms and living areas. This temperature mimics the setting sun and encourages natural melatonin production.
- Active Work Zones (3000K to 3500K): Use clean, neutral white light in kitchens, laundries, and desk spaces. This gives you clear color accuracy and keeps you alert without the harsh blue cast of 4000K+ bulbs.
Lighting Targets by Room
- Living Room: Target 150 to 250 Lux and 2400K to 2700K. Place at least three light sources around the room at different heights. Combine one shaded floor lamp, one low table lamp, and two eye-level wall sconces.
- Primary Bedroom: Target 100 to 150 Lux and 2200K to 2700K. Replace bulky bedside lamps with low-hanging pendant lights or directional wall reading sconces. This clears your nightstand and stops direct glare.
- Kitchen & Food Prep: Target 400 to 600 Lux and 3000K to 3500K. Combine ceiling island pendants with high-accuracy LED strips mounted under upper cabinets to eliminate counter shadows.
- Home Office: Target 300 to 500 Lux and 3000K to 4000K. Position an adjustable desk lamp beside your monitor rather than behind it to eliminate screen reflection.
Renter-Friendly Upgrades vs. Homeowner Investments
You do not need to own your property to fix an uninspired room. Match your design projects to your living situation.
For Renters (Zero Damage, High Impact)
- Lighting Swaps: Store your landlord’s basic dome fixtures in a closet. Replace them with lightweight woven pendants using plug-in extension kits and cord covers.
- Temporary Wall Coverings: Use peel-and-stick grasscloth or woven fabric wallpaper on small feature walls or inside alcoves. They peel off cleanly with gentle heat from a hair dryer.
- Hanging Drapery Without Holes: Use heavy-duty spring-loaded tension rods inside deep window jambs, or use non-damaging adhesive curtain rod brackets for lightweight linen panels.
- Hardware Swaps: Unscrew generic chrome kitchen knobs and store them in a labeled bag. Install unlacquered brass or matte black pulls using the existing screw holes.
For Homeowners (Permanent Value)
- Architectural Trim: Install picture frame moulding or tongue-and-groove vertical paneling directly onto plain drywall. This adds permanent architectural weight to builder-grade rooms.
- Hardwired Wall Sconces: Cut drywall chases to run hidden electrical wires for bedside and bathroom reading lights controlled by wall dimmers.
- Solid Wood Doors and Custom Baseboards: Replace hollow-core interior doors with solid wood alternatives, and upgrade five-inch baseboards to substantial seven-inch profiles.
Frequently Asked Questions
How do I make a small room look bigger without buying new furniture?
Pull your furniture a few inches away from the walls rather than pushing it tight against them. This creates air around pieces and makes the boundary lines feel wider. Hang your curtain rods close to the ceiling and extend them past the window frame to maximize exposed glass. Finally, hang a large mirror directly opposite your primary window to bounce natural daylight into dark corners.
What is the 60-30-10 color rule in interior decor?
The 60-30-10 rule is a balance formula for room palettes. Dedicate 60 percent of your room to a dominant base color, usually found on walls, large rugs, and primary sofas. Use 30 percent for a secondary color on accent chairs, curtains, and bed linens. Reserve the remaining 10 percent for an accent color on throw pillows, ceramics, lamps, or artwork.
Why does my living room look cluttered even after cleaning?
Clutter is often visual rather than physical. It happens when you display too many small, disconnected decorative items across mantels, shelves, and tables. Replace clusters of tiny trinkets with a single, large decorative object, such as a large ceramic urn with tall branches or a wide stone bowl. Follow the touch rule: leave at least thirty percent of every tabletop surface empty.
What is the unexpected red theory?
The unexpected red theory is a styling technique where you add a single red decor piece to a room that otherwise has no red in its palette. It can be a small lacquer tray, a picture frame, a cushion, or a table lamp. The sudden color pop adds personality and makes the surrounding neutral or cool tones feel more intentional.
A well-styled home does not come together overnight, and it does not rely on rigid perfection. Focus on one room at a time. Start with proper spatial clearances, add layered lighting, and bring in natural, durable materials that grow better with age. When you ground your space in functional rules, everyday comfort follows naturally.