8 Tiny Bedroom Ideas: Smart Layouts for Spaces Under 100 Sq Ft
A small bedroom does not mean you must settle for a cramped layout. Standard micro-bedrooms often fail because regular furniture blocks walkways, jams doors, and wastes vertical wall space.
When your bedroom is under 100 square feet, every inch requires intentional planning. You must protect clear walking paths, keep floors visible, and use multi-functional furniture.
The following eight practical designs solve common layout and storage challenges. Each concept balances comfortable sleep, functional storage, and open floor space.
1. The Hydraulic Ottoman Bed Layout
In a room measuring 8 by 10 feet, standard dresser drawers take up too much floor space. Traditional pull-out under-bed drawers also fail because they bump into nightstands or nearby walls.
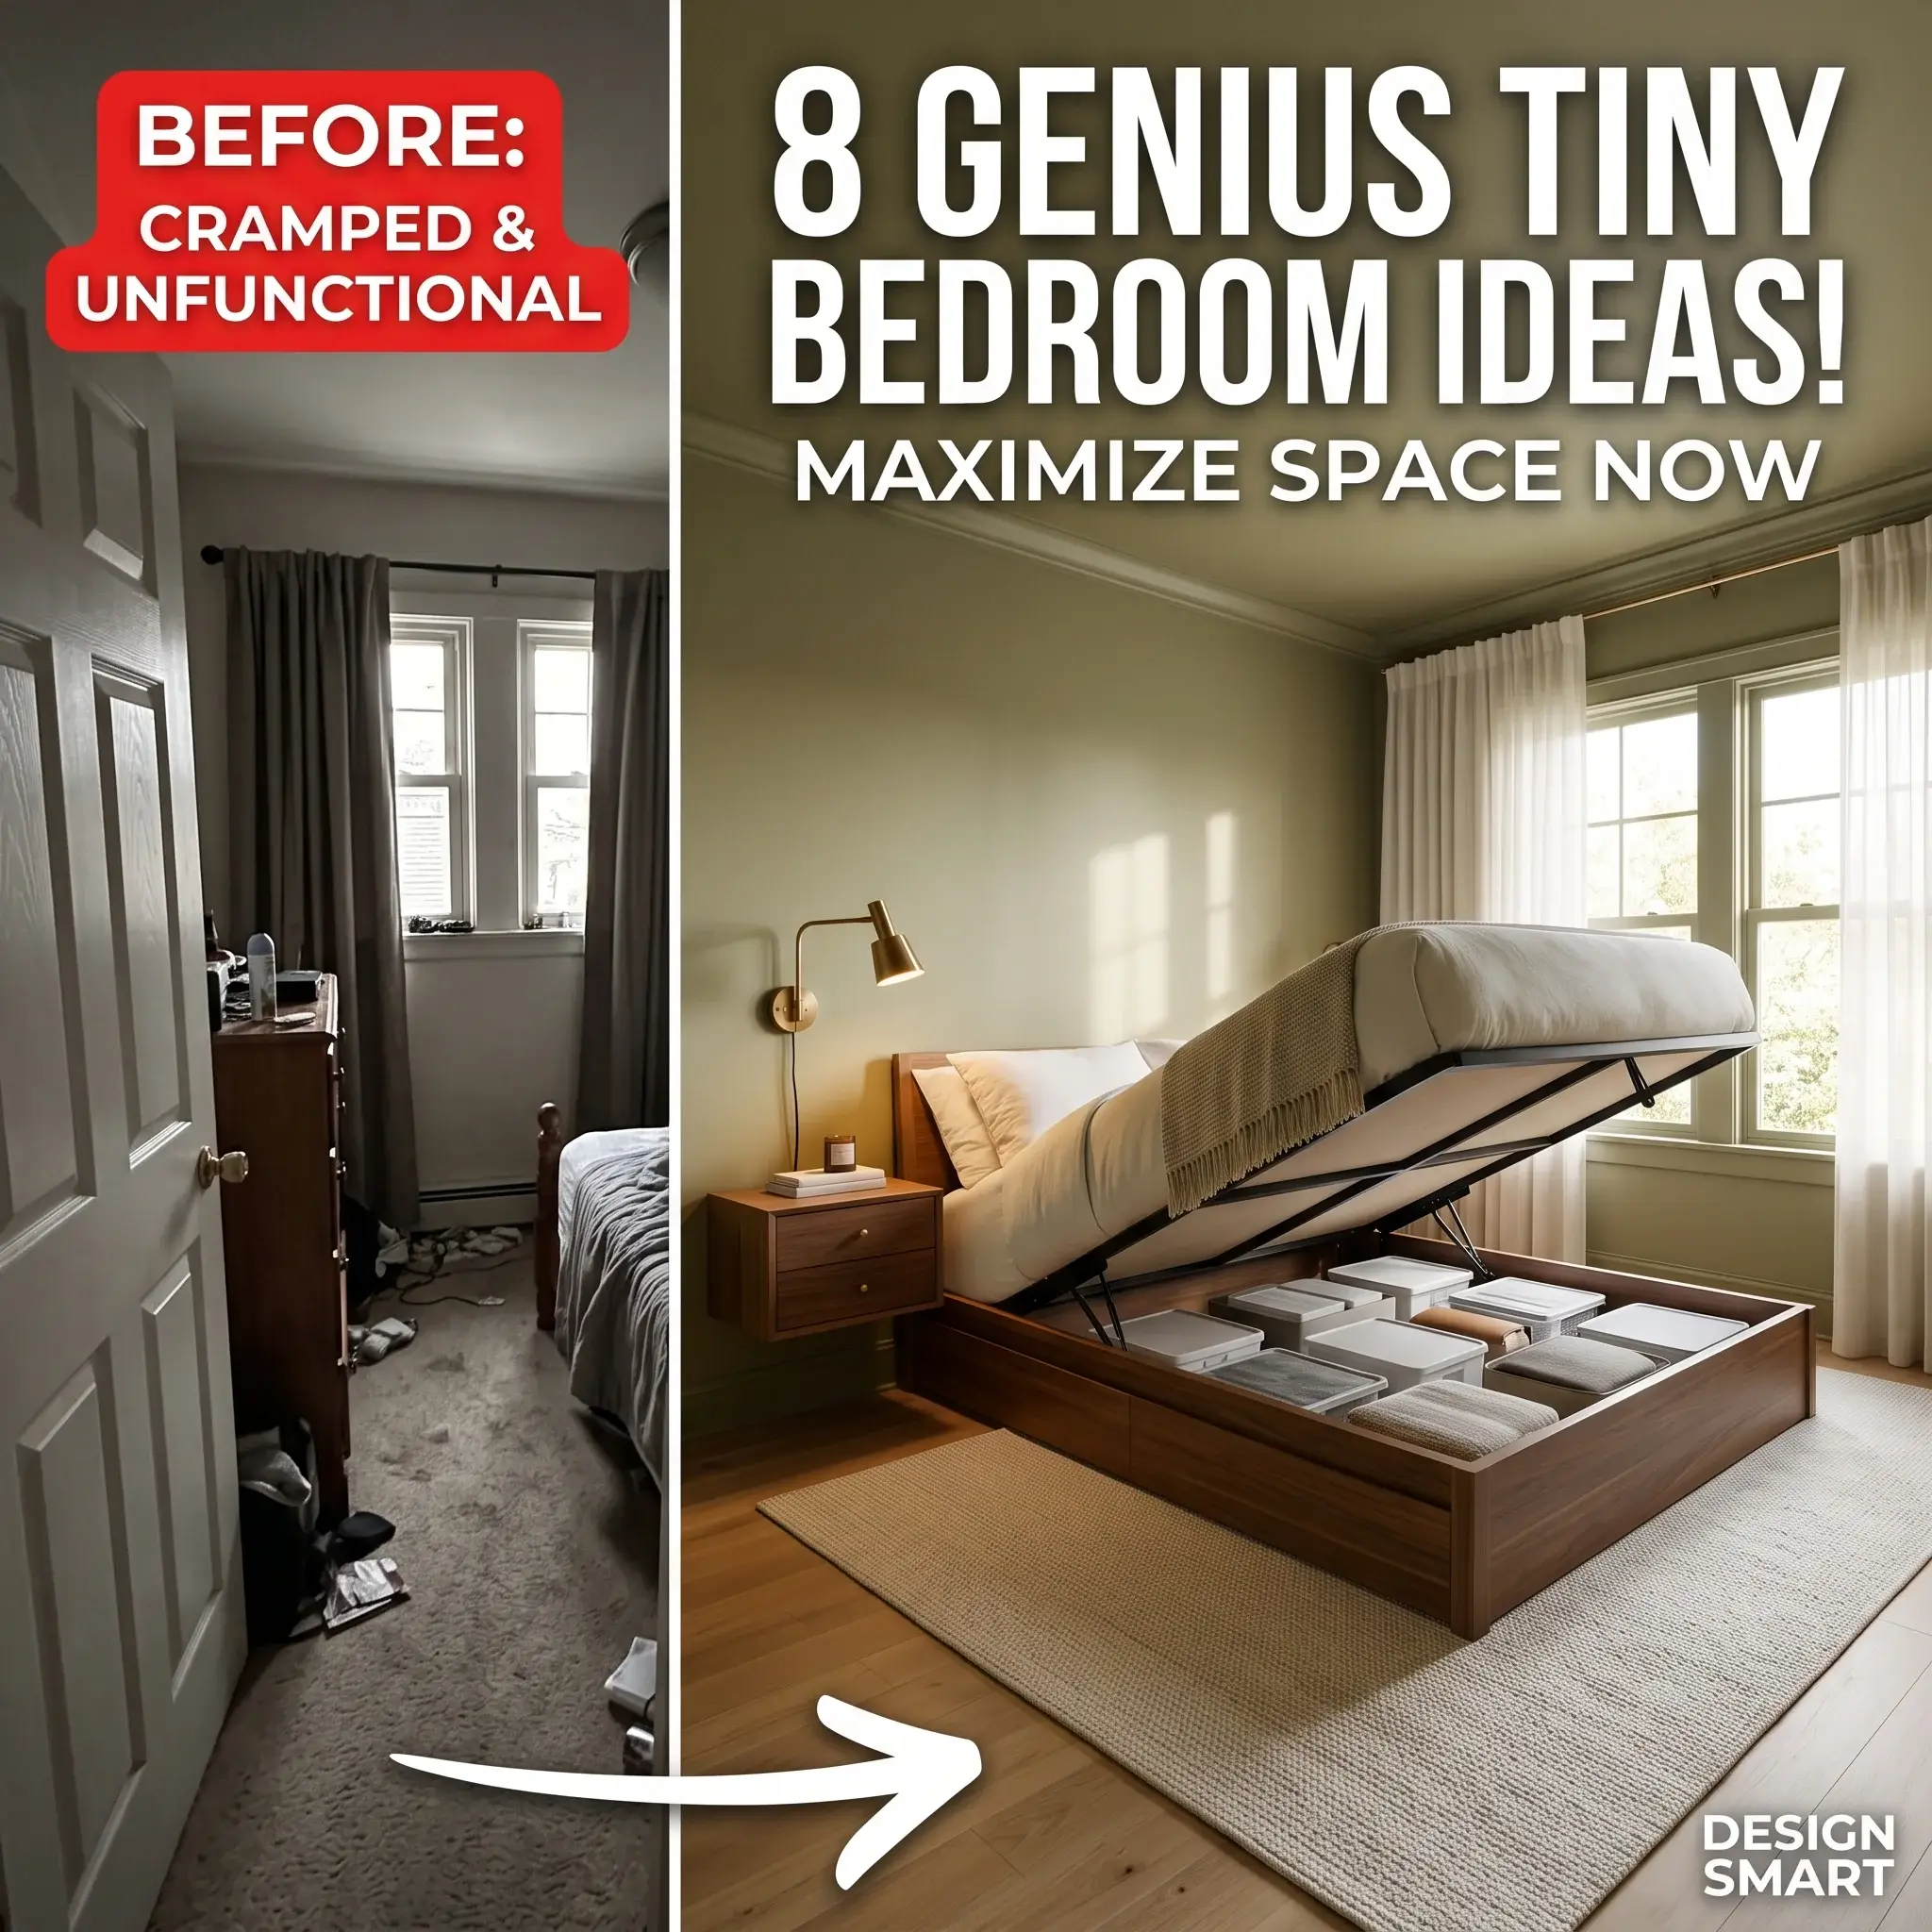
A gas-lift hydraulic ottoman bed solves this problem. The mattress platform lifts upward from the base at a high angle. This mechanism reveals 25 to 35 cubic feet of dust-free storage across the entire footprint of the mattress. It requires zero side clearance to open.
Place the long edge of a full-size mattress against the far corner wall. This arrangement opens up a continuous walkway from your bedroom door. It leaves ample room for a slender side chair or an open hanging rack.
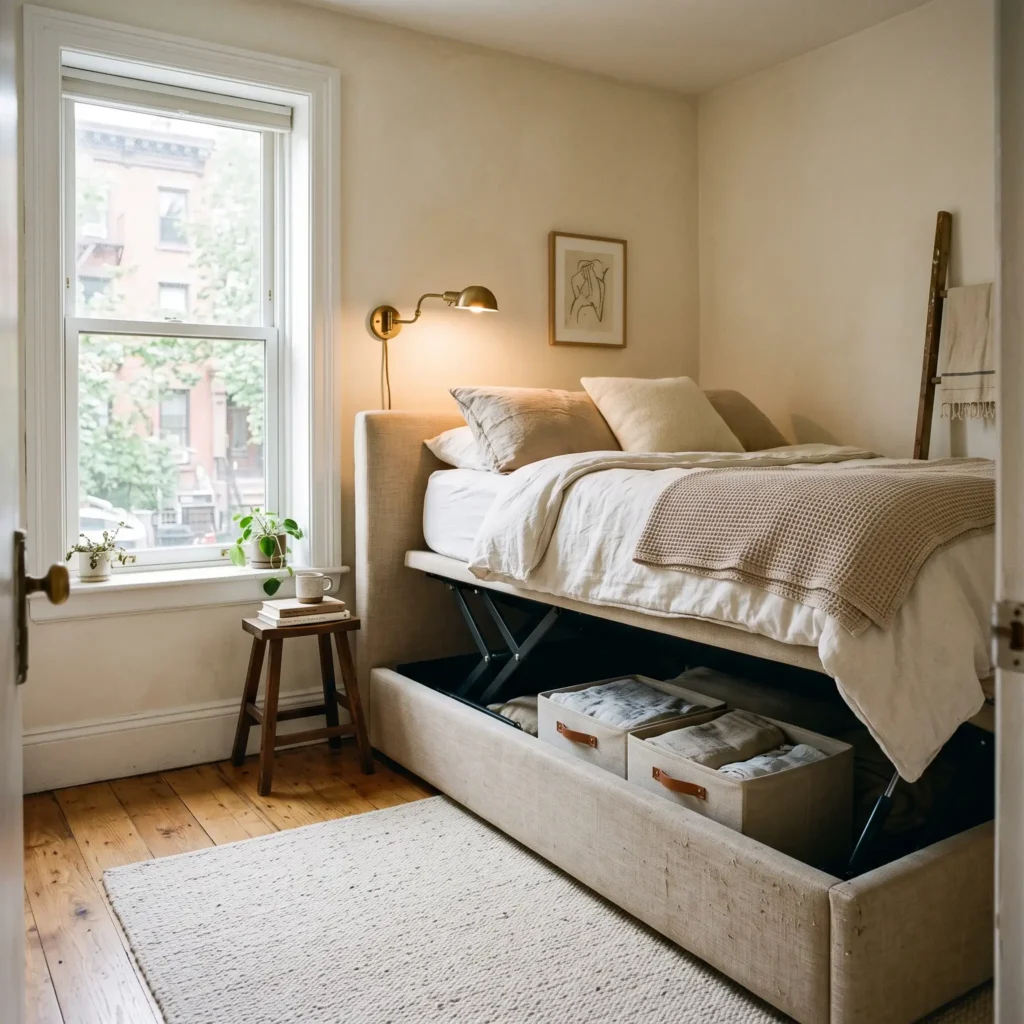
- Featured Products in Design:
- Gas-lift hydraulic platform storage bed frame (full size, neutral linen upholstery)
- Wall-mounted plug-in brass reading sconce with articulating swing arm
- 5×7 low-pile flatweave wool rug in oat and cream tones
- Natural washed linen duvet set in soft taupe
2. The Over-Bed Bridge Cabinetry Suite
When floor space is scarce, build upward around your headboard. The wall space behind your pillows is often left empty. An over-bed bridge joinery unit builds storage directly into that dead vertical zone.
This design places two shallow, floor-to-ceiling wardrobe towers on either side of the bed. A row of upper cabinets connects the two towers directly above your headboard.
Keep the overhead cabinets between 12 and 14 inches deep. This keeps the space above your head from feeling heavy or crowded. Maintain at least 30 inches of vertical space between your mattress surface and the bottom of the overhead cabinetry so you can sit up comfortably in bed.
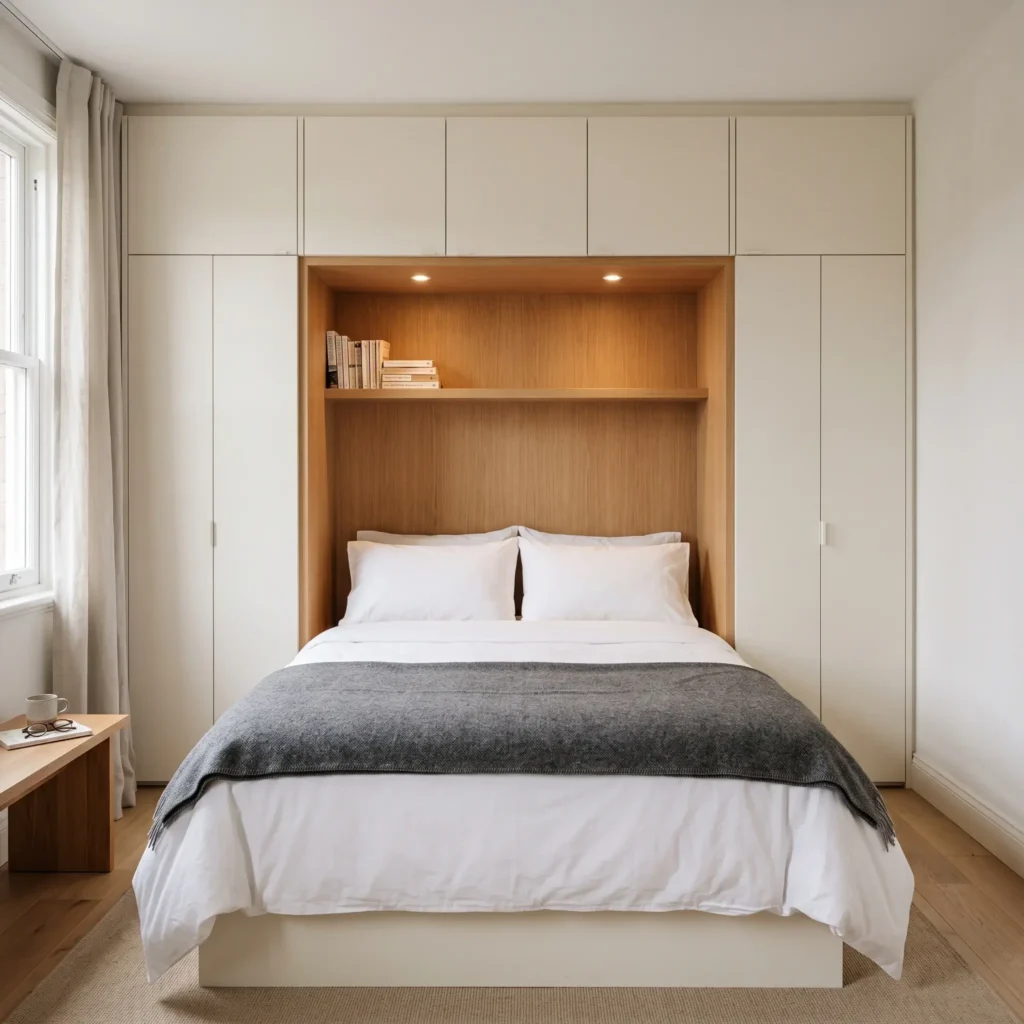
- Featured Products in Design:
- Modular over-bed storage bridge unit with push-to-open flat front doors
- Recessed 2700K warm LED puck lights mounted under the bridge
- Full-size upholstered platform base in stone gray
- 4-inch deep wooden display ledge behind headboard
Check out more Decor Styles
3. The Corner Bed with Integrated Desk-Nightstand
Centering a bed in a narrow room creates two narrow, useless strips of walkway on either side. Pushing the bed into a corner eliminates one access path, but it consolidates the rest of the room into one functional living area.
You can bridge the remaining space by placing a slender writing desk flush against the open side of the bed. A desk measuring 16 to 18 inches deep and 36 inches wide acts as both a dedicated home office and your bedside nightstand.
Choose a desk chair with an open profile, such as a spindle-back chair or a low-back upholstered stool. These slide completely under the desk when not in use, keeping the primary 30-inch walkway clear.
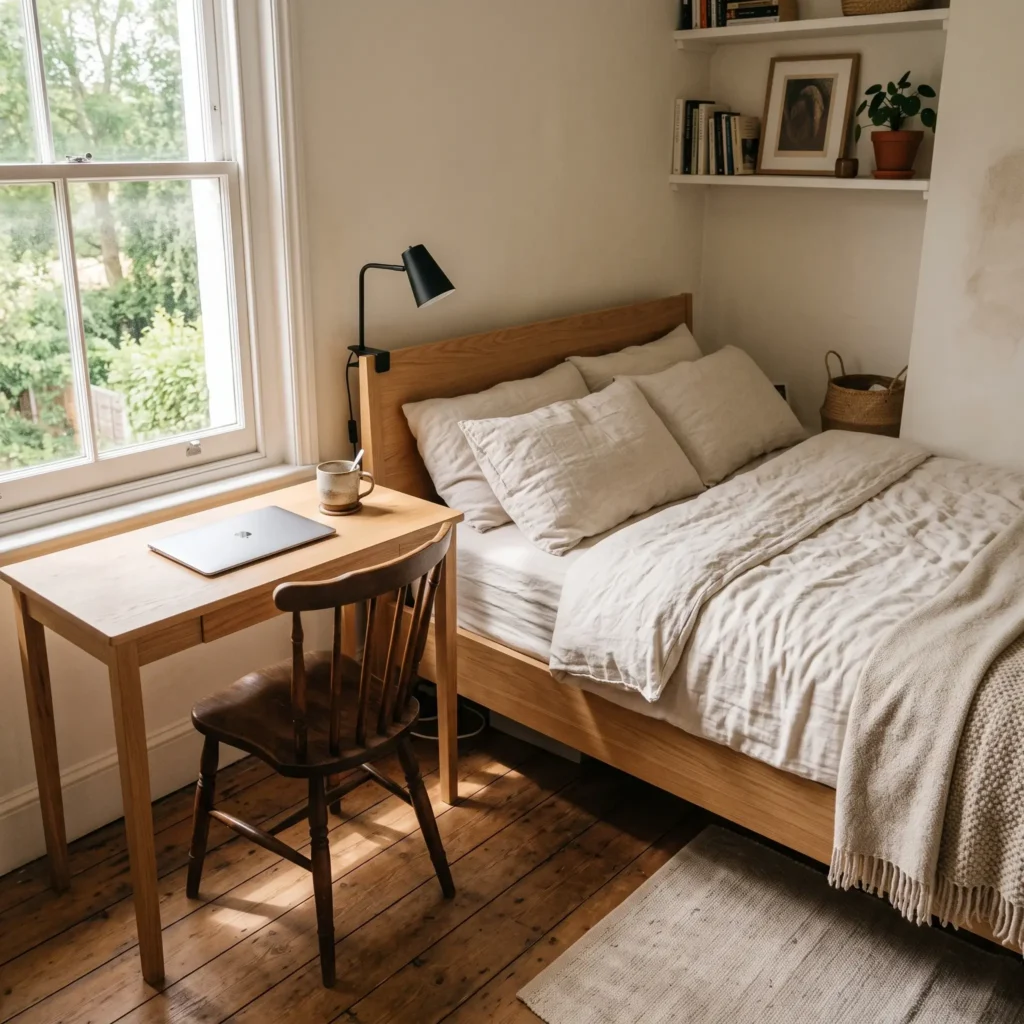
- Featured Products in Design:
- Slim solid oak desk with pencil drawer (36 inches wide, 18 inches deep)
- Spindle-back birch desk chair
- Clamp-on matte black LED task lamp
- Floating corner picture ledge (solid ash wood)
4. The Floor-to-Ceiling Wardrobe with Sliding Pocket Panels
Hinged wardrobe doors create a severe spatial penalty. A standard 32-inch hinged door needs an open arc of 9 to 12 square feet to swing open. In a tiny bedroom, that door arc often collides with the mattress corner.
Replace hinged doors with sliding bypass doors or an in-wall pocket door. Sliding doors need only 20 to 24 inches of clear space in front of them for a standing person.
Run the wardrobe directly to the ceiling plane. Standard wardrobes stop 12 to 18 inches short of the ceiling, creating an awkward dust shelf. Closing that upper gap with storage boxes or ceiling trim draws the eye upward, making the ceiling feel taller.
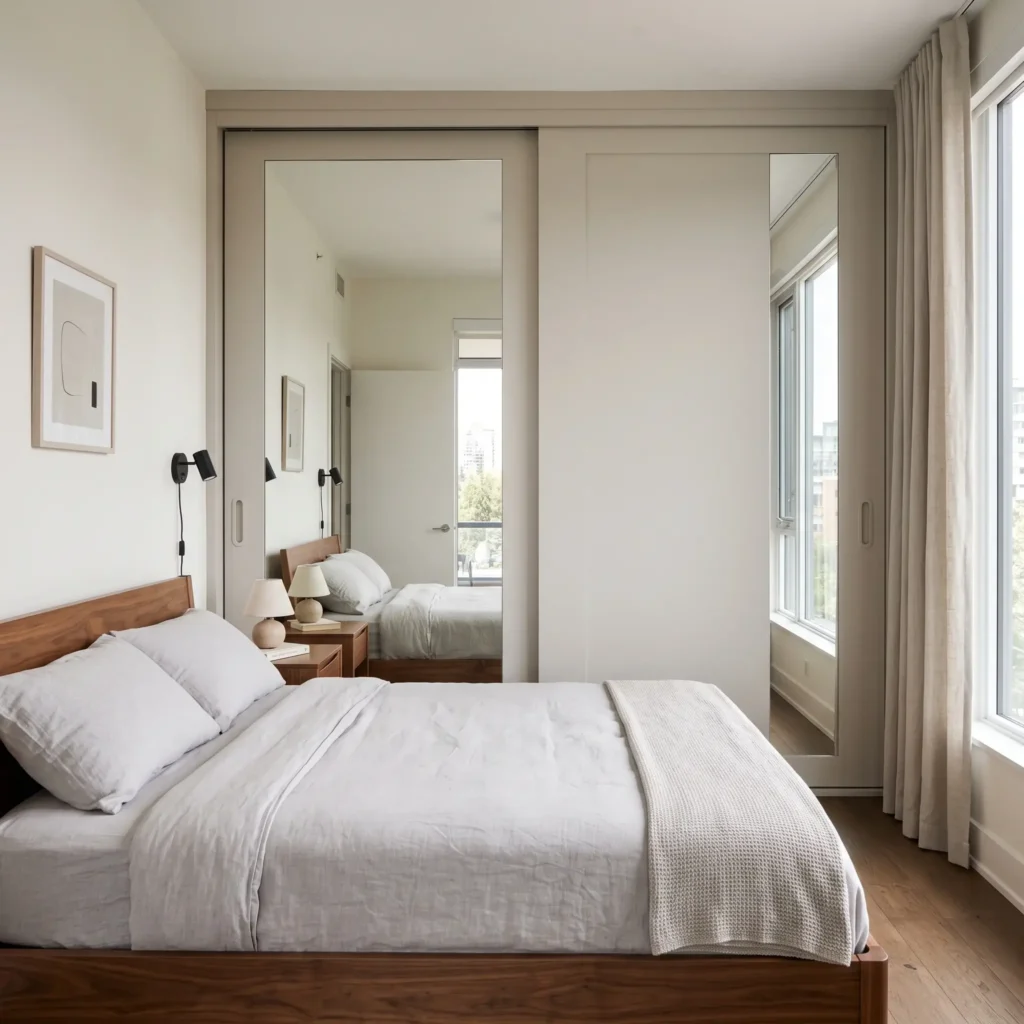
- Featured Products in Design:
- Ceiling-height modular wardrobe system with sliding doors
- Flush aluminum recessed door pulls
- Under-shelf sliding wire storage baskets
- Full-length frameless mirror panel affixed to closet exterior
5. The Monochromatic Color-Drenched Sanctuary
Painting a small, dimly lit bedroom stark white can backfire. Without strong natural light, white walls often look flat, gray, and shadowy in the corners.
Color drenching uses a single continuous hue across every surface. Paint the walls, baseboards, window trim, door leaves, and ceiling in the same cohesive color.
Covering every surface in one shade blurs the hard architectural edges of the room. When your eyes cannot easily spot where walls end and ceilings begin, the space feels larger and more intentional. Use a dead-matte sheen on the ceiling, an eggshell finish on the walls, and a satin enamel on the trim.
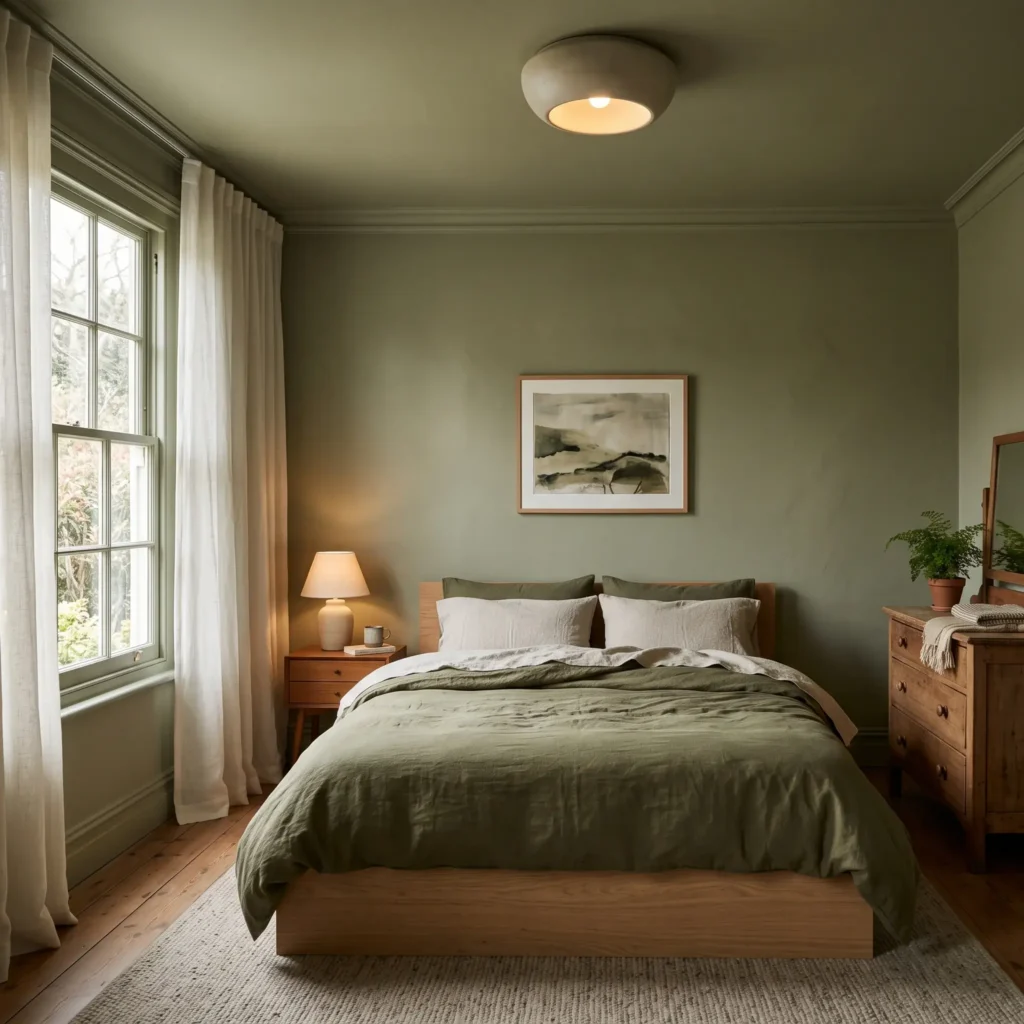
- Featured Products in Design:
- Low-sheen interior paint in muted eucalyptus or slate blue
- Natural washed linen bedspread in matching tonal sage
- Flush-mount plaster dome ceiling light (2700K warm white)
- Unfinished raw white oak floating picture ledge
6. The Zero-Footprint Floating Nightstand and Wall Sconce
Every piece of furniture with legs breaks up the floor. When furniture legs clutter your baseboards, your brain registers the room as crowded.
Floating your bedside furniture keeps the flooring completely visible underneath. This trick creates a wider, uninterrupted sightline along the perimeter of the room.
Mount a cantilevered floating shelf or a single floating drawer unit 22 to 26 inches above the floor, flush with the top of your mattress. Pair it with a plug-in or hardwired wall sconce mounted 24 to 30 inches above the mattress. This keeps the tabletop completely clear for your phone, water glass, and book.
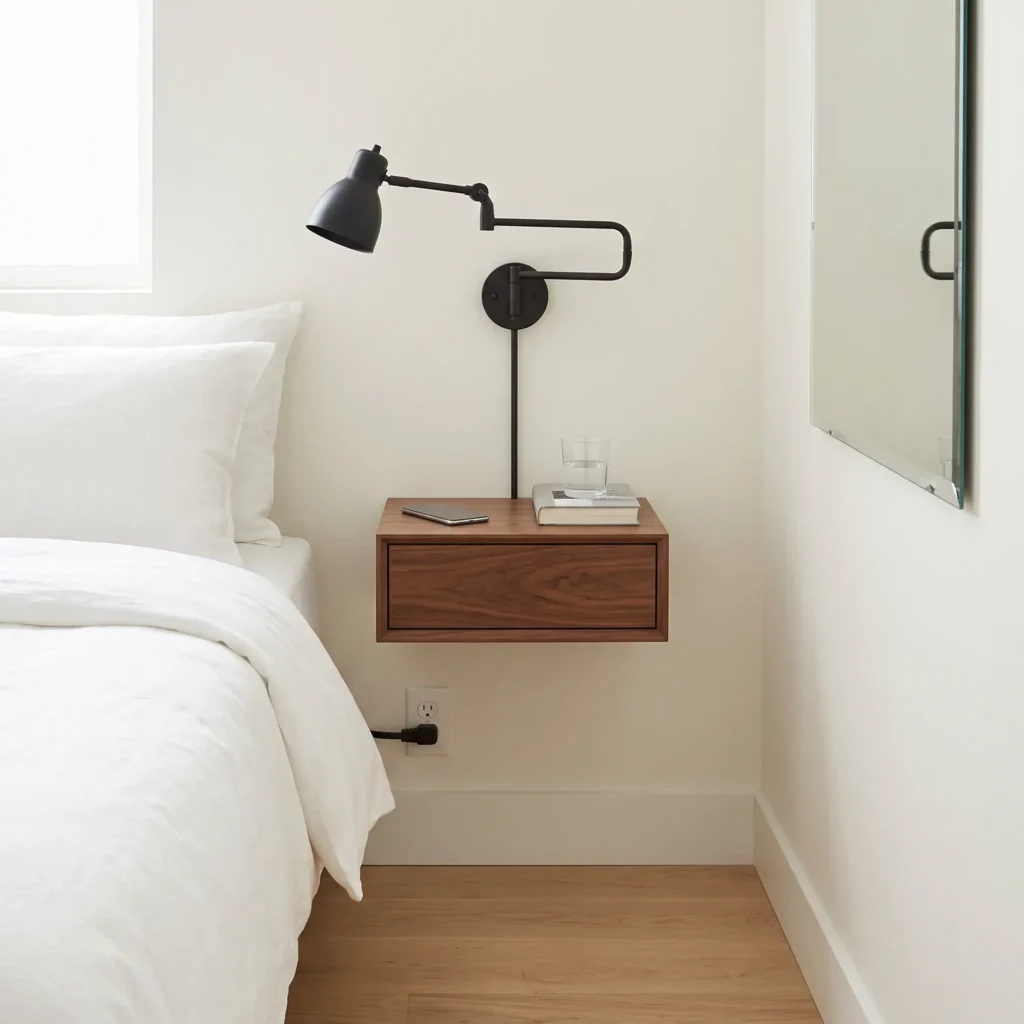
- Featured Products in Design:
- Solid walnut floating nightstand drawer (12 inches wide, 8 inches deep)
- Matte black articulated wall-mounted reading sconce
- Hug-a-plug right-angle flat outlet adapter
- Frameless bevel-edge wall mirror
7. The Ceiling-Track Curtain and Window Wall Illusion
Conventional curtain rods mount just above the window casing. This horizontal bar cuts the wall in half, making low ceilings look even lower. It also forces curtain panels to rest over the glass, blocking precious natural light.
Install an architectural curtain track directly to the ceiling plane, running the entire width of your window wall. Hang floor-length ripple-fold drapery panels that fall in uniform, tailored vertical folds.
This installation draws the eye up to the ceiling, giving the illusion of taller walls. When open, the drapery stacks neatly against the wall outside the window frame. This keeps the glass clear to let in maximum daylight.
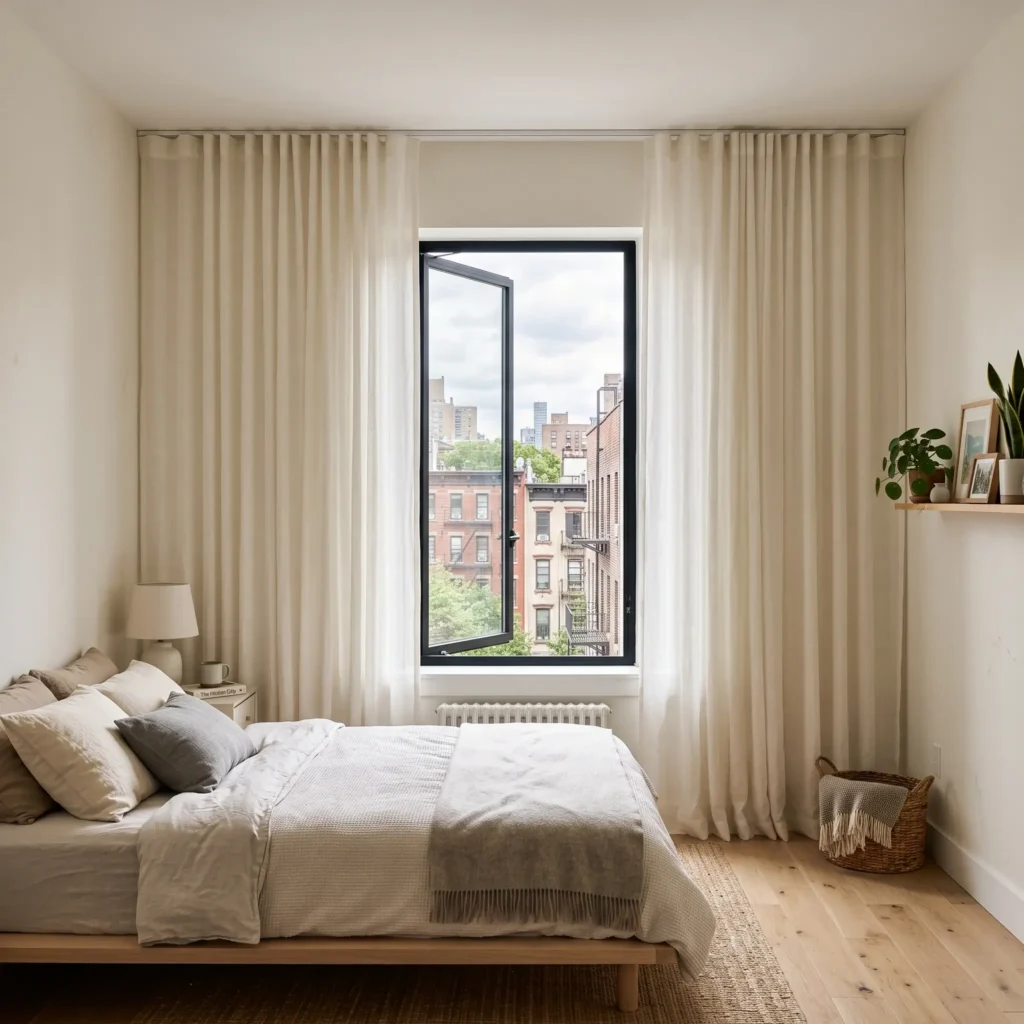
- Featured Products in Design:
- Ceiling-mounted aluminum ripple-fold curtain track system
- Semi-sheer Belgian linen curtain panels (ceiling-to-floor length)
- Slim inside-mount blackout roller shade
- Low-profile platform bed with minimalist headboard
8. The Adult Low-Loft and Lounge Platform
When horizontal floor space is very limited, elevating the bed frame reclaims the space below. While full-height lofts require high ceilings to avoid head bumps, a low-loft platform works with standard 8-foot ceilings.
A low loft elevates the mattress 36 to 48 inches off the floor. This provides comfortable sitting room on the bed while creating a deep storage cavern underneath.
Use the open area below for pull-out clothing rails, rolling book carts, or a row of modular storage drawers. A sturdy two-step wooden mounting block doubles as extra storage with built-in drawer steps.
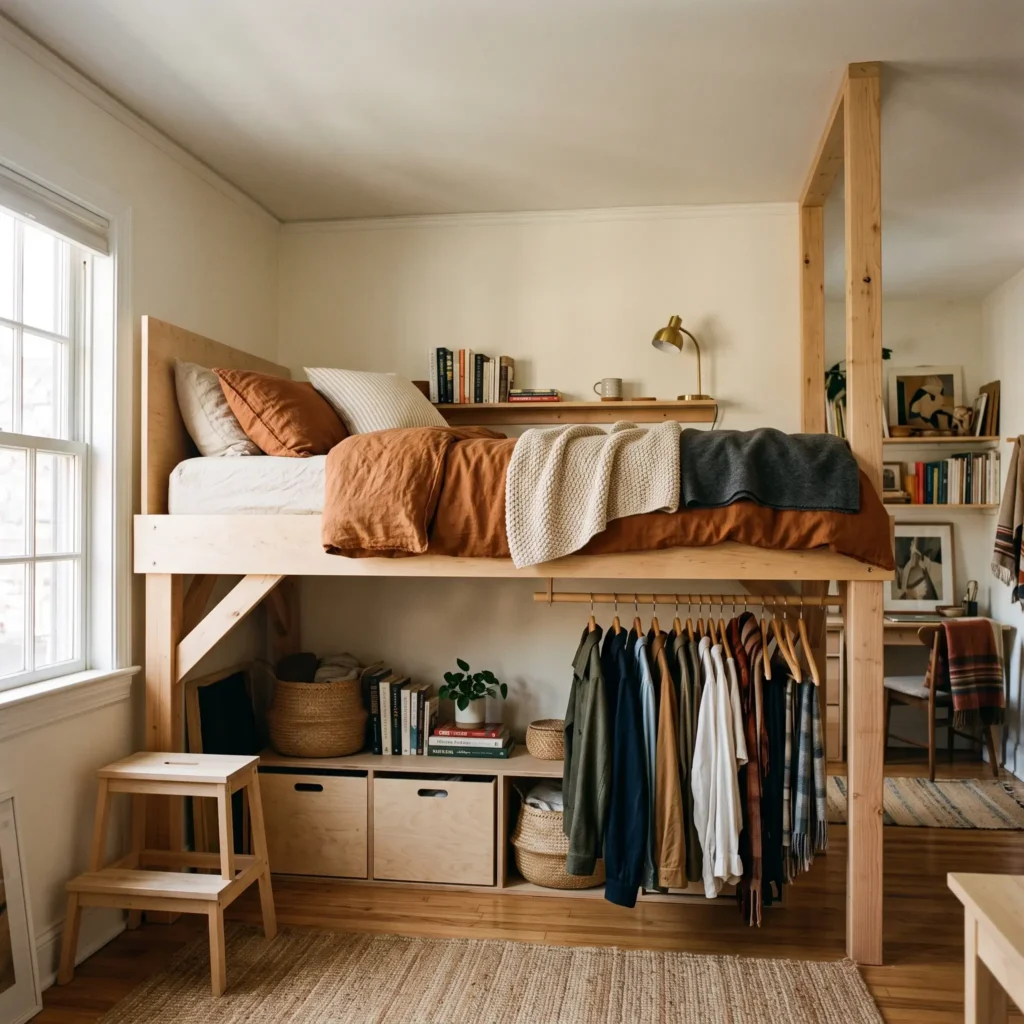
- Featured Products in Design:
- Solid birch low-loft bed platform frame (42-inch elevation)
- Rolling deep-drawer under-bed modular wardrobe trunks
- Integrated two-step storage step stool
- Heavy-duty low-profile safety guardrail
Essential Layout Clearances for Small Bedrooms
Before buying furniture, measure your open floor space against human movement requirements. Cramming pieces into tight gaps causes daily frustration.
Keep these functional clearance standards in mind:
| Pathway / Functional Zone | Absolute Minimum | Comfortable Standard | Why It Matters |
|---|---|---|---|
| Primary Walkway | 24 inches | 30 to 36 inches | Allows walking from the door to the bed without turning sideways. |
| Bedside Egress (One Side) | 20 inches | 28 to 30 inches | Needed for getting out of bed, making sheets, and changing linens. |
| Hinged Closet Door Clearance | 30 inches | 36 inches | Accommodates a 90-degree door swing while you crouch or browse. |
| Sliding Closet Door Clearance | 20 inches | 24 inches | Only requires standing user depth since no door leaves project outward. |
| Dresser Drawer Extension | Depth + 12 inches | Depth + 18 inches | Allows the drawer to slide fully open with room to kneel in front. |
Smart Solutions: Renters vs. Homeowners
Your living situation dictates how you should approach space planning. Renters need temporary, damage-free setups, while homeowners can invest in permanent architectural changes.
For Renters (Zero Damage Solutions)
- Reversible Door Hinges: Remove the hinge pins and hang your bedroom door so it swings out into the hallway. This instantly reclaims 9 to 12 square feet of swing path inside the room.
- Tension-Mounted Closet Rails: If your room lacks a built-in closet, use heavy-duty vertical floor-to-ceiling tension poles. These support hanging bars and wire baskets without drilling into walls.
- Plug-In Articulating Sconces: Choose wall lights that hang on adhesive wall brackets or simple picture nails, with cords running down to a baseboard outlet.
- Freestanding Hydraulic Bases: Use an ottoman lift bed base rather than drilling heavy storage cabinets into the drywall.
For Homeowners (Permanent Structural Upgrades)
- In-Wall Pocket Doors: Tear out the swinging door and install a framed pocket door that slides directly into the wall cavity.
- In-Stud Drywall Niches: Open the wall cavity between 2×4 framing studs (16 inches on center). Line the space with drywall to create a built-in, 3.5-inch deep bedside shelf with zero floor footprint.
- Custom Bridge Joinery: Hire a local cabinetmaker to build integrated floor-to-ceiling wardrobe towers that match your exact ceiling height.
- Hardwired Reading Fixtures: Run electrical wiring inside the wall to install clean bedside switches and flush sconces with hidden cords.
Practical Lighting and Color Rules
Good lighting and color choices make a small room feel open and restful. Poor lighting highlights corners and makes the space look smaller.
- Use Layered, Surface-Free Lighting: Avoid relying on a single overhead dome light, which casts harsh downward shadows into corners. Combine a dimmable ceiling fixture (1,200 to 1,800 lumens at 2700K warm white) with two wall-mounted reading sconces.
- Hide Indirect Accent Lights: Install thin, warm-white LED light channels underneath floating nightstands or behind your headboard ledge. Indirect light grazing along the floor makes the room boundaries feel soft and open.
- Hang Mirrors Near Natural Light: Hang a tall mirror perpendicular or adjacent to your window wall. The glass reflects incoming daylight deeper into the room without creating harsh glare. Avoid facing a mirror toward open closets or cluttered areas.
Frequently Asked Questions
Can a queen-size bed fit in an 8×10 foot bedroom?
Yes, but only with a corner layout. A standard queen mattress measures 60 by 80 inches, which covers about 33 square feet. In an 8×10 room, place the head of the bed along the 8-foot wall and push one long side against the corner. This setup preserves a comfortable 36-inch primary walkway from the doorway.
How do you store clothes in a tiny bedroom with no closet?
Use a three-tier vertical approach. Place everyday folded items inside a hydraulic lift bed base. Install a ceiling-mounted metal garment rail along one wall for hanging shirts and coats. Finally, mount a single shelf 14 inches below the ceiling for seasonal items stored in flat linen boxes.
What colors make a tiny bedroom look larger?
Monochromatic palettes make small spaces feel bigger. Painting the walls, baseboards, and ceiling in the same warm neutral, soft gray, or muted green removes visual contrast. This prevents the eye from catching sharp corners. If your room gets very little natural light, pick a rich, moody mid-tone instead of plain white to avoid dingy corner shadows.
How do I fit a desk and a bed in an 80-square-foot room?
Use multi-functional furniture. Replace one bedside table with a narrow writing desk that is 16 to 18 inches deep. The desk works as a nightstand at night and a remote work station during the day. Pair it with a backless stool or tuck-away chair that slides completely underneath the desktop.