7 Living Room Layouts That Actually Work in a Small Apartment
Most small apartment design guides fail because they feature 400-square-foot rooms with 12-foot ceilings. That is not a small space.
In a real apartment, an extra two inches on a couch can block a doorway. A deep coffee table forces you to shuffle sideways. Cast-iron radiators, odd window placements, and pass-through doors make standard showroom furniture arrangements useless.
Making a compact living room functional does not require sacrificing comfort. It requires exact clearances, the right furniture scale, and an arrangement built for your room shape.
Here are seven layout concepts designed around real apartment constraints, followed by the exact clearance measurements you need to measure your space accurately.
Layout 1: The Parallel Anchor
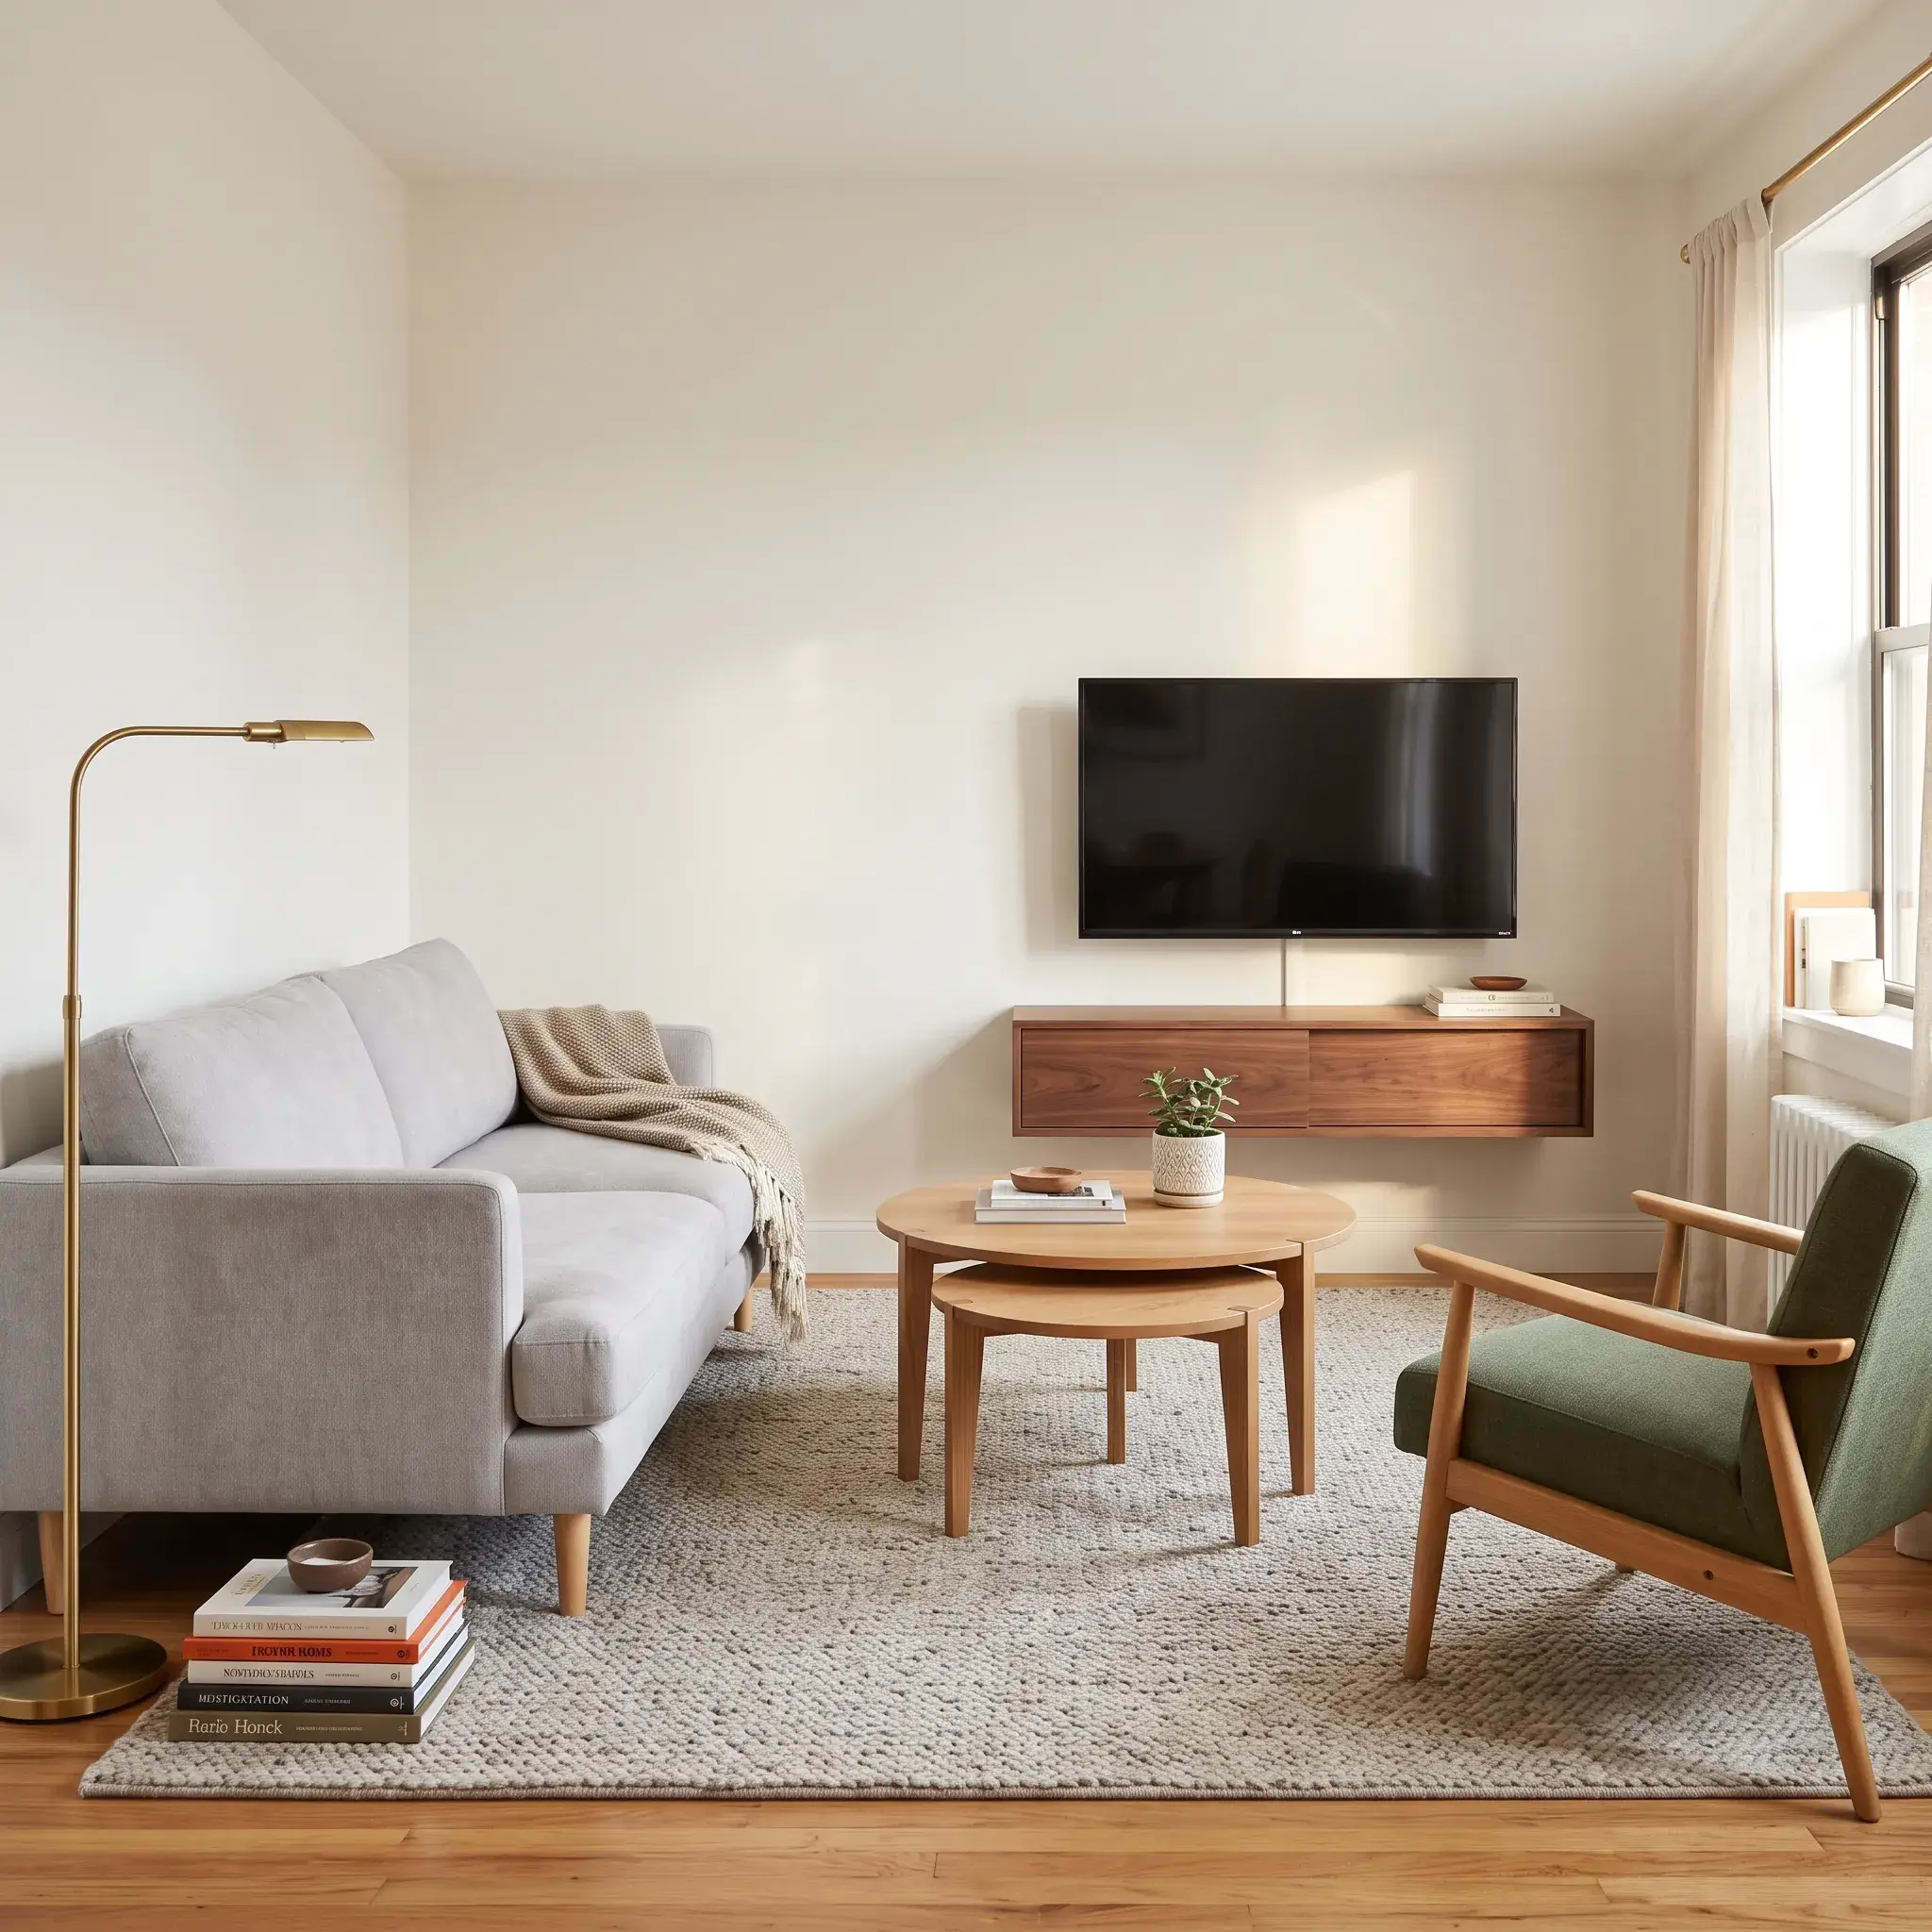
This layout solves the classic 10×12 foot to 11×14 foot rectangular room. Place your sofa against the longest solid wall. Mount a shallow media credenza directly across from it on the opposite wall.
This creates a single, straight 32-inch walking path down the middle of the room. Round nesting tables replace bulky rectangular coffee tables. You can tuck the smaller table under the larger one during the day, then pull it out when guests arrive.
- Best For: Standard rectangular living rooms with one solid, uninterrupted wall.
- Room Dimensions: 10×12 feet to 11×14 feet.
- Core Rule: Keep the TV console depth under 12 inches to protect your central walking path.
- Walkway Clearance: 32 inches of clear walking space between the table edge and the media console.
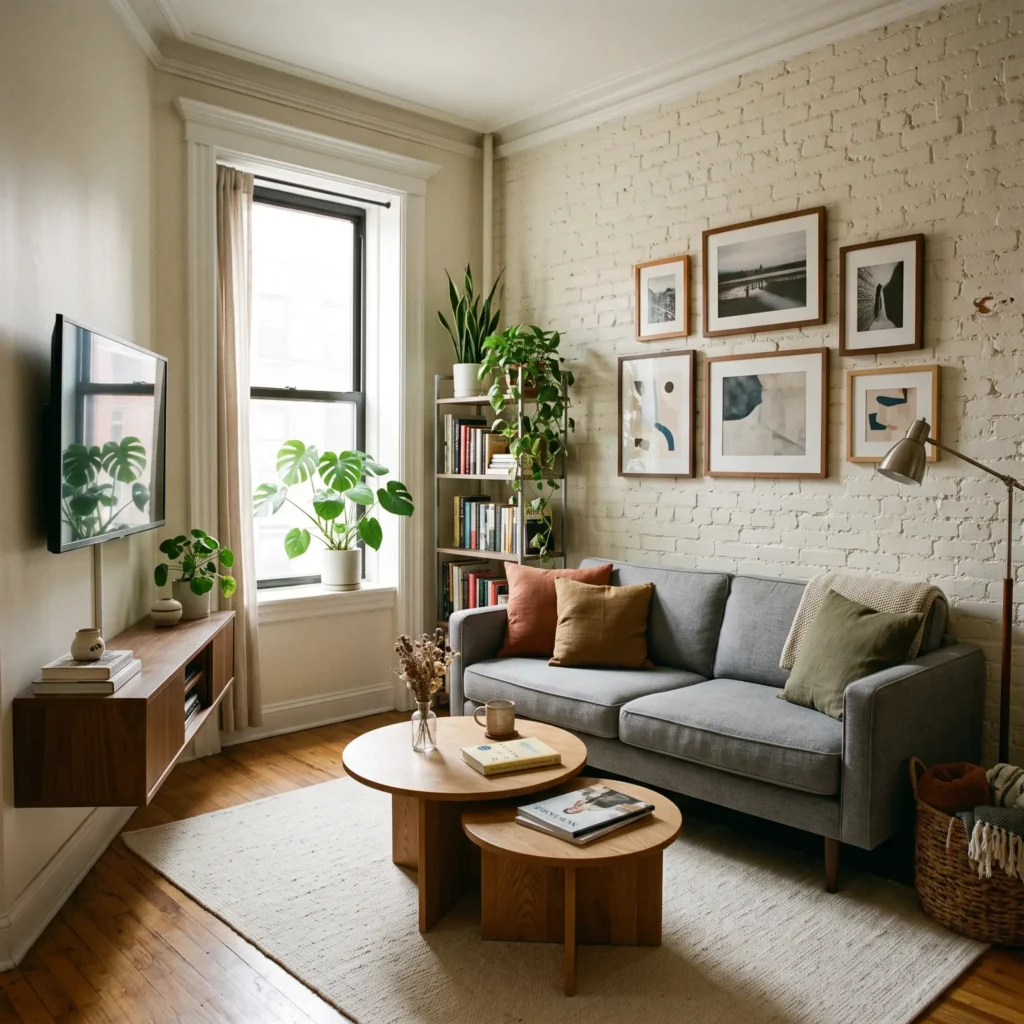
Products in This Layout
- Sofa: 74-inch width, 32-inch depth apartment sofa with narrow track arms.
- Coffee Table: 30-inch diameter round nesting wood tables.
- Media Console: 48-inch wide, 11-inch deep wall-mounted floating credenza.
- Accent Chair: 28-inch wide armchair with 6-inch exposed wooden legs.
- Area Rug: 8×10 foot flat-weave wool rug.
Layout 2: The Single-Rail Offset
Narrow rooms measuring 8 to 9 feet wide create a bowling-alley effect. Putting furniture on both long walls closes down the room and creates a frustrating obstacle course.
The Single-Rail Offset positions all physical furniture weight along one side of the room. The opposite wall holds only a flat, wall-mounted screen and shallow 8-inch floating ledges. Skip the central coffee table completely. Use slide-under C-tables over the couch arms to hold drinks and laptops without taking up floor space.
- Best For: Long, narrow apartments (8×14 feet to 9×16 feet).
- Room Dimensions: 8×14 feet to 9×16 feet.
- Core Rule: Keep the entire walking wall free of floor-standing furniture.
- Walkway Clearance: 34 inches of open, straight-line walking space from end to end.
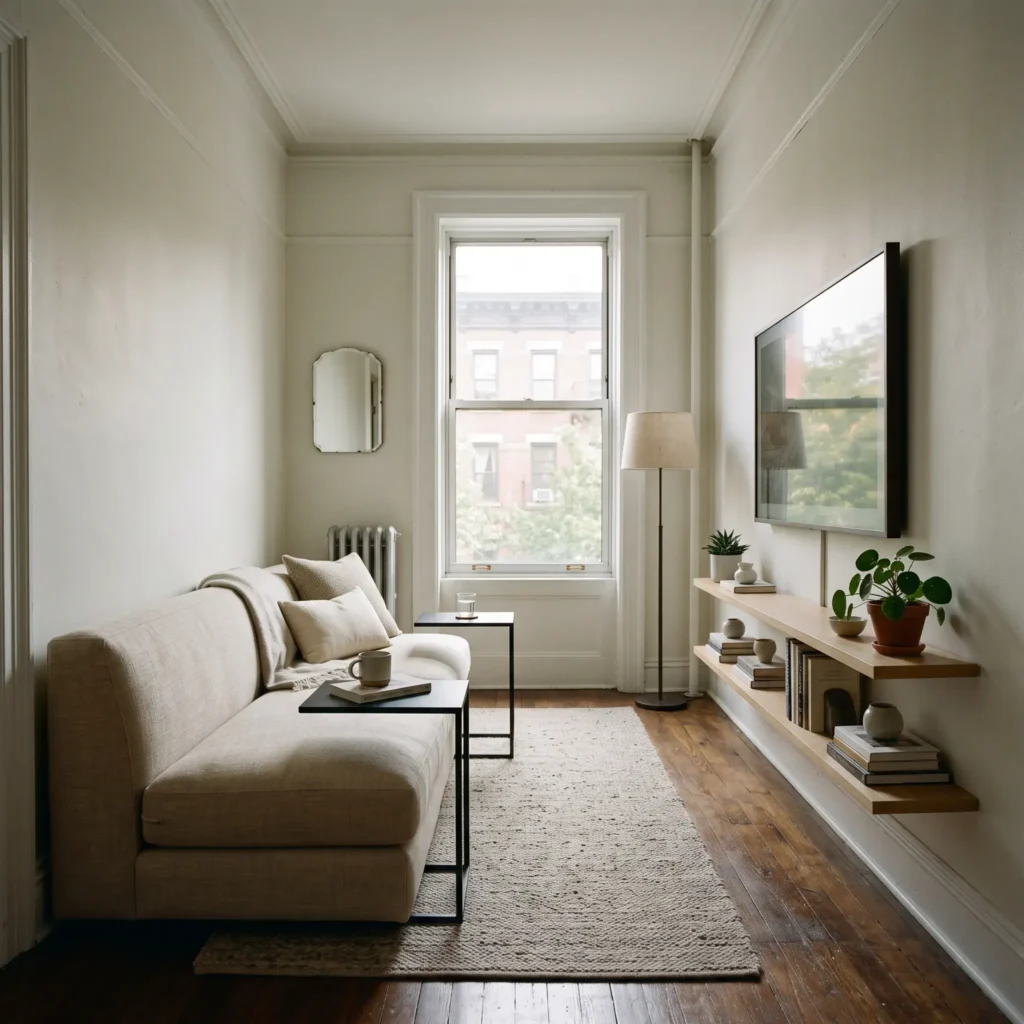
Products in This Layout
- Sofa: 72-inch armless or low-profile apartment sofa (30-inch depth).
- Side Tables: Two 12×18-inch slide-under metal C-tables.
- Media: Wall-mounted smart TV with a paintable cord cover.
- Wall Shelves: 8-inch deep picture ledges mounted directly beneath the screen.
- Area Rug: 6×9 foot low-pile runner-style rug.
Check out more Styling Ideas
Layout 3: The Corner Wedge
Square rooms (10×10 feet to 12×12 feet) often end up with dead space in the center when you spread furniture across every wall.
The Corner Wedge groups seating into a single, compact L-shaped sectional placed in the corner furthest from the room door. The chaise gives you lounging room without the footprint of a separate armchair. This leaves two full walls free for entry doors, bookshelves, or your media center.
- Best For: Square rooms (10×10 feet to 12×12 feet).
- Room Dimensions: 10×10 feet to 12×12 feet.
- Core Rule: Position the chaise against the wall side, not the door side, to keep entry paths open.
- Walkway Clearance: 30 inches of walking clearance around the perimeter of the sectional.
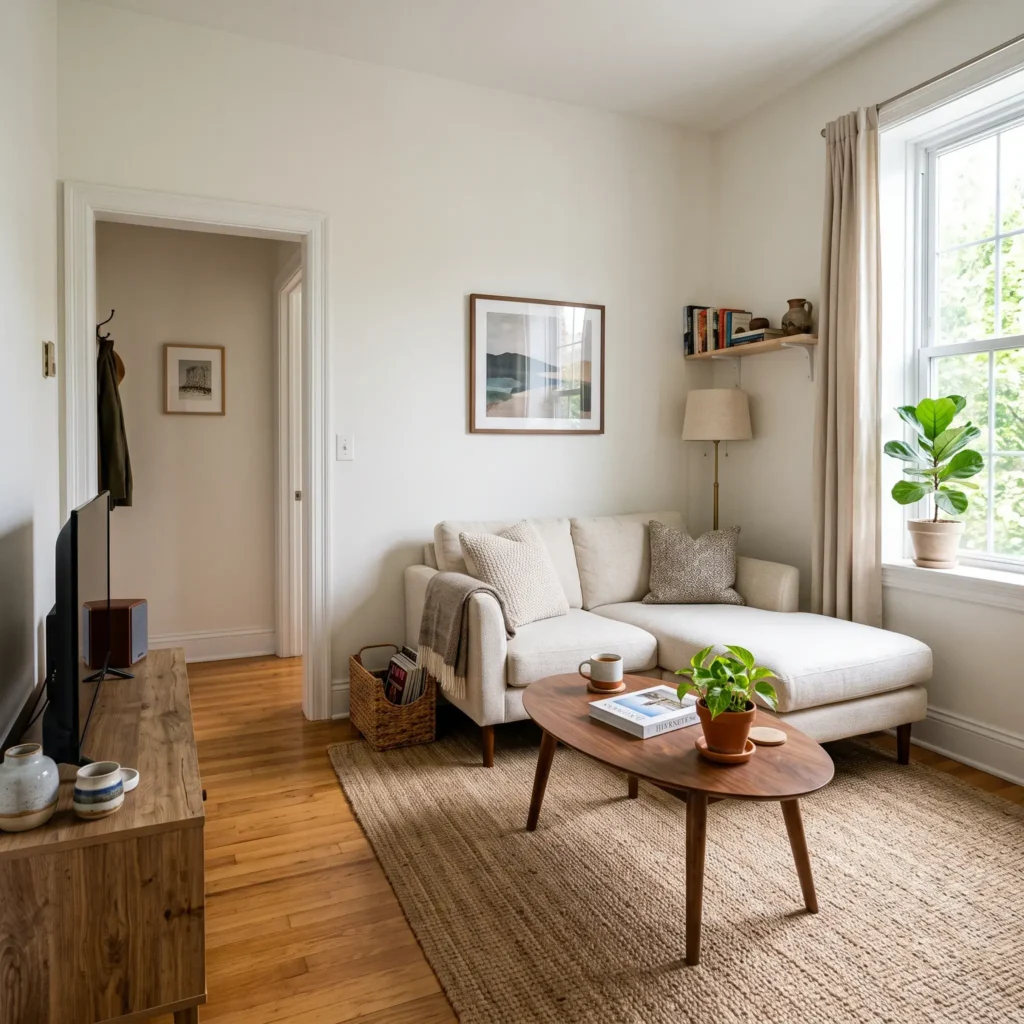
Products in This Layout
- Sectional: 82-inch wide modular sectional with a reversible 56-inch chaise.
- Coffee Table: 32-inch oval wooden table with rounded corners.
- Floor Lamp: Slim brass arched corner floor lamp.
- Media Cabinet: 42-inch wide, 14-inch deep low-slung wooden cabinet.
- Area Rug: 8×8 foot square or 8×10 foot woven wool rug.
Layout 4: The Floating Room Divider
Studio apartments lack interior walls. Pushing furniture against the outer walls turns a studio into an unorganized jumble of unrelated items.
This setup pulls a 75-inch sofa into the center of the room, facing the main focal wall. The back of the sofa acts as a physical barrier that separates your living space from your bed or kitchen. A slim, 12-inch console table placed behind the sofa adds lighting, storage, and a handy drop spot for daily essentials.
- Best For: Open studio apartments and combined living and dining spaces.
- Room Dimensions: Open floor plans of any size.
- Core Rule: Leave at least 36 inches of clearance behind the sofa console to create a functional pathway.
- Walkway Clearance: 36 inches behind the sofa and 30 inches between the sofa and coffee table zone.
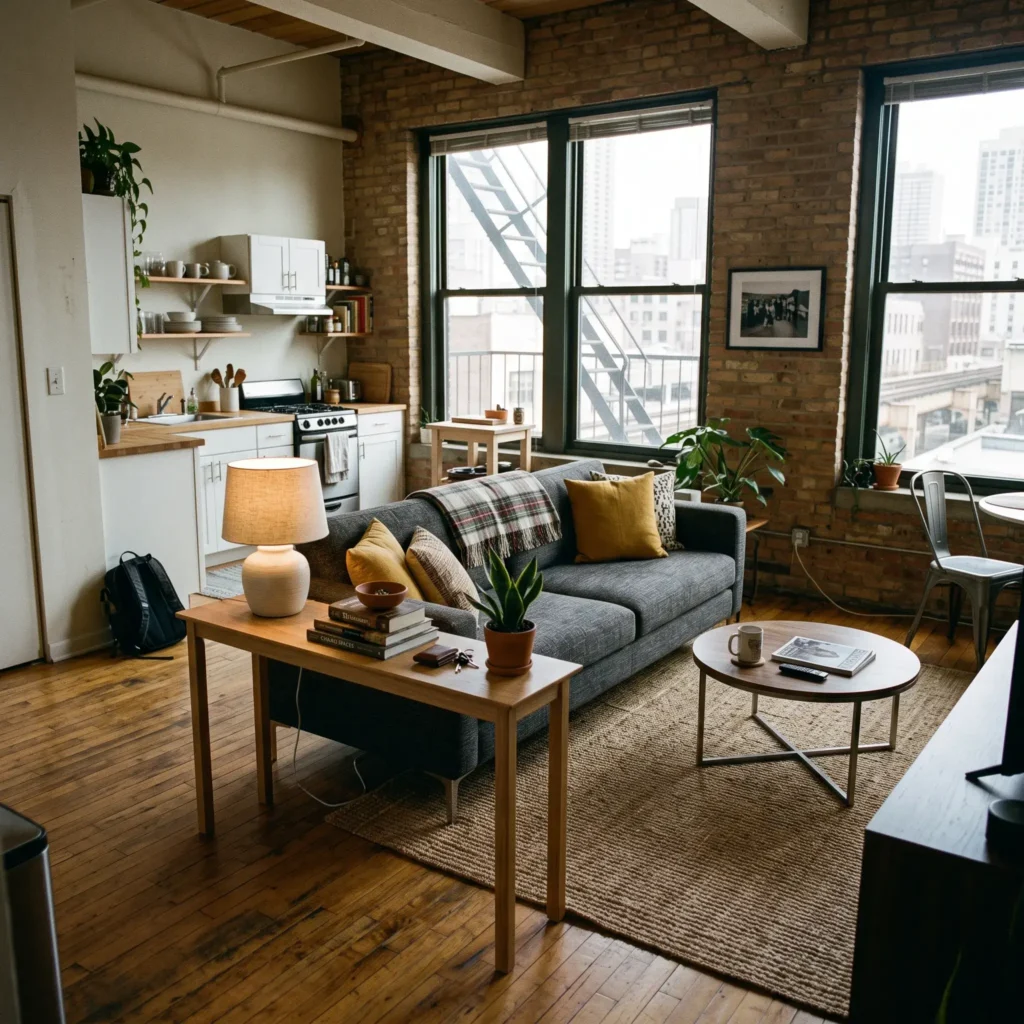
Products in This Layout
- Sofa: 75-inch apartment sofa with an upholstered back and 6-inch wooden legs.
- Console Table: 60-inch wide, 12-inch deep wooden sofa-back console table.
- Coffee Table: 30-inch round wood pedestal coffee table.
- Area Rug: 8×10 foot area rug to visually anchor the living zone.
- Lighting: Low ceramic table lamp placed on the behind-sofa console.
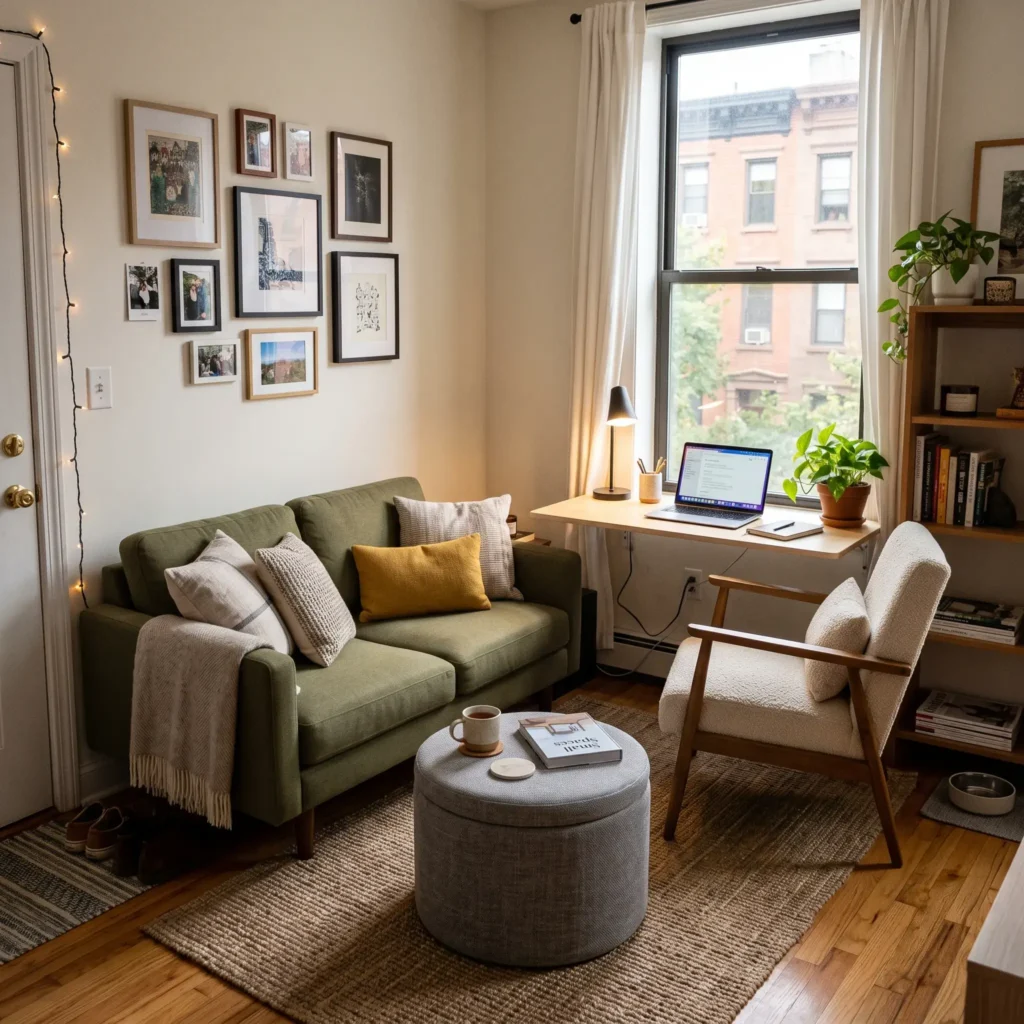
Layout 5: The Work-Lounge Hybrid
Many city apartments require an office inside the living room. Placing a standard computer desk next to a full-sized couch creates visual clutter and eats up precious floor space.
This arrangement swaps out a large 3-seater sofa for a 64-inch apartment loveseat. That change frees up 3 to 4 feet of wall space for a compact, wall-mounted writing desk. Choose an upholstered dining-style chair instead of a plastic office chair. During the day it serves as your desk chair, and when friends visit, you can rotate it toward the loveseat for extra seating.
- Best For: Renters working from home in a one-room living area.
- Room Dimensions: 9×11 feet to 10×13 feet.
- Core Rule: Use an upholstered accent desk chair rather than a wheeled office chair to maintain a relaxed room feel.
- Walkway Clearance: 30 inches of clear space behind the pulled-out desk chair.
Products in This Layout
- Loveseat: 64-inch wide tailored loveseat with a shallow 31-inch depth.
- Desk: 36-to-38-inch wide, 18-inch deep wall-mounted or ladder desk.
- Desk / Accent Chair: Mid-century wooden chair with padded fabric upholstery.
- Coffee Table: 24-inch round storage ottoman with a wooden tray top.
- Area Rug: 6×9 foot low-pile flat-weave rug.
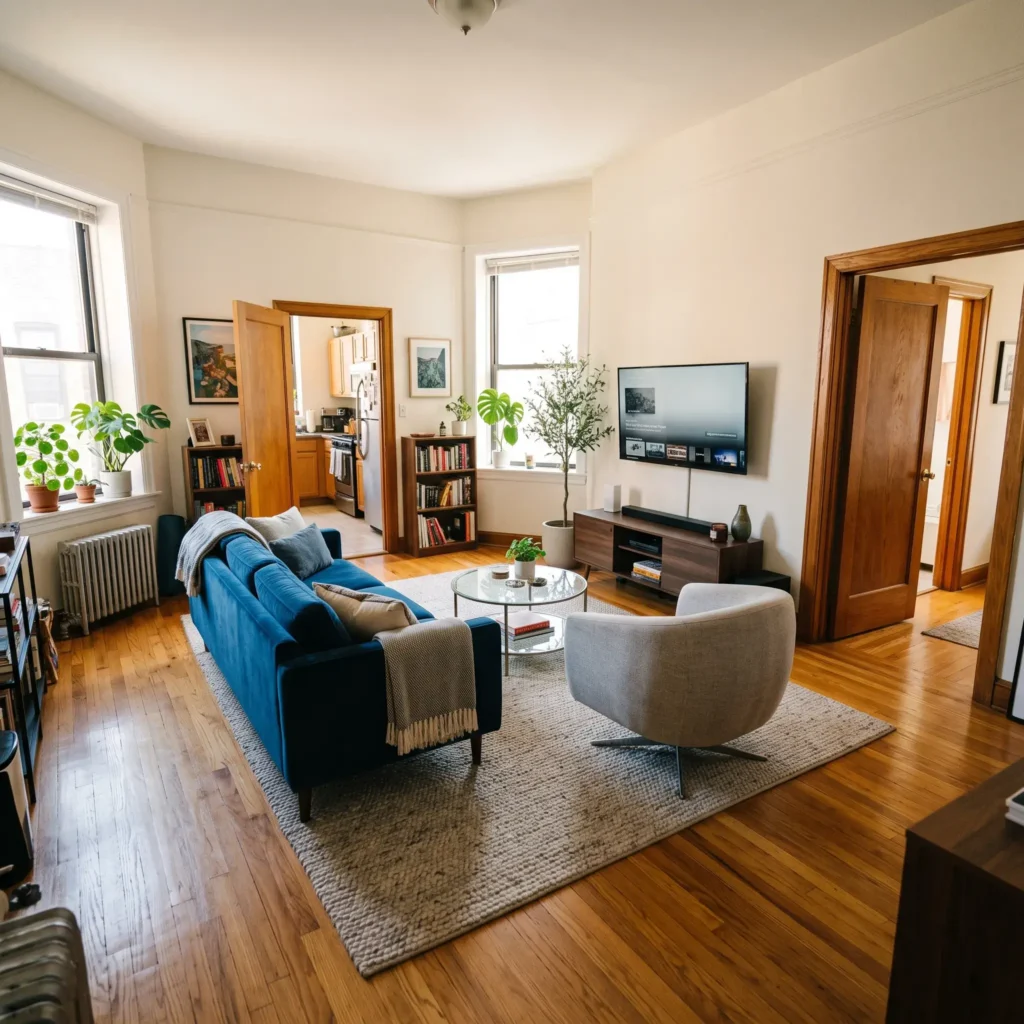
Layout 6: The Pass-Through Bypass
Rooms with doors on opposite or adjoining walls suffer from constant foot traffic. Placing your TV directly across from your couch in these spaces guarantees that people will constantly walk across your screen view.
The Pass-Through Bypass pulls your sofa, table, and seating into a dedicated zone away from the natural doorway-to-doorway walking route. Use a compact swivel armchair and an articulating wall mount for your TV. You can turn the screen toward your couch while keeping the main doorway corridor open.
- Best For: Apartments with entryways, kitchens, or balconies opening directly into the living room.
- Room Dimensions: Irregular pass-through rooms.
- Core Rule: Keep a minimum 36-inch path between doors clear of rug edges or table corners.
- Walkway Clearance: 36 inches across the transit line, 16 inches from couch to coffee table.
Products in This Layout
- Sofa: 70-inch apartment sofa with raised wooden legs.
- Armchair: 28-inch wide fabric swivel accent chair.
- Coffee Table: 28-inch round tempered glass table with a slim metal frame.
- TV Mount: Full-motion articulating wall bracket.
- Area Rug: 5×8 foot rug kept strictly within the seating cluster.
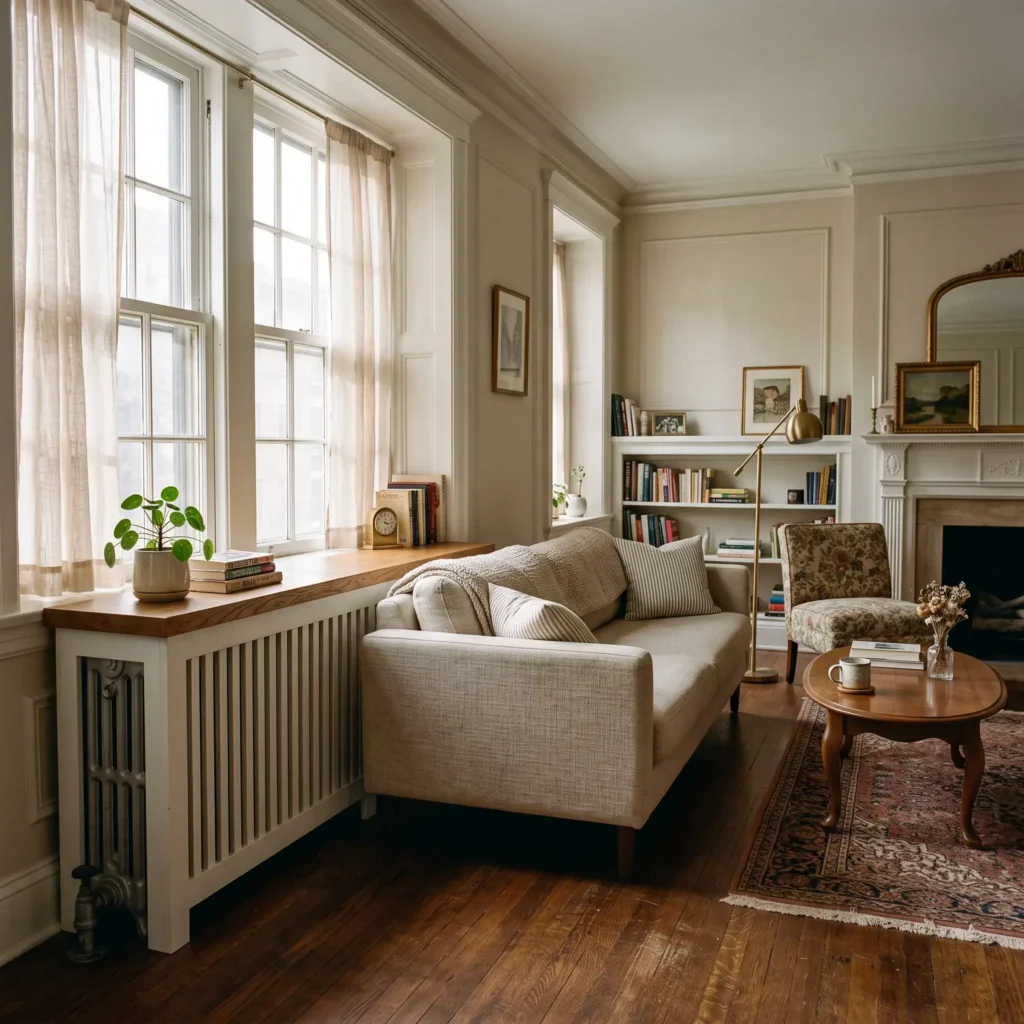
Layout 7: The Radiator Perimeter
Older apartments often feature cast-iron radiators, thick window moldings, and uneven walls. Pushing an upholstered sofa against an active radiator blocks heat flow and can damage couch fabrics over time.
This layout brings the sofa forward, leaving a 12-to-18-inch air gap behind it. Fit a slatted radiator cover topped with a solid wood ledge over the heating unit. This converts unusable space into a shelf for small plants and frames. Place a compact accent chair at a 45-degree angle in the corner to break up rigid right angles and improve conversation.
- Best For: Older apartments with cast-iron steam radiators or irregular window alcoves.
- Room Dimensions: 10×12 feet to 11×13 feet.
- Core Rule: Keep a strict 12-inch gap between upholstered furniture and heating units.
- Walkway Clearance: 30 inches of clearance along main paths, 12 inches behind the couch for heat convection.
Products in This Layout
- Sofa: 76-inch shallow sofa (31-inch depth) raised on 6-inch legs.
- Radiator Housing: Slatted wooden radiator cover with a 10-inch top display shelf.
- Accent Chair: 26-inch wide slipper chair placed at a 45-degree angle.
- Coffee Table: 28-inch oval wood coffee table.
- Area Rug: 8×10 foot low-pile woven rug.
Spatial Clearance Standards: The Tape Measure Rules
Layouts fail when furniture sizes ignore everyday body movement. Measure these specific gaps before ordering furniture:
| Interface Zone | Minimum Clearance | Ideal Target | Practical Purpose |
| Primary Walkway | 30 inches (76 cm) | 36 inches (91 cm) | Allows a normal adult walking stride without sideways shuffling. |
| Secondary Pathway | 20 inches (51 cm) | 24 inches (61 cm) | Allows access between accent chairs and side walls. |
| Sofa to Coffee Table | 14 inches (36 cm) | 16 to 18 inches (41–46 cm) | Gives knees room while keeping drinks within easy arm reach. |
| Facing Seating Gap | 60 inches (152 cm) | 84 to 96 inches (213–244 cm) | Keeps conversation natural without raising voices. |
| Radiator Clearance | 12 inches (30 cm) | 18 inches (46 cm) | Protects upholstery fabric and allows room heat to circulate. |
| Door Swing Arc | 32 inches (81 cm) | 36 inches (91 cm) | Keeps door edges from striking furniture frames. |
Furniture Sizing Rules for Compact Rooms
Buying the wrong furniture shape will ruin even the best floor plan. Follow these four rules to protect usable floor space:
1. Follow the Two-Thirds Wall Rule
Your primary sofa should take up 60% to 75% of the wall it sits against. If your main wall is 10 feet wide (120 inches), choose a sofa between 72 and 84 inches long. This preserves 18 to 24 inches on either side for floor lamps, side tables, and breathing room around light switches.
2. Pick 2-to-3-Inch Track Arms
Standard couches often have rolled arms that take up 8 to 10 inches on each side. That wastes up to 20 inches of usable seating room. Choose slim track arms or armless designs to maximize sitting area within a compact total length.
3. Expose 5 to 7 Inches of Floor Beneath Frames
The human eye gauges room size by tracking visible baseboards and floor area. Furniture with skirted bases or solid blocks stops your sightline and makes rooms feel cramped. Choosing furniture with slender, raised legs lets light and floor lines pass underneath, making the room read as larger.
4. Swap Rectangles for Circles
Rectangular coffee tables create sharp corners that cut into diagonal walkways. A 30-to-32-inch round or oval table removes corner pinch points, opening up an extra 6 to 8 inches of clear walking space around your seating.
4 Common Layout Mistakes That Shrink Small Living Rooms
Avoid these four common layout traps that compromise small spaces:
- Perimeter Wall-Clamping: Pushing every piece of furniture flat against the walls does not make a room feel bigger. It creates a dead void in the center and draws attention to the room outer boundaries. Pulling your sofa forward just 4 to 6 inches creates depth and improves room proportions.
- Buying the “Postage Stamp” Rug: A 4×6 or 5×8 foot rug floating isolated in the center breaks the room into disjointed pieces. Size up to an 8×10 foot rug so the front legs of all seating rest on top of it. This anchors the furniture into one cohesive zone.
- Cutting the Viewing Line with Traffic: Never position a sofa and television where a main household path passes directly between them. If unavoidable, choose an articulating TV mount so you can angle the display away from the corridor.
- Accumulating Micro-Furniture: Buying four small side tables, two tiny stools, and a miniature love seat creates visual noise. A small space functions much better with fewer, properly scaled pieces: one tailored 74-inch sofa, one generous rug, and one vertical shelving system.
Frequently Asked Questions
What size rug fits best in a 10×12 foot living room?
An 8×10 foot rug works best in a 10×12 foot living room. It covers the primary seating area while leaving an intentional 12-to-18-inch border of exposed flooring along the baseboards. Place the front legs of your sofa and any accent chairs directly on the rug.
Can a sectional sofa work in a small living room?
Yes, provided you choose an apartment-scale sectional under 84 inches in total width with a chaise depth under 58 inches. Place the chaise against an outer corner wall rather than near a doorway to keep entry paths open.
How do you arrange furniture in a long, narrow apartment living room?
Place your seating along one long wall to create a single, clear walking route down the other side. Skip central coffee tables in favor of slide-under C-tables, and mount your television flat to the wall to keep floor space clear.
How much space should sit between a sofa and a coffee table?
Keep 14 to 18 inches between your sofa cushions and the coffee table edge. Gaps under 14 inches block knee room, while gaps over 18 inches force you to lean uncomfortably forward to set down a drink.
A functional small living room comes down to exact measurements, not compromise. Start with your tape measure, confirm your 32-inch primary walking paths, and choose furniture profiles that keep your floor plane visible. Pick the layout archetype above that matches your room shape to make your apartment comfortable and easy to live in every day.