Interior Design for Halls: 8 Layouts That Solve Clutter and Low Light
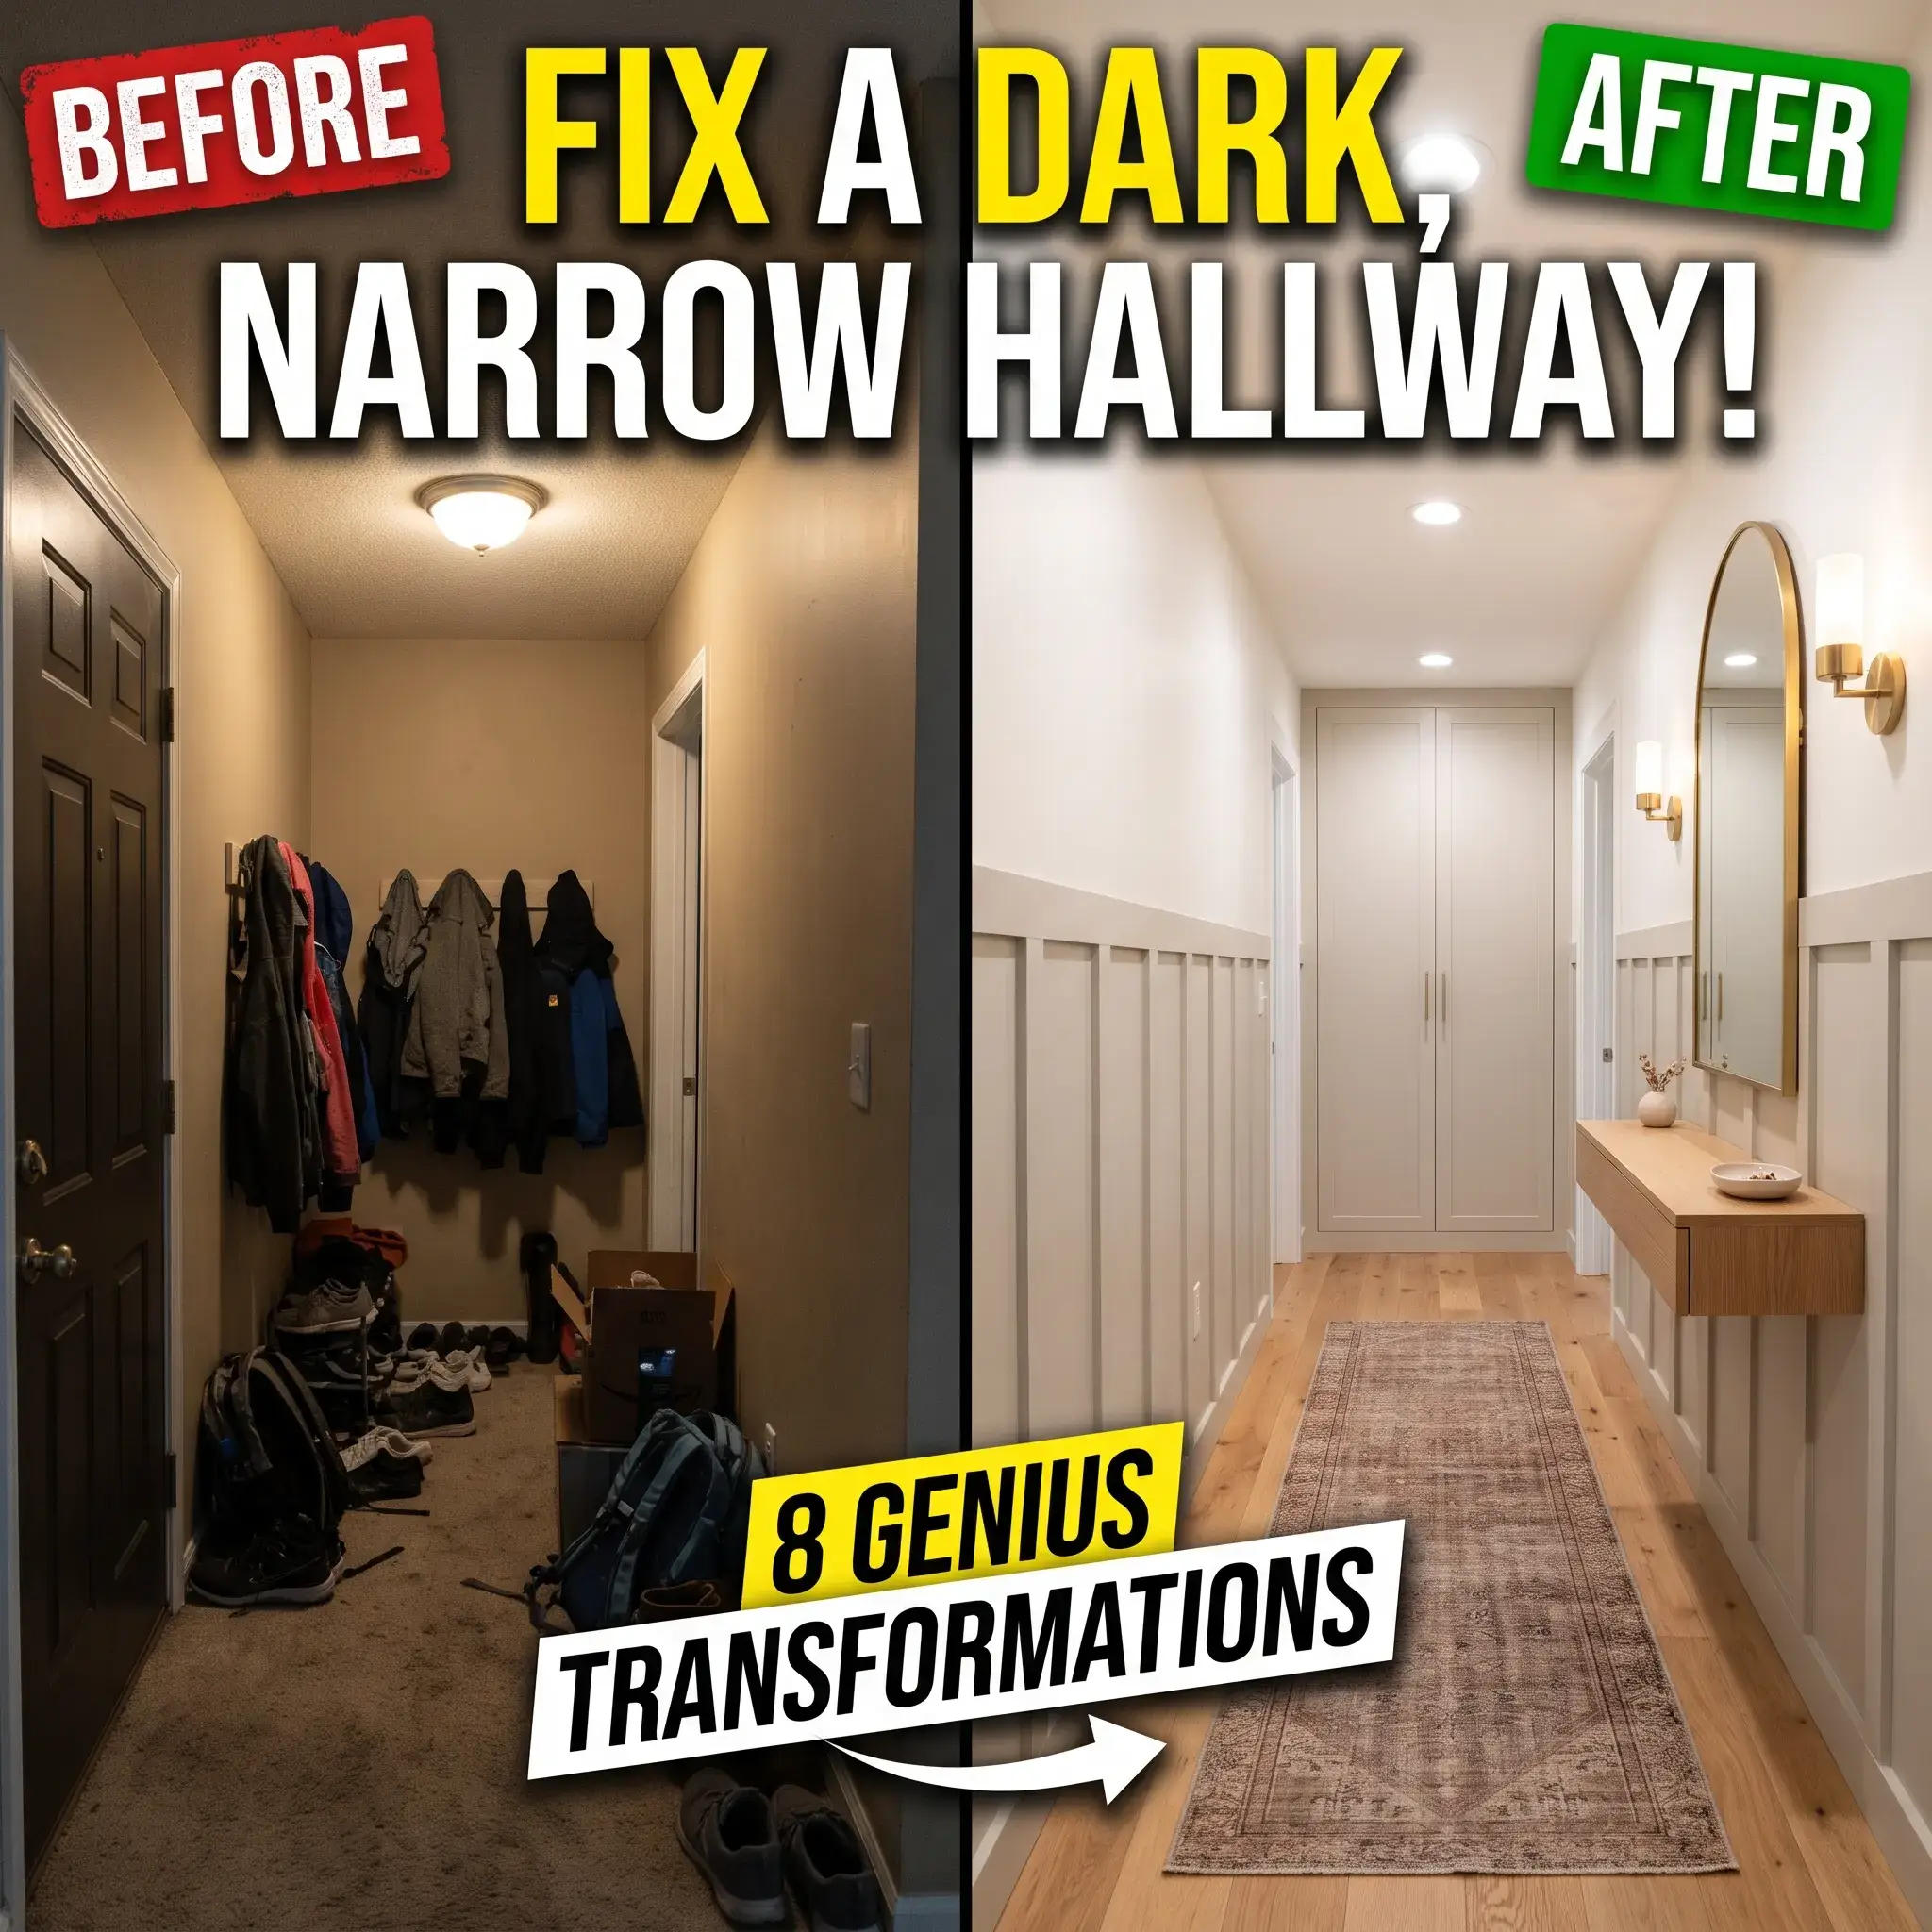
A residential hall often turns into a dark bowling alley or a chaotic drop zone for daily clutter. Because these spaces lack natural windows and square footage, standard decorating tricks rarely work.
A great hall design requires precise spatial math. You need the right walkway clearances, proper lighting temperatures, and shallow storage profiles. When you balance these functional details, your hall shifts from an awkward pass-through into an inviting architectural spine for your home.
Here are 8 practical, real-world hall design concepts built around exact clearances and smart storage.
1. The Shallow Drop Zone for Narrow Entries
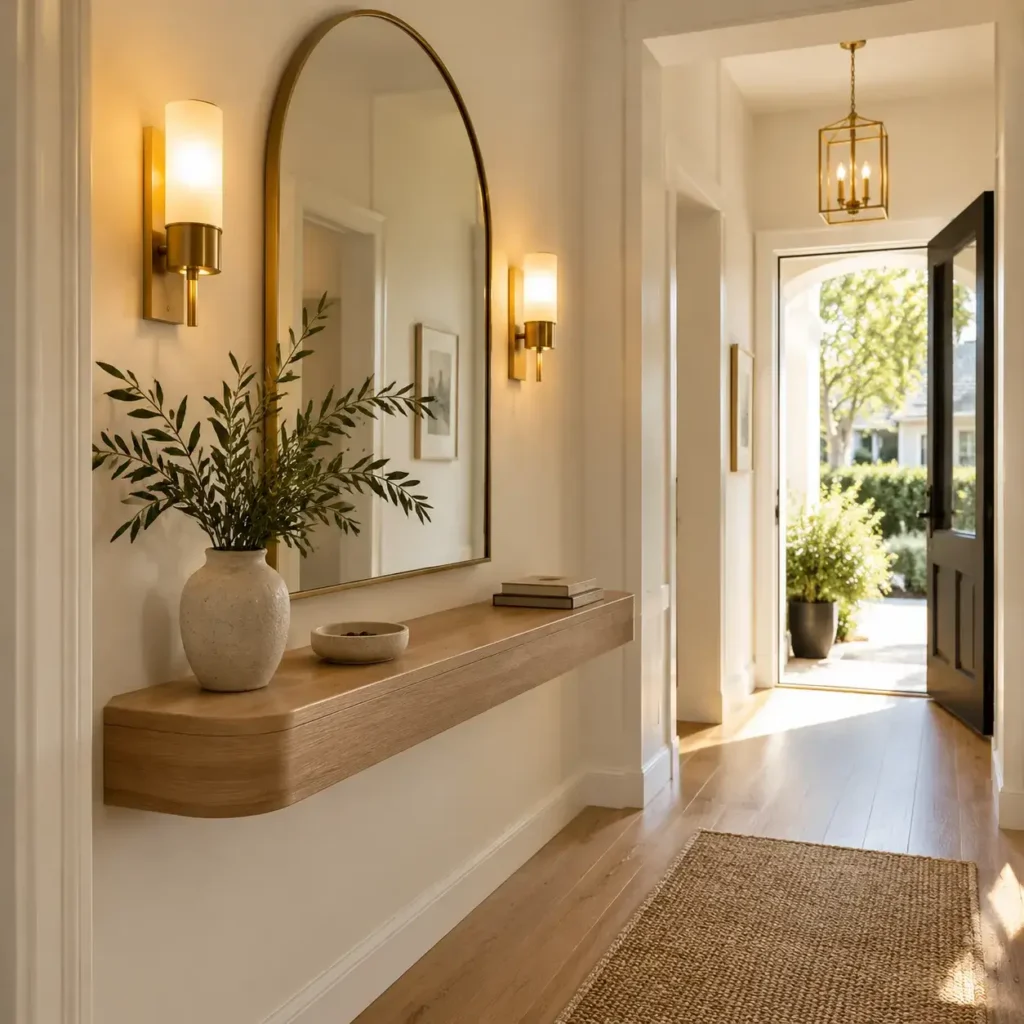
Tight front entries quickly become blocked by oversized furniture. This layout uses a wall-mounted floating console with a depth of only 10 inches. It preserves a full 36-inch walking path while giving you an organized spot for keys, mail, and daily essentials.
A vertical arched mirror hangs above the console, centered at 58 inches from the floor. This mirror catches light from adjoining rooms and reflects it down the corridor. Two warm brass sconces flank the glass, casting diffuse light upward and downward to eliminate wall shadows.
- Products Featured in This Look:
- 10-inch deep floating white oak console table with concealed wall cleats
- 30-inch by 42-inch thin-rim arched brass wall mirror
- Pair of 2700K warm LED low-profile brass cylinder sconces
- Matte ceramic key tray with textured off-white glaze
- Stoneware bud vase with a single preserved olive branch
2. The Two-Tone Architectural Corridor
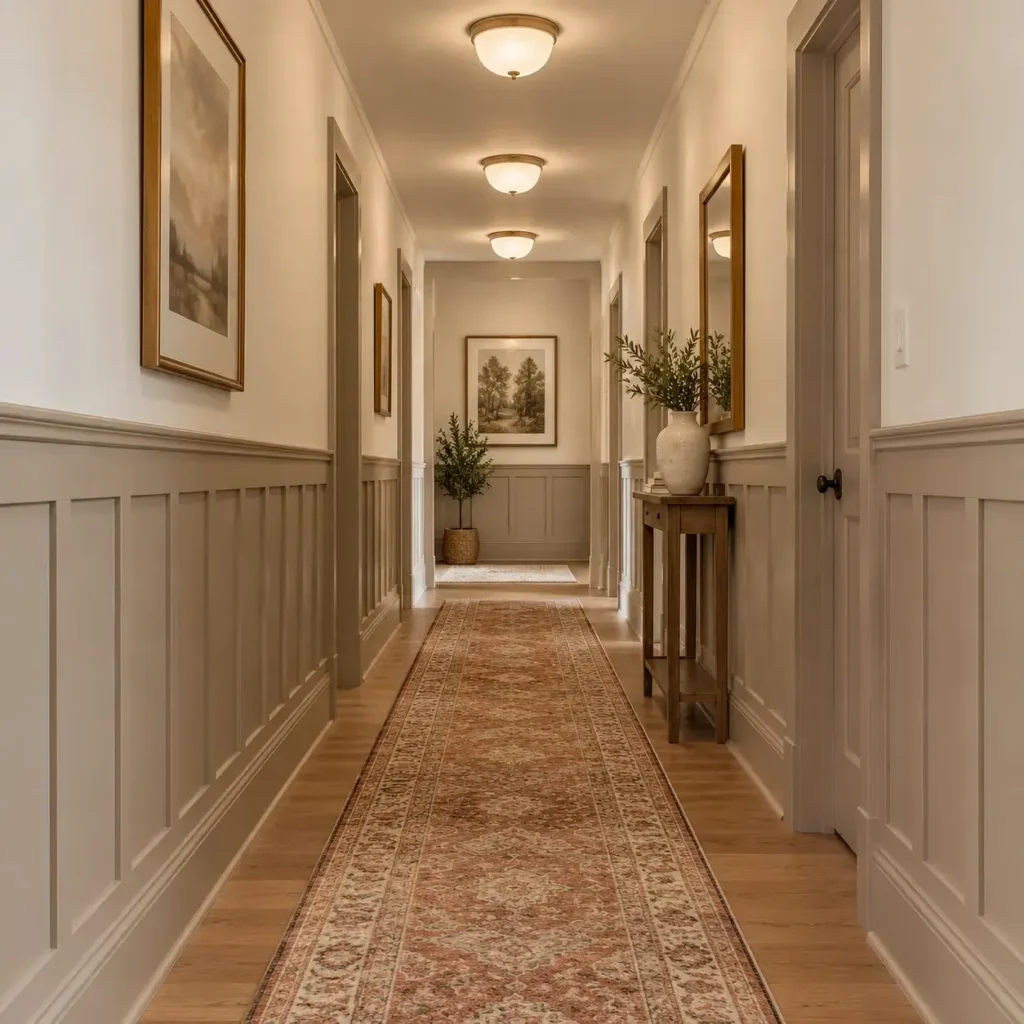
Long hallways with tall ceilings often feel cold and institutional. This design breaks up high drywall using vertical board and batten wainscoting set at a 42-inch datum line.
The lower paneling is painted in a grounding taupe eggshell finish, which resists scuffs from shoes and bags. The upper wall features a soft cream paint with a 75% Light Reflectance Value (LRV) to maximize ambient brightness. Flush ceiling mounts cast a wide, overlapping flood of warm light down the center of the hall, keeping corners bright.
- Products Featured in This Look:
- Custom vertical MDF board and batten wainscoting boards
- Scrub-resistant eggshell paint in mushroom taupe for lower wall
- High-reflectance matte latex paint in warm alabaster for upper wall
- Frosted glass dome flush-mount ceiling lights with brass bases
- Vintage-washed flat-weave wool runner rug
Check out more Interior Ideas
3. The Concealed Mudroom Wall
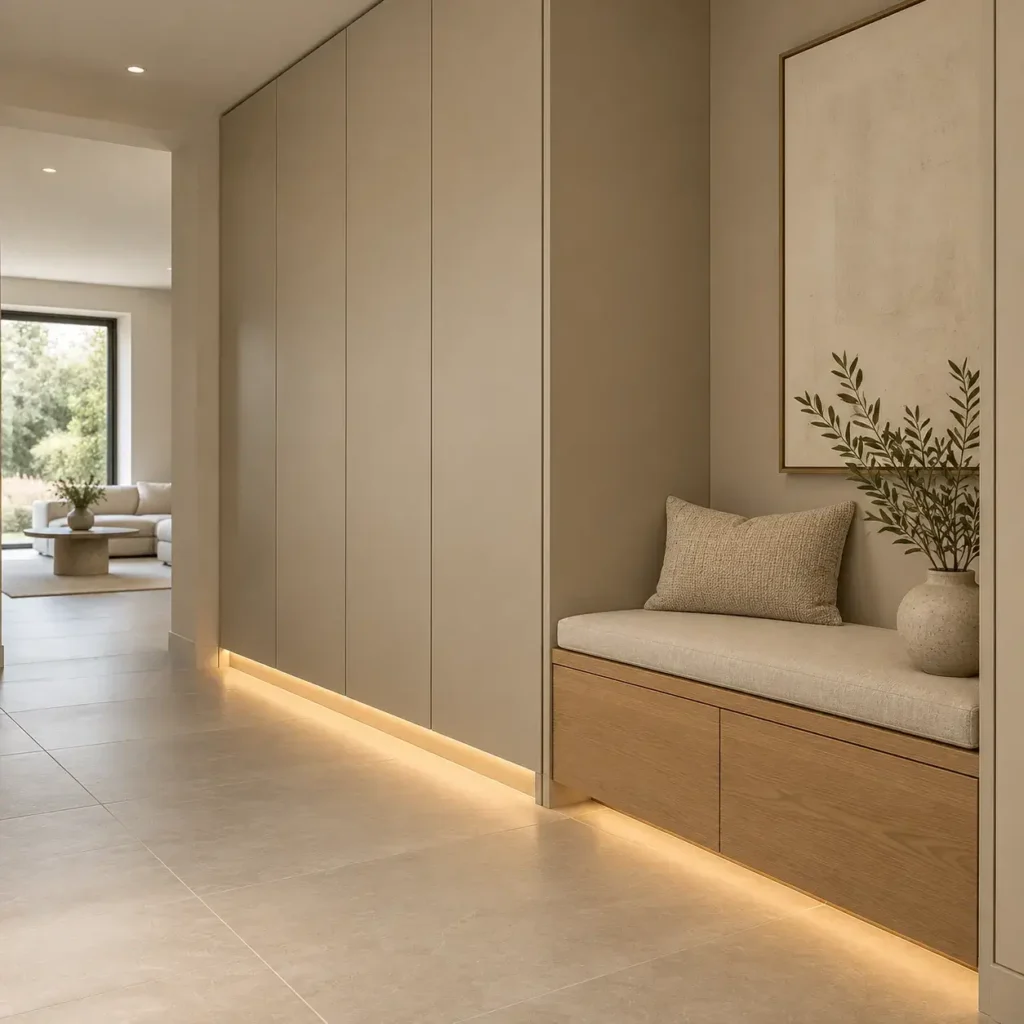
Active households often fight piles of shoes and coats near the doorway. This layout replaces open coat racks with floor-to-ceiling flush-panel storage cabinets.
The cabinets use magnetic push-latches instead of protruding handles, creating an unbroken wall surface that keeps the corridor feeling wide. Inside, front-to-back pull-out valet rods accommodate heavy coats within a shallow 15-inch cabinet depth. A low bench sits adjacent to the cabinetry, offering an easy spot to put on shoes without blocking the main passage.
- Products Featured in This Look:
- Floor-to-ceiling flush cabinet doors with touch-latch magnetic hardware
- Front-to-back pull-out valet hanging rods for shallow closets
- Low-profile white oak bench with high-density foam linen cushion
- Large-format porcelain stone floor tiles with narrow grout joints
- Concealed baseboard LED channel with frosted diffuser
4. The Symmetrical Fine Art Gallery Hall
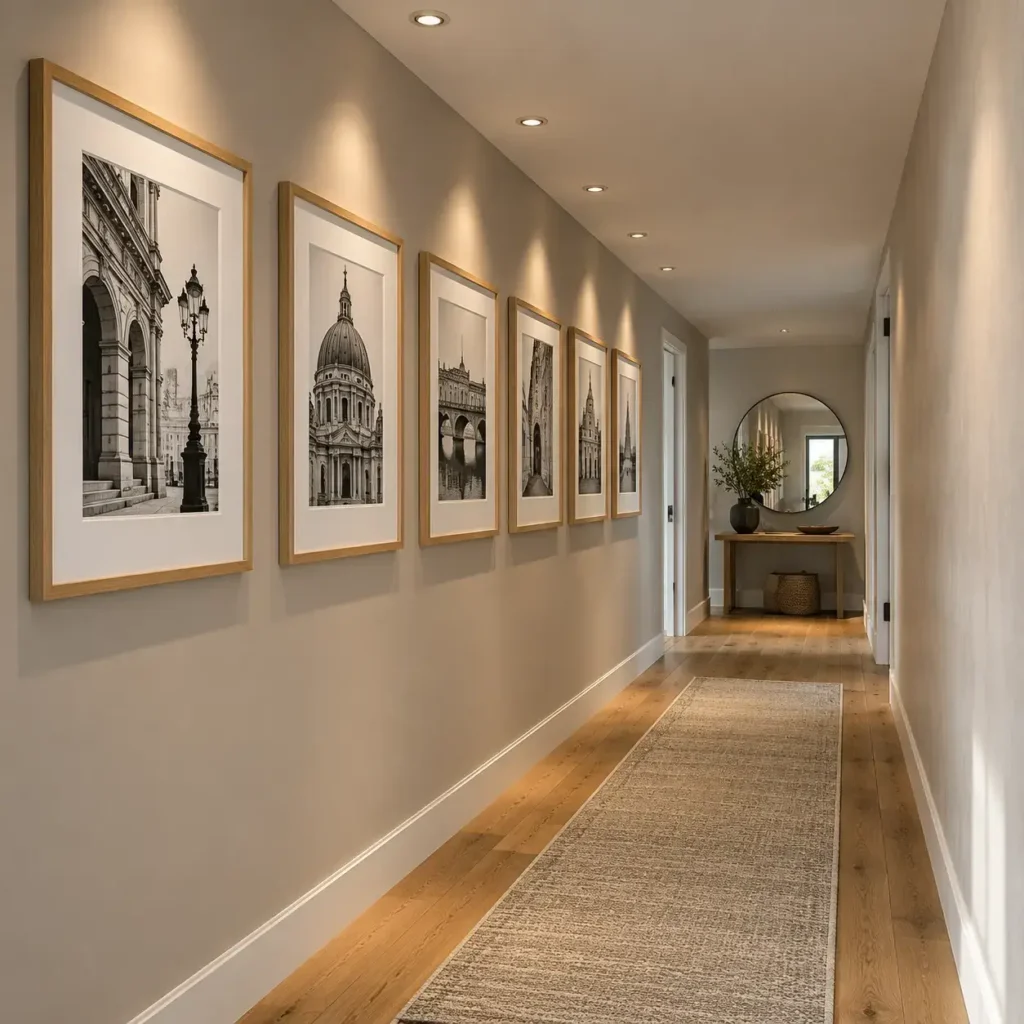
A long, plain wall can feel like an endless blank partition. This design transforms a transitional corridor into an intentional art gallery using standardized frame spacing.
Six matching wood frames hang in a single straight row, aligned so their centers sit precisely 57 inches above the floor. Narrow-beam ceiling spotlights aim at each frame at a 30-degree angle. This setup prevents harsh glare on the glass while illuminating the art. A low-pile runner anchors the walkway, leaving six inches of exposed wood floor on both sides.
- Products Featured in This Look:
- Set of six matching solid oak picture frames with archival white mats
- Recessed ceiling spotlights with 20-degree narrow beam angles
- Loomed flat-weave runner rug in charcoal and oatmeal
- Museum-grade non-reflective framing glass
- Heavy-duty picture hanging wire and flush wall brackets
5. The Japandi Slatted Passage
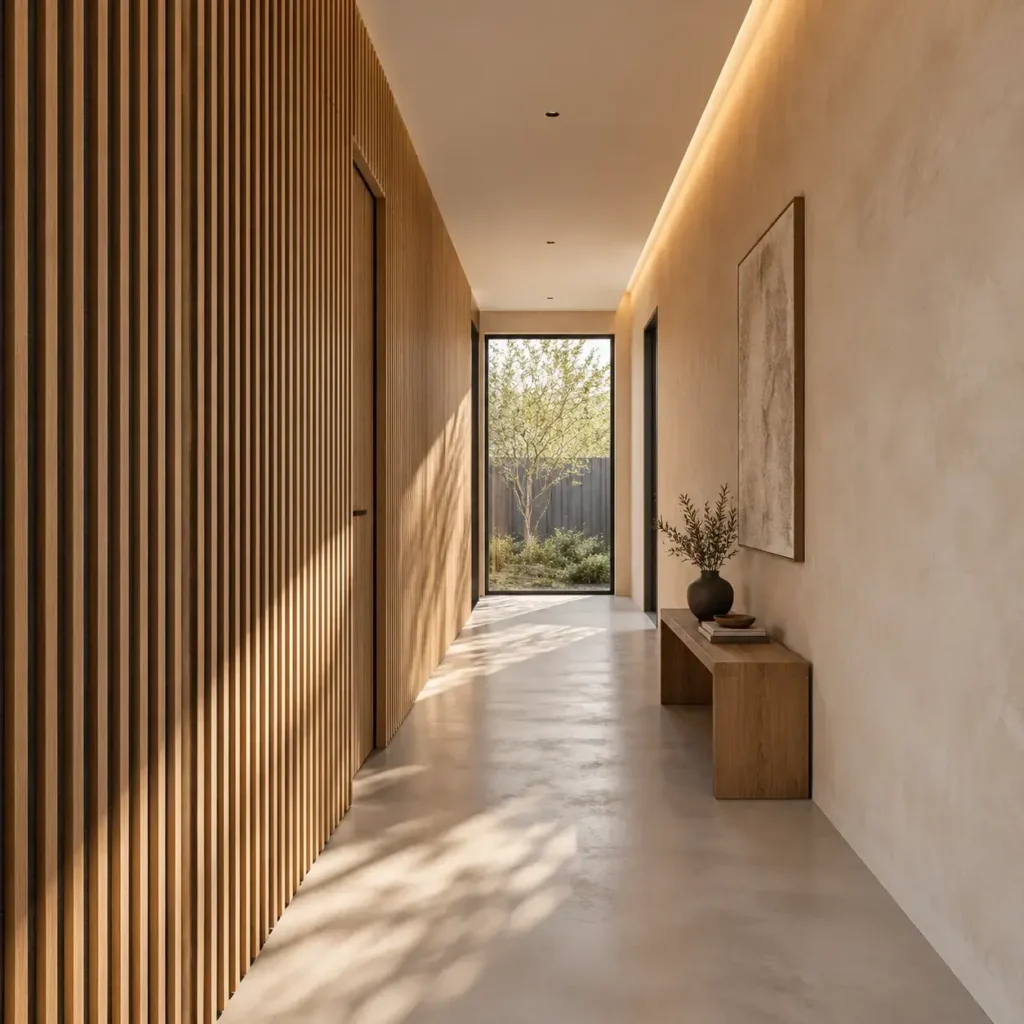
This look uses natural texture and intentional negative space to make a tight hallway feel calm and open. Vertical white oak timber battens line one wall from baseboard to ceiling, creating vertical lines that lift the eye and make low ceilings feel taller.
An integrated acoustic felt backing behind the slats absorbs footstep echoes and door noise. A continuous plaster light cove along the ceiling drops indirect warm light across the wood surfaces. The opposite wall remains bare, finished in textured mineral lime wash for an earthy, tactile feel.
- Products Featured in This Look:
- Acoustic oak slat wall panels with recycled felt backing
- Natural mineral lime wash paint in warm linen
- Perimeter ceiling aluminum LED channel with 3000K warm white tape
- Matte finish microcement floor coating
- Minimalist flush interior doors with concealed hinges
6. The Low-Light Biophilic Breezeway
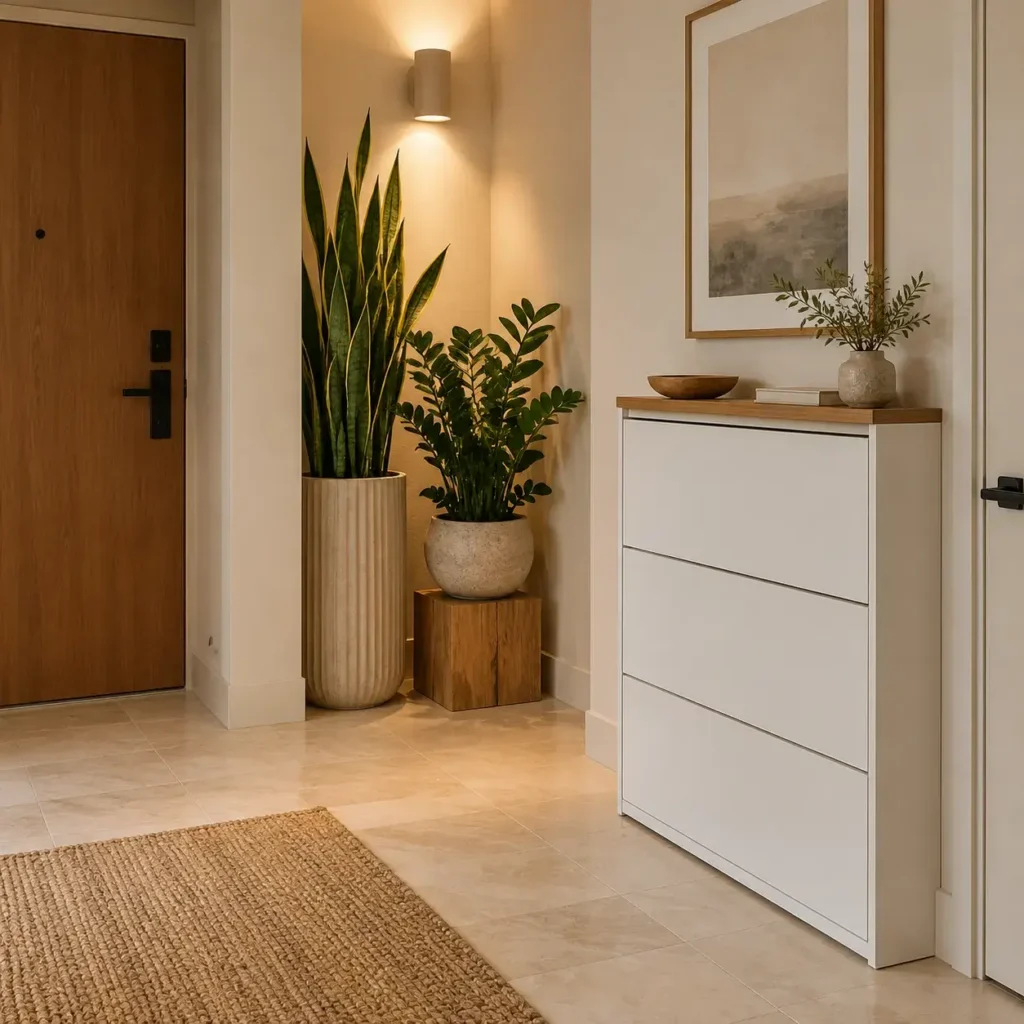
Hallways with zero exterior windows can easily look dull and stagnant. This layout uses resilient, low-light plants paired with low-profile joinery to bring organic warmth into an interior corridor.
An alcove holds a tall Snake Plant and a glossy ZZ Plant in textured stoneware planters. These varieties thrive under low indirect lighting and resist dry indoor air. A low-profile, tilt-out shoe cabinet sits along the wall, measuring just 7 inches deep. This keeps footwear tucked away while maintaining a clean, open walking path.
- Products Featured in This Look:
- Large ceramic cylinder floor planter in matte cream
- Live Sansevieria trifasciata (Snake Plant) in organic potting mix
- Ultra-slim 7-inch depth tilt-out shoe storage cabinet
- Low solid oak display plinth
- Wall-grazing accent spotlight with warm 2700K output
7. The Classic Parquet Perspective
This concept uses flooring geometry to expand narrow spatial proportions. A French chevron oak parquet floor draws the eye outward across the width of the hallway, making a tight hall look broader than it is.
Applied picture frame molding lines both walls, painted entirely in a single monochromatic warm taupe eggshell finish. This continuous wall color softens visual boundaries and eliminates harsh contrast. At the end of the hall, a black iron accent table with a small ceramic lamp acts as a visual anchor that pulls you through the space.
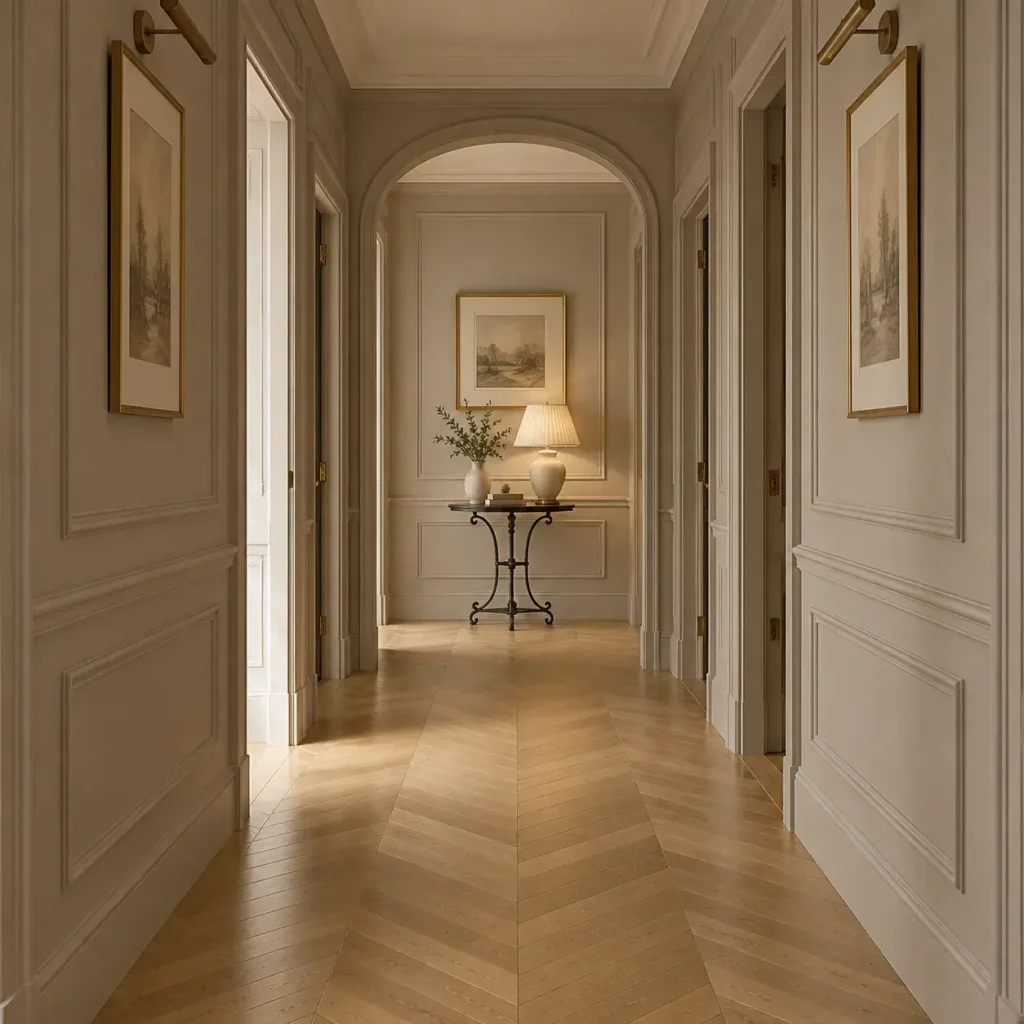
- Products Featured in This Look:
- Engineered French chevron white oak flooring
- Polyurethane applied wall molding trim kits
- Monochromatic washable velvet-finish wall paint
- Petite blackened iron accent table
- Ceramic table lamp with pleated cream shade
8. The Open Living Hall Buffer
In open-plan homes, the front entry often flows directly into the main living room without a clear boundary. This layout uses a low credenza placed against the back of a floating sofa to create an intentional buffer zone.
The credenza stands 31 inches tall, shielding the living room seating area from the doorway without blocking sightlines or window light. A textured runner rugs maps out the walking route around the furniture cluster. This layout guides guests naturally toward the kitchen and living areas without disturbing anyone sitting on the couch.
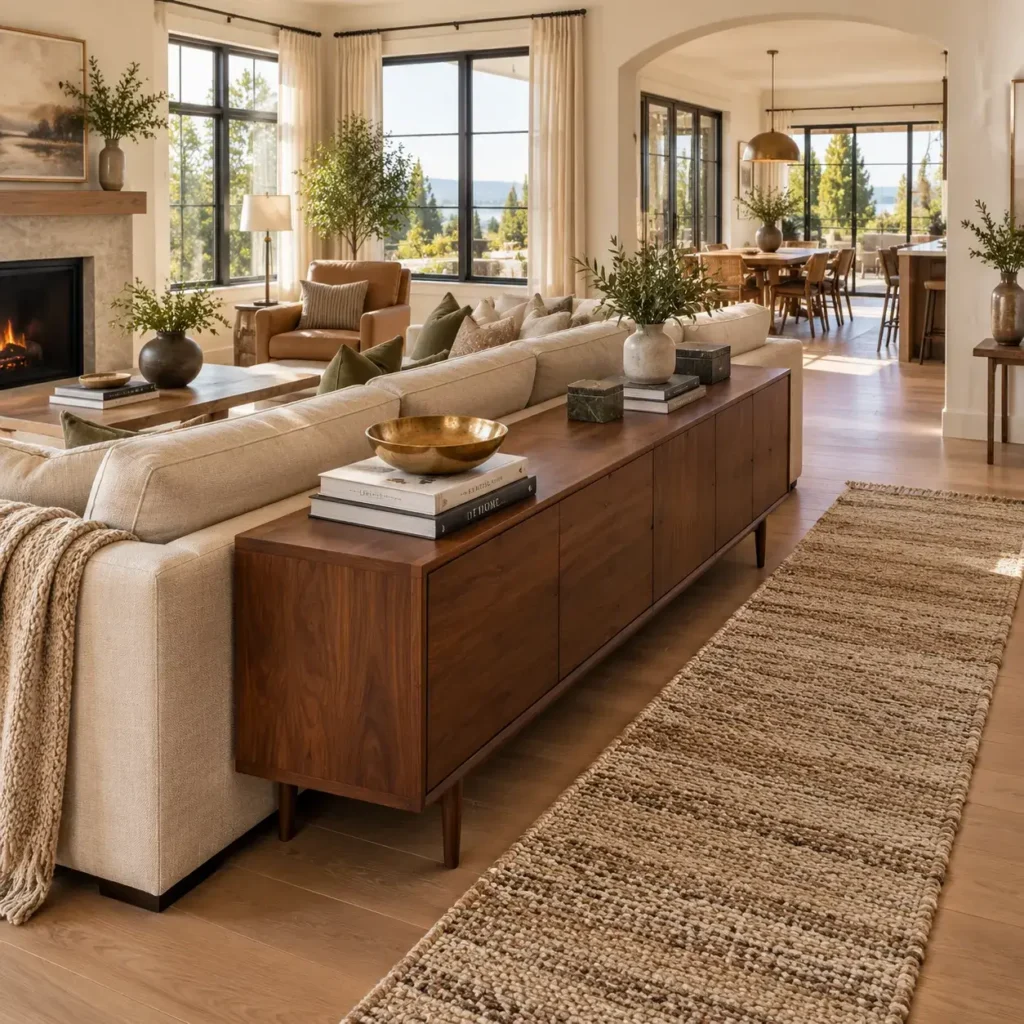
- Products Featured in This Look:
- 60-inch wide, 31-inch tall walnut wood console credenza
- Low-profile textured linen three-seat sectional sofa
- Hand-knotted wool runner rug in earthy beige tones
- Solid brass decorative catch-all bowl
- Hardcover interior architecture monograph books
Hallway Clearance Rules and Ergonomics
Before you buy furniture or hang wall fixtures, you must verify your walking clearances. A hall that restricts comfortable walking will feel frustrating every single day.
- The Code Minimum: The International Residential Code mandates an absolute minimum hallway width of 36 inches. Never install storage or decor that cuts into this 3-foot path.
- The Two-Person Passing Rule: A comfortable residential corridor measures between 42 and 48 inches wide. This allows two adults to pass each other without turning their shoulders.
- Wall Sconce Mounting: Wall lights should hang with their centerlines between 60 and 66 inches above the floor. Choose fixtures that project 4 inches or less from the wall so they do not catch on clothing.
- Doorway Swing Paths: Keep a clear floor zone of at least 36 to 48 inches in front of swinging interior doors so you can open them without stepping backward into walls.
Smart Joinery: Solving the Entry Storage Dilemma
Entryways collect daily items rapidly. Standard closets often fail because they lack the correct internal dimensions for bulky coats and shoes.
A standard hanger measures 17 to 18 inches wide. When you hang heavy winter coats, that profile expands to 22 inches. If your closet box has an interior depth under 24 inches, coat sleeves will catch in the door track every time you close it.
If your corridor cannot accommodate a 24-inch closet, do not build a standard wardrobe. Instead, use a front-to-back pull-out valet rod inside a cabinet that is only 14 to 16 inches deep. This hangs garments parallel to the back wall, keeping your walkway clear while offering closed storage.
For footwear, standard flat shelves require 13 inches of depth. In tight spaces, install multi-tier tilt-out shoe mechanisms. These store pairs vertically against the wall face, fitting into cabinets as slim as 7 to 9 inches.
Layered Lighting: Color Temperature and Fixture Placement
Single central ceiling fixtures cast harsh shadows across perimeter walls, making narrow halls look like tunnels. A successful hall uses three separate lighting layers: ambient, accent, and task.
Keep your color temperature between 2700K and 3000K. Bulbs at 2700K produce a welcoming, warm ambiance that softens hard wall angles. Avoid color temperatures above 3000K, which create cold, clinical lighting.
Select LED bulbs with a Color Rendering Index (CRI) of 90 or higher. High CRI lighting renders wood grain, paint tones, and skin tones accurately.
For accent lighting, install recessed downlights set back 8 to 10 inches from the wall, angled at 30 degrees. This grazes the wall surface with light, emphasizing texture while avoiding direct downward glare. In entry foyers, aim for 100 to 150 lux at floor level for a comfortable visual transition from the outdoors.
Wall Finishes and Color Physics
Paint choices in a hall must balance light reflection with everyday durability. Foot traffic, pets, and coats cause friction against lower drywall.
In halls that lack natural windows, choose paint colors with a Light Reflectance Value (LRV) between 65% and 80%. These shades bounce artificial light efficiently without washing out your architectural trim.
Follow the 60-30-10 color rule across the space:
- 60% Base Color: Use this on main walls and ceilings. Soft whites, warm linen, or pale greige keep spaces feeling open.
- 30% Secondary Color: Apply this to trim, doors, or lower wainscoting. Mid-tone woods, warm taupes, or muted sage greens add depth.
- 10% Accent Color: Reserve this for hardware, lighting finishes, and picture frames. Matte black, patinated bronze, and aged brass ground the palette.
Choose an eggshell or satin finish for hall walls. Flat matte paint absorbs dirt and scuffs easily when wiped. Eggshell enamel allows you to scrub away marks without leaving shiny spots on the surface.
Runner Rug Math: Sizing and Border Rules
A runner rug reduces footstep noise, brings warmth to bare floors, and visually links rooms. However, an incorrectly sized runner ruins the proportions of the entire space.
Never run a rug wall-to-wall in a hallway. You must leave an exposed floor border of 10 to 12 inches between the edge of the runner and your baseboards. In narrower halls under 42 inches wide, reduce this exposed reveal to 5 or 6 inches.
Always install a premium rubberized felt rug pad beneath your runner. Hallways receive the highest foot traffic in the house. A secure pad prevents slipping, protects wood floors from grit, and extends the life of the rug.
Frequently Asked Questions
What is the absolute minimum width for a residential hallway?
Residential building codes set the minimum clear walking width at 36 inches. For comfortable daily use where two people can easily walk past one another, aim for 42 to 48 inches of unobstructed clearance.
How do you make a dark hallway look wider?
Use paint with a Light Reflectance Value between 65% and 80%, such as warm alabaster or pale linen. Break up vertical wall height with two-tone wainscoting set at 42 inches. Add an arched mirror opposite an open doorway to bounce light down the corridor.
What is the correct height to hang art and mirrors in a hallway?
Hang single artworks, gallery arrangements, and hallway mirrors so their horizontal center point sits between 57 and 60 inches above the finished floor. This matches the natural eye level of a standing adult and keeps the visual line consistent down the hall.
How deep should an entryway console table be?
In an entry hall that is 42 to 48 inches wide, your console table should measure between 10 and 12 inches deep. This shallow profile gives you a drop surface for keys and small decor while preserving your required 36-inch walking path.
What paint finish holds up best in high-traffic halls?
Eggshell and satin finishes work best for high-traffic corridors. They offer enough resin to allow regular scrubbing without the harsh, plastic-like sheen of semi-gloss paints.
Plan your hallway around functional clearances first, then layer your lighting and storage. When you respect the physical dimensions of the space, your hall becomes an organized, durable, and welcoming passage that enhances your entire home.