8 Kitchen Design Trends: Practical Ideas, Materials, and Layouts for Modern Living
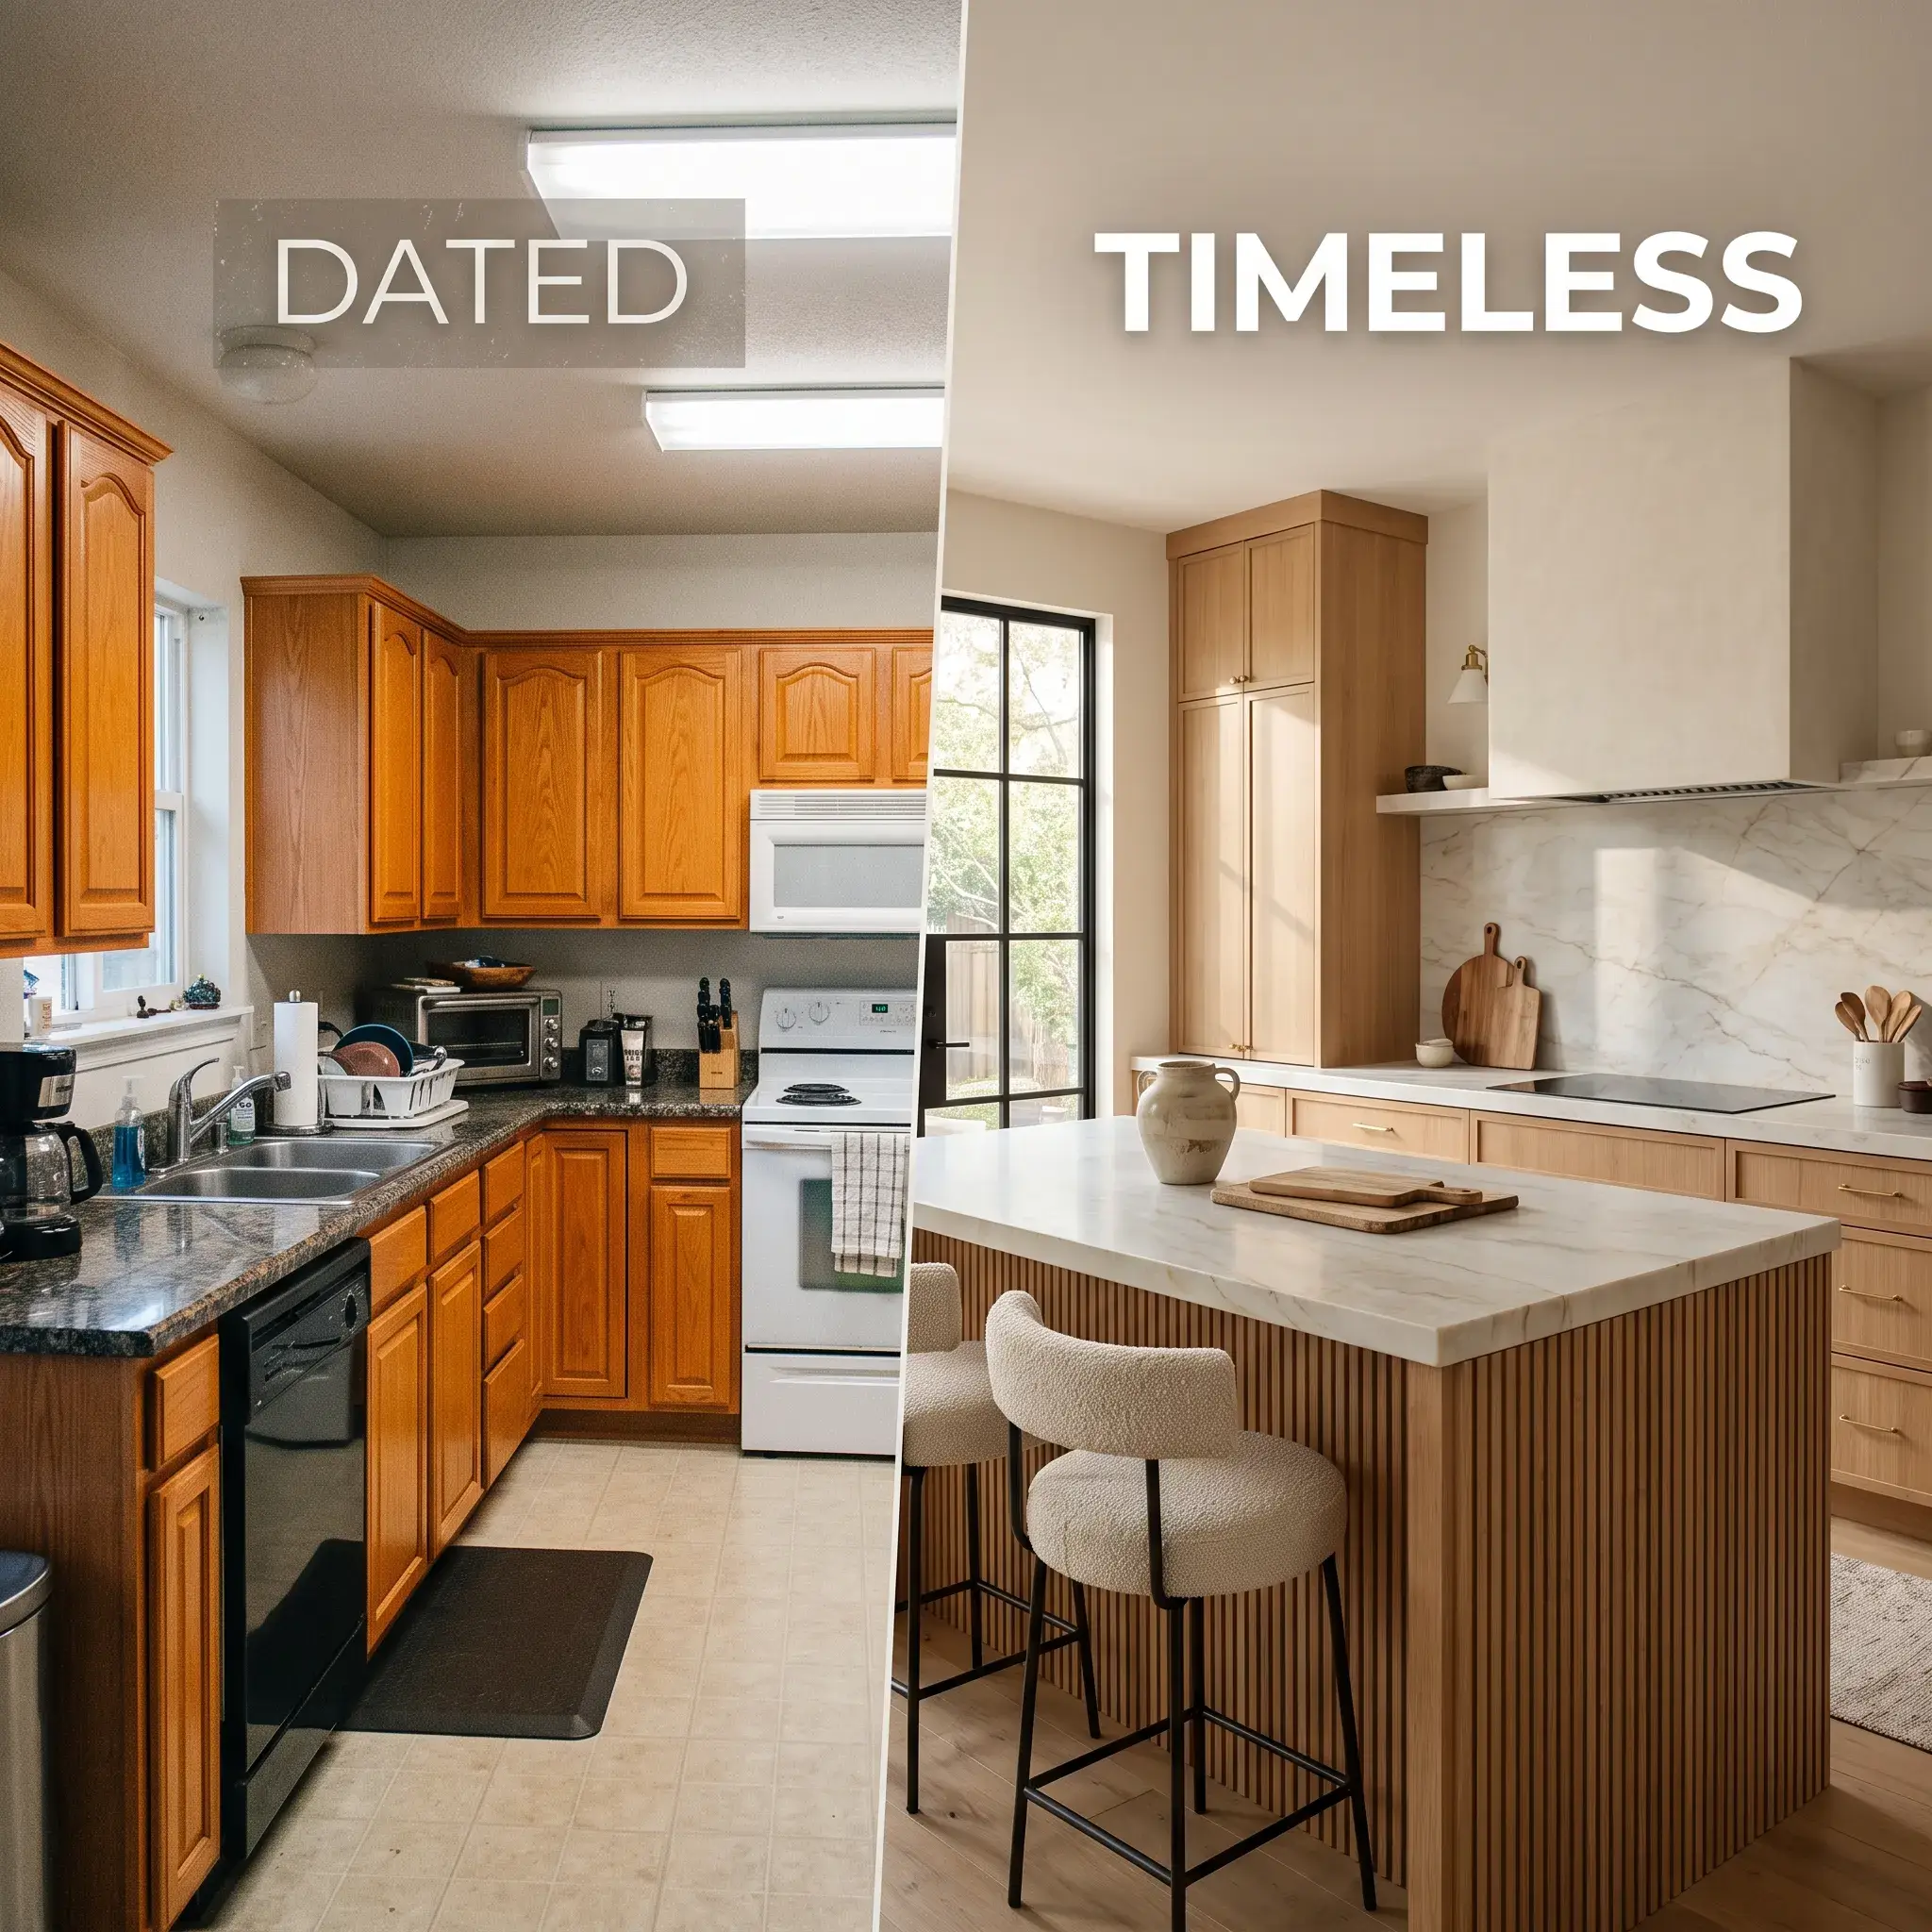
A full kitchen renovation costs between $50,000 and $150,000. When investing that amount of money, homeowners want to avoid trends that look tired within five years.
Stark all-white rooms, cool gray cabinets, and harsh overhead downlights are fading from modern homes. Current designs focus on natural timber, warm earthy colors, concealed appliances, and durable mineral surfaces built for daily life.
Here are eight practical kitchen concepts designed for lasting performance. Each concept provides exact materials, layout dimensions, and photorealistic design prompts you can hand directly to your builder or cabinetmaker.
8 Practical Kitchen Concepts to Inspire Your Remodel
1. The Fluted White Oak Island with Honed Taj Mahal Quartzite
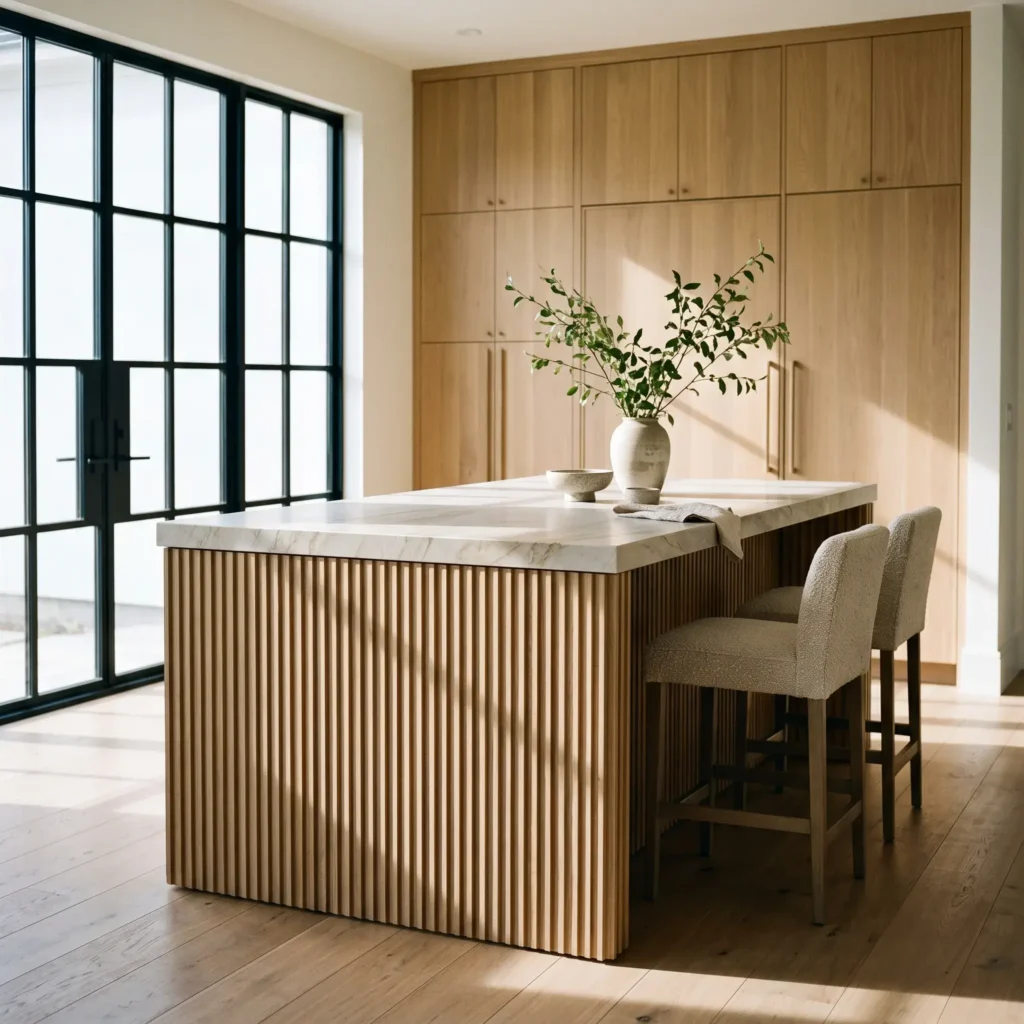
This design pairs the warmth of natural wood with the durability of metamorphic stone. A central island serves as the focal point with vertical fluted paneling along the timber base. The worktop uses a thick three-inch mitered edge fabricated from honed Taj Mahal quartzite. Honed stone softens light reflection across the room and conceals surface smudges better than high-gloss quartz.
Maintain at least 42 to 48 inches of walkway space between the island and perimeter cabinets. This clearance allows two people to work together comfortably without bumping into open dishwasher doors.
- Featured Products:
- Cabinetry: Rift-cut European white oak in a clear matte conversion varnish
- Countertop: Honed Taj Mahal Quartzite
- Stools: Four Hands Felix Counter Stool in Bouclé
- Hardware: Armac Martin Queslett unlacquered brass finger pulls
- Lighting: 2700K concealed warm LED strip under counter overhang
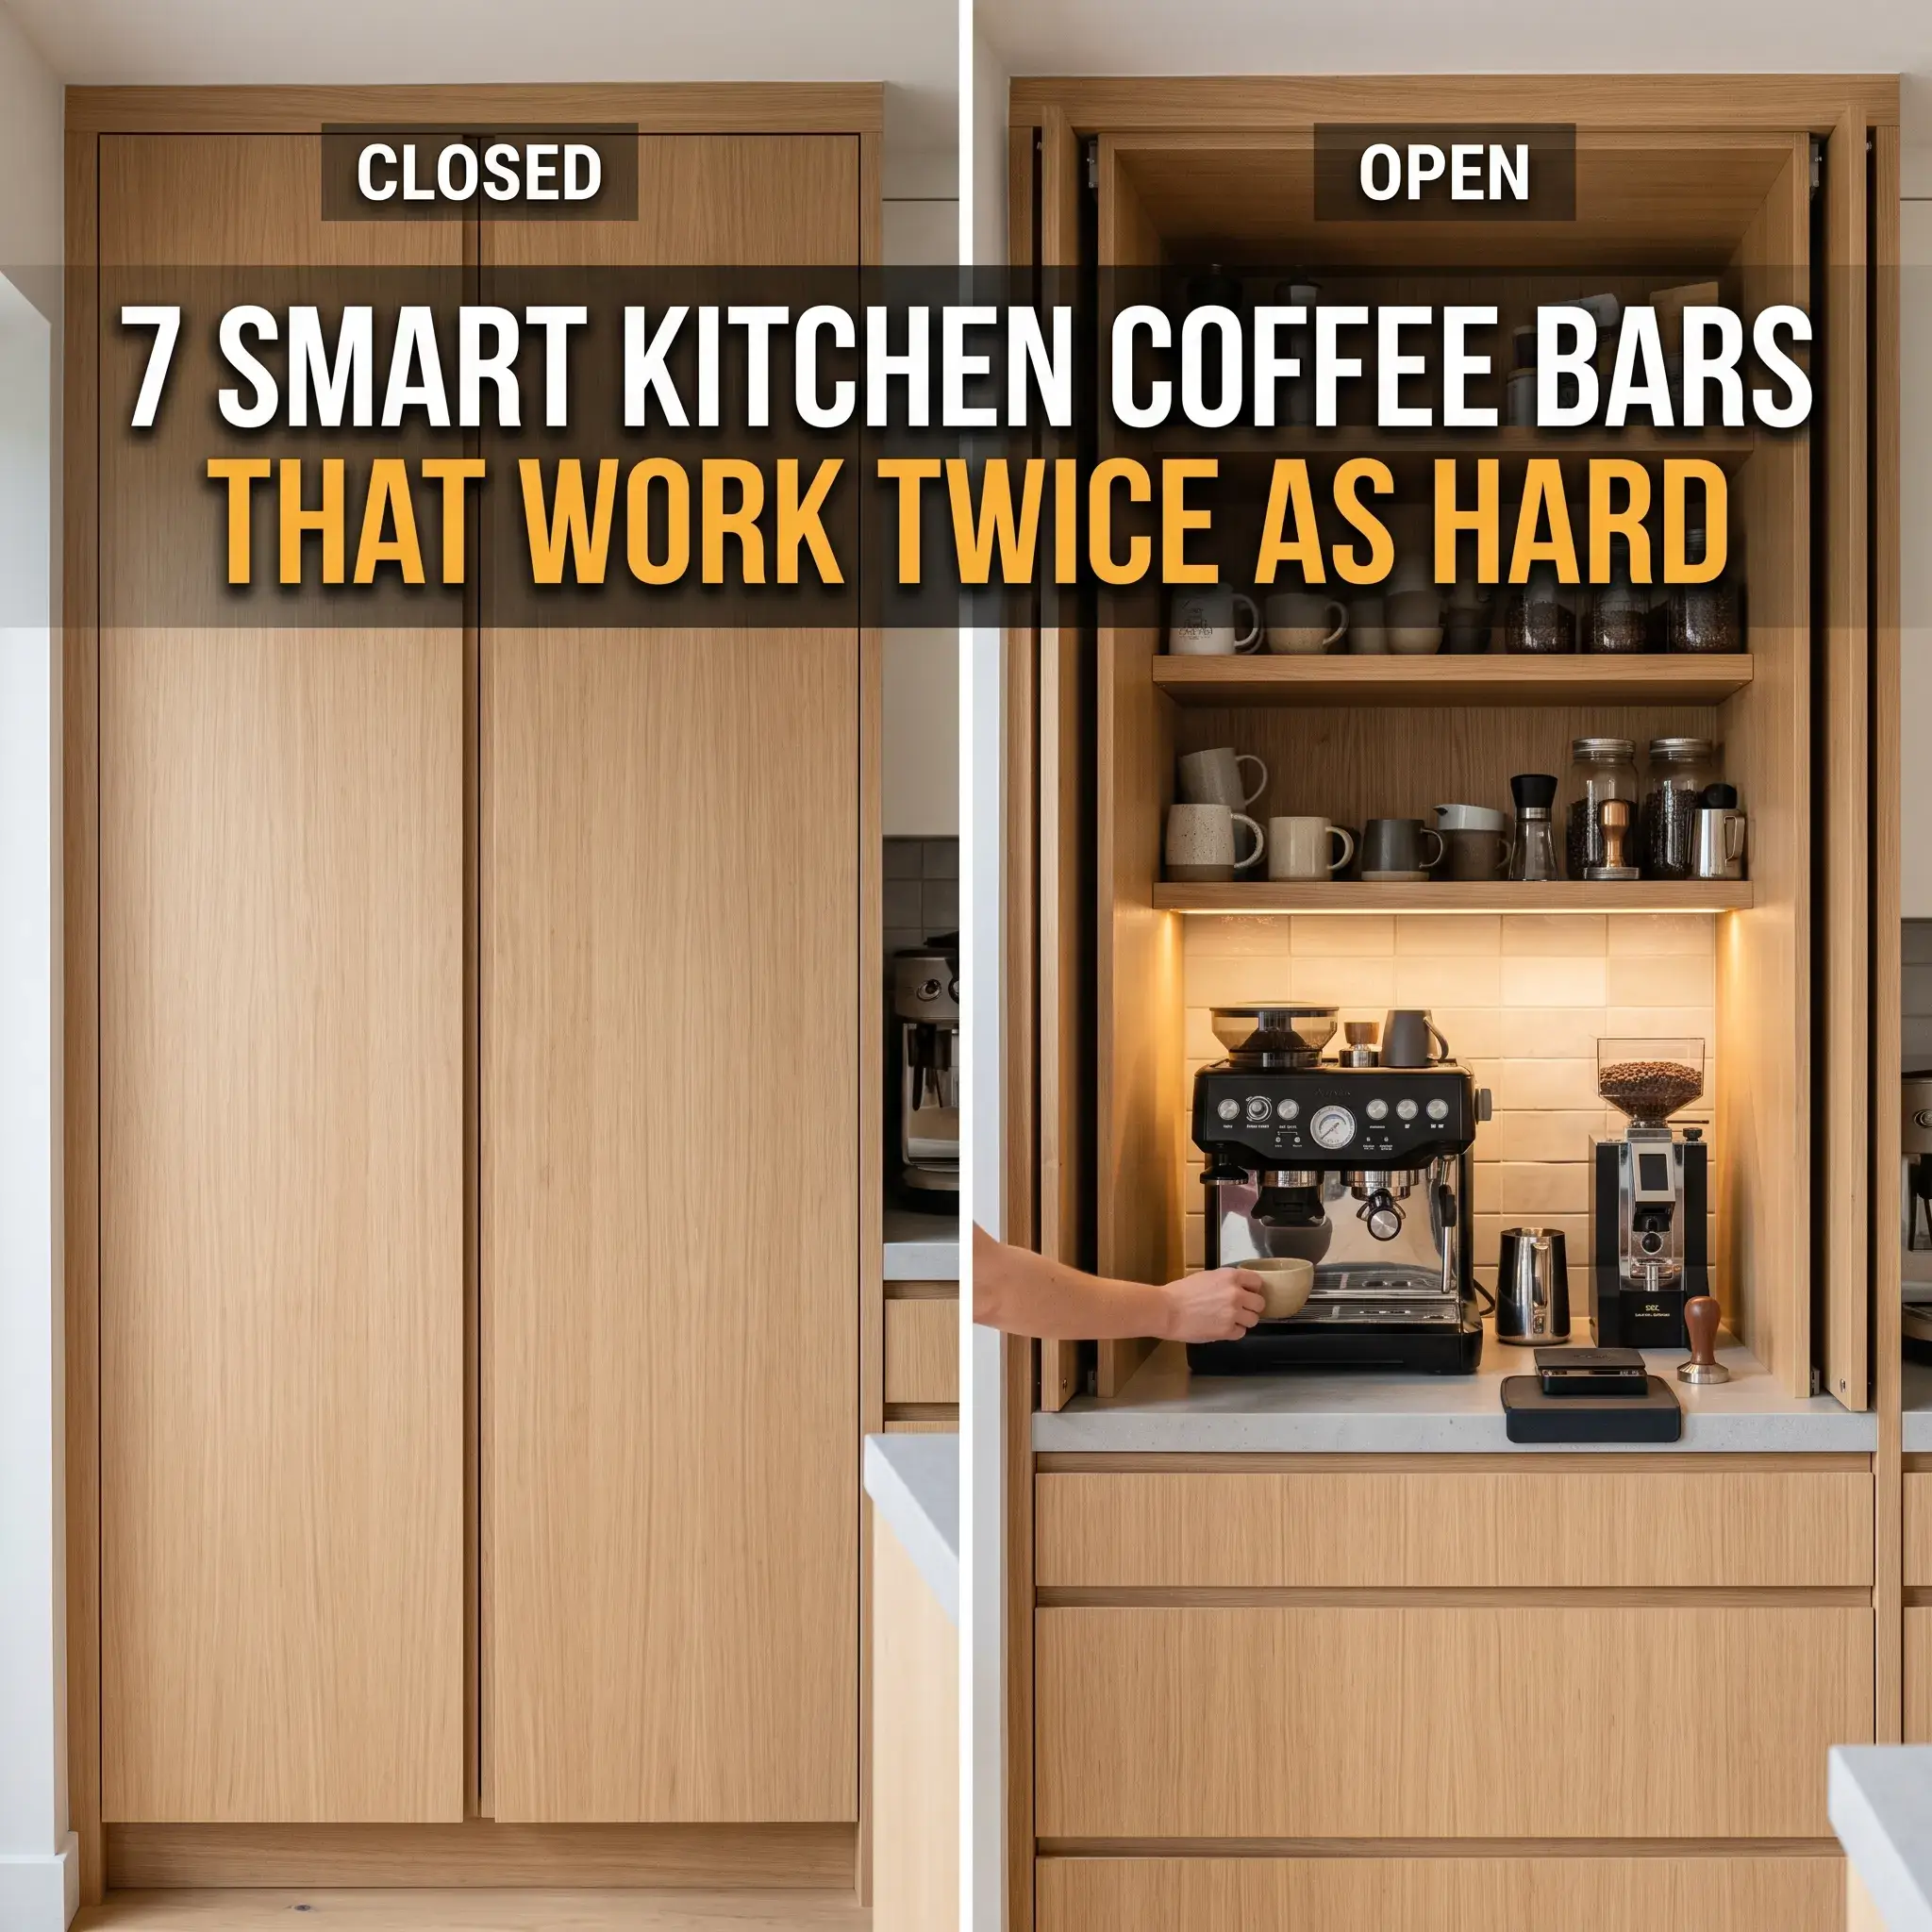
2. The Concealed Breakfast Station with Pocket Doors
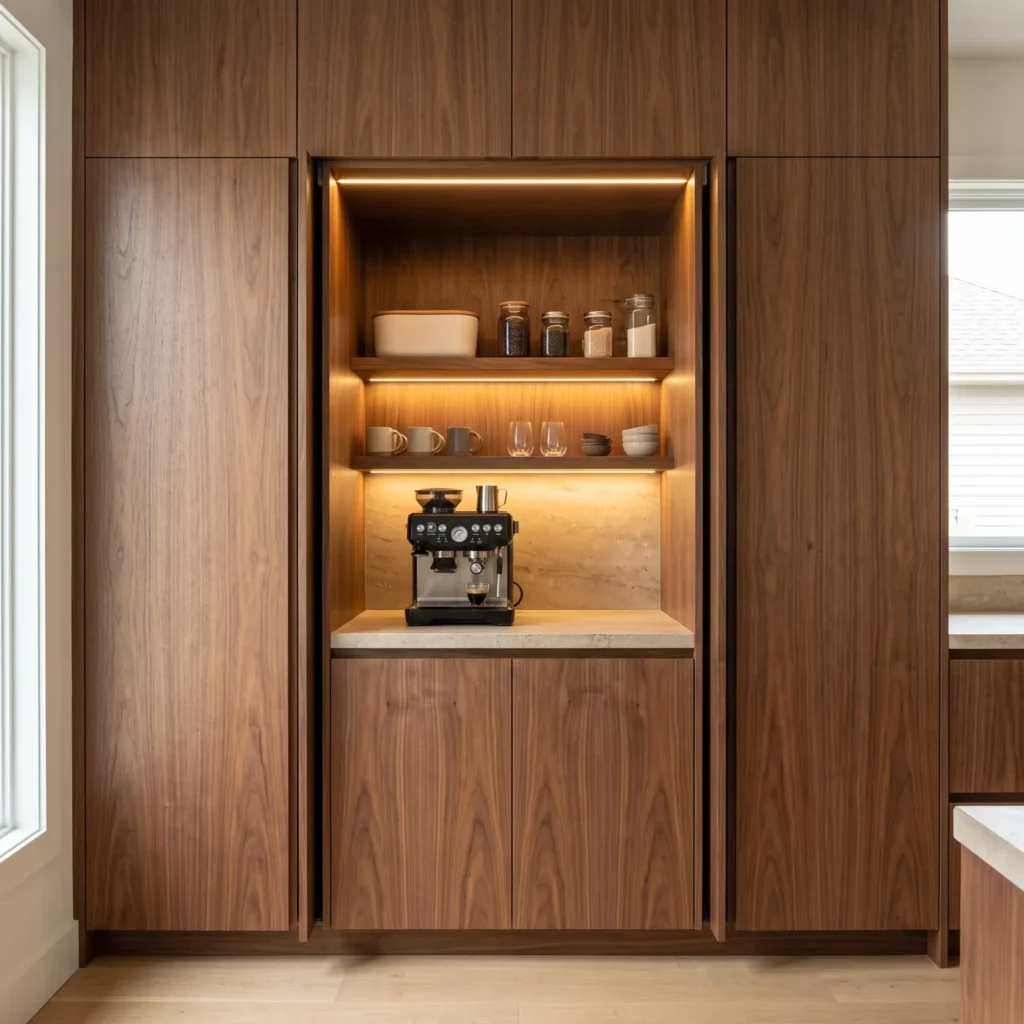
Small countertop appliances create visual clutter on perimeter counters. This concept uses full-height mechanical pocket doors that slide back into side wall pockets during use. Inside, a dedicated prep counter holds an espresso machine, toaster, and daily pantry items.
Once morning prep ends, slide the doors shut. The entire prep zone disappears behind a flat bank of wood millwork. Make sure your electrician installs dedicated 20-amp quad outlets inside the cabinet interior.
- Featured Products:
- Pocket Hardware: Blum REVEGO duo slide pocket-door system
- Cabinetry: American black walnut with book-matched horizontal grain
- Countertop: Honed French limestone slab
- Small Appliance: Breville Dual Boiler espresso machine in brushed stainless steel
- Electrical: Legrand Adorne pop-out outlets in titanium finish
Check out more Modern Kitchen Ideas
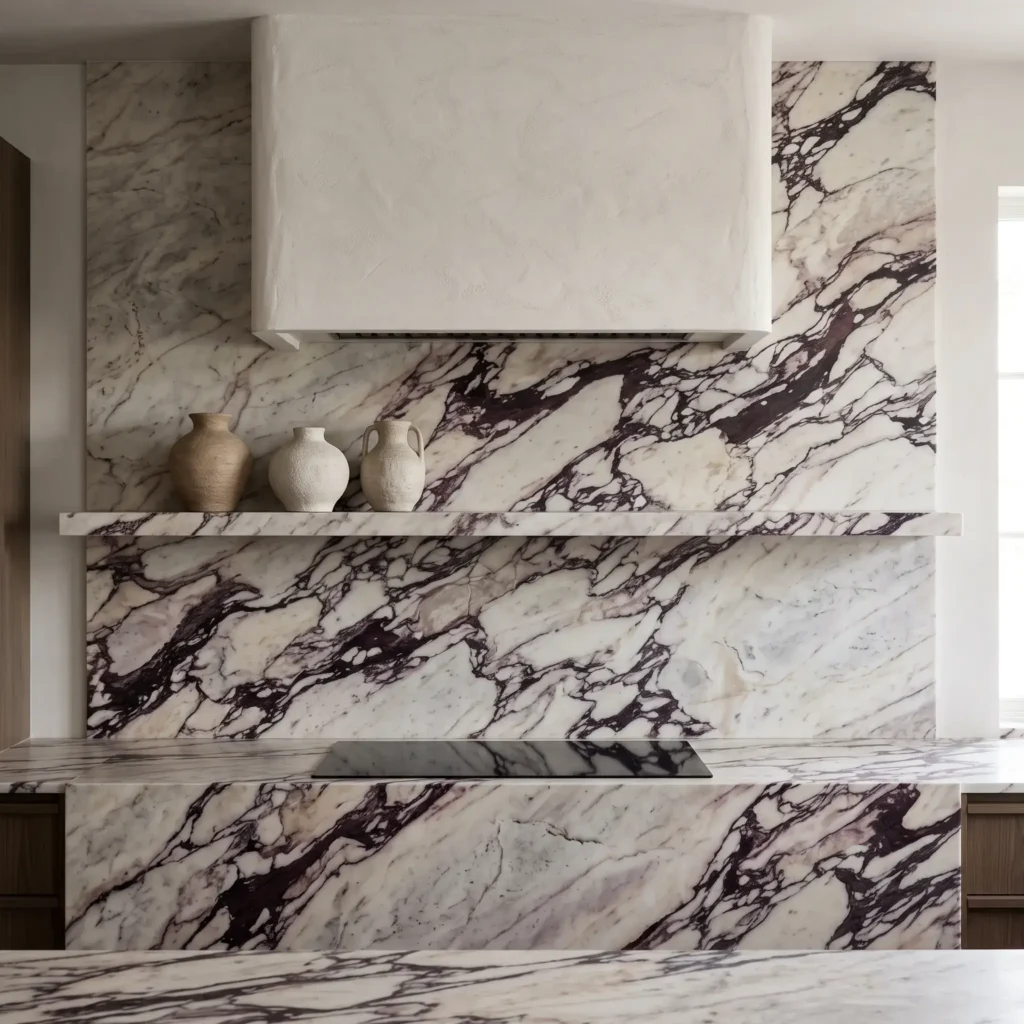
3. Monolithic Full-Height Marble Slab Splashback
Grout lines on backsplashes collect grease and demand constant cleaning. This design runs one continuous natural stone slab from the countertop directly up the wall to the ceiling.
A Calacatta Viola slab creates an artistic focal point behind the cooktop. Seal natural marble with a high-grade penetrating sealer every 12 to 18 months to prevent cooking oil stains.
- Featured Products:
- Wall Surface: Honed Calacatta Viola marble slab
- Range Hood: Custom off-white Venetian plaster hood enclosure
- Cooktop: Miele 36-inch flush-mount induction cooktop
- Shelf: 2-inch solid Calacatta Viola floating ledge with concealed brackets
4. The Broken-Plan Dual Kitchen: Show Island and Back Scullery
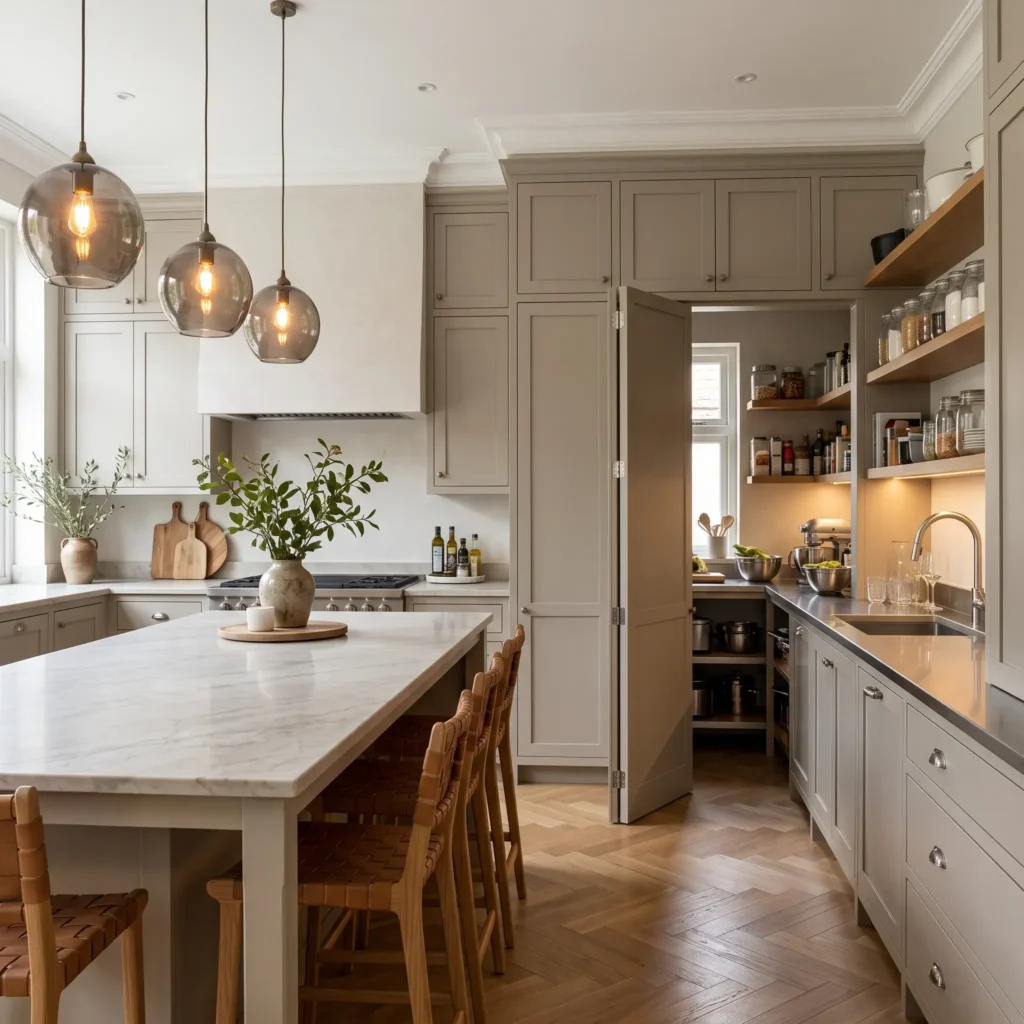
Open layouts often expose messy prep areas to living room guests. The dual-kitchen layout solves this issue by dividing functions into two distinct zones.
The front show kitchen stays clean with open display shelving, a large gathering island, and flush appliances. Intensive meal prep, dishwashing, and trash disposal happen inside a separate back scullery hidden behind an integrated cabinet door.
- Featured Products:
- Cabinet Paint: Benjamin Moore Pale Oak (OC-20)
- Hidden Door Pivot: Sugatsune concealed pivot door hinge system
- Scullery Countertops: 304-grade brushed stainless steel with integrated marine edge
- Pendant Lighting: Allied Maker perforated brass and smoked glass pendants
5. Invisible Sub-Surface Induction on Sintered Stone
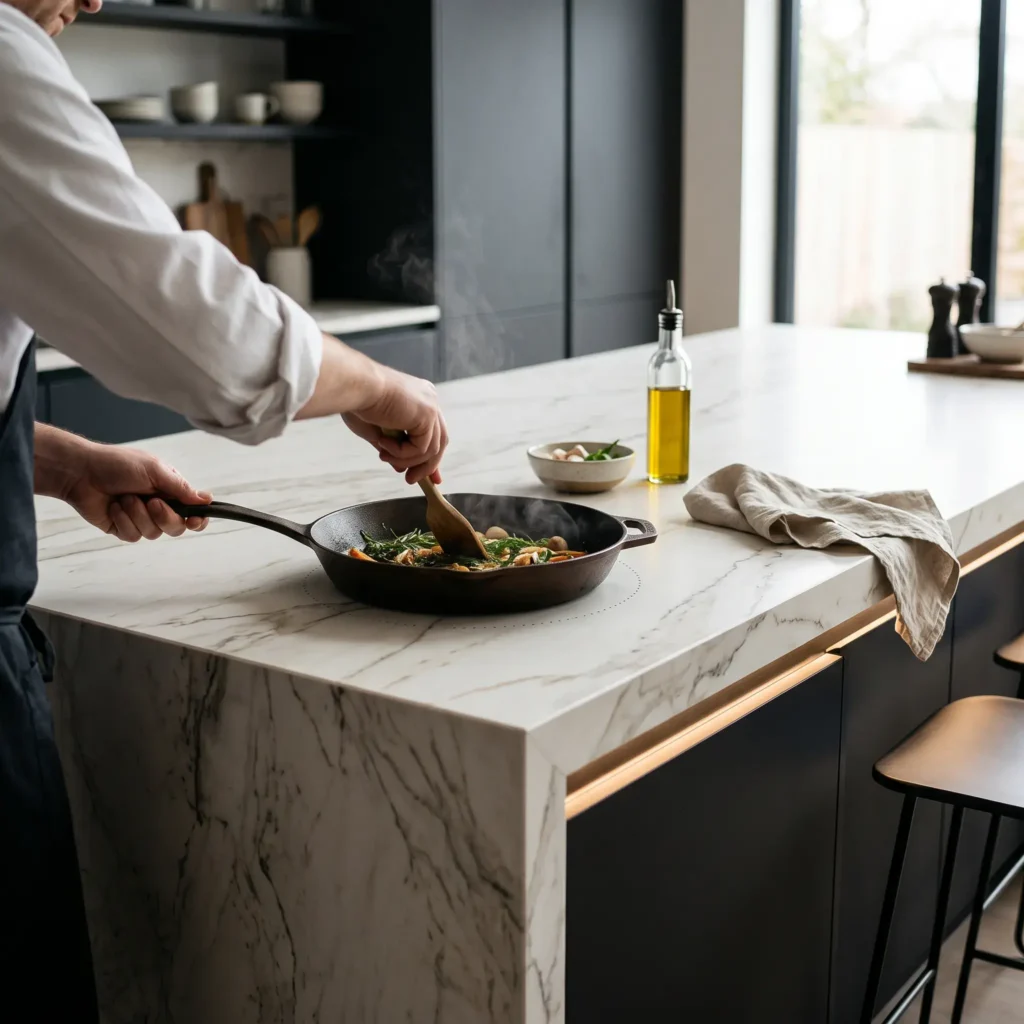
Invisible induction represents the cleanest upgrade in modern surface cooking. Induction coils sit directly under a 12mm or 20mm sintered stone slab like Dekton. Magnetic fields send heat straight through the stone into ferrous cookware.
Because the stone itself does not use radiant heating elements, the worktop cools down fast once you remove the pan. You can wipe down the stone immediately and use the island for chopping, serving, or casual dining.
- Featured Products:
- Countertop Material: Cosentino Dekton Bergen (20mm velvet finish)
- Induction Unit: Invisacook 4-burner sub-surface induction system
- Cookware: Le Creuset signature matte black enameled cast iron skillet
- Island Millwork: White oak micro-shaker panels with 1/4-inch stiles
6. Curved Island Corners with Built-In Banquette Seating
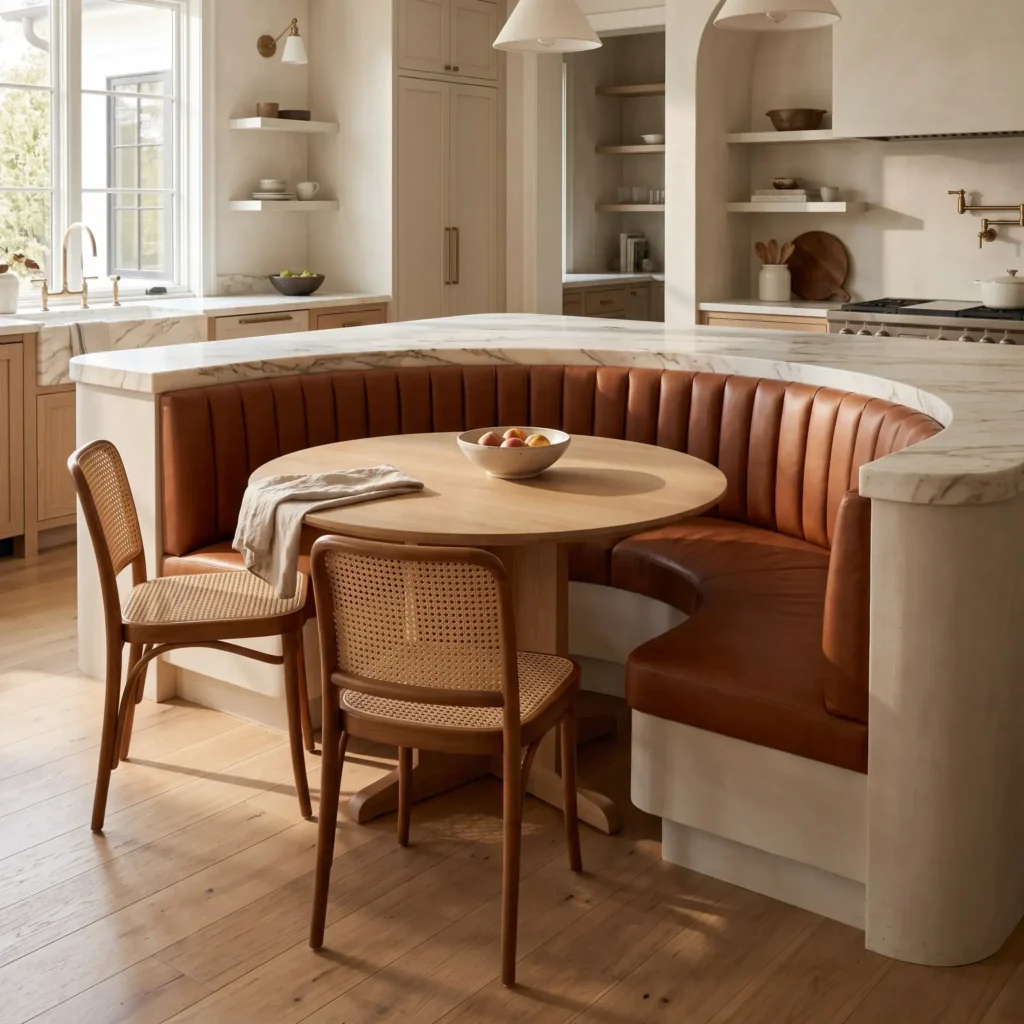
Sharp 90-degree stone corners restrict walkway circulation and cause bumps in high-traffic rooms. This design rounds both island ends using an 8-inch to 12-inch corner radius.
The back of the island incorporates an integrated banquette bench upholstered in durable leather. Family members sit facing one another during dinner rather than staring straight ahead in a row of stools.
- Featured Products:
- Banquette Leather: Moore & Giles Mont Blanc Cognac leather
- Countertop: Caesarstone Mineral collection zero-silica surface
- Dining Table: Crate and Barrel Ventana 48-inch round white oak dining table
- Flooring: 8-inch wide plank engineered European white oak in natural matte finish
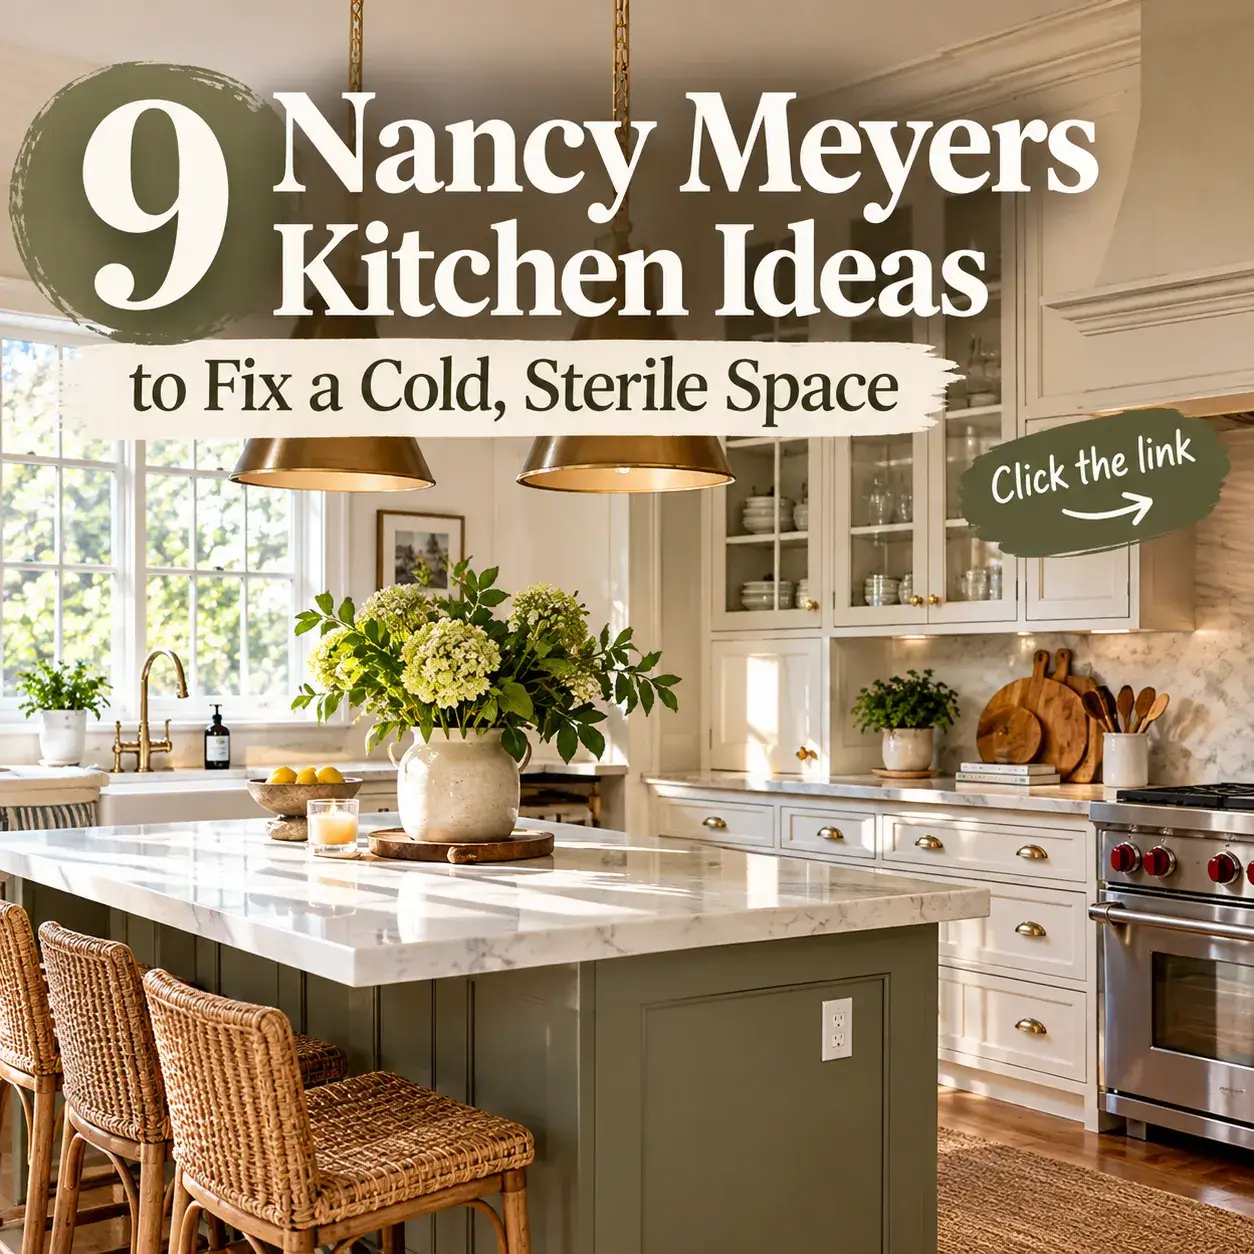
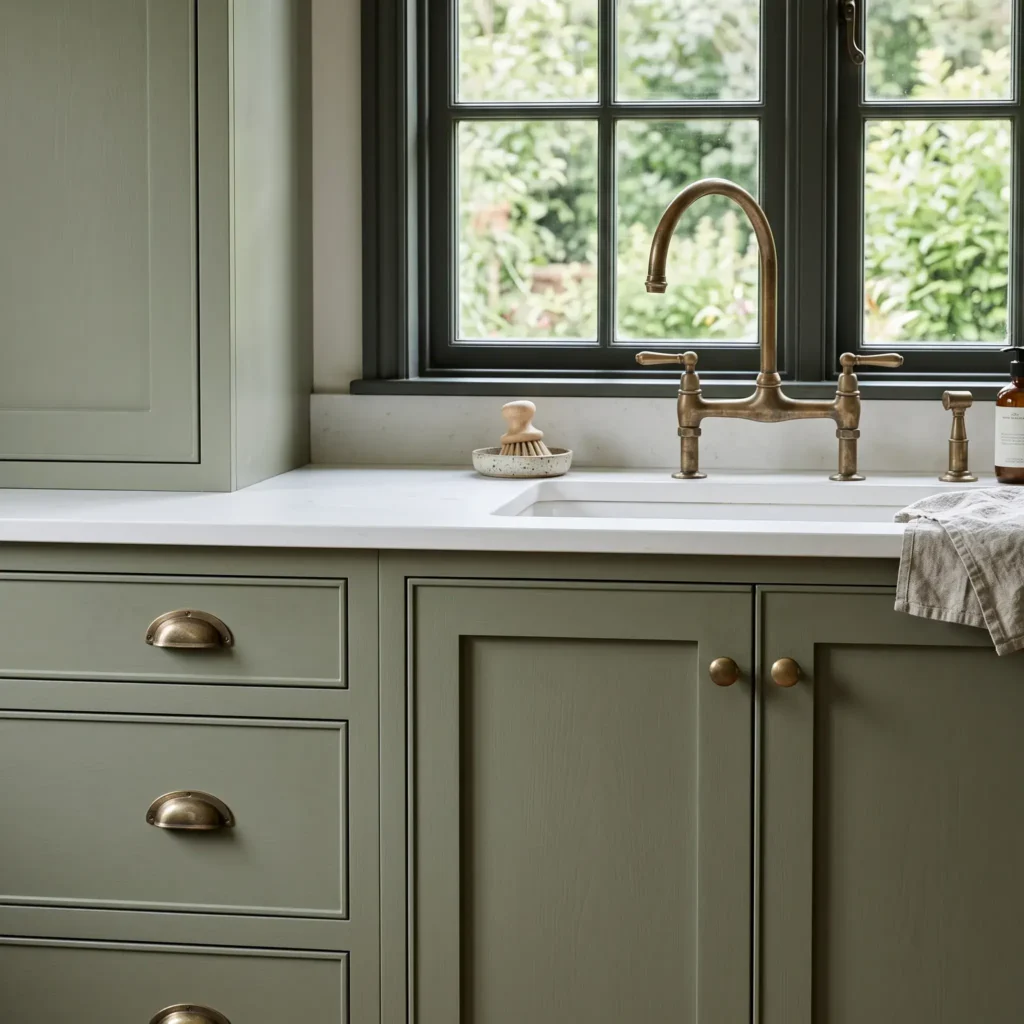
7. Earthy Sage Green Cabinetry with Living Brass Accents
Earthy botanical greens have replaced dark navy and charcoal on kitchen base units. Colors such as sage, moss, and olive bring organic warmth into the home while pairing naturally with timber flooring.
Combining sage cabinets with unlacquered brass hardware adds depth. This living metal develops an organic patina over time that softens with daily handling.
- Featured Products:
- Cabinet Paint: Sherwin-Williams Evergreen Fog (SW 9130)
- Hardware: DeVOL Kitchens hand-cast unlacquered brass knobs and bin pulls
- Faucet: Perrin & Rowe Georgian era exposed bridge faucet in raw brass
- Sink: Kohler Whitehaven single-basin cast iron undermount sink
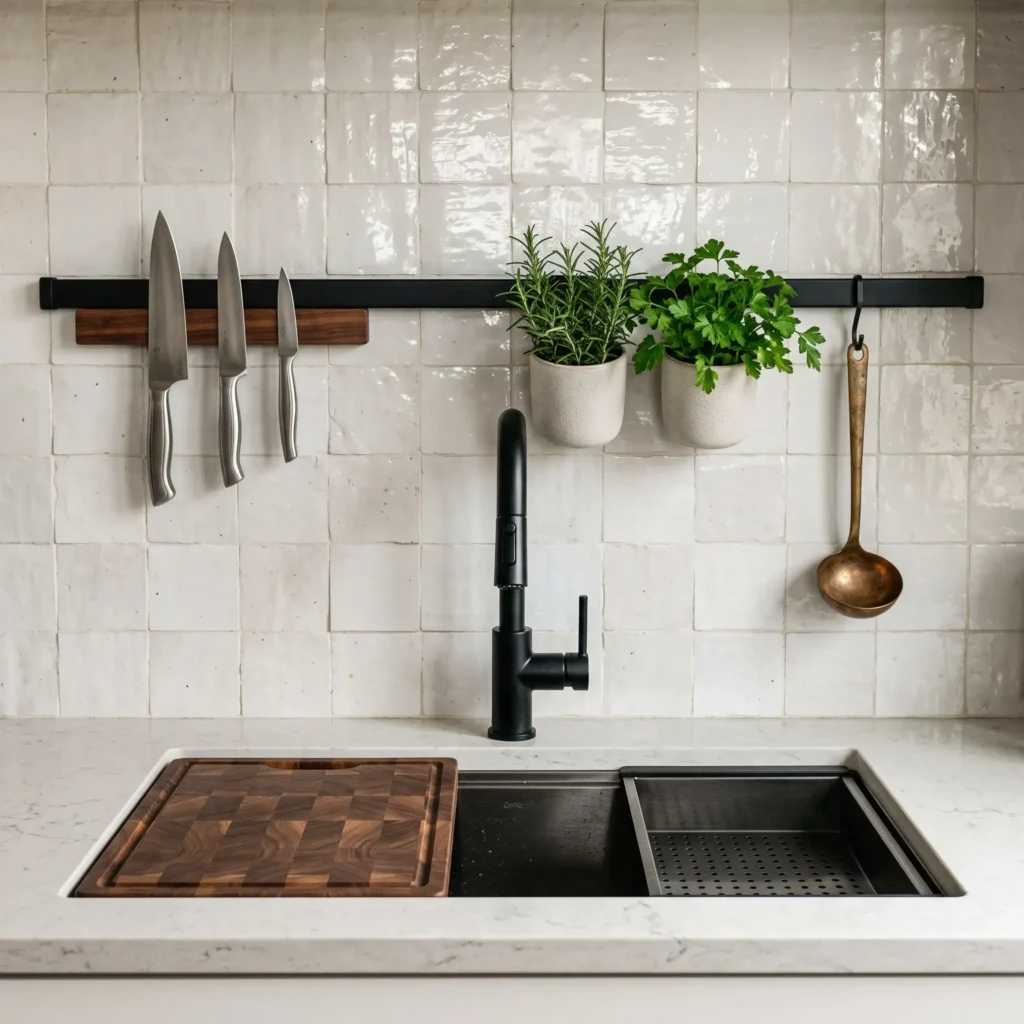
8. PVD Workstation Sink with an Active Modular Backsplash Rail
Standard double-bowl sinks waste counter space and cannot accommodate wide roasting pans. Modern kitchens rely on deep single-basin workstation sinks fitted with integrated accessory tracks.
Custom cutting boards, colanders, and dish-drying racks slide directly across the upper rim. You can chop produce and drain pasta directly inside the sink, keeping water off your perimeter countertops. A magnetic wall rail installed above the sink keeps utility knives and tools within reach.
- Featured Products:
- Sink Basin: Ruvati 33-inch Roma workstation sink with gunmetal PVD finish
- Rail System: Dornbracht active modular wall rail in matte black
- Wall Tile: Cle Tile weathered white handmade Moroccan Zellige tile
- Kitchen Faucet: Brizo Litze pull-down faucet with knurled handle detail
Cabinetry Styles, Materials, and Paint Trends
Recent data from the Houzz Kitchen Trends Study reveals that natural timber finishes hold 29% of the kitchen millwork market. This marks the first time wood has surpassed classic painted white cabinets, which dropped to 28%. Homeowners want rooms that feel grounded rather than sterile.
| Cabinet Finish Category | Total Market Share | Primary Design Styles |
|---|---|---|
| Natural Wood (All Tones) | 29% | Transitional, Organic Modern, Scandinavian |
| Medium Timber / Walnut | 15% | Contemporary, Mid-Century, Transitional |
| Light Wood / White Oak | 11% | Japandi, Nordic, Modern Coastal |
| Dark Wood / Smoked Oak | 3% | Classic Architectural, Historic Restorations |
| Painted White | 28% | Traditional Shaker, Classic Farmhouse |
| Warm Neutrals & Cream | 15% | Organic Minimalist, Warm Transitional |
| Botanical Green | 6% | Nature-Inspired, Modern Cottage |
The Micro-Shaker Profile
Traditional shaker doors feature wide framing rails measuring between two and three inches across. The micro-shaker uses a thin perimeter border measuring only 1/4 inch to 3/8 inch wide.
This slim frame introduces subtle shadow lines without looking heavy. It bridges the gap between traditional millwork and completely flat modern slab doors.
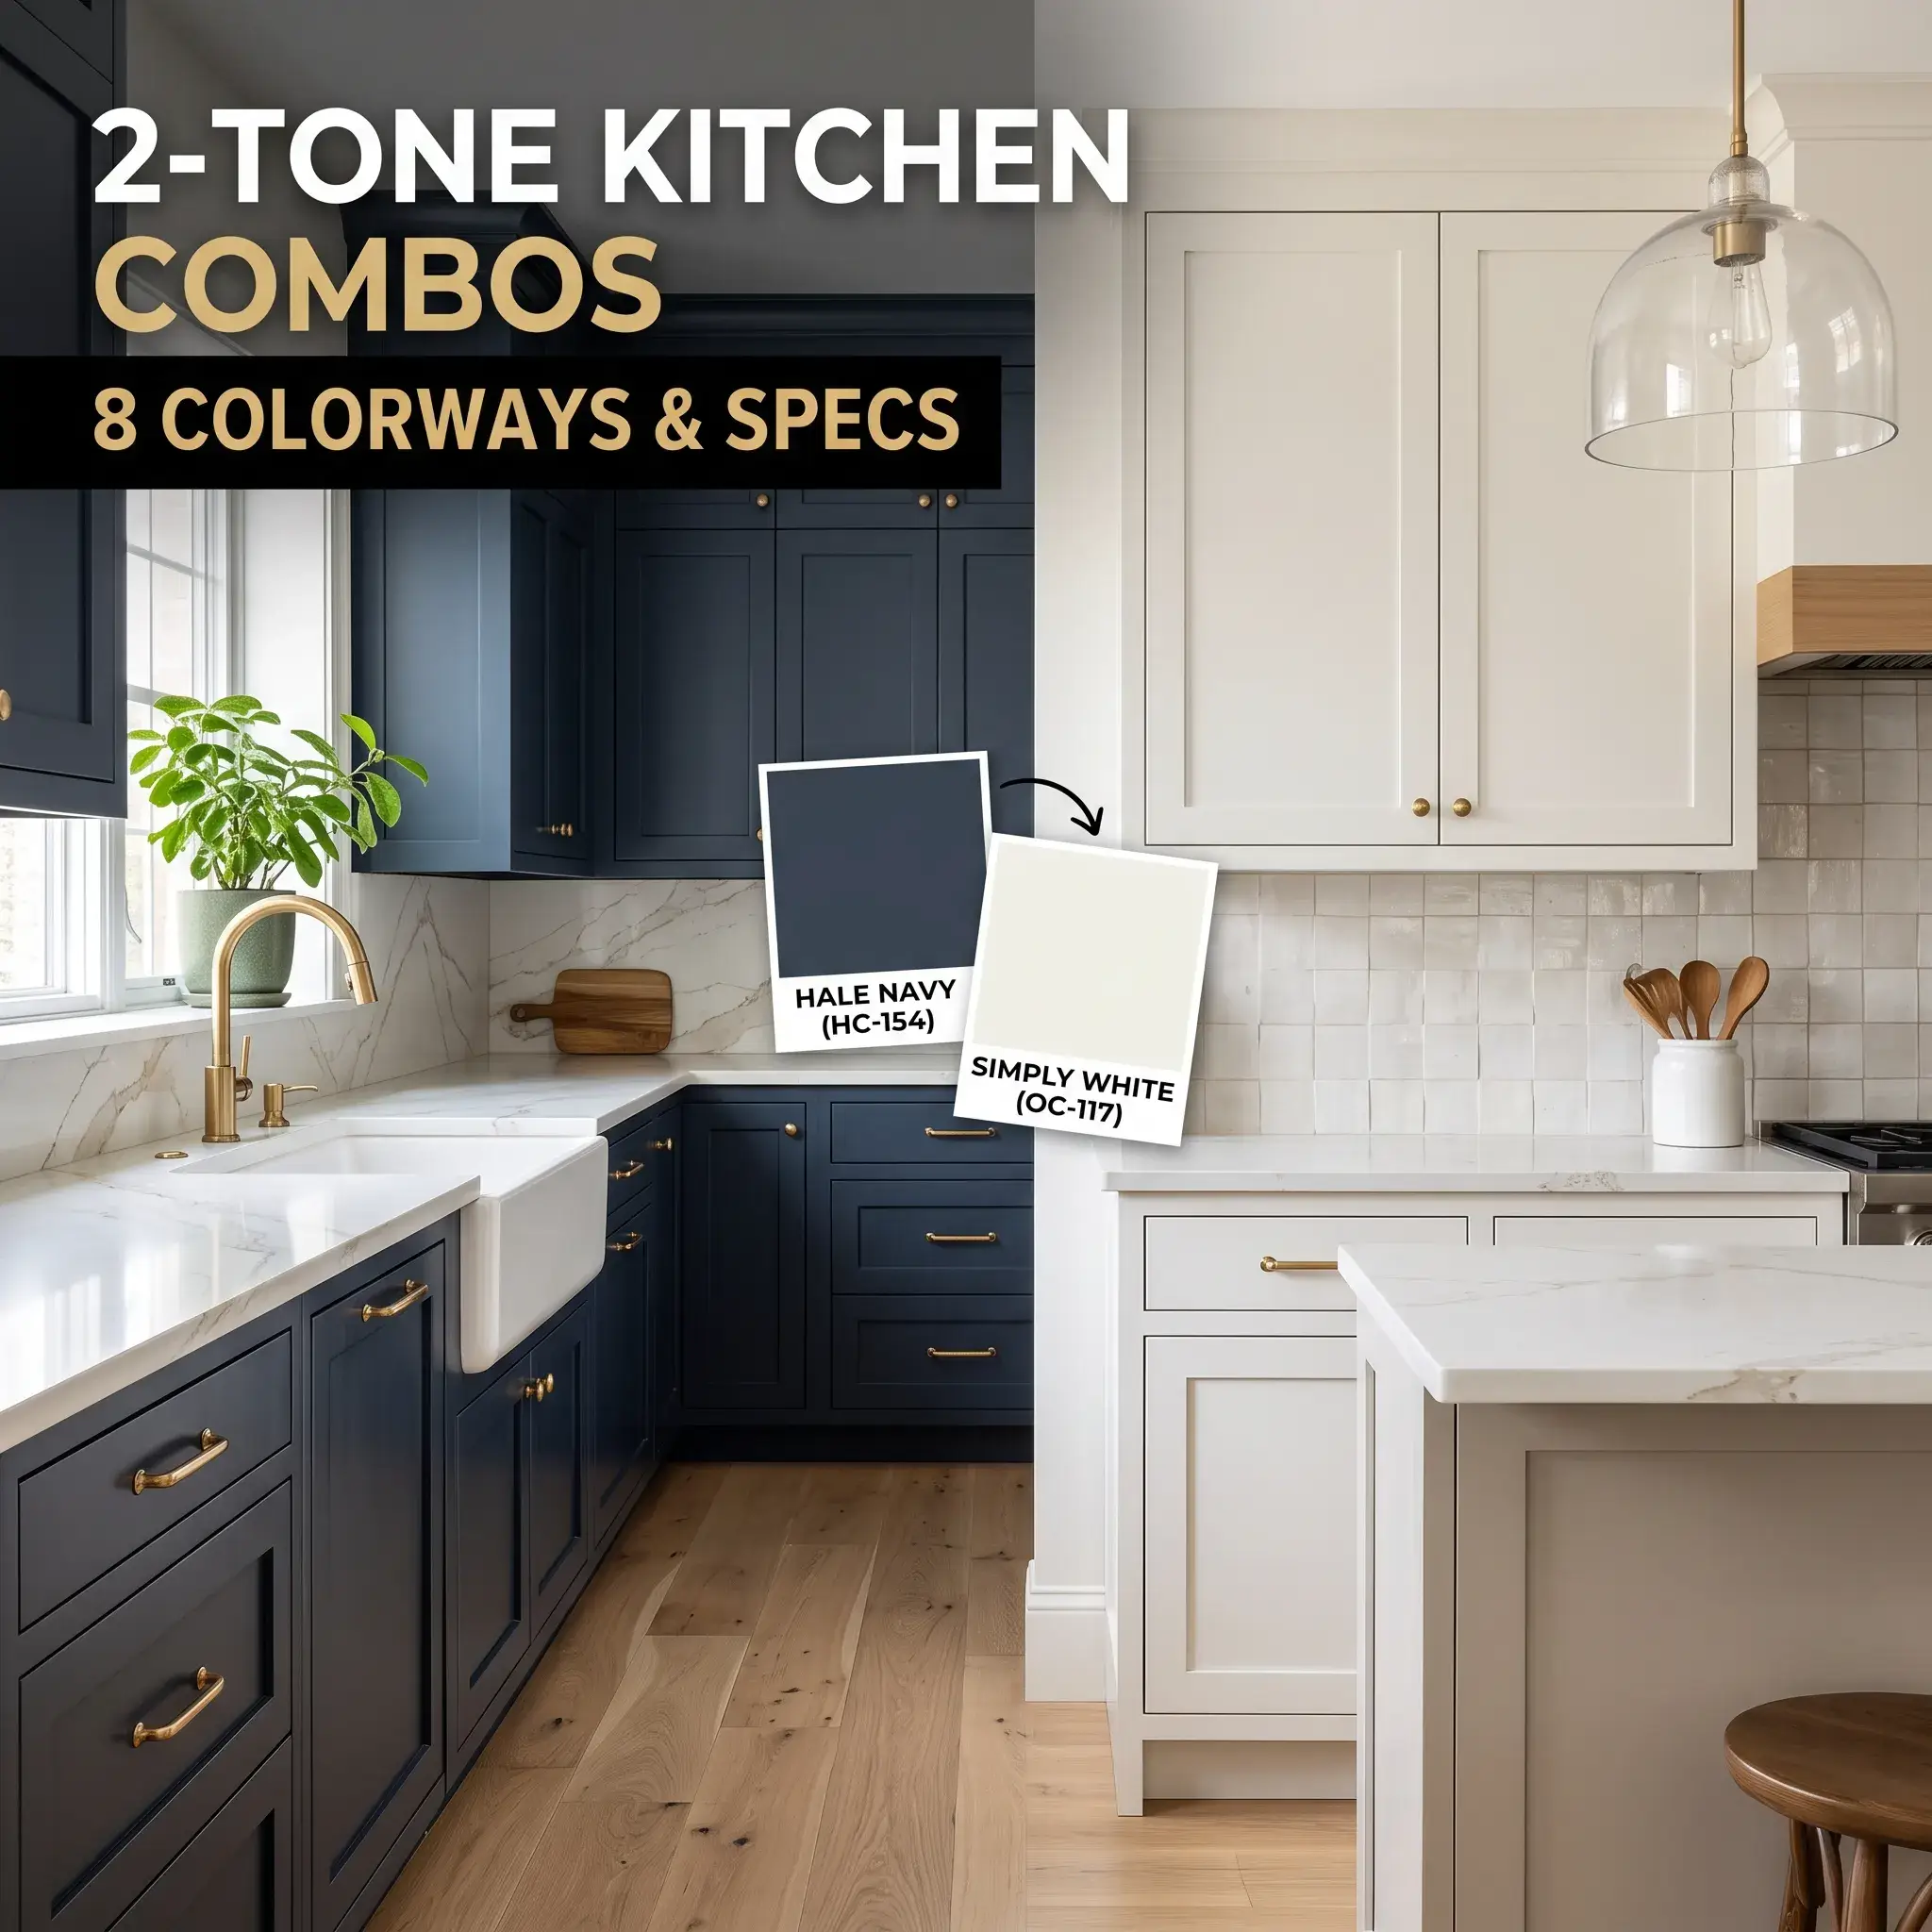
Colors Replacing Cool Gray
Cool gray has dropped to 43% preference among residential designers according to the National Kitchen & Bath Association. Homeowners are turning toward warm, mineral-based neutrals:
- Alabaster and Putty: Creamy whites with warm undertones replace sterile pure whites.
- Mushroom and Greige: Earthy taupe tones add warmth to perimeter runs and soften morning light.
- Sage and Olive: Botanical greens act as neutral anchors that pair cleanly with light oak floors.
Countertops: The Low-Silica Transition and Quartzite Surge
The stone fabrication sector is navigating significant changes driven by worker safety regulations. In July 2024, Australia enacted a nationwide ban on engineered stone containing high levels of crystalline silica to eliminate silicosis risks during cutting.
Manufacturers across North America and Europe have responded by reformulating their product lines to provide safe alternatives.
| Surface Type | Scratch & Heat Resistance | Sealing Requirements | Health & Silica Composition |
|---|---|---|---|
| Natural Quartzite | Exceptional | Seal every 12 to 24 months | 100% natural crystalline rock |
| Low-Silica Quartz | High | Zero sealing required | Less than 10% crystalline silica |
| Sintered Stone / Porcelain | Extreme | Zero sealing required | 0% crystalline silica mineral base |
| Natural Marble | Moderate to Low | Seal every 6 to 12 months | 100% natural calcium carbonate |
The Surge in Natural Quartzite
Natural quartzite now accounts for over 60% of premium stone installations. Unlike engineered composites made with resin binders, quartzite formed under intense heat and tectonic pressure underground.
It handles hot skillets and knife blades without scorching or gouging. Varieties such as Taj Mahal, Sea Pearl, and White Macaubas deliver the soft veining of marble alongside the structural hardness of granite.
Low-Silica Engineered Stone
If you prefer engineered surfaces for stain protection, verify the mineral composition. Cosentino now manufactures its Silestone surfaces under the XM standard, guaranteeing a maximum silica content below 10%.
Caesarstone has introduced mineral collections that eliminate crystalline silica entirely. These engineered slabs blend feldspar, recycled glass, and bio-resins to provide high stain resistance without fabrication hazards.
Layout Shifts: Broken-Plan Over Strict Open-Concept
For years, builders tore down interior walls to build large open great rooms. Today, homeowners find that undivided spaces lead to noisy rooms and leave food prep messes visible from the living room couch.
The solution is broken-plan living. Instead of opening the entire floor, designers use pocket doors, half-height pony walls, and built-in millwork screens to create dedicated zones.
- Repurposing Formal Dining Rooms: NKBA data reveals that 79% of remodelers eliminate underutilized formal dining spaces. That square footage is reassigned to expand central islands and add walk-in sculleries.
- Aisle Clearance Guidelines: Maintain 42 inches of walkway width for a single cook and 48 inches for multiple family members. If you install an island dishwasher, ensure the open door leaves 30 inches of walking clearance to opposing base cabinets.
- Universal Design Priorities: Over 53% of current kitchen renovations include physical accessibility features. Popular upgrades include full-extension pull-out base drawers, wide D-shaped handles, and softened countertop corner radiuses.
What to Keep vs. What to Leave Behind
Compare outdated decorative elements with modern kitchen planning standards before ordering materials.
| Category | Phasing Out (Outdated) | Trending In (Current Standard) |
|---|---|---|
| Cabinet Finishes | High-gloss paint and stark blue-white | Natural oak, rich walnut, and warm putty |
| Door Profiles | Chunky raised panels; wide 3-inch rails | Slim micro-shaker frames (1/4″) and flat slabs |
| Backsplashes | 3×6 subway tile with dark gray grout lines | Continuous full-height stone slabs and Zellige tile |
| Island Layouts | Long straight bar with uncomfortable stools | Rounded stone corners with built-in banquettes |
| Cooking Tops | Gas burners requiring heavy cast iron scrubbing | Flush induction tops and invisible sub-surface units |
| Exhaust Hoods | Bulky stainless steel commercial boxes | Sculptural plaster hoods, fluted timber, or downdrafts |
| Sink Basins | 50/50 double bowl drop-in sinks | Deep single-basin workstation sinks with ledges |
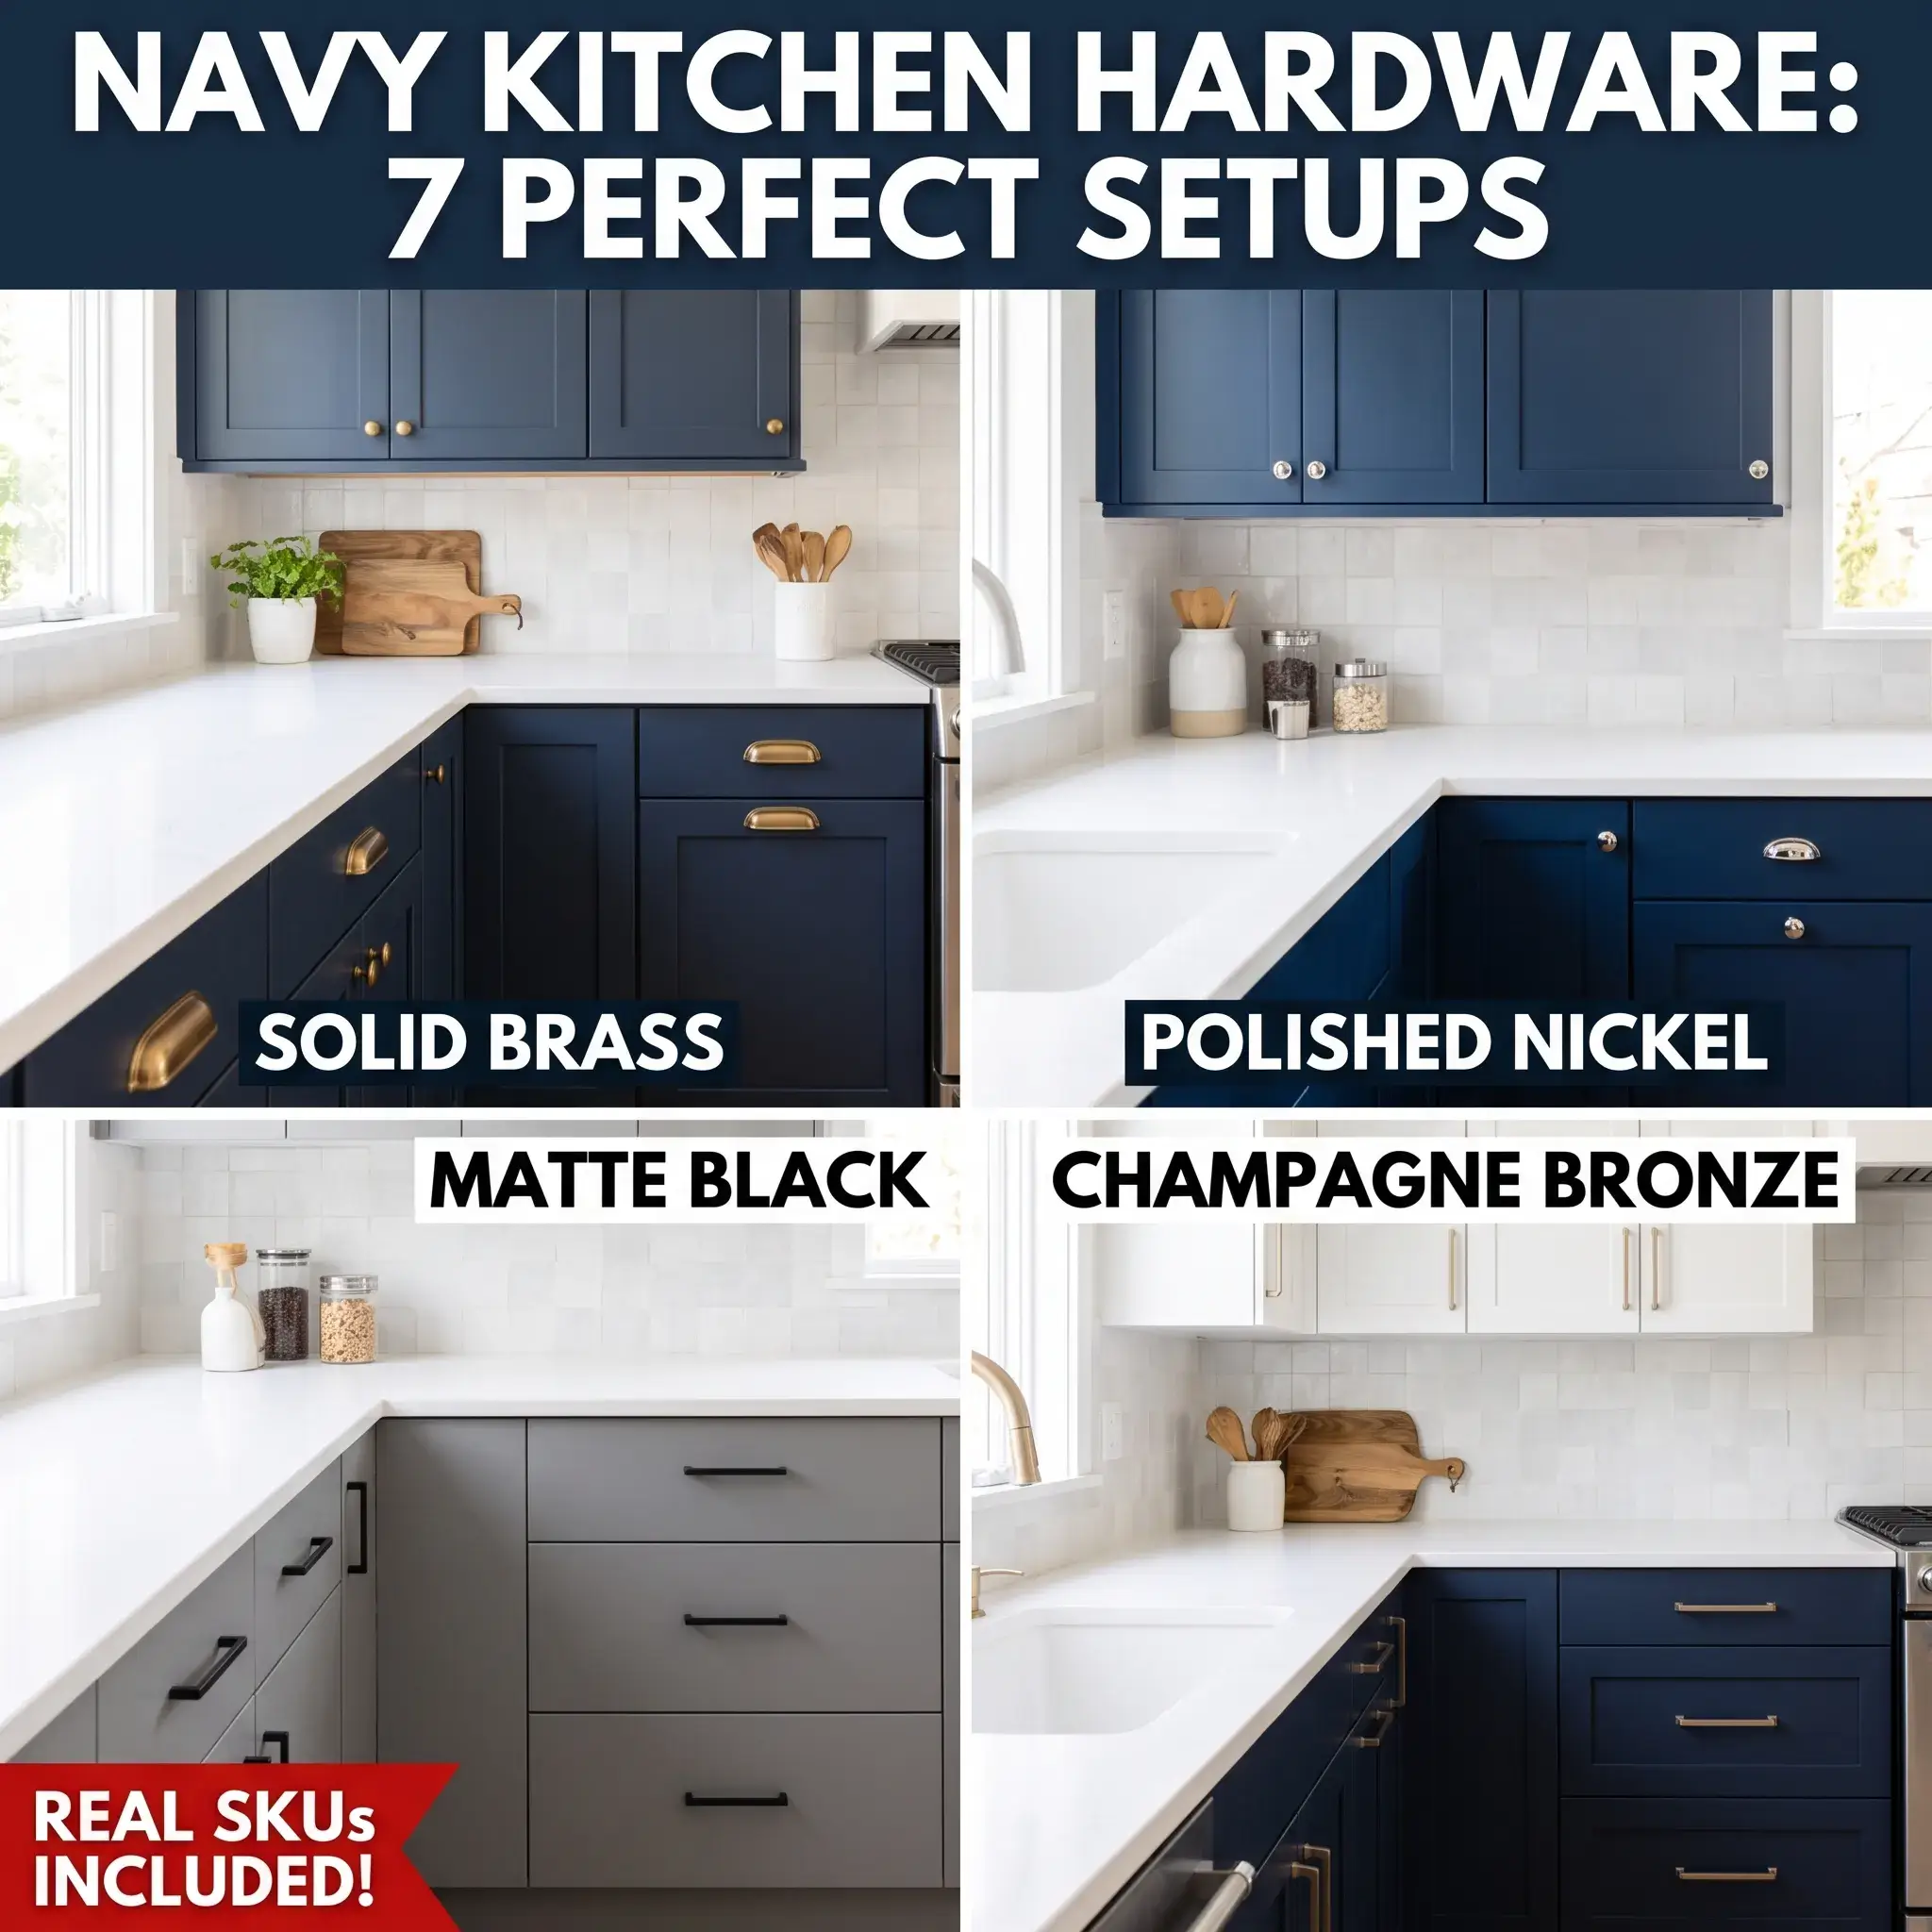
| Cabinet Pulls | Flat matte black and polished chrome | Living unlacquered brass and warm brushed nickel |
The Three-Tier Lighting Strategy
A single overhead ceiling fixture creates shadows across your cutting boards. Modern lighting design divides room illumination into three specific circuits managed on separate dimmers:
- Ambient Lighting: Recessed ceiling fixtures set to a warm 2700K provide general illumination. Low-voltage LED channels installed under island toe-kicks cast light across the floor and make large cabinetry look lighter.
- Task Lighting: High-CRI (90+) linear LED strips placed beneath upper cabinets direct shadow-free light across food prep areas and cooktops.
- Accent Lighting: Sculptural pendant fixtures suspended above the central island act as decorative art. Choose shades made from unglazed ceramic, brass, or fluted glass.
Frequently Asked Questions
Are white kitchens out of style?
No. White kitchens remain popular, but the tone has shifted. Stark hospital-style white is declining. Homeowners now prefer soft alabaster, warm cream, and putty tones paired with natural timber to keep the space inviting.
Is natural quartzite more durable than engineered quartz?
Yes. Natural quartzite offers higher scratch and heat resistance than traditional quartz because it forms under natural heat and pressure. You can place hot cookware on quartzite without scorching the resin binders used in engineered slabs. However, natural quartzite is porous and requires regular sealing.
What is the most durable finish for kitchen cabinets?
Factory-applied conversion varnish and two-component polyurethane finishes provide the strongest defense against moisture, grease, and impacts. Stained natural hardwood also conceals daily edge wear and surface chips far better than painted millwork.
Why are homeowners switching to induction cooktops?
Induction cooktops boil liquids faster than gas burners and offer immediate heat control. They do not release combustion byproducts into the home, which protects indoor air quality. Their smooth glass surface wipes down with a cloth without removing heavy iron grates.
What is the recommended aisle width for a kitchen island?
The standard architectural clearance is 42 inches for a single cook and 48 inches for busy multi-cook kitchens. Keep walkways near main refrigerators and pantry doors closer to 48 inches so family members can walk past open doors easily.
Building a Kitchen for the Long Run
Trendy colors and viral online fads date quickly. A successful renovation depends on functional floor plans, authentic materials, and organized storage that supports your daily routine.
Prioritize durable cabinet boxes, resilient mineral countertops, and a single-basin workstation sink before choosing paint colors. By combining natural wood grains, warm neutral palettes, and concealed appliances, you build a practical kitchen that retains its visual appeal for decades.