8 Practical Kitchen Drop Zone Ideas to Reclaim Your Countertops

Every day, the same thing happens. You walk inside with mail, keys, grocery receipts, and a phone in hand. You bypass the front closet and drop everything right on the kitchen island.
Within minutes, your main cooking surface turns into a messy sorting desk.
This happens because the kitchen serves as the natural center of household traffic. When outdoor items lack an immediate resting place at the kitchen doorway, countertops take the hit.
A dedicated kitchen landing station solves this habit. It gives everyday items a planned home before they reach your cooking surfaces.
Below, you will find eight functional designs built for real homes, followed by critical sizing dimensions and building code rules you need to know.
1. The Shallow Wall Cabinet with Fluted Pocket Doors
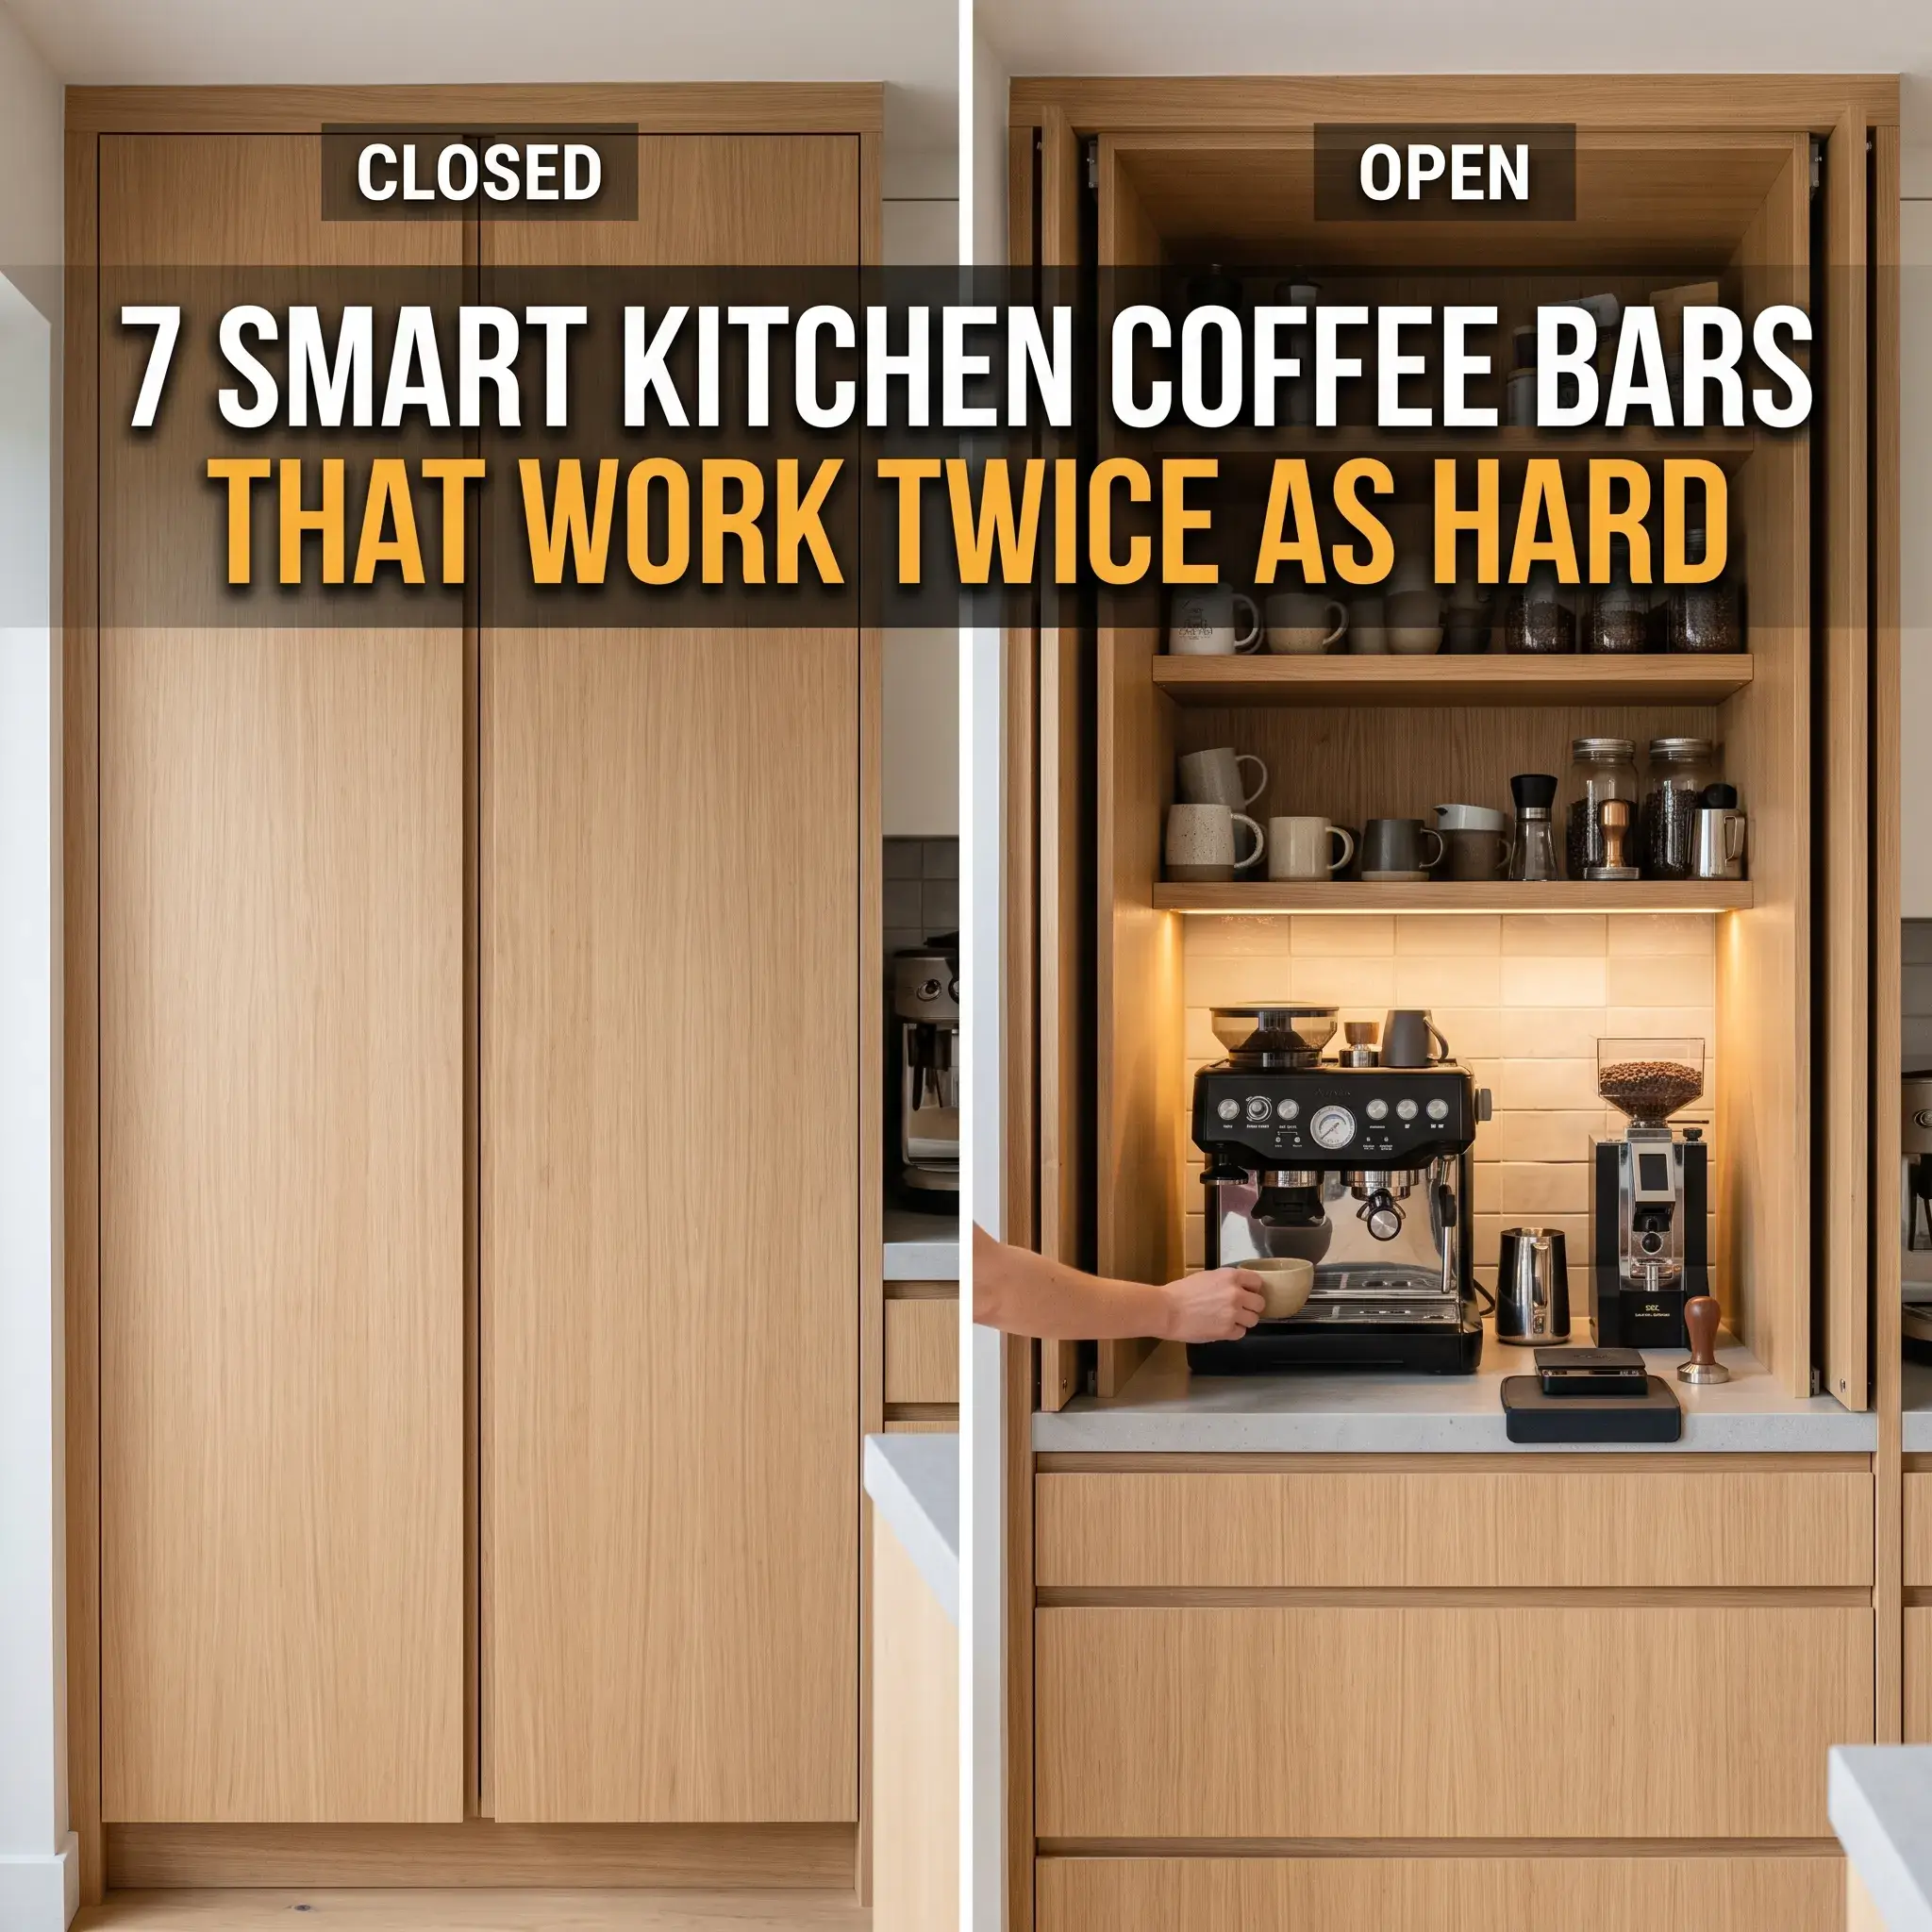
Large cabinetry often blocks high-traffic walkways between the garage and the kitchen. This design steps the cabinet depth down to 14 inches. It uses vertical bifold pocket doors that slide back into the cabinet walls, so the doors never swing into open walking paths.
Inside, the cabinet features an engineered quartz landing shelf, dual mail sorting slots, and a discrete pull-out drawer. The neutral white oak interior blends with modern kitchens while completely hiding everyday tech clutter when closed.
- Best For: High-traffic kitchen walkways where standard doors cause traffic jams.
- Key Feature: Disappearing pocket doors and shallow 14-inch footprint.
- Main Trade-off: Requires specialized hardware that costs more than standard cabinet hinges.
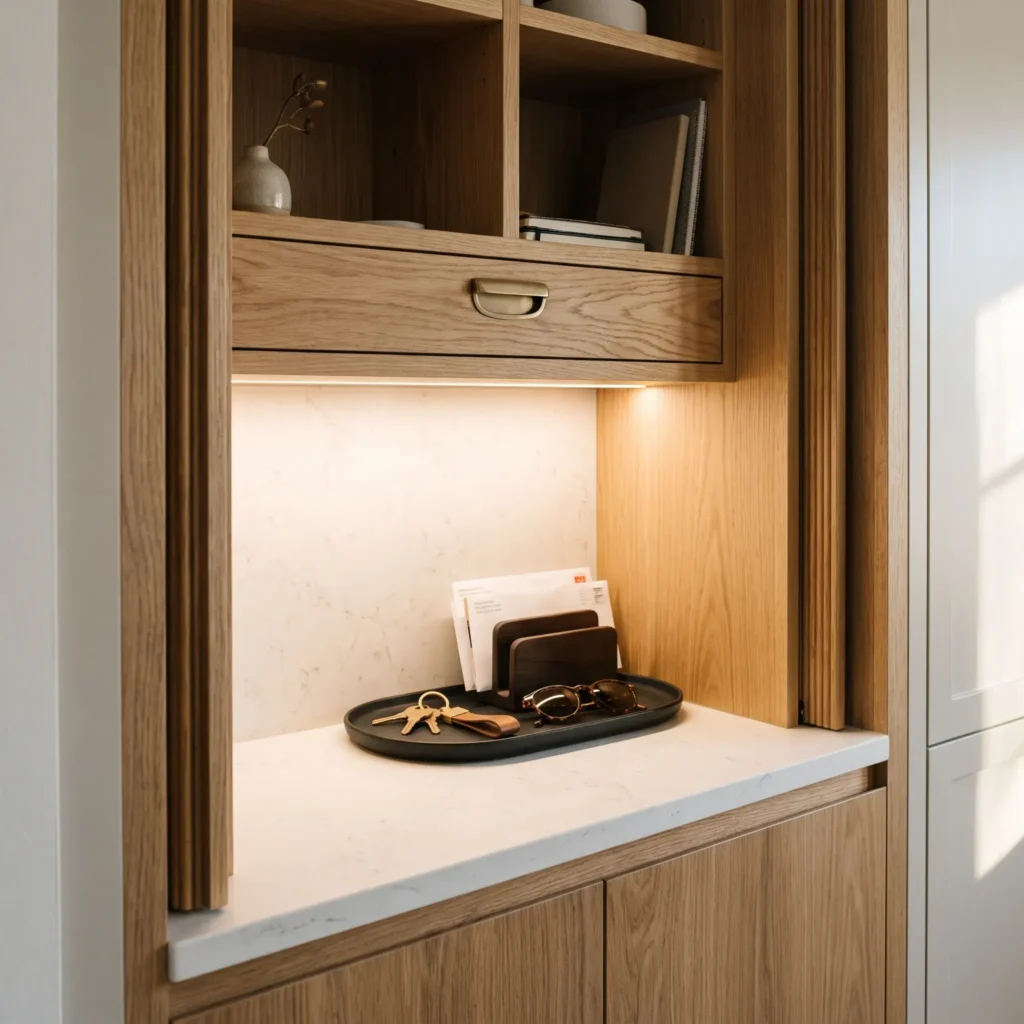
- Visible Products to Source:
- Pocket door pivot-slide hardware kit (Blum REVEGO compatible)
- Matte black ceramic key bowl
- Two-slot vertical oak mail divider
- Flush satin brass edge pulls
- Calacatta-style quartz remnant top (14 inches deep)
2. The End-of-Island Command Panel
The outer gable end of a kitchen island usually sits empty. This setup converts that blank wood panel into a functional drop station facing the garage entryway, positioned entirely outside the cook’s work triangle.
A ribbed acoustic felt backing cushions sound while protecting cabinetry from scratches. Solid brass hanging pegs hold keys and light tote bags. A slim, 4-inch deep floating picture ledge keeps mail upright without sticking out into the walkway.
- Best For: Kitchens where wall space is completely occupied by windows or appliances.
- Key Feature: Reclaims unused island end-panels with zero floor space loss.
- Main Trade-off: Keys and bags stay visible, requiring daily tidiness.
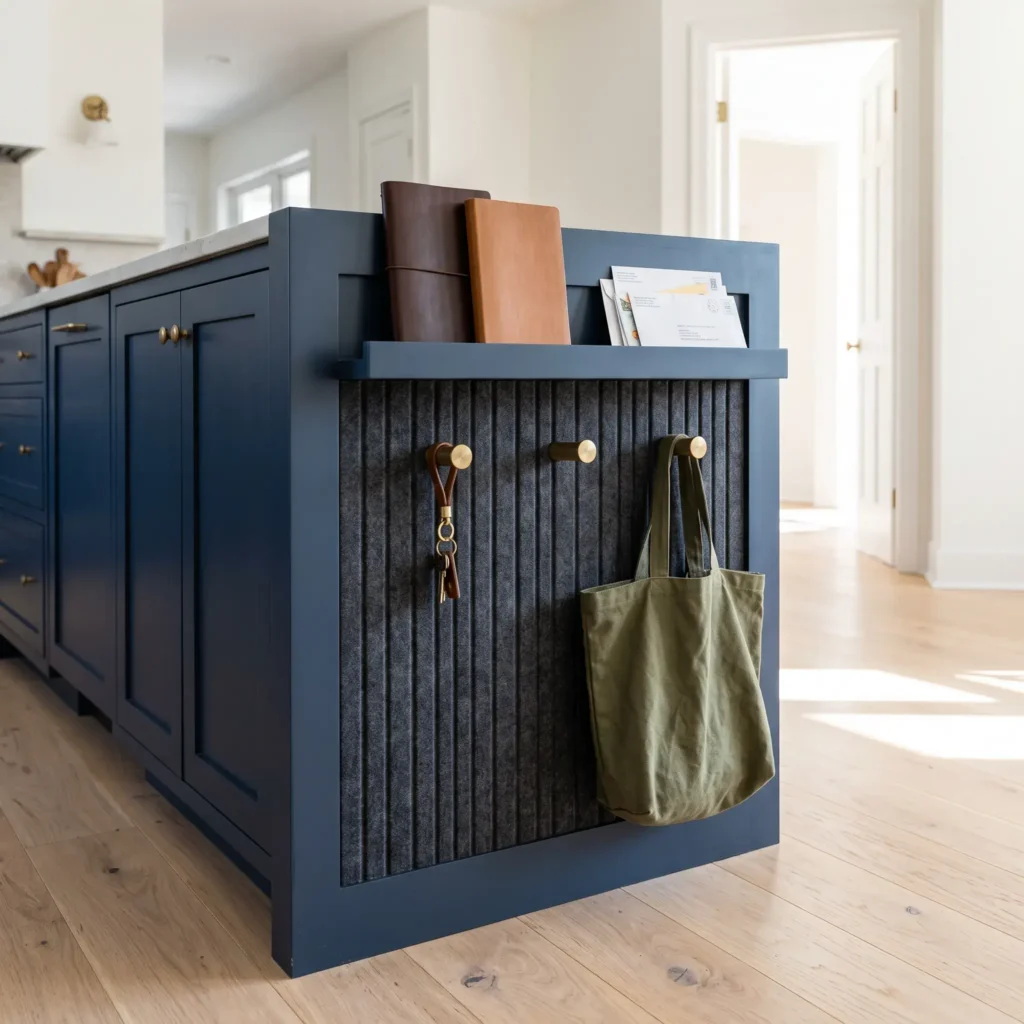
- Visible Products to Source:
- Charcoal acoustic wood-slat felt wall panel
- Heavy-duty unlacquered brass screw-in shaker pegs
- 4-inch deep solid wood floating picture ledge
- Minimalist leather envelope organizer
Check out more Modern Kitchen Ideas
3. The Appliance Garage Drop Nook with Tambour Door
This design adapts the classic countertop appliance garage into an entryway catchall. Extending upper wall cabinets down to the stone counter creates an enclosed station that hides charging cables and mail piles instantly.
A smooth wooden tambour roll-top door slides upward for easy access during busy mornings. Inside, dual USB-C charging points keep phones and smartwatches powered up without cluttering open counters. A lower pull-out tray makes grabbing keys and sunglasses fast.
- Best For: Homeowners who want zero visible clutter on their stone countertops.
- Key Feature: Smooth sliding tambour track that operates under upper cabinets.
- Main Trade-off: Consumes 15 to 18 inches of horizontal countertop surface.
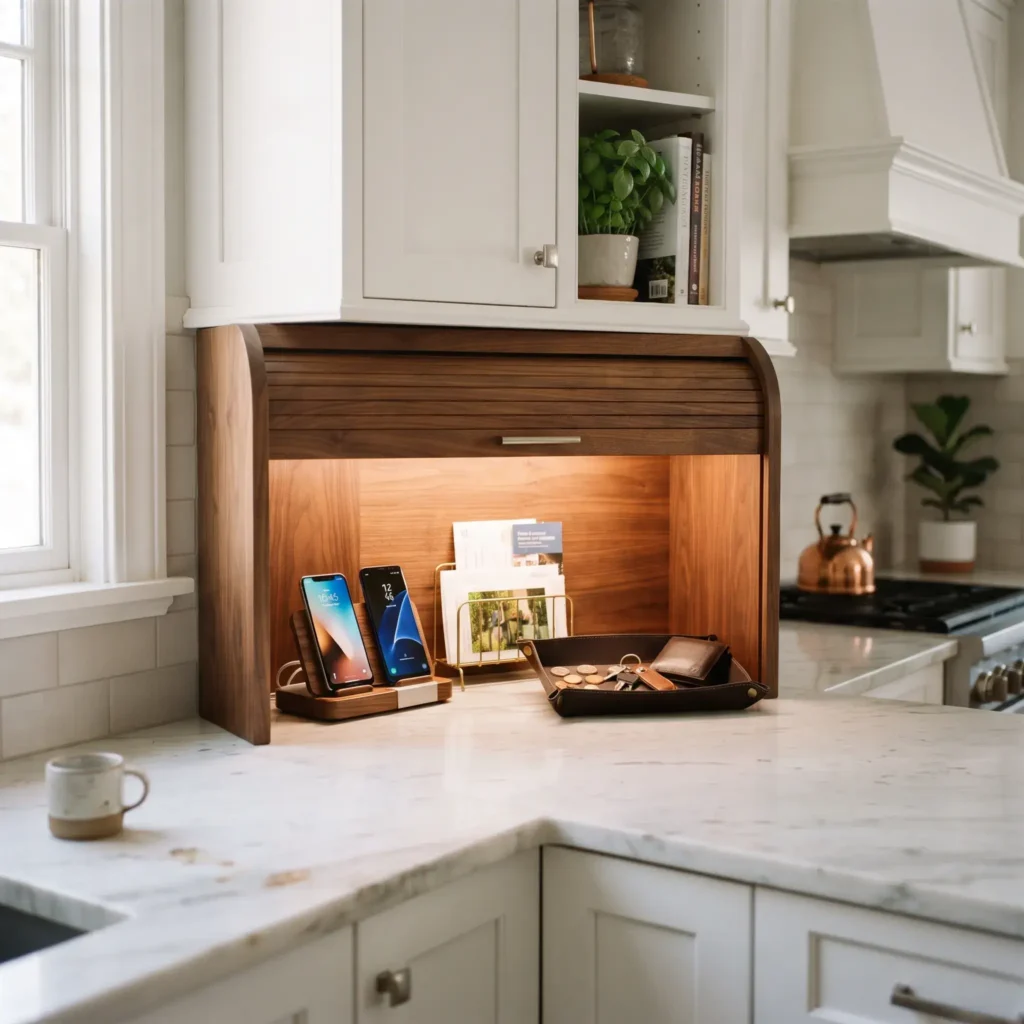
- Visible Products to Source:
- Walnut vertical tambour track door kit
- Dual-device angled magnetic wireless phone dock
- Cognac brown leather catchall tray with corner rivets
- Brushed brass letter sorter
- Flush under-cabinet LED puck light (3000K)
4. The Between-the-Studs Recessed Wall Niche
When hallways or kitchen aisles are too narrow for standard furniture, this design captures depth inside the wall framing. By opening drywall between standard 2×4 studs, you gain roughly 3.5 inches of recessed storage depth.
Lined with finished maple boards, the unit features flush key hooks, a cork strip for school notes, and a slim whiteboard. It delivers high utility without protruding into the mandatory 36-inch walking corridor.
- Best For: Tight galley kitchens and narrow passage hallways.
- Key Feature: Flush-mounted profile that takes zero floor space.
- Main Trade-off: Installation requires cutting drywall and checking for hidden plumbing or electrical conduits.
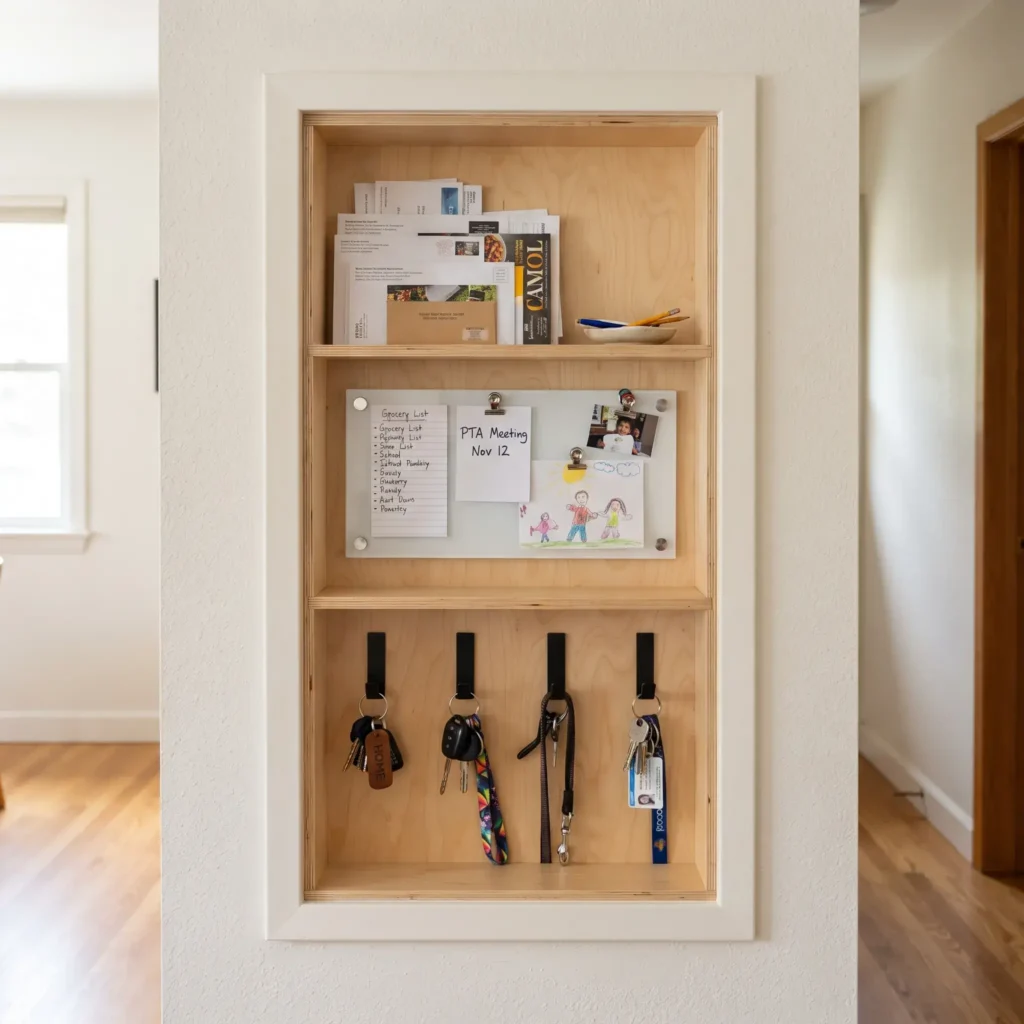
- Visible Products to Source:
- Magnetic white tempered glass dry-erase memo board
- Low-profile cast iron key hooks
- Custom 1/2-inch maple interior casing
- Heavy-duty magnetic push pins
5. The Stacked Slim Shoe Cabinet Hack with Hardwood Top
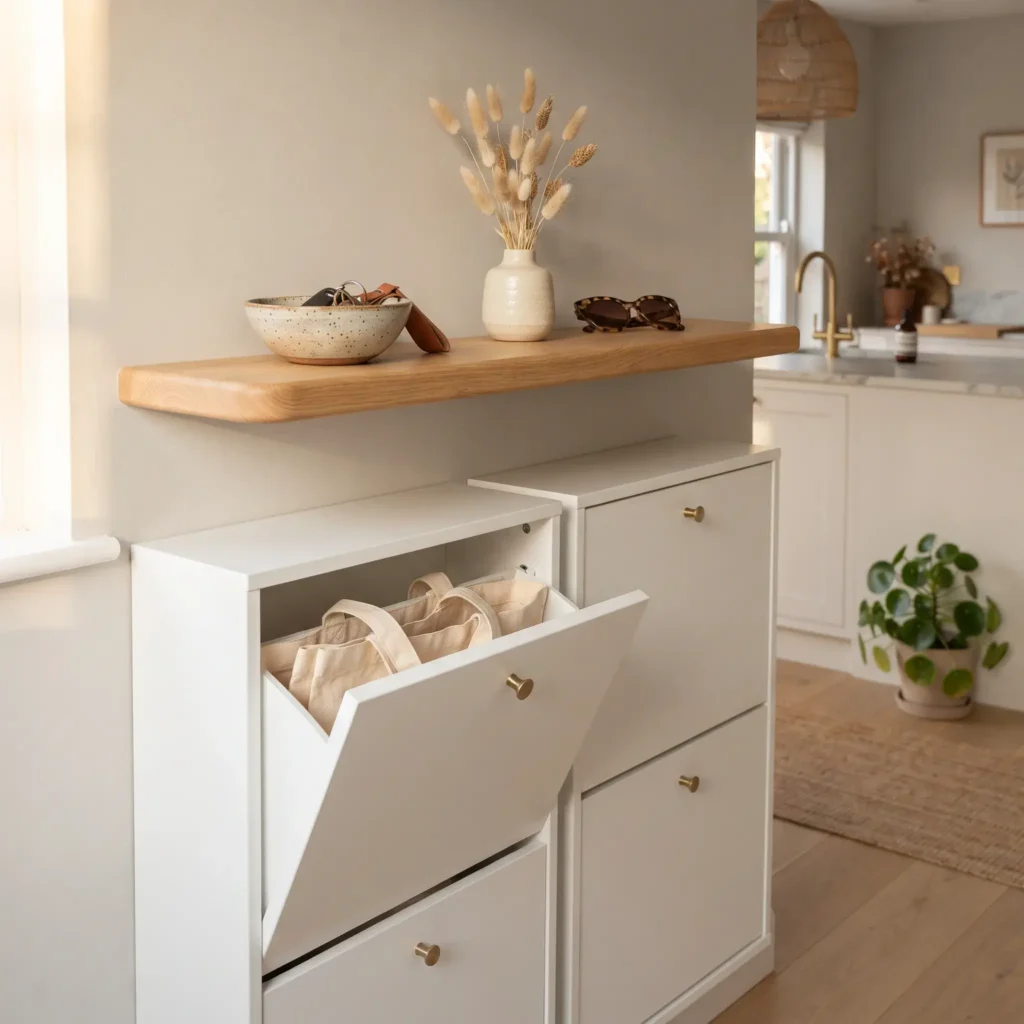
This setup uses ultra-slim tilt-out shoe cabinets, like the popular IKEA TRONES modules, mounted directly to wall studs. Measuring only 7 inches deep, the curved plastic or wood bins swing open from the top, keeping items off the floor.
To upgrade the look, a custom-cut, 8-inch deep white oak board sits across the top of two stacked units. The upper wooden surface serves as a mail and key tray, while the tilt-out compartments hide dog leashes, folded tote bags, and light footwear.
- Best For: Renters and budget-conscious homeowners needing fast storage.
- Key Feature: Extremely shallow 7-inch profile with high volume capacity.
- Main Trade-off: Plastic bins lack the visual warmth of custom wood millwork until customized.
- Visible Products to Source:
- Wall-mounted tilt-out shoe storage modules (7-inch depth)
- Solid white oak edge-glued top shelf (8 inches wide)
- Matte ceramic catchall bowl
- Heavy-duty toggle bolts for drywall stud anchoring
6. The Base Cabinet In-Drawer Charging and Filing Station
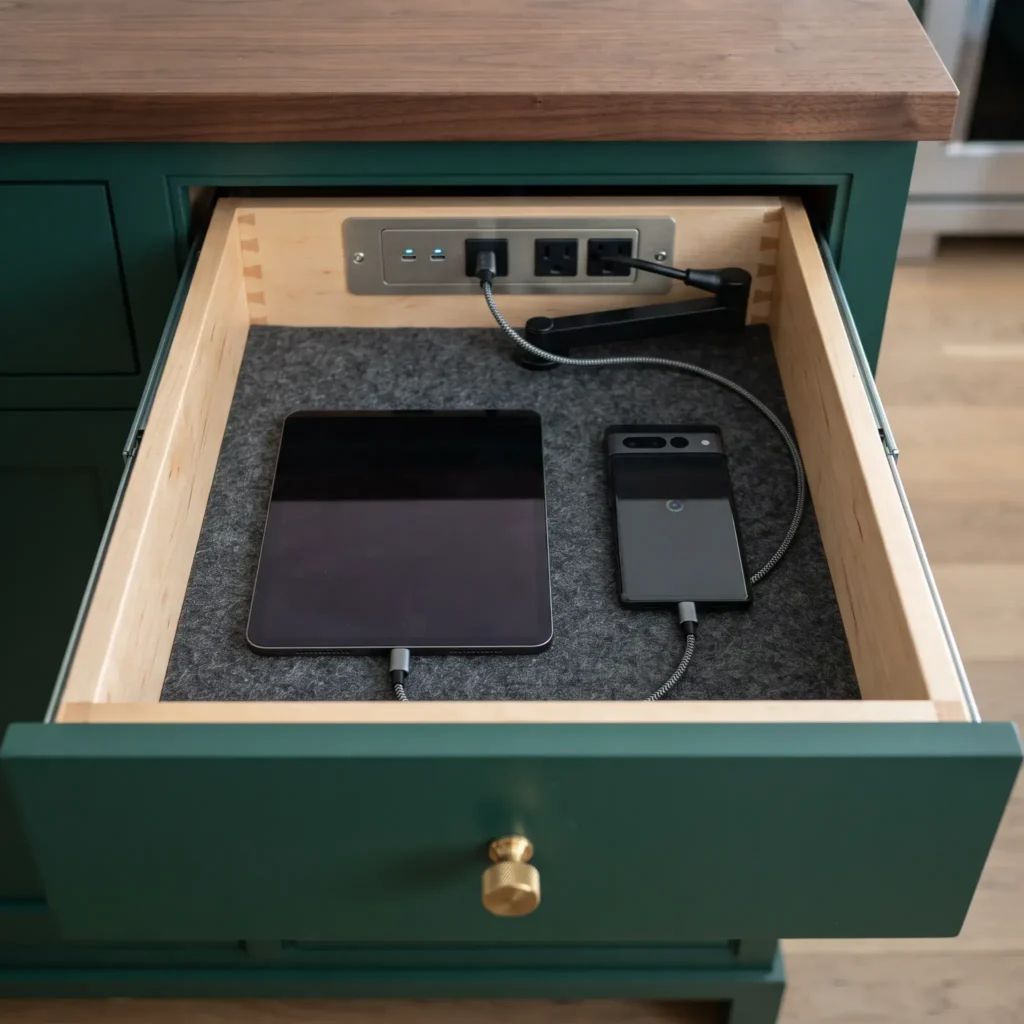
For homeowners planning a remodel, this setup moves all landing tasks inside a standard 24-inch kitchen base cabinet. The top drawer features an engineered in-drawer power strip with moving cable arms, allowing devices to charge behind closed drawer fronts.
The deep drawer below features metal hanging rails for files, separating active receipts and school forms from daily junk mail. Closing the cabinet restores a clean, uncluttered room appearance.
- Best For: Full kitchen remodels and homeowners who dislike visible tabletop electronics.
- Key Feature: Certified, code-compliant internal charging track.
- Main Trade-off: Requires professional electrical rough-in inside the cabinet frame.
- Visible Products to Source:
- In-drawer power outlet with safety thermostat (Docking Drawer Blade Series)
- Custom dovetailed drawer box dividers
- Charcoal felt drawer liner roll
- Short 6-inch braided USB-C charging cables
- Full-extension soft-close undermount drawer slides
7. The Refrigerator Gable Return Command Center
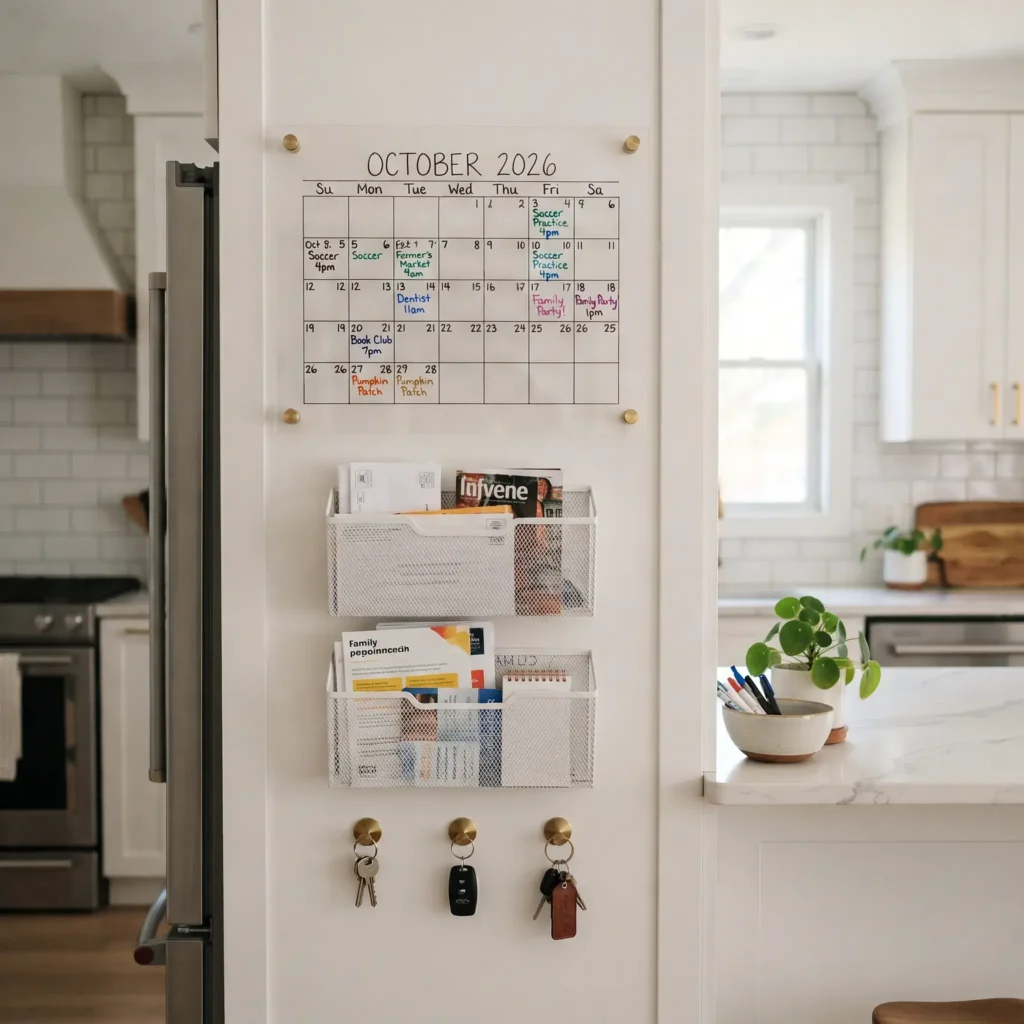
The exposed structural side panel of a tall refrigerator enclosure provides valuable vertical space. Rather than leaving this wall empty, this design treats it as an open planning station.
A large, frameless brushed stainless steel or acrylic calendar board mounts flush to the side panel. Beneath the calendar, three low-profile metal wall bins hold school folders and outgoing mail. A magnetic strip along the lower edge catches keys without damaging adjacent woodwork.
- Best For: Families tracking complex daily school and work schedules.
- Key Feature: Maximizes large vertical surfaces that builders leave plain.
- Main Trade-off: High visibility means family schedules remain in view of kitchen guests.
- Visible Products to Source:
- Frameless acrylic dry-erase calendar with brass wall standoffs
- Powder-coated steel wall-mount mail baskets
- Heavy magnetic brass key hooks
- Fine-tip liquid chalk markers
8. The Floating Slatwall Drop Ledge with Kid-Height Hooks
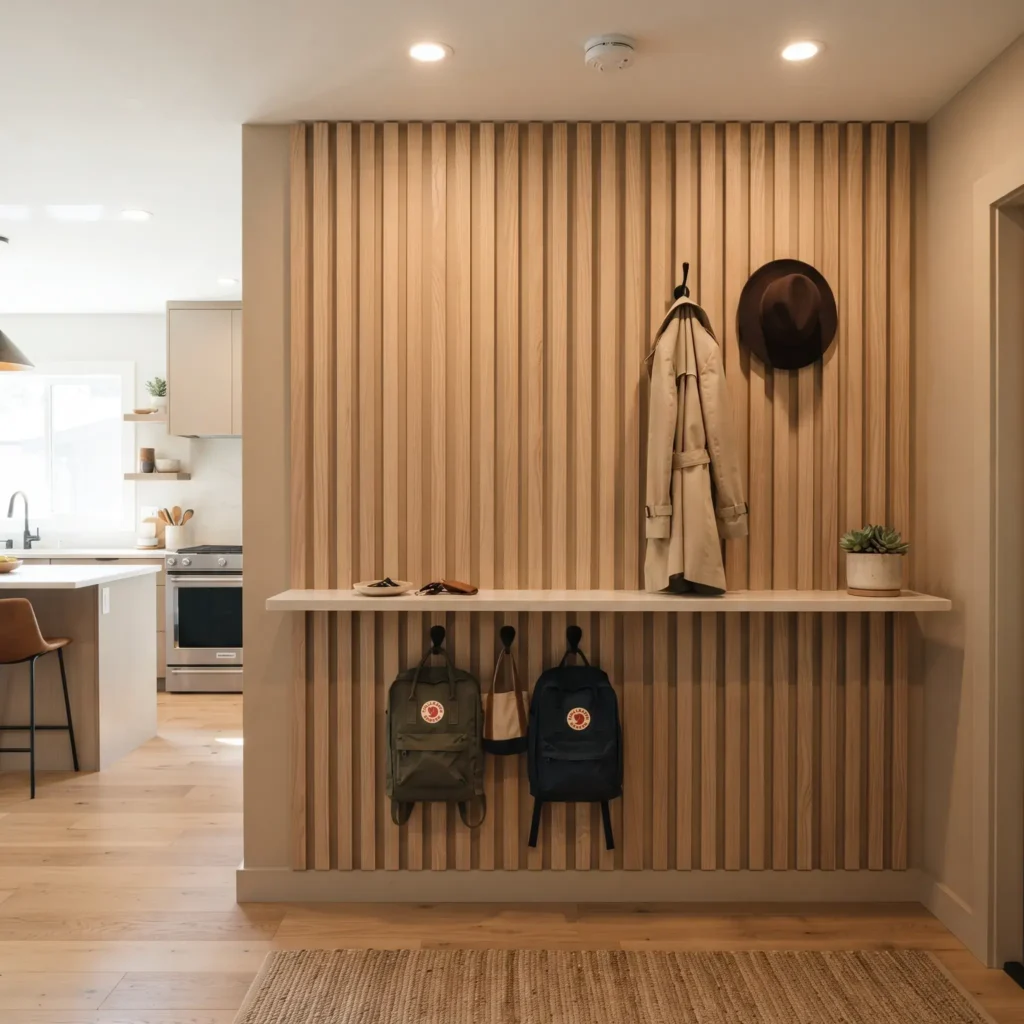
This design supports growing families by dividing storage by height. A vertical white oak slatwall runs from floor to ceiling along a blank transition wall.
A floating 10-inch deep quartz shelf sits at adult elbow height for keys, wallets, and mail. Heavy-duty cast iron hooks are arranged into two separate horizontal rows. The upper row holds adult coats and work bags, while the lower row gives children a place to hang heavy backpacks independently.
- Best For: Families with school-aged children needing grab-and-go morning access.
- Key Feature: Two-tier hanging heights supported by internal structural wall framing.
- Main Trade-off: Requires structural backing inside the wall to hold heavy school backpacks safely.
- Visible Products to Source:
- Solid white oak acoustic architectural slatwall panels
- Concealed steel floating shelf mounting brackets
- Heavy-duty double-prong cast iron coat hooks
- Custom 10-inch engineered stone drop shelf
Spatial Planning: Key Sizing and Clearance Rules
Building a landing station requires careful attention to walking room. The National Kitchen and Bath Association (NKBA) establishes clear dimensional rules to keep homes safe and easy to navigate.
Always check these measurements before buying furniture or ordering cabinetry:
- Main Walkway Clearance: 36 inches minimum width. Keeps walking paths clear without bumping hips against cabinetry corners.
- Single-Cook Work Aisle: 42 inches minimum width. Allows opening oven doors and lower pull-outs without blocking cook space.
- Multi-Cook Work Aisle: 48 inches minimum width. Lets two people work or walk past one another without collision.
- Shallow Cabinet Depth: 12 to 15 inches nominal. Preserves walkway widths while giving plenty of room for mail trays and key bowls.
- Standard Base Cabinet: 24 inches nominal. Required if you plan to install full-extension filing drawers or trash pull-outs.
- Wall Stud Cavity Depth: 3.5 inches nominal. The usable storage depth inside standard 2×4 interior walls.
If your entry corridor measures less than 48 inches wide, avoid standard 24-inch cabinets. Choose a 12-inch shallow base or an in-wall niche to protect your 36-inch walking clearance.
Electrical Safety and In-Cabinet Power Codes
Tucking charging cables inside drawers keeps counters tidy. However, placing live electrical circuits inside enclosed wooden compartments carries real fire risks. Power bricks produce heat, and loose items can pinch wires.
To stay compliant with the National Electrical Code (NEC) and Canadian Electrical Code (CEC Rule 26-720), use these safety principles:
Automatic Limit Switches
Enclosed 120-volt outlets inside drawers must feature an automatic cutoff switch. The moment the drawer begins to close, this switch cuts power to standard wall plugs. This stops high-wattage heating items, like curling irons or small appliances, from running inside closed cabinetry.
Thermal Shutoff Sensors
Certified hardware units, like Docking Drawer Blade assemblies, include built-in thermostats. If internal cabinet temperature rises above 120 degrees Fahrenheit (48 degrees Celsius), the unit trips power automatically.
Low-Voltage USB Exception
Dedicated low-voltage USB-A and USB-C Power Delivery ports operate as Class 2 circuits. Building codes allow these ports to stay energized while drawers are closed, making them safe for overnight phone and tablet charging.
Articulated Cable Arms
Never use standard household extension cords inside a moving drawer. Everyday sliding will fray outer insulation over time. Certified in-drawer power kits use metal cable management arms that guide wiring smoothly through thousands of opening cycles.
How to Manage Incoming Paperwork: The 3-Stage System
Paper is the primary cause of kitchen counter clutter. Without a clear daily routine, school slips, bills, and junk circulars turn into messy piles within forty-eight hours.
Use this three-stage physical sorting system right at your landing station:
- Stage One: Action. Place a shallow, two-slot desktop sorter on your drop counter. Reserve this strictly for papers needing a response within seven days, such as school permission slips, event invitations, and bills.
- Stage Two: File. Dedicate one lower drawer to hanging file folders. Once an action paper is processed, move tax records, active receipts, warranties, and medical forms here immediately.
- Stage Three: Purge. Place a recycling bin or slim paper shredder directly beneath the landing shelf. Drop credit card offers, marketing circulars, and flyers into the bin before they touch the counter.
Vertical Ergonomics: Hanging Heights That Work
A common mistake in landing zones is mounting hooks at random heights. When children cannot reach their hooks, backpacks land on the floor or the kitchen island.
Follow these standard floor-to-hook measurements when installing hardware:
- Archival Upper Cabinets (78 to 84 inches high): Use this space for enclosed upper doors holding seasonal items or spare paperwork.
- Adult Coat Hooks (60 to 72 inches high): Mount heavy metal hooks here for long coats, work bags, and umbrellas.
- Junior Backpack Hooks (40 to 48 inches high): Place sturdy hooks at kid shoulder height so school bags hang easily.
- Counter Surface (34 to 36 inches high): Standard counter height works best for signing forms, sorting mail, and docking phones.
- Bench Seating (18 to 20 inches high): The ideal height for sitting down to tie shoes or taking off work boots.
Mounting Tip: A school backpack packed with books weighs 25 to 35 pounds. Standard plastic drywall anchors will pull out of the wall under this weight. Always fasten heavy hooks into solid wood wall studs, or install a 2×6 horizontal backing board inside the wall framing during remodeling.
Countertop Material Comparison for Drop Zones
Landing counters face unique wear. Car keys scratch soft finishes, damp mail transfers ink, and bag zippers chip fragile edges. Pick a surface that handles daily impact:
- Engineered Composite Quartz: High scratch resistance and very high stain resistance. Requires zero sealing because it is non-porous. This is the best all-around pick for busy family drop zones.
- Natural Granite: Very high scratch resistance and moderate to high stain resistance. Requires an annual chemical sealer. A great choice for matching existing traditional kitchen countertops.
- Solid Hardwood Butcher Block: Low to moderate scratch resistance and moderate stain resistance. Requires mineral oil or marine varnish upkeep. It adds warmth, but metal keys will dent soft wood fibers over time.
- High-Pressure Laminate: Moderate scratch resistance and high stain resistance. Requires no upkeep. A budget-friendly option, though edge seams can chip over extended use.
Frequently Asked Questions
What is the ideal location for a kitchen drop zone?
The best position is immediately inside the entrance you use most often, usually the door connecting the garage or rear porch to the kitchen. Locate the station along the perimeter of the room, outside the main cooking triangle formed by the stove, sink, and refrigerator.
How much space do I need for a small drop station?
You can build an effective landing station in as little as 3.5 inches of depth by using an in-wall recessed niche between wall studs. For cabinetry, a shallow depth of 12 to 14 inches provides plenty of room for mail bins and charging trays while keeping walkways clear.
How do I stop family members from dumping clutter on the island?
People dump items on the island because it is the first flat surface they reach. Place your drop station directly along their walking path before they reach the island. Keep access frictionless by using open trays, accessible hooks, and easy-open bins rather than latched doors.
Can I install an electrical outlet inside an existing cabinet drawer?
Yes, but you must use specialized hardware kits designed for cabinet drawers. Certified systems include moving cable arms to prevent pinched wires, along with automatic cutoff switches that de-energize the outlet if the cabinet drawer closes or overheats.
Getting Started
You do not need a full home remodel to reclaim your kitchen countertops.
Start by watching where clutter gathers naturally as your family walks through the door. Measure your clear walkway space, pick a layout that preserves at least 36 inches of passage, and mount a few heavy-duty hooks at comfortable heights.
Giving your daily essentials an organized stop at the door keeps your kitchen counters clean, open, and ready for cooking.