How to Make a Small Bedroom Feel Twice as Big: 8 Spatial Design Rules
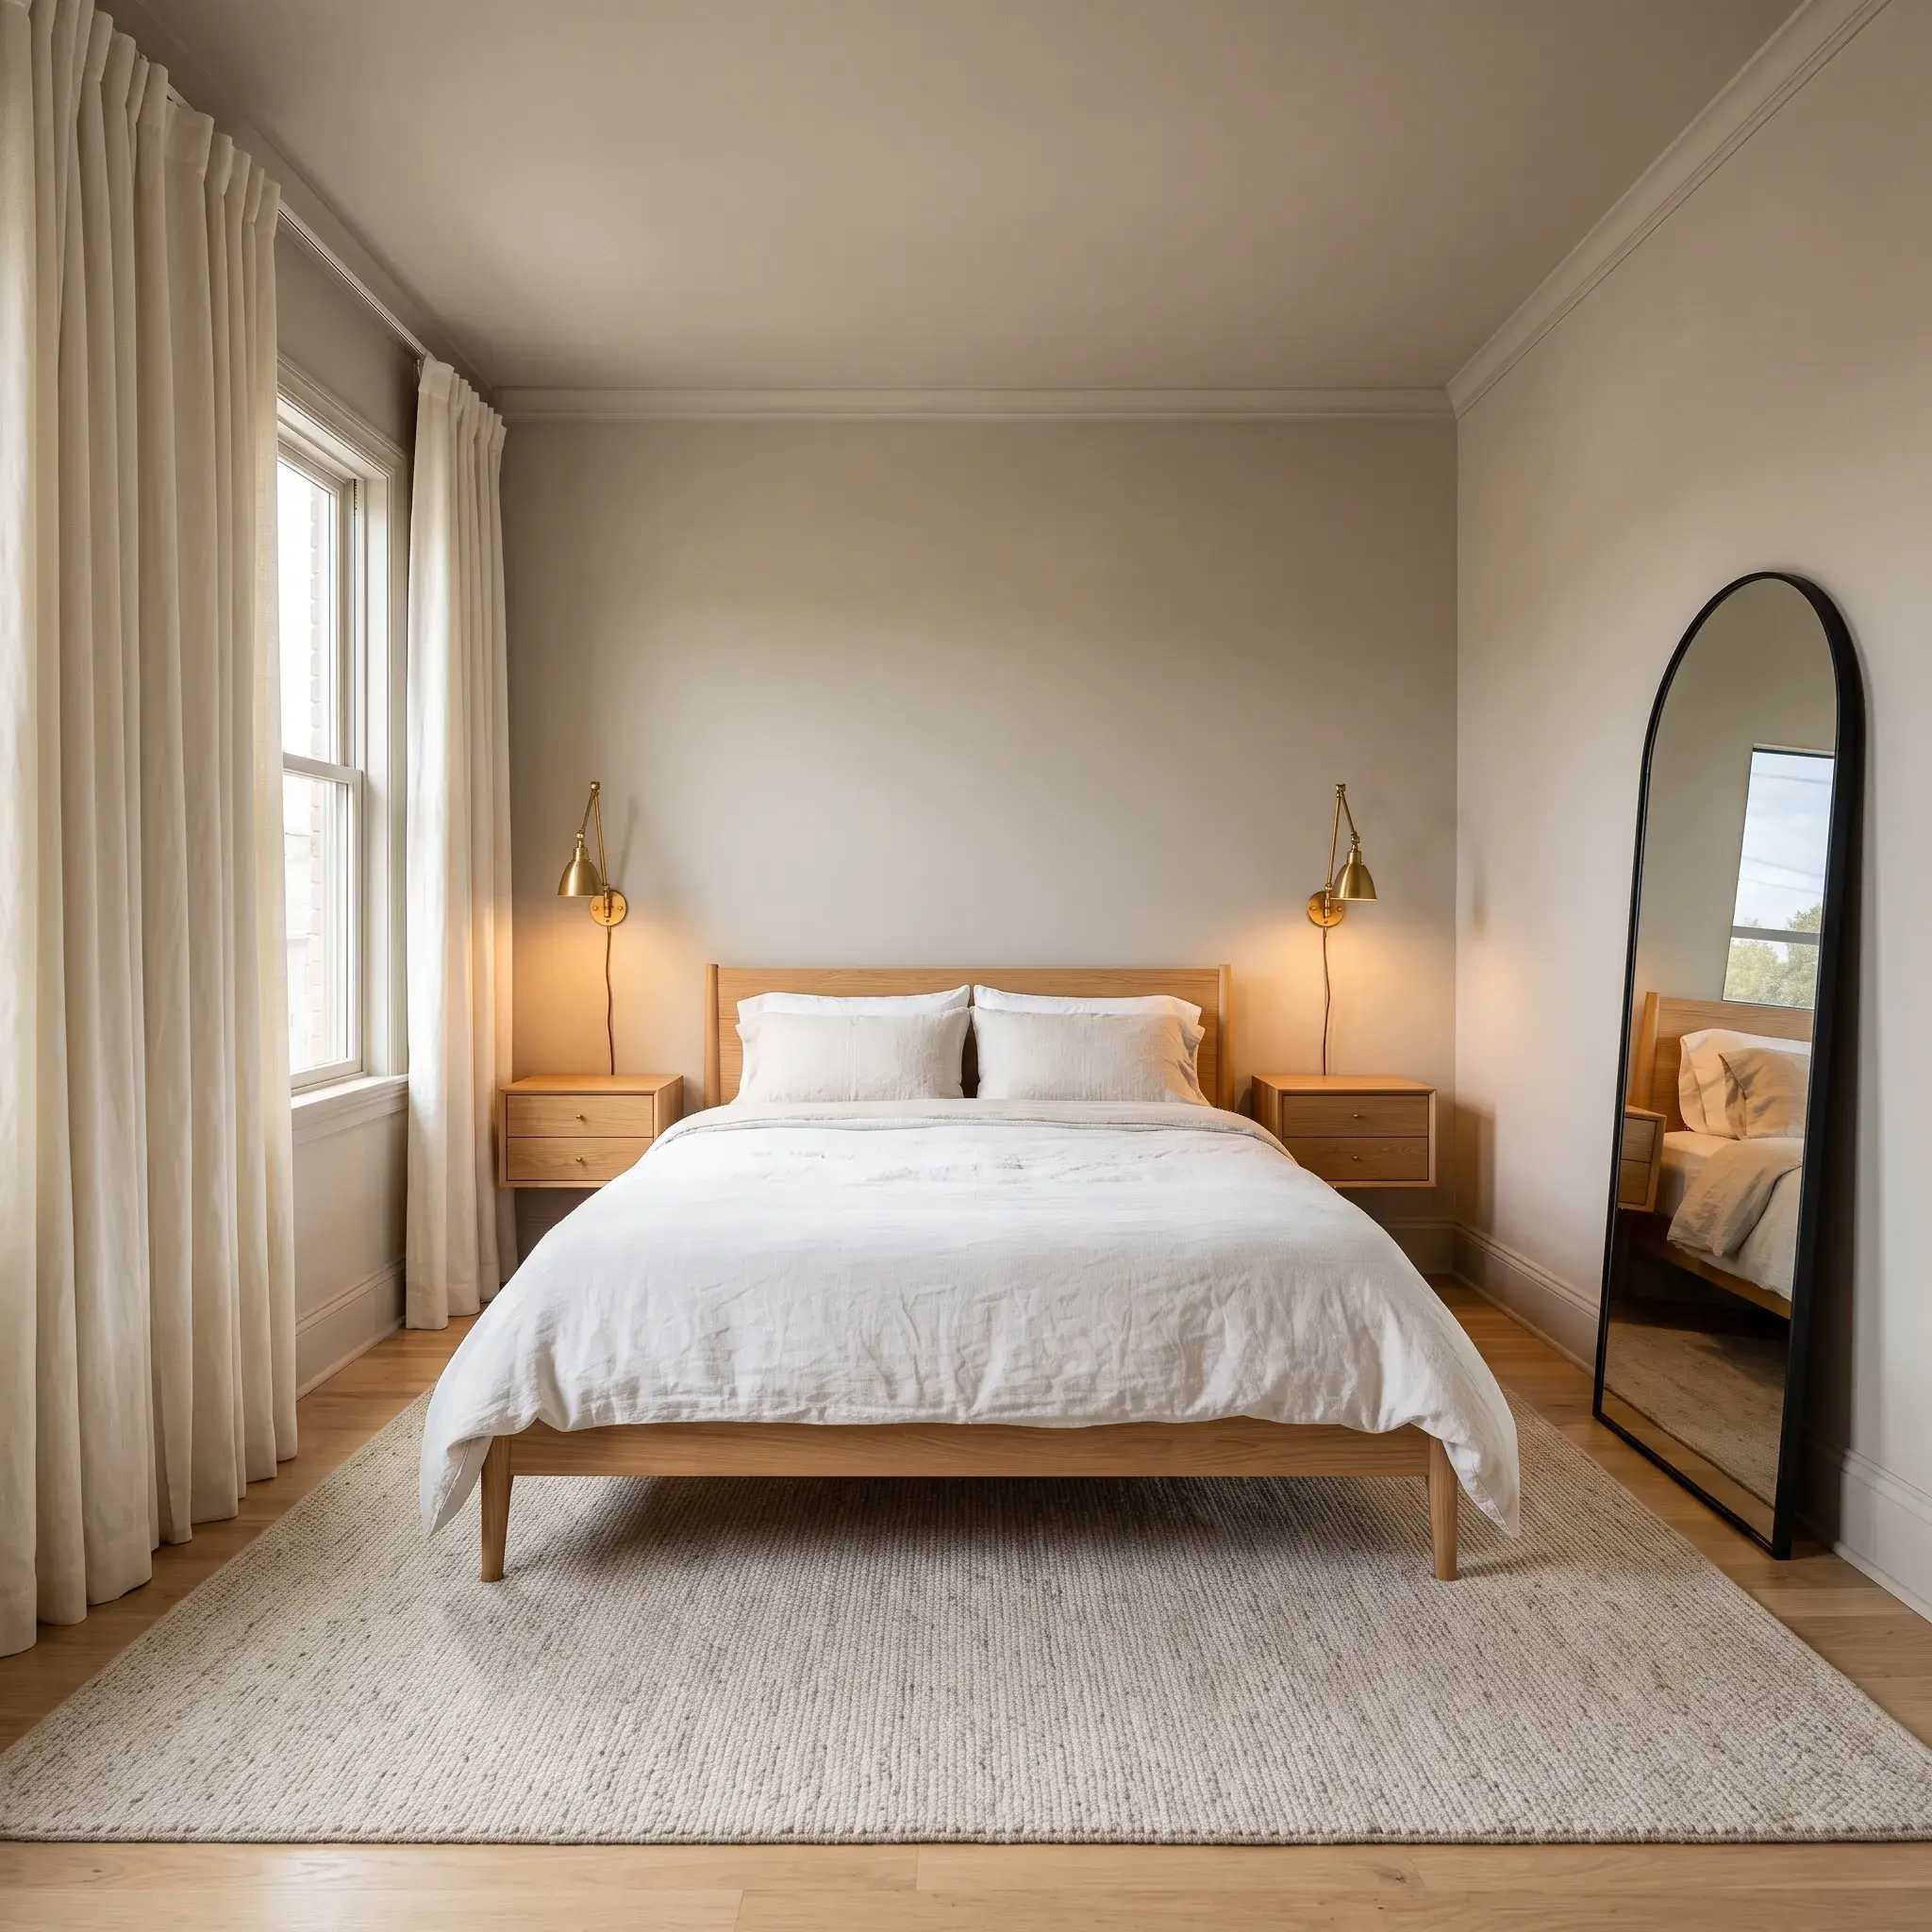
A small bedroom feels cramped when your eye runs into physical obstacles too quickly. The feeling of tight walls is rarely about physical square footage alone. It happens when heavy furniture blocks your sightlines, dark shadows gather in corners, and narrow walkways force you to shuffle sideways.
You do not need to tear down walls to fix this problem. Perceived space is an optical calculation made by your brain. When you expose your floor perimeter, extend vertical sightlines, and remove visual breaks, your bedroom instantly reads as open, calm, and twice its physical size.
Quick Answer for Instant Space: To make a small bedroom feel twice as big, expose your floor plane with raised-leg furniture, hang curtains near the ceiling, and drench walls and trim in a single paint color. Maintain at least 24 inches of clear walking space around the bed to prevent physical friction.
8 Practical Design Ideas to Double Your Bedroom Space
Here are eight practical layouts and design treatments you can execute right away. Each concept applies proven architectural mechanics to expand tight footprints.
Idea 1: The Cantilever Layout with Wall-Hung Bedside Tables
Bulky nightstands with solid bases act like visual roadblocks. They sit flat on the floor, hiding your baseboards and telling your brain that the room ends at the front edge of the cabinet.
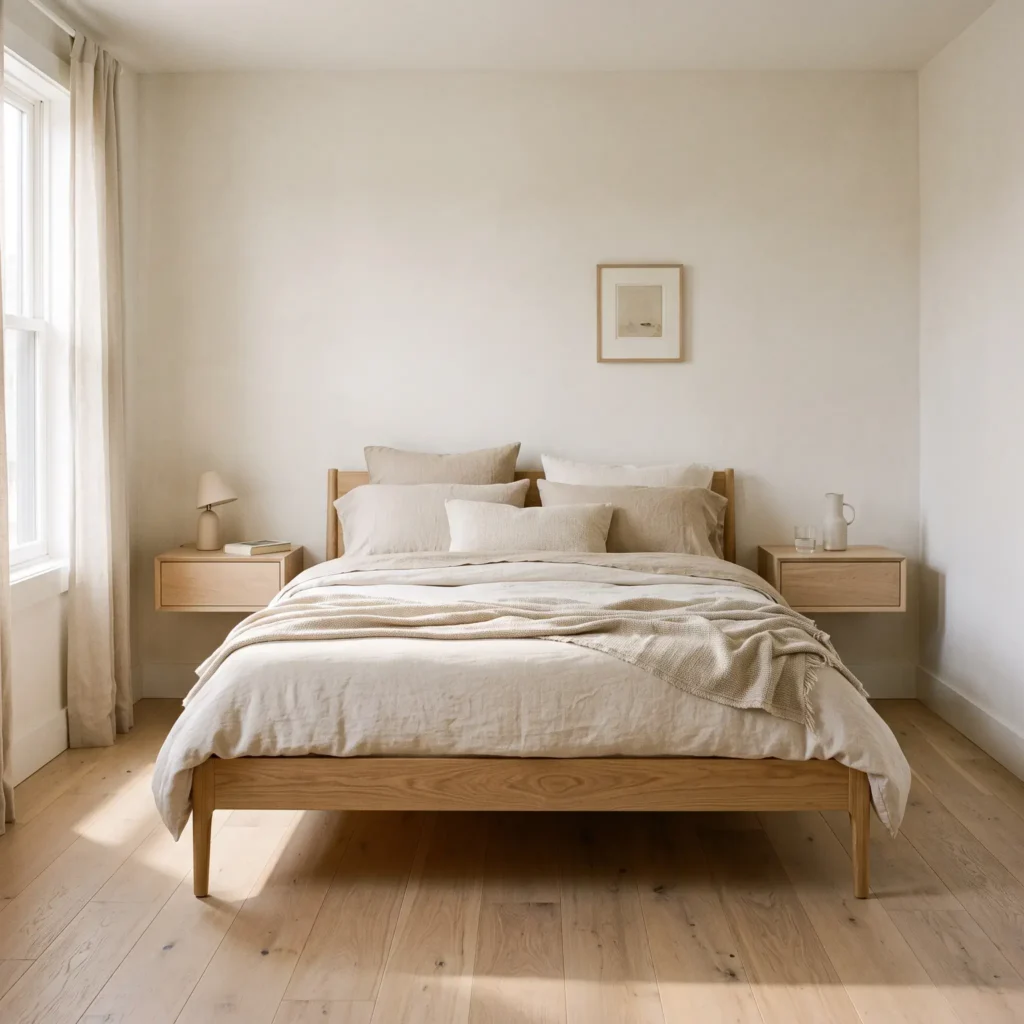
Replacing solid side tables with wall-mounted cantilever shelves leaves the entire floor perimeter exposed. When your eye tracks unbroken flooring directly into the corner, the room feels significantly wider. Pair these floating shelves with a bed frame lifted on slender, tapered legs so ambient light sweeps cleanly beneath the mattress.
- Featured Products:
- Wall-mounted floating oak nightstand with concealed drawer hardware.
- Low-profile oak platform bed frame with 8-inch tapered spindle legs.
- Flush brass wall plates for cord control.
Idea 2: The High-and-Wide Ceiling Drapery Line
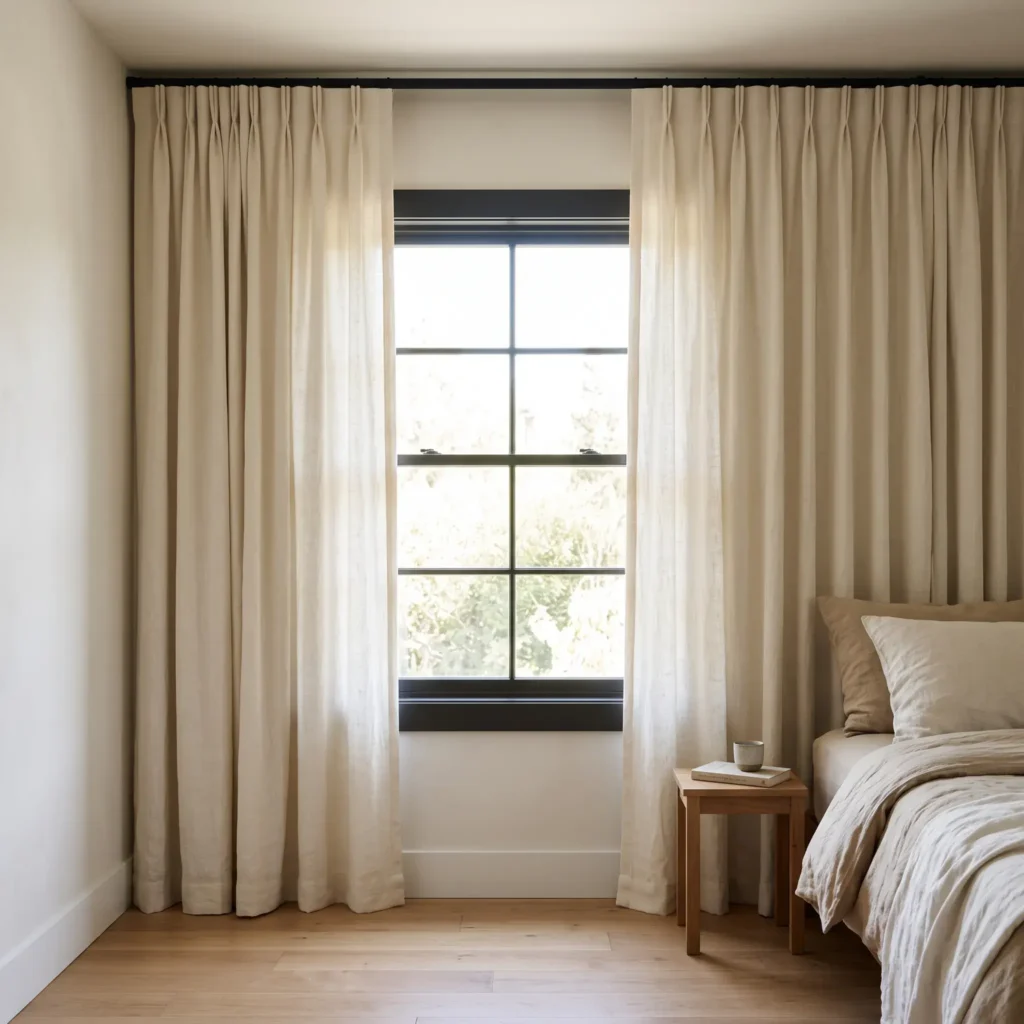
Hanging curtain rods directly on window frames cuts your wall in half horizontally. This mistake boxes in your window opening and leaves drapery panels covering valuable glass, blocking daylight.
Use the high-and-wide installation formula instead. Mount your curtain rod 2 inches below the ceiling line or crown molding. Extend the rod 10 to 12 inches past the outer edge of the window trim on both sides. When your curtains are wide open, the fabric stacks against bare drywall rather than covering the glass. This lets maximum daylight pour across the floor while drawing the eye upward to create the illusion of tall ceilings.
- Featured Products:
- Custom 1-inch matte black telescoping drapery rod with low-profile bracket supports.
- Pinch-pleat Belgian flax linen drapery panels in warm ivory, 96-inch length.
- Clear acrylic curtain wand pulls.
Check out more Small Spaces Ideas
Idea 3: The Monochromatic Color Drench
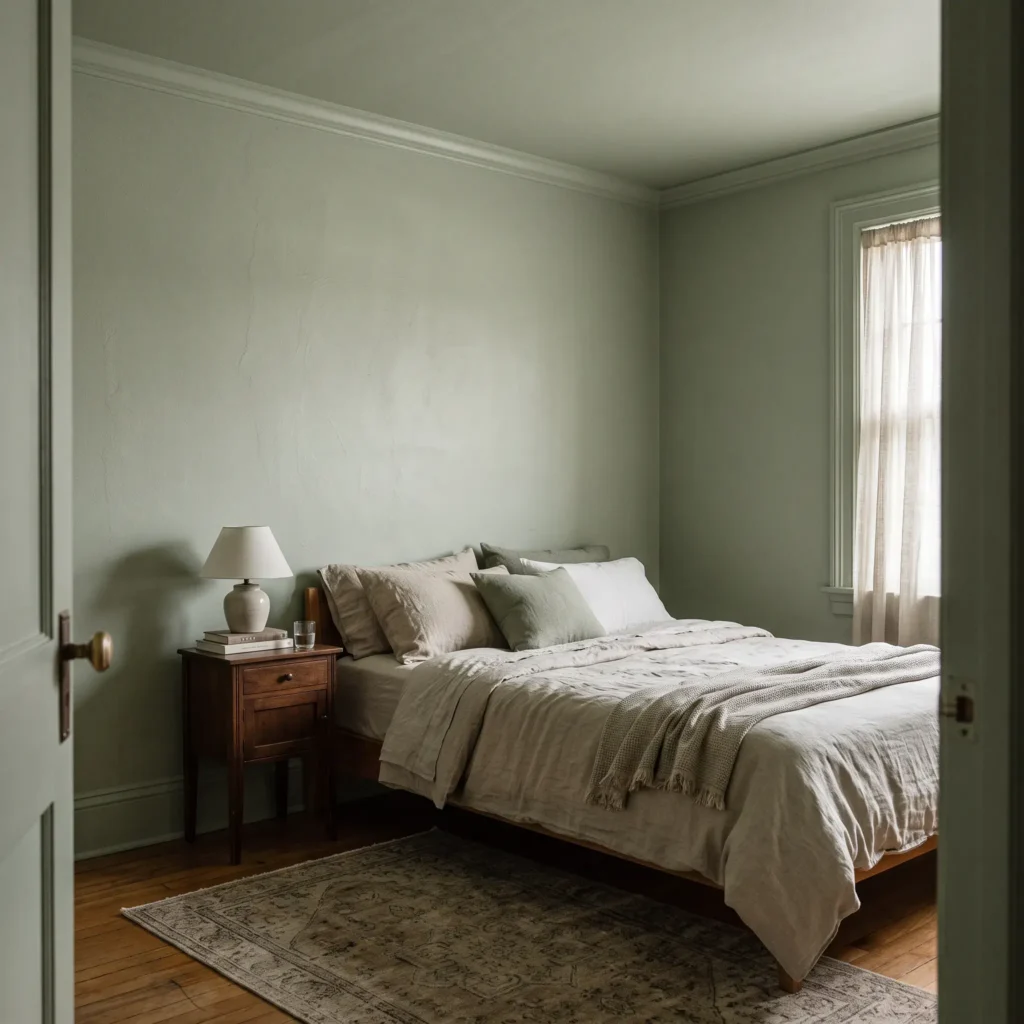
Traditional rooms use contrasting paint colors. White baseboards, beige walls, and light ceilings chop a compact space into distinct visual boxes. Every sharp color transition acts as an edge that highlights the room’s modest perimeter.
Color drenching erases these physical seams. Coat the walls, baseboards, door trims, and ceiling in a single tonal shade. When the eye moves around the room, it no longer stops at contrasting edges. The corners soften, and the walls appear to recede outward. In bright rooms, soft greige or warm bone with a Light Reflectance Value between 65 and 75 works best. In dim, north-facing bedrooms, rich tones like deep slate or moody olive blur spatial depth, turning a small room into a tailored sanctuary.
- Featured Products:
- Premium architectural interior paint in muted warm sage, Dead Flat for ceiling, Eggshell for walls.
- Matching satin enamel trim paint for baseboards and door casings.
- Washed waffle-weave linen duvet set in natural oatmeal.
Idea 4: The 180-Degree Window Mirror Reflector
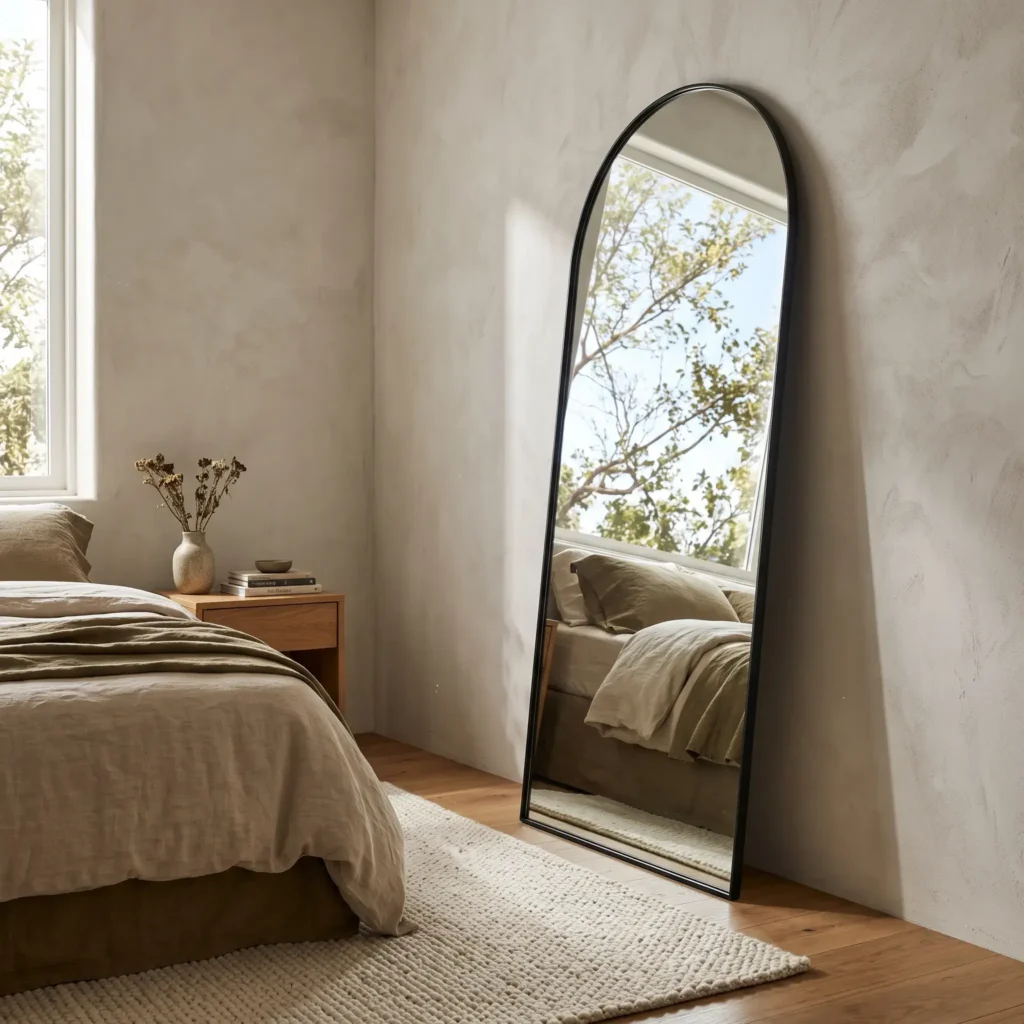
A mirror placed directly across from an unmade bed creates visual confusion and disrupts your sleep. When positioned thoughtfully, however, a mirror acts as a secondary architectural window that doubles your ambient daylight.
Position a full-length mirror, at least 65 inches tall, on the wall perpendicular to your primary window. This angle catches incoming daylight and directs it across the darkest corner of the room. It reflects sky and exterior views rather than clutter, giving the impression of an open passageway leading into an adjoining space.
- Featured Products:
- 70-inch by 30-inch minimalist thin-frame iron floor leaner mirror.
- Heavy-duty anti-tip drywall cleat kit for safe wall mounting.
- Woven natural wool flatweave floor runner.
Idea 5: The Bilateral Low-Profile Platform Bed
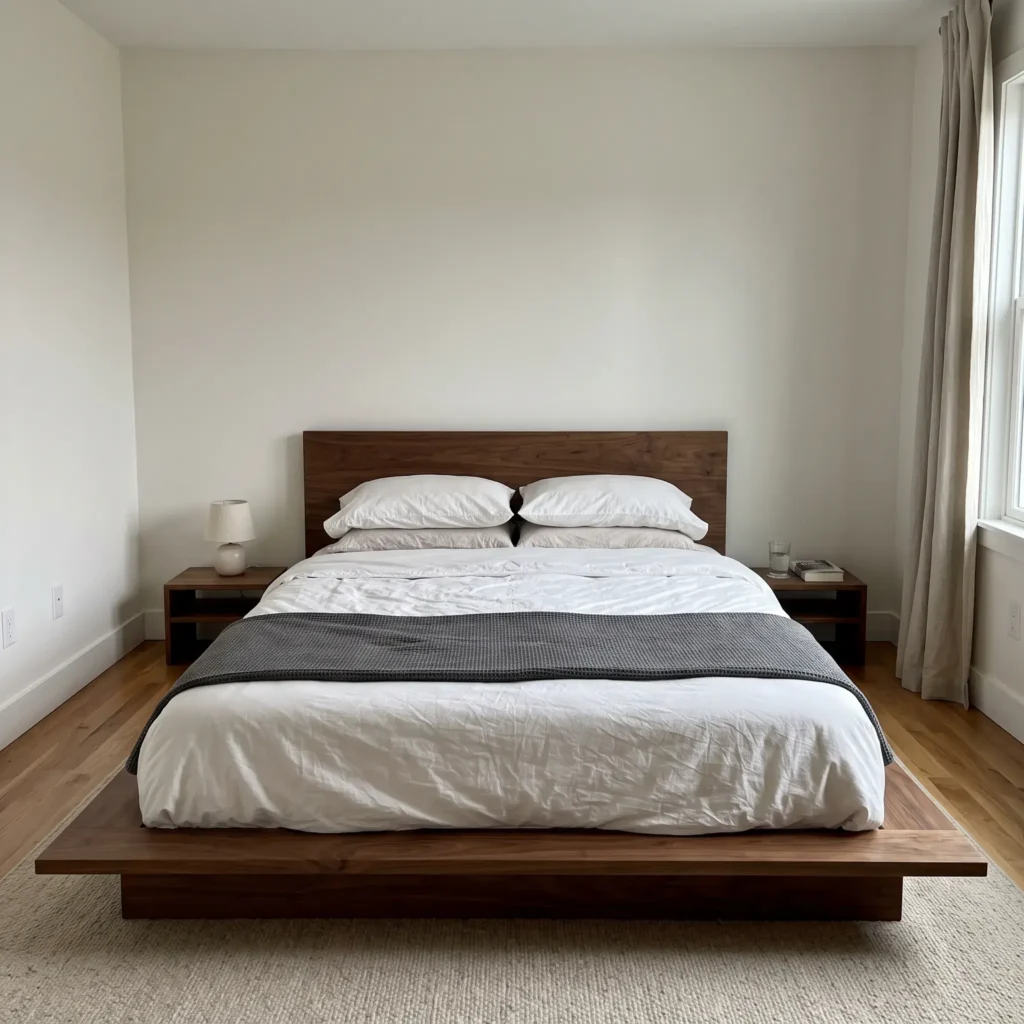
Oversized headboards that reach high up the wall overwhelm small bedrooms. When a tall, heavy headboard dominates an 8-foot ceiling, it makes the entire room feel bottom-heavy and short.
Switch to a low-profile platform bed with a headboard height under 38 inches. Keep the bed centered along the main wall to maintain bilateral balance. Ensure you preserve at least 24 inches of clear walking space along both sides. This 24-inch corridor protects natural forward walking, preventing the uncomfortable sideways shuffling that immediately signals a cramped layout.
- Featured Products:
- Solid walnut low platform bed frame with a 34-inch headboard.
- 10-inch hybrid mattress designed for low-clearance platform frames.
- Crisp 300-thread-count long-staple cotton percale sheet set in bright white.
Idea 6: The Perimeter Wall Sconce Setup
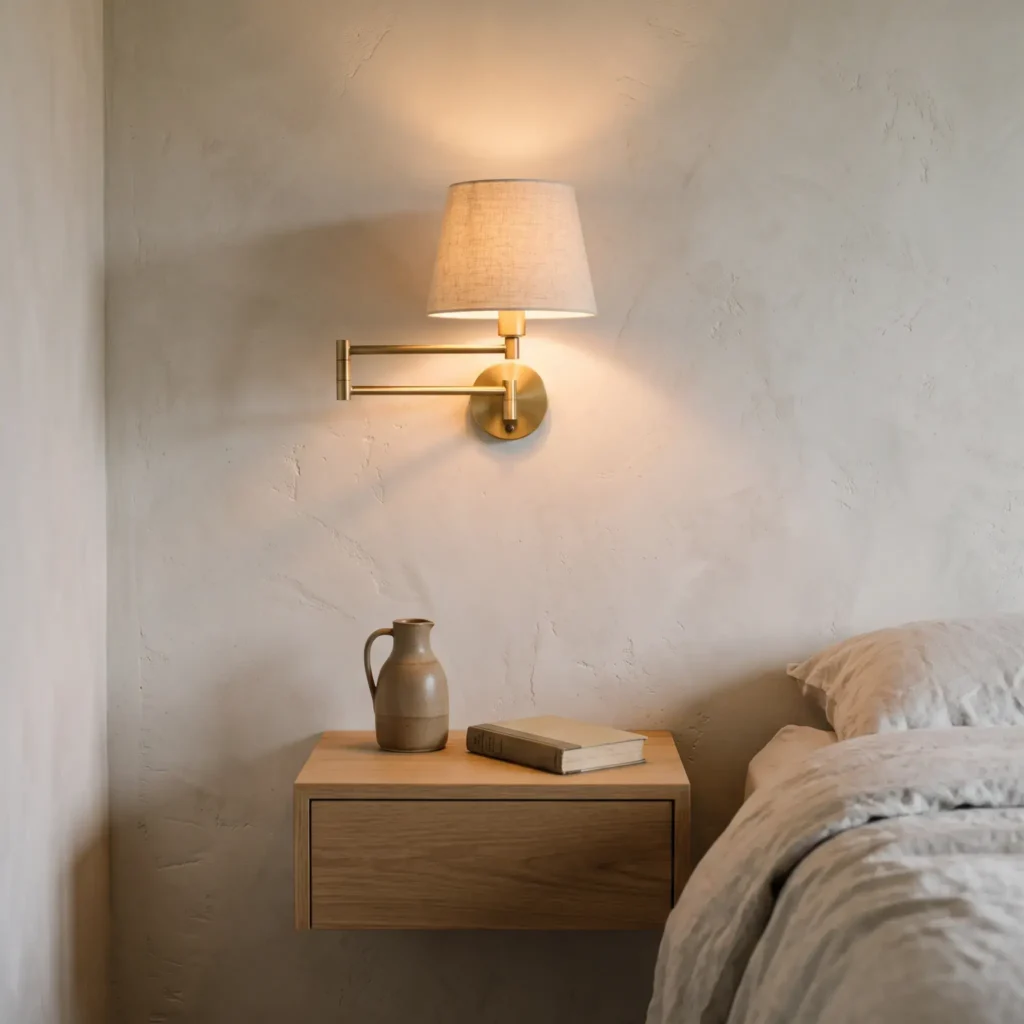
Table lamps waste valuable space on compact bedside tables. Their wide shades clutter your eyeline and force bedside clocks, car keys, and books into tight corners. Standard ceiling lights also cast sharp, downward shadows that leave room corners dark and compressed.
Eliminate table lamps entirely by mounting swing-arm sconces directly to the wall at 50 to 55 inches above the finished floor. Pair these with indirect, warm uplighting. Bouncing soft 2700K illumination across the walls and ceiling opens up dark corners and clears your bedside surfaces for a clean, peaceful look.
- Featured Products:
- Hardwired matte brass articulated swing-arm reading sconce with fabric cord covers.
- Dimmable warm LED bulbs, 2700K rating, 450 lumens.
- Handcrafted stoneware bedside water carafe and glass cup set.
Idea 7: The Built-In Floor-to-Ceiling Wardrobe with Pocket Doors
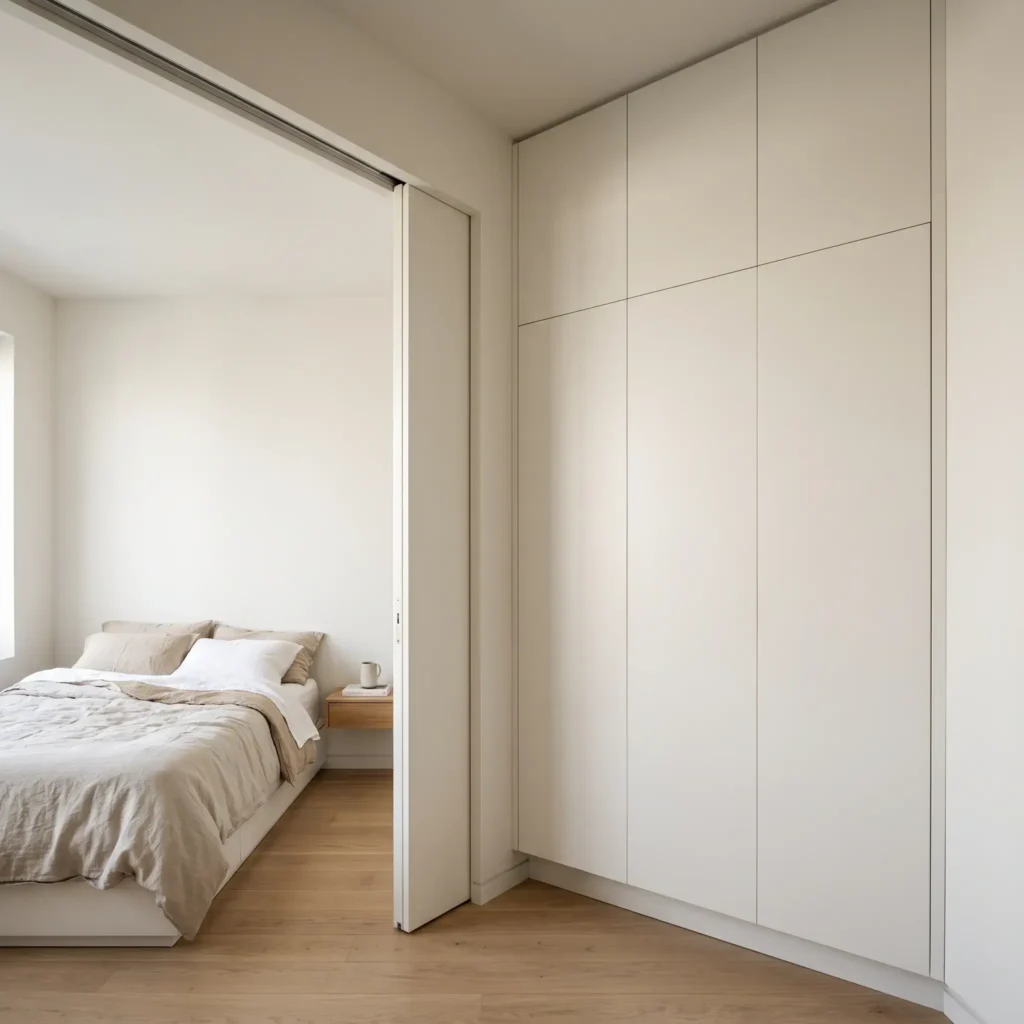
Traditional hinged closet doors need substantial clearance to swing open. A standard 32-inch hinged door sweeps an arc that eats up 10 to 18 square feet of floor space. That floor area must stay completely empty, stopping you from placing nightstands or walking comfortably.
Reclaim that lost footprint by installing sliding pocket doors that glide directly into wall cavities. For clothing storage, choose custom floor-to-ceiling wardrobes with flat, handle-free fronts. Running storage all the way up eliminates the dusty, shadow-filled gap above standard wardrobes, making the closet look like an architectural wall rather than a bulky piece of furniture.
- Featured Products:
- Concealed soft-close sliding pocket door hardware system.
- Floor-to-ceiling modular wardrobe unit with flush touch-latch flat panels.
- Recessed baseboard channel profiles for clean cabinet integration.
Idea 8: The Continuous Oversized Area Rug
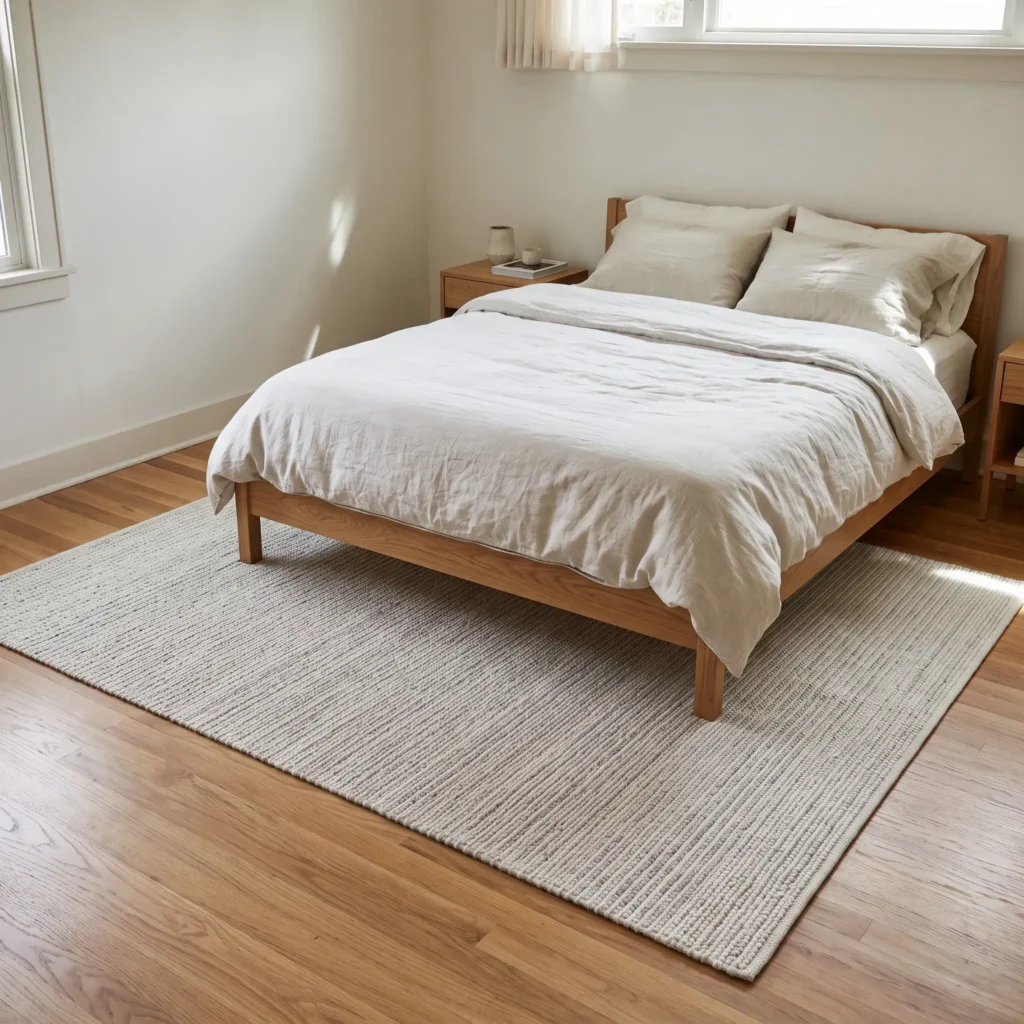
Placing small accent rugs beside the bed is a common mistake in compact rooms. These tiny rugs break your floor into disconnected patches, making the room look chopped up and busy.
Unify your floor plan with a single, generous area rug. For a standard queen bed, choose an 8×10 foot rug. Lay the rug perpendicular to the bed frame, pulling it forward so it extends at least 24 inches beyond the sides and foot of the mattress. Anchoring your furniture on one continuous, woven surface ties the layout together and expands the perceived horizontal floor plane.
- Featured Products:
- 8×10 low-pile hand-tufted wool area rug in soft oatmeal neutral tones.
- Non-slip low-profile felt rug pad for floor protection and stability.
- Cast-iron low-profile bed frame corner risers.
Architectural Ergonomics: Critical Clearances for Small Bedrooms
When space is tight, every inch counts. Placing furniture without measuring clearances leads to physical pinch points that make everyday movement frustrating.
Use these standard architectural measurements to preserve easy, natural movement throughout your room:
| Spatial Zone | Minimum Walkway | Comfortable Target | Functional Purpose |
|---|---|---|---|
| Bed Perimeter (Sides) | 24 inches (60 cm) | 30 to 36 inches (76 to 91 cm) | Keeps walking natural and prevents awkward sideways shuffling |
| Foot of the Bed Corridor | 24 inches (60 cm) | 36 inches (91 cm) | Keeps the path clear between your bedroom door and closet |
| Wardrobe Clearance | 36 inches (91 cm) | 42 to 48 inches (106 to 122 cm) | Leaves room for wardrobe doors to swing open while standing |
| Dresser Drawer Extension | 30 inches (76 cm) | 36 to 40 inches (91 to 101 cm) | Allows drawers to pull out fully while leaving room to step back |
| Door Swing Sweep | 32 inches (81 cm) | 36 inches (91 cm) | Prevents doors from bumping into side tables or bed corners |
The Photometric Strategy: Eliminate Shadow Pooling
A single center ceiling light fixture ruins spatial depth in a small bedroom. It blasts bright light straight down into the middle of the floor while leaving the four corners in deep shadow. These dark corners visually pull the walls inward, creating a boxed-in feeling.
To fix this, set up a three-point lighting layout using warm 2700K bulbs:
- Ambient Uplighting: Use a semi-flush ceiling fixture that bounces light upward against the ceiling plane. Light bouncing off the ceiling diffuses evenly across the room, lifting the apparent ceiling height.
- Task Wall Sconces: Place two directional sconces at eye level, 50 to 55 inches from the floor, on either side of the headboard. This keeps light right where you read while leaving your bedside tables clear.
- Low-Level Accent Glow: Add a hidden, low-output LED strip beneath floating nightstands or behind your headboard. Illuminating the seam where the wall meets the floor creates a gentle shadow wash that makes heavy furniture appear weightless.
Neuroarchitecture: Calming Visual Noise
Physical clutter strains your brain. Studies in cognitive neuroscience show that visual clutter overloads the visual cortex, draining your attention and raising background stress levels. In a small bedroom, this mental clutter makes tight walls feel even more confining.
This tension is tied to the Zeigarnik effect, where unfinished tasks hold your brain’s attention. A messy nightstand covered in charging cords, loose receipts, and water glasses is read by your brain as an unfinished chore, preventing you from fully relaxing.
Keep your small bedroom feeling open by prioritizing closed storage:
- Use Concealed Cable Raceways: Route charging cords behind headboards or inside drawers with built-in power strips.
- Keep Nightstand Tops Clear: Follow the one-item rule. Keep only a single book or water glass on your bedside table at night.
- Choose Solid Wardrobe Doors: Avoid open clothing racks or glass-door wardrobes. Solid, flush door panels hide visual clutter and provide smooth, calming surfaces for your eyes to rest on.
Frequently Asked Questions
What paint colors make a small bedroom look biggest?
Soft, warm neutrals with a Light Reflectance Value between 65 and 75 make small spaces feel largest by bouncing natural light across walls. Good choices include pale warm greiges, soft bone whites, and muted pale sage. In low-light, north-facing bedrooms, drenching walls and trim in a single deep color like moody slate or charcoal blurs corner seams and adds cozy, receding depth.
Can a queen bed fit in a 10×10 bedroom without feeling cramped?
Yes, a queen bed fits comfortably in a 10×10 bedroom if you manage your clearances carefully. A standard queen measures 60 inches wide by 80 inches long. Centering the bed along a 120-inch wall leaves 30 inches of walking clearance on both sides, which easily clears the 24-inch ergonomic minimum. To keep the room open, pair the bed with wall-mounted floating nightstands and a low-profile headboard under 38 inches tall.
How high should you hang curtains to make a low ceiling look taller?
Mount your curtain rod 2 inches below the ceiling drywall or crown molding, and hang panels that reach all the way down to graze the finished floor. Hanging drapery high draws the eye up the full height of the wall, using vertical perspective to make standard 8-foot ceilings appear much taller.
Does a rug make a small bedroom look bigger or smaller?
A properly sized, large area rug makes a small bedroom look bigger. A small rug creates broken patches on the floor, dividing the room into small, cluttered sections. An 8×10 foot rug placed under a queen bed unifies the space under a single textile plane, visually widening the floor.
Where should you put a mirror in a small bedroom to maximize space?
Mount a tall mirror on the wall perpendicular to your primary window. This angle catches incoming daylight and bounces it across shaded corners without reflecting direct glare into your eyes when resting in bed. Avoid placing mirrors directly opposite the bed to maintain a calm, restful sleep environment.
Reclaim Your Space
Doubling the perceived size of a small bedroom does not require tearing down walls or living with stark, bare minimalism. Real spatial volume comes down to sightlines, light distribution, and smart clearances.
Start with one high-impact change: raise your curtain rods toward the ceiling, swap a bulky side table for a floating shelf, or paint your trim to match the walls. Once you restore uninterrupted sightlines across your floor and walls, your bedroom will stop feeling like a cramped box and become the open, restful retreat you deserve.