The Nancy Meyers Aesthetic: 8 Practical Room Ideas and How to Bring the Look Home
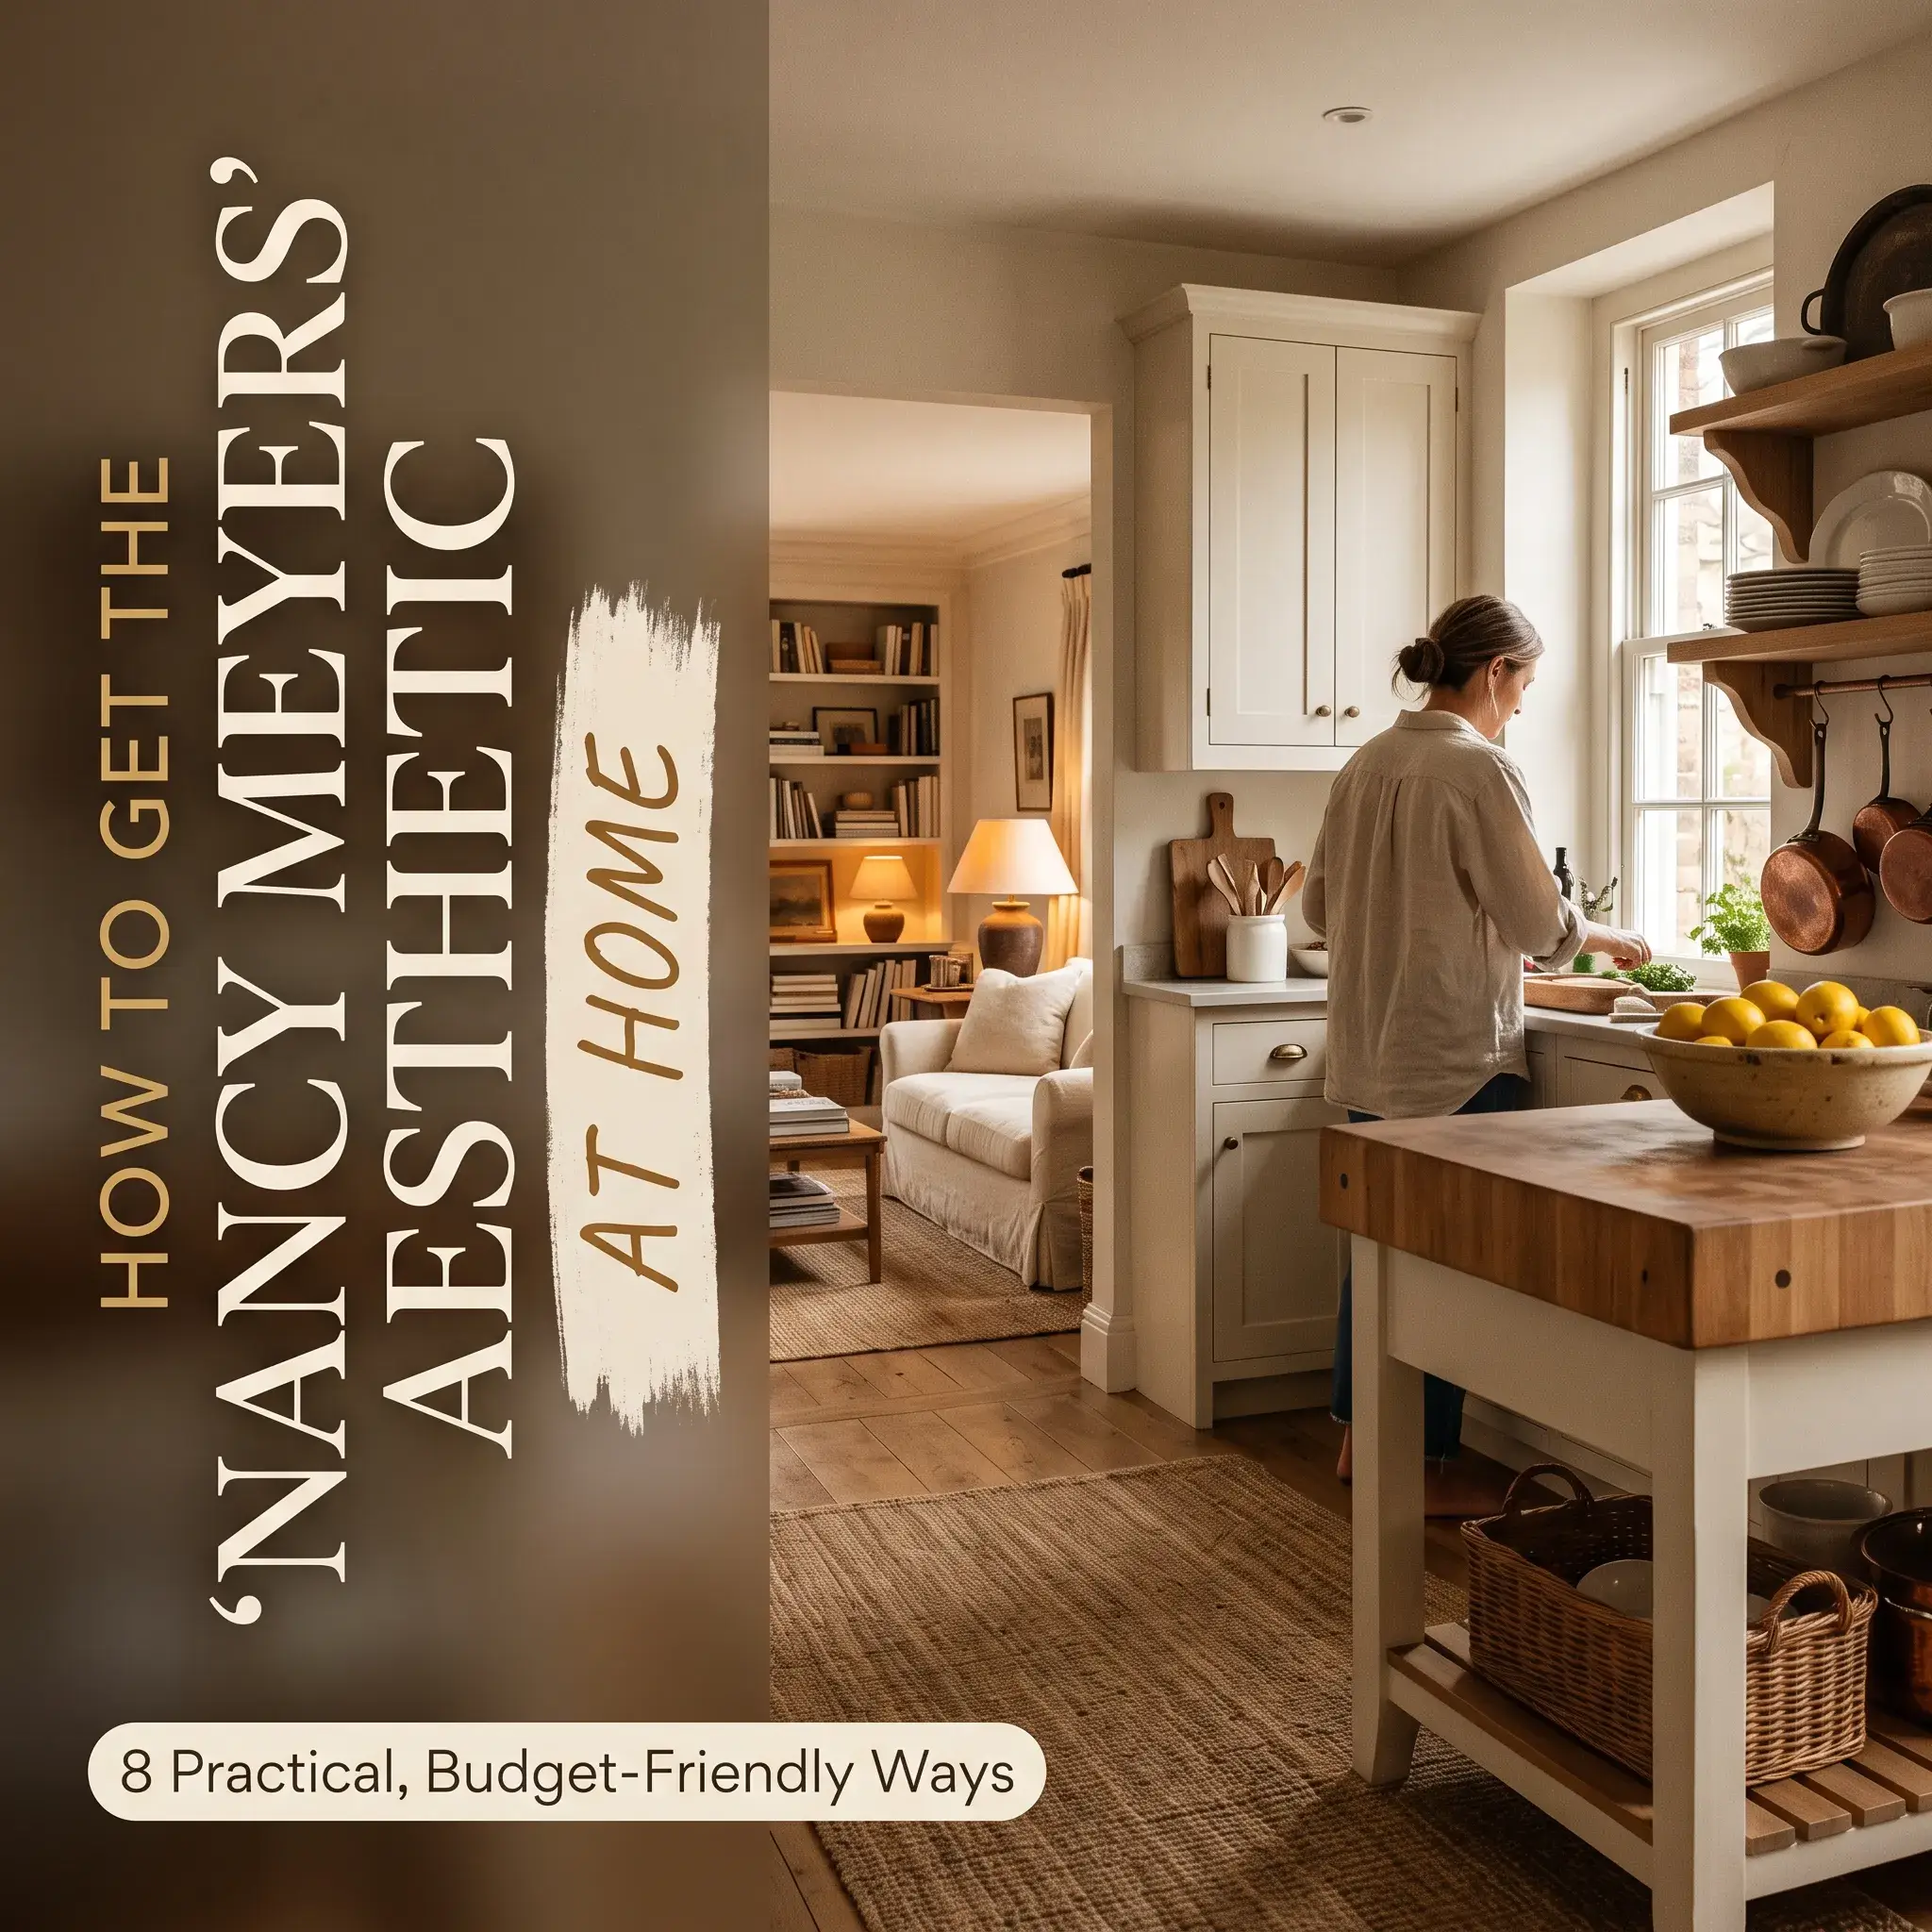
Modern homes often feel cold. Gray composite floors and flat ceiling downlights turn rooms into sterile boxes. They look fine in real estate listings, but they feel empty to live in.
The Nancy Meyers design style fixes this problem.
Director Nancy Meyers and production designer Jon Hutman built spaces centered on real living. Films like Something’s Gotta Give, The Holiday, and It’s Complicated feature rooms filled with character and warmth. These spaces balance deep slipcovered seating, hardworking cook spaces, natural textures, and soft lighting.
You do not need a film budget to capture this feeling. Here are eight practical room designs you can copy, complete with exact product lists, styling rules, and image guides.
8 Practical Nancy Meyers Room Ideas to Copy
Idea 1: The Dual-Zone Working Kitchen
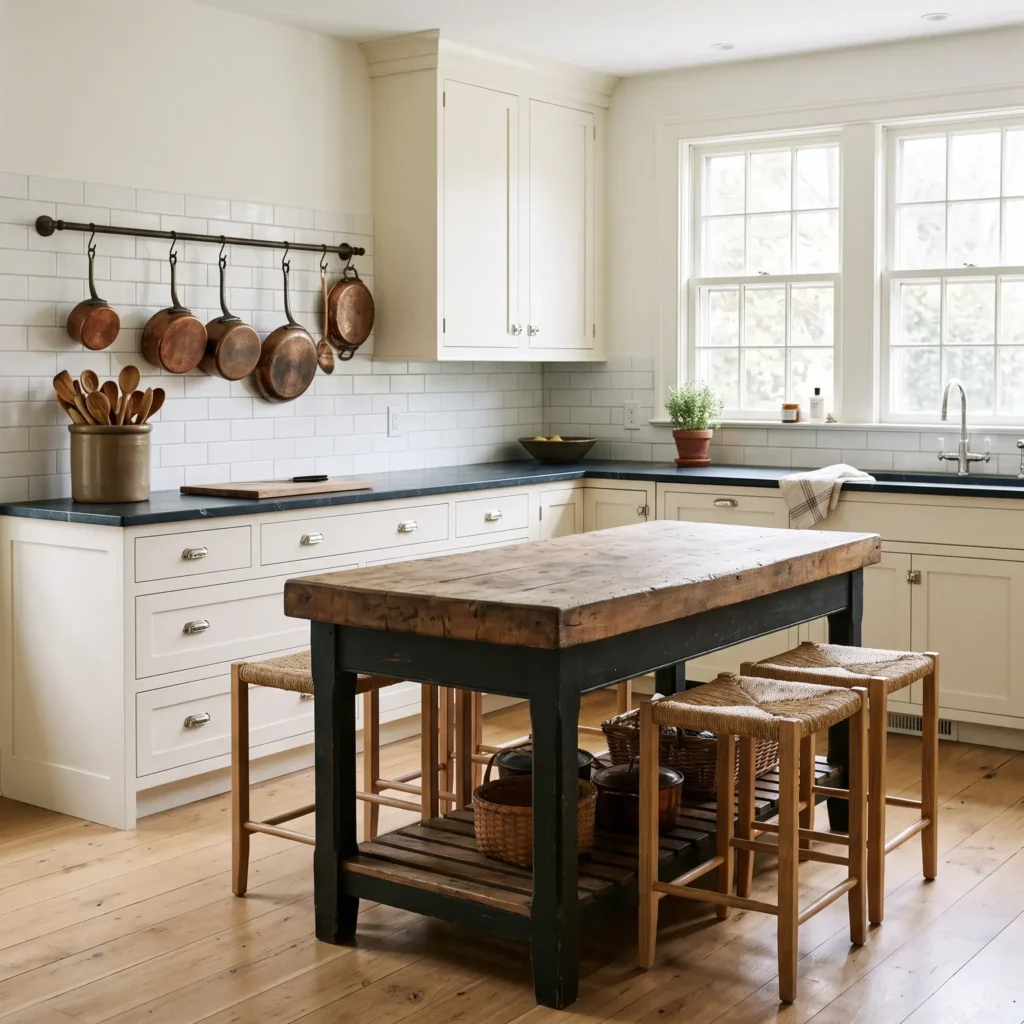
Inspired by the East Hampton home in Something’s Gotta Give, this layout separates meal preparation from casual hosting. One area handles active prep work with deep sinks and stone surfaces. The second area welcomes guests with warm wood counters and comfortable seating.
- How to make it work: Combine painted white Shaker cabinets with dark soapstone perimeter surfaces. Avoid cold metal barstools. Choose wooden counter stools with woven rush seats or tailored cotton slipcovers. Keep your daily utensils in heavy ceramic crocks on the counter instead of hiding them away.
Key Products in This Space
- Inset white Shaker base cabinetry with polished nickel latch hardware
- Honed dark soapstone perimeter counters
- Thick butcher block center prep island with open lower slatted storage
- Counter stools featuring natural rush woven seats and clear oak frames
- Large white ceramic utensil crocks with olive wood spatulas
- Wall-mounted hanging rail with aged copper sauté pans
- Classic white subway tile backsplash set with light gray grout
Idea 2: The Conversational Slipcovered Living Room
This living area takes notes from the Brentwood residence in The Holiday. It replaces screens and media consoles with furniture arranged for reading and comfortable conversation.
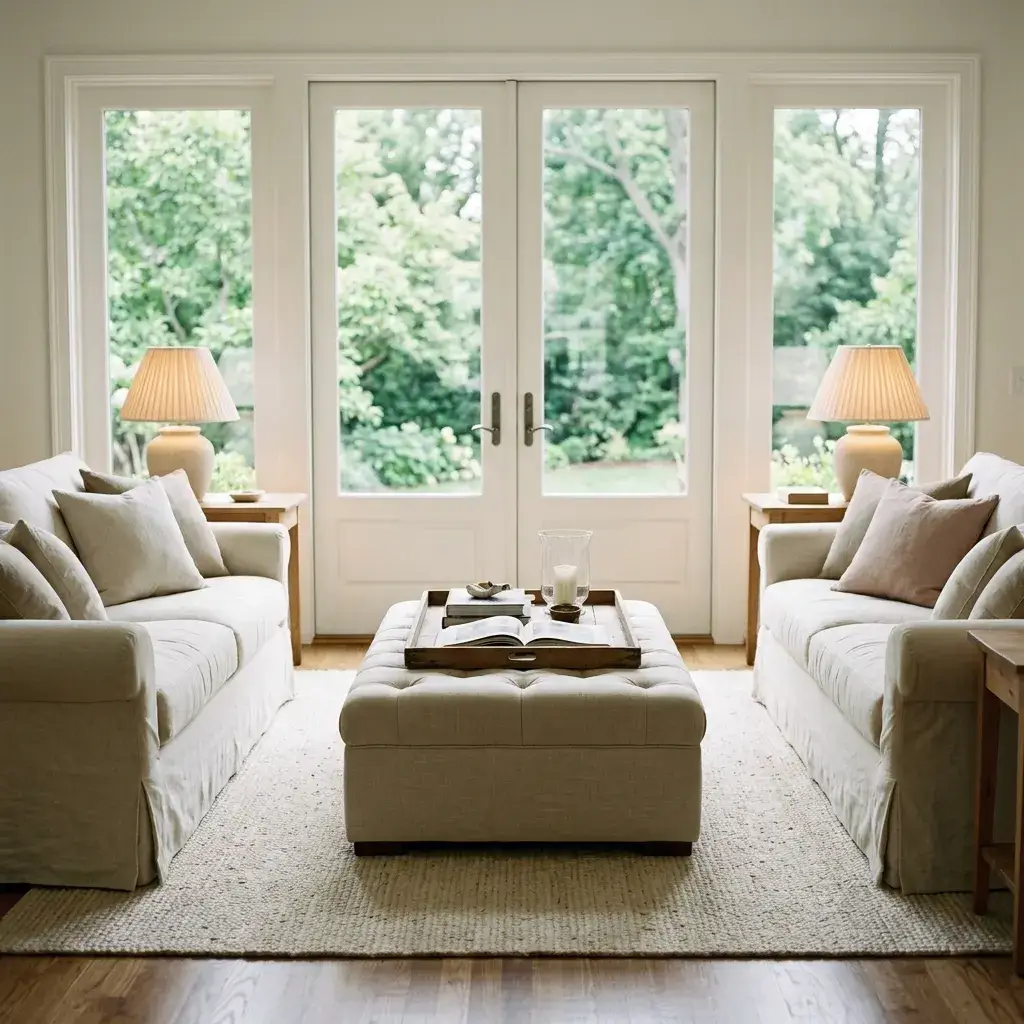
- How to make it work: Move your seating inward by 18 to 24 inches from the perimeter walls. Set two sofas directly opposite each other over a large natural jute rug. Replace a hard glass coffee table with an oversized tufted ottoman and top it with a wide wood tray.
Key Products in This Space
- Deep down-blend English roll-arm sofa in washable cream Belgian linen slipcovers
- Pair of matching club chairs in oatmeal cotton canvas
- Large tufted square ottoman upholstered in sand-colored linen
- Thick woven bleached jute area rug measuring 9 by 12 feet
- Antique pine serving tray holding hardcover art books
- Off-white ceramic ginger jar table lamps with pleated fabric empire shades
- Aged brass pharmacy reading floor lamp
Check out more Styling Ideas
Idea 3: The Unfitted Baker’s Pantry
Drawn from Jane Adler’s Santa Barbara ranch in It’s Complicated, this concept turns the kitchen into a functional workshop. It removes heavy upper cabinets and uses open wood shelving to display daily dishware.
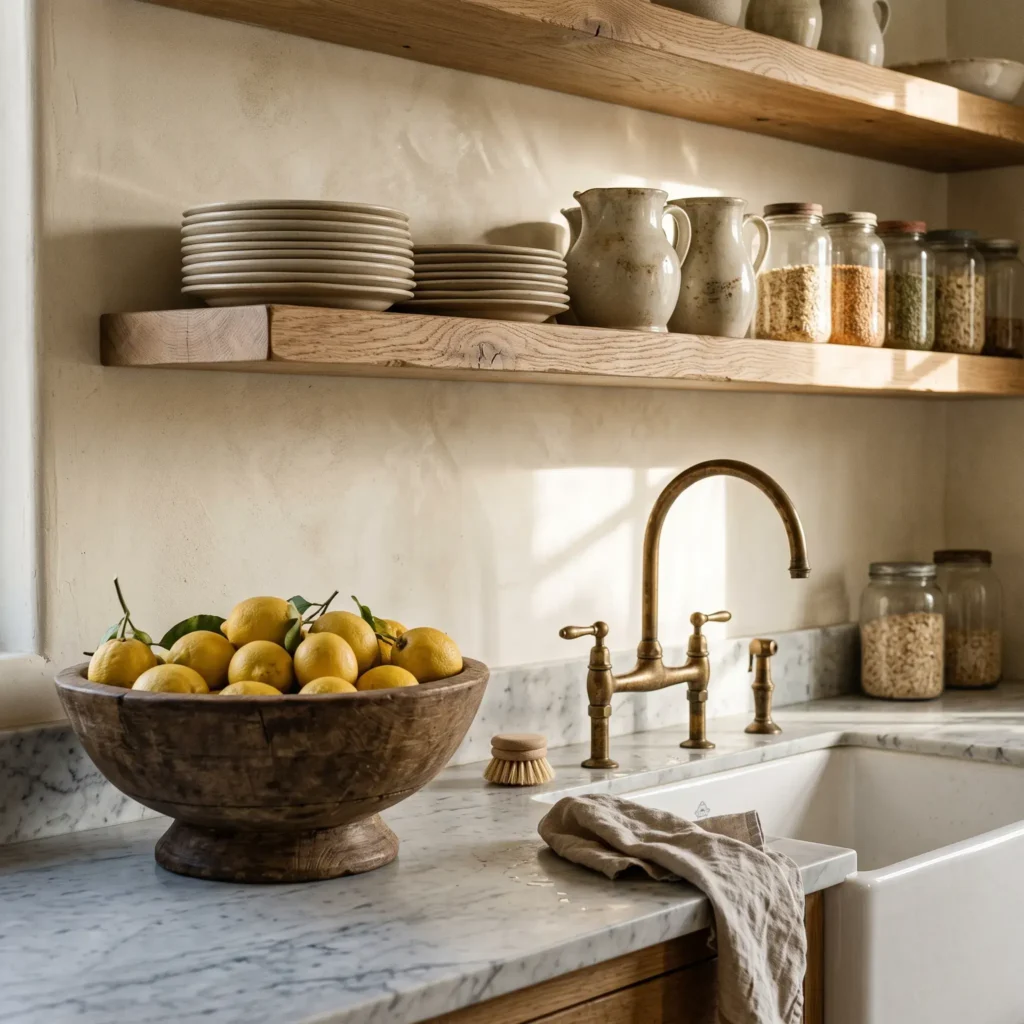
- How to make it work: Take down one run of upper cabinetry. Mount thick white oak floating shelves supported by simple iron brackets. Stack your plain white ceramic plates and bowls within arm’s reach. Keep a footed wooden bowl filled with fresh lemons on the counter for instant natural color.
Key Products in This Space
- Solid white oak open shelves with blackened iron wall brackets
- Stacks of classic white ceramic plates and low pasta bowls
- Vintage French white ironstone pitchers
- Clear glass pantry storage canisters with wire clamp lids
- Hand-carved footed wood pedestal bowl filled with fresh lemons
- Unlacquered brass gooseneck bridge faucet with porcelain levers
- Thick end-grain butcher block cutting board resting against the wall
Idea 4: The English Cottage Library Nook
Inspired by Rosehill Cottage in The Holiday, this layout creates a private reading space. It focuses on physical books, warm woodwork, and focused accent lighting instead of manufactured decor.
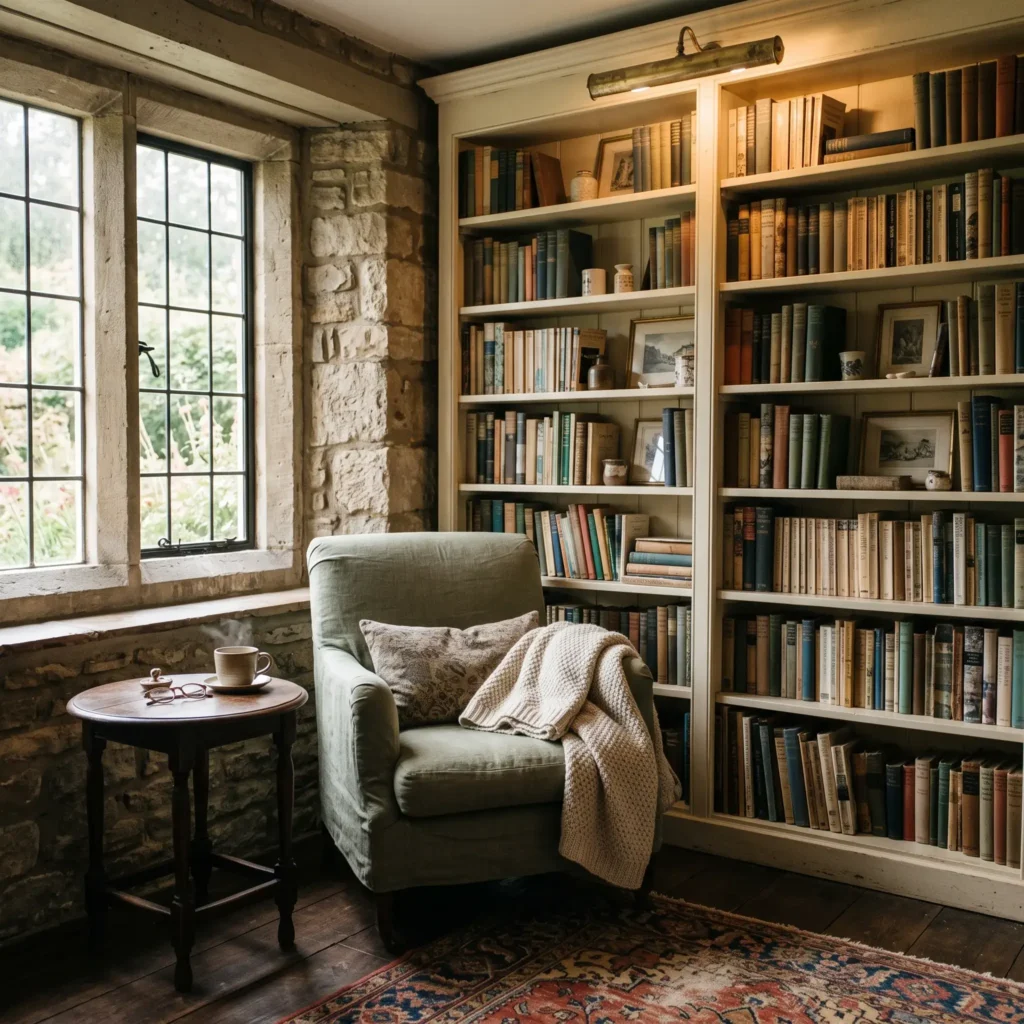
- How to make it work: Install floor-to-ceiling bookshelves in an underused corner or alcove. Fill the shelves with real books arranged both vertically and horizontally. Place a supportive armchair nearby and position a brass reading light directly above the cushion.
Key Products in This Space
- Custom built-in bookcases finished in warm ivory or soft putty paint
- Aged brass picture light attached to the top bookcase molding
- Deep reading armchair upholstered in washed sage green linen
- Heavy cable-knit wool throw blanket
- Small round walnut accent table for mugs and reading glasses
- Faded vintage wool runner rug with soft madder red and indigo tones
- Small framed oil landscape painting mounted directly to the shelf face
Idea 5: The Layered Restful Bedroom
This bedroom layout uses balanced symmetry, crisp white sheets, and soft neutral fabrics to create a quiet sanctuary. It skips bold accent walls and relies on quiet texture changes.
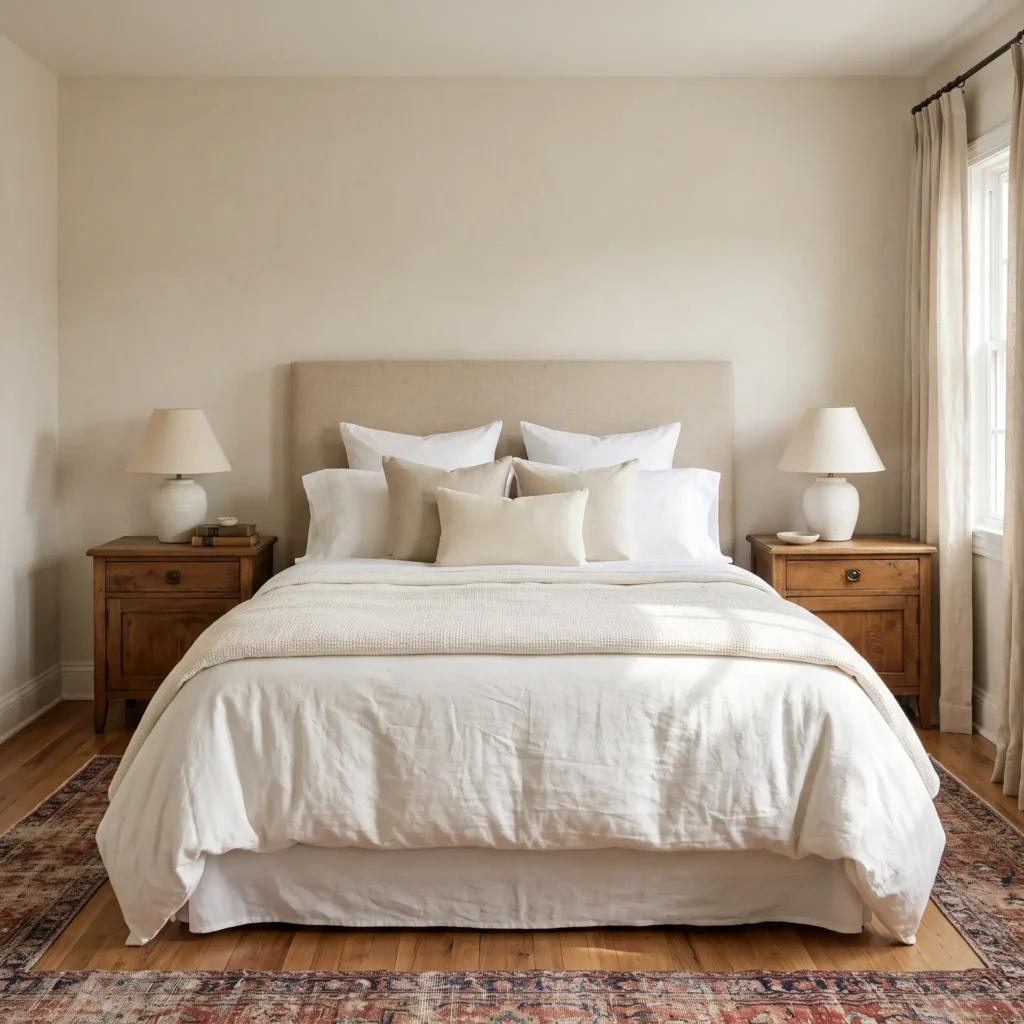
- How to make it work: Place a clean-lined linen headboard between two matching wooden nightstands. Layer the bed with 100% white cotton percale sheets, add a diamond-quilted coverlet, and keep a down duvet folded at the foot of the bed.
Key Products in This Space
- Upholstered headboard in natural oat-colored linen
- Matching three-drawer side tables in bleached oak or painted off-white
- Ceramic jug table lamps with plain white paper shades
- White 400-thread-count cotton percale bed sheets
- Quilted white cotton matelassé coverlet
- Plush down duvet folded into thirds at the foot of the bed
- Framed botanical drawings in thin wood frames with cream mats
Idea 6: The Historic Washstand Bathroom
Taking inspiration from the Brooklyn brownstone in The Intern, this bathroom balances vintage charm with fresh tilework. It replaces heavy vanity cabinets with an open porcelain console sink.
- How to make it work: Install a wide porcelain console sink supported by polished nickel legs. Run traditional white subway tile across the lower walls, capped with a ceramic molding. Hang an antique wood mirror to bring warmth into the tiled space.
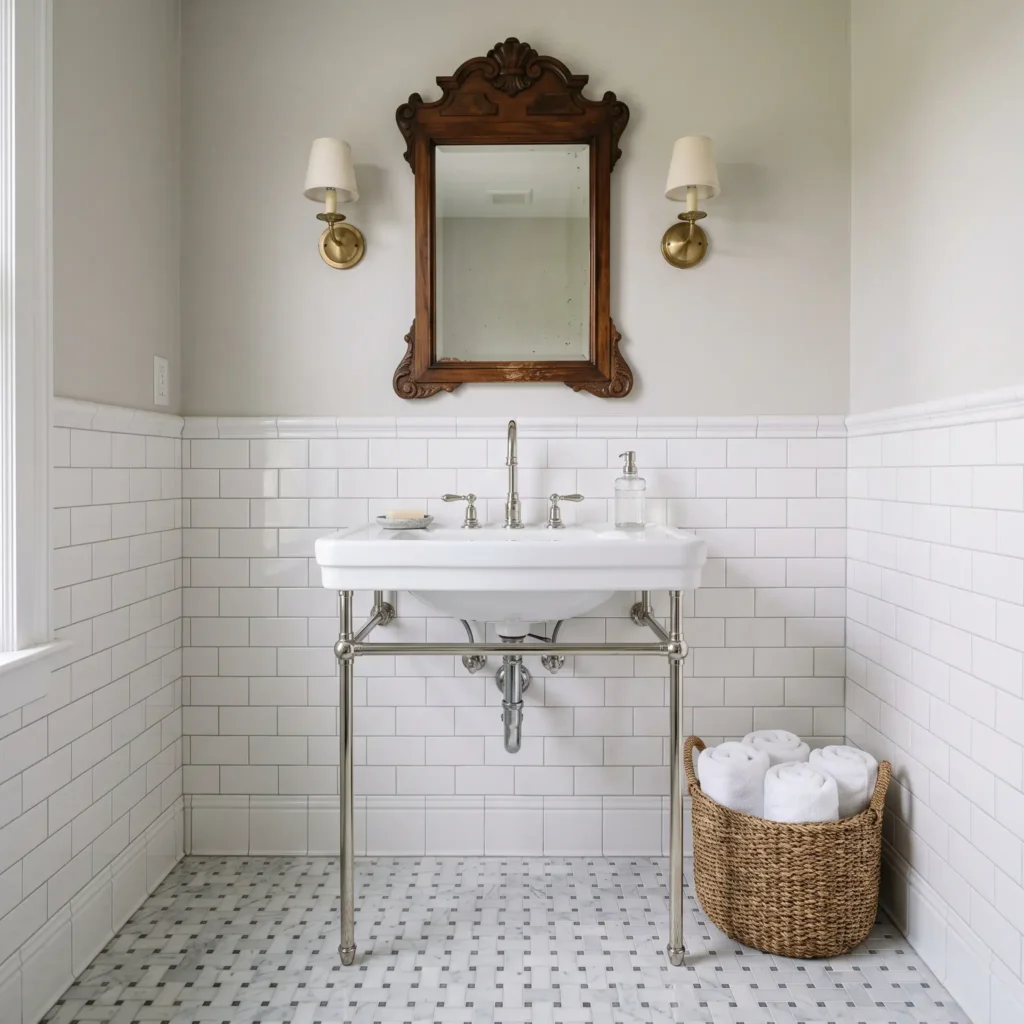
Key Products in This Space
- Porcelain console sink supported by polished nickel metal legs
- Polished nickel two-handle bridge faucet with gooseneck spout
- Basketweave white Carrara marble mosaic floor tile
- Glossy white subway wall tile with light gray grout lines
- Vintage carved wood or antique gilt wall mirror
- Single-bulb wall sconces with pleated mini fabric shades
- Woven seagrass basket holding rolled white cotton bath towels
Idea 7: The Gathering Dining Space
Inspired by the Napa Valley ranch in The Parent Trap, this dining area encourages long family meals. It trades stiff matching dining sets for an antique farm table, mismatched chairs, and warm hanging lanterns.
- How to make it work: Choose a solid wood table that shows natural grain and wear. Mix wooden café chairs along the sides with two comfortable slipcovered chairs at the table ends. Suspend a black iron lantern low over the middle of the table.
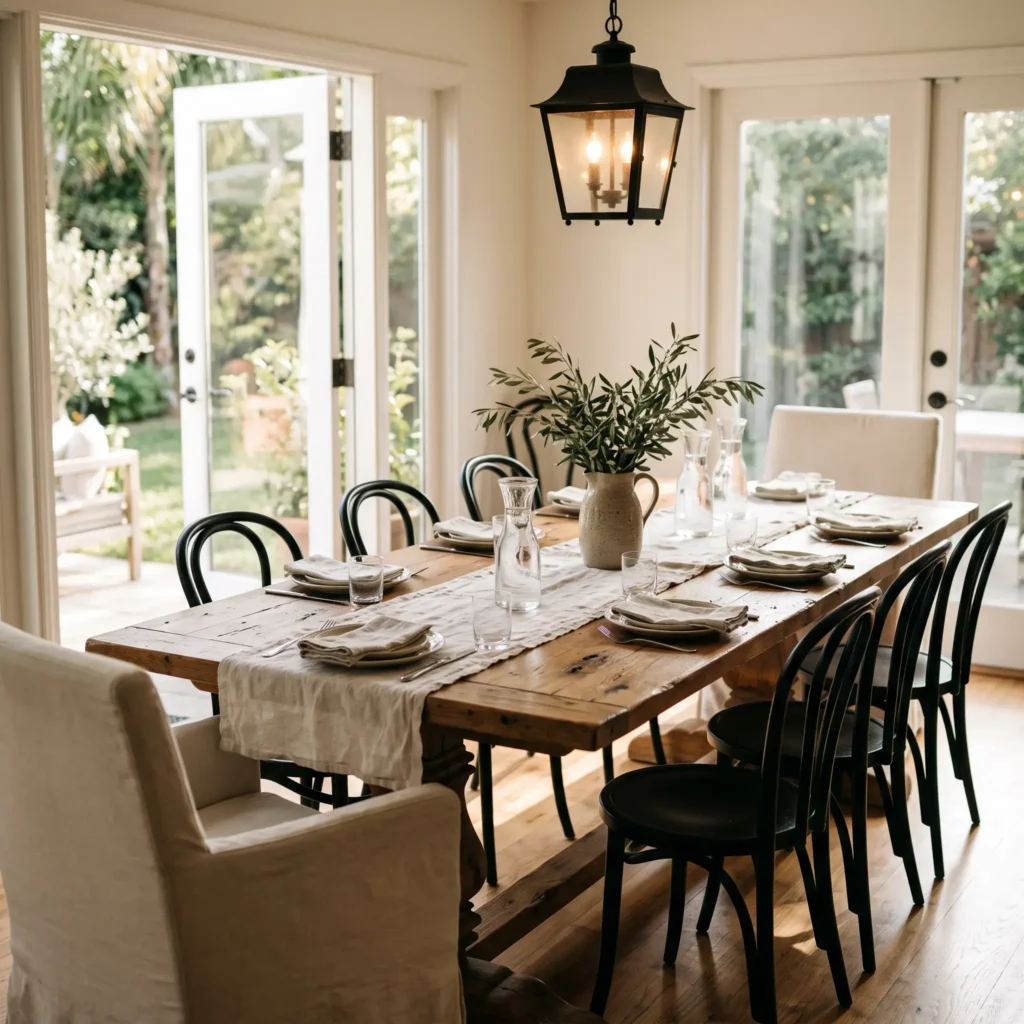
Key Products in This Space
- Reclaimed pine trestle dining table with a clear wax finish
- Bentwood bistro dining chairs for table sides
- Two slipcovered dining armchairs in natural cotton canvas for table heads
- Black iron hanging frame lantern with glass panels
- Washed linen table runner placed down the center of the wood surface
- Heavy glass water carafes and low wine tumblers
- White ceramic pitcher displaying freshly cut olive branches
Idea 8: The Sunny Bay Window Nook
This concept makes smart use of transition spaces, alcoves, and sunny bay windows. It turns empty floor area into a cozy place for morning coffee or an afternoon book.
- How to make it work: Fit a custom bench cushion into a window alcove. Choose an easy-to-clean neutral performance fabric. Install cordless woven bamboo shades to soften direct sunlight while letting the outdoor view show through.
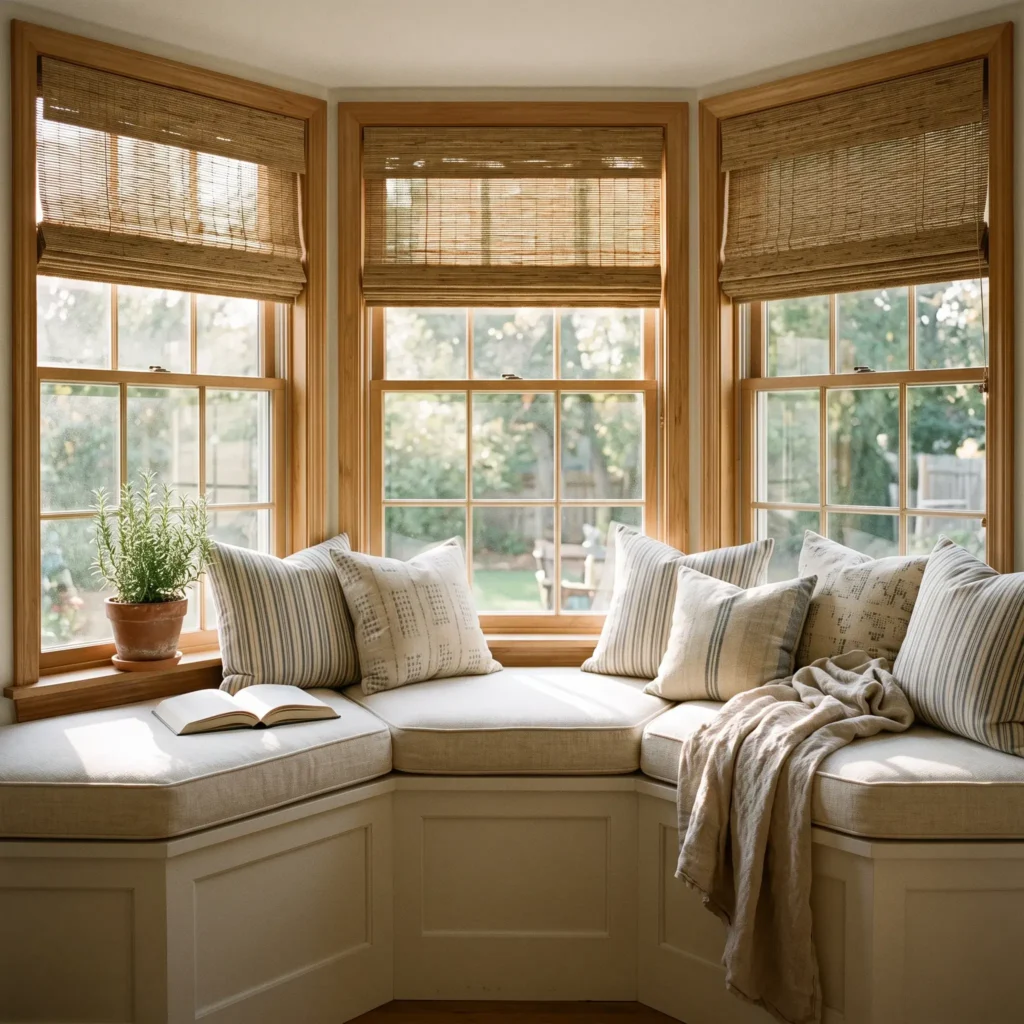
Key Products in This Space
- Custom bench cushion wrapped in cream outdoor performance linen
- Accent pillows in blue ticking stripes and faded block prints
- Cordless woven wood bamboo roman shades
- Small round pedestal drinks table in painted pine
- Aged terracotta pots holding live culinary herbs like rosemary and thyme
- Washed cotton waffle weave throw blanket
- Aged brass adjustable swing-arm wall reading light
The Production Blueprint: How the Sets Were Built
Recreating this style in a real house requires understanding how Nancy Meyers worked with her creative team. Meyers spent years working alongside production designer Jon Hutman and set decorator Beth Rubino. They established three rules that make their sets feel like real homes rather than stage flats.
1. Method Decorating
Beth Rubino used principles from method acting when decorating rooms. She built spaces based on the life story, daily habits, and personal memories of each character.
During the build for Something’s Gotta Give, Rubino sprayed sunscreen around the soundstage. She placed genuine beach sand on exterior entrance mats. The actors smelled the lotion and felt the sand under their feet as they stepped inside. This detail helped them act like true beach house residents.
When designing the bathroom for Erica Barry, Rubino used a single washstand sink. This small detail reflected Erica’s life as a divorced writer living independently. In the office, the crew gathered thousands of real books about theatre and French literature to reflect Erica’s specific career.
To use this method in your home, stop buying generic decorative objects from store displays. Decorate your shelves with items connected to your true hobbies, past travels, and family routines.
2. The 10 to 15 Percent Subtraction Rule
Many homeowners crowd their shelves with too many decorative items. When Beth Rubino prepared the kitchen set for It’s Complicated, she first stocked it with the complete inventory of a working bakery.
Before filming started, Nancy Meyers reviewed the room and removed 10 to 15 percent of the displayed tools.
This subtraction created clear breathing room and brought attention back to the architecture. When styling your kitchen counters or open shelves, arrange your useful tools first. Step back and take away two or three items to let the room breathe.
3. Functional Abundance
Meyers never created empty, clinical kitchens. Her surfaces display real food and well-used cookware.
A classic detail in nearly every Meyers kitchen is a large footed wooden or ironstone bowl filled with fresh citrus. Ripe yellow lemons or oranges add natural color to a neutral room. They show that people cook and share meals in the home.
On the set of It’s Complicated, crew members treated copper cookware with heat washes to create a warm, seasoned surface. You can get the same character by collecting vintage copper pans, seasoned cast iron skillets, and used wooden bread boards.
Lighting Architecture: Banishing Cold Downlights
Lighting changes the entire mood of a home. Modern builders often install rows of cool ceiling downlights. These recessed fixtures cast hard downward shadows, make wall paint look gray, and feel like commercial offices.
Nancy Meyers spaces use four distinct lighting levels:
- Table Lamps: Positioned at eye level on side tables and kitchen counters to create warm circles of light.
- Floor Reading Lamps: Adjustable pharmacy lamps placed beside deep chairs to provide focused light for books.
- Wall Accent Lights: Picture lights mounted over bookcases and artwork to draw attention to details.
- Candlelight: Taper candles in brass holders and pillar candles in glass lanterns that add movement in the evening.
The 2700K Standard
Check your light bulb boxes before installing them. Use bulbs rated between 2700K and 3000K warm white. Bulbs rated at 4000K or 5000K create a cold blue glare that destroys warm neutrals.
Connect your lighting circuits and table lamps to dimmer switches. This lets you lower the brightness as the sun goes down to create a comfortable evening mood.
Builder-Grade vs. Nancy Meyers Standards
This guide shows you how to upgrade standard builder finishes to achieve classic traditional warmth.
| Architectural Feature | Modern Builder-Grade Home | Nancy Meyers Home Standard | Practical Effect |
|---|---|---|---|
| Lighting | Recessed ceiling cans using cold 4000K bulbs. | Four-tier lighting plan using 2700K bulbs on dimmers. | Cuts downward glare and spreads warm light across the room. |
| Furniture Layout | Couches pushed flat against perimeter walls facing a TV. | Furniture pulled 18 to 24 inches off walls into a circle. | Turns a pass-through room into an intimate social space. |
| Fabrics | Tight gray microfiber or dark leather upholstery. | Deep down-filled sofas with washable cotton slipcovers. | Delivers casual comfort and practical durability for families. |
| Flooring | Gray composite vinyl planks or wall-to-wall synthetic rug. | Medium-brown oak boards with thick woven jute rugs. | Adds natural texture underfoot and anchors pale seating. |
| Cabinetry | Slab door cabinets with thin black metal handles. | Inset Shaker cabinets with unlacquered brass latches. | Creates an unfitted, custom look that patinas over time. |
| Countertops | Empty polished quartz counters with appliances hidden away. | Hardworking tools on display: copper, crocks, fresh fruit. | Signals active home cooking, comfort, and hospitality. |
Budget Strategy: High-Impact Swaps vs. Long-Term Remodels
You do not need to gut your home to make this change. Start with quick, affordable updates that shift how the room feels before taking on major remodeling work.
Affordable Weekend Swaps
- Switch your light bulbs: Replace all cool white bulbs with warm 2700K LEDs. Add plug-in dimmer cords to your existing table lamps.
- Float your furniture: Move your couch two feet away from the wall. Center it over your rug to build an intimate conversation circle.
- Style with fresh fruit: Set a wide ceramic bowl of lemons on the kitchen counter or dining table.
- Slipcover your existing couch: Buy an aftermarket washed cotton or linen slipcover for your current sofa rather than buying a new frame.
- Swap your cabinet hardware: Replace basic pulls with solid unlacquered brass knobs or cup pulls.
Long-Term Remodel Priorities
- Solid wood flooring: Replace synthetic gray flooring with wide-plank white oak stained in a classic medium brown.
- Down-wrapped seating: Invest in an English roll-arm sofa built with an eight-way hand-tied frame and removable slipcovers.
- Natural stone counters: When updating your kitchen, choose honed Carrara marble or matte soapstone instead of high-gloss synthetic surfaces.
Frequently Asked Questions
What paint colors best fit the Nancy Meyers look?
Pick warm whites and soft neutrals that carry yellow, taupe, or beige undertones. Avoid bright whites with blue or icy undertones. Good choices include White Dove and Simply White by Benjamin Moore, as well as Pointing by Farrow & Ball. Use eggshell or flat finishes to soften natural daylight.
How do you keep white slipcovers clean with kids and pets?
Choose slipcovers made from pre-shrunk cotton canvas or heavy linen blends. Spot clean marks using cold water and gentle dish soap. Wash the covers on a gentle cycle and take them out of the dryer while they are still slightly damp. Put the covers back onto the couch frames damp so they stretch into shape without wrinkling.
What is the difference between coastal grandmother and the Nancy Meyers style?
Coastal grandmother is a light trend based on summer clothing, straw hats, and beach trips. The Nancy Meyers style is an interior design approach. It includes country cottages, brownstones, and California ranches, focusing on millwork, balanced layouts, and multi-source lighting.
Can I use this design in a small apartment?
Yes. This look depends on lighting, texture, and furniture layout rather than square footage. Turn off ceiling downlights, place three warm table lamps around your room, lay down a textured jute rug, and stack real books on your shelves to build warmth in any small space.
Why does my neutral room feel flat instead of warm?
Neutral spaces feel flat when all the surfaces have the exact same texture. Add different natural materials to build depth: woven jute rugs, smooth matte stone counters, washed linen slipcovers, natural wood tables, and unpolished brass hardware.
A Home Built for Daily Living
The Nancy Meyers aesthetic stays popular because it puts personal comfort ahead of quick trends.
Modern interiors often treat living rooms like delicate museum exhibits. Meyers reminds us that a home should welcome the people living inside it. It is a kitchen where you can bake bread without worrying about messy counters, a deep couch where you can read for hours, and warm lamps that keep family dinners going late into the evening.
Start small. Turn off the harsh ceiling fixtures, bring your seating a little closer together, display your favorite books, and create a room built for real life.