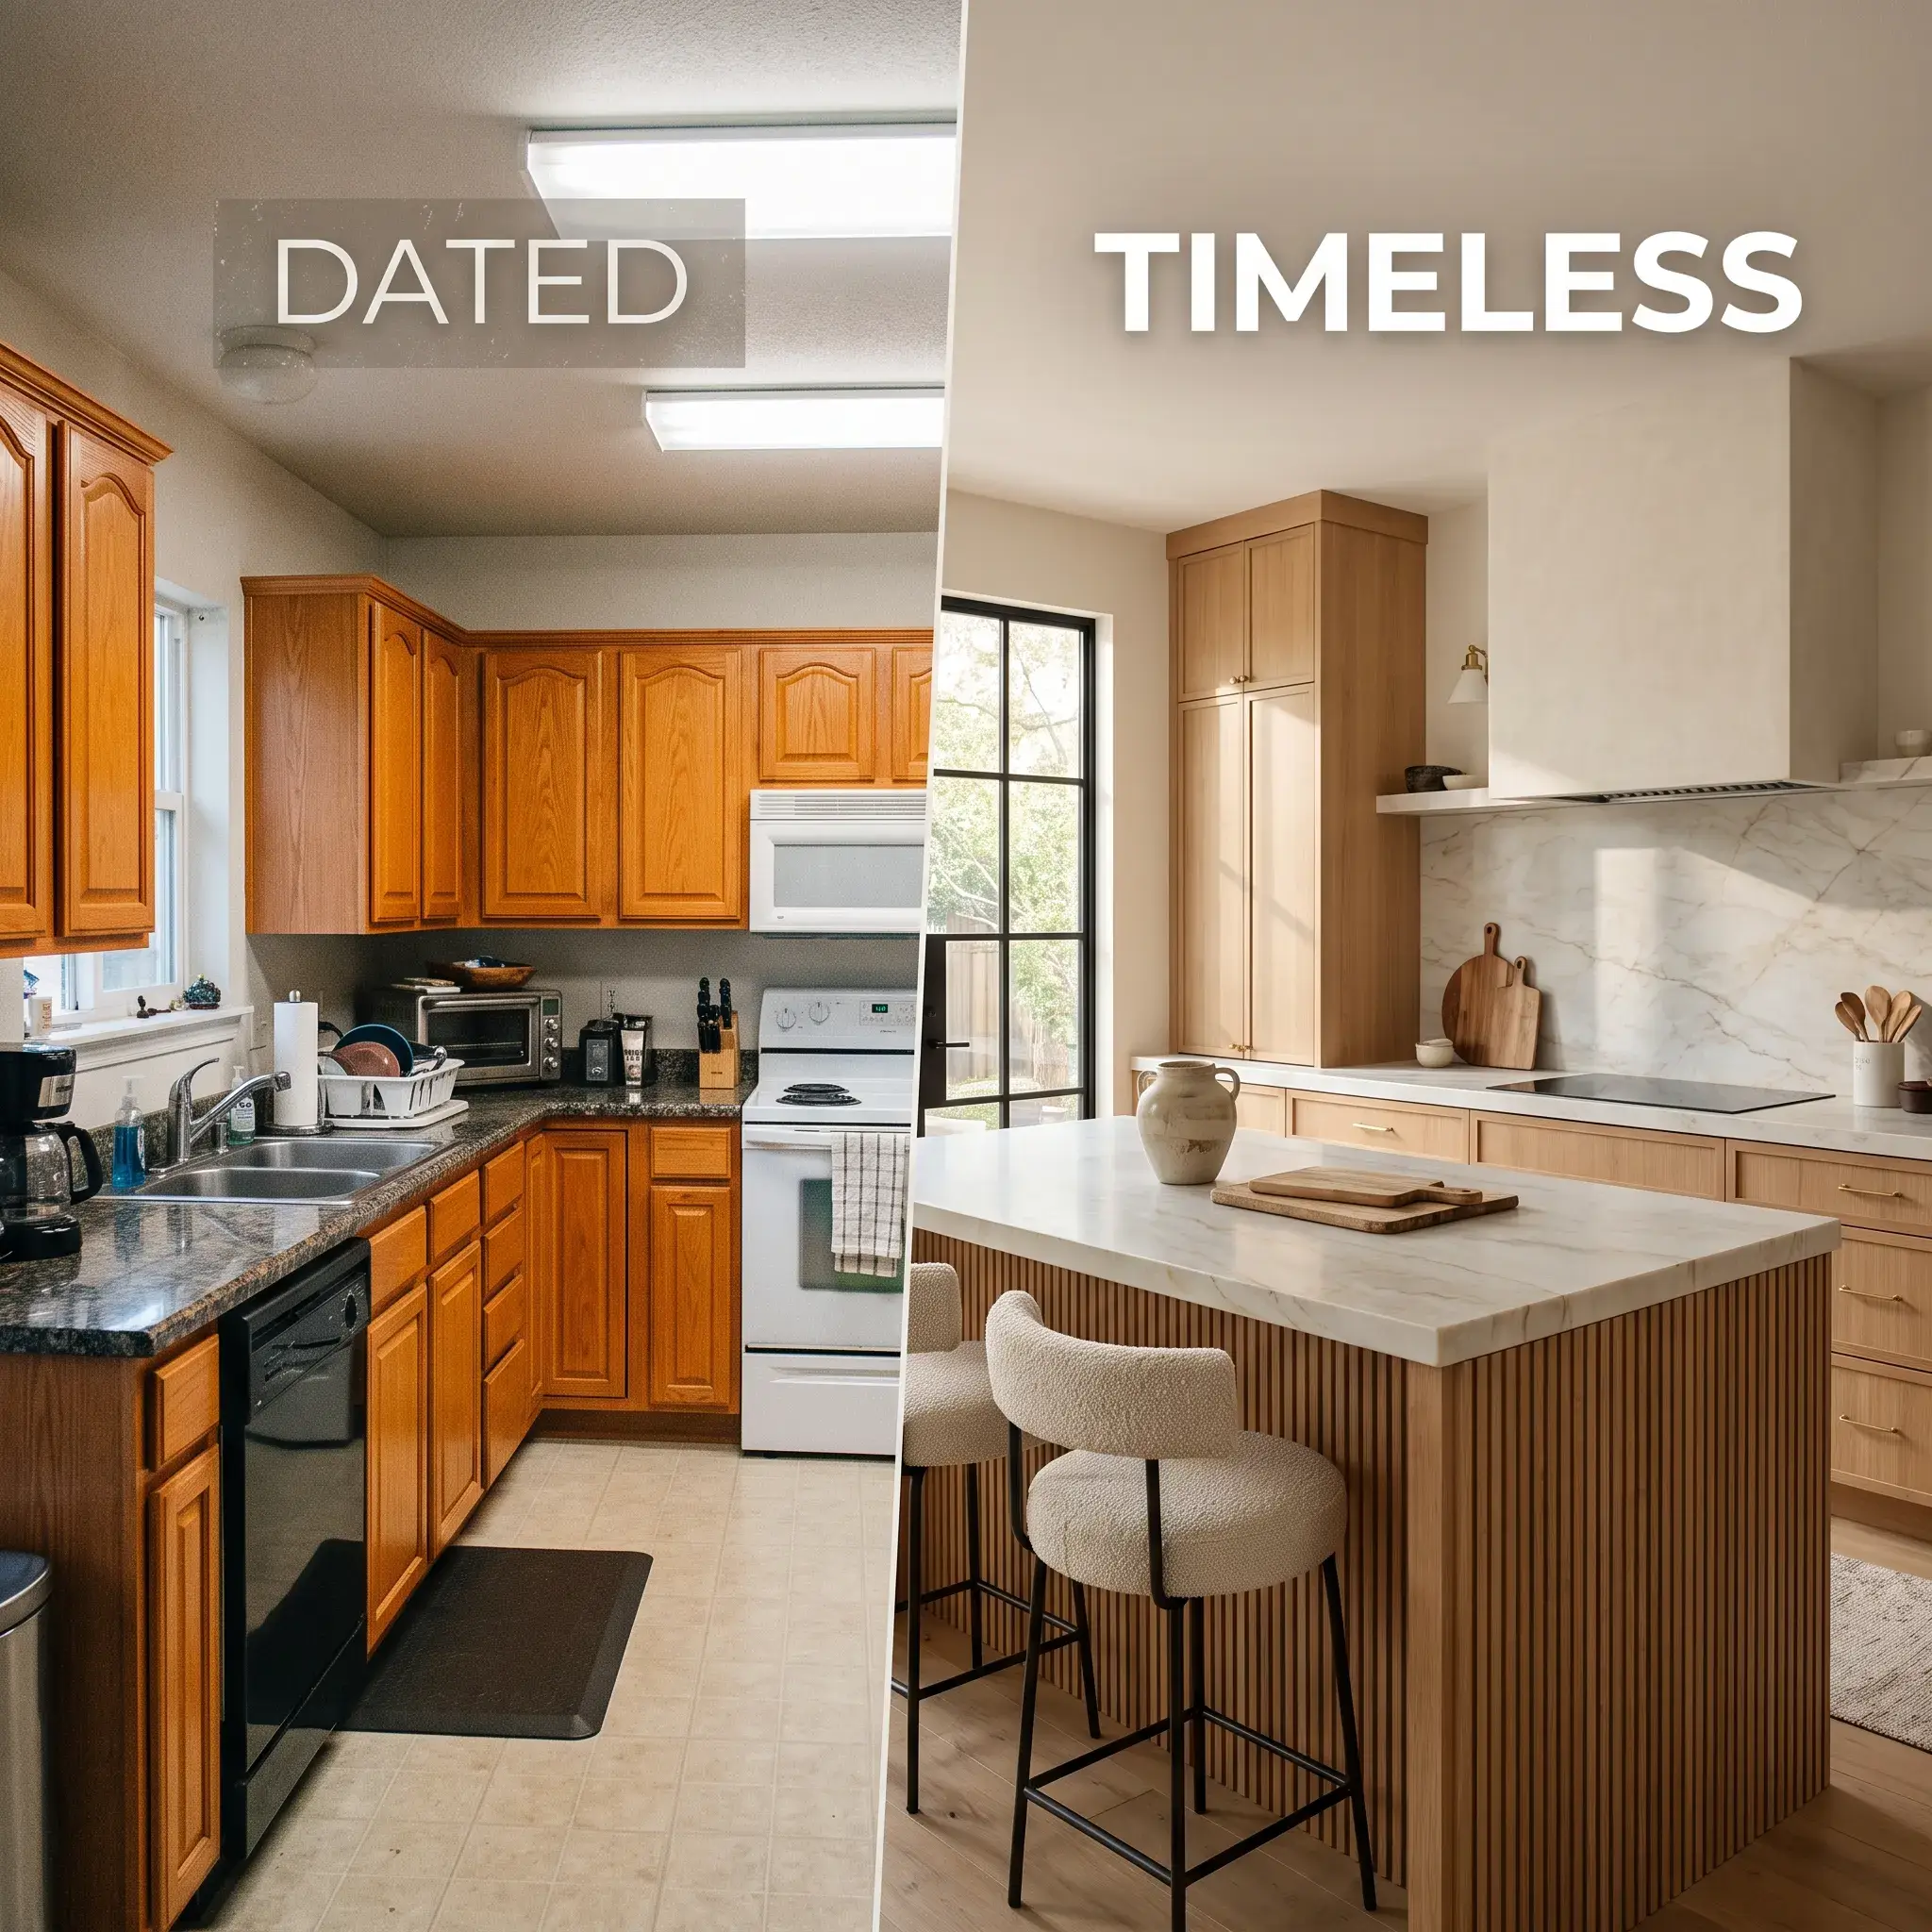
IKEA Kitchen Ideas: 9 Inspiring Real-World Designs, Finish Lists, and Contractor Hacks
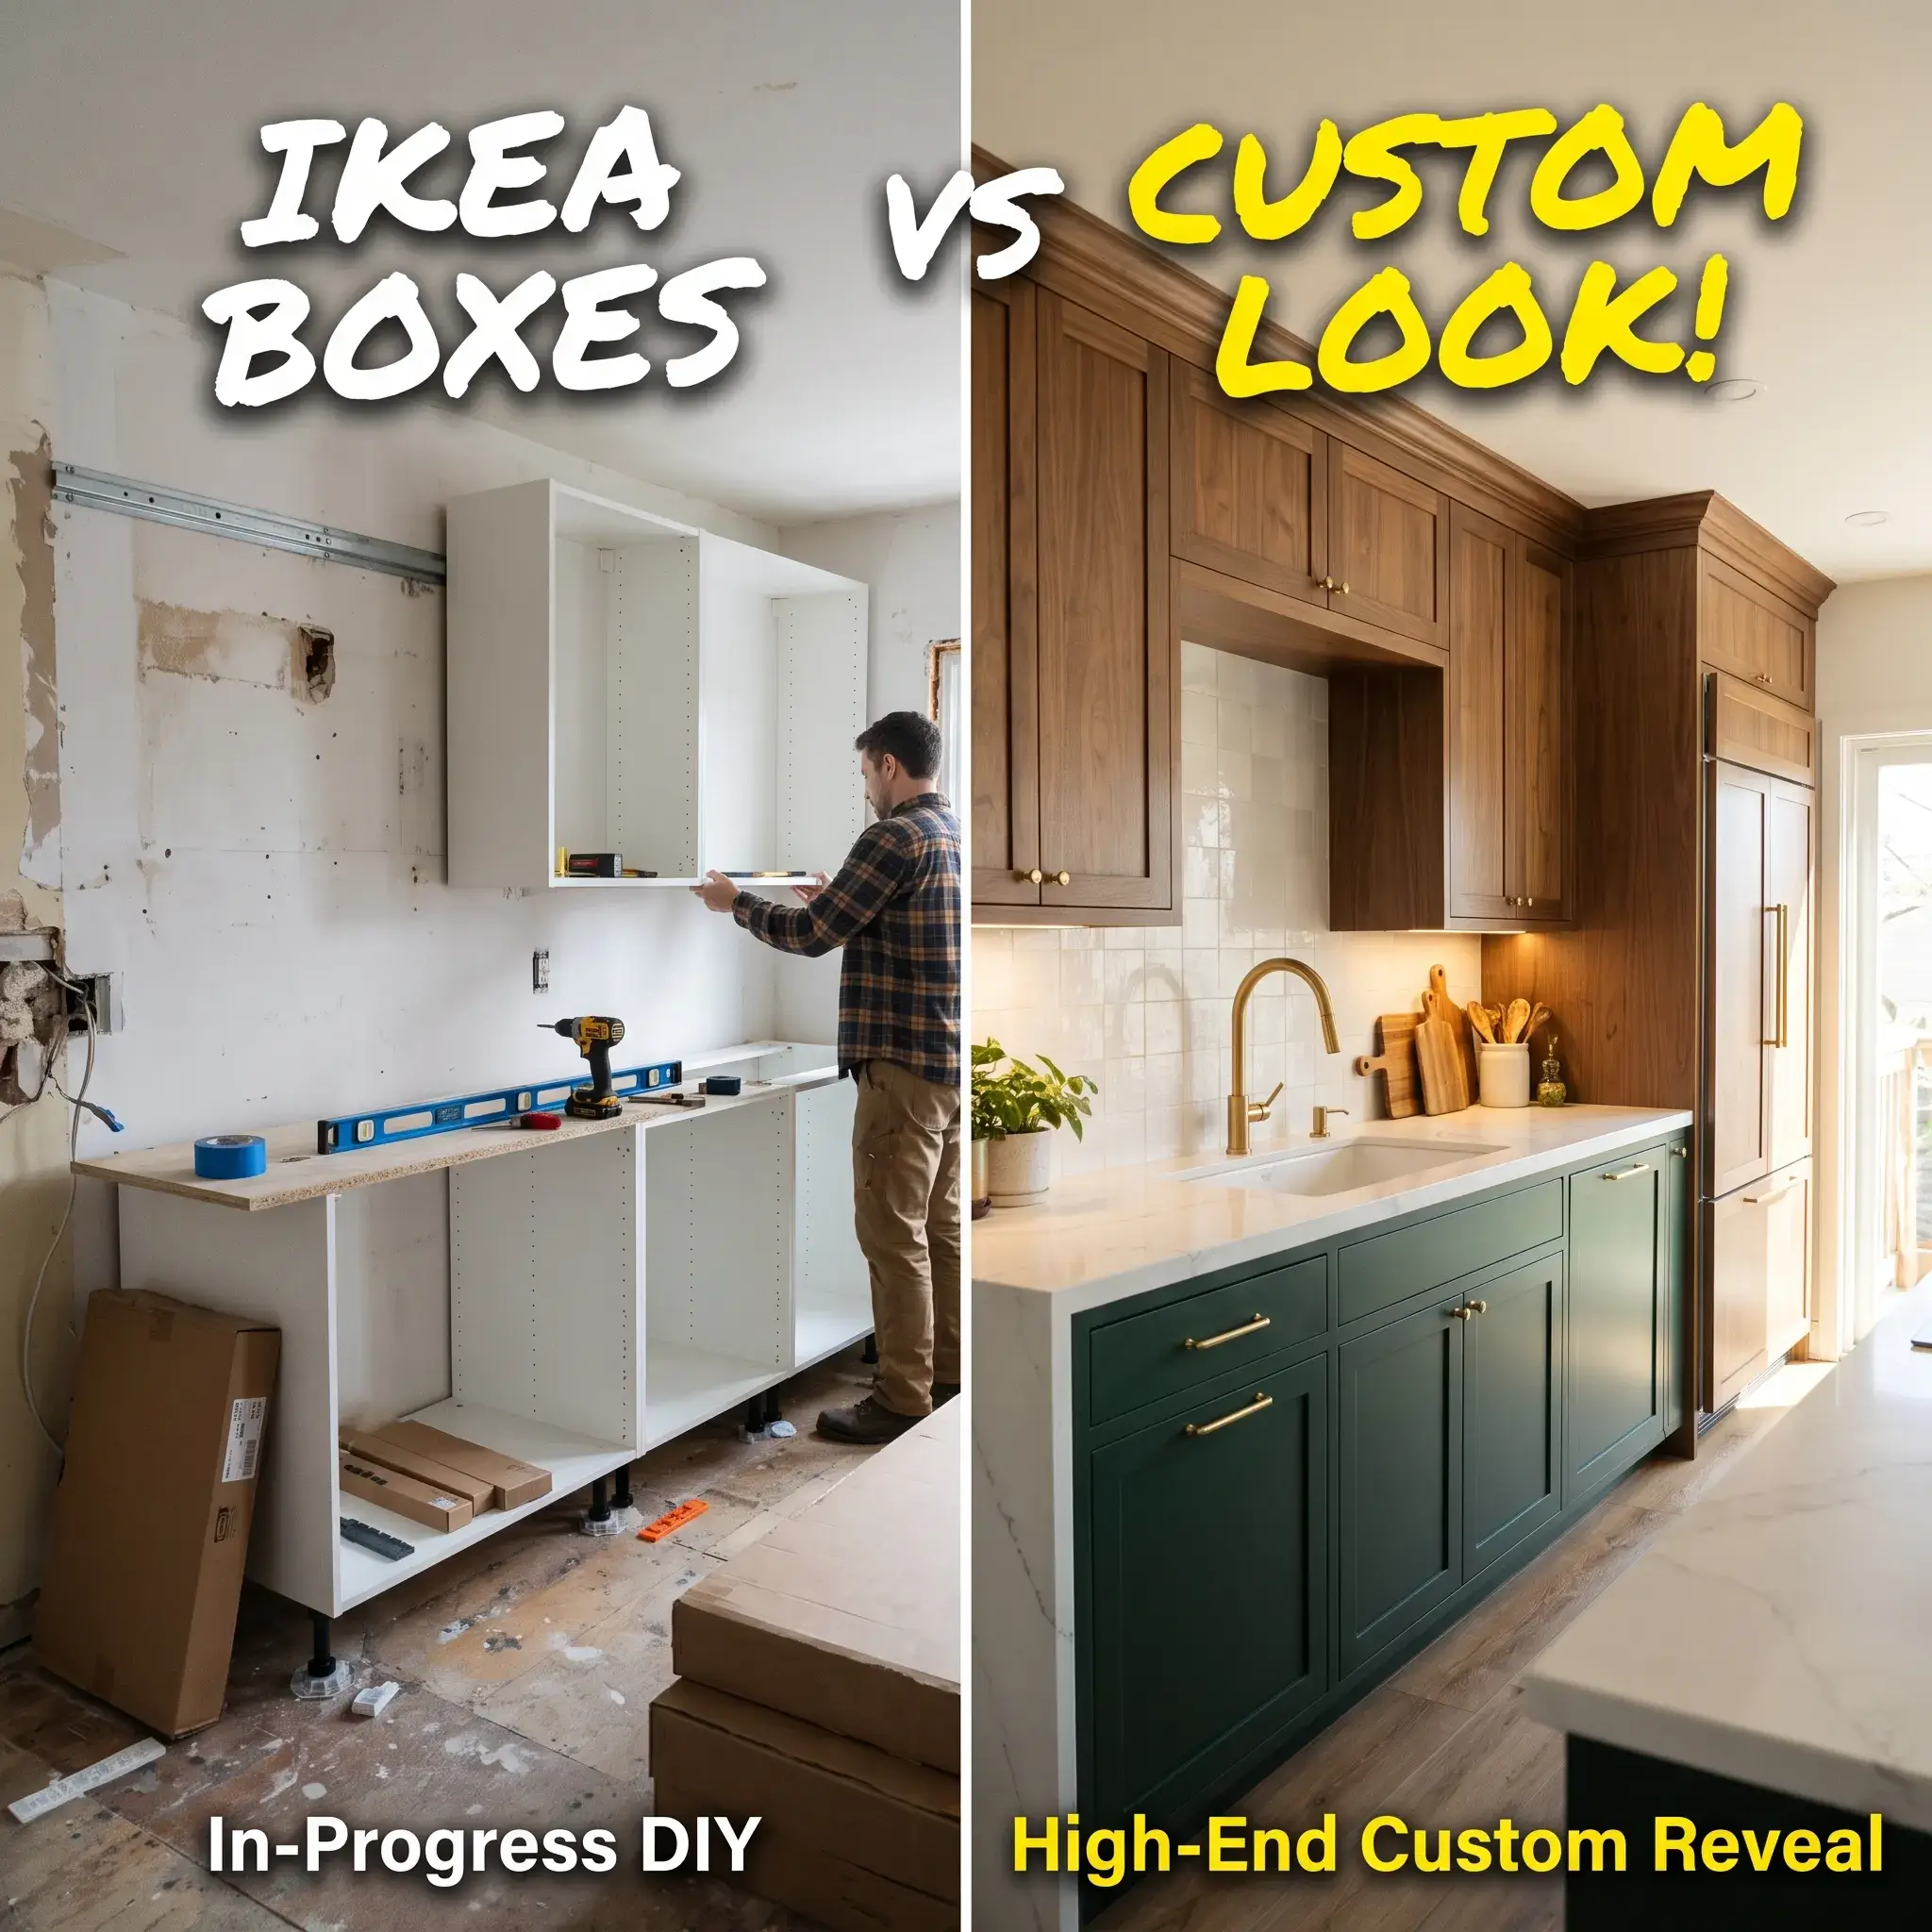
Most homeowners worry that an IKEA kitchen will look cheap, flimsy, or generic.
Custom cabinetry easily costs between $40,000 and $80,000. IKEA SEKTION frames use the same Austrian Blum hardware found in high-end European showrooms. General contractors and interior designers treat these modular boxes as an engineered foundation. They invest their remaining budget into premium surfaces, custom trim, and durable finishes.
Here are nine practical design concepts that turn flat-pack cabinets into custom architectural spaces, complete with exact product lists and styling specifications.
9 Practical IKEA Kitchen Design Ideas
1. The Warm Minimalist Japandi Kitchen
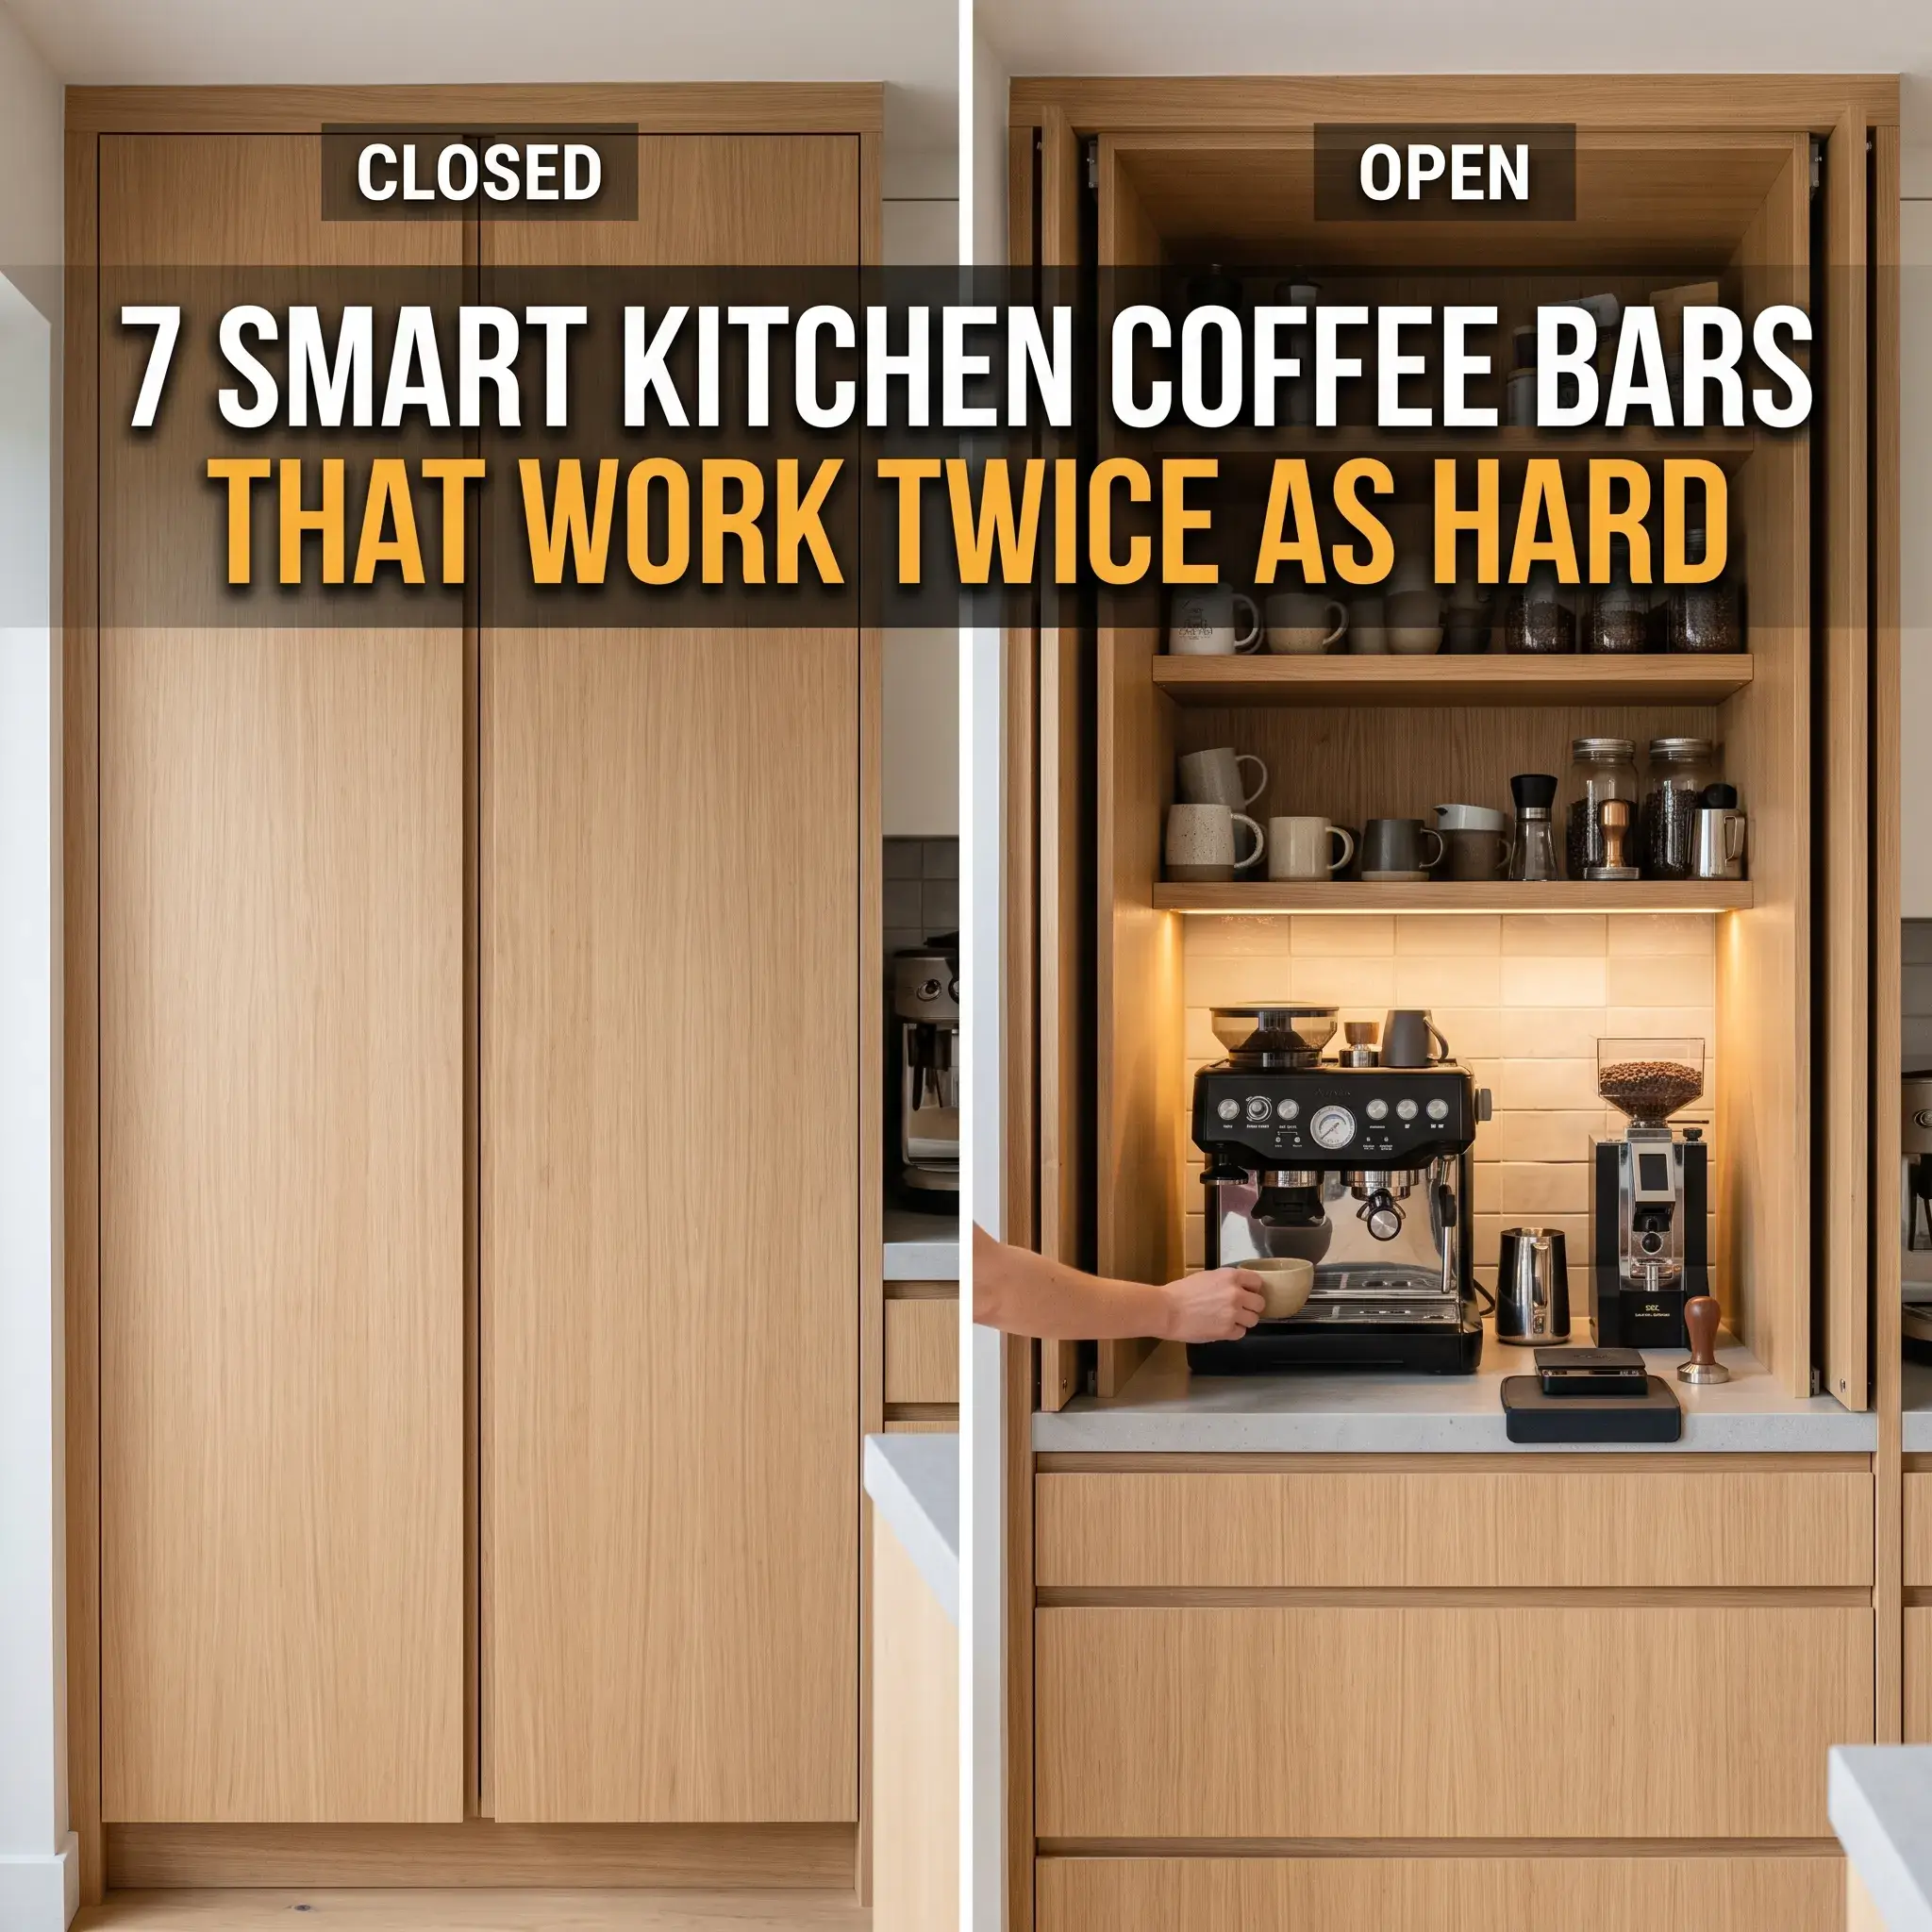
This design blends Japanese functionalism with Scandinavian warmth. It removes visual clutter by using flat-panel wood fronts, continuous horizontal grain, and concealed storage. The light reflects off textured ceramic backsplash tiles, balancing the deep honey tone of the oak veneer.
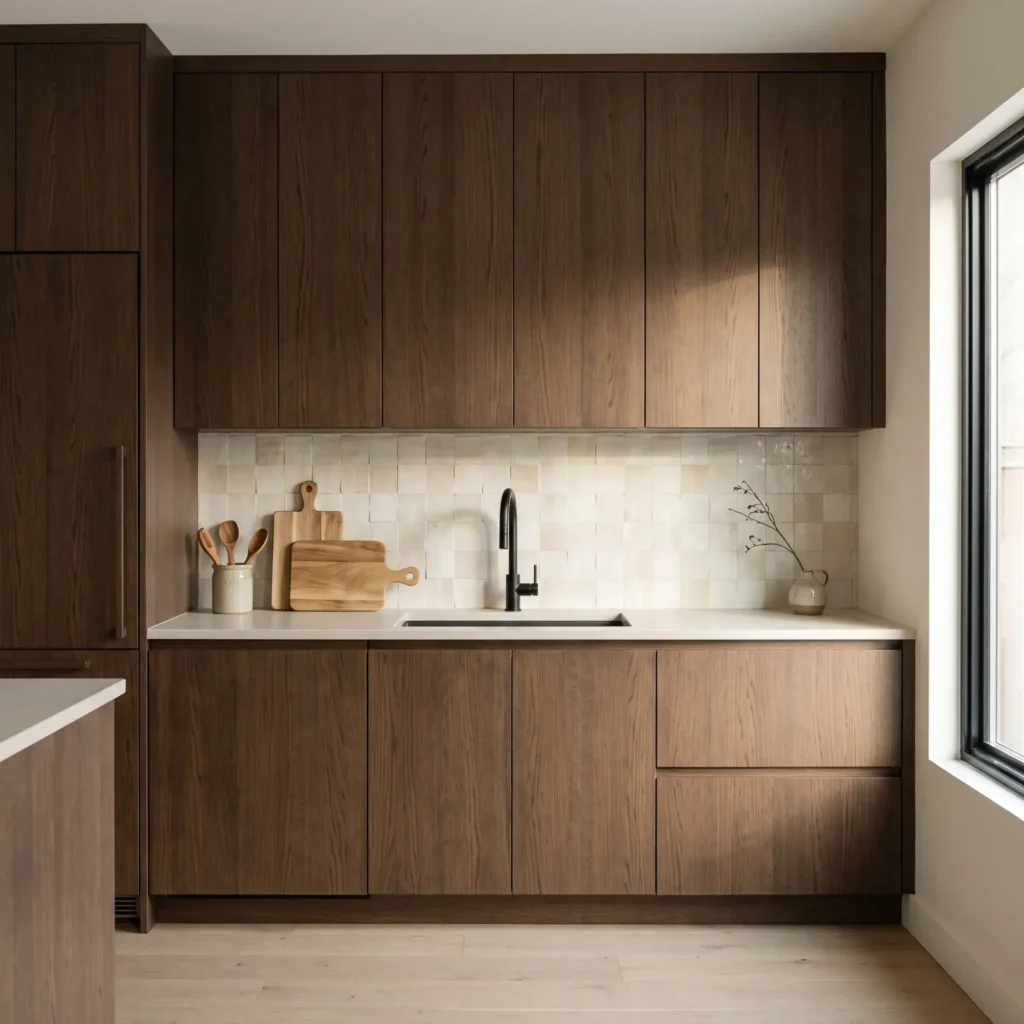
- Products Used:
- Cabinet Fronts: IKEA SINARP brown oak veneer doors and drawer fronts.
- Cabinet Boxes: IKEA SEKTION white frames.
- Hardware: IKEA UTRUSTA push-to-open latches (no exterior pulls).
- Countertop: KASKER custom engineered quartz in matte warm white with subtle gray veining.
- Sink and Faucet: KILSVIKEN black quartz composite drop-in sink with TOLLSJÖN matte black pull-out spray faucet.
- Backsplash: Handmade Moroccan zellige tile in matte bone white.
2. The Modern Organic Two-Tone Layout
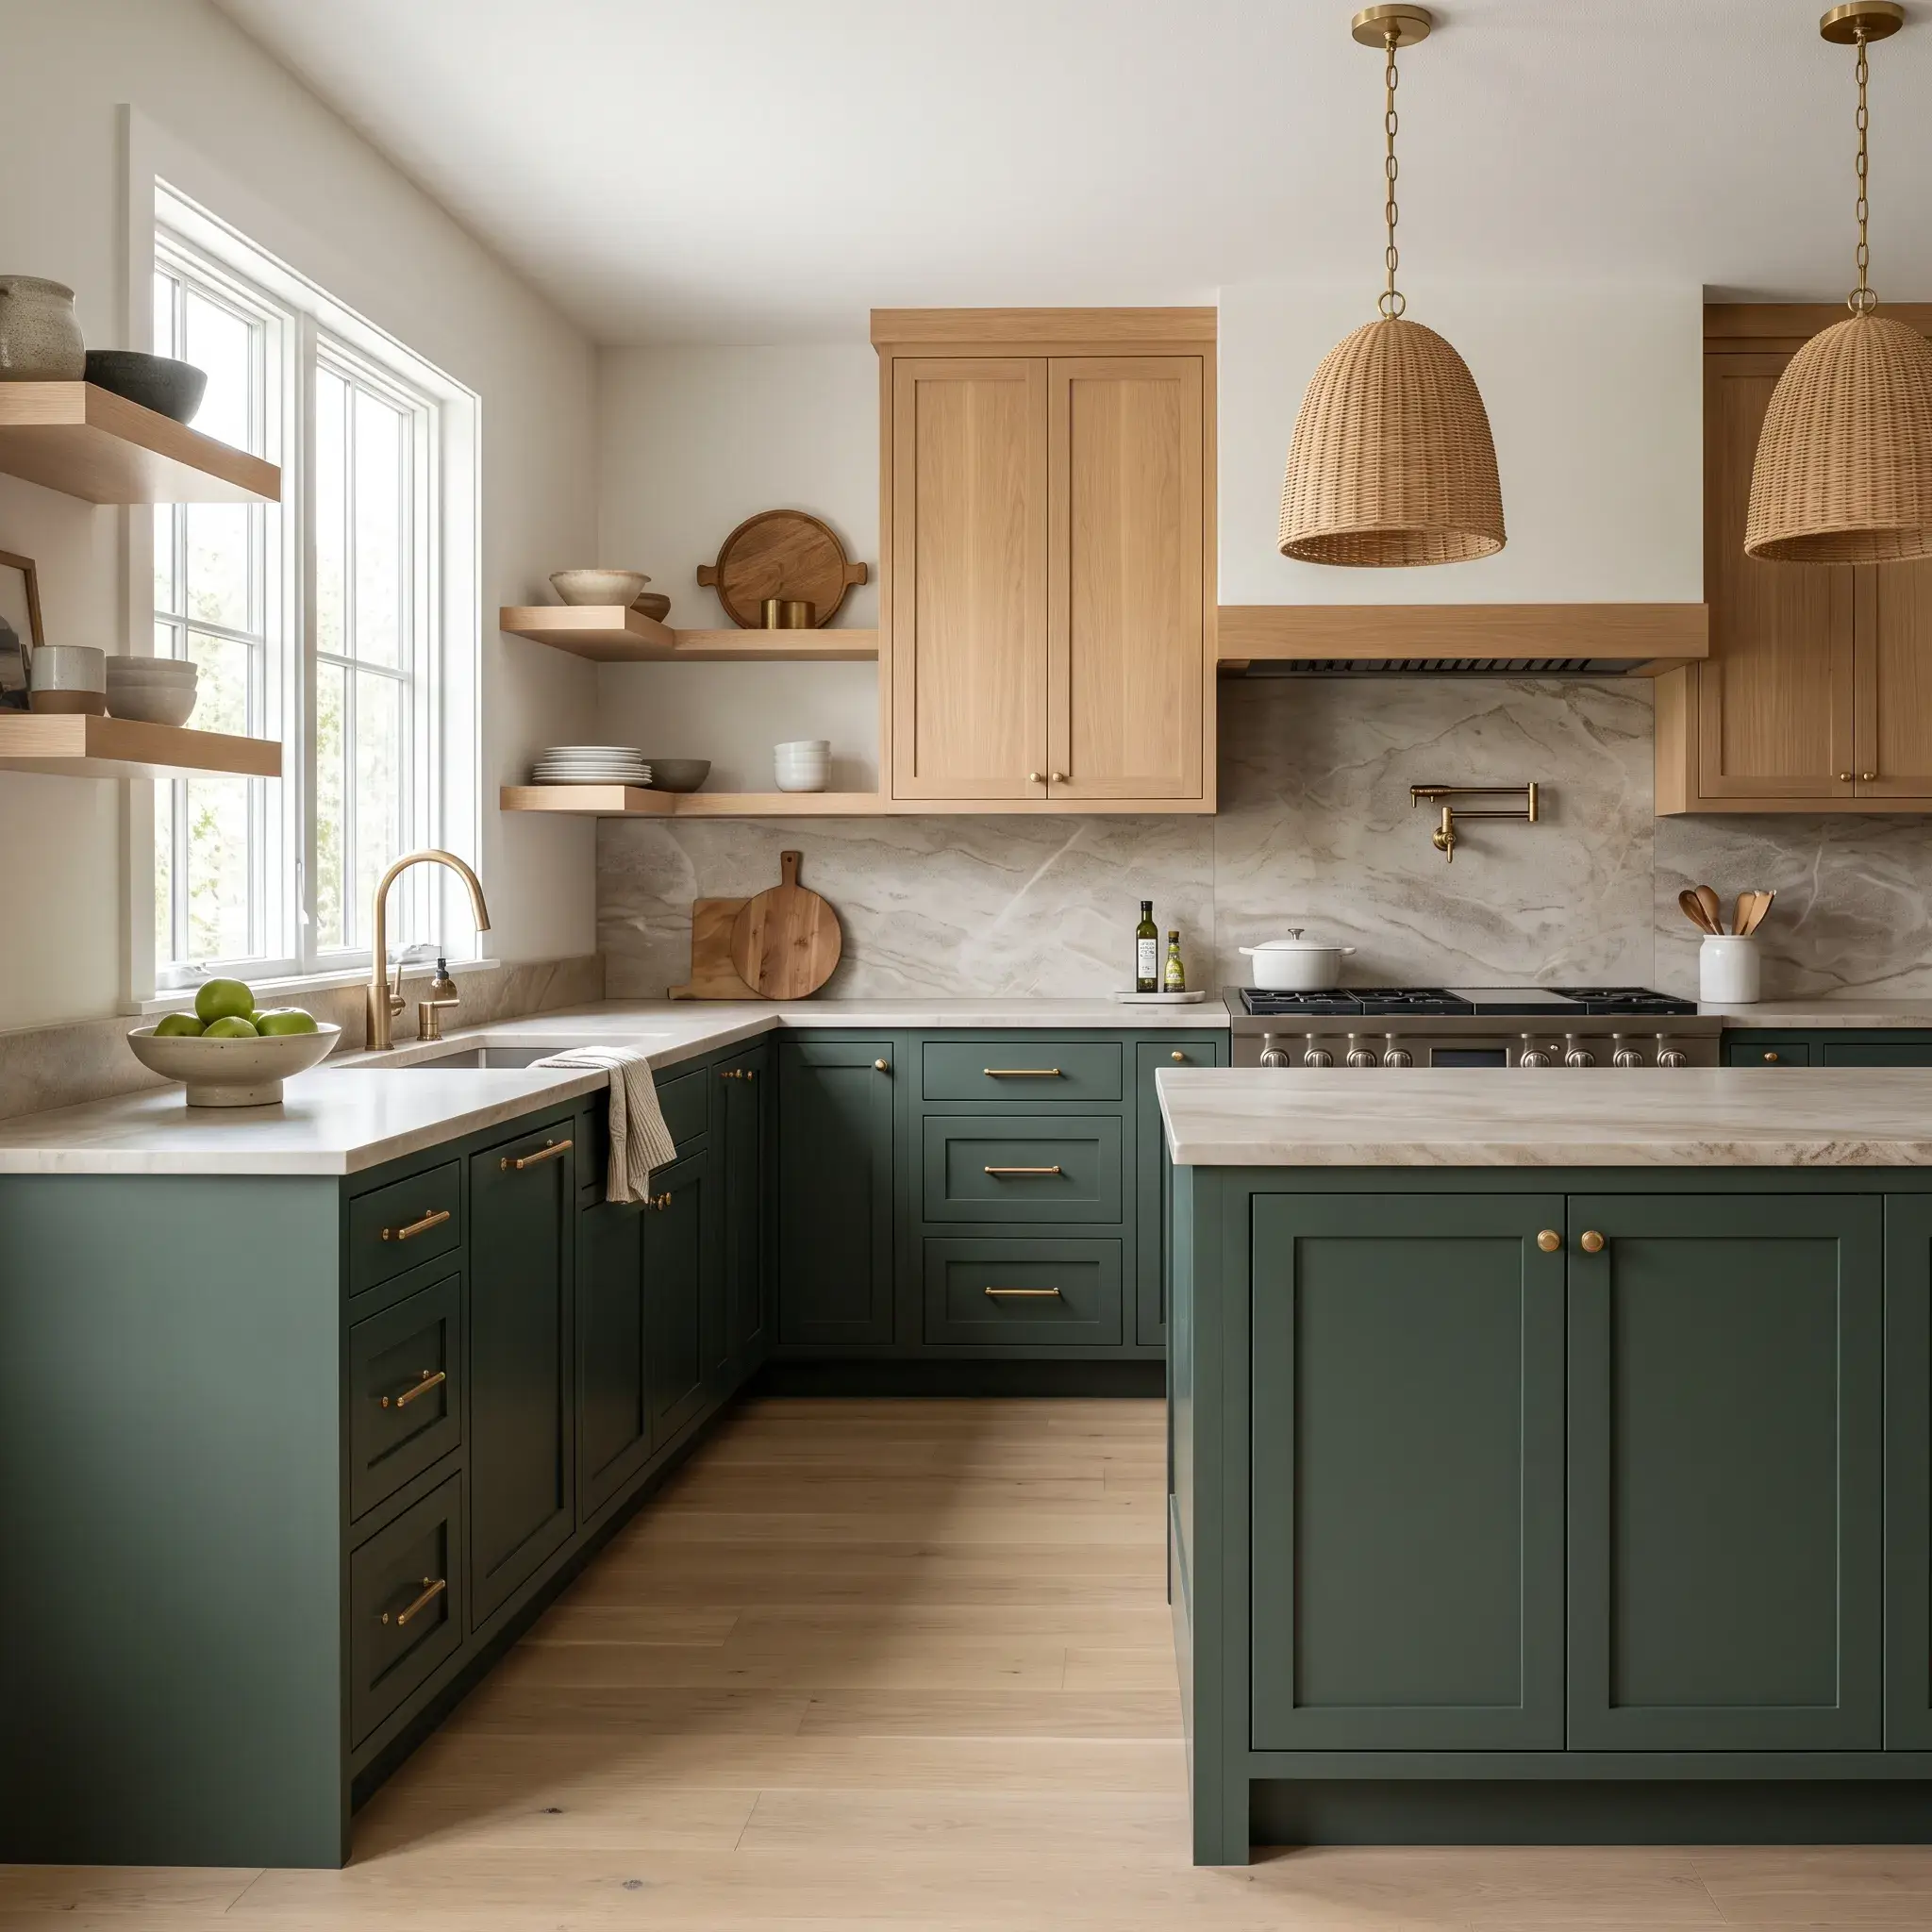
Dark colors on upper cabinets make a small kitchen feel cramped. This two-tone concept grounds the room by placing deep green cabinets below the counter and crisp matte white cabinets above. The color division creates strong horizontal sightlines that make narrow spaces feel wider.
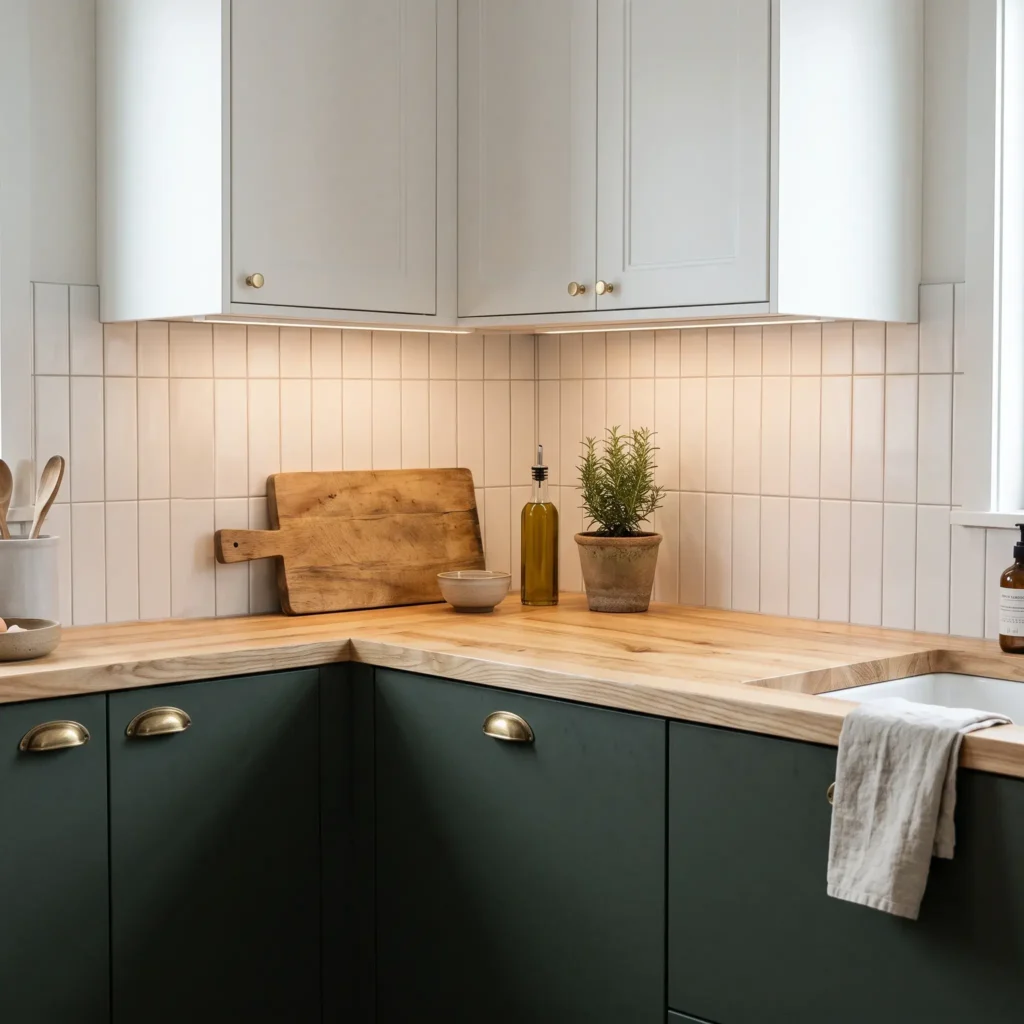
- Products Used:
- Base Cabinets: IKEA HAVSTORP dark green painted flat-panel doors.
- Wall Cabinets: IKEA AXSTAD matte white shaker-style fronts.
- Cabinet Frames: IKEA SEKTION standard boxes.
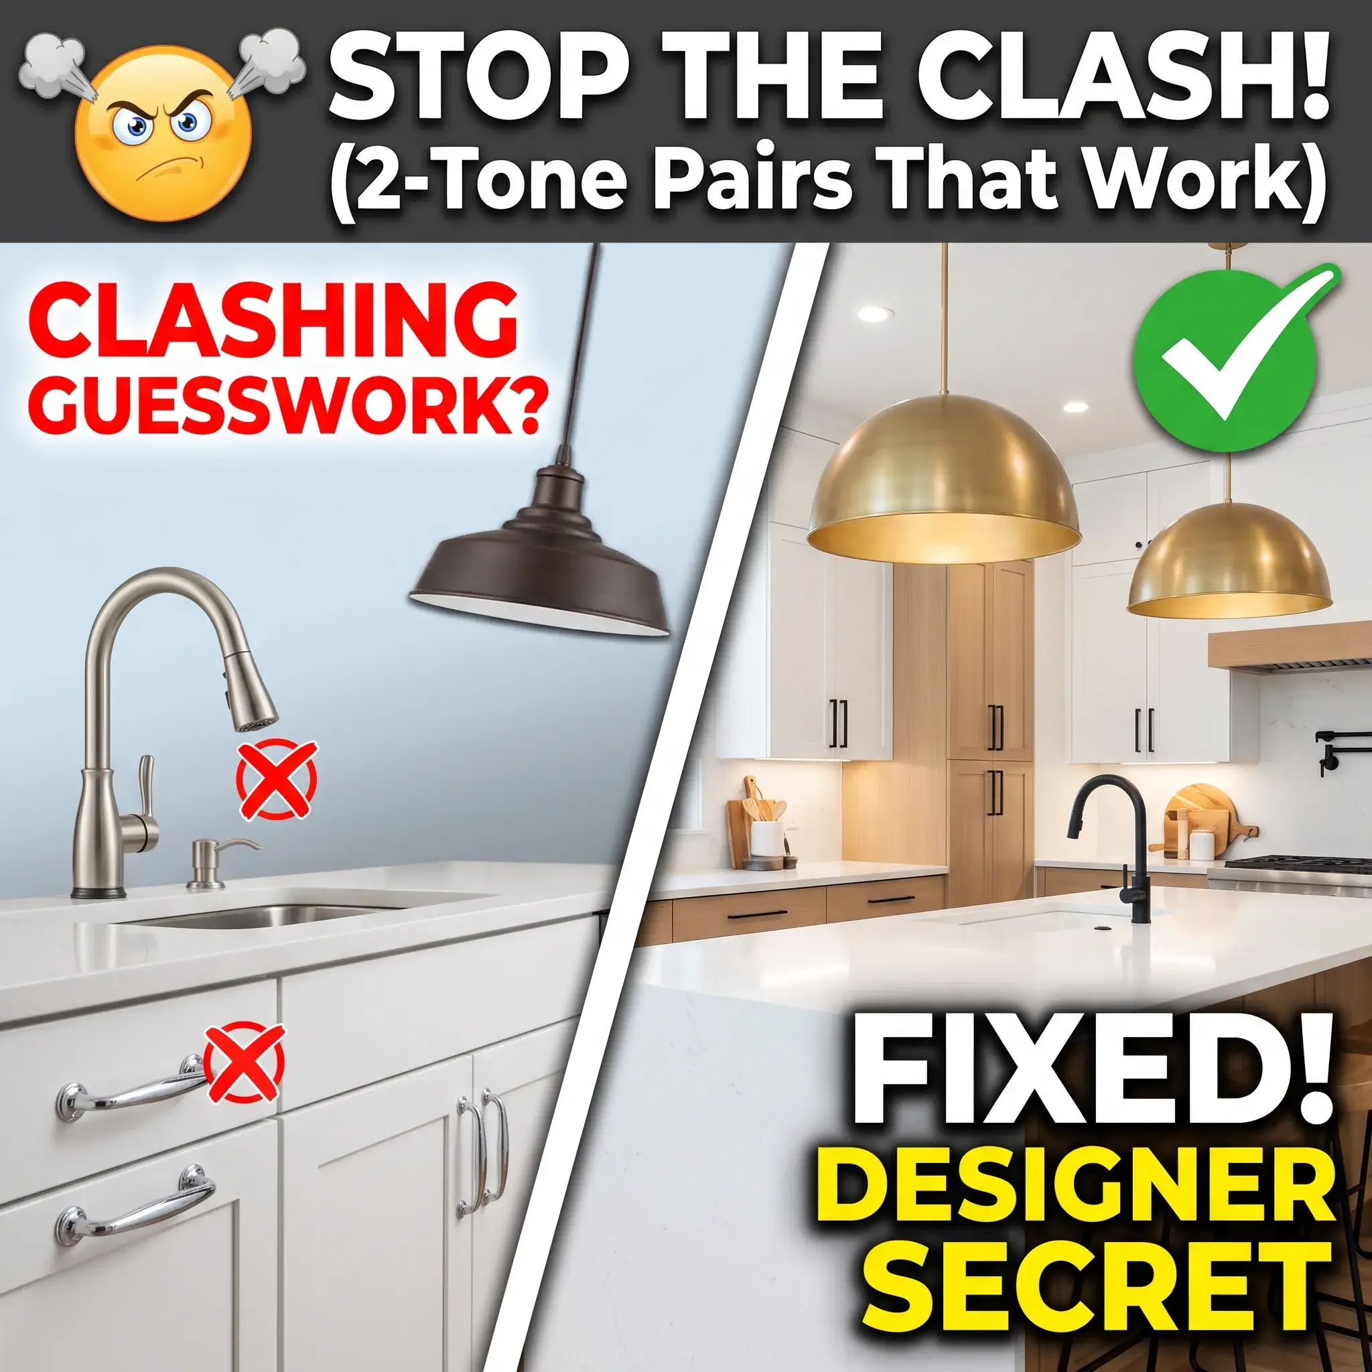
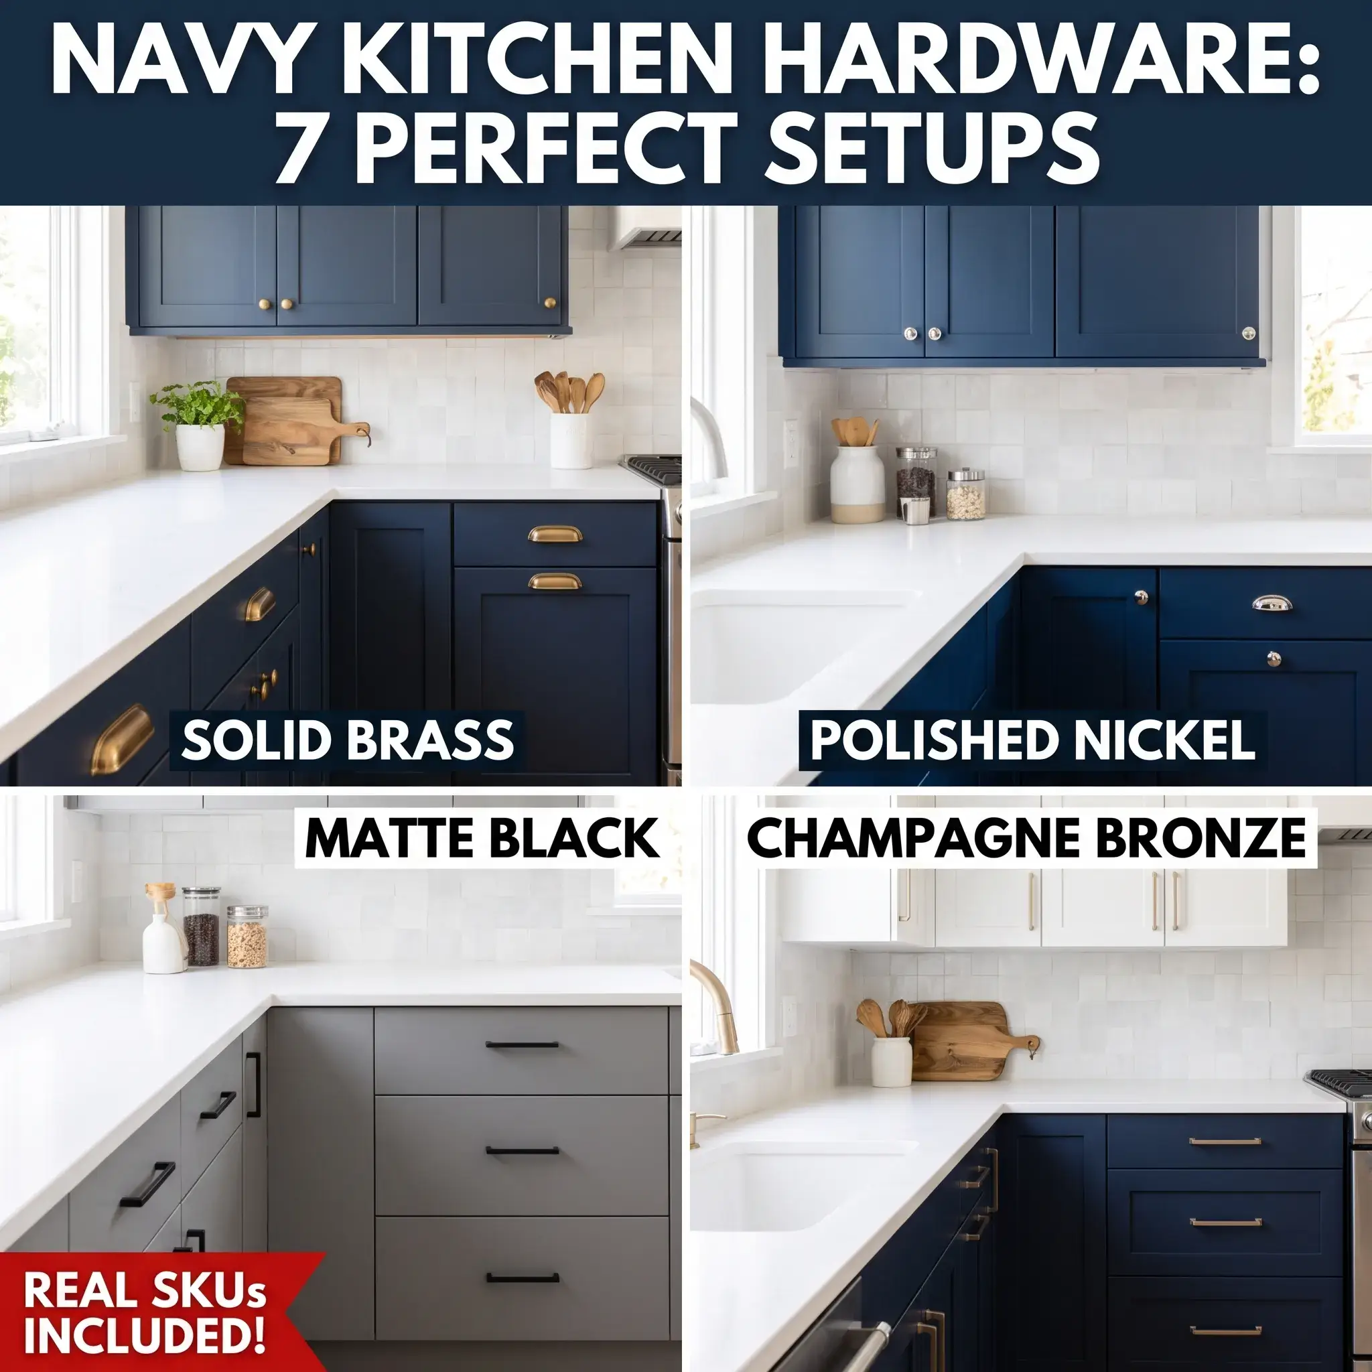
- Hardware: VINNÄSET solid beech knobs on uppers, paired with ENERYDA cup pulls in brushed brass on lowers.
- Countertop: PINNARP solid ash butcher block treated with hardwax oil.
- Lighting: MITTLED warm-white LED under-cabinet task light bars.
Check out more Modern Kitchen Ideas
3. The Classic English Country Kitchen
Traditional homes need shadow lines, deep profiles, and classic craftsmanship. This design uses raised beveled panels, cup pulls, and a large apron-front ceramic sink to deliver a timeless farmhouse feel. The off-white lacquered finish pairs naturally with aged metal and warm stone surfaces.
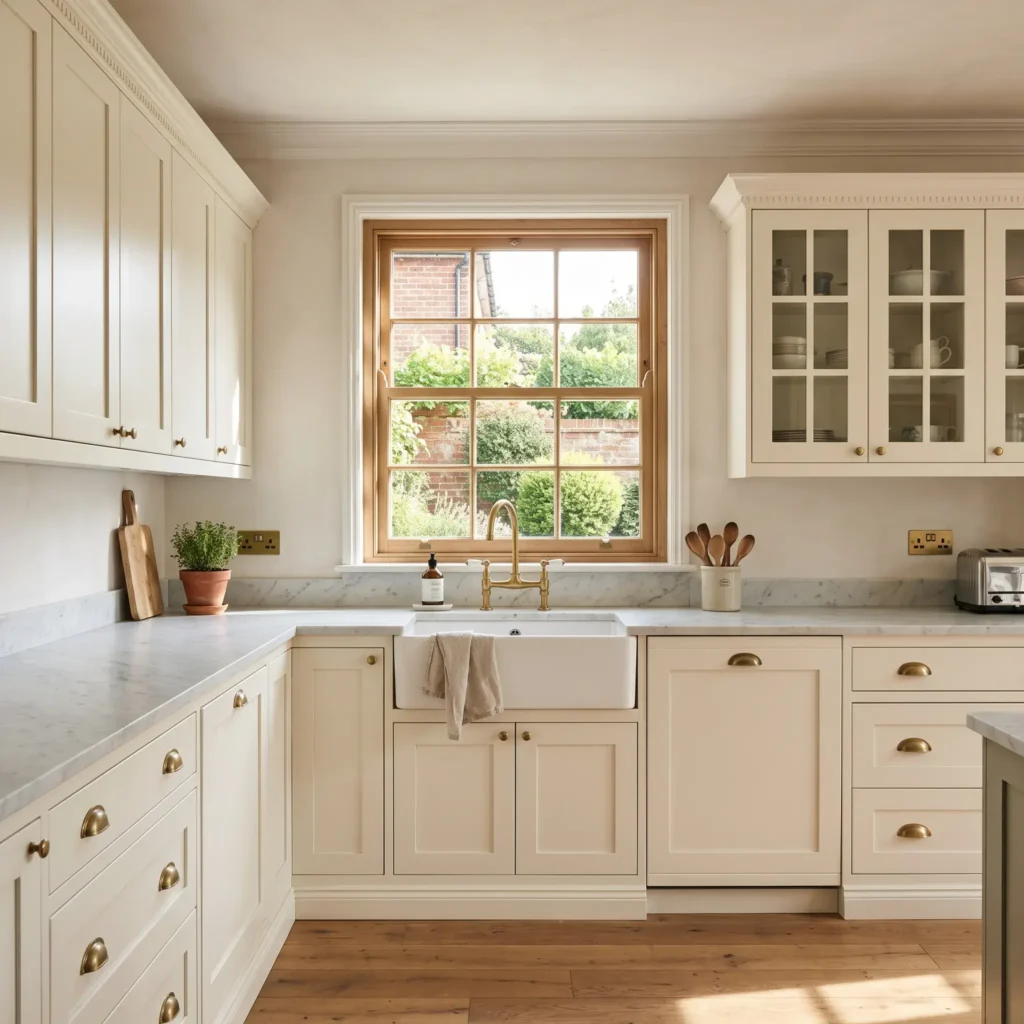
- Products Used:
- Cabinet Fronts: IKEA BODBYN off-white beveled raised-panel doors and glass-insert uppers.
- Carcass System: IKEA SEKTION white system.
- Hardware: SKÄRHAMN drop handles and knobs in black and antique metal.
- Sink: HAVSEN 37-inch white ceramic apron-front double-bowl sink.
- Faucet: GAMLESJÖN dual-control antique-style brushed black faucet.
- Trim Details: FÖRBÄTTRA off-white rounded deco strips and matching crown molding.
4. The Floor-to-Ceiling Small Kitchen Storage Wall
Small kitchens waste critical storage when a 12-inch gap remains above the upper cabinets. This layout stacks horizontal cabinets directly on top of 40-inch tall wall cabinets. The configuration extends storage to standard 9-foot ceilings and creates a seamless built-in pantry effect.
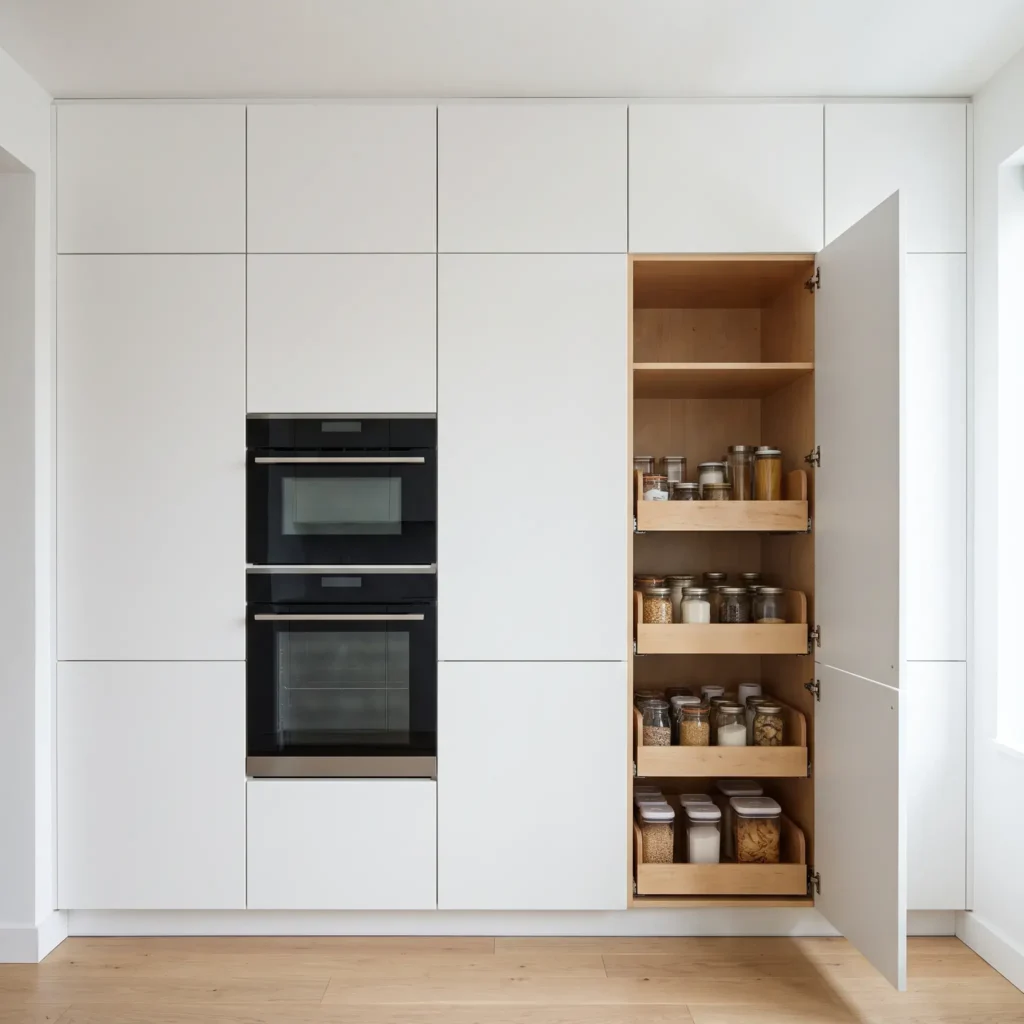
- Products Used:
- Lower Wall Units: IKEA SEKTION 40-inch high wall cabinets.
- Upper Stacking Units: IKEA SEKTION 15-inch or 20-inch high horizontal wall cabinets with push-open hardware.
- Door Fronts: IKEA VEDDINGE smooth white lacquer slab fronts.
- Interior Drawers: IKEA MAXIMERA full-extension soft-close drawers hidden behind tall full-height doors.
- Trim Details: Custom wood filler strips scribed to the ceiling and painted to match VEDDINGE white.
5. The Double-Sided Island with Breakfast Overhang
Freestanding kitchen islands face heavy physical use. This layout locks a cooking row of 24-inch base cabinets against a secondary row of 15-inch shallow cabinets. The shallow cabinets face outward, turning dead space into practical storage for dishware, glassware, and serving platters.
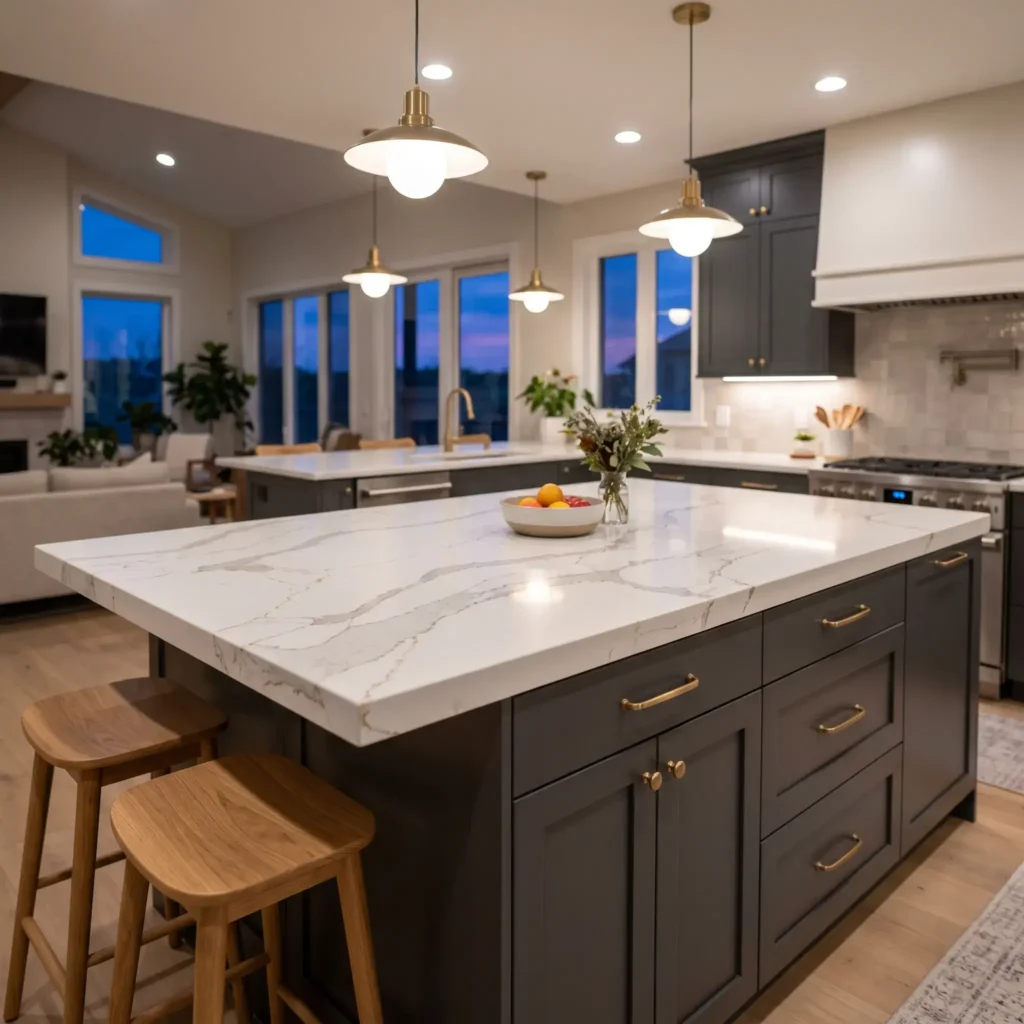
- Products Used:
- Base Cabinets: IKEA SEKTION 24-inch deep base units back-to-back with 15-inch deep base units.
- Cabinet Fronts: IKEA AXSTAD matte dark gray shaker fronts.
- Cover Panels: IKEA FÖRBÄTTRA dark gray cover panels cut to cap the ends and rear seam.
- Hardware: BAGGANÄS brass handles and matching modern drawer pulls.
- Countertop Support: Concealed steel flat plate support brackets routed into cabinet frames to hold a 12-inch stone overhang.
6. The Handleless Scandinavian Galley Kitchen
Narrow galley layouts turn drawer handles into hip-bruising hazards. This design uses VOXTORP doors with integrated finger-grooves cut into the tops and bottoms of each front. The cabinets create flat, smooth surfaces that keep walkways open and visual lines continuous.
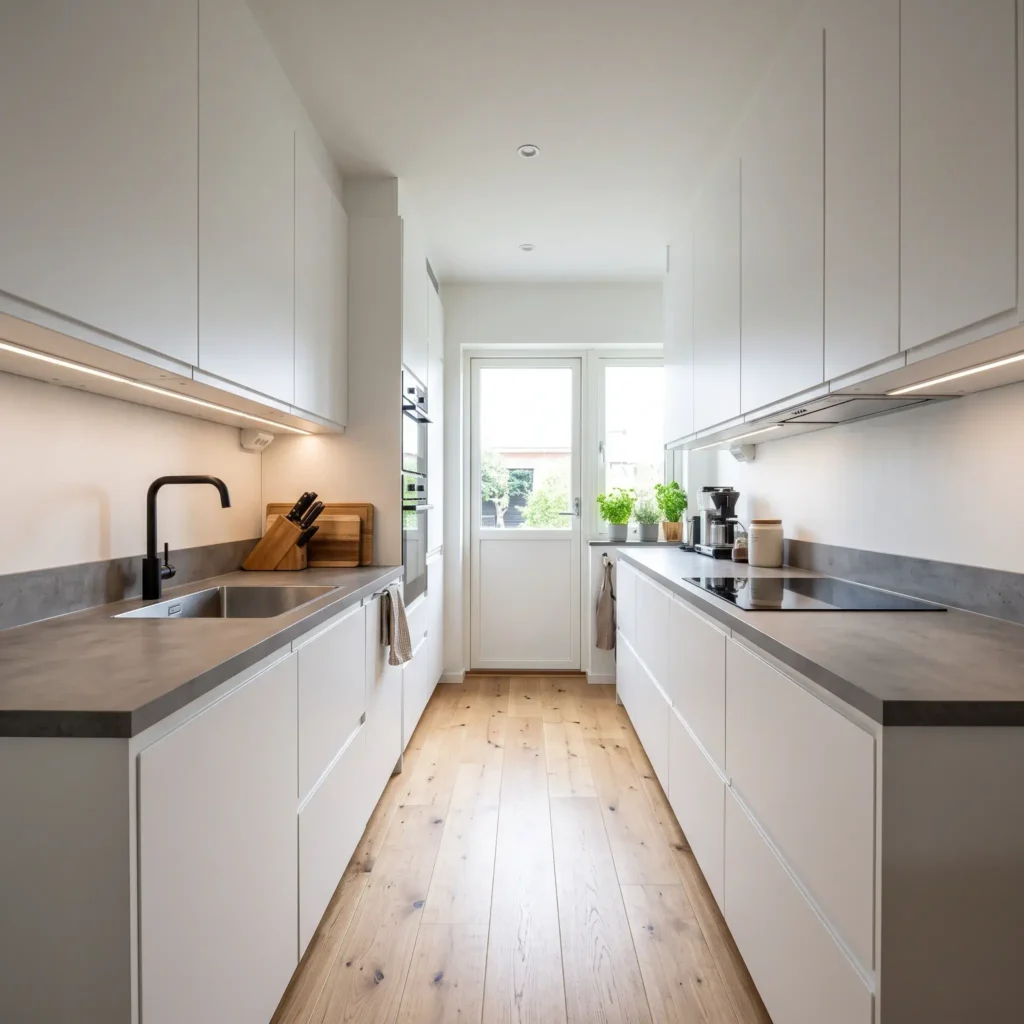
- Products Used:
- Cabinet Fronts: IKEA VOXTORP matte white flat slabs with integrated channel pulls.
- Under-Cabinet Trim: IKEA FÖRBÄTTRA matte white cover panels.
- Countertop: EKBACKEN concrete-effect durable laminate with straight edging.
- Sink and Plumbing: HILLSÖN stainless steel inset sink with ÄLVAREN chrome faucet.
- Organization: IKEA VARIERA bamboo drawer inserts and internal spice trays.
7. The Moody Modern Heritage Kitchen
Dark cabinets add visual weight and drama to rooms with high ceilings and wide windows. This layout combines charcoal-stained solid ash frames with honed black granite and aged brass hardware.
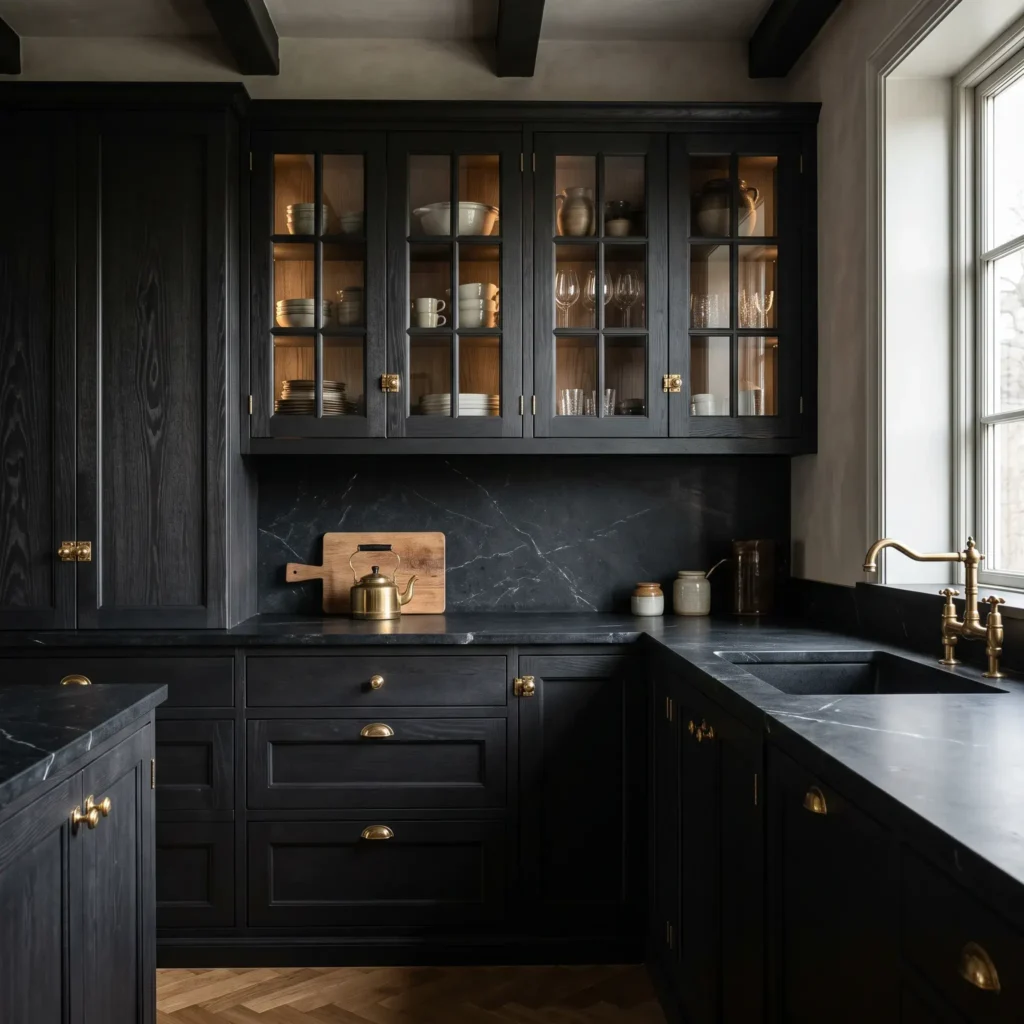
- Products Used:
- Cabinet Fronts: IKEA LERHYTTAN black-stained solid birch and ash veneer shaker doors.
- Accent Glass Doors: IKEA LERHYTTAN tempered glass doors with cross-bar grilles.
- Cabinet Boxes: IKEA SEKTION black wood-effect frames.
- Hardware: ENERYDA classic cup pulls and matching round knobs in polished brass.
- Lighting: MITTLED spotlights mounted inside glass-front display cabinets.
- Backsplash: Matte soapstone or black limestone subway tile laid in a running bond pattern.
8. The Semi-Custom Architectural Wood Hack
This approach pairs standard IKEA structural boxes with third-party architectural door fronts. Homeowners save thousands of dollars on carcass construction, then spend those savings on factory-painted solid doors or natural walnut veneers. The result delivers the look and touch of custom millwork at a fraction of the price.
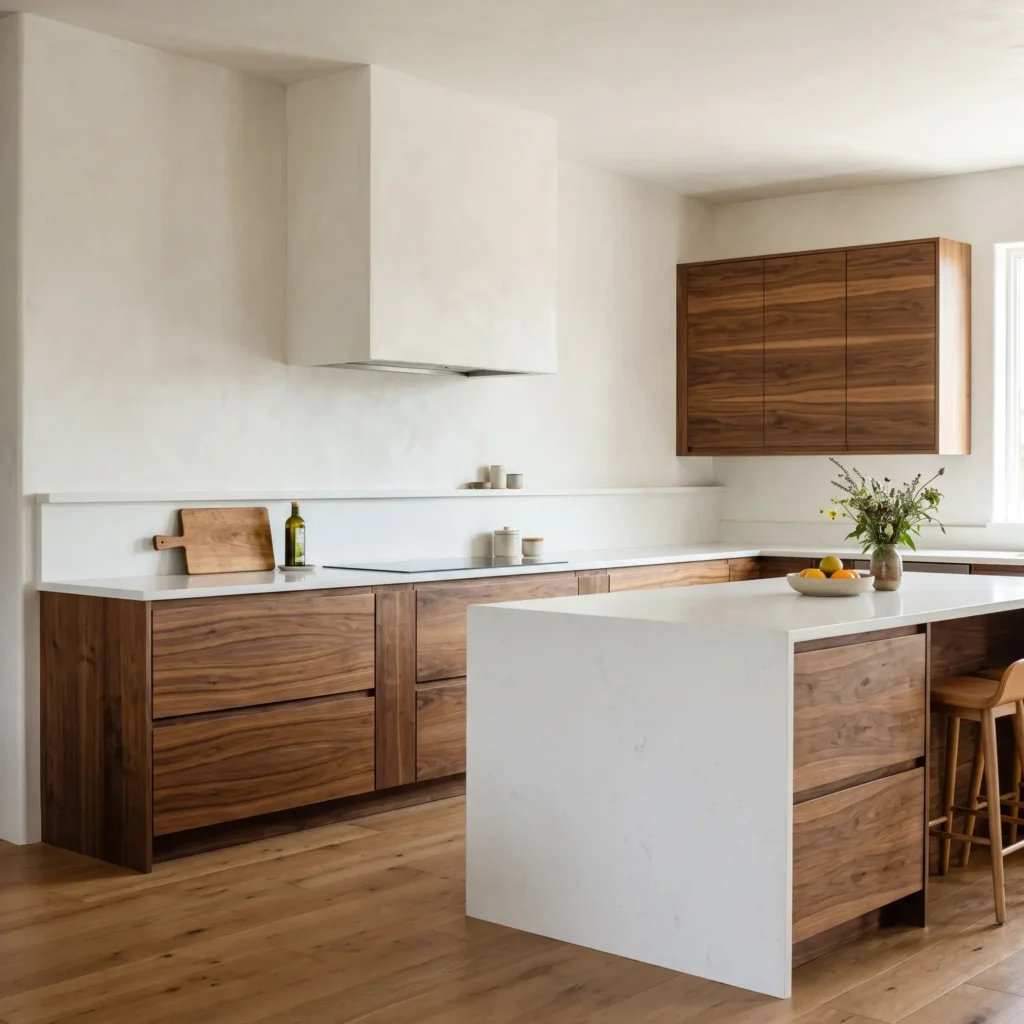
- Products Used:
- Cabinet Carcasses: IKEA SEKTION frames and internal hardware.
- Drawer Slides: IKEA MAXIMERA full-extension Blum slides.
- Custom Door Fronts: Semihandmade or Nieu Cabinet Doors custom flat fronts in natural American walnut or custom painted MDF.
- Cover Panels: Matching third-party 3/4-inch architectural side panels scribed flush with the floor.
- Hardware: Unlacquered linear brass edge pulls mounted to the top lip of doors.
9. The Seamless Built-In Rental Upgrade
Rental units and guest suites require maximum durability at a low entry price point. This design uses budget-friendly modular units, but builds them in with custom filler strips, under-cabinet lighting, and clean hardware upgrades.
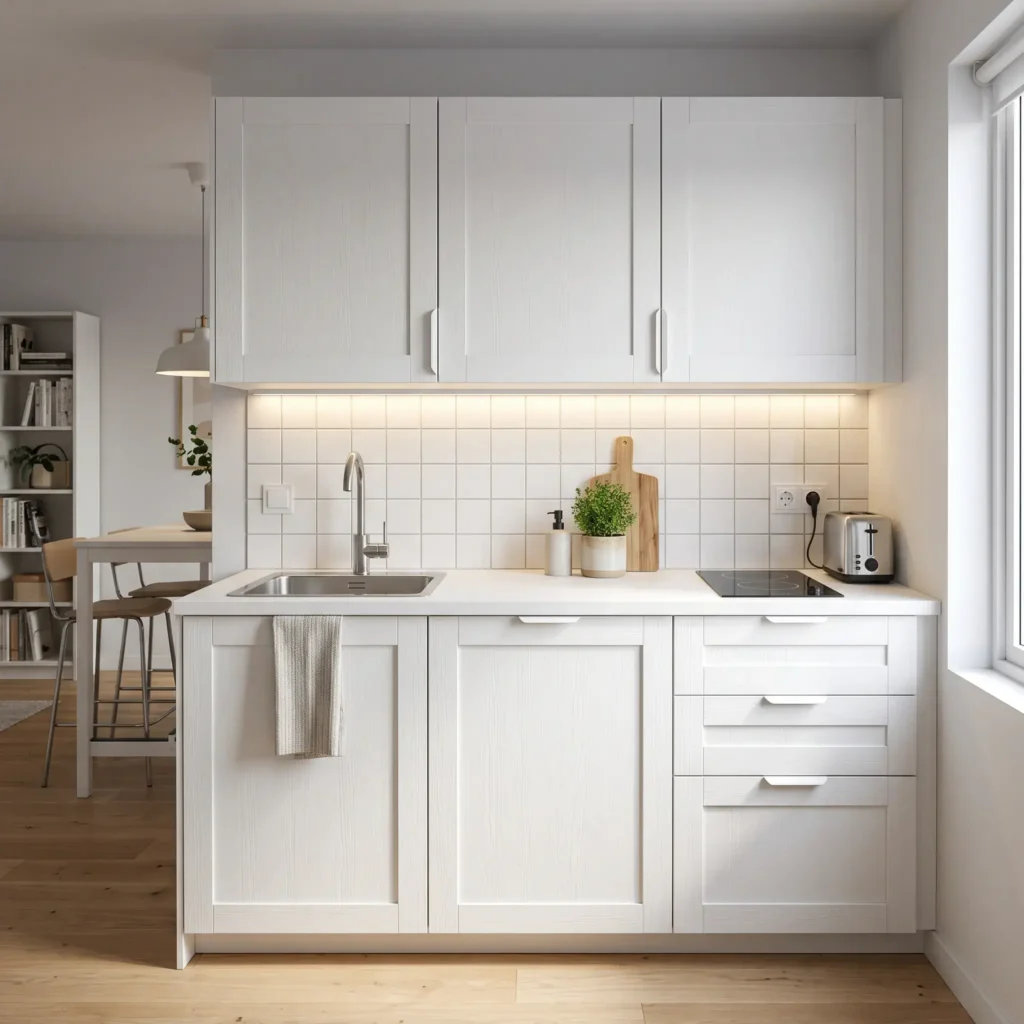
- Products Used:
- Cabinet Fronts: IKEA ENKÖPING white wood-grain effect foil shaker doors.
- Chassis Frames: IKEA SEKTION standard carcasses.
- Handles: BILLSBRO slim white aluminum edge handles for a seamless profile.
- Countertop: LILLTRÄSK white laminate countertop with rounded front edges.
- Appliance Integration: TILLREDA compact built-in induction cooktop.
The SEKTION Framework: Why Base Dimensions Matter
In the United States, IKEA builds its entire kitchen system on the SEKTION modular platform.
SEKTION carcasses follow standard American building increments. Base boxes measure 30 inches tall and 24 inches deep. When set on standard 4.5-inch legs and topped with a standard 1.5-inch countertop, the system hits the standard finished counter height of 36 inches.
The system hangs from a heavy-gauge galvanized steel suspension rail bolted directly into wall studs. This rail carries the structural dead weight across the wall plane.
The plastic base legs carry downward compressive loads and raise the particleboard frames off the floor. This protects the bottom edges from mop water and surface spills.
4 Contractor Hacks That Eliminate the Flat-Pack Look
Generic remodels look like flat-pack kits when installers follow basic assembly steps without architectural prep. Professional finish carpenters use four specific techniques on job sites to achieve a high-end built-in look.
1. Build a 2×4 Timber Sleeper Base for Islands
IKEA includes plastic snap-on legs for base cabinets. These legs work fine along a wall where the steel suspension rail carries the load. On a freestanding island, however, plastic legs can flex or shift under a 400-pound quartz slab.
Professional installers follow these steps instead:
- Rip standard 2×4 framing lumber to an exact height of 4.5 inches on a table saw.
- Build a rectangular perimeter frame matching the footprint of your island boxes.
- Level the timber frame across the subfloor using composite shims, then lag-screw it directly into floor joists.
- Set the SEKTION boxes on this wood platform and drive wood screws down through the bottom panels.
This creates a rigid foundation that will never squeak, shift, or deflect.
2. Scribe 2-to-3-Inch Filler Panels at Every Wall
IKEA cabinets use a frameless European design. The doors and drawer fronts sit flush with the outer edge of the cabinet box. If you place a cabinet box tight against a wall that bows outward, the door front will drag against the drywall, and the drawer faces will scrape your door moldings.
To fix this problem:
- Order extra matching cover panels (such as 36×96-inch tall panels).
- Use a track saw to rip a 3-inch wide strip on site.
- Hold the strip against the uneven drywall, run a compass down the wall surface to transfer the profile line, and cut along the pencil mark.
- Attach this custom-scribed strip between the box and the wall.
This gives your doors room to swing open past 90 degrees without damaging the wall.
3. The BEHJÄLPLIG Sliding Hinge for Dishwashers
Panel-ready dishwashers from brands like Bosch, Miele, and KitchenAid often cause installation headaches in an IKEA layout.
SEKTION door fronts measure 30 inches tall, which is longer than standard American cabinet panels. When you mount a standard IKEA front directly to a third-party dishwasher, the bottom of the panel hits the recessed toe-kick whenever you open the door.
Install the IKEA BEHJÄLPLIG sliding hinge bracket. As you pull the dishwasher door down, this mechanical bracket slides the cabinet panel upward along internal tracks. The panel clears the low plinth smoothly, removing the need to cut an unsightly notch out of your toe-kick.
4. Ceiling Cleats for Seamless Upper Cabinet Trim
Leaving an awkward 6-inch gap between your upper cabinets and the ceiling creates an unsightly dust trap.
To build a seamless ceiling header:
- Secure a continuous 2×2 wood cleat to the top front edge of the wall cabinets.
- Fasten a matching 2×2 cleat directly into the ceiling joists above.
- Rip a matching cover panel to the exact height of the gap.
- Scribe the panel tight against the ceiling surface, and nail it to both cleats with 18-gauge brad nails.
This creates a solid soffit extension that looks like custom architectural millwork.
Maximizing Interior Usability with Blum MAXIMERA Drawers
IKEA’s interior organization relies on the MAXIMERA drawer platform. Austrian hardware manufacturer Blum manufactures these drawers for IKEA. They feature heavy steel sides, full-extension glides, fluid-dampened soft-close stops, and three-axis adjustment cams.
You can preserve clean exterior lines by hiding functional storage tiers behind a single large drawer front.
For example, a single 30-inch high front pulls out to reveal three independent drawers inside:
- Tier 1 (Top): A shallow 3-inch top drawer for flatware and knife blocks.
- Tier 2 (Middle): A 6-inch middle drawer for spices and hand tools.
- Tier 3 (Bottom): A deep 8-inch bottom drawer for heavy cast-iron cookware.
Smart Low-Voltage Lighting Layout: MITTLED and TRÅDFRI Drivers
Modern kitchen lighting requires three distinct layers: task lights for meal prep, interior cabinet lights, and motion-activated drawer lights.
IKEA’s system uses MITTLED 24-volt LED light bars that mount flush under wall cabinets. They produce 2700 Kelvin warm-white light with a Color Rendering Index above 90, so food appears natural on the counter.
The Critical Electrical Rule for Drivers
All lights connect back to TRÅDFRI power drivers, available in 10-watt and 30-watt sizes. You must separate your task lighting drivers from your drawer lighting drivers:
- Connect countertop task bars and glass cabinet pucks to a switched driver linked to your wall switch or dimmer.
- Connect internal drawer light sensors to a dedicated, unswitched driver wired to constant power.
If you combine drawer lights and task lights on the same switched driver, turning off your under-cabinet lights cuts power to the sensors. Your drawers will remain dark whenever you open them at night.
The DIRIGERA hub ties these drivers into Apple Home, Google Home, and Amazon Alexa networks, allowing you to set scheduled lighting scenes throughout the day.
Realistic Cost Breakdown for a 10×10 Kitchen Layout
A standard 10×10-foot L-shaped kitchen layout provides an honest baseline for material and labor costs across three finish levels:
| Expense Category | Stock IKEA Basic | Stock IKEA Premium | Semi-Custom Aftermarket |
|---|---|---|---|
| Cabinet Boxes & Rails | $1,200 | $1,400 | $1,400 |
| Door & Drawer Fronts | $800 (VEDDINGE) | $3,200 (AXSTAD / LERHYTTAN) | $5,500 (Semihandmade / Nieu) |
| Interior Drawers (MAXIMERA) | $600 (Basic shelves/drawers) | $1,800 (Full-extension tiers) | $1,800 (Full-extension tiers) |
| Hardware & Pulls | $80 | $250 | $450 |
| Integrated LED Lighting | $0 (None) | $450 (MITTLED + TRÅDFRI) | $600 (Full smart driver array) |
| Countertops | $400 (Stock laminate) | $2,200 (Custom quartz) | $3,500 (Fabricated stone slab) |
| Installation Labor | $0 (DIY) | $2,800 (Certified installer) | $4,500 (Finish carpentry hacks) |
| Estimated Total Range | $3,080 to $3,500 | $12,100 to $14,000 | $17,750 to $22,000+ |
Durability and Warranty Realities Homeowners Must Know
IKEA provides a 25-year limited structural warranty on SEKTION frames, MAXIMERA drawer runners, and UTRUSTA hinges. However, the warranty terms contain strict exclusions that every homeowner should know before installation:
- Water Damage Is Excluded: Swelling particleboard around the sink base or under the dishwasher is classified as environmental water damage, not a material defect. Install a plastic under-sink drip tray and run silicone caulk along every raw joint inside the sink cabinet.
- Labor Costs Are Excluded: The warranty covers replacement parts only. IKEA does not pay for the contractor labor required to uninstall, rebuild, or rehang a damaged cabinet box.
- Non-Transferable Coverage: The 25-year warranty applies only to the original retail buyer. Coverage ends the moment you sell the property.
Frequently Asked Questions
Can I mix non-IKEA appliances with an IKEA kitchen?
Yes. SEKTION base cabinets follow standard American dimensions with 30-inch, 36-inch, and 24-inch openings. Standard slide-in ranges, cooktops, and counter-depth refrigerators fit standard SEKTION framing bays. For panel-ready dishwashers, use the IKEA BEHJÄLPLIG sliding hinge bracket to prevent the tall panel from binding against the toe-kick.
Are IKEA kitchen cabinets made of solid wood?
No. IKEA SEKTION cabinet boxes use 3/4-inch particleboard wrapped in durable, scratch-resistant melamine foil. Certain front series, such as LERHYTTAN, feature solid wood frames with veneered center panels. Others, like AXSTAD, use high-density fiberboard cores wrapped in moisture-resistant polyester foil.
Why do some general contractors dislike installing IKEA kitchens?
Traditional pre-assembled cabinets arrive on the job site as rigid plywood boxes ready to screw into the wall. IKEA cabinets arrive as flat-pack boxes that require 20 to 30 hours of assembly time before installation begins. Contractors unfamiliar with the European suspension rail system often struggle because the rail requires a straight, level wall to hang square.
How much weight can the IKEA suspension rail actually hold?
When secured into structural wall studs with heavy-duty construction screws, each cabinet mounting bracket on the steel suspension rail carries up to 300 pounds. The rail transfers dynamic shear forces and dead loads into your home framing, easily supporting heavy ceramic dishware and cast-iron cookware.
Practical Planning Checklist Before Ordering
Building a custom-looking kitchen on an IKEA budget comes down to careful preparation. Before placing an order at the store, follow these practical jobsite steps:
- Verify Your Wall Lines: Use a 4-foot or 6-foot spirit level across your walls. Identify high spots in the plaster and drywall where you will need shims behind the steel suspension rail.
- Order Material Samples First: Test finish samples like AXSTAD matte white or SINARP oak directly in your home. Colors look very different under 3000K kitchen lighting than they do in a warehouse showroom.
- Plan for Extra Trim Panels: Add two extra 36×96-inch tall cover panels to your materials order. Your finish carpenter will need this matching stock to rip custom filler strips, toe-kicks, and ceiling crown extensions on site.