Bathroom Trends You’ll Love: 8 Practical Remodel Ideas That Add Real Value
Spending $22,000 on a bathroom remodel only to hate cleaning it six months later is every homeowner’s worst nightmare. For years, American bathrooms looked identical. Builders installed cold gray tiles, stark white shaker cabinets, and cramped fiberglass tub combos. Those rooms felt sterile and showed every water spot.
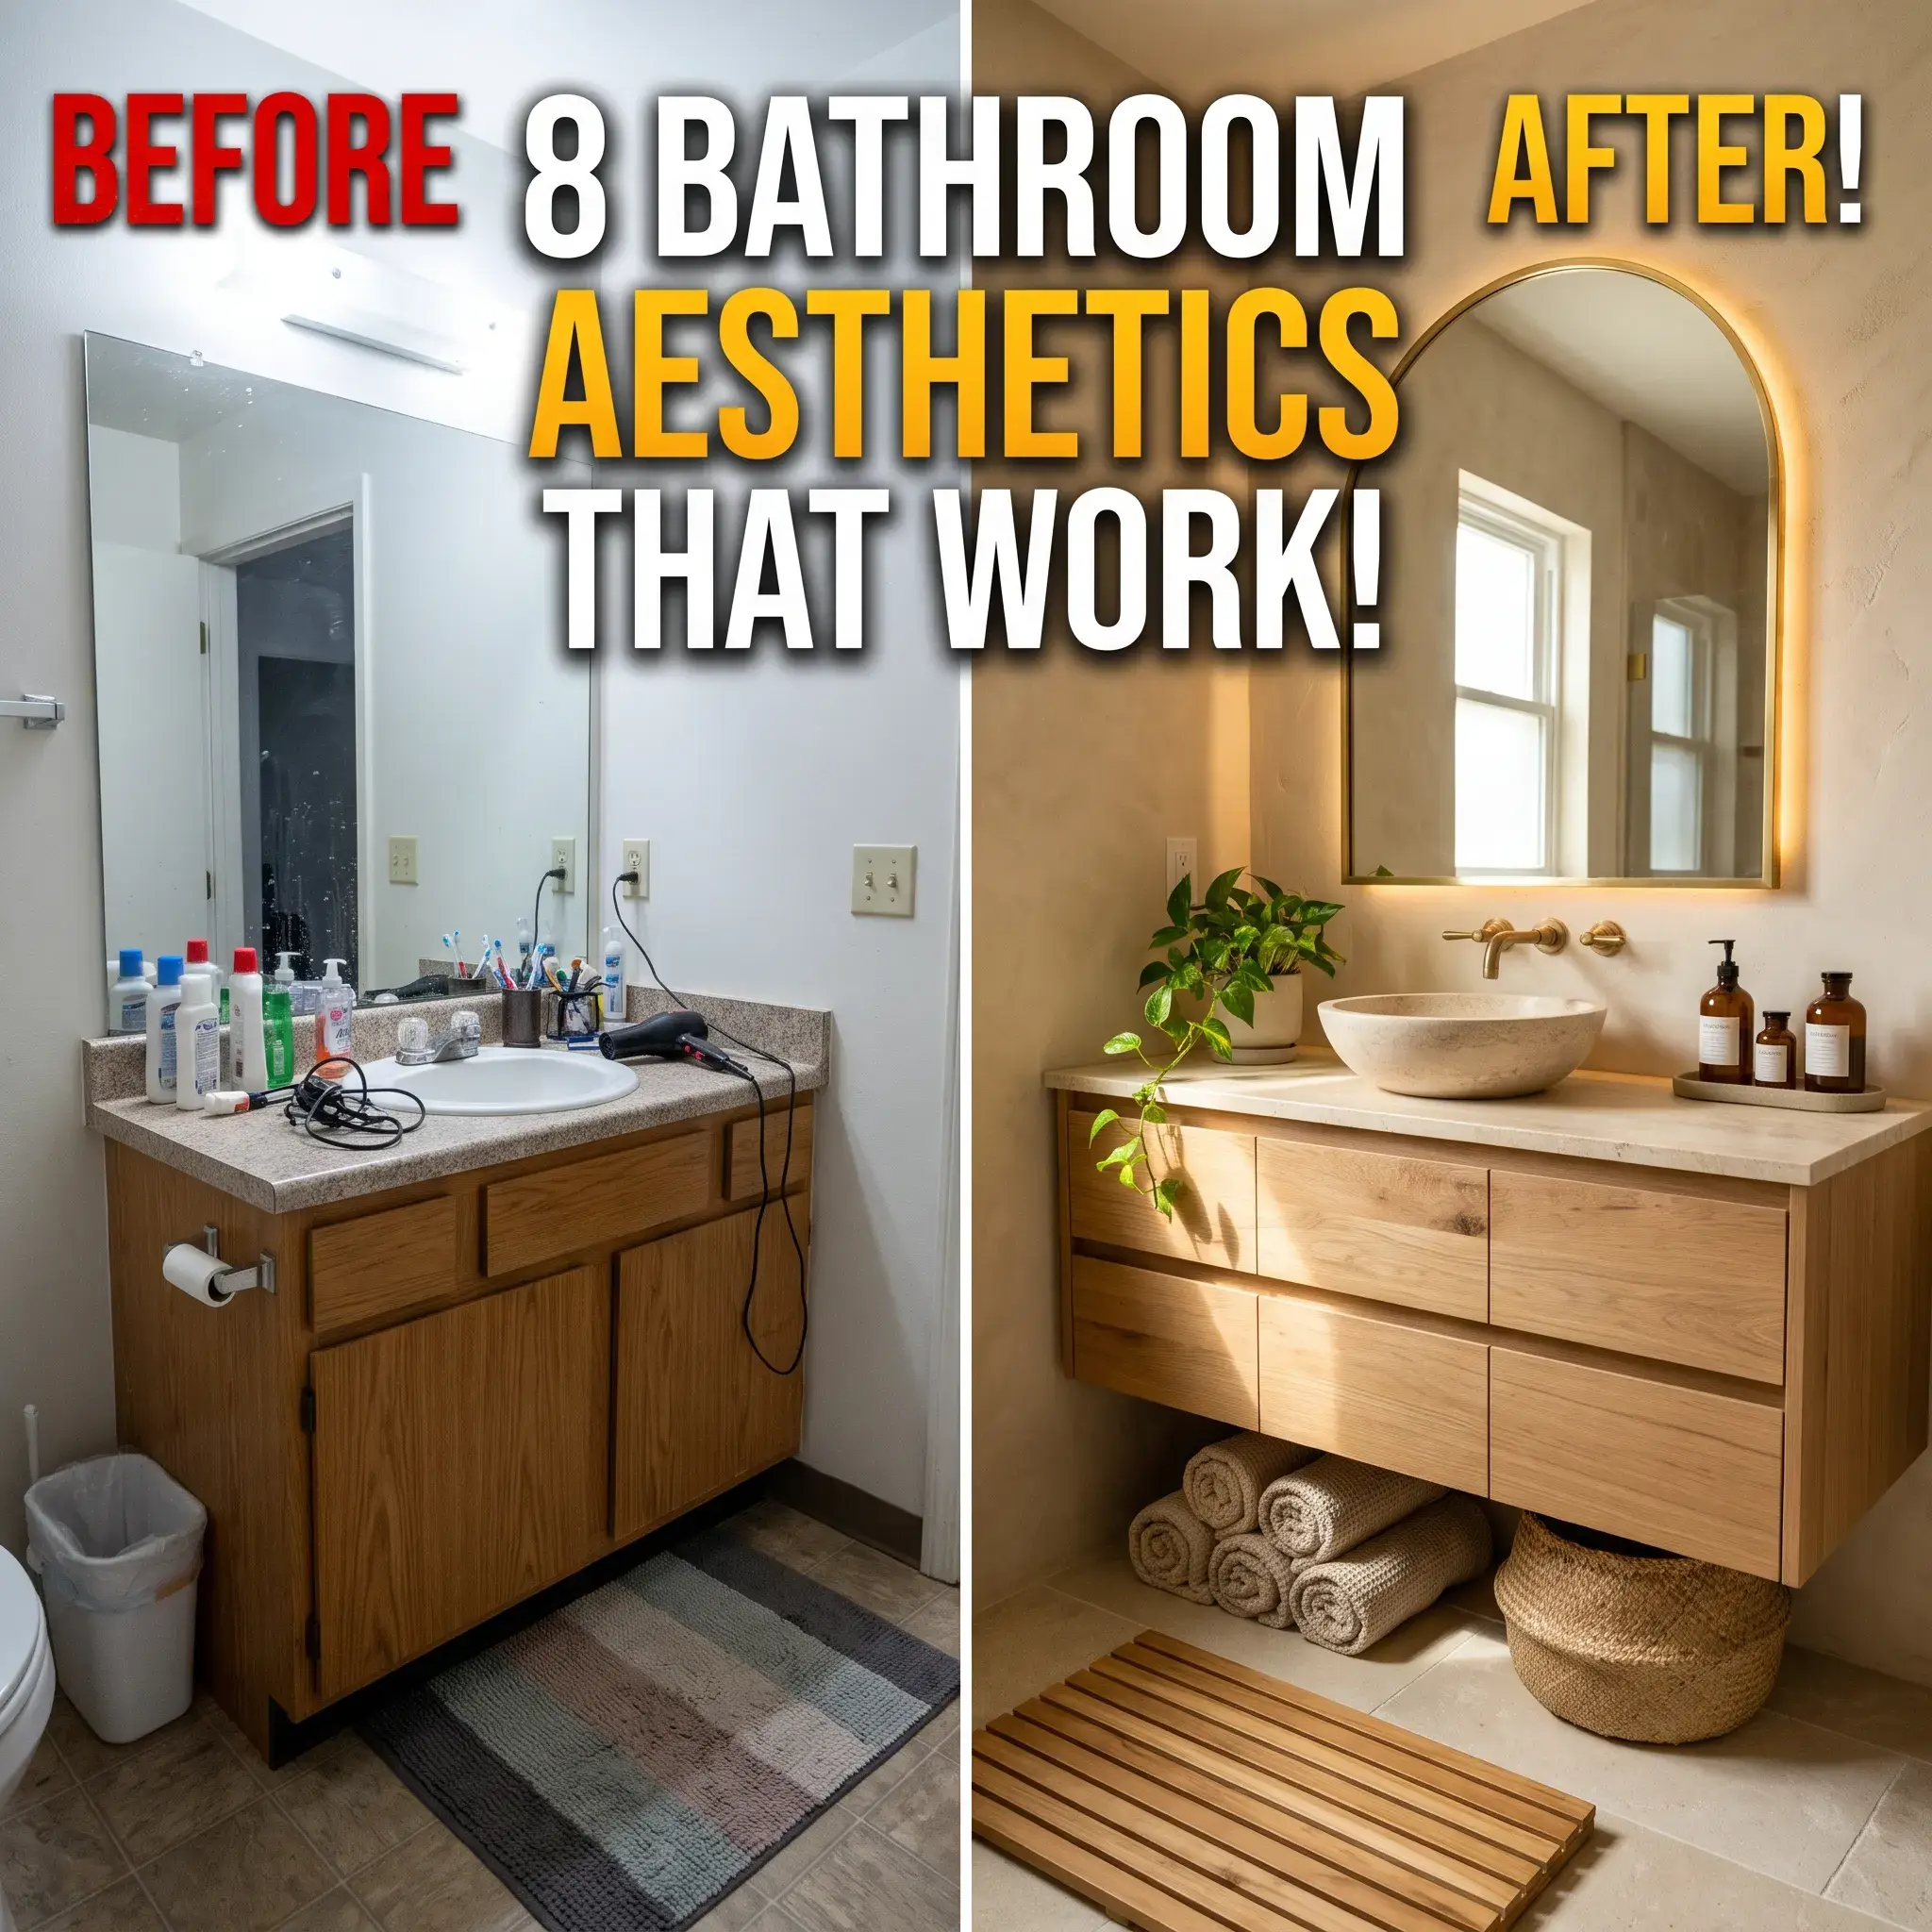
Today, U.S. homeowners want warm materials, easy-to-clean surfaces, and layouts that work for decades. According to the 2026 U.S. Houzz Bathroom Trends Study, 50% of homeowners spend more time in their bathrooms after renovating. People now treat the primary bath as a personal recovery space rather than a quick stop before work.
Below are the top bathroom trends you’ll love in the USA right now. Every idea includes verified industry statistics, honest maintenance pros and cons, shoppable product specs, and realistic design setups you can copy.
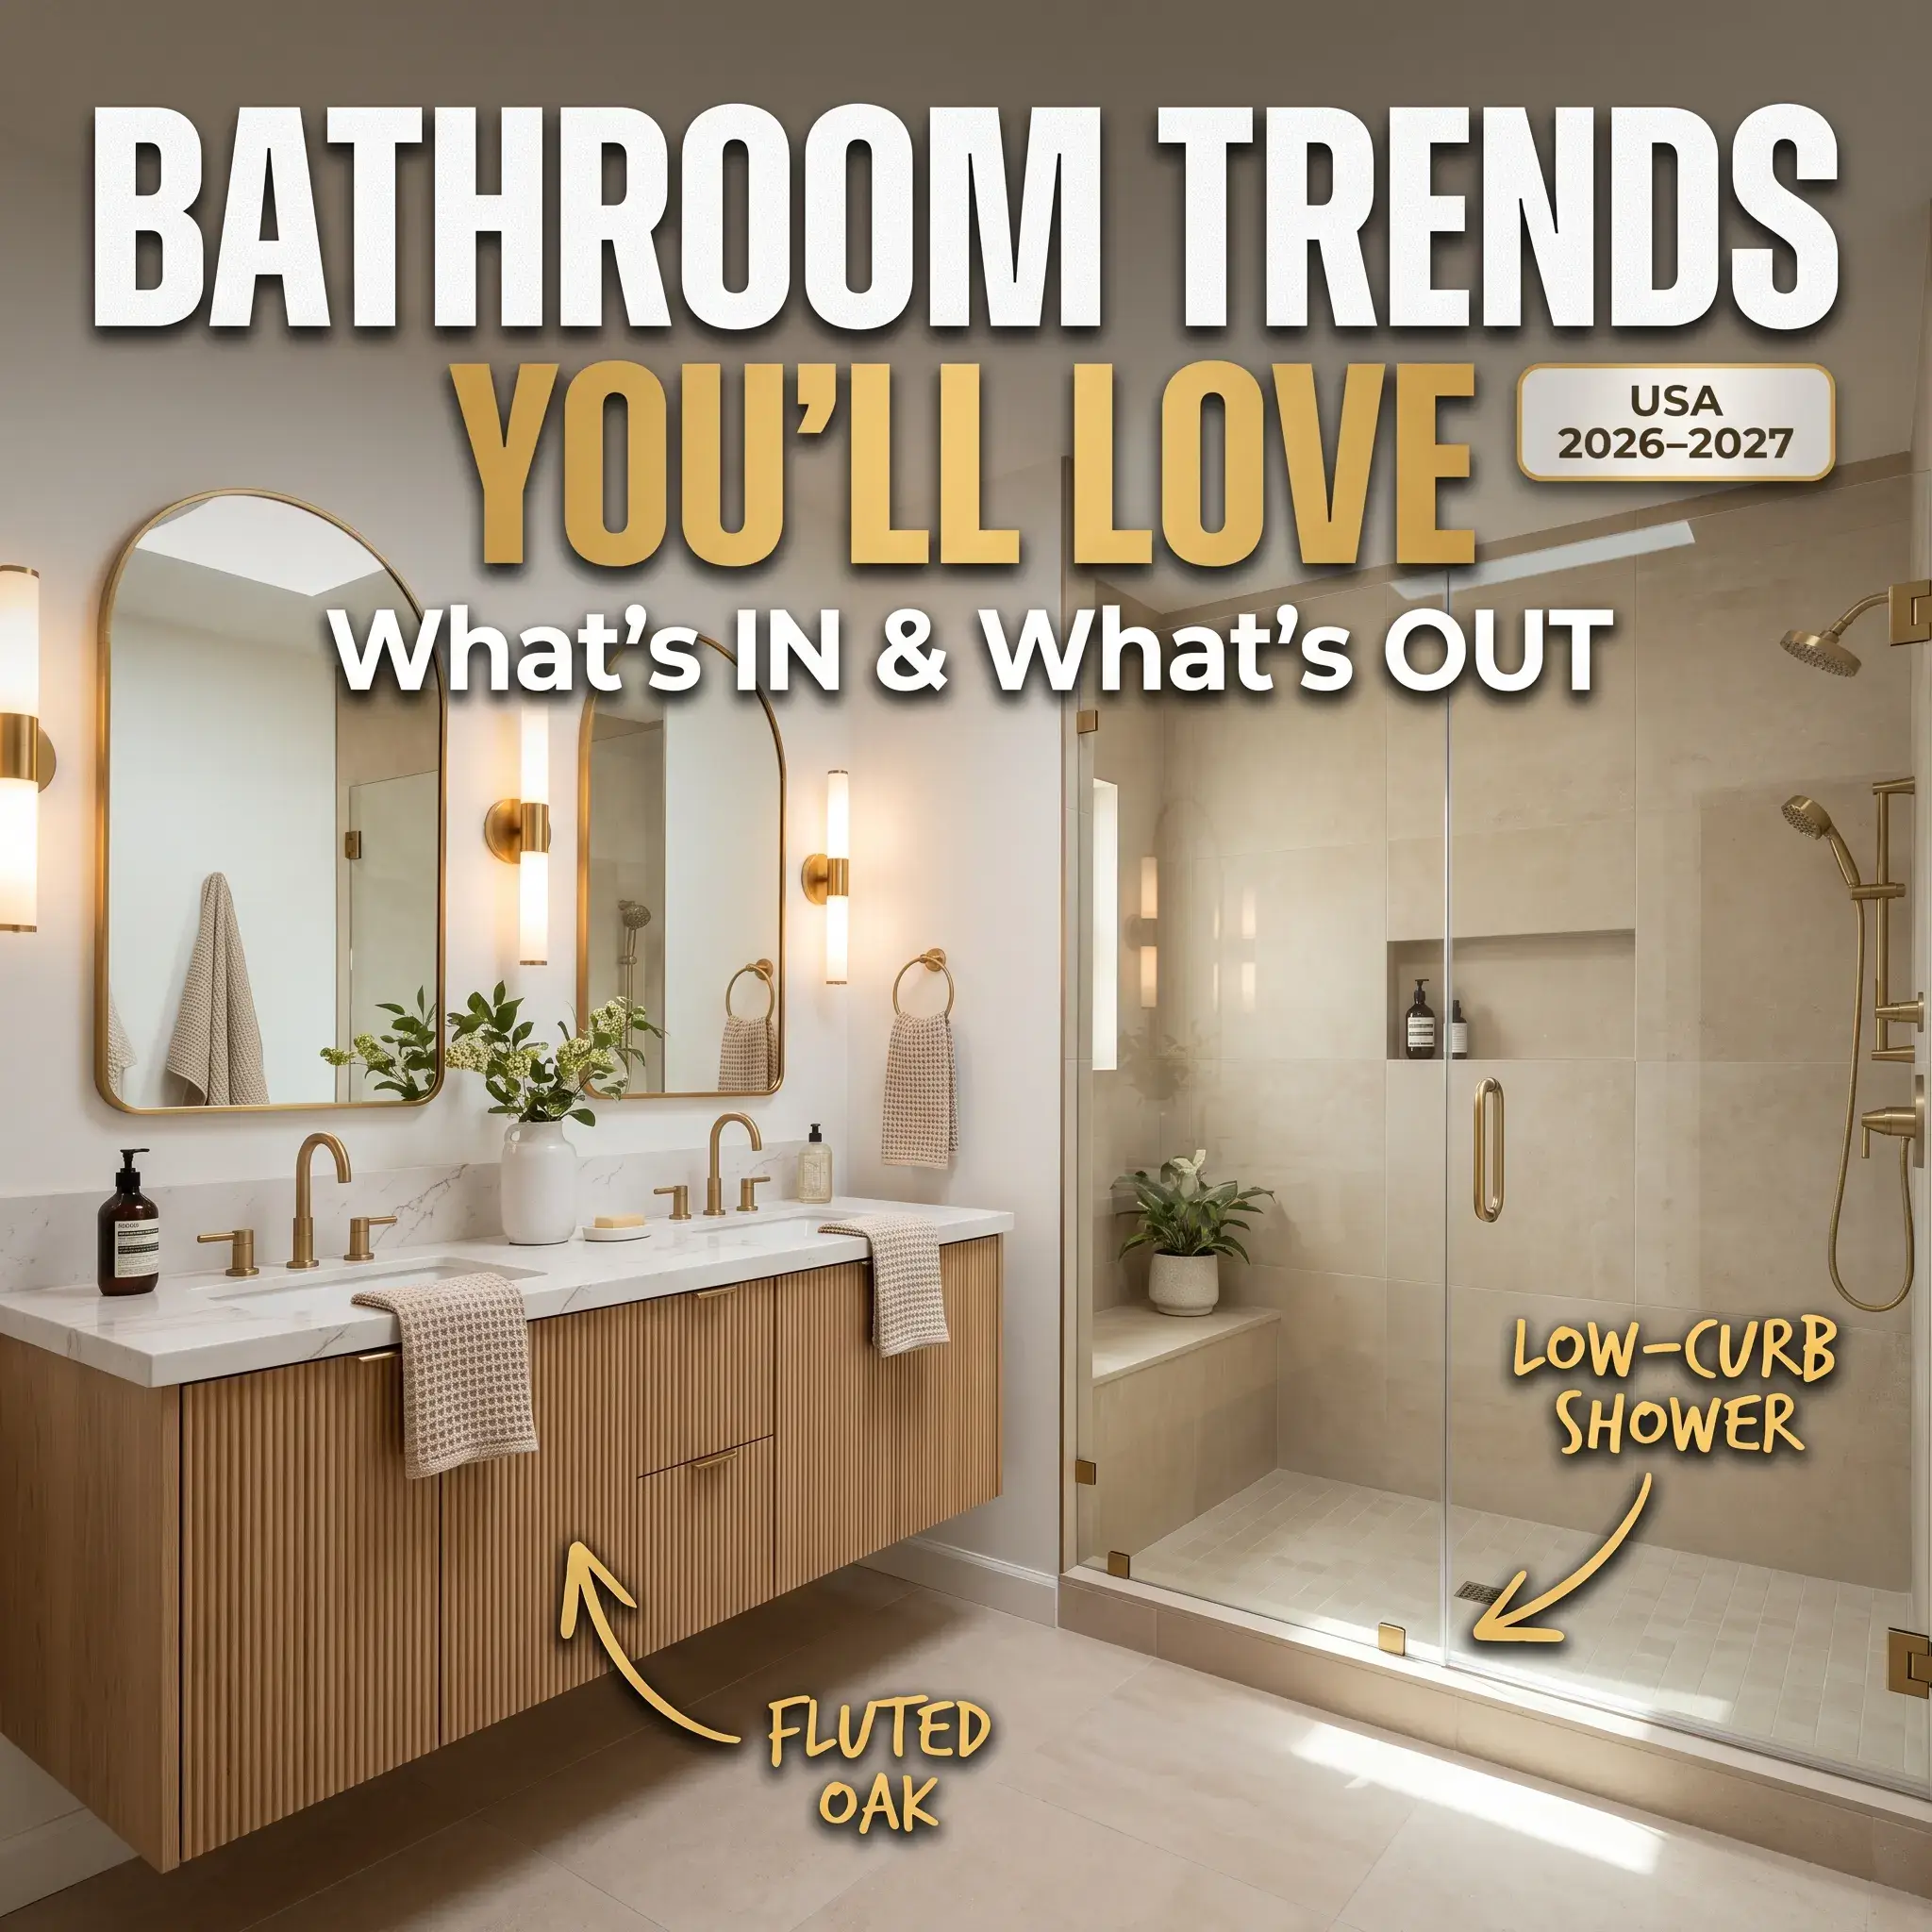
1. The Low-Curb Walk-In Shower (Tub-to-Shower Conversion)
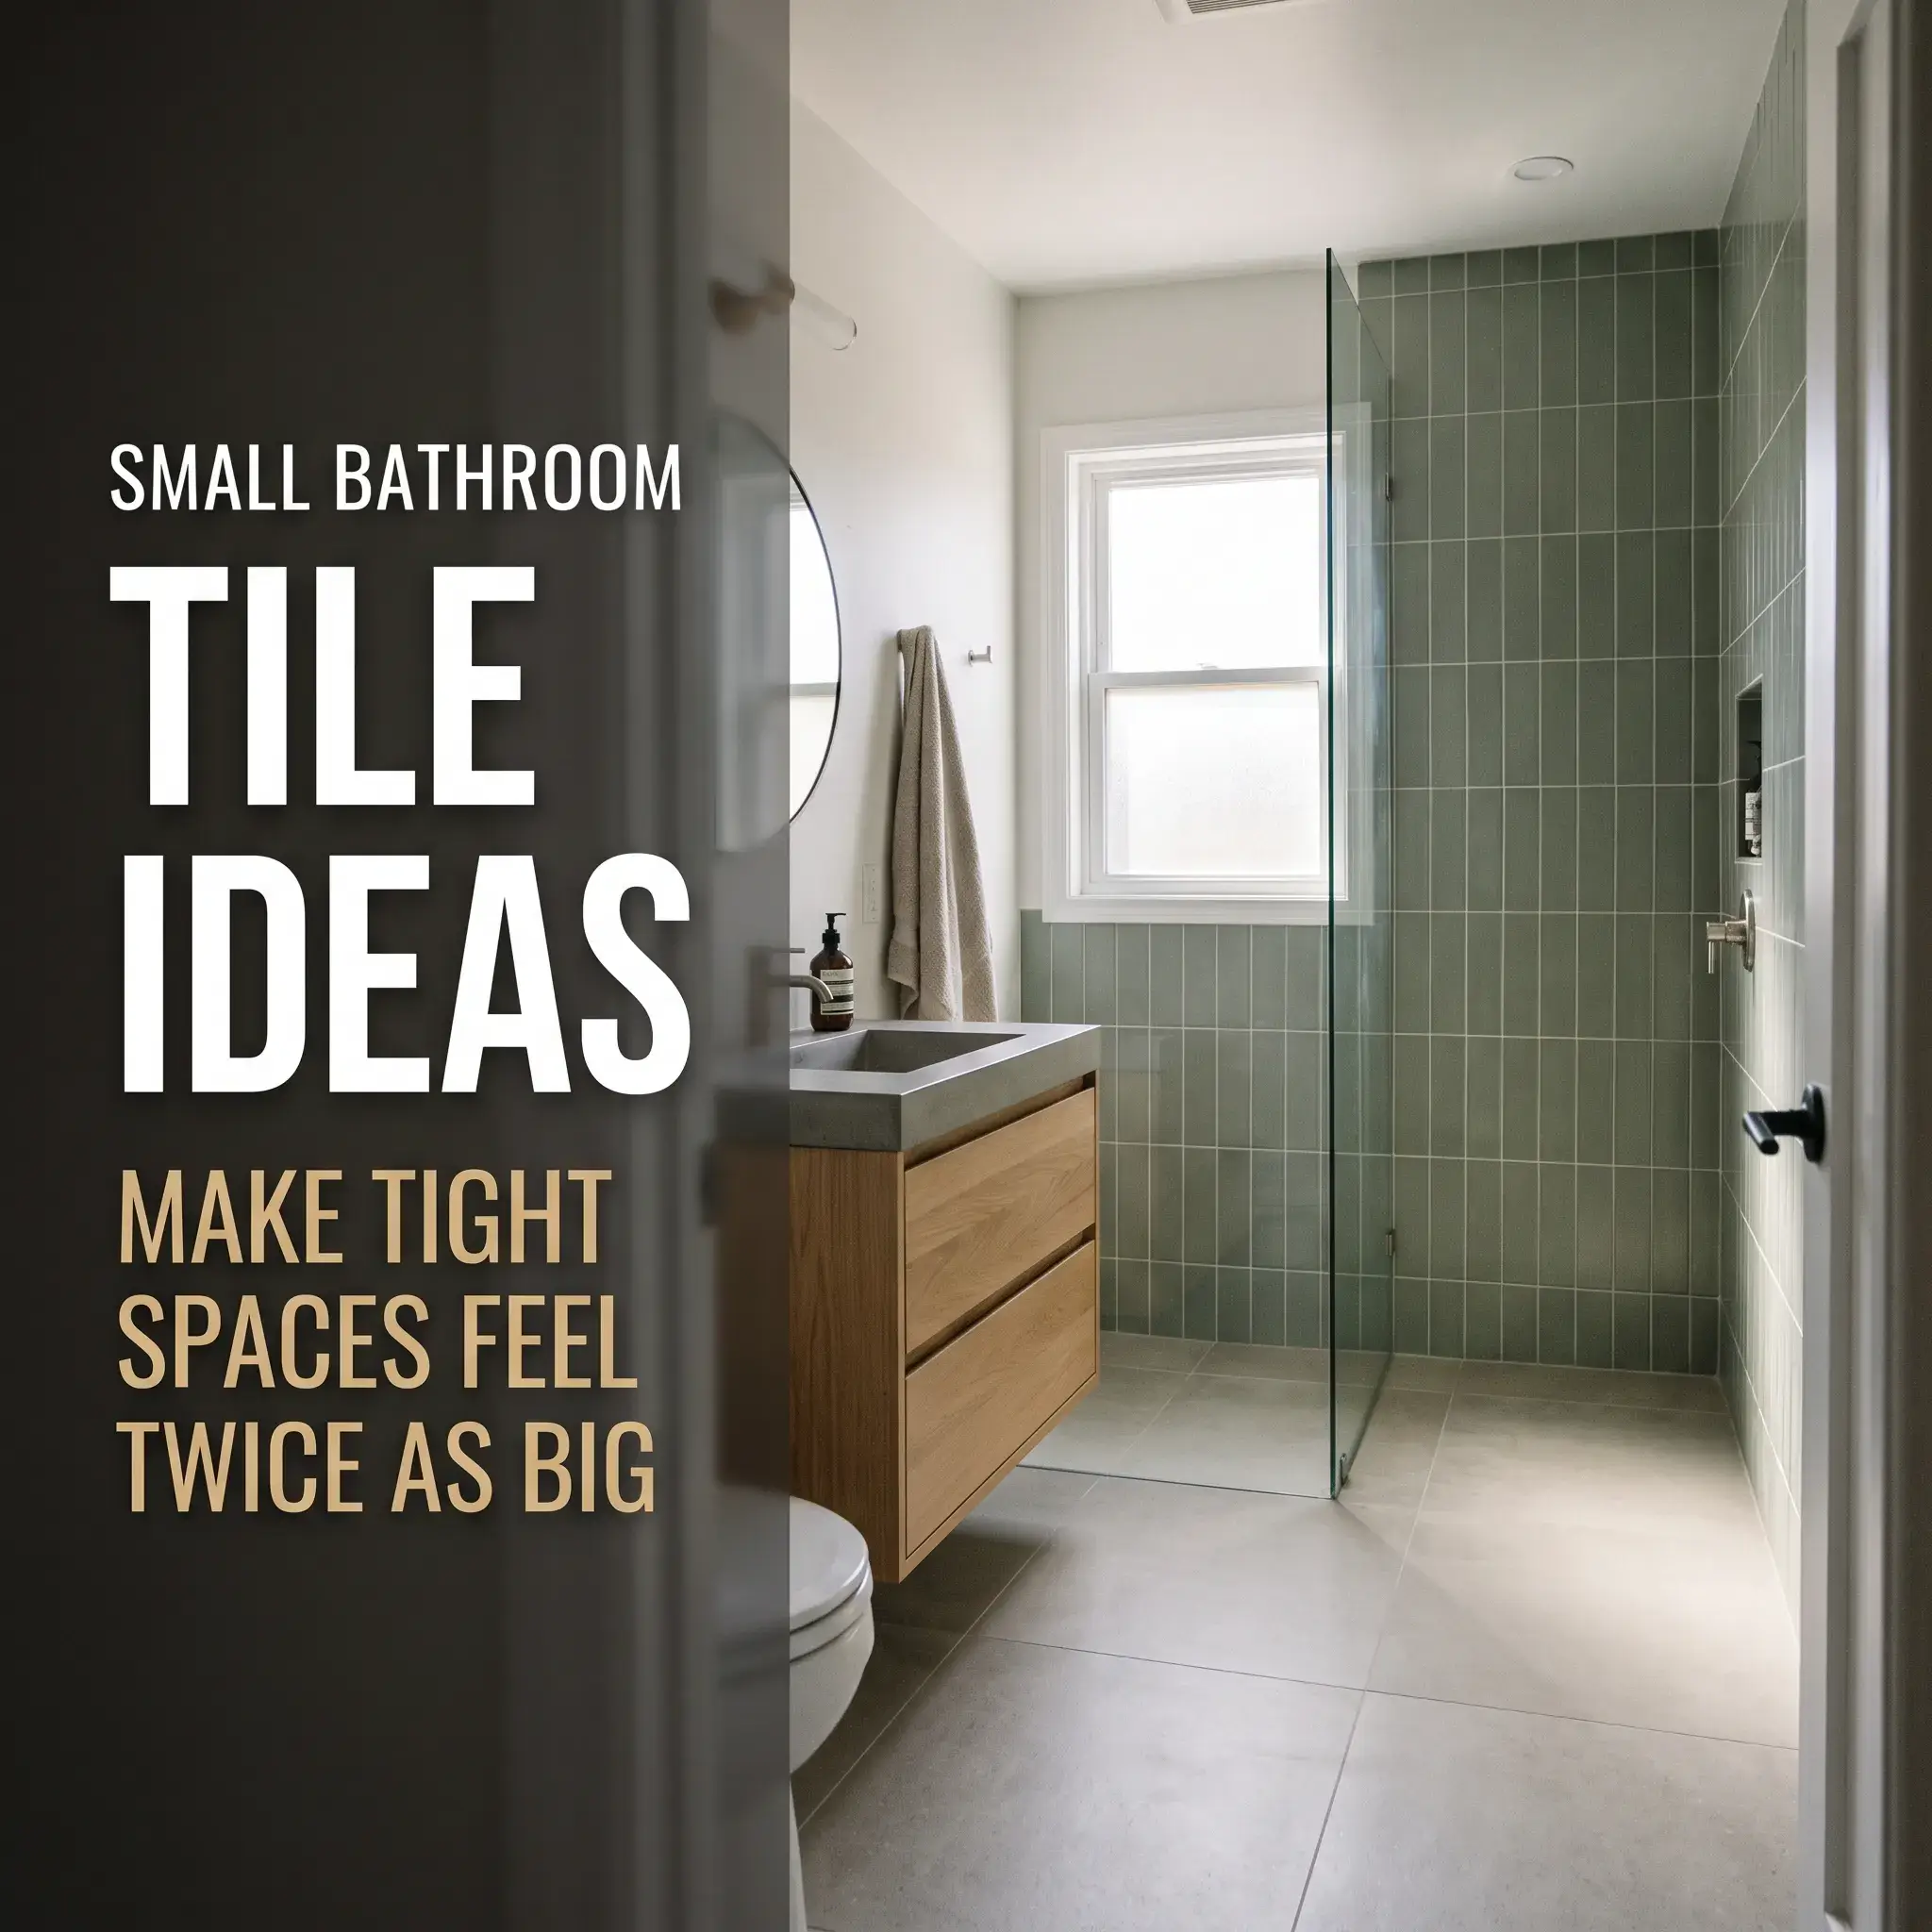
American homeowners are ripping out unused alcove bathtubs at record rates. The 2026 Houzz study shows that 84% of remodelers upgrade their showers, and 49% make the shower larger. Among homeowners who remove a bathtub, 79% use that freed-up floor space to build a spacious walk-in shower.
Frameless glass enclosures lead the market at 80% adoption. While true zero-threshold (curbless) showers account for 24% of upgrades, low-curb showers remain the top choice at 47%.
Why It Works in Real Life: A true curbless shower often requires cutting into bathroom floor joists to slope the drain pan. That structural work adds $1,500 to $3,000 in labor. A sleek 2-inch low curb gives you the same open look and easy step-in access without altering your subfloor structure.
Maintenance Trade-Off: Clear glass panels show hard-water mineral spots quickly. Order glass with a factory-applied hydrophobic coating (such as ShowerGuard) and keep a matching brass or silicone squeegee inside the shower.
Products Used in This Design:
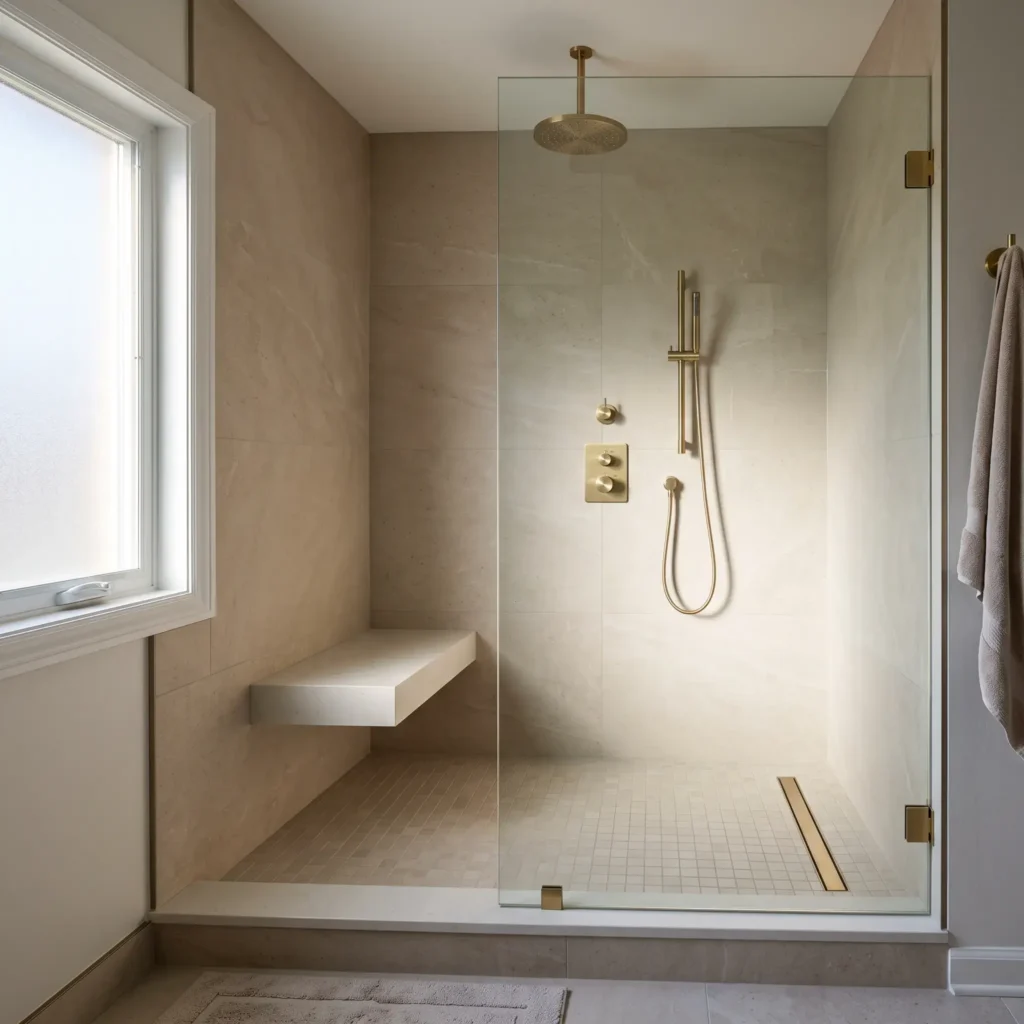
- Shower Enclosure: 3/8-inch Frameless Tempered Fixed Glass Panel with protective water-repellent glass coating (36 in. W x 78 in. H).
- Wall Tile: 24 in. x 48 in. Rectified Matte Porcelain Tile in Warm Sand/Crema.
- Shower Pan Tile: 2 in. x 2 in. Matte Porcelain Square Mosaic Sheet (DCOF slip-resistance rating above 0.42).
- Plumbing Fixture: Brushed Brass Thermostatic Dual Shower System (10-inch rainfall head plus handheld sprayer).
- Drain Hardware: 36-inch Stainless Steel Linear Slot Drain with Brushed Brass tile-in grate.
- Shower Bench: Corner Floating Quartz Ledge in Warm Alabaster (18 in. deep).
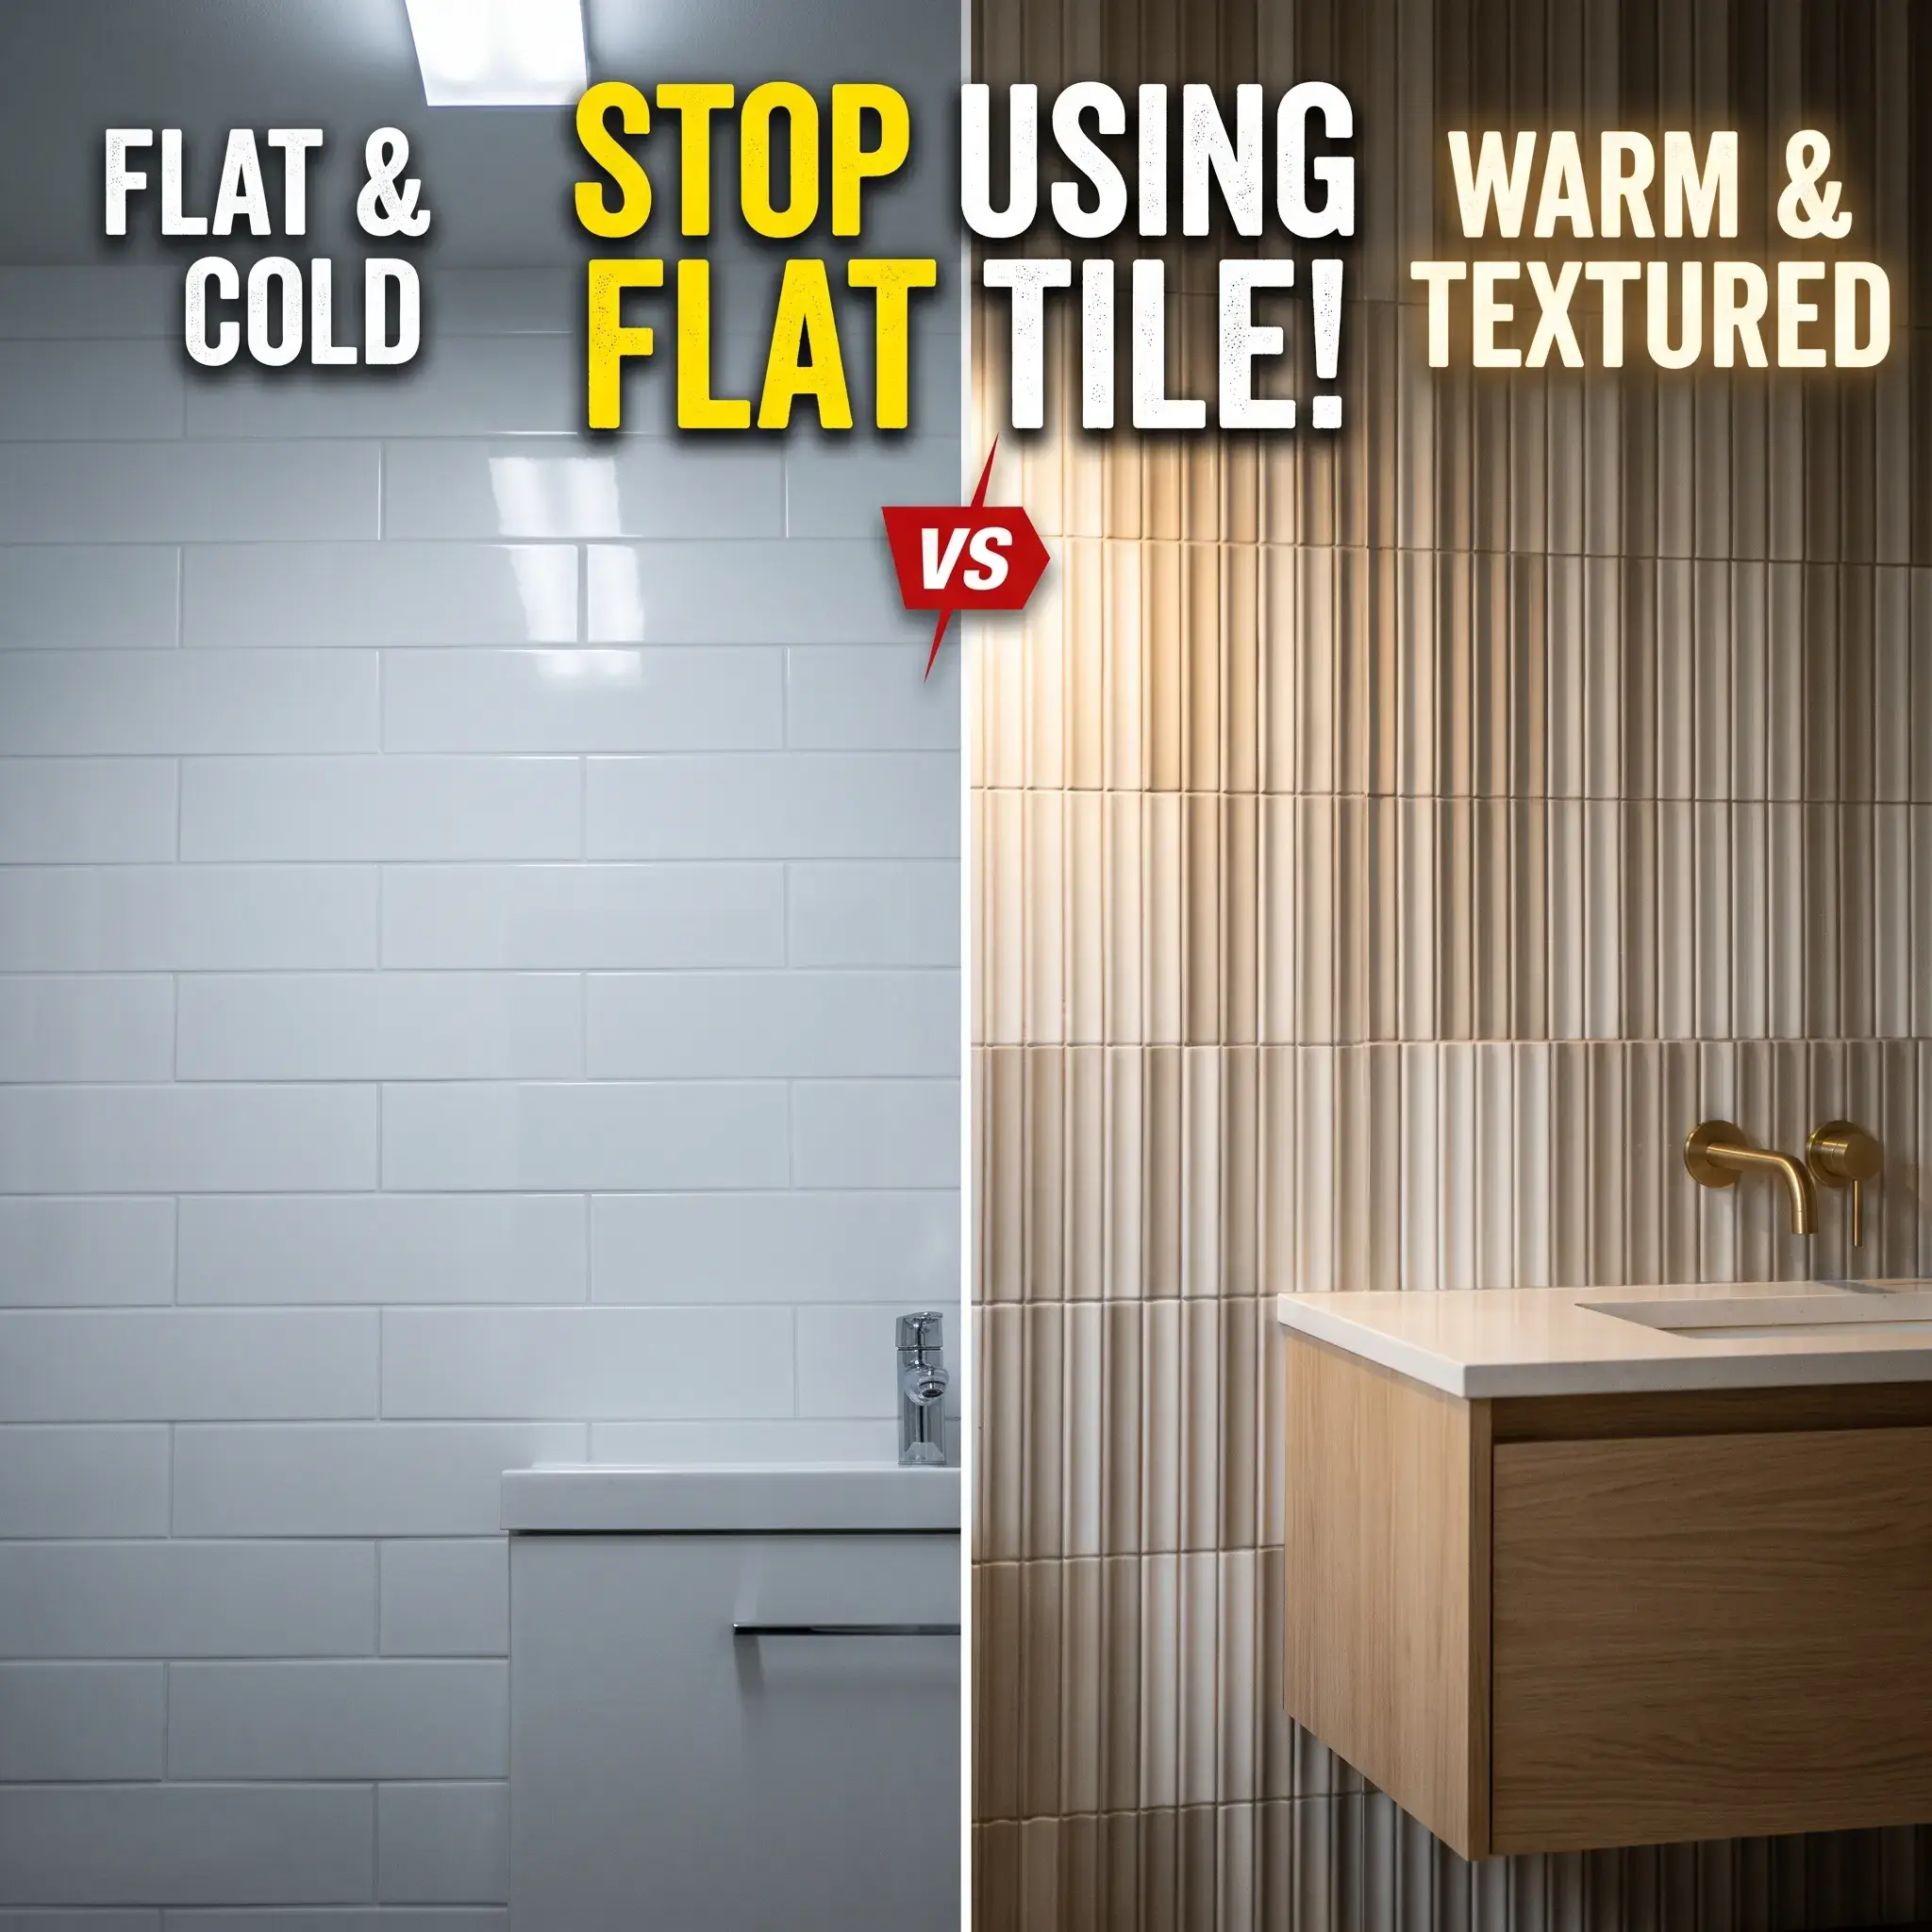
2. Fluted White Oak Vanities With In-Drawer Outlets
Painted white and dark espresso cabinets are losing ground across the country. Data from the National Kitchen and Bath Association (NKBA) confirms that wood-faced vanities (62%) now outperform painted cabinetry (53%). In the 2026 Houzz report, vanities wider than 72 inches jumped 7 percentage points to 21%, overtaking standard 60-inch models (18%).
Homeowners love fluted (ribbed) rift-sawn white oak and warm walnut fronts. Even better, 32% of upgraded vanities now include built-in electrical outlets inside the drawers, and 19% include built-in hair tool organizers.
Why It Works in Real Life: Countertop clutter ruins the look of an expensive remodel. Docking your electric toothbrushes, razors, and hair dryers inside a wired drawer keeps the stone counter completely clear.
Maintenance Trade-Off: Deep vertical wood grooves trap dust and toothpaste splatters if placed right under the sink basin. Choose a vanity where the fluted texture appears on the outer side drawers, or ensure the wood carries a marine-grade conversion varnish that handles wet wiping.
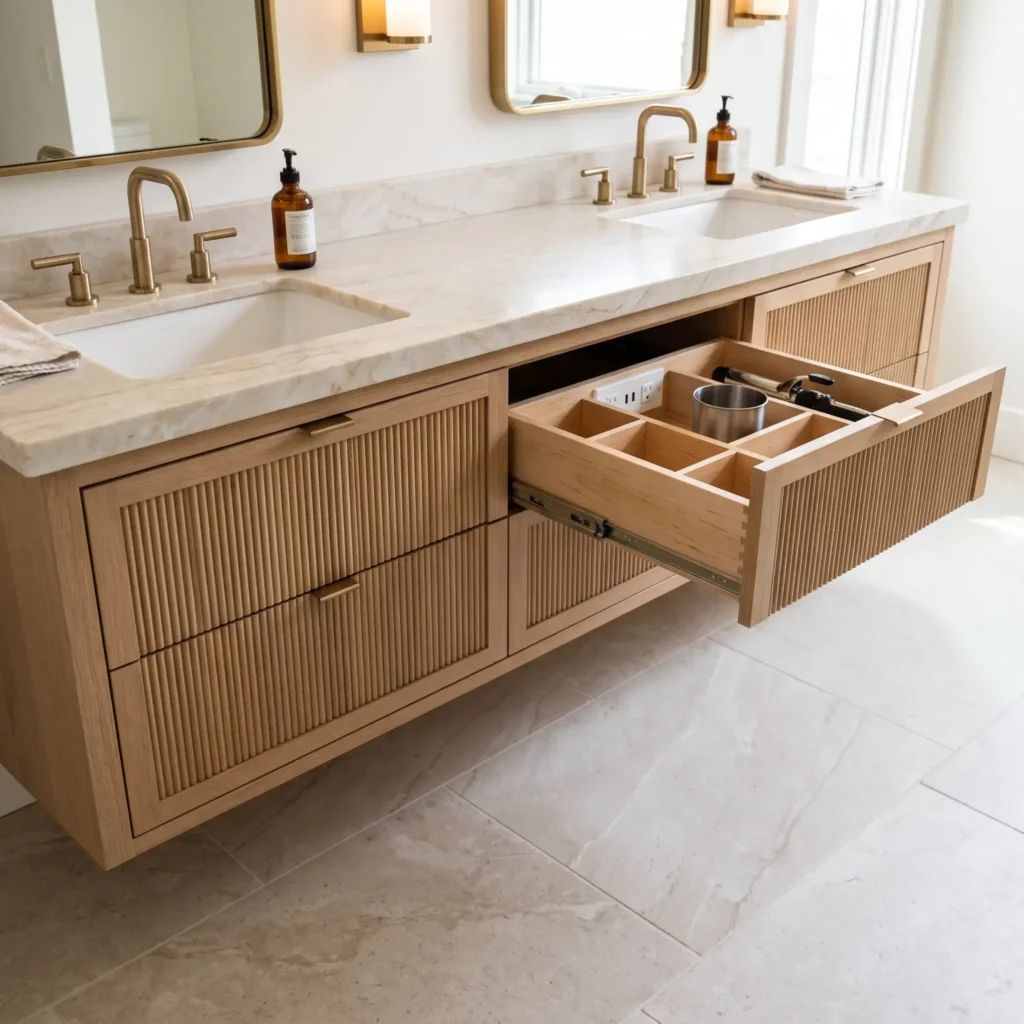
Products Used in This Design:
- Vanity Cabinet: 72-inch Wall-Mounted Fluted Rift-Sawn White Oak Double Vanity with soft-close Blum hinges.
- Countertop: Honed Taj Mahal Quartzite (or warm veined engineered quartz) with eased edge profile.
- In-Drawer Power Dock: UL-Listed Docking Drawer Blade Duo Outlet (two 15-amp AC outlets plus two USB-C ports with safety thermostat shutoff).
- Sinks: 20-inch Rectangular Undermount Vitreous China Sinks in Biscuit/White.
- Cabinet Hardware: 4-inch Satin Bronze Edge Finger Pulls.
Check out more Bathroom Ideas
3. Warm Earth Tones and Travertine Lookalikes (Goodbye Cool Gray)
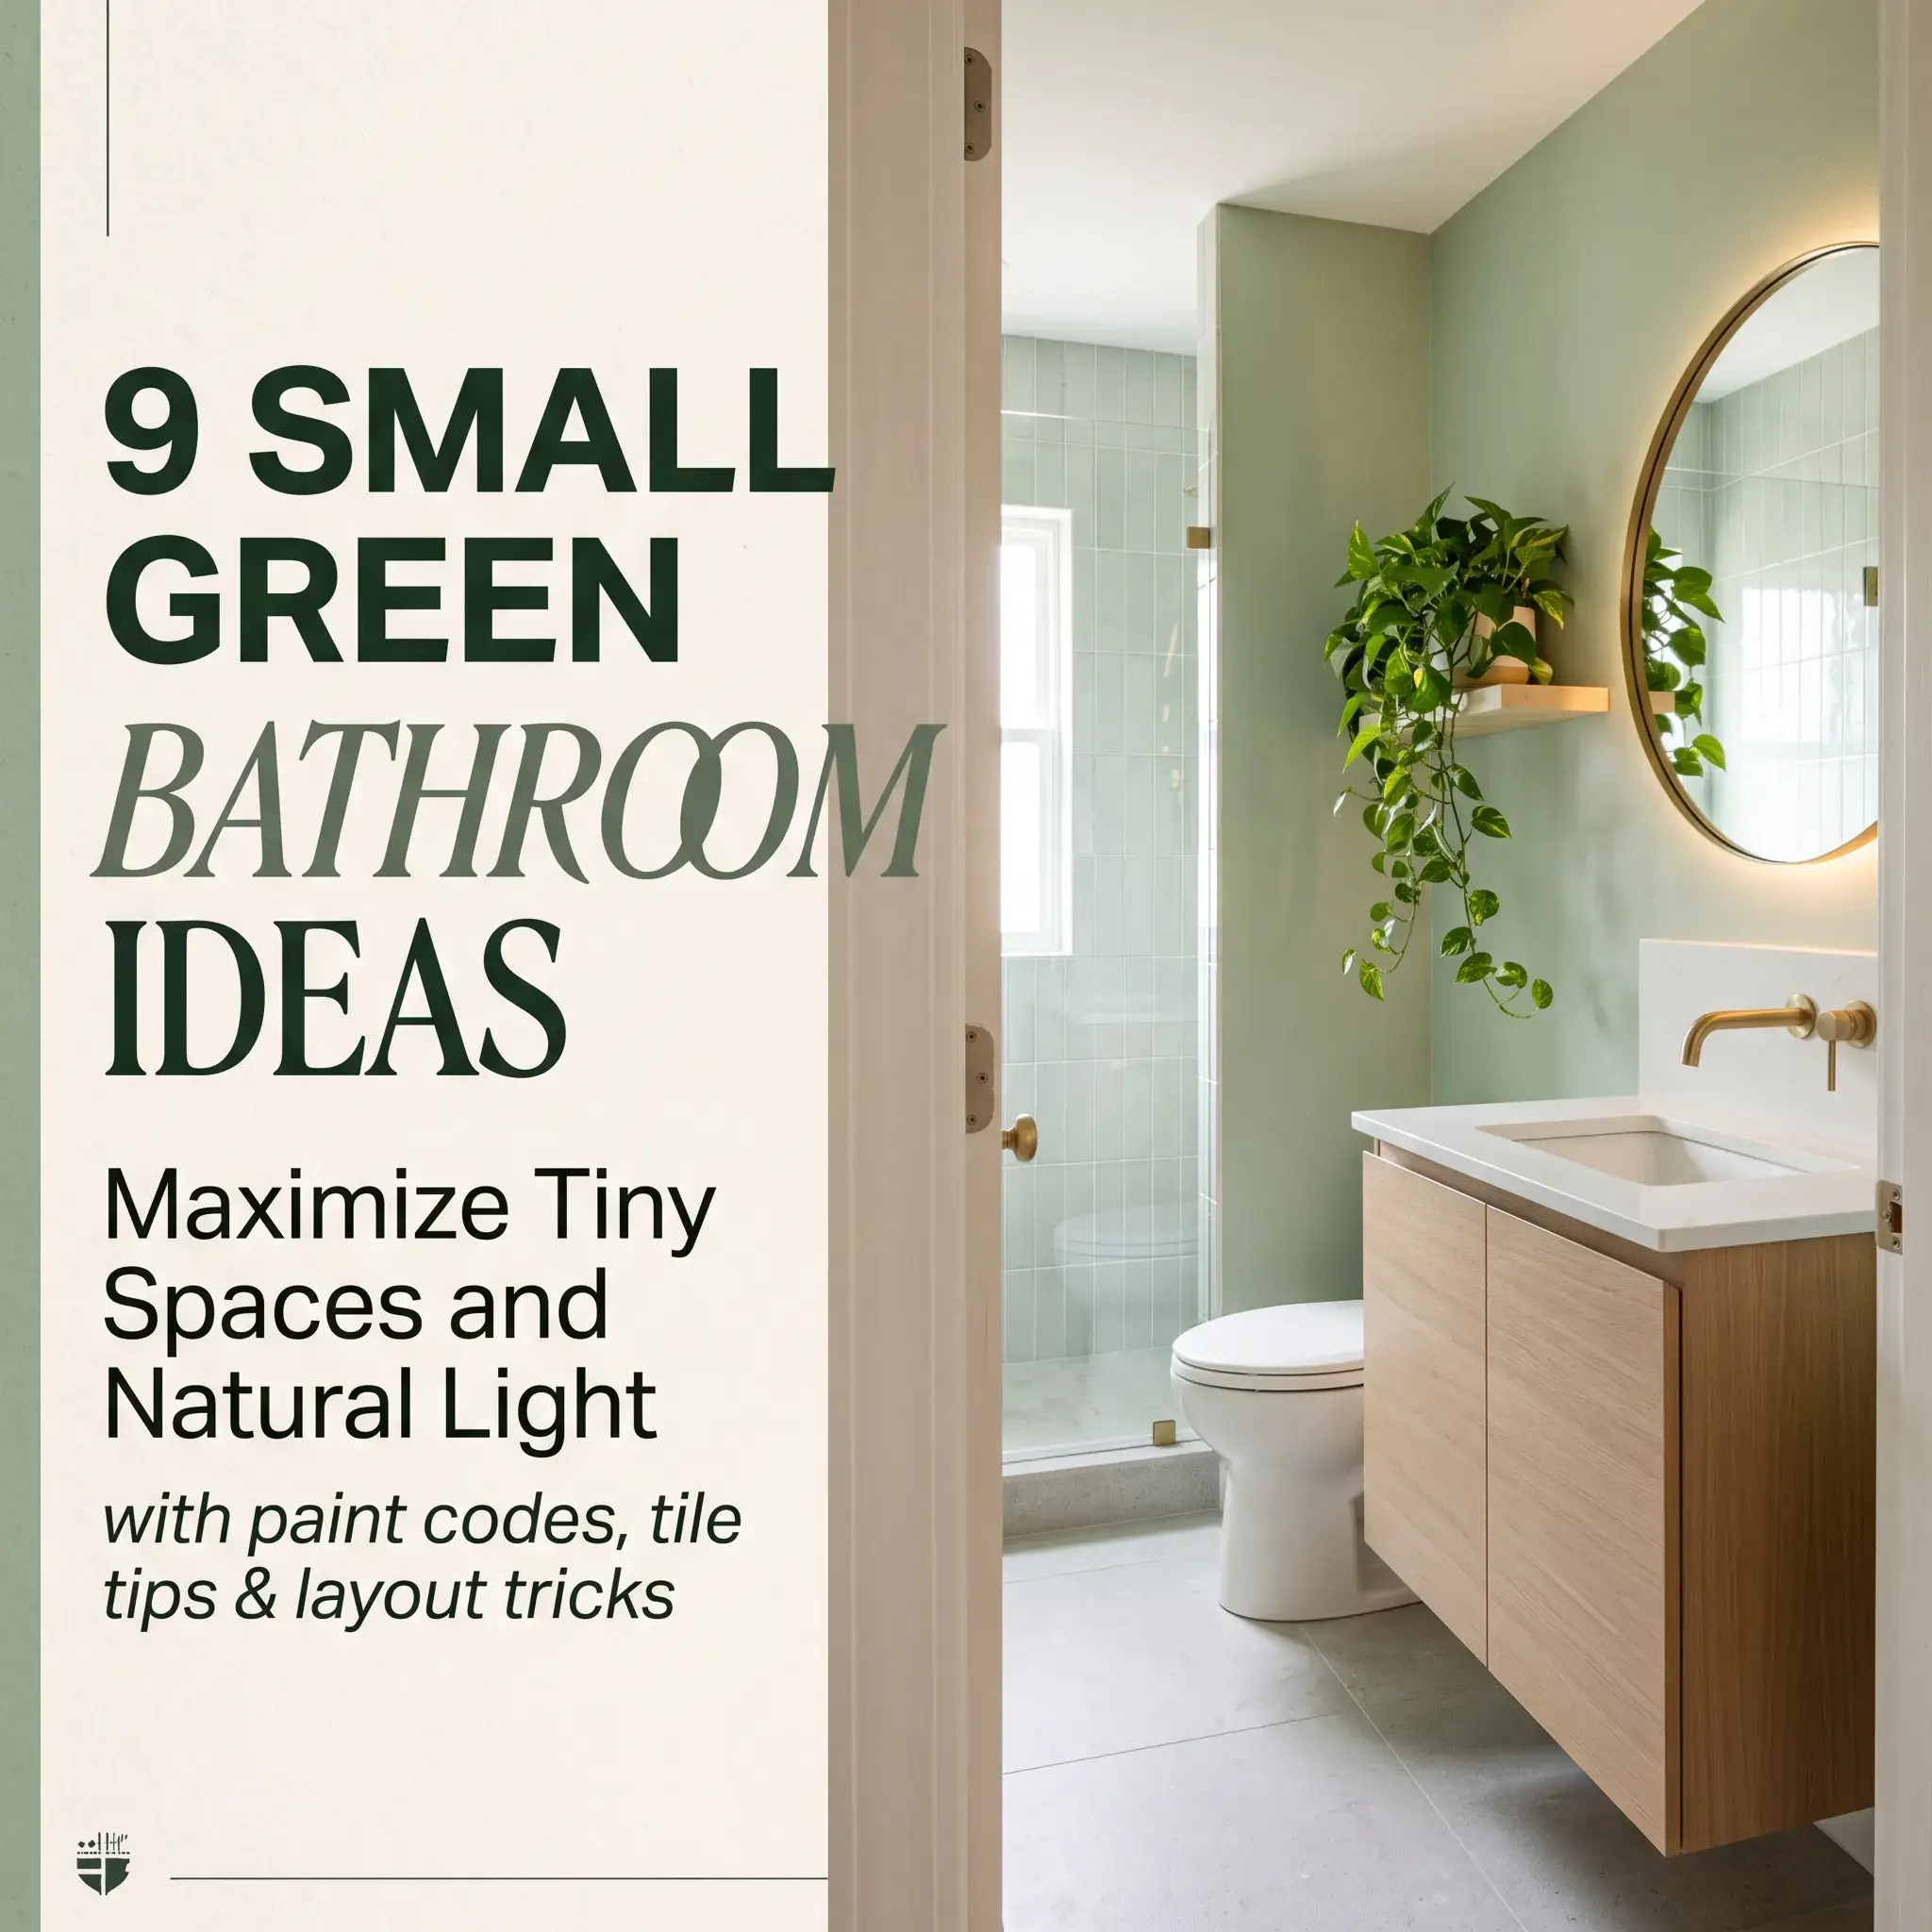
The biggest color shift in U.S. remodeling is the collapse of cool gray. According to the 2026 Houzz Bathroom Trends Study, gray shower walls dropped 5 percentage points to just 7%. At the same time, beige rose 5 points to hit 13%, while muted green (5%) and soft blue (7%) held steady. The NKBA reports that 70% of designers now favor Transitional styles, and 65% prioritize Organic and Natural color palettes.
Warm ivory, oat, taupe, olive green, and terracotta are replacing stark white and battleship gray.
Why It Works in Real Life: Cool gray tiles make skin tones look washed out under bathroom mirrors. Warm beige, sand, and earthy green tiles reflect warmer light onto your face, making morning grooming much more pleasant.
Maintenance Trade-Off: Natural travertine and limestone have tiny holes that soak up makeup spills and etch when touched by vinegar or bleach cleaners. Smart homeowners buy rectified porcelain tiles printed with high-definition travertine veining. You get the exact warm stone texture without ever having to seal the surface.
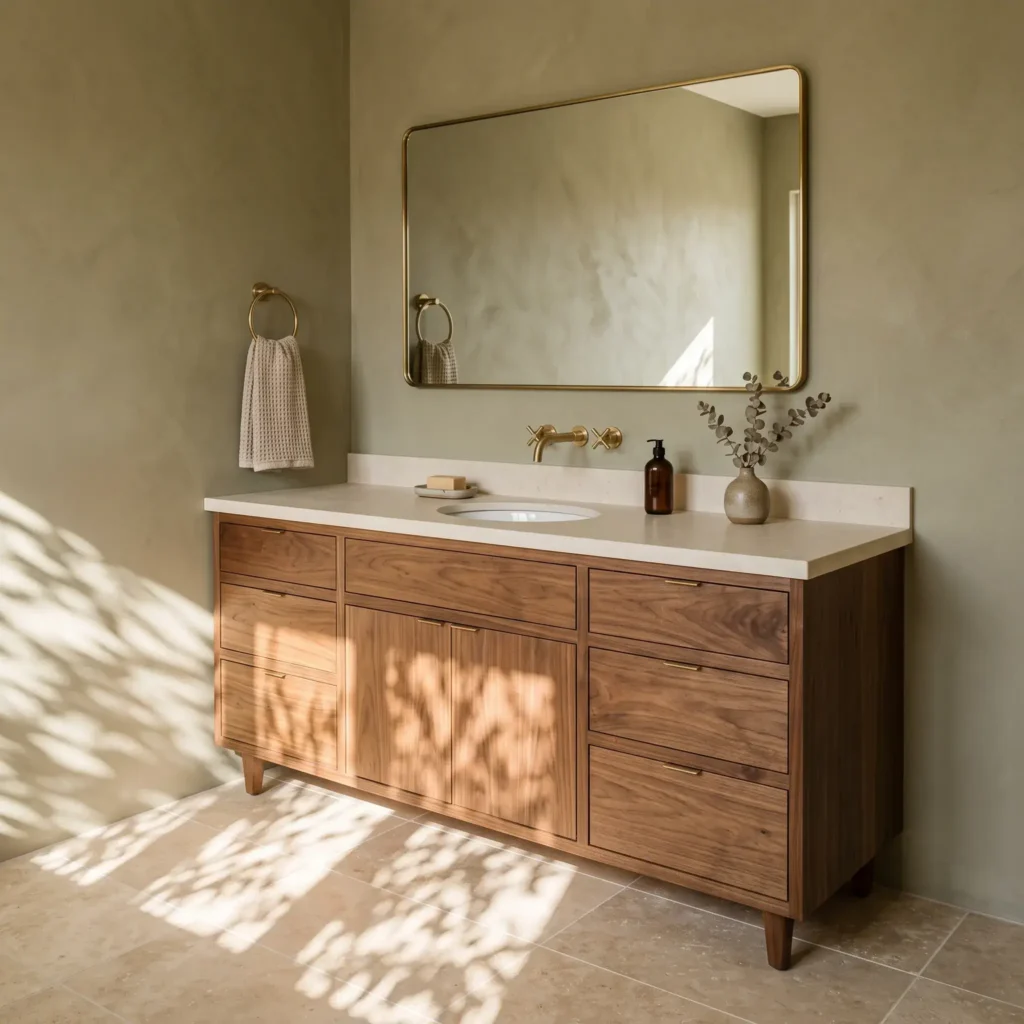
Products Used in This Design:
- Flooring: 24 in. x 24 in. Matte Cross-Cut Travertine-Look Porcelain Tile in Warm Bone.
- Wall Paint: Zero-VOC Bathroom & Spa Matte Mildew-Resistant Paint in Muted Olive / Sage.
- Vanity: 60-inch freestanding American Walnut Vanity with inset flat-panel doors.
- Faucet: Wall-Mounted Two-Handle Widespread Basin Faucet in Brushed Brass.
- Textiles: 100% Organic Turkish Cotton Waffle-Weave Bath Sheet Set in Oatmeal.
4. Handcrafted Moroccan Zellige Tile Backsplashes
While large-format slabs rule the shower, textured artisan tiles are taking over vanity walls. In the 2026 NKBA report, 66% of bath professionals noted surging demand for textured and patterned tiles. Handcrafted Moroccan Zellige tiles (and glazed ceramic lookalikes) are at the center of this movement.
Why It Works in Real Life: Because every Zellige tile varies slightly in thickness and glaze shade, a single wall reflects light in dozens of soft directions. You do not need expensive wallpaper or loud artwork when the tile surface itself provides depth.
Maintenance Trade-Off: Authentic clay Zellige tiles have uneven edges (called lippage). If you install them inside a wet shower, soap scum collects on the tiny ledges, and wiping them down shreds sponges. Install handcrafted Zellige on your dry vanity backsplash wall instead, and use smooth porcelain slabs inside the shower.
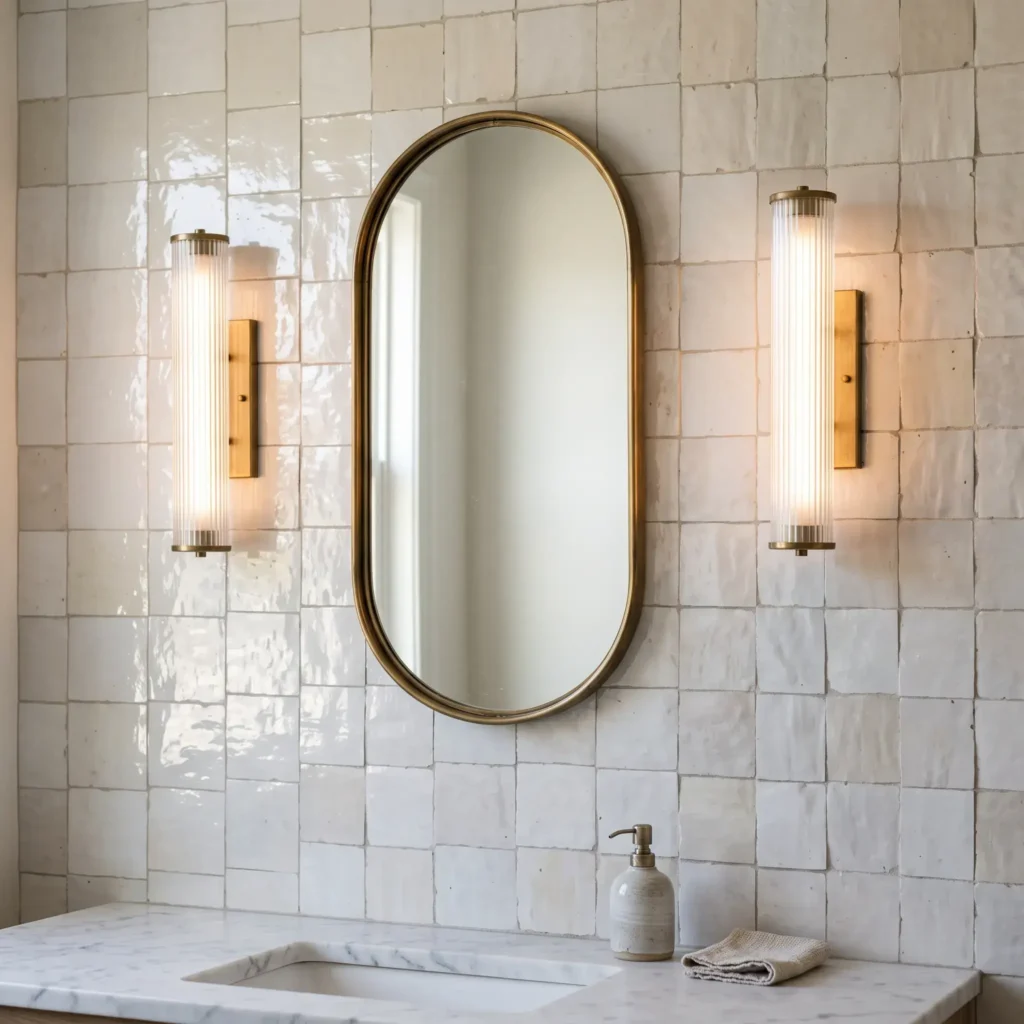
Products Used in This Design:
- Backsplash Tile: 4 in. x 4 in. Glazed Ceramic Zellige-Style Tile in Weathered White / Pearl.
- Grout: Stain-Resistant Urethane or Epoxy Grout in Warm Alabaster.
- Vanity Mirror: 24 in. x 36 in. Pill-Shaped Metal Frame Mirror in Aged Brass.
- Wall Sconces: 18-inch Vertical Ribbed Glass Cylindrical Bath Sconces in Aged Brass (Damp-rated).
5. Wet Room Layouts With a Sculptural Soaking Tub
Standard built-in tub decks wrapped in tile are disappearing. According to the 2026 Houzz study, while only 38% of remodelers install or replace a bathtub, 72% of those who do choose a deep freestanding soaking tub (up 10 percentage points from last year). Furthermore, 16% of renovated U.S. bathrooms now place that soaking tub inside an enclosed wet room alongside the shower.
Why It Works in Real Life: Putting both the freestanding tub and the walk-in shower behind a single glass partition contains all water splashes in one waterproofed zone. It also makes a medium-sized primary bathroom feel twice as wide.
Maintenance Trade-Off: The biggest mistake homeowners make with freestanding tubs is shoving them into a tight corner. If you leave less than 6 inches between the tub curve and the tiled wall, you cannot fit a mop or broom handle behind the tub to clean dust and hair. Always leave at least 6 to 8 inches of clearance around the perimeter.
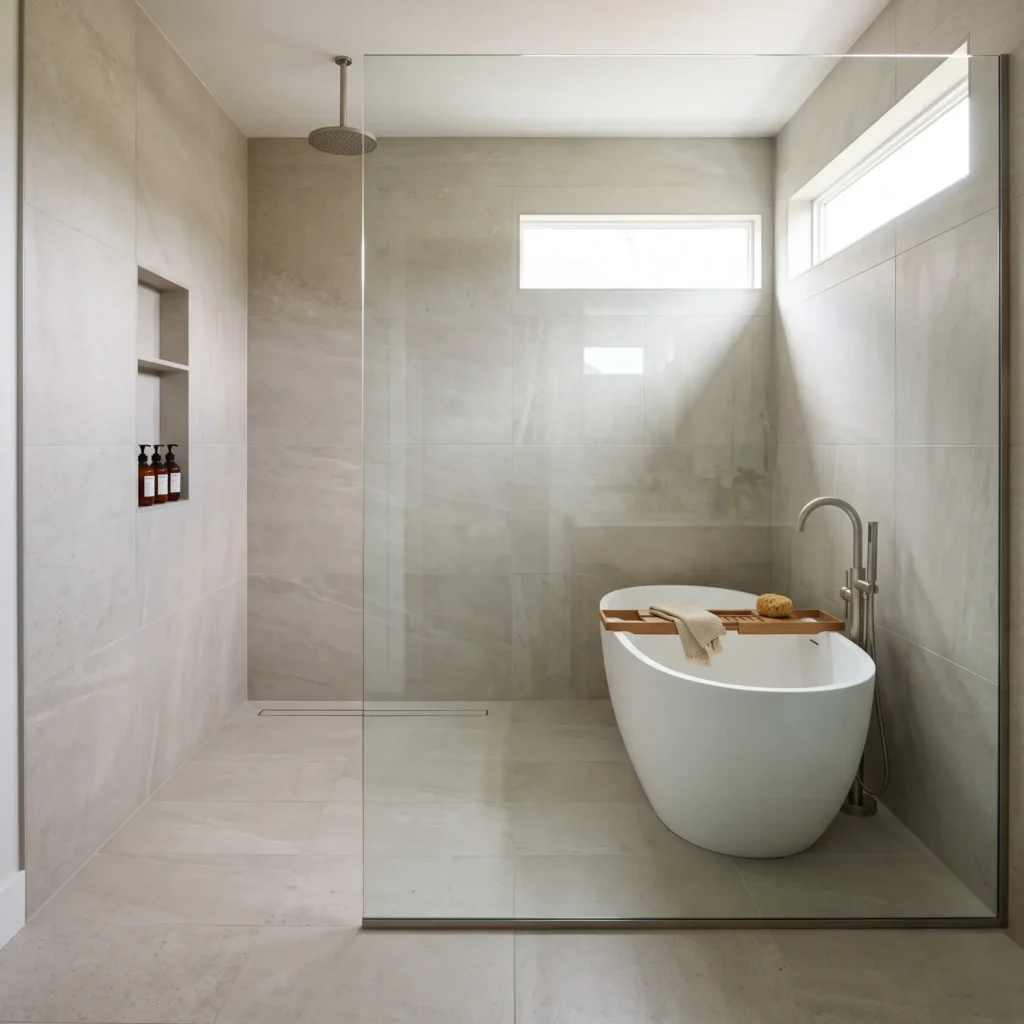
Products Used in This Design:
- Bathtub: 60-inch Matte White Solid-Surface Stone Resin Freestanding Soaking Tub with integral slotted overflow.
- Tub Filler: Floor-Mounted Single-Handle Freestanding Tub Filler with Hand Shower in Brushed Nickel.
- Wall Niche: Prefabricated Waterproof 12 in. x 24 in. Recessed Shower Niche tiled to match walls.
- Bath Accessory: Expandable Natural Teak Wood Bathtub Tray.
6. Intentional Mixed Metals (Brushed Brass and Matte Black)
Matching every hinge, faucet, towel bar, and light fixture in polished chrome is an outdated builder habit. With 85% of remodelers upgrading faucets in 2026 (making faucets the number one upgraded bathroom item in America), designers now mix two complementary metal finishes in the same space.
NKBA data confirms that matte (54%), brushed (51%), and satin (46%) finishes outperform high-polish metals (39%).
Why It Works in Real Life: Mixing metals adds contrast and makes a bathroom look custom-designed rather than bought out of a single catalog box. The easiest formula is the 70/30 rule: use one warm metal (like brushed brass or champagne bronze) for 70% of the room, and one dark or cool metal (like matte black or polished nickel) for the remaining 30%.
Maintenance Trade-Off (Crucial for U.S. Hard Water Regions): If you live in a hard-water area like Texas, Arizona, Nevada, Florida, or the Midwest, do not buy matte black faucets or showerheads. Calcium and lime deposits leave chalky white rings on matte black spouts within weeks, and scrubbing strips the black finish. Use PVD-coated brushed brass or brushed nickel for all water-touching plumbing, and save matte black for mirror frames, light sconces, and cabinet pulls.
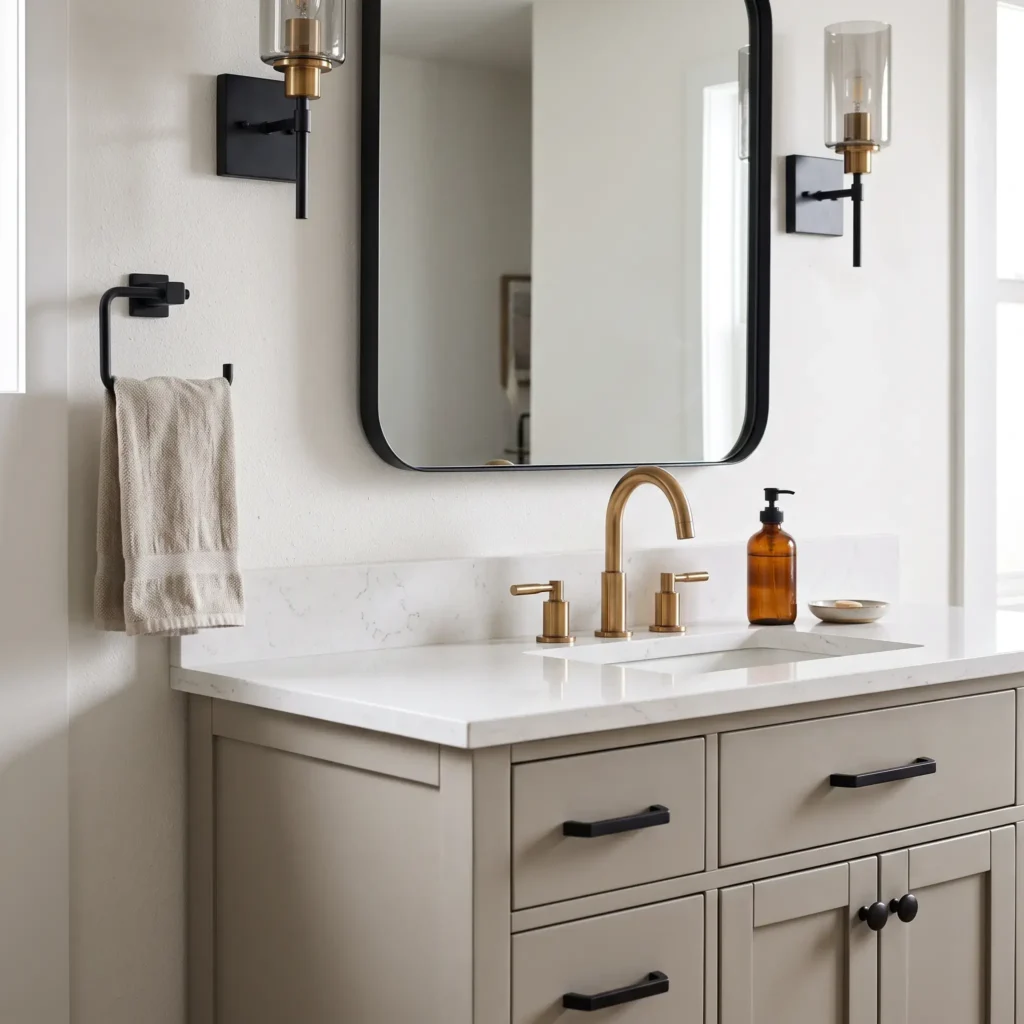
Products Used in This Design:
- Primary Faucet (Water Zone): 8-inch Widespread Gooseneck Bathroom Faucet in PVD Brushed Brass / Champagne Bronze.
- Mirror (Accent Metal): 24 in. x 36 in. Rounded Rectangle Metal Framed Mirror in Matte Black.
- Cabinet Pulls (Accent Metal): 5-inch Center-to-Center Knurled Bar Pulls in Matte Black.
- Lighting (Bridge Piece): Two-Tone Damp-Rated Vanity Sconce in Matte Black with Aged Brass Socket Detail.
7. Layered Resort Lighting and Dual Curved Mirrors
A single light bar above the mirror casts harsh downward shadows under your eyes and nose. In the 2026 NKBA report, 91% of designers ranked lighting quality as a top priority, 92% required dedicated task lighting, and 80% included circadian or nighttime lighting modes. In addition, the Houzz report notes that 54% of renovating homeowners install dual vanity mirrors rather than a single oversized sheet mirror.
Why It Works in Real Life: Placing vertical sconces on both sides of curved or arched mirrors lights both sides of your face evenly. Adding a motion-activated LED strip beneath a floating vanity gives you a soft 2200K amber glow for midnight bathroom trips without waking your brain up.
Maintenance Trade-Off: Integrated LED mirrors look sleek, but when the internal LED driver burns out after five years, you often have to replace the entire mirror. A smarter setup uses standard non-lit arched mirrors paired with hardwired wall sconces that take replaceable dimmable LED bulbs, plus a low-voltage plug-in LED tape channel under the vanity toe-kick.
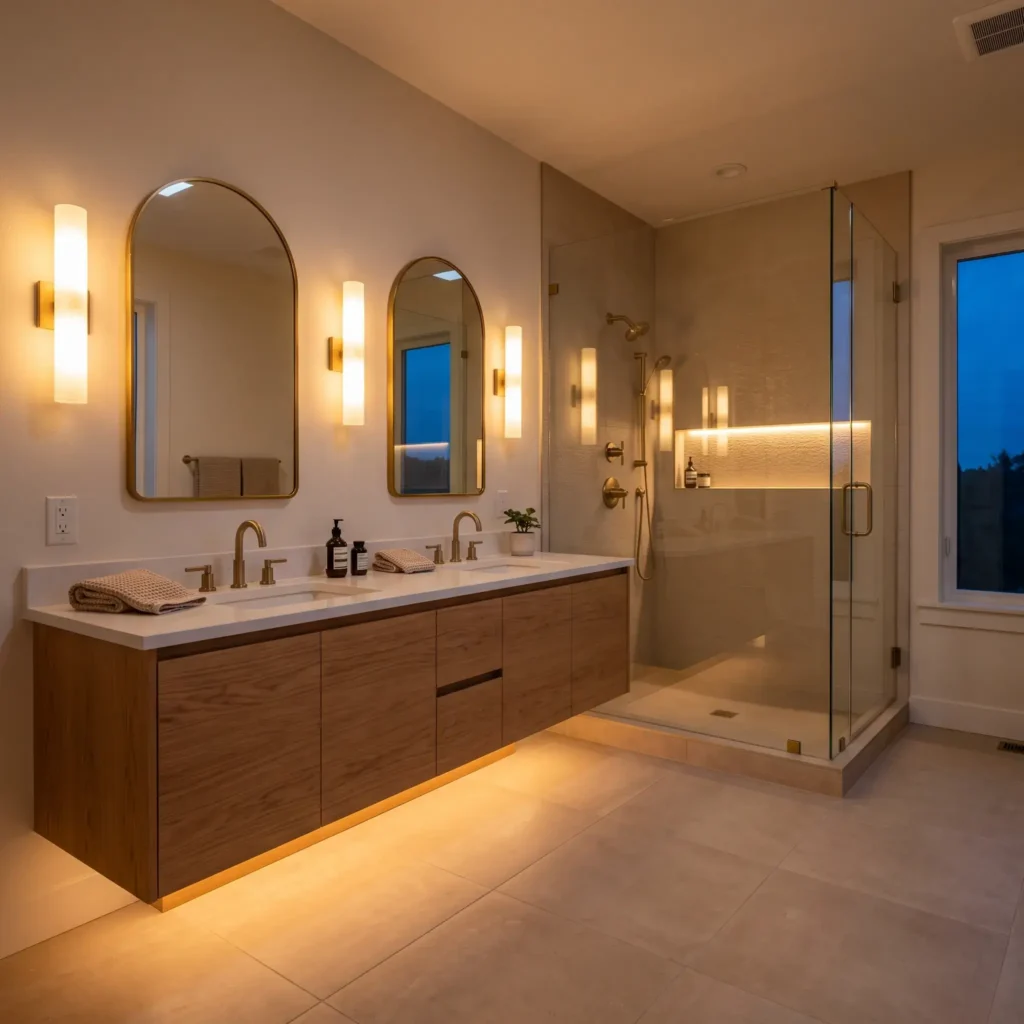
Products Used in This Design:
- Mirrors: Set of Two 22 in. x 36 in. Arched Thin-Frame Vanity Mirrors.
- Task Sconces: Three 16-inch Frosted Opal Glass Linear Wall Sconces with CRI 90+ Dimmable 2700K LED bulbs.
- Under-Vanity Nightlight: 24V UL-Listed Waterproof COB LED Tape Light in 2400K Warm Amber inside an aluminum diffuser channel with motion sensor.
- Dimmer Switch: Smart Caseta Dimmer Switch with preset “Morning Task” (100%) and “Evening Wind-Down” (15%) scenes.
8. Stealth Aging-in-Place Tech (Heated Floors and Smart Bidets)
Universal design is no longer about clinical hospital grab bars. According to the 2026 Houzz Bathroom Trends Study, homeowners remodeling for accessibility and aging-in-place jumped 14 percentage points in a single year to reach 40%. Among these remodelers, 56% choose non-slip textured flooring and 55% install low-curb showers.
Across all U.S. bathroom renovations, 26% now install radiant heated floors outside the shower. Smart toilets are also surging: 22% of new toilets include self-cleaning functions, 20% feature integrated nightlights, and 14% include built-in deodorizers.
Why It Works in Real Life: Electric radiant floor mats warm cold porcelain tiles to 80 degrees Fahrenheit on winter mornings and dry up wet footprints twice as fast. Meanwhile, a wall-mounted shower slide bar built with heavy-duty stainless steel supports up to 300 pounds, functioning as a hidden safety grab bar while looking like a luxury handheld shower mount.
Maintenance Trade-Off: Both radiant floor heating systems and smart bidet toilets require dedicated 120V GFCI-protected electrical circuits. You must have your electrician run a GFCI outlet behind the toilet water valve and a dedicated line to the wall thermostat before your contractor hangs cement board and tiles.
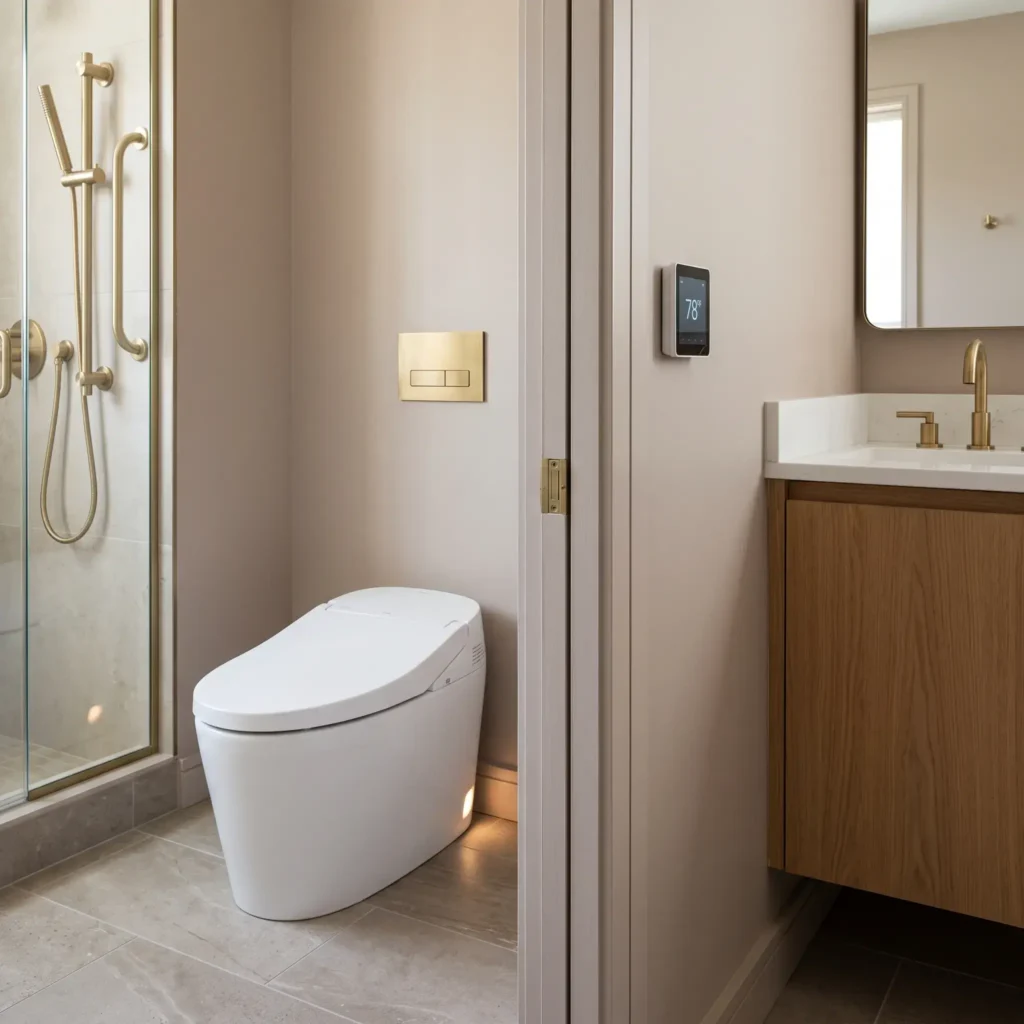
Products Used in This Design:
- Smart Toilet: One-Piece Elongated Smart Bidet Toilet with heated seat, warm water wash, auto-deodorizer, UV self-cleaning wand, and nightlight (such as TOTO Washlet+ or Kohler Leap).
- Radiant Floor System: 120V Electric Floor Heating Cable Membrane System with WiFi Programmable GFCI Touchscreen Thermostat (such as Ditra-Heat).
- Stealth Grab Bar: ADA-Compliant 24-inch Brushed Brass Shower Slide Bar and Grab Bar Combo (supports up to 300 lbs when anchored into wall studs or 2×6 wood blocking).
2026 U.S. Bathroom Trend Comparison: Cost, Effort, and Resale Value
Use this table to compare how each upgrade fits your renovation budget and maintenance schedule.
| Bathroom Trend | Average U.S. Cost Range | Cleaning & Maintenance | Resale Value Impact | Best For |
|---|---|---|---|---|
| Low-Curb Walk-In Shower | $4,500 to $11,000 | Low (with large tiles and protective glass coating) | Very High (79% of tub removers prefer bigger showers) | Primary baths where another bathroom in the house still has a tub |
| Fluted Oak Vanity + Outlets | $1,800 to $4,200 | Medium (wipe wood grooves; clear counters save daily time) | High (buyers pay extra for 72-inch storage and hidden power) | Busy couples sharing a double sink every morning |
| Warm Beige / Travertine Porcelain | $8 to $18 per sq. ft. installed | Very Low (porcelain needs zero sealing, hides dust well) | Very High (neutral warm tones appeal to 70% of U.S. buyers) | Replacing dated 2010s cool-gray or 1990s yellow-beige baths |
| Zellige Tile Backsplash | $22 to $40 per sq. ft. installed | Low on dry walls; High inside wet showers | Medium to High (adds custom designer character) | Powder rooms and primary vanity accent walls |
| Wet Room With Soaking Tub | $9,000 to $20,000+ | Medium (requires 6-inch mop clearance around tub) | High in luxury homes ($600k+ property value) | Large primary bathrooms (100+ sq. ft.) |
| Mixed Metal Hardware | $450 to $1,500 | Low (if you keep matte black away from hard-water spouts) | High (updates a room fast without demolition) | Budget weekend refreshes and full gut remodels |
| Layered Circadian Lighting | $600 to $2,000 | Very Low (LED bulbs last 10+ years) | High (bright, shadow-free mirrors sell homes fast) | Windowless bathrooms and primary grooming stations |
| Heated Floors & Smart Bidet | $1,500 to $4,500 | Very Low (self-cleaning bowls reduce scrubbing) | High in cold U.S. climates and 50+ buyer markets | Northern/Midwest states and long-term forever homes |
What Is In vs. What Is Out in American Bathrooms Right Now
Before you place material orders, review what U.S. designers are leaving behind in 2026:
- Out: All-White Subway Tile With Dark Black Grout. High-contrast grids feel busy and industrial.
- In: Large-format warm porcelain slabs in the shower and tone-on-tone grout on stacked or square zellige backsplashes.
- Out: Cool Battleship Gray Floors and Walls. Gray shower walls dropped to 7% market share this year.
- In: Warm alabaster, sand, beige (up to 13%), muted sage, and natural rift-sawn oak.
- Out: Built-In Corner Jetted Tubs. Tiled tub decks collect dust, and jet pipes trap mold and biofilm.
- In: Deep freestanding flat-bottom soaking tubs (chosen by 72% of tub upgraders) or oversized walk-in showers.
- Out: Matching 5-Piece Polished Chrome Box Sets. Buying your faucet, towel bar, toilet paper holder, and light fixture in one matching chrome bundle looks builder-grade.
- In: Mixing brushed brass plumbing with matte black or satin nickel hardware.
- Out: Barn Doors on Bathroom Entrances. Sliding barn doors leave a 1-inch air gap around the frame, offering zero sound or odor privacy.
- In: Solid-core hinged doors or tight-sealing pocket doors with privacy mortise locks.
Actionable Pre-Remodel Checklist: 5 Steps to Avoid Costly Mistakes
Follow these five steps before your contractor starts demolition:
- Keep at Least One Bathtub in Your House: While 79% of homeowners who remove a primary tub use the space for a bigger shower, U.S. real estate agents warn that families with young children or dogs still need one tub. If your guest hallway bathroom has a tub-shower combo, you can safely convert your primary bath into a shower-only space.
- Add 2×6 Wood Blocking Behind Shower Walls: Even if you do not need grab bars today, ask your contractor to install horizontal 2×6 wood framing between the studs at 34 inches above the floor before closing the walls. It costs less than $50 in lumber and lets you mount heavy grab bars or shower seats years later without ripping out tile.
- Run Two Extra 120V GFCI Outlets Early: Have your electrician wire one GFCI outlet behind the toilet (for a smart bidet seat) and one inside the back of your vanity cabinet (for an in-drawer power strip). Doing this while walls are open costs roughly $250; doing it after tiling costs over $1,000.
- Test Tile Samples Vertically and Horizontally: Bathroom lighting changes colors dramatically. Tape your paint and tile samples vertically against the wall (not flat on the floor) and look at them under 2700K and 3000K bulbs at night before buying boxes.
- Check Your Local Water Hardness: Look up your city water report. If your water exceeds 7 grains per gallon (GPG) of hardness, skip matte black faucets and dark natural stone shower pans, or install a whole-house water softener first.
Strategic Internal Linking Opportunities (For Your Website Structure)
To build strong topical authority and pass link equity across your home design category, link these natural anchor phrases to supporting guides on your site:
- Anchor Text: small bathroom space-saving layouts -> Link to your guide on maximizing square footage in compact guest and hallway baths.
- Anchor Text: warm neutral color palettes for interiors -> Link to your room-by-room paint color guide covering beige, greige, and earth tones.
- Anchor Text: bathroom floor and wall tiling ideas -> Link to your dedicated tile comparison guide covering porcelain, ceramic, and Zellige maintenance.
- Anchor Text: modern cabinet color and wood combinations -> Link to your cabinetry styling article comparing white oak, walnut, and painted finishes.
Frequently Asked Questions (FAQs)
What is the number one bathroom trend in the USA for 2026?
The biggest trend in American bathrooms is converting standard tub-shower combinations into oversized, low-curb or curbless walk-in showers with frameless glass doors. According to the 2026 U.S. Houzz Bathroom Trends Study, 84% of renovating homeowners upgrade their showers, and 79% of those who remove a bathtub do so to enlarge the shower footprint.
Are gray bathrooms out of style in the United States?
Yes, cool gray bathrooms have fallen sharply in popularity. The 2026 Houzz report shows gray shower walls dropped 5 percentage points to just 7%, while warm beige rose 5 points to 13%. Homeowners now prefer warm organic neutrals like ivory, sand, taupe, sage green, and natural white oak cabinetry.
How much does an average primary bathroom remodel cost in the US?
According to national Houzz and NKBA remodeling benchmarks, the median spend for a full primary bathroom renovation in the United States is $22,000, while smaller cosmetic refreshes average around $13,000. High-end luxury wet room remodels with custom cabinetry and moving plumbing lines typically range from $28,000 to $55,000.
Does removing a bathtub hurt home resale value in the USA?
Removing the primary bathtub does not hurt resale value as long as at least one other bathroom in the house still has a bathtub. Most American homebuyers prefer a large, well-lit walk-in shower in the primary suite, provided a secondary hallway bath retains a tub for children and pets.
What bathroom vanity style and size is most popular right now?
Natural wood vanities in rift-sawn white oak and mid-tone walnut have overtaken painted white cabinets, with 62% of NKBA designers favoring wood faces. For sizing, extra-wide vanities measuring over 72 inches rose 7 percentage points in 2026 to capture 21% of the U.S. market, featuring soft-close drawers (83%) and built-in interior electrical outlets (32%).
What is the easiest bathroom trend to clean and maintain?
Large-format rectified porcelain slab tiles (24×48 inches or larger) paired with PVD brushed nickel or brushed brass faucets offer the lowest maintenance. Large tiles eliminate 80% of mold-prone grout lines, and brushed metal finishes hide hard-water spots and fingerprints far better than polished chrome or matte black.
Final Takeaway: How to Start Your Bathroom Upgrade
The best bathroom trends you’ll love in the USA share one practical rule: they make your daily routine easier while cutting down on weekend scrubbing. You do not need to gut your entire bathroom to get this look.
If you are planning a full renovation, put your budget into a low-curb walk-in shower with large-format warm porcelain tiles, a natural oak vanity with hidden drawer outlets, and pre-wired GFCI circuits for a smart bidet and heated floors. If you want an affordable weekend update, swap your harsh overhead light bar for warm 2700K vertical sconces flanking an arched mirror, and upgrade your faucet and cabinet pulls using the 70/30 mixed-metal rule. Start by ordering three physical tile and wood samples today, and test them under your actual bathroom lighting before committing.