7 Practical Primary Bedroom Layouts: Floor Plans and Clearances
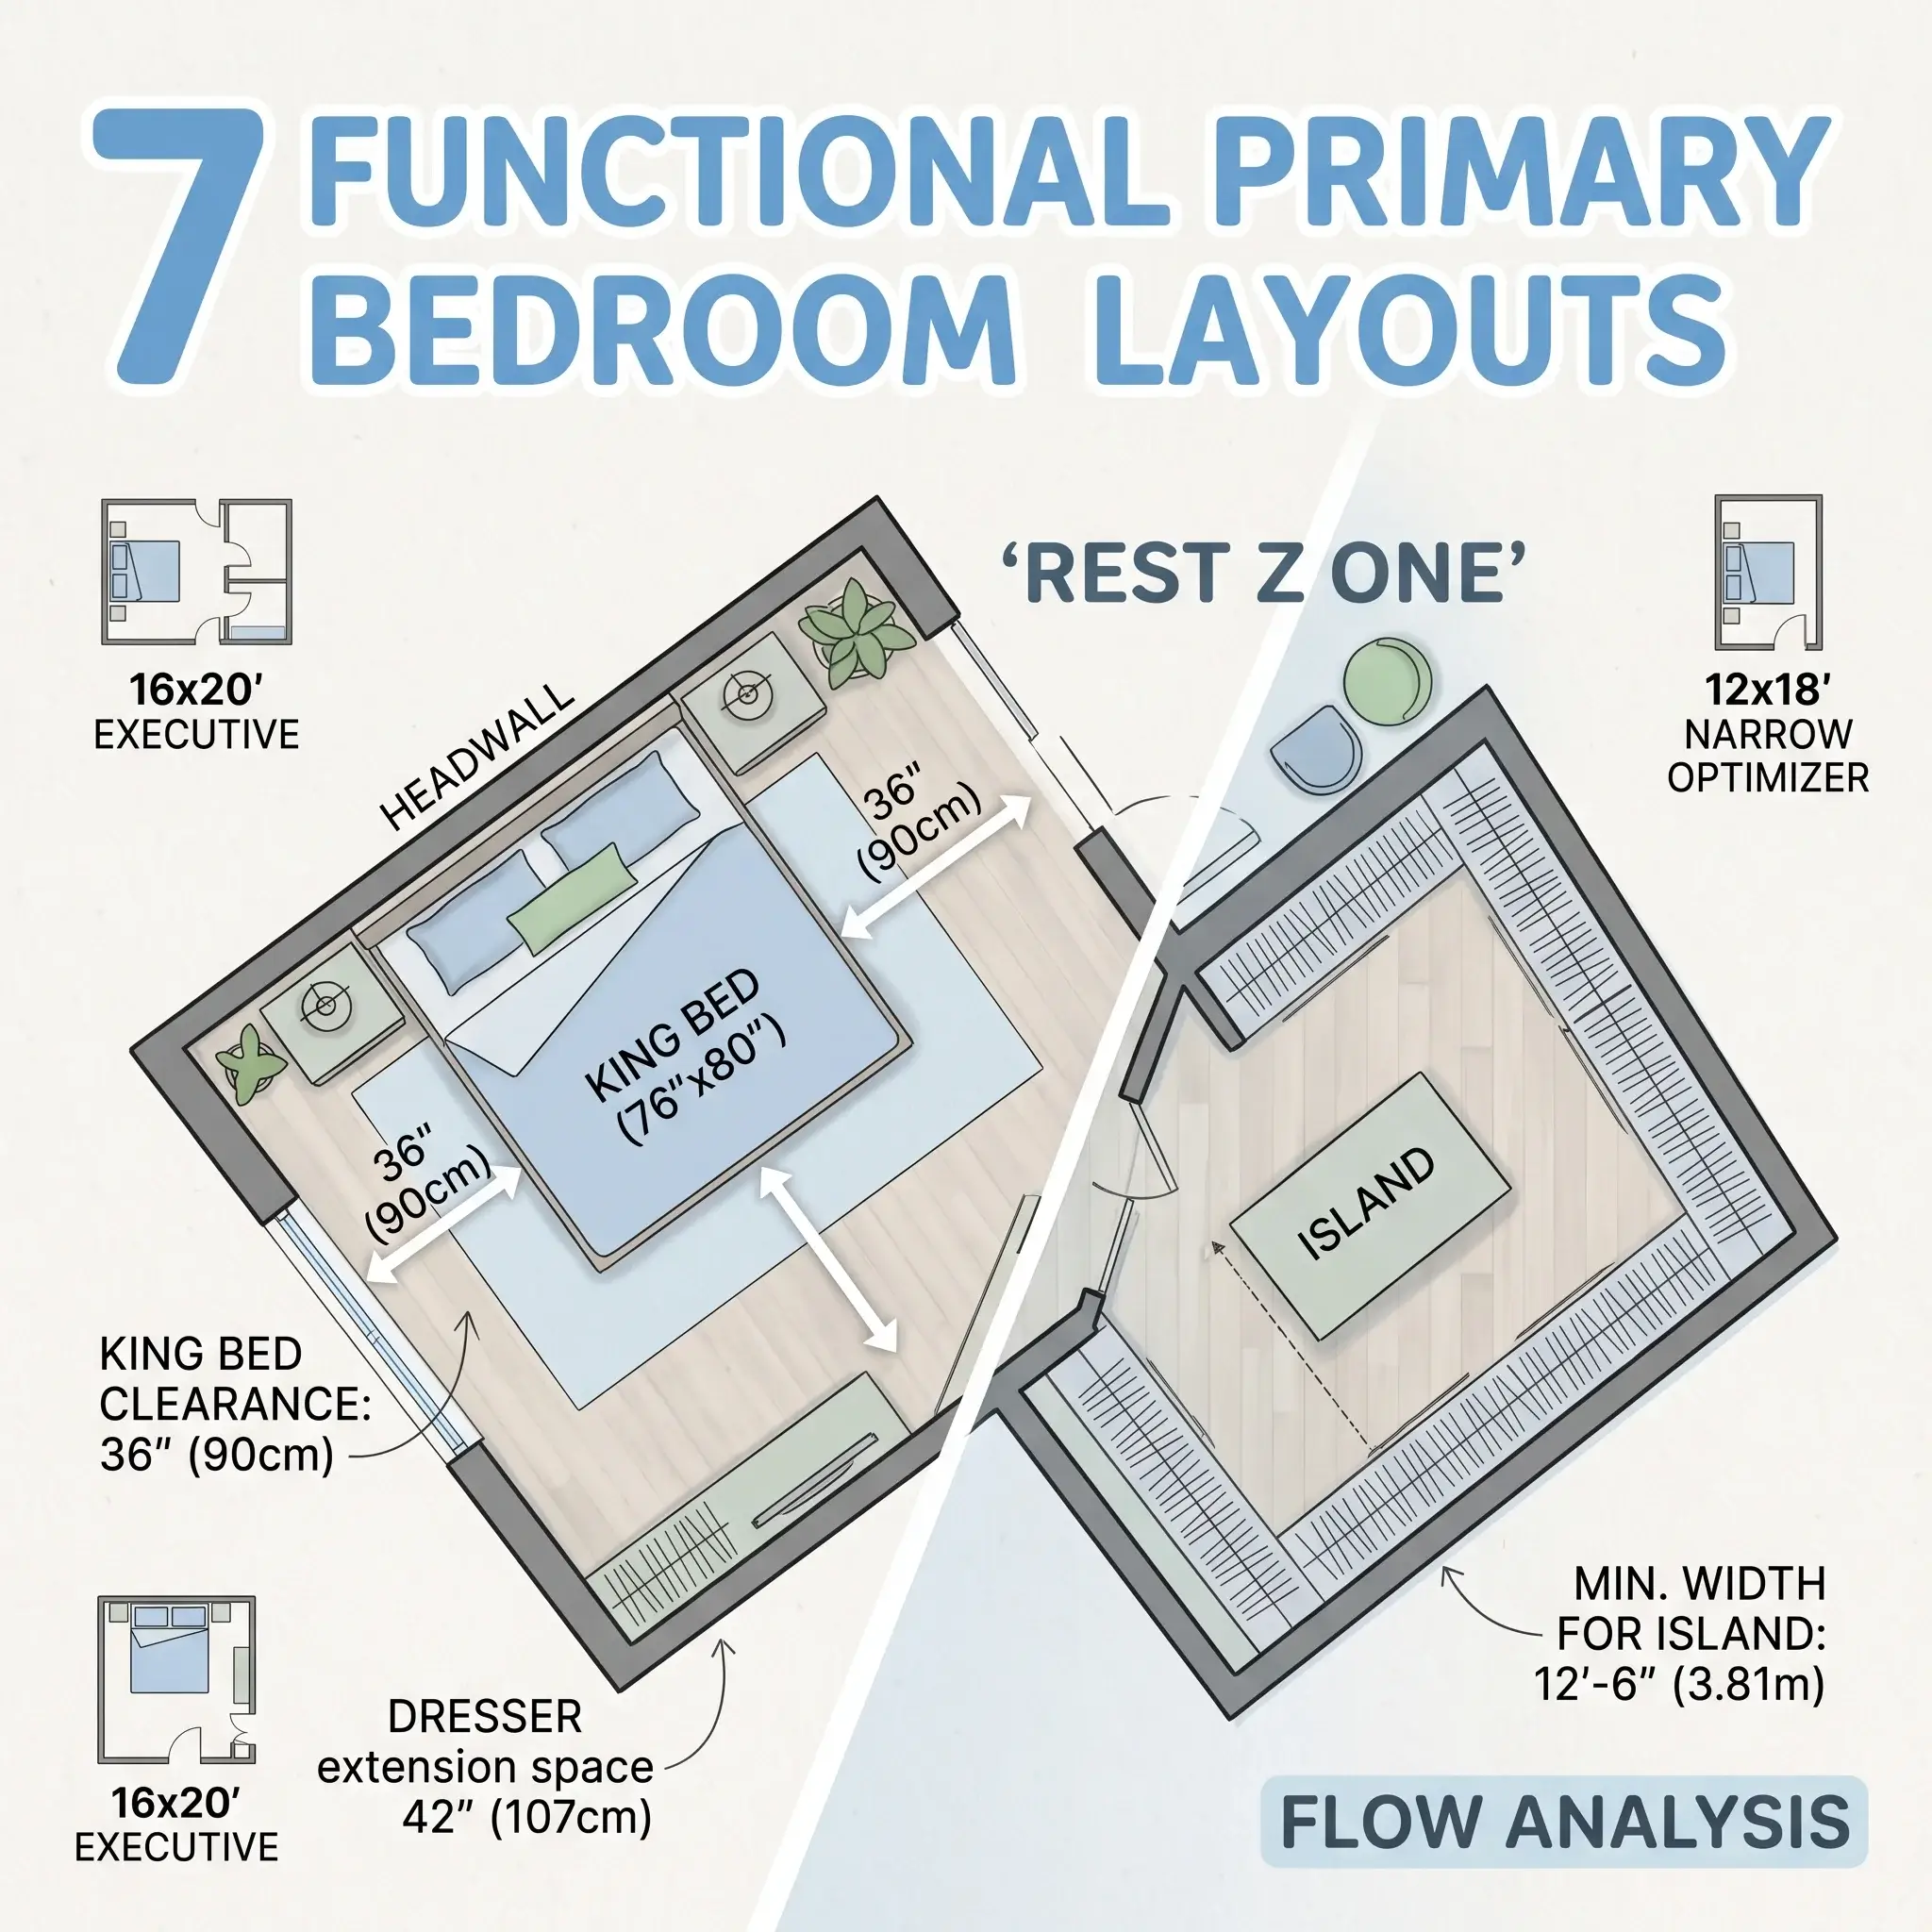
A primary bedroom needs to do more than hold a bed. It functions as an everyday space for dressing, unwinding, and sleeping without traffic bottlenecks. When a layout fails, you run into bruised shins, blocked wardrobe doors, and cramped morning routines.
A great master suite layout balances furniture dimensions against human movement. The layouts below solve specific spatial challenges, from standard rectangular rooms to multi-door suites. Each concept includes exact clearance measurements, decor specifications, and realistic design visuals you can adapt to your own floor plan.
1. The Classic Symmetrical Suite (14′ × 16′ Median Footprint)
The classic symmetrical layout is the standard for mid-sized primary bedrooms. By centering a king-size bed along the main unbroken wall, you create direct sightlines from the entryway and balanced walking lanes on both sides.
- Bed Placement: Centered on the primary interior wall opposite the entrance.
- Side Clearances: 36 inches on each side of the mattress, leaving room for dual 30-inch nightstands.
- Foot Clearance: 42 inches between the foot of the bed and the dresser to allow full drawer extension.
- Circulation: Dual perimeter loops give both occupants open access to the bathroom and closet without crossing paths.
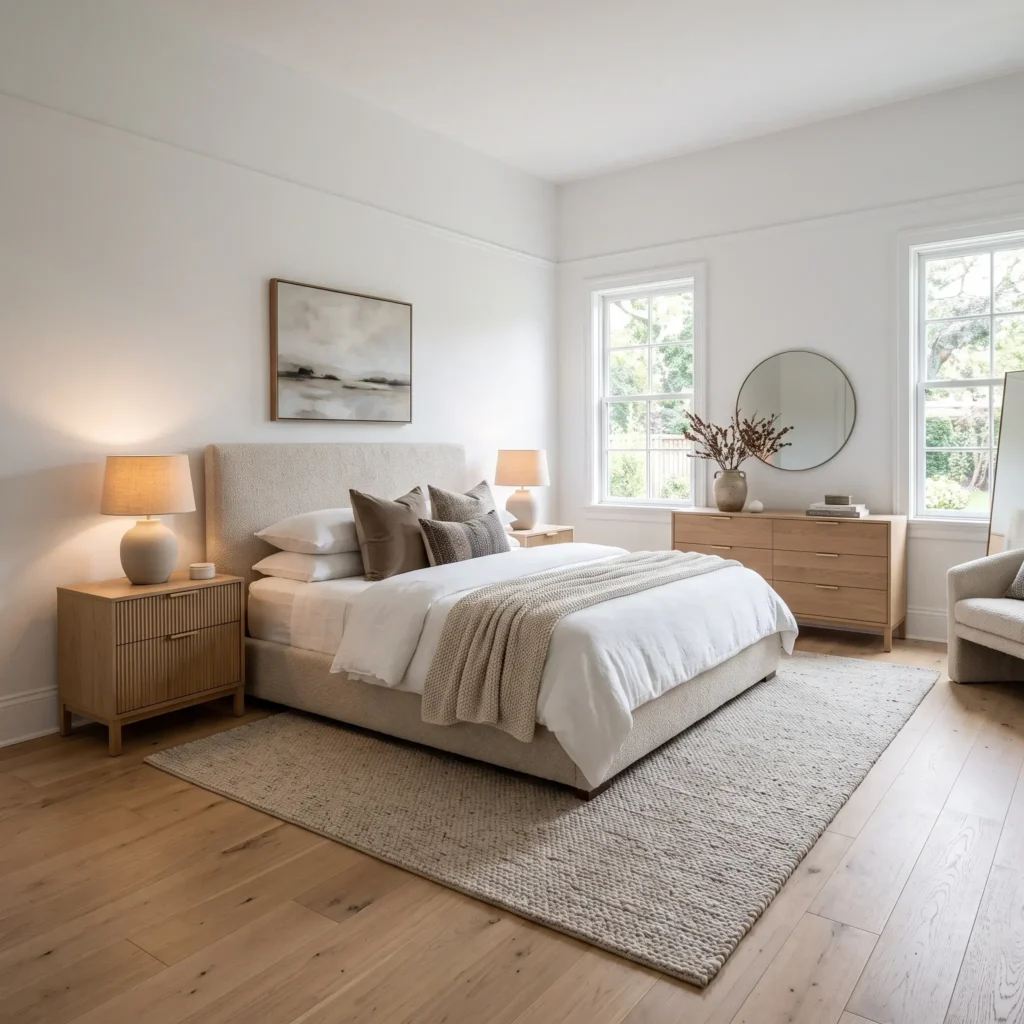
Products Featured in This Design:
- 78-inch upholstered king bed frame in oatmeal textured linen
- Pair of 30-inch white oak two-drawer nightstands with blackened brass pulls
- 64-inch lowboy dresser in matched white oak
- 9′ × 12′ low-pile wool area rug in warm ivory and gray
- Pair of matte ceramic bedside table lamps with pleated linen shades
2. The Foot-of-Bed Lounge Layout (16′ × 20′ Executive Footprint)
Larger rooms often feel cold and empty when furniture hugs the walls. Placing a tailored settee or a pair of low-back armchairs at the footboard breaks up excess floor area and creates a secondary zone for reading or morning coffee.
- Bed Placement: Centered on the main wall, pulled slightly inward to command the center volume.
- Foot Clearance: 18 inches between the mattress footboard and the back of the settee; 36 inches between the seating and the opposite media credenza.
- Side Clearances: 42 inches of open walking lane on both flanks.
- Circulation: Routes direct traffic toward an en-suite corridor without clipping the seating zone.
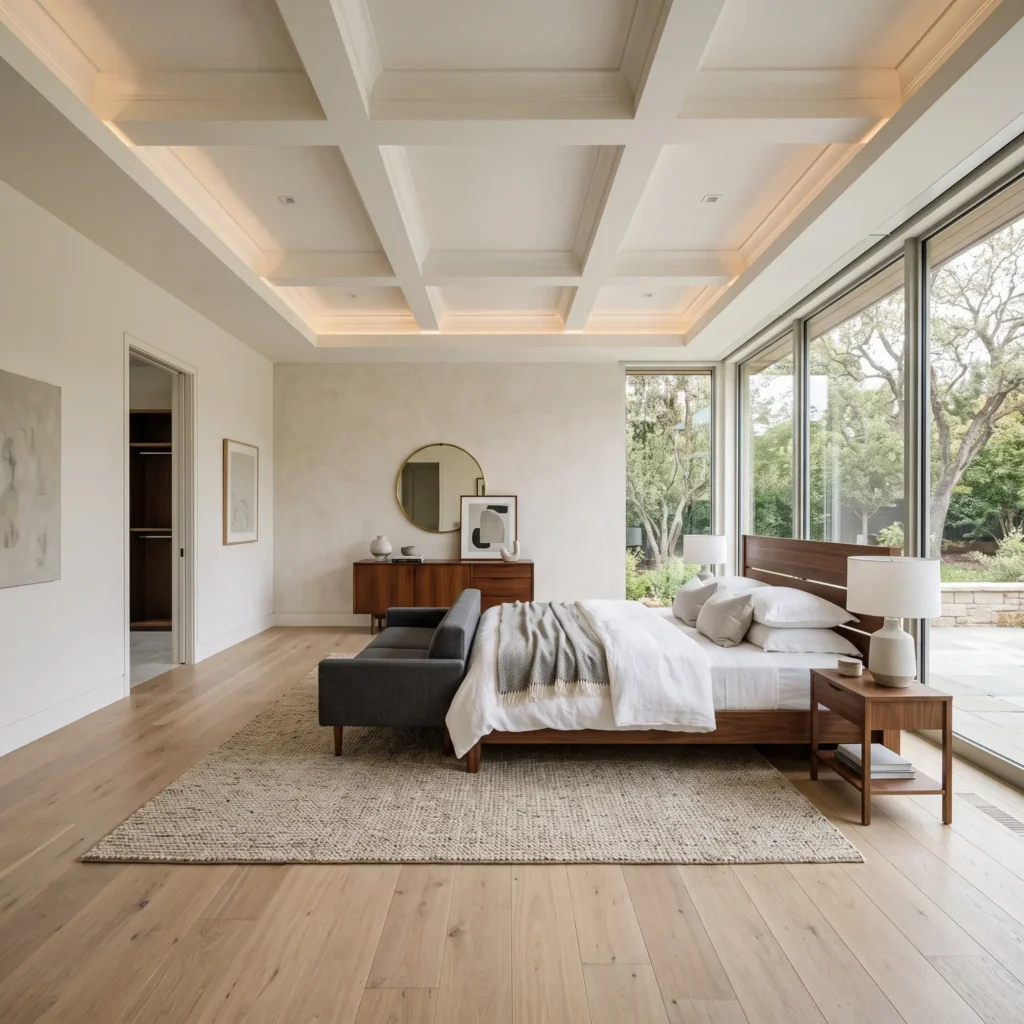
Products Featured in This Design:
- California King walnut spindle platform bed
- 54-inch tailored slipcovered settee in charcoal performance cotton
- Low-profile 72-inch walnut media credenza
- Pair of narrow cylinder metal accent tables
- 10′ × 14′ woven jute and wool blend rug
Check out more Beautifully Modern Layouts
3. The Narrow Space Optimizer (12′ × 18′ Linear Footprint)
Long, narrow rooms can feel like hallways if you place all storage along the long side. This layout anchors the bed at one short end and turns the opposite end into a private dressing or reading zone, restoring balanced proportions to the room.
- Bed Placement: Anchored against the short end wall to preserve the long dimension for circulation.
- Side Clearances: 30 inches on both bed flanks, paired with slim 20-inch nightstands.
- Linear Walkway: A clear 40-inch primary lane running down one side of the room.
- Dividing Strategy: Two distinct area rugs (an 8′ × 10′ under the bed and a 5′ round rug in the reading zone) visually divide the long rectangle into two usable rooms.
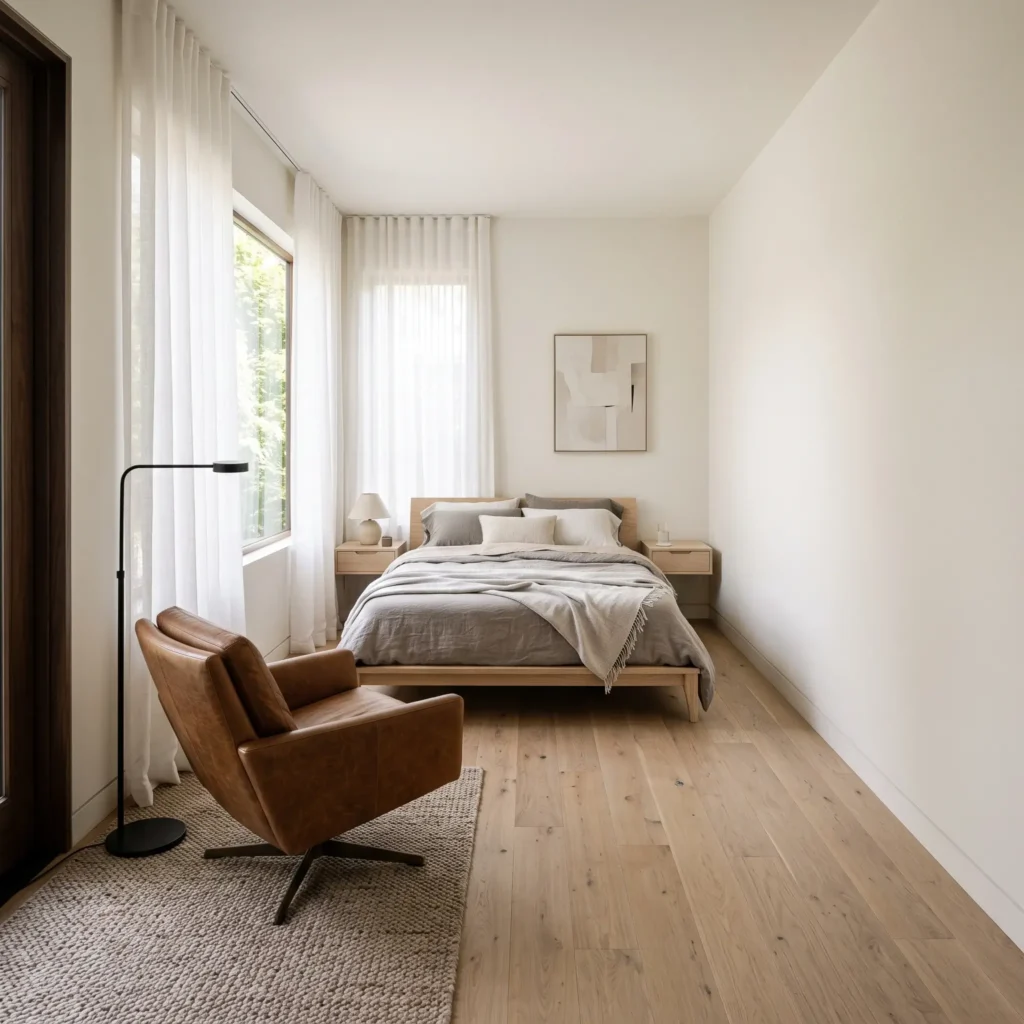
Products Featured in This Design:
- Queen-size low-profile platform bed in natural ash
- Pair of 20-inch round cantilevered floating nightstands
- Swivel reading chair in cognac top-grain leather
- Matte black pharmacy-style floor reading lamp
- 8′ × 10′ muted flatweave wool rug
4. The Dressing Room Sound Buffer (Walk-Through Layout)
Couples on different morning schedules often struggle with bathroom noise and closet light waking the sleeping partner. This floor plan places a walk-through wardrobe between the sleeping area and the bathroom, creating a natural acoustic and light buffer.
- Bed Placement: Isolated on the quietest wall, completely free of plumbing lines.
- Corridor Width: 42 inches between dual runs of custom reach-in wardrobes.
- Door Configuration: Solid-core pocket doors at both ends of the wardrobe corridor to stop sound transfer.
- Circulation: The early riser walks through the closet directly into the bathroom without switching on overhead bedroom lights.
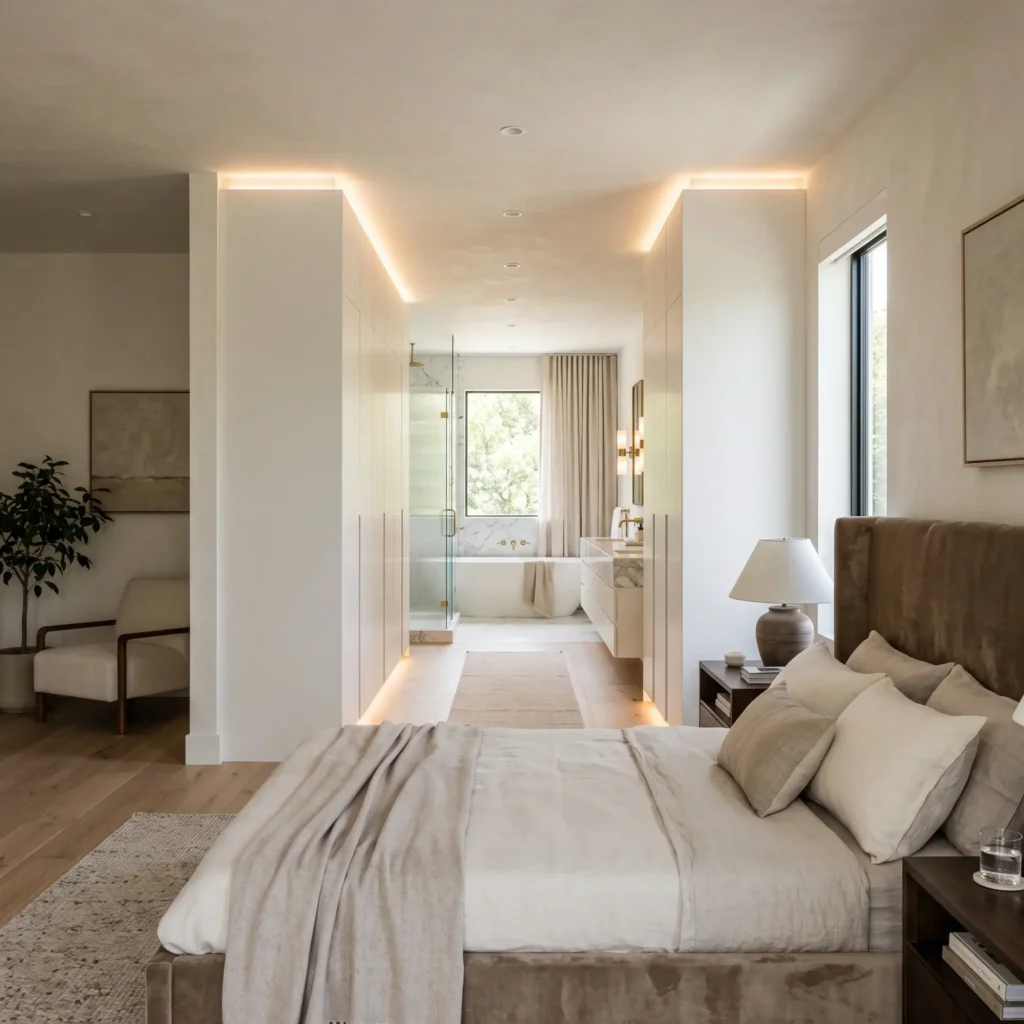
Products Featured in This Design:
- King-size wingback bed in warm taupe velvet
- Built-in floor-to-ceiling flat-panel white closet cabinetry with integrated LED strip channels
- Full-length 72-inch leaning floor mirror with a slim brass frame
- Two round minimalist fabric storage ottomans
- Recessed trimless warm-white ceiling downlights (2700K)
5. The Multiple-Doorway Problem Solver (Corner Anchor)
Bedrooms with entries for a hallway, walk-in closet, bathroom, and patio often run out of continuous wall space. When door swings cut into every wall, anchoring the bed in the corner diagonal or using pocket doors saves critical floor area.
- Bed Placement: Placed on the only wall run that allows at least 6 feet of uninterrupted span.
- Door Solutions: Replace standard inward-swinging hinged doors with pocket doors to recover roughly 10 square feet of floor space per door.
- Side Clearances: Asymmetric spacing: 36 inches on the main traffic side and 26 inches on the tight wall side.
- Lighting Strategy: Wall-mounted reading sconces replace bulky tabletop lamps to keep small nightstand surfaces clear.
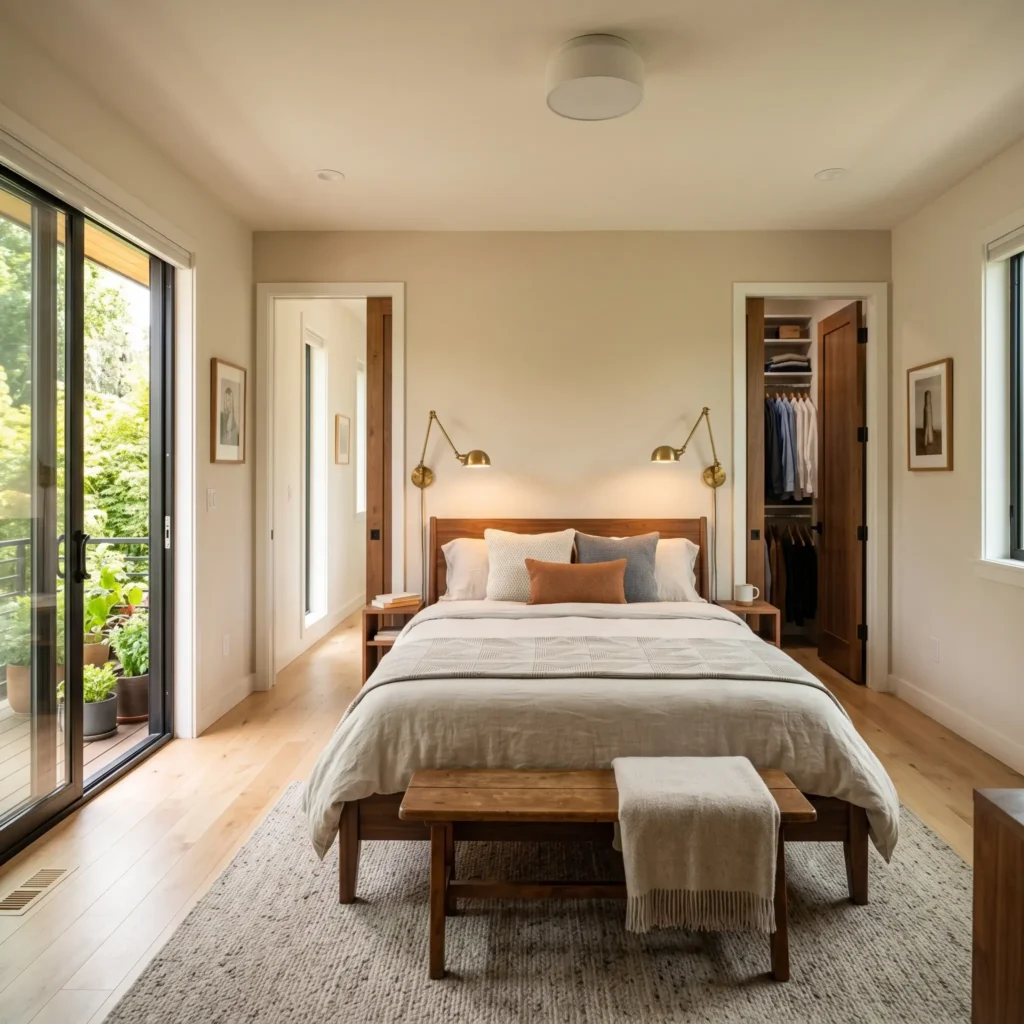
Products Featured in This Design:
- Queen-size solid birch wood bed frame with slatted headboard
- Pair of plug-in articulated brass swing-arm wall sconces
- Asymmetric set of narrow 18-inch nightstands with open bottom shelves
- 8′ × 10′ hand-knotted flatweave runner rug
- Solid pine pocket doors with recessed black pull hardware
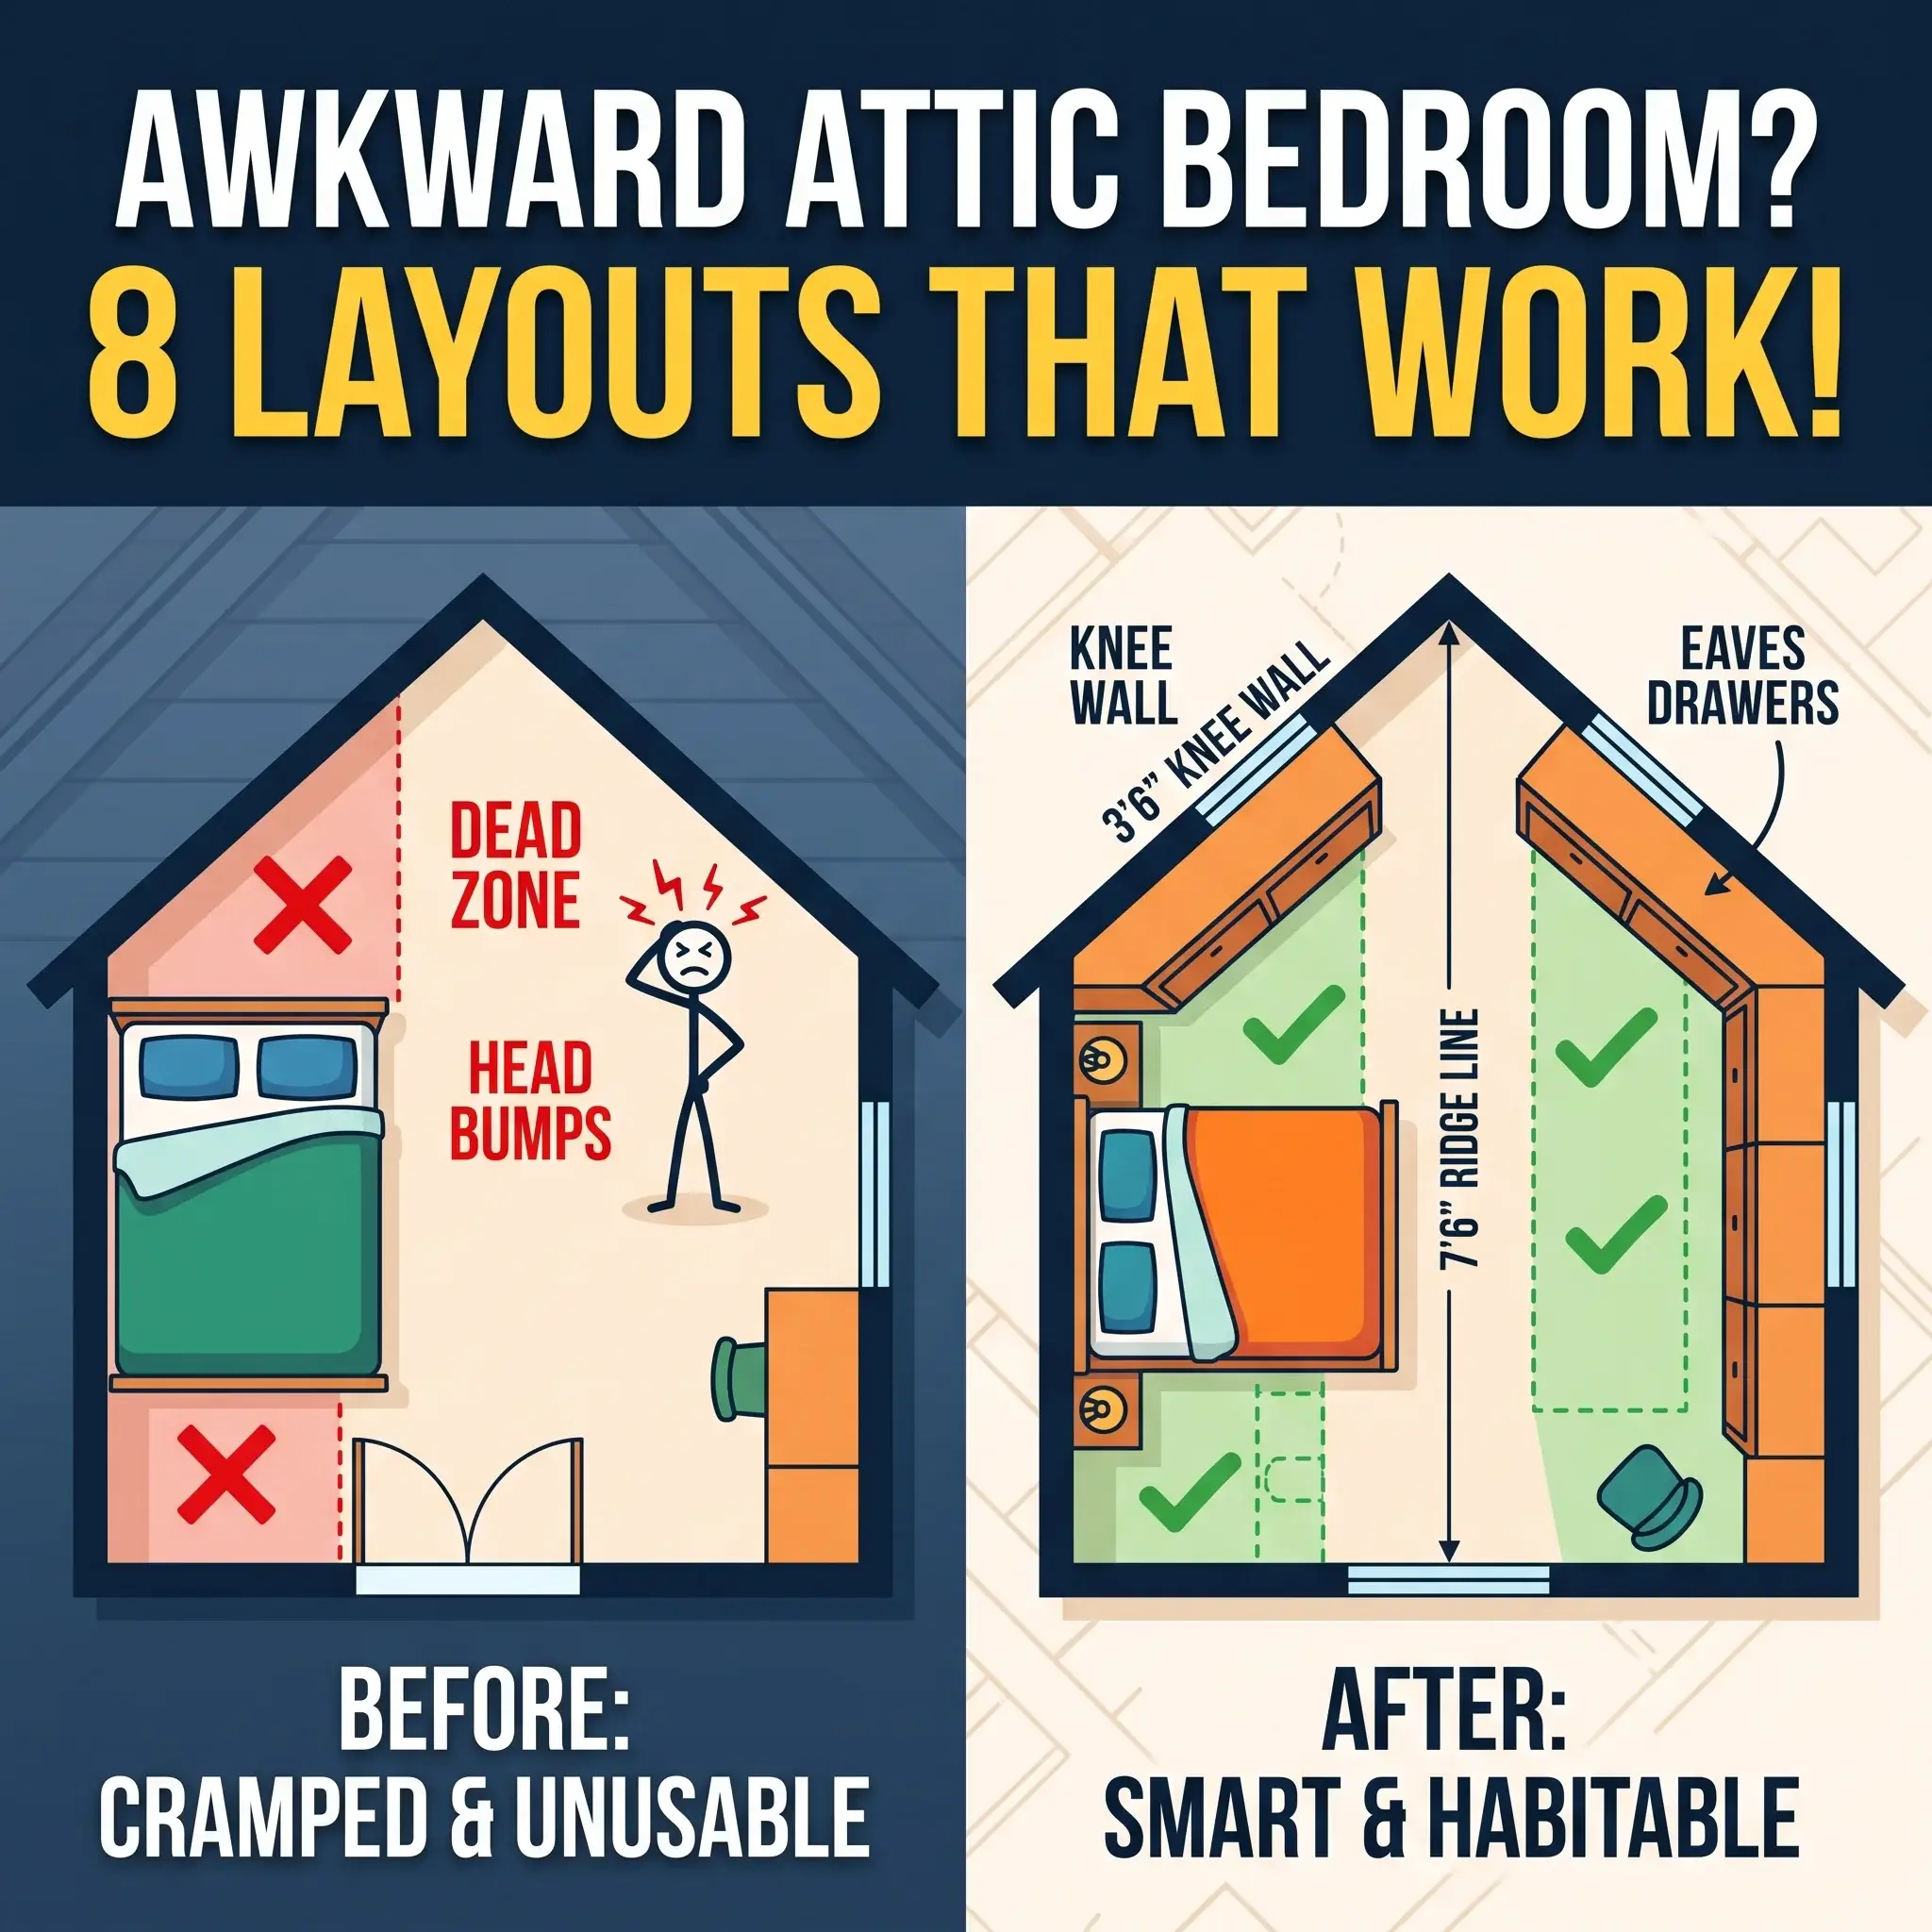
6. The Attic / Sloped-Ceiling Layout (Knee-Wall Strategy)
Attic primary suites and top-floor conversions present unique vertical limits. Placing furniture improperly under a low ceiling slope can cause bumped heads and wasted floor space.
- Knee-Wall Minimum: Place the headboard only against knee walls measuring at least 5 feet in vertical height.
- Clearance Rule: If the knee wall is shorter than 5 feet, pull the bed forward and build low storage cabinets or deep shelving into the crawl space behind it.
- Circulation: Keep main walking paths aligned with the center ridge of the ceiling where vertical clearance reaches 7 feet or higher.
- Storage Placement: Use low horizontal dressers along the lowest slopes to keep tall walls open for mirrors and movement.
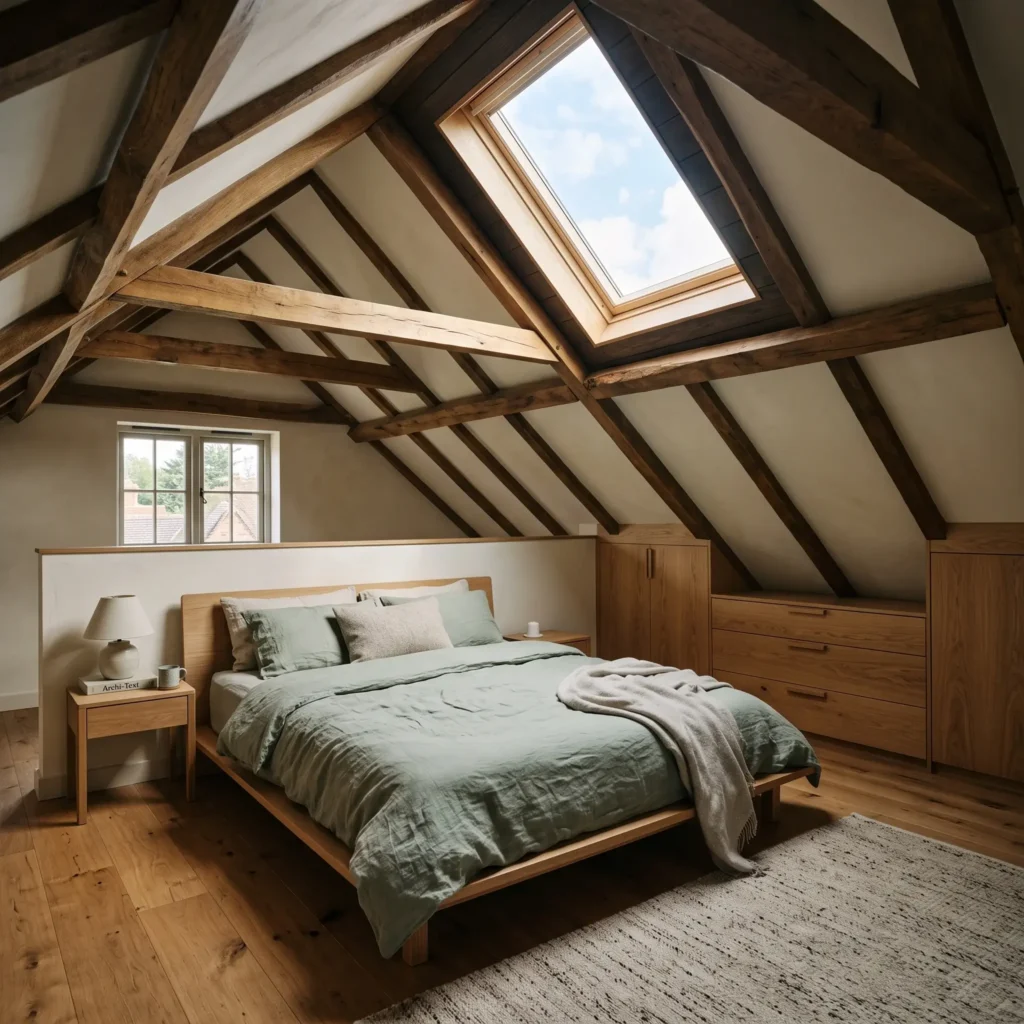
Products Featured in This Design:
- Low-profile Japanese-style platform king bed in natural oak
- Custom low-slung built-in storage drawers built into the knee wall
- Pair of recessed step-down floor lamps
- Woven linen duvet in muted moss green
- Low wool Moroccan runner along the ridge walkway
7. The Split-Zone Suite with Pocket Workspace
Integrating a desk into a primary suite requires clear visual separation. Placing a desk where you can see it from the pillows creates mental clutter and light pollution that disturbs sleep.
- Desk Placement: Tucked into an architectural alcove, behind a structural return wall, or positioned facing away from the headboard.
- Visual Barrier: A 48-inch-high slatted wood partition screen or bookcase divides the working and resting zones.
- Clearances: Maintain a 36-inch pull-out radius behind the desk chair so it does not block the walking route to the bed.
- Lighting Isolation: Dedicated directional desk lamps prevent late-night work tasks from lighting up the whole room.
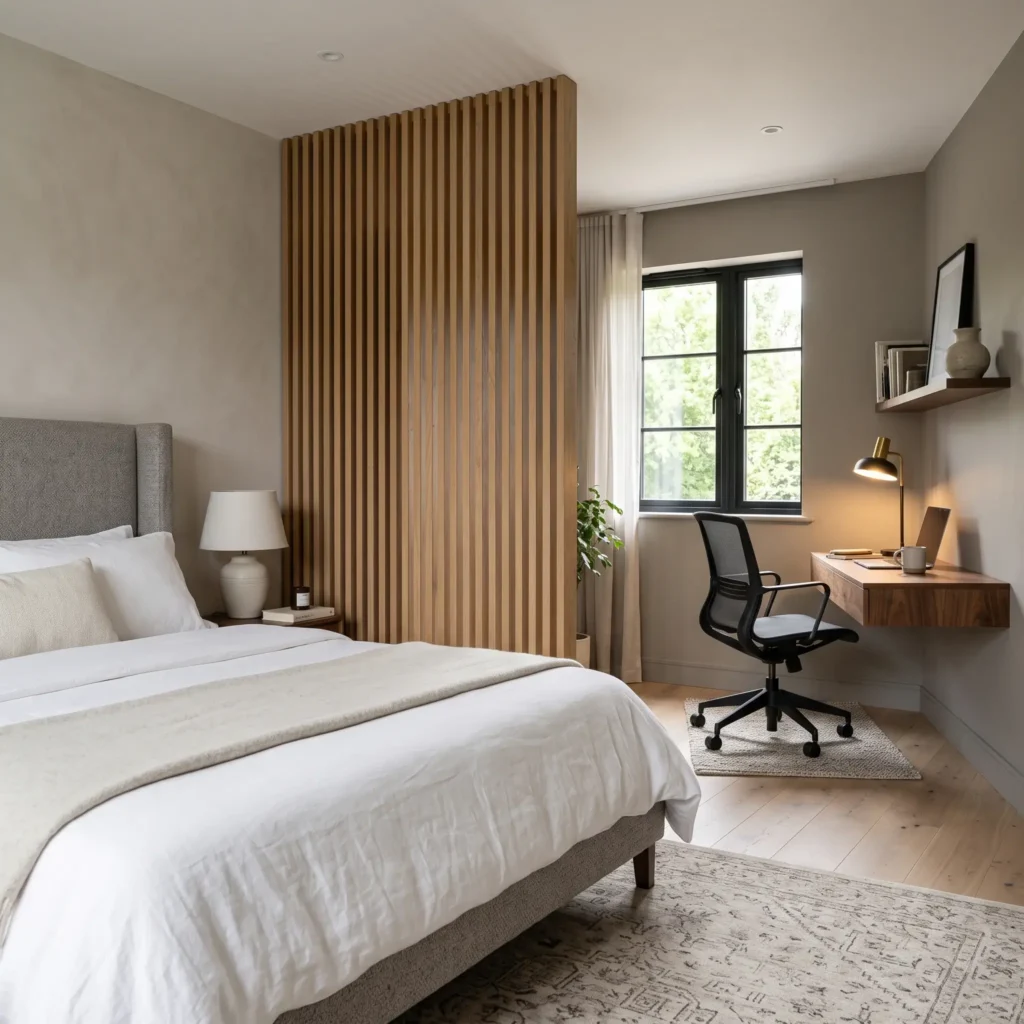
Products Featured in This Design:
- King upholstered panel bed in textured slate fabric
- 44-inch floating wall-mounted desk in matte walnut
- Ergonomic low-back task chair upholstered in gray wool
- Vertical acoustic wood-slat room divider partition
- Directional brass task lamp with an angled metal cone shade
Essential Furniture Clearances and Walkway Dimensions
Before ordering furniture, verify your room dimensions against these standard clearance thresholds. These measurements ensure doors, drawers, and occupants move without interference.
| Boundary Condition | Minimum Clearance | Recommended Standard | Why It Matters |
|---|---|---|---|
| Bed Flank to Wall / Side Obstacle | 24 inches | 30 to 36 inches | Allows sheet changing and comfortable passage without turning sideways. |
| Bed Foot to Wall / Low Dresser | 30 inches | 36 to 42 inches | Supports clear two-way traffic and accommodates passing open drawers. |
| Dresser Face to Obstacle | 36 inches | 42 inches | Standard drawers extend 16 to 22 inches; users need space to crouch and access clothing. |
| Hinged Closet Door Path | 32 inches | 36 inches | Clears the standard door swing while leaving room for an occupant to stand behind it. |
| Nightstand Height Alignment | Mattress top -2″ | Mattress top ±0″ | Matches natural human arm reach from a reclined or seated posture. |
The Island Closet Math: How to Avoid a Cramped Wardrobe
A central island is a popular luxury feature, but it requires a wide footprint to work properly. Installing an island in a narrow walk-in closet creates tight squeezes and blocked storage bins.
An island setup requires five distinct horizontal dimensions:
- Two runs of perimeter clothing storage (24 inches each)
- Two clear walking aisles (minimum 36 inches each)
- The depth of the island cabinet itself (minimum 30 inches)
Add those figures together to calculate the minimum room width required:
Wtotal=24′′+36′′+30′′+36′′+24′′=150′′ (12 feet, 6 inches)
If your walk-in closet measures less than 12 feet 6 inches in clear width, skip the center island. Choose a peninsula layout or an open U-shaped hanging system instead to keep your morning routine comfortable.
Architectural Rules for Windows and Sound Control
Window Placement
Avoid centering your bed directly under an operable window whenever possible. Exterior window seals can leak cold drafts in winter, and morning sunlight directly on your face disrupts your natural sleep cycles. Position the headboard against a solid, non-glazed interior wall, and keep the glazing to the side or diagonal from the bed.
Plumbing and Sound Isolation
Placing a bed on a wall shared with bathroom plumbing leads to sleep disruptions from running water and flushing valves. If the floor plan forces you to use a shared plumbing wall, specify staggered-stud wall framing with dense mineral wool insulation batts and dual layers of 5/8-inch drywall. Upgrading from standard hollow-core doors to solid-core timber doors increases your noise reduction rating from STC 20 to STC 34 or higher.
Choosing the Right Layout for Your Home
A functional primary bedroom comes down to prioritizing walking clearances over extra accent furniture. Measure your room dimensions, mark out your primary walkways with blue painter’s tape on the floor, and verify that all closet and dresser drawers can open fully before buying your furniture. Start with your bed placement on the longest unbroken wall, build out your 36-inch walking routes, and let natural traffic flow dictate the rest of the room.
Primary Bedroom Layout FAQs
What is the minimum functional size for a primary bedroom with a king bed?
A room measuring 12′ × 14′ (168 square feet) is the practical minimum for a king-size bed. A standard king mattress measures 76 inches wide by 80 inches long. When placed in a 12′ × 14′ room, you maintain 30 inches of walking clearance around both flanks and room for a low-profile dresser along the opposite wall.
Where should the bed go in relation to the entrance door?
Place the bed in the command position: diagonally across from or perpendicular to the entry door. You should see the door when lying down, but the mattress should not sit directly in line with the open doorway. This preserves privacy from hallway sightlines and gives the room a secure feel.
How big should an area rug be under a king bed?
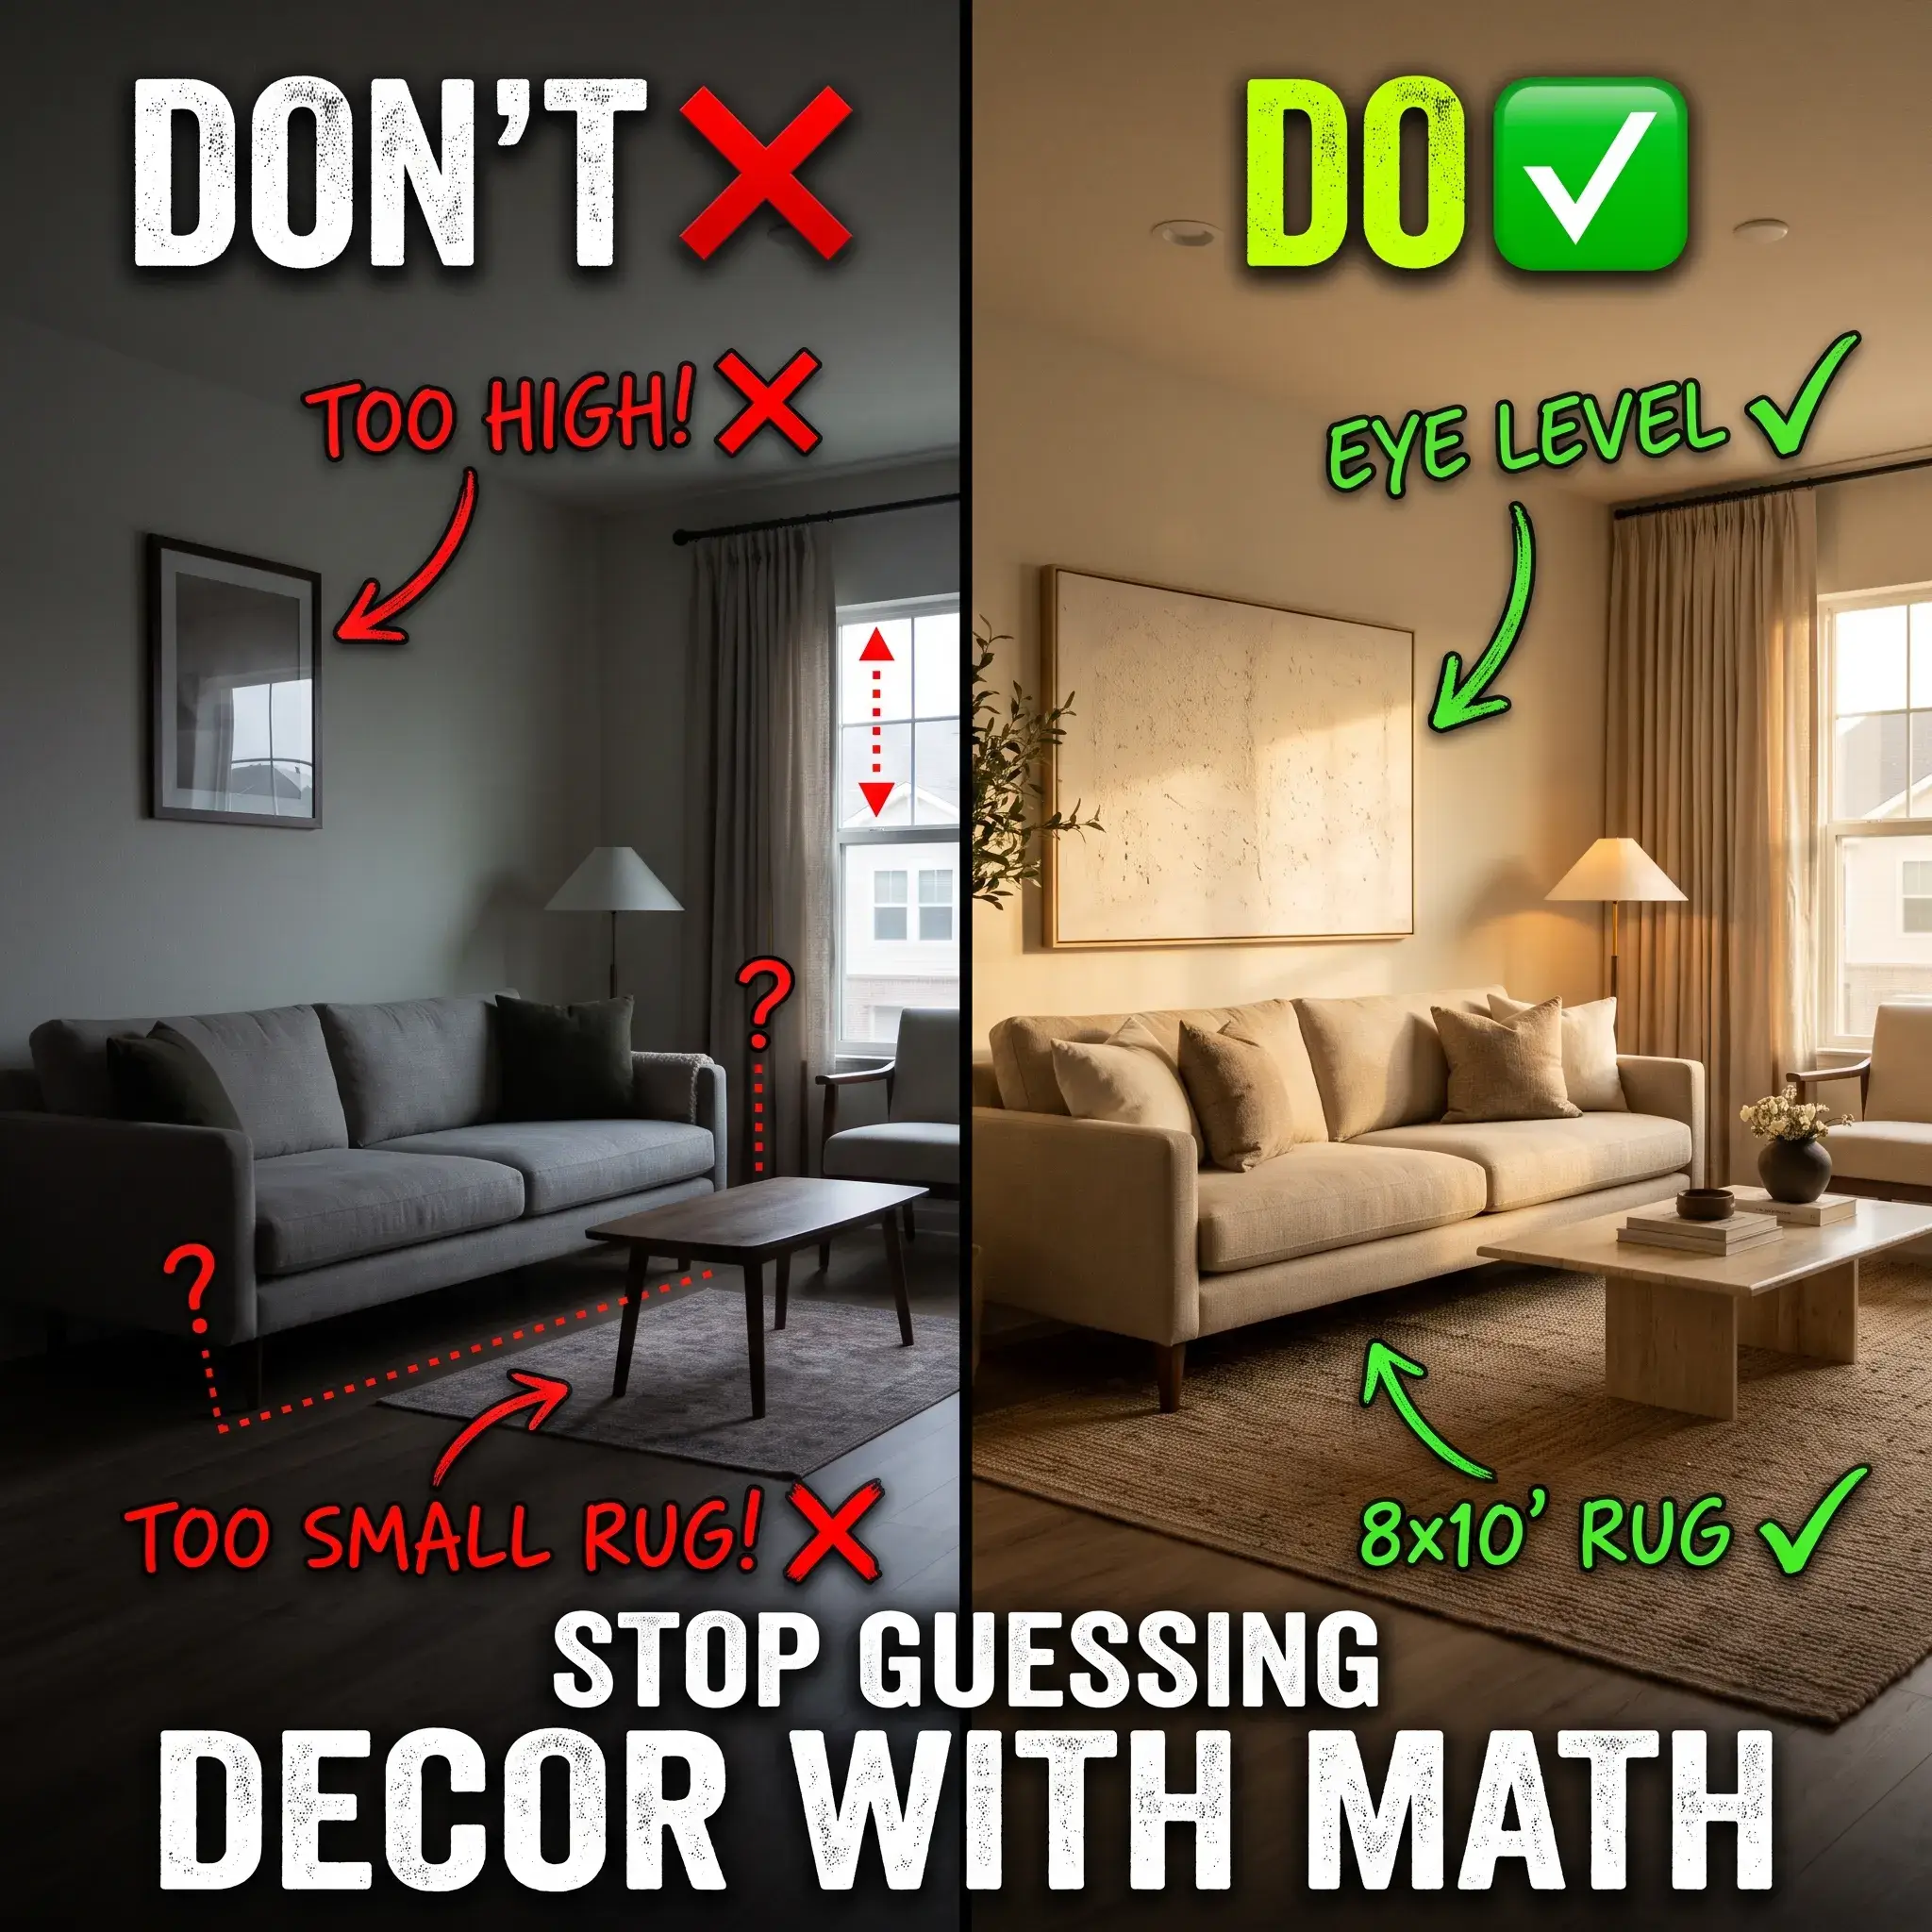
An 8′ × 10′ rug works under a king bed if you start it just in front of the nightstands. For complete coverage where both the bed frame and nightstands rest on the rug, choose a 9′ × 12′ or 10′ × 14′ rug. Leave 18 to 24 inches of bare hardwood floor exposed between the rug edge and the room walls.
How do I fix an awkward, off-center window behind the bed?
If an asymmetrical window prevents you from centering your headboard, hang floor-to-ceiling drapery across the entire wall width. Closing the curtains creates a unified textile backdrop that conceals the uneven window placement and centers the bed visually.