7 Small Living Room Layout Ideas With Exact Measurements
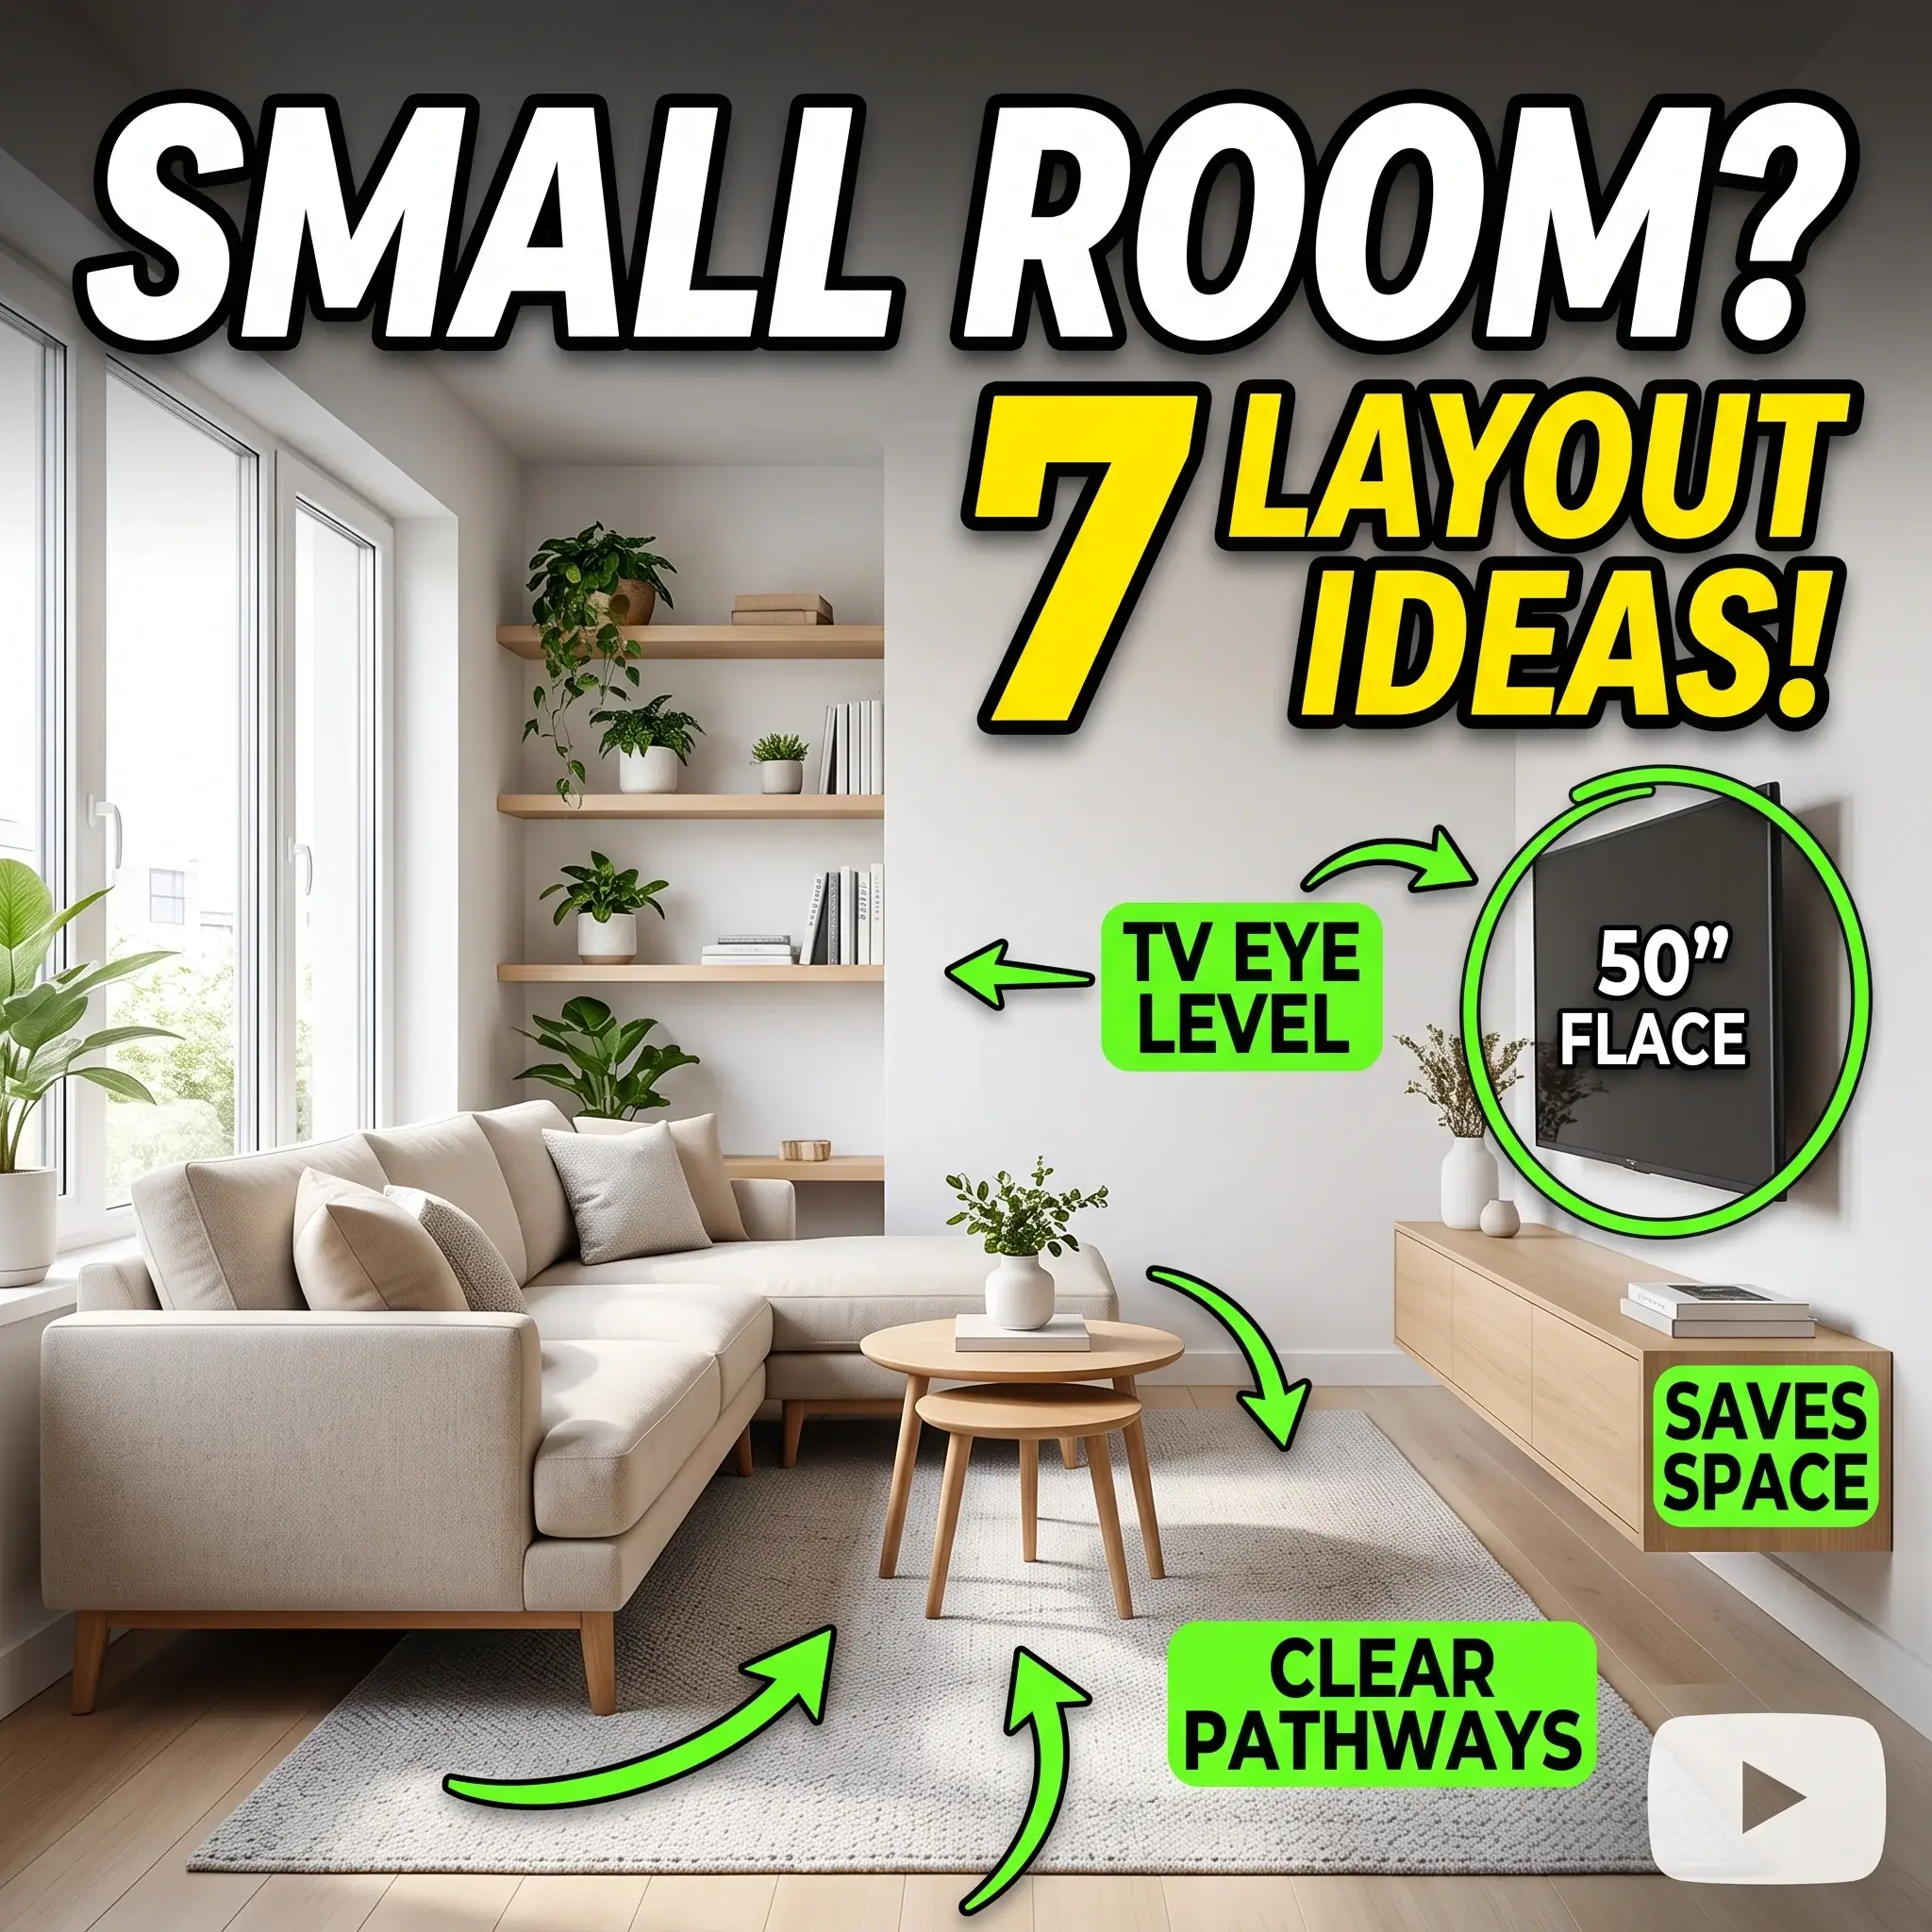
A small living room fails when furniture blocks your daily movement. When you must turn sideways to walk past a chair, the room feels cramped regardless of wall color.
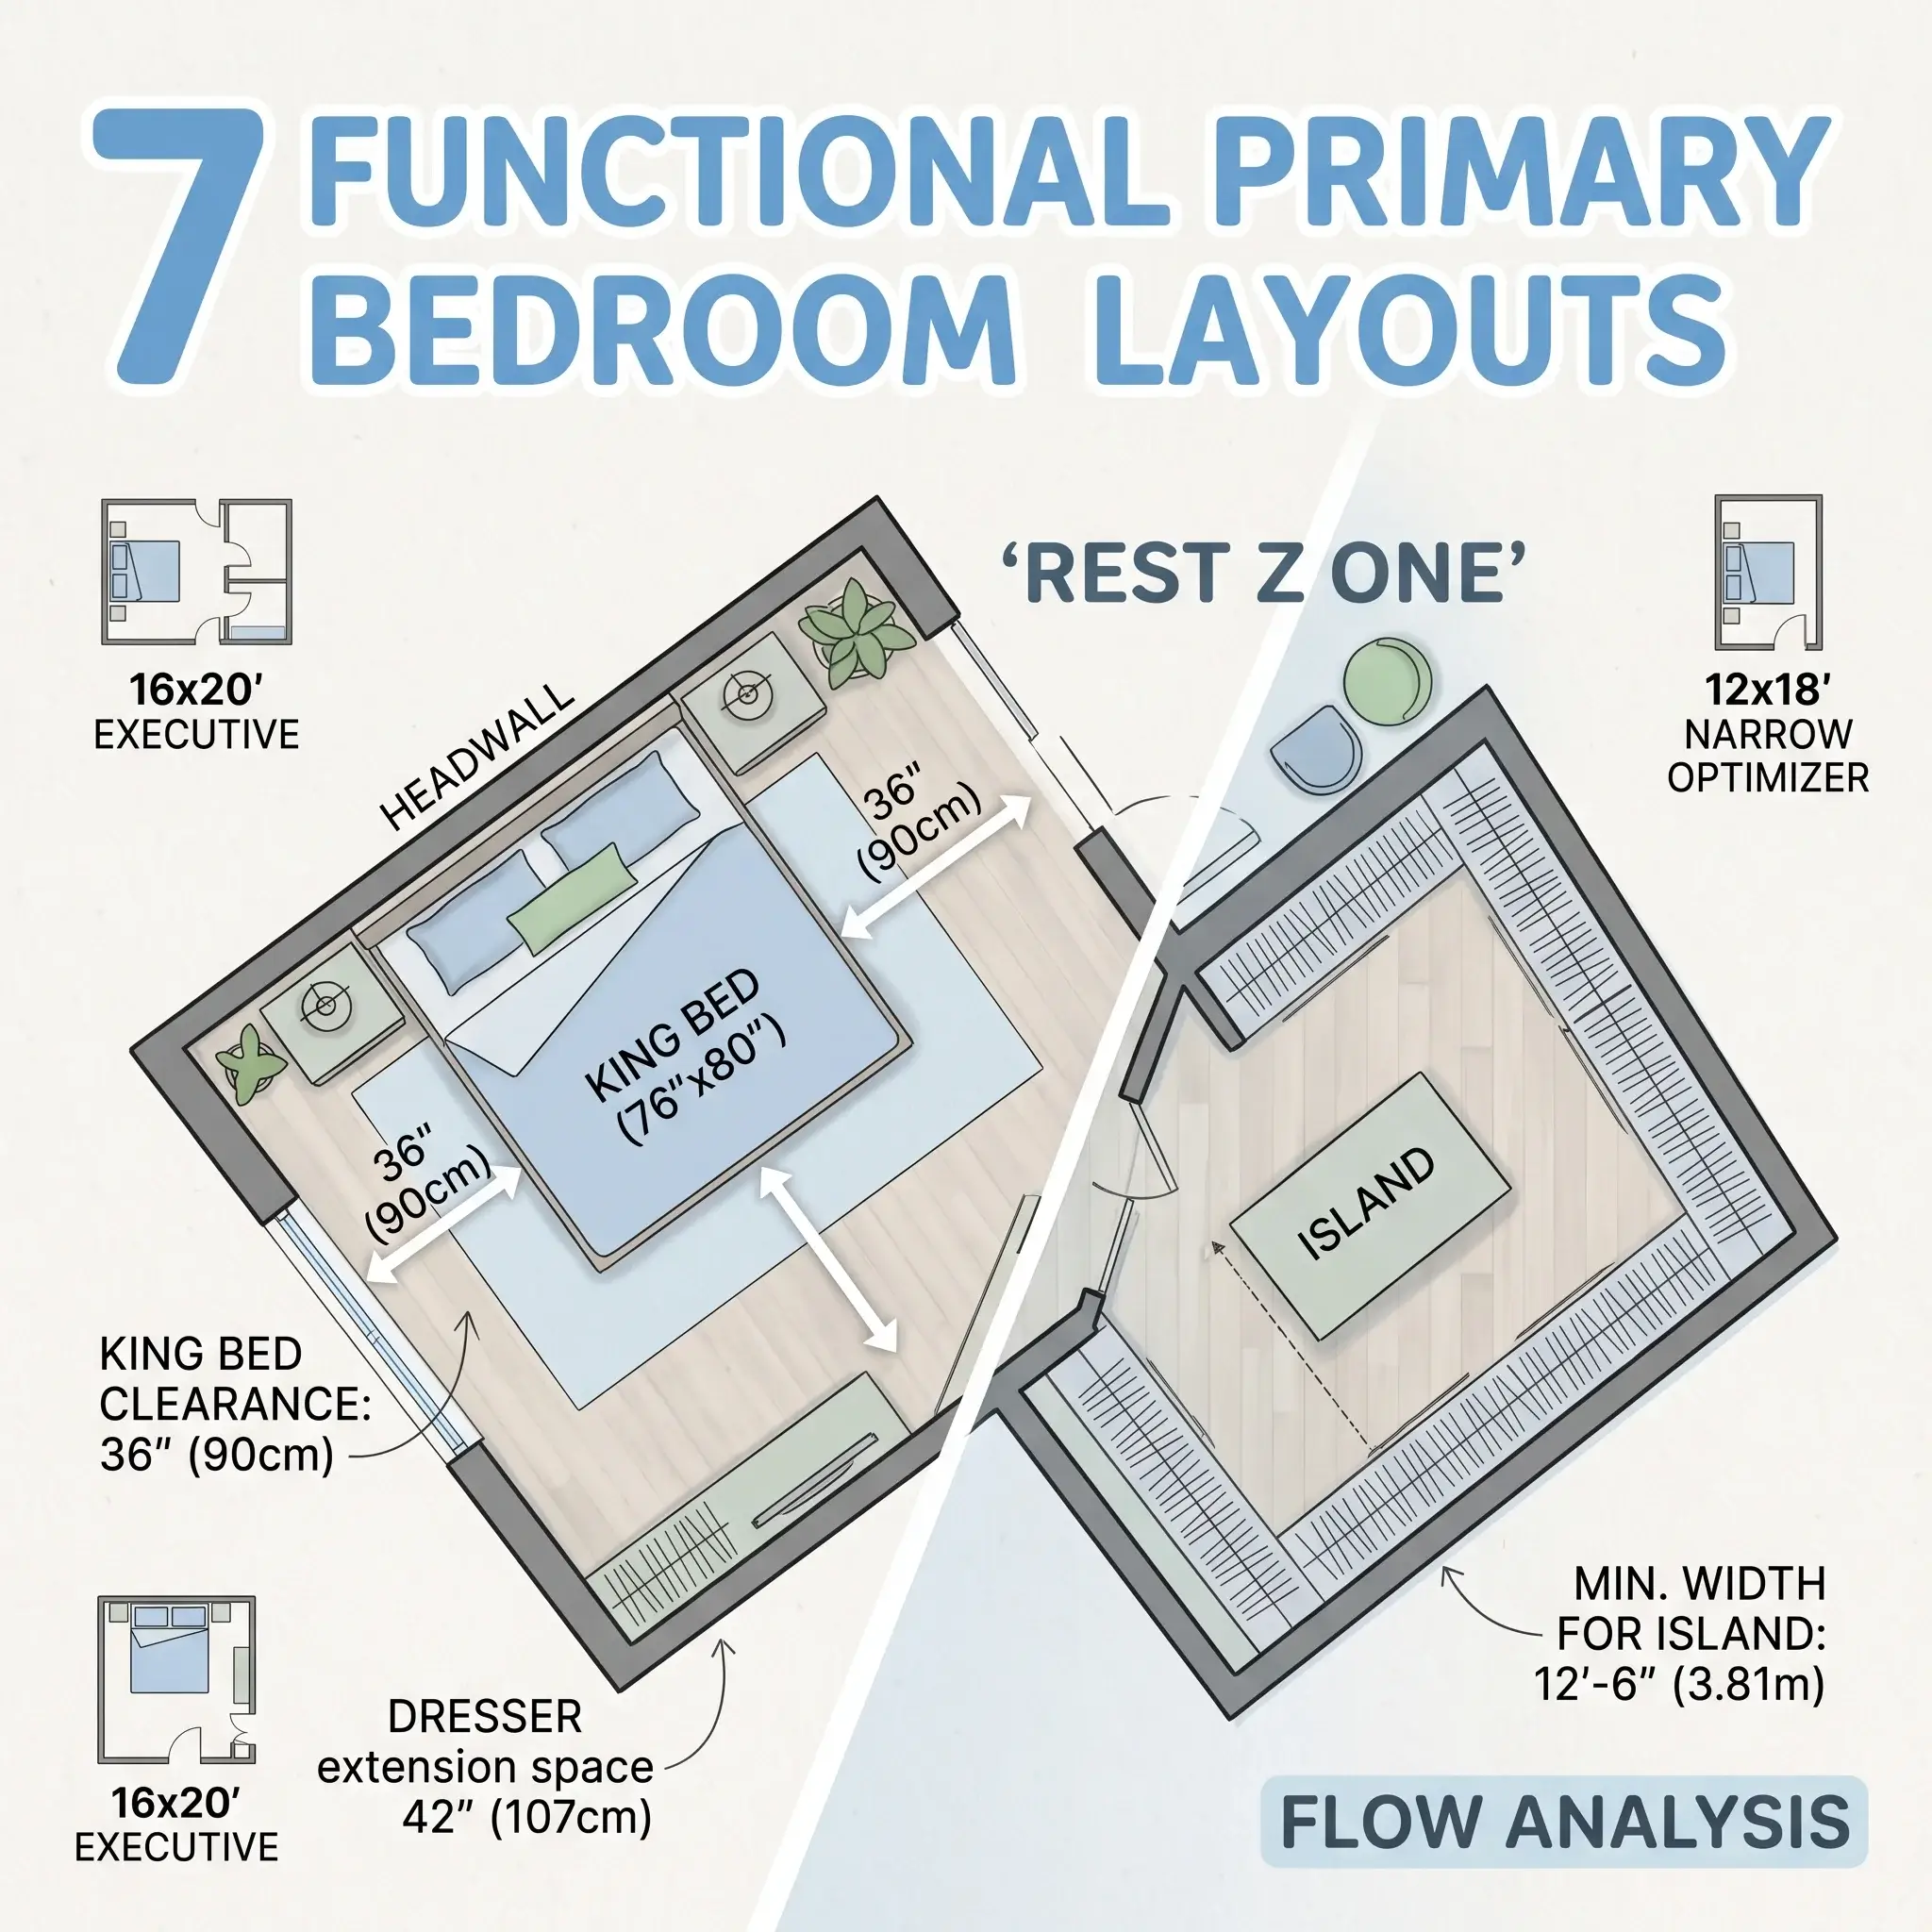
Smart space planning relies on clearance dimensions rather than optical tricks. Leaving 90 centimeters (36 inches) for your main walking path keeps any compact room open, functional, and comfortable.
Here are 7 practical arrangements designed for specific room shapes. Each concept includes exact furniture dimensions, placement guidelines, a complete product shopping list, and an ultra-realistic image prompt.
7 Practical Small Living Room Layout Ideas
1. The Floating L-Shape (Best for Open-Concept Studios and Living-Dining Spaces)
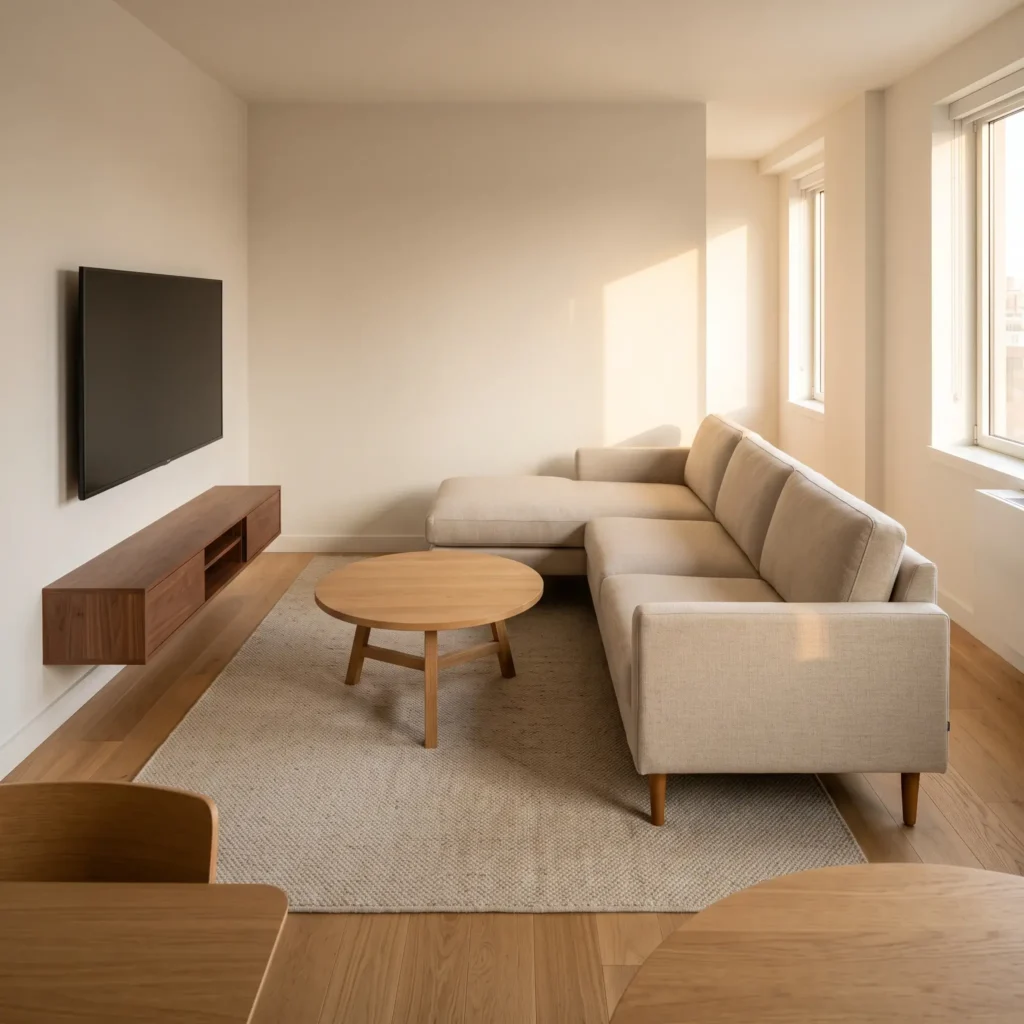
This arrangement uses a compact sectional to establish a clear boundary between living and dining areas without building permanent walls. Setting the sectional back toward the dining zone creates a dedicated lounge area while preserving open sightlines across the home.
Layout Configuration
- Sofa Placement: Float the sectional in the center of the room. Position the longer seating edge facing the television wall, leaving the back open toward the dining area.
- Chaise Orientation: Place the chaise lounge along the outer perimeter. This creates a natural boundary without blocking light from the windows.
- Media Placement: Mount the flat-screen display on the opposite solid wall. Pair it with a shallow floating media console hung 25 cm above the baseboards.
- Circulation Route: Keep a continuous 90 cm (36 in) trunk walkway behind the sofa to connect the entryway and kitchen.
Why the Layout Works
- The extended chaise section serves as a low architectural divider.
- Floating the media unit leaves floor area visible, making the room look wider.
- The conversation zone stays compact while keeping transit paths completely clear.
Furniture Specifications and Shopping List
- Apartment-Scale Chaise Sectional: 76 in (193 cm) width, 34 in (86 cm) frame depth, 58 in (147 cm) chaise length. Choose a model with slim track arms and 6-inch tapered wooden legs.
- Round Coffee Table: 30 in (76 cm) diameter, solid white oak top, tripod wooden base, 17 in (43 cm) height.
- Floating Wall Media Shelf: 55 in (140 cm) width, 12 in (30 cm) shallow depth, wall-hung bracket system.
- Flatweave Area Rug: 6×9 ft (1.8×2.7 m) low-pile wool rug in oatmeal or natural beige.
2. The Parallel Corridor (Best for Long, Narrow “Bowling Alley” Rooms)
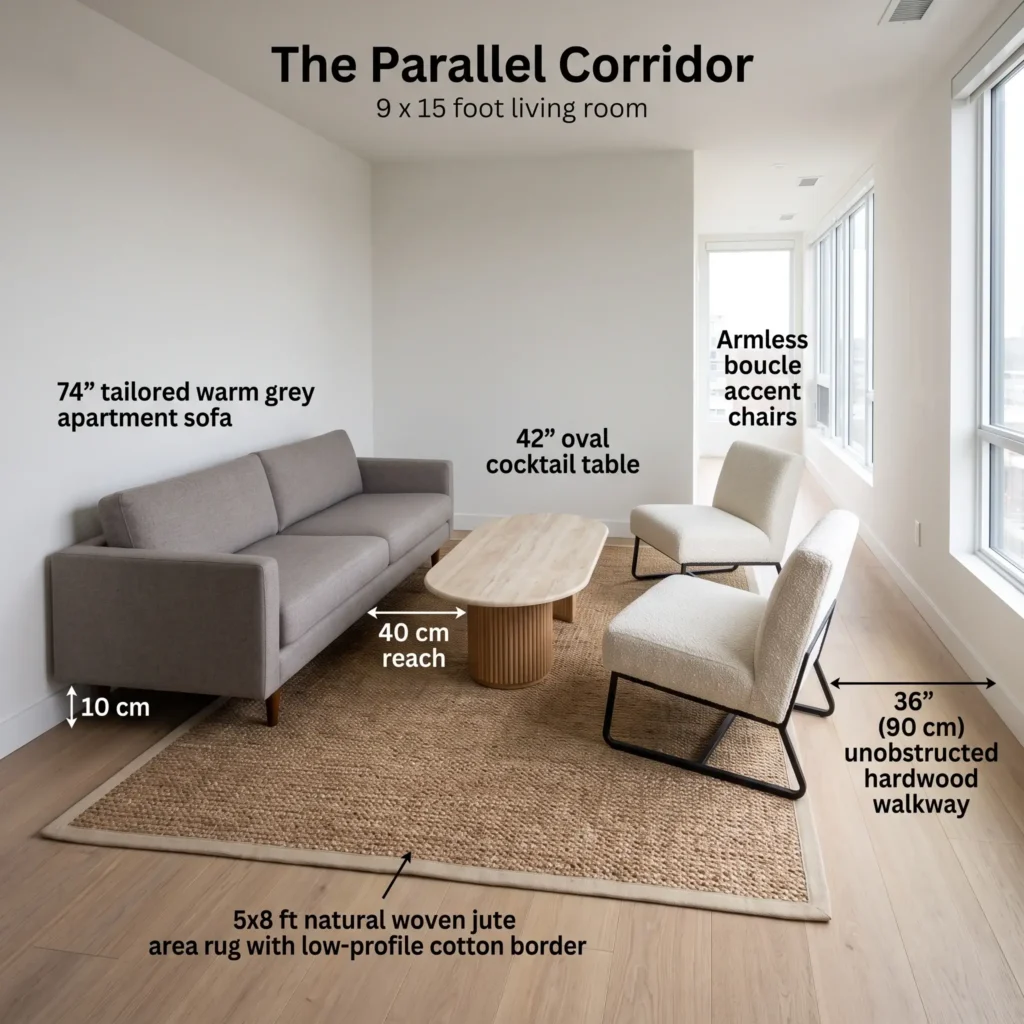
Long and narrow rooms turn into uncomfortable tunnels when furniture lines the long walls. This layout places a shallow sofa along one wall and pairs it with two armless accent chairs directly opposite. This creates a balanced conversation grouping while leaving a direct walkway along one side.
Layout Configuration
- Sofa Placement: Place a shallow apartment sofa against the longest unbroken wall. Float the back 10 cm away from the wall to create visual depth.
- Chair Placement: Position two armless slipper chairs directly opposite the sofa. Angle them inward at 15 degrees toward the central table.
- Coffee Table Placement: Center an oval cocktail table between the seating pieces, maintaining a 40 cm reach distance from the sofa edge.
- Circulation Route: Dedicate an unobstructed 90 cm corridor running parallel to the chairs along the opposite wall.
Why the Layout Works
- Armless slipper chairs eliminate bulky armrests, saving up to 25 cm of space per chair.
- The oval table eliminates sharp corners, preventing hip strikes along the walkway.
- The layout breaks a long room into a balanced square conversation area.
Furniture Specifications and Shopping List
- Shallow Apartment Sofa: 74 in (188 cm) width, 32 in (81 cm) shallow seat depth, bench-seat cushion, warm grey fabric.
- Armless Slipper Chairs: Set of two, 26 in (66 cm) width, 28 in (71 cm) depth, textured cream boucle upholstery, matte black steel base.
- Oval Cocktail Table: 42 in (107 cm) length, 20 in (51 cm) width, honed travertine stone top, fluted wood pedestal.
- Jute Area Rug: 5×8 ft (1.5×2.4 m) natural woven fiber rug with a low-profile cotton border.
Check out more Beautifully Modern Layouts
3. The Symmetrical Core (Best for Square 10×10 to 12×12 Foot Rooms)
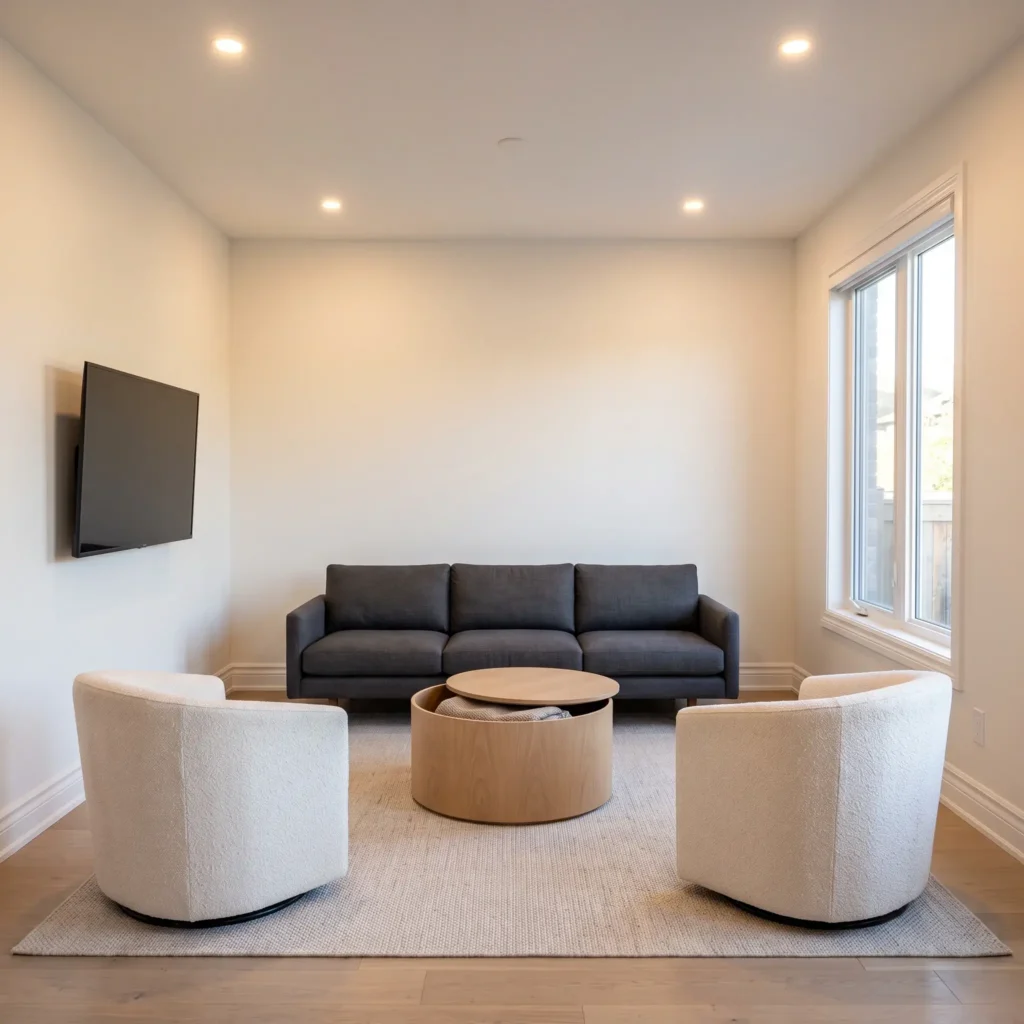
Square living rooms often tempt people to push every item against the four walls, creating a hollow, empty center. This layout pulls the seating island 20 cm inward. It uses a low-profile sofa facing two swivel chairs to anchor the middle of the room.
Layout Configuration
- Sofa Placement: Center an 80-inch sofa on the main wall, floating it 15 to 20 cm away from the baseboard.
- Chair Placement: Place two swivel barrel chairs opposite the sofa, spaced 60 cm apart.
- Coffee Table Placement: Place a circular storage drum table directly between the sofa and chairs.
- Circulation Route: Traffic flows freely around the outside of the seating square with 60 cm clearance along the perimeter.
Why the Layout Works
- Swivel chairs let guests pivot between the main sofa and a side-wall television screen.
- Central grouping draws attention away from the four identical walls.
- Round furniture silhouettes soften the rigid boxiness of a square room.
Furniture Specifications and Shopping List
- Low-Profile Three-Seater Sofa: 80 in (203 cm) width, 34 in (86 cm) depth, 30 in (76 cm) back height, tight-back design in charcoal linen.
- Swivel Barrel Chairs: Set of two, 30 in (76 cm) diameter, 360-degree concealed swivel metal base, ivory textured fabric.
- Circular Drum Coffee Table: 32 in (81 cm) diameter, white oak veneer with a removable lid for interior blanket storage.
- Square Area Rug: 8×8 ft (2.4×2.4 m) high-density flatweave wool rug.
4. The 45-Degree Swivel Pivot (Best for Dual Focal Points: Fireplace and TV)
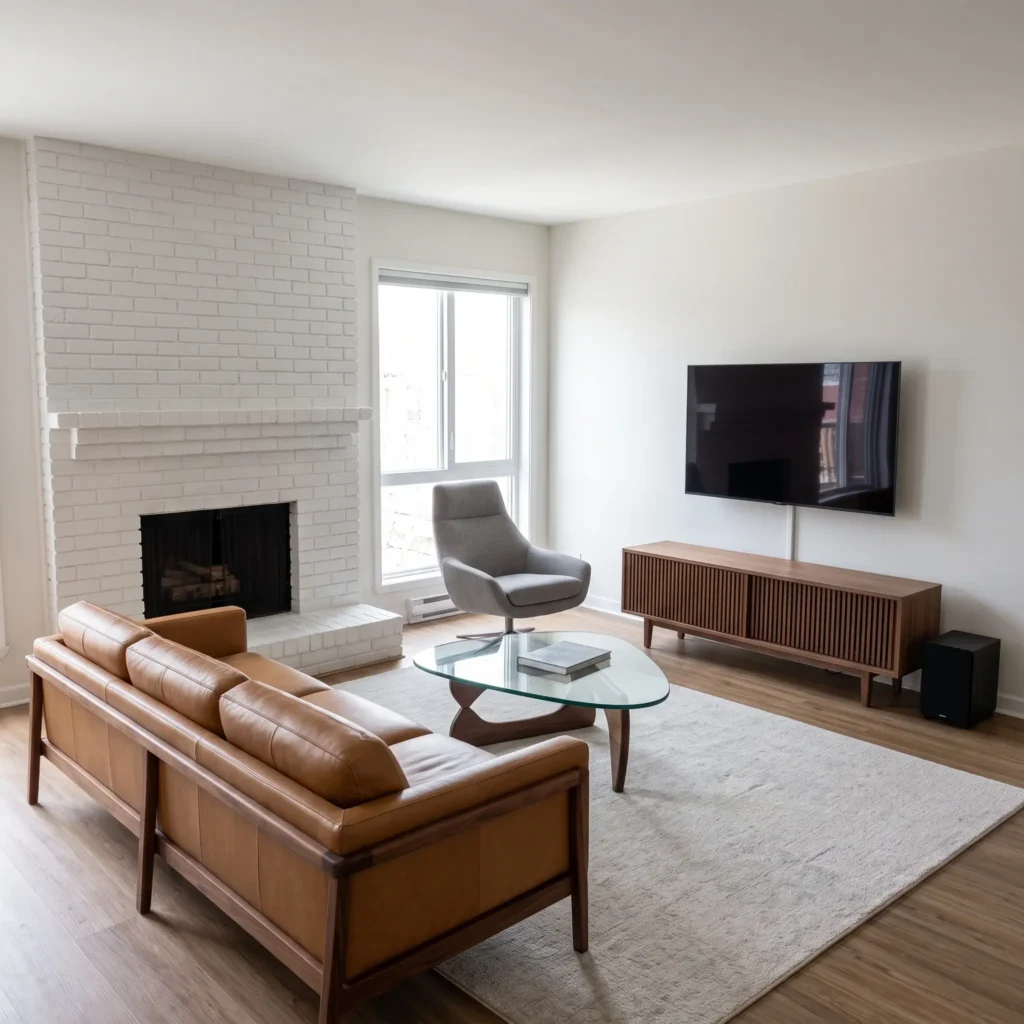
Mounting a television high above a fireplace mantel forces viewers to look upward at an unnatural angle. This arrangement keeps the sofa facing the hearth while mounting the screen at seated eye level on an adjacent wall. A single swivel armchair unifies the two focal points.
Layout Configuration
- Sofa Placement: Position the primary couch directly facing the masonry fireplace, leaving a 2-meter viewing gap.
- Chair Placement: Set an upholstered swivel chair to the side, angled at 45 degrees between the hearth and the media wall.
- Media Placement: Mount the flat screen on the wall perpendicular to the fireplace at seated eye level (105 cm to screen center).
- Circulation Route: Angling the accent chair opens a wide triangular entryway for easy room access.
Why the Layout Works
- The swivel chair turns toward the fire for conversation or toward the screen for watching movies.
- The television stays at a healthy viewing height, eliminating neck strain.
- The diagonal chair angle breaks up rigid rectangular sightlines.
Furniture Specifications and Shopping List
- Tailored Apartment Sofa: 75 in (190 cm) width, 33 in (84 cm) depth, camel brown performance leather, exposed walnut frame.
- Ergonomic Swivel Armchair: 31 in (79 cm) width, 31 in (79 cm) depth, tailored curved back, low profile.
- Soft-Triangle Coffee Table: 36 in (91 cm) rounded triangular tempered glass top, sculptural solid walnut base.
- Low Media Credenza: 48 in (122 cm) width, 11 in (28 cm) shallow depth, slatted sliding wooden doors.
5. The Pass-Through Corridor (Best for Rooms with Front Doors Opening Straight Inside)
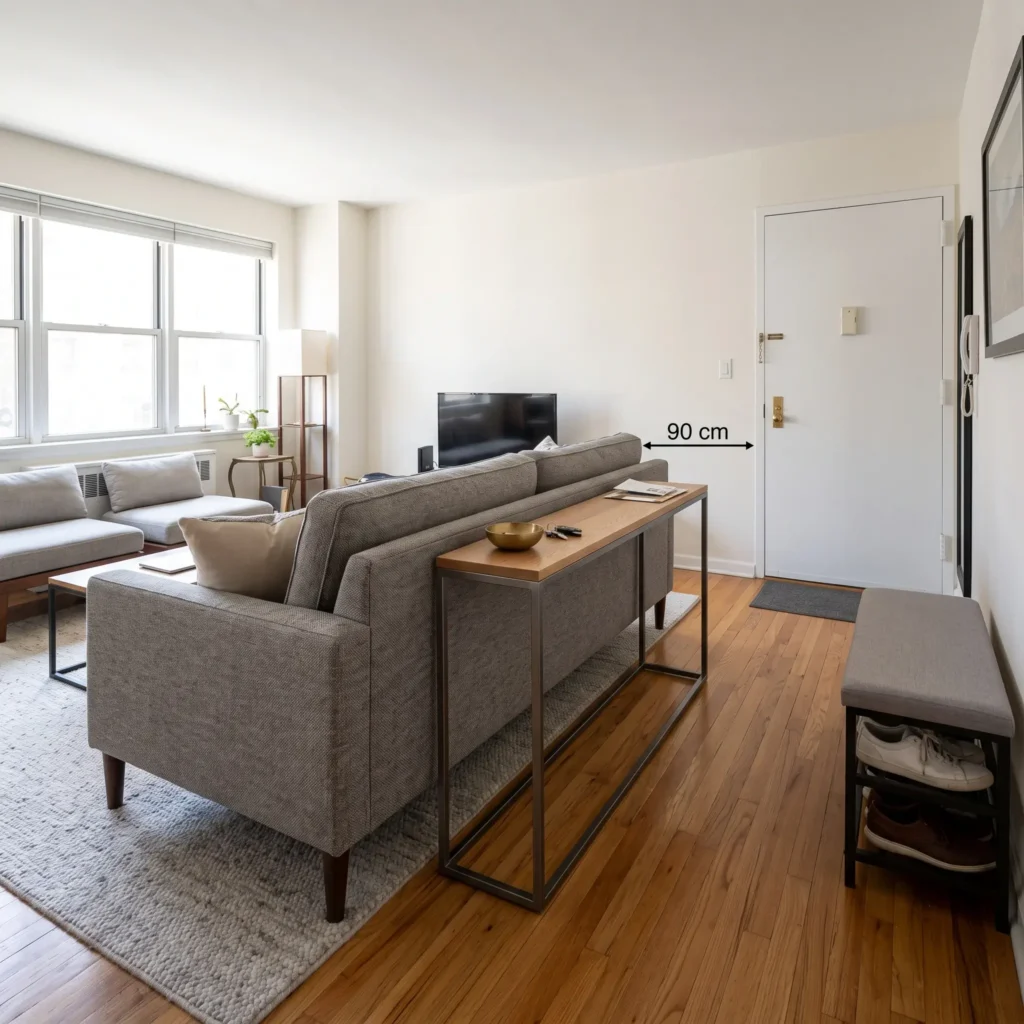
When an exterior door opens directly into your living area, family members walk right through your seating space. This layout uses the sofa back as a room divider, creating a dedicated entry corridor.
Layout Configuration
- Sofa Placement: Turn the sofa so its back faces the front entry door, positioned 90 cm inside the room.
- Console Placement: Place a tall, slim console table directly behind the sofa to form an entry drop station.
- Seating Orientation: Face the sofa toward the opposite window wall or media center.
- Circulation Route: Foot traffic travels behind the sofa, leaving the seating area quiet and private.
Why the Layout Works
- The back of the sofa forms a visual foyer wall.
- Keys, bags, and mail drop onto the console rather than cluttering living room surfaces.
- Walkers never cross between seated viewers and the television.
Furniture Specifications and Shopping List
- High-Back Tailored Sofa: 78 in (198 cm) width, 34 in (86 cm) depth, 32 in (81 cm) structured back height, grey woven fabric.
- Slim Entry Console Table: 60 in (152 cm) length, 10 in (25 cm) depth, 29 in (74 cm) height, steel frame with solid oak top.
- Cantilever C-Tables: Pair of slide-under metal side tables, 14×14 in tops, 24 in height.
- Entry Bench: 36 in (91 cm) length, 12 in (30 cm) depth, integrated lower rack for shoe storage.
6. The Daybed Sightline Divider (Best for Studio Living and Sleeping Spaces)
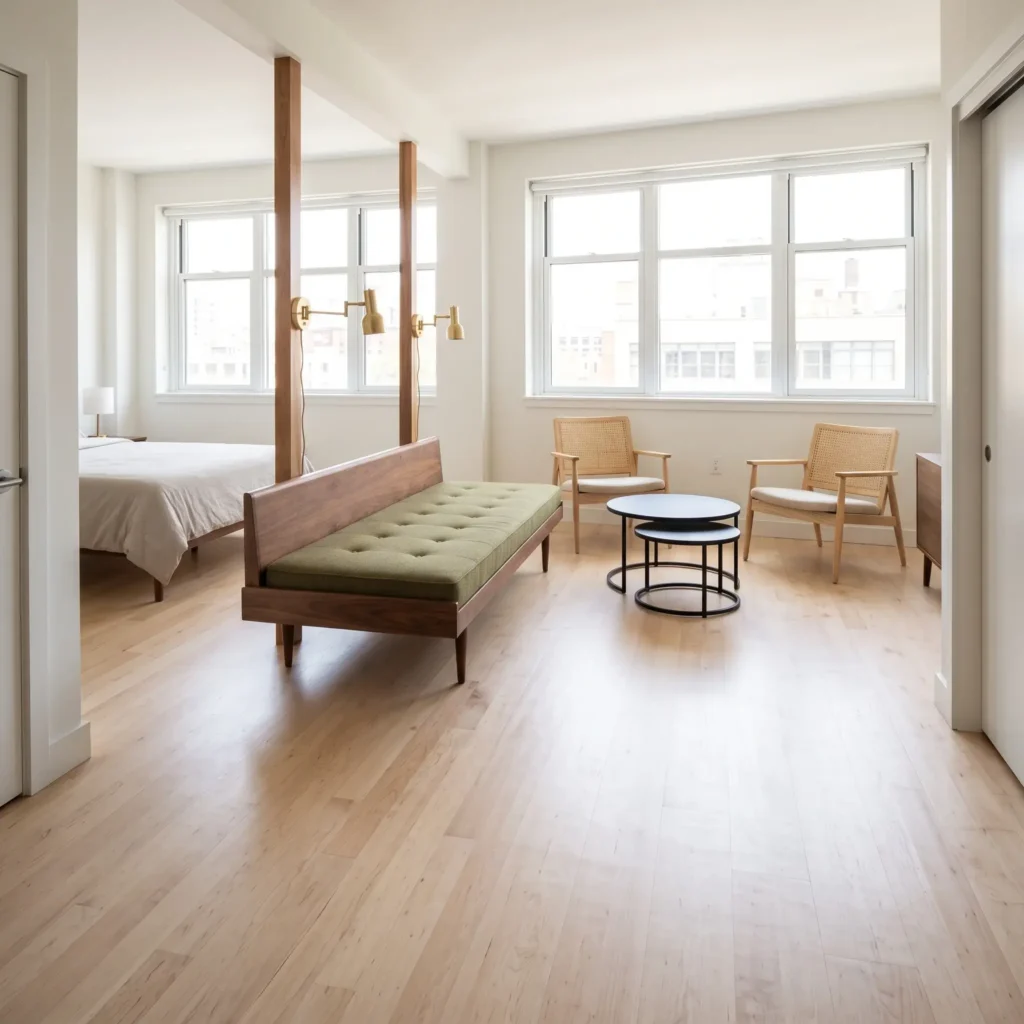
Dividing a studio apartment with tall bookcases blocks natural light and makes both areas feel tiny. This setup uses a backless daybed to separate the bedroom zone from the living area while keeping sightlines open.
Layout Configuration
- Daybed Placement: Position a backless mid-century daybed across the boundary between your bed and living space.
- Seating Pair Placement: Place two light accent chairs opposite the daybed near the exterior window.
- Table Placement: Center a set of lightweight nesting tables between the daybed and chairs.
- Circulation Route: Walkways stay clear on both ends of the daybed, preserving access to windows and closets.
Why the Layout Works
- The backless design lets natural daylight flow uninterrupted across the entire apartment.
- Guests can sit facing either the living area or the sleeping zone during social visits.
- The daybed functions as comfortable day seating and an extra guest bed at night.
Furniture Specifications and Shopping List
- Mid-Century Backless Daybed: 75 in (190 cm) length, 30 in (76 cm) depth, 17 in (43 cm) seat height, tufted olive cushion, walnut frame on tapered legs.
- Scandinavian Lounge Chairs: Set of two, 27 in (69 cm) width, woven cane backrest, natural ash wood frame.
- Round Nesting Tables: Set of two round metal tables, 28 in and 20 in diameters, matte black powder-coated steel.
- Wall Lighting: Pair of plug-in brass swing-arm sconces mounted 140 cm above the floor.
7. The Perimeter Float (Best for Rooms with Baseboard Radiators and Alcoves)
Pre-war apartments and older homes often feature radiator heaters, uneven baseboards, or shallow wall recesses. Pushing furniture against these features wastes space or blocks heat. This arrangement floats the furniture 15 to 20 cm into the room, creating an intentional perimeter buffer.
Layout Configuration
- Sofa Placement: Float a 72-inch sofa 15 cm forward from the wall radiator, giving heat room to circulate.
- Alcove Storage: Fill shallow wall recesses on either side of the sofa with 25 cm deep floating wood shelves.
- Seating Support: Place a single tailored slipper chair perpendicular to the sofa.
- Table Placement: Use a compact oval nesting coffee table in front of the sofa.
Why the Layout Works
- Proper clearance around heaters lets warm air circulate safely during cold months.
- Floating the sofa creates visible shadow lines, adding depth to the room.
- Shallow alcove shelves turn awkward wall indents into functional book and decor storage.
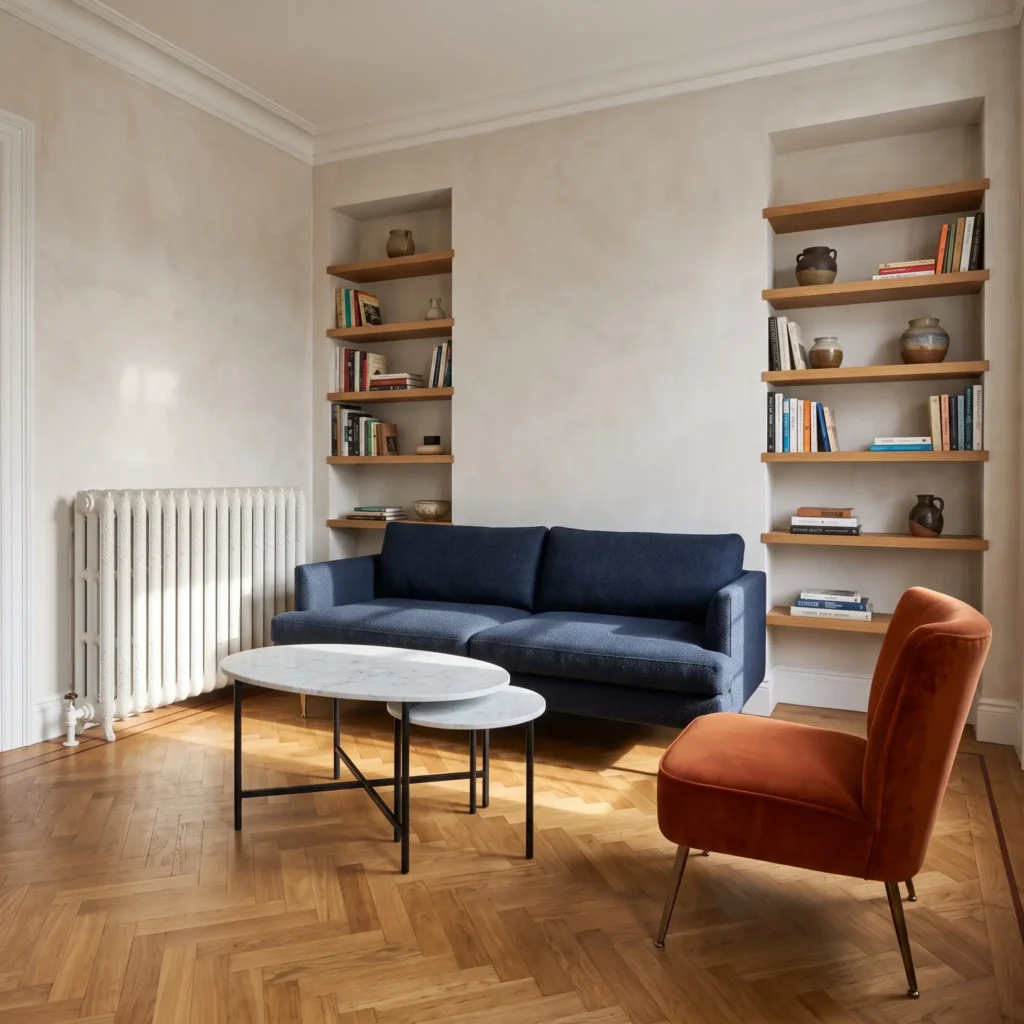
Furniture Specifications and Shopping List
- Compact Apartment Couch: 72 in (183 cm) width, 33 in (84 cm) depth, raised on 7-inch brass pin legs, navy textured upholstery.
- Nesting Oval Coffee Tables: Primary table 34×18 in, slide-under table 20×14 in, white Carrara marble top with black steel legs.
- Armless Accent Chair: 25 in (64 cm) width, 26 in (66 cm) depth, burnt orange velvet, tapered metal legs.
- Floating Alcove Shelving: Solid oak planks, 10 in (25 cm) depth, concealed internal steel brackets.
Spatial Clearances: The Numbers That Matter
Space planning requires precise human clearances. Cramped walkways cause daily frustration and make a room feel smaller than its square footage. Use these standardized dimensions to audit your floor plan:
| Clearance Zone | Metric Standard | Imperial Standard | Space Planning Objective |
| Primary Trunk Walkway | 90 to 105 cm | 36 to 42 in | Connects main doors, hallways, and kitchen entries without side-stepping. |
| Secondary Perimeter Path | 60 to 75 cm | 24 to 30 in | Allows comfortable passage around secondary chairs and side tables. |
| Sofa to Coffee Table | 40 to 45 cm | 16 to 18 in | Leaves comfortable knee space while keeping drinks within easy arm’s reach. |
| Wall-to-Sofa Air Gap | 10 to 20 cm | 4 to 8 in | Prevents scuffed baseboards and breaks the boxed-in look of flat walls. |
| Conversation Radius | 2.0 to 2.5 m | 7 to 8 ft | Keeps seated family and guests close enough for comfortable, quiet dialogue. |
Ergonomics of the Media Wall
Mounting a television requires calculating seated eye height and viewing distance rather than guessing wall placement.
1. The Seated Eye-Level Height Formula
Standard adult seated eye height ranges between 100 and 110 cm (40 to 43 in) above the floor. To position your screen comfortably, calculate your mount height with this formula:
Console or Bracket Height ≈ Seated Eye Level – 1/2 Display Screen Height
For a standard 55-inch display (approximately 71 cm high), the center point of the screen should sit roughly 105 cm above the floor. This places the bottom edge of the display 70 cm above the floor, preventing neck strain during long movies.
2. 4K Screen-to-Distance Ratio
For modern 4K Ultra HD displays, calculate your seating distance using a factor of 1.2 to 1.6 times the screen diagonal:
- 43-Inch Display: Position primary seating between 1.3 and 1.7 meters (4.3 to 5.6 ft) away.
- 50-Inch Display: Position primary seating between 1.5 and 2.0 meters (5.0 to 6.5 ft) away.
- 55-Inch Display: Position primary seating between 1.7 and 2.2 meters (5.5 to 7.2 ft) away.
- 65-Inch Display: Position primary seating between 2.0 and 2.6 meters (6.5 to 8.5 ft) away.
If your room measures under 10 feet wide, choose a 50-inch or 55-inch display. A 65-inch screen will overwhelm the room’s sightlines and cause eye fatigue.
Furniture Mass: The “Legs and Air” Principle
Furniture with heavy skirts, wide rolled arms, or solid block bases cuts off your view of the underlying floor. This makes the entire room feel smaller.
When light passes underneath your sofa, chairs, and credenzas, your eyes track the floor plane back to the baseboards. This unbroken floor area helps the room register as wider and more open.
- Choose Exposed Legs: Look for sofas, consoles, and chairs raised 15 to 20 cm (6 to 8 in) off the ground on slender wood or metal legs.
- Select Shallow Seat Depths: Standard deep couches measure 100 to 105 cm (40 in) deep. Choose an apartment sofa measuring 84 to 91 cm (33 to 36 in) deep. This saves up to 15 cm of walking space across your room.
- Opt for Narrow Track Arms: Wide, rounded pillow arms waste 15 to 25 cm of room width on each side without offering usable seat room. Straight track arms measuring 5 to 8 cm wide keep the frame compact and maximize seating area.
Area Rug Rules: Avoiding the “Postage Stamp” Error
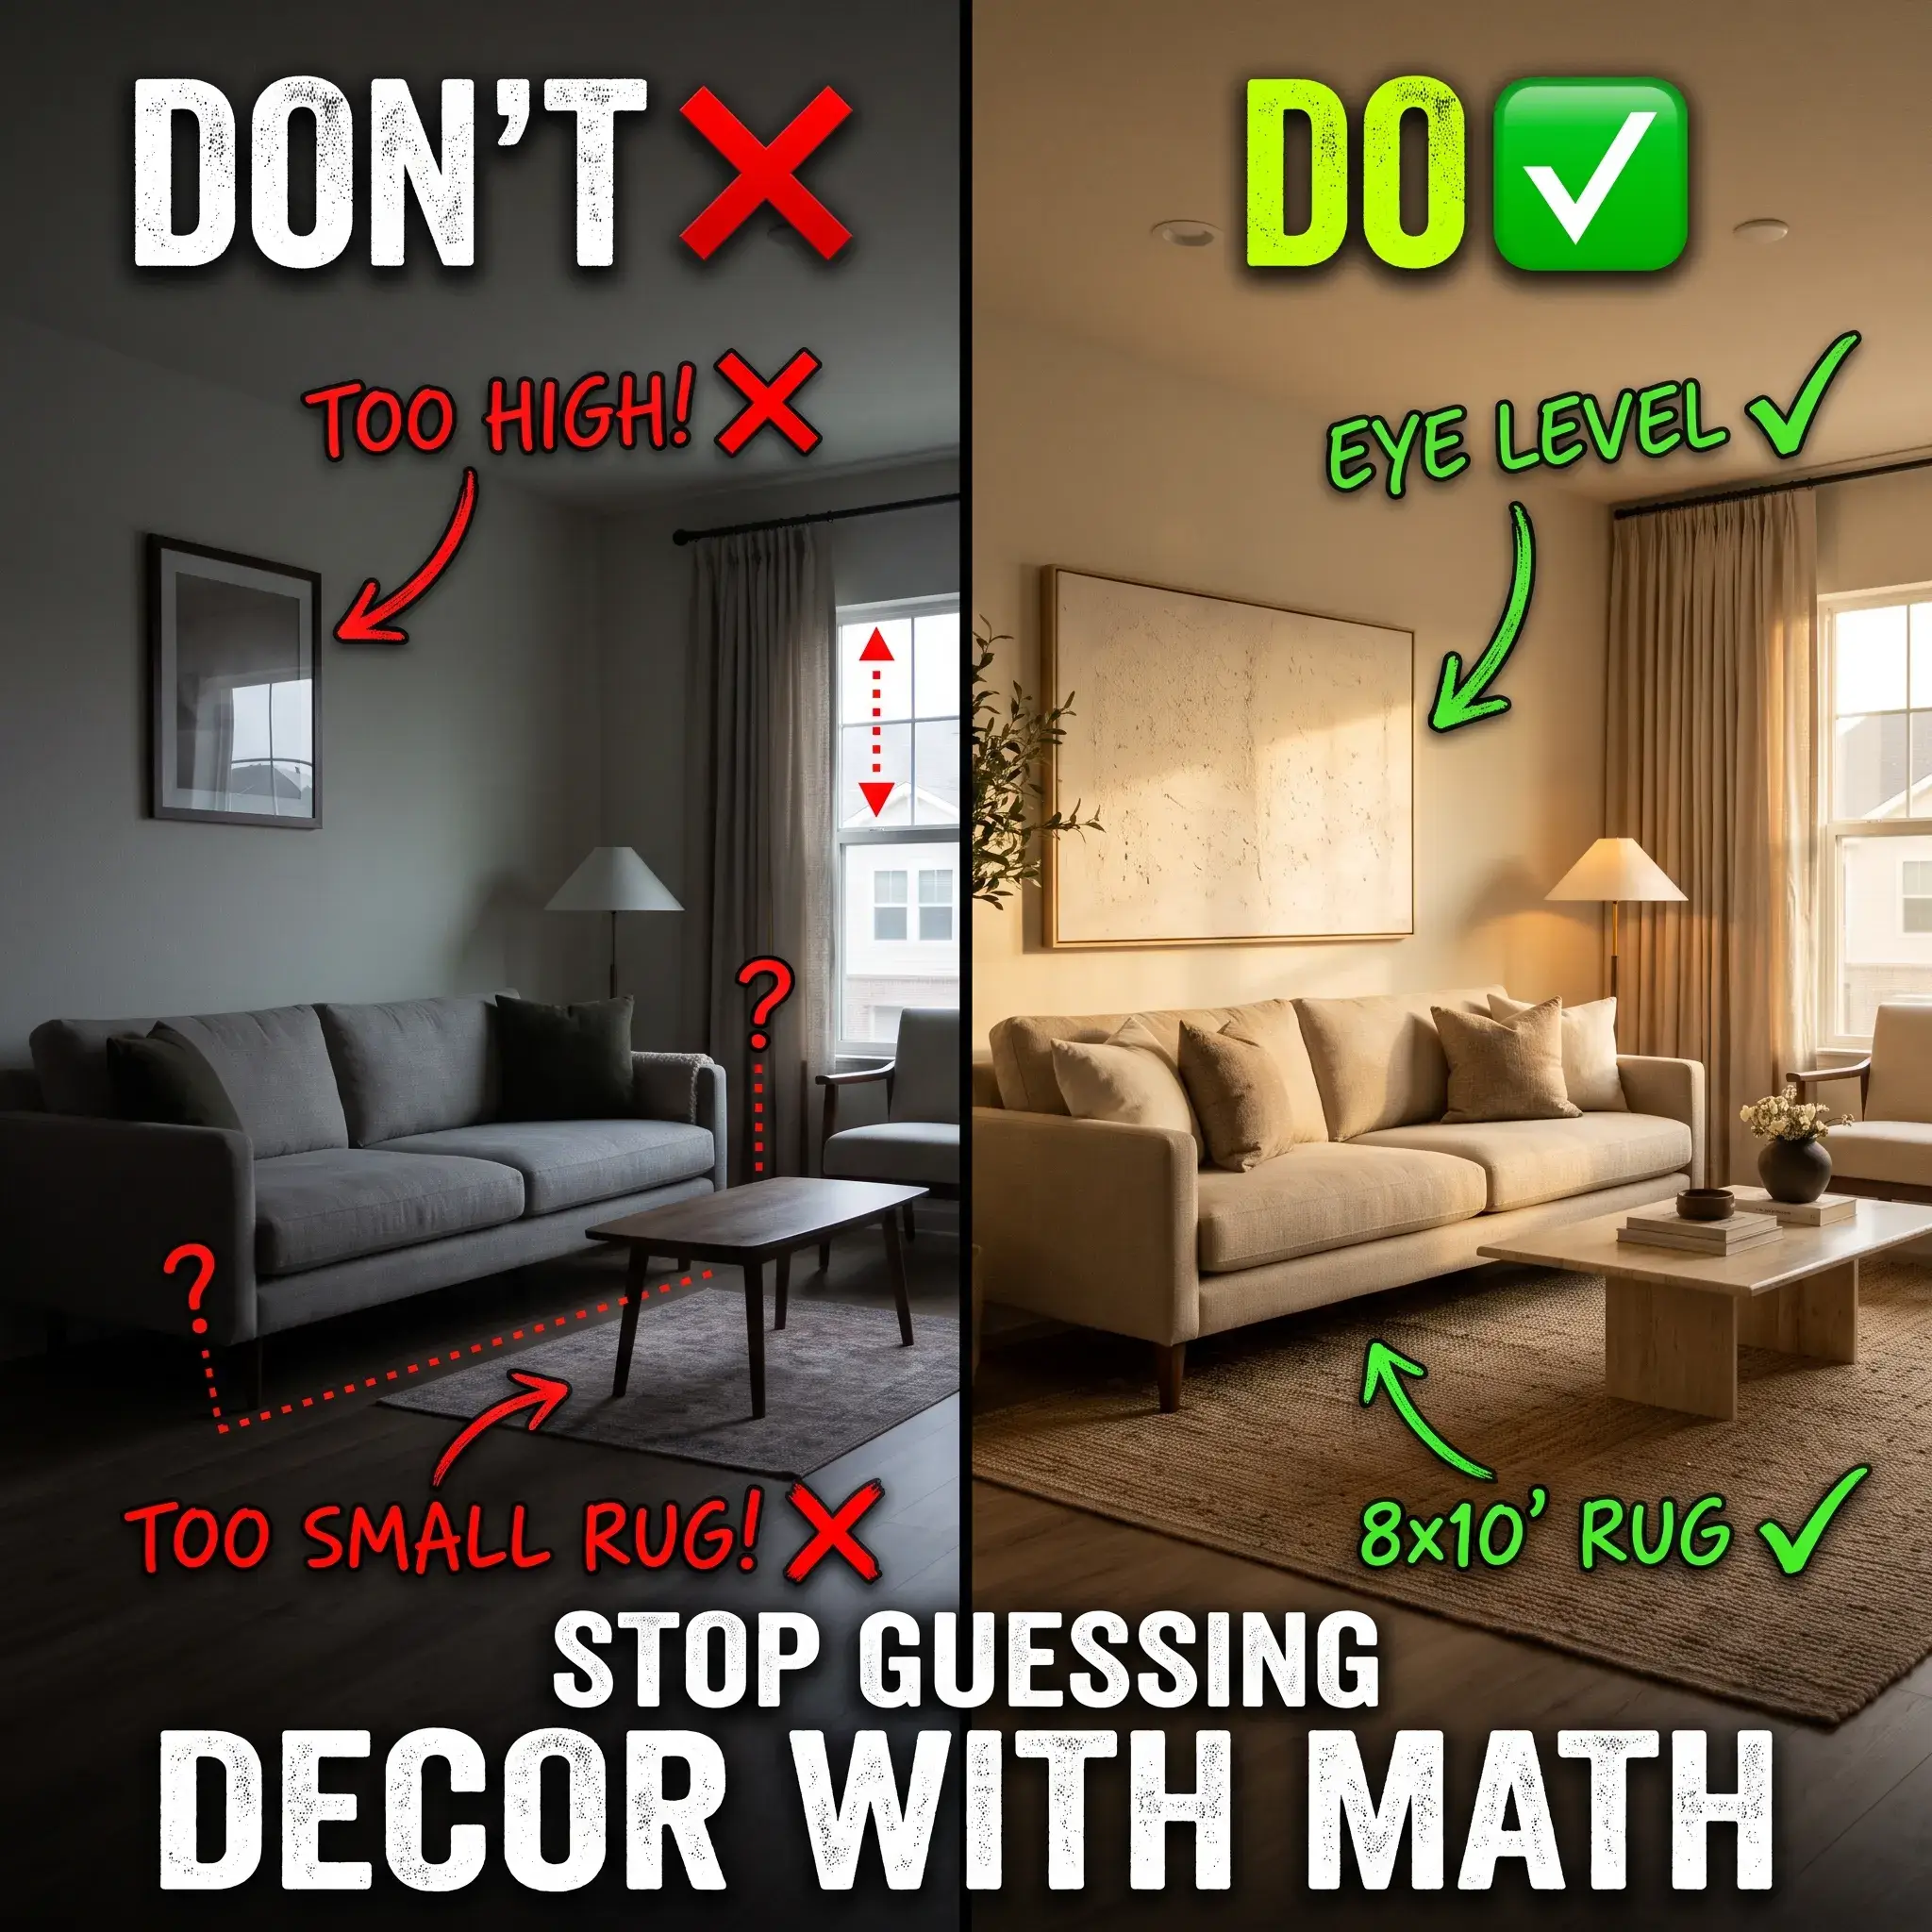
A small rug floating alone beneath a coffee table creates what designers call the “postage stamp” effect. It visually breaks up your flooring, making your living room look smaller and disconnected.
- The Front-Leg Rule: The front legs of every major seating piece must rest securely on the rug weave, extending at least 15 to 25 cm underneath the furniture frame.
- The Perimeter Border: Leave an even border of 20 to 30 cm (8 to 12 in) of bare flooring between the edge of the rug and the baseboards. This frames the seating grouping while displaying your hardwood floors.
- Room Pairings:
- Rooms under 10×11 ft: Use a 5×8 ft (1.5×2.4 m) rug.
- Rooms measuring 10×12 to 11×14 ft: Use a 6×9 ft (1.8×2.7 m) rug.
- Rooms measuring 12×14 ft and larger: Use an 8×10 ft (2.4×3.0 m) rug.
Lighting Strategy: Three-Tier Wall and Corner Illumination
Relying solely on a central ceiling light casts harsh shadows downward and leaves room corners dark. This visual contrast makes the walls feel like they are closing in. Creating three distinct layers of light balances the room and pushes out its visual edges.
- Ambient Lighting (Base Illumination): Use a low-profile dimmable ceiling fixture or recessed lights fitted with warm-white 2700K LED bulbs. Diffuse illumination softens ceiling shadows.
- Task Lighting (Reading and Utility): Replace bulky table lamps and floor lamps with wall-mounted swing-arm sconces plugged into lower wall outlets. This delivers reading light directly over your seating while leaving side tables completely free.
- Accent Lighting (Perimeter Depth): Place a low canister uplight behind a leafy floor plant in a dark corner, or mount LED strip lighting behind your floating media console. Illuminating all four room corners pushes back the visible perimeter, giving the entire space added visual depth.
5 Common Layout Mistakes to Avoid
- Pushing Every Furniture Piece Flush Against the Walls: Lining the walls flattens the room and isolates seating. Pulling furniture forward just 10 to 15 cm creates depth and makes the layout feel planned and intentional.
- Buying Solid-to-the-Floor Block Furniture: Couches and armchairs that sit flat on the floor block sightlines. Choose furniture raised on slender legs to keep floor space visible.
- Blocking Entryways and Balcony Doors: Forcing family members to weave around furniture to enter a room causes daily annoyance. Keep primary transit corridors measuring at least 90 cm completely clear.
- Hanging Curtains Directly on the Window Trim: Mounting curtain rods right on top of window frames visually shortens your walls. Mount hardware 10 to 15 cm above the casing or flush with the ceiling, and extend rods 20 cm past the window trim.
- Filling the Floor with Undersized Pieces: Scattering small side tables, ottomans, and plant stands clutters the floor. Choose fewer, properly proportioned anchor pieces that fit the scale of the room.
Room Planning Workflow
Setting up a compact living room works best when you follow a structured plan before purchasing furniture:
- Measure Your Clearances First: Measure the room’s total perimeter and sketch the swing path of every entrance door, window, and closet opening.
- Mark Your Walkways: Use painter’s tape to mark a 90 cm (36 in) trunk walkway connecting your main doorways. Keep this zone completely clear of furniture.
- Select Your Layout Model: Match your room’s shape to one of the 7 practical ideas above, choosing the Parallel Corridor for narrow rooms or the Symmetrical Core for square spaces.
- Tape Out Proposed Furniture: Before buying pieces, tape their exact dimensions onto the floor. Walk through the space for a full day to ensure you can move around comfortably without hitting furniture corners.
Frequently Asked Questions
Can you put a sectional sofa in a small living room?
Yes, if you choose an apartment-scale sectional with a total length under 85 inches and a shallow depth of 34 inches. Look for models with a reversible chaise, slim track arms, and exposed legs. Placing the sectional in a corner or using the chaise to divide an open room maximizes seating without crowding the space.
How much walking space do you need in a compact living room?
Keep main walking routes between doorways and connecting rooms at least 90 centimeters (36 inches) wide. For secondary paths, such as the space between an accent chair and a side table, you can compress the walkway to 60 centimeters (24 inches).
Where should you place a TV in an awkward living room layout?
Mount the screen on the wall using an articulating swivel arm. This lets you swing the display out for viewing and push it flat when not in use. Avoid mounting screens high over a fireplace; place the display on an adjacent wall at seated eye level (100 to 110 cm from the floor to the screen center).
Should a coffee table be higher or lower than the sofa cushions?
Your coffee table top should sit level with or roughly 2 to 5 cm (1 to 2 inches) lower than the top of your sofa seat cushions. Standard sofa seats sit 43 to 46 cm high, making a coffee table height of 40 to 43 cm ideal for easy reach and foot resting.
How far should a coffee table sit from the sofa?
Place your coffee table 40 to 45 centimeters (16 to 18 inches) away from the front edge of your couch cushions. This leaves comfortable clearance for your knees while keeping drinks and remotes within arm’s reach. If you use an upholstered ottoman instead, you can reduce this clearance to 30 centimeters (12 inches).