8 Workable Attic Bedroom Layouts (Floor Plans & Dimensions)
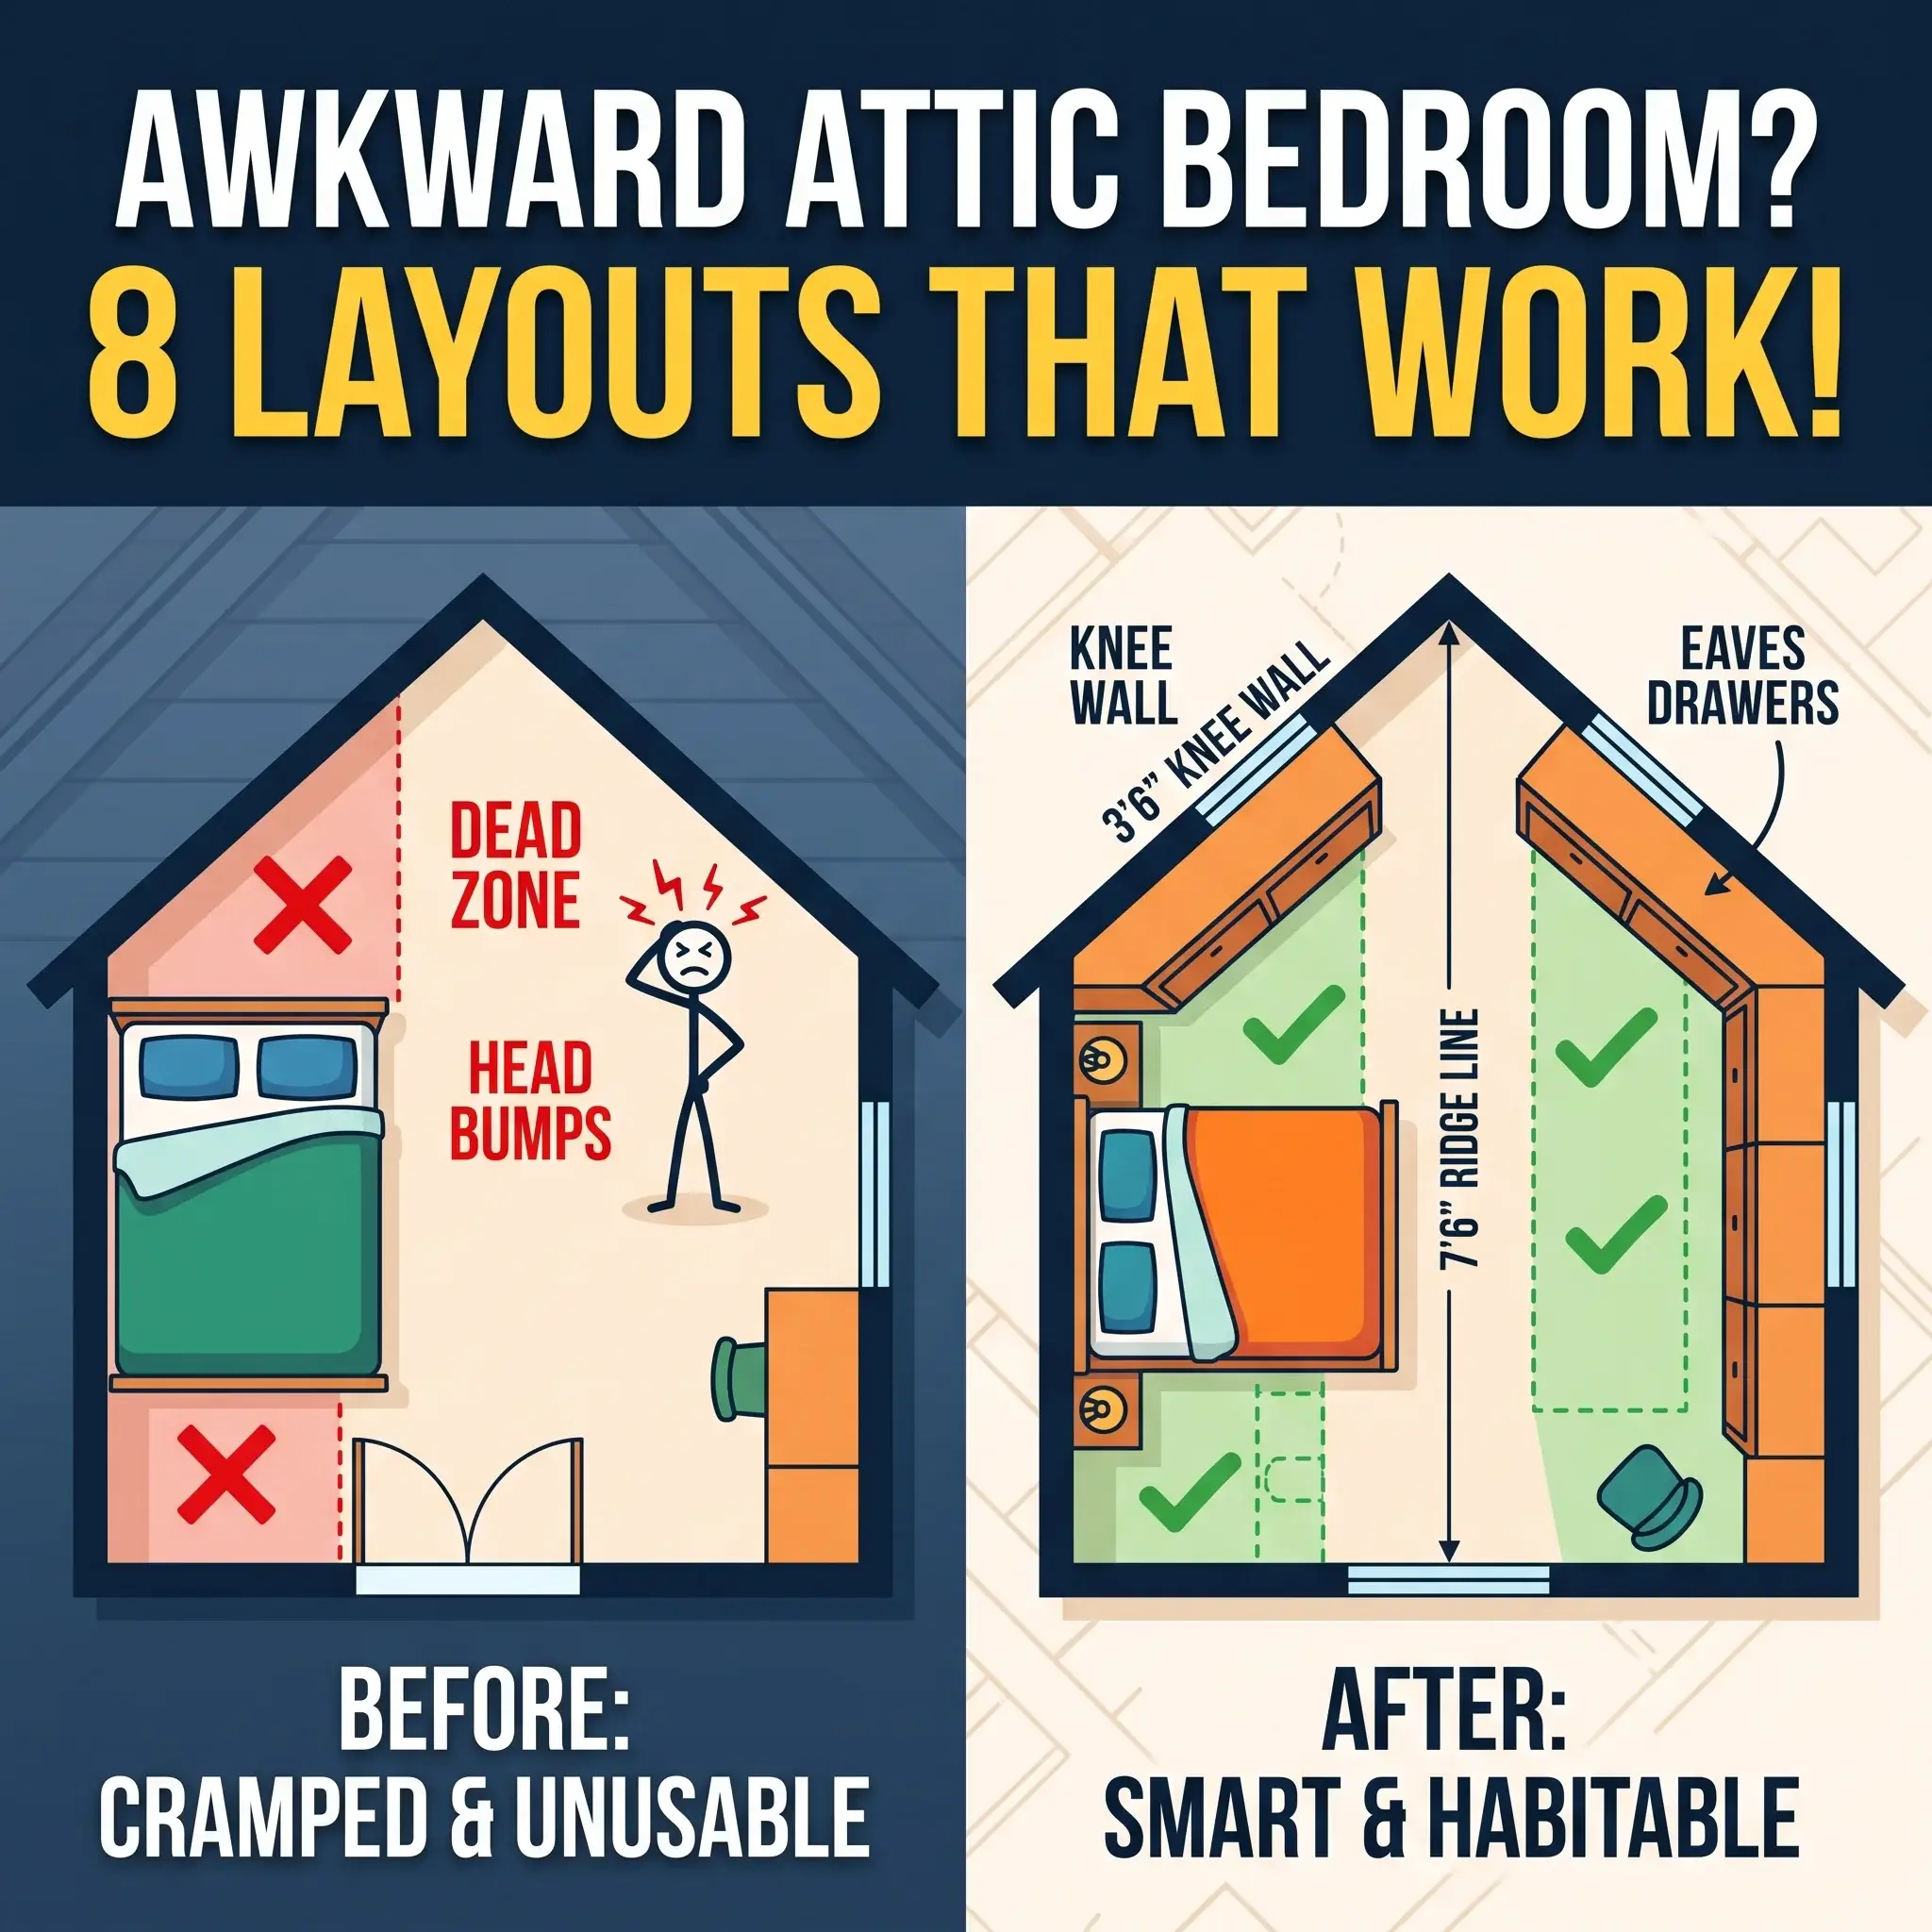
Standard furniture arrangements fail in an attic bedroom. Angled rafters, low knee walls, and compact stair openings dictate where items can go. Forcing a tall bed or a boxy dresser into these spaces creates dead corners, blocked paths, and head-strike hazards.
A functional attic bedroom relies on cross-sectional planning. The goal is simple: assign low-clearance zones to sleeping, seated tasks, and horizontal storage, while keeping the tall center ridge completely clear for walking, dressing, and doorways.
Under the International Residential Code (IRC Section R305.1), a legal bedroom must maintain a finished ceiling height of at least 7 feet across at least 50% of its required floor area. Any floor area where the ceiling slopes below 5 feet cannot count toward the minimum 70 square feet of required habitable space.
Here are 8 practical, real-world layout options designed to make the most of every square foot under your roof.
1. The Low-Eave King Suite (Perpendicular Pitch Plan)
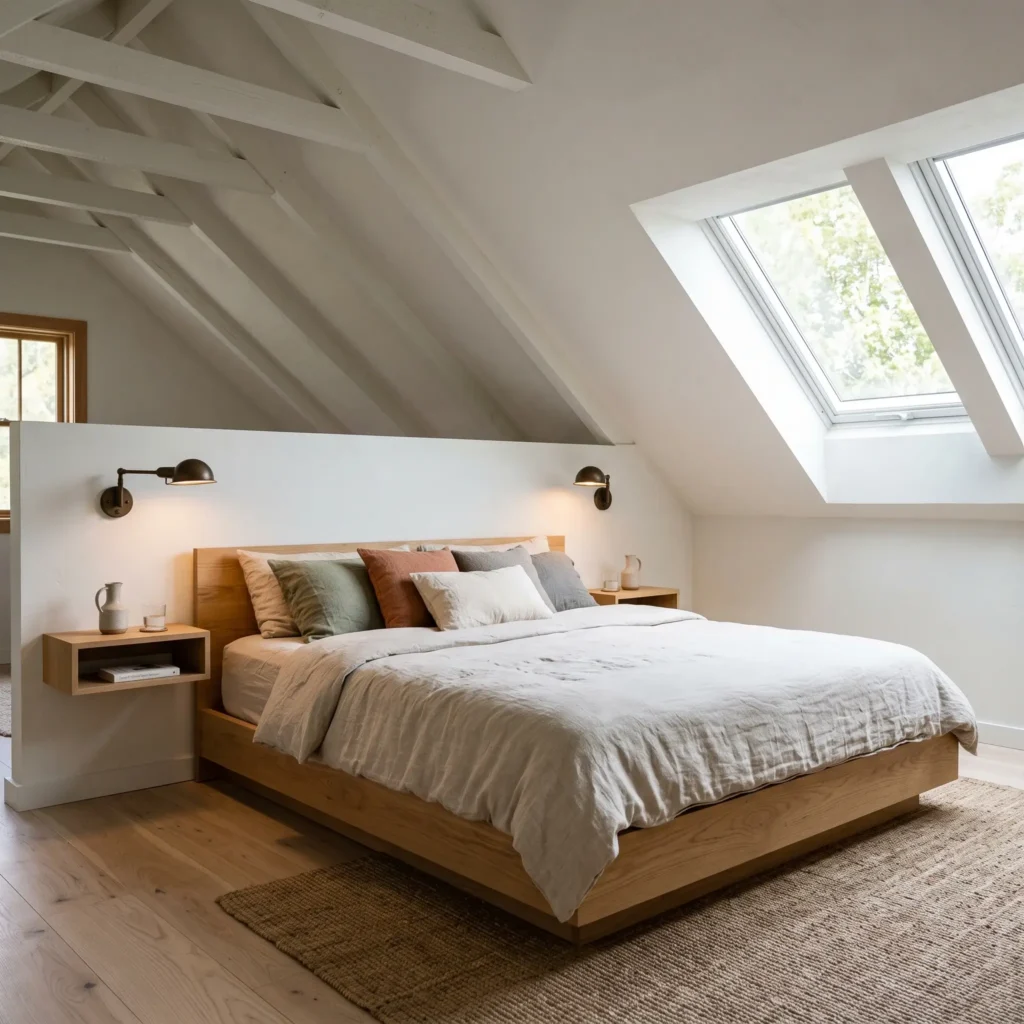
This layout places a king bed perpendicular to a 42-inch knee wall. The headboard rests under the low roof slope, while the foot of the bed points toward the center peak. Because people lie flat while sleeping, this approach keeps the tall central ridge open for daily movement.
- Primary Walkway: Run a 36-inch continuous walking corridor parallel to the high ridge beam.
- Vertical Clearance: Leave at least 36 inches between the top of the mattress and the sloped ceiling so you can sit up comfortably.
- Bed Height: Use a platform bed frame between 10 and 14 inches high. Tall box springs raise the mattress too close to the rafters.
- Edge Clearance: Allow at least 28 to 30 inches on both sides of the bed for easy access and sheet changing.
Recommended Furniture & Products
- Bed Frame: Solid white oak low-profile platform bed with no headboard
- Mattress: 10-inch firm natural latex mattress
- Bedding: Natural oatmeal washed flax linen duvet set
- Nightstands: Wall-hung floating oak shelves with rounded edges
- Wall Lighting: Matte bronze swing-arm wall lamps with warm-white LED bulbs (2700K)
2. The Symmetrical Gable-End Anchor
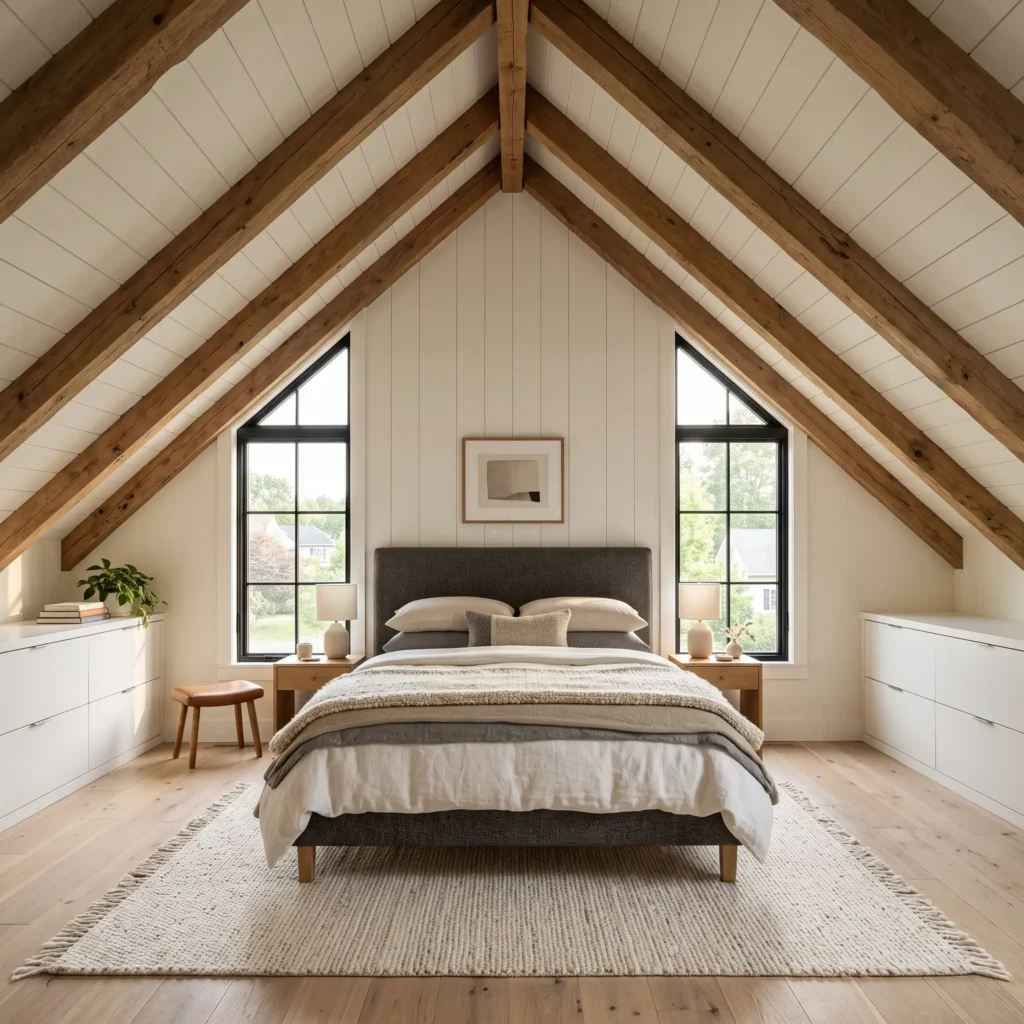
This design anchors a queen bed against the vertical, flat gable end wall. It suits symmetrical A-frame or gable roofs with steep 45-degree angles, creating a balanced visual focal point while leaving the low side eaves available for storage.
- Focal Wall Placement: Center the bed on the high gable wall to preserve maximum headroom when getting in and out.
- Eaves Setback: Keep the sides of the mattress at least 24 inches away from where the ceiling height drops below 5 feet.
- Perimeter Storage: Build low horizontal drawer banks along both side knee walls rather than adding bulky dressers.
- Window Alignment: If the gable wall features center windows, select an open-spindle or low-slung headboard to let daylight filter through.
Recommended Furniture & Products
- Bed Frame: Low-back queen platform bed upholstered in charcoal wool blend
- Built-in Storage: Flush-faced push-to-open drawer units painted to match the walls
- Floor Covering: Low-pile wool runner rug (8×10 feet) in heathered cream
- Overhead Lighting: Recessed gimbal downlights adjusted plumb to the floor
- Window Coverings: Inside-mount linen roman shades in soft off-white
Check out more Beautifully Modern Layouts
3. The Dormer Window Alcove Study
Shed dormers extend a section of the roof outward to create a flat ceiling and a vertical exterior wall. This layout turns the dormer bay into a light-filled desk nook, leaving the main room free for sleeping and relaxation.
- Dormer Clearance: Confirm the dormer opening provides at least 6 feet 8 inches of clear standing headroom.
- Worksurface Setup: Mount a floating desktop directly into the dormer bay to make full use of exterior views and natural light.
- Bed Orientation: Place the bed along the opposite sloped wall, keeping the path between the door and the desk clear.
- Airflow Management: Position the desk under the operable dormer windows to catch natural cross-breezes during warmer months.
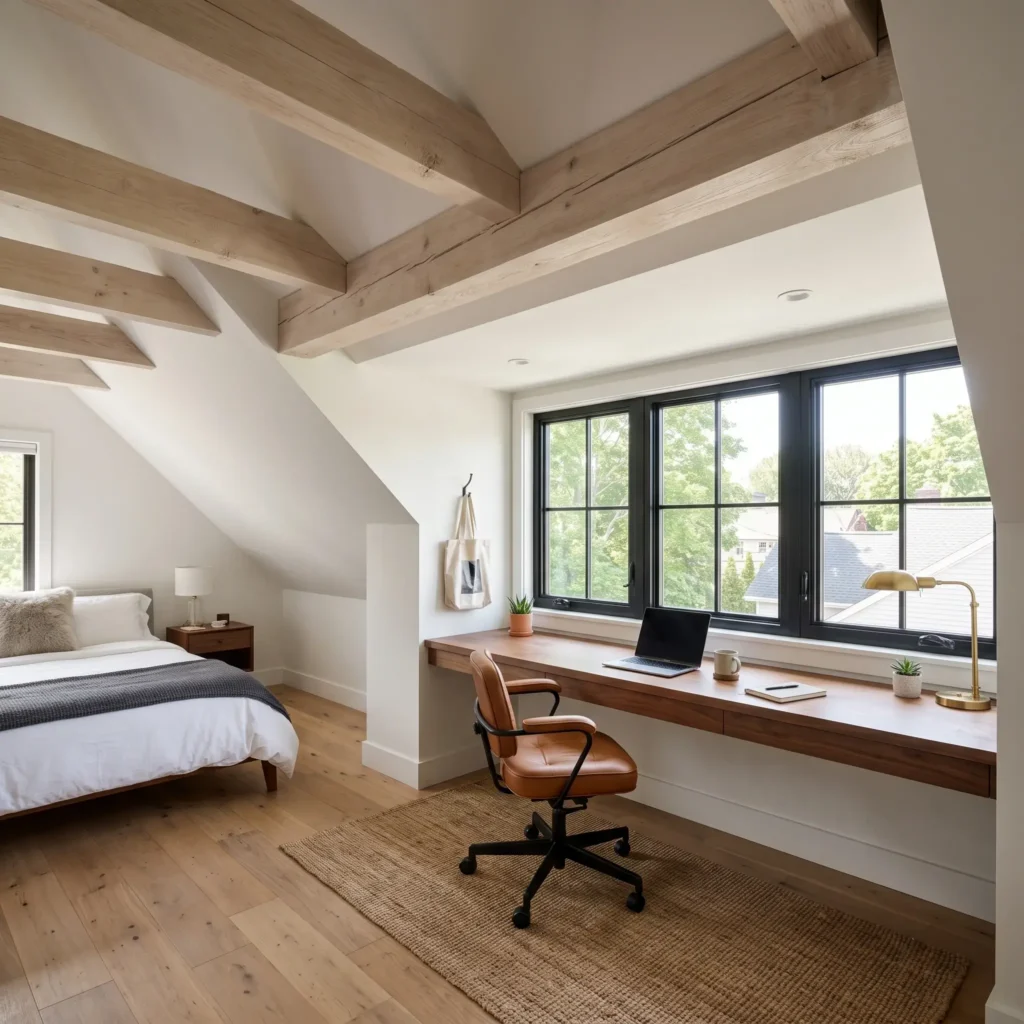
Recommended Furniture & Products
- Desk: Custom floating walnut slab desk (24 inches deep) fitted wall-to-wall
- Seating: Mid-century modern cognac leather swivel desk chair
- Bedding: Crisp white percale cotton sheet set paired with a charcoal wool throw
- Wall Shelving: Shallow walnut open shelves recessed into the dormer side walls
- Window Treatments: White cellular blackout blinds mounted inside the window frame
4. The Primary Suite with Dressing Anteroom
Large attic spaces between 300 and 450 square feet can support a complete master suite. This plan places a walk-through wardrobe between the sleeping area and the bathroom, creating a functional dressing area that also acts as a sound buffer.
- Central Pathway: Maintain a clear walkway of at least 36 inches through the closet zone.
- Storage Allocation: Reserve vertical partition walls for full-height hanging rods; use the lower eaves for shoe shelves and folded items.
- Wet Wall Location: Place the en-suite shower stall under the highest ceiling line or inside a dormer, ensuring at least 6 feet 8 inches of clearance.
- Door Swings: Use sliding pocket doors or open walkthrough openings to avoid swing conflicts with the roof slope.
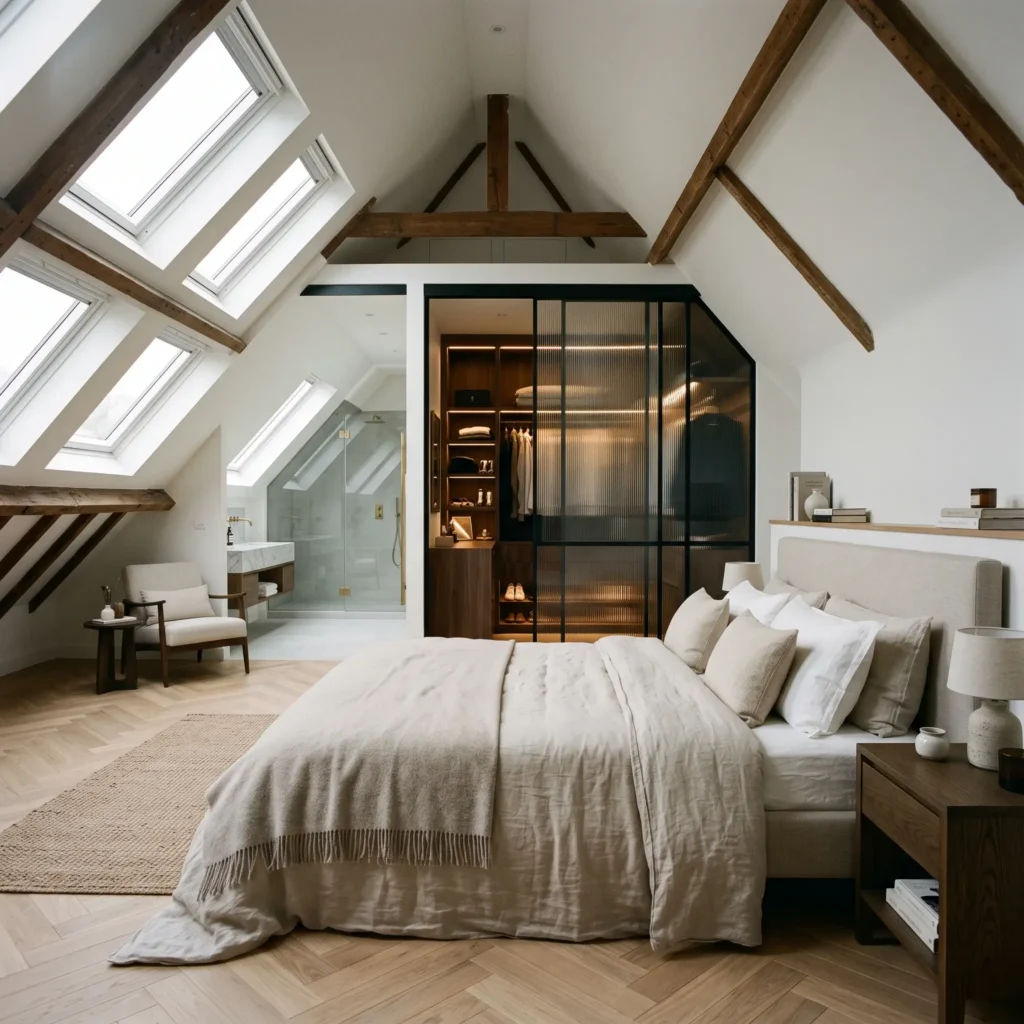
Recommended Furniture & Products
- Wardrobe Unit: Open modular hanging system with integrated LED strip lighting
- Room Divider: Fluted glass partition wall set in a slim black steel frame
- Floor Covering: Engineered white oak flooring laid in a herringbone pattern
- Seating: Low-slung curved accent chair in neutral linen
- Full-Length Mirror: Leaner mirror with a slim brushed brass frame
5. Symmetrical Twin Beds for Guests or Kids
Narrow attics with central peaks work well for twin arrangements. Placing twin beds under opposing eaves creates a shared central walkway and gives each person comfortable headroom when getting in and out.
- Central Aisle: Keep at least 48 inches of clear floor space between the two mattresses.
- Pillow Placement: Rest the headboards against the low knee walls, ensuring at least 36 inches of sit-up clearance above each mattress.
- Shared Storage: Position a low bench, toy chest, or shared bookcase along the flat gable wall under the center window.
- Bed Spacing: Keep each bed base at least 18 inches off side walls to make tucking in sheets manageable.
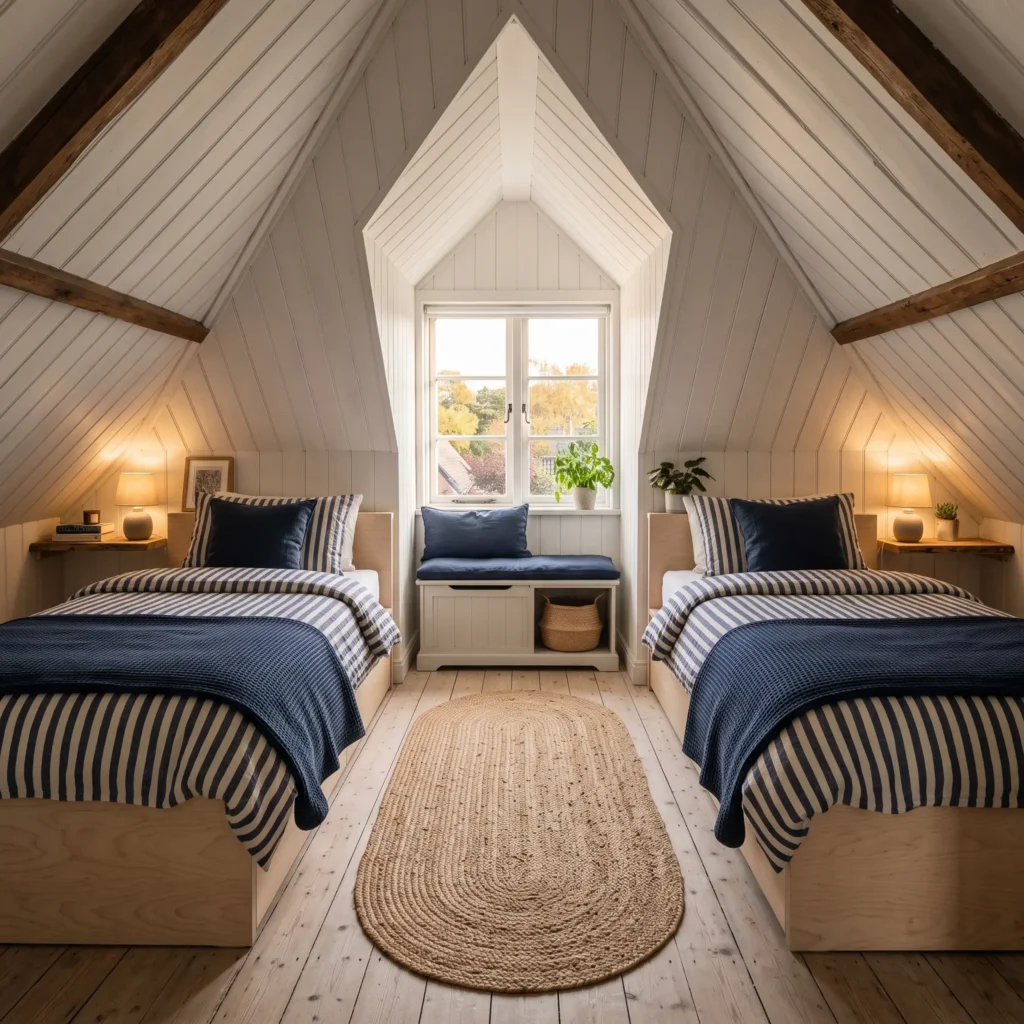
Recommended Furniture & Products
- Bed Frames: Twin-size Scandinavian birch platform beds with rounded corners
- Bedding: Crisp navy-and-cream ticking stripe cotton duvet covers
- Floor Runner: Natural braided oval jute rug running down the center aisle
- Storage: Low birch storage bench with soft-close hinges
- Wall Lighting: Wall-mounted metal reading lights with cloth-covered cords
6. The Daybed and Sliding-Eave Studio
For compact attics between 100 and 150 square feet, a traditional double bed takes up too much floor space. A built-in corner daybed works as a lounge couch by day and converts to a bed at night. Pairing it with sliding knee-wall doors keeps storage accessible without eating into walkway space.
- Corner Anchoring: Tuck the daybed base directly into the intersection of the knee wall and the flat gable wall.
- Clear Transitions: Choose sliding doors for knee-wall storage to eliminate door-swing clearance issues.
- Entry Clearance: Keep a 36-inch clear turning radius outside the top of the stair landing or entry door.
- Under-Bed Utility: Build rolling storage drawers into the daybed base for extra blankets and seasonal gear.
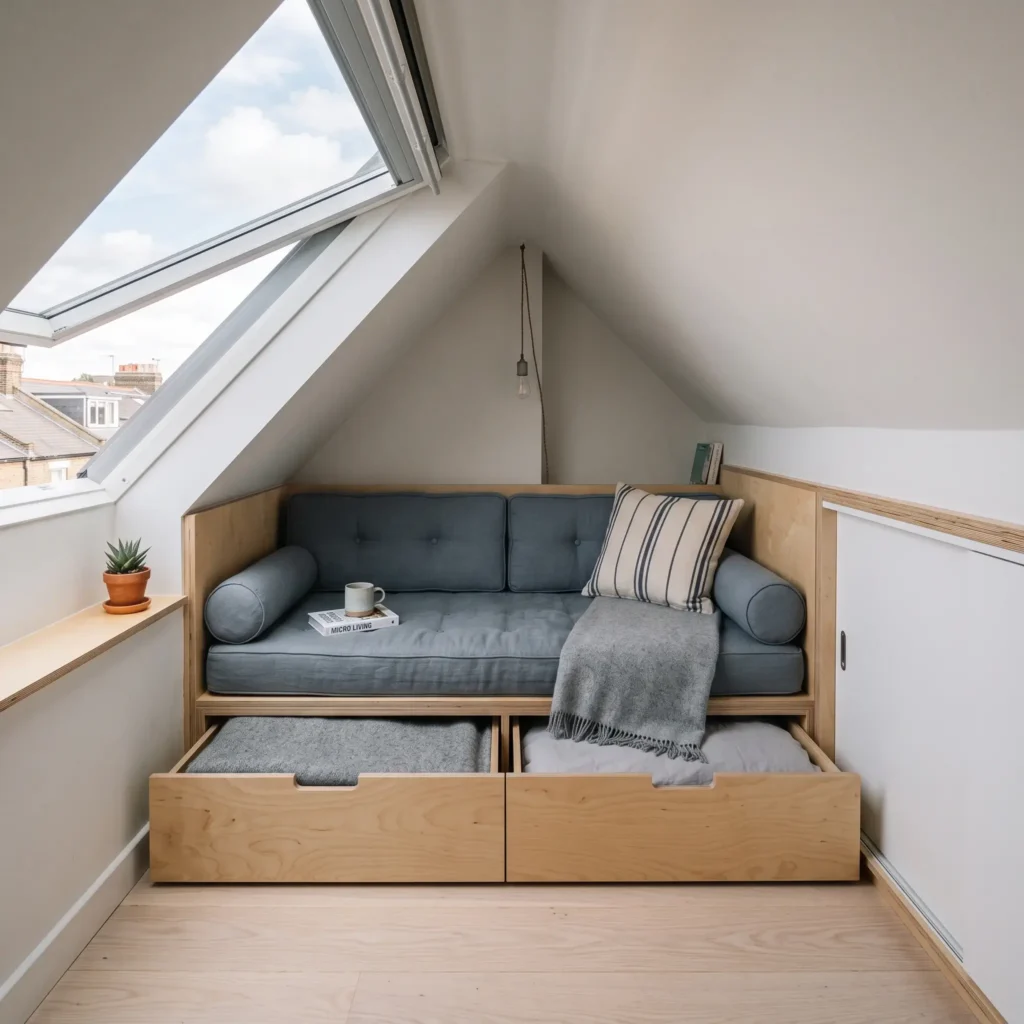
Recommended Furniture & Products
- Daybed: Custom birch plywood daybed frame with heavy-duty rolling base drawers
- Cushioning: Tufted French-style linen mattress cushion in slate gray
- Ceiling Light: Ultra-thin flush-mount LED disc light (2700K, high CRI)
- Accent Table: Small round solid travertine side table
- Throw Blanket: Chunky waffle-knit merino wool throw in warm ivory
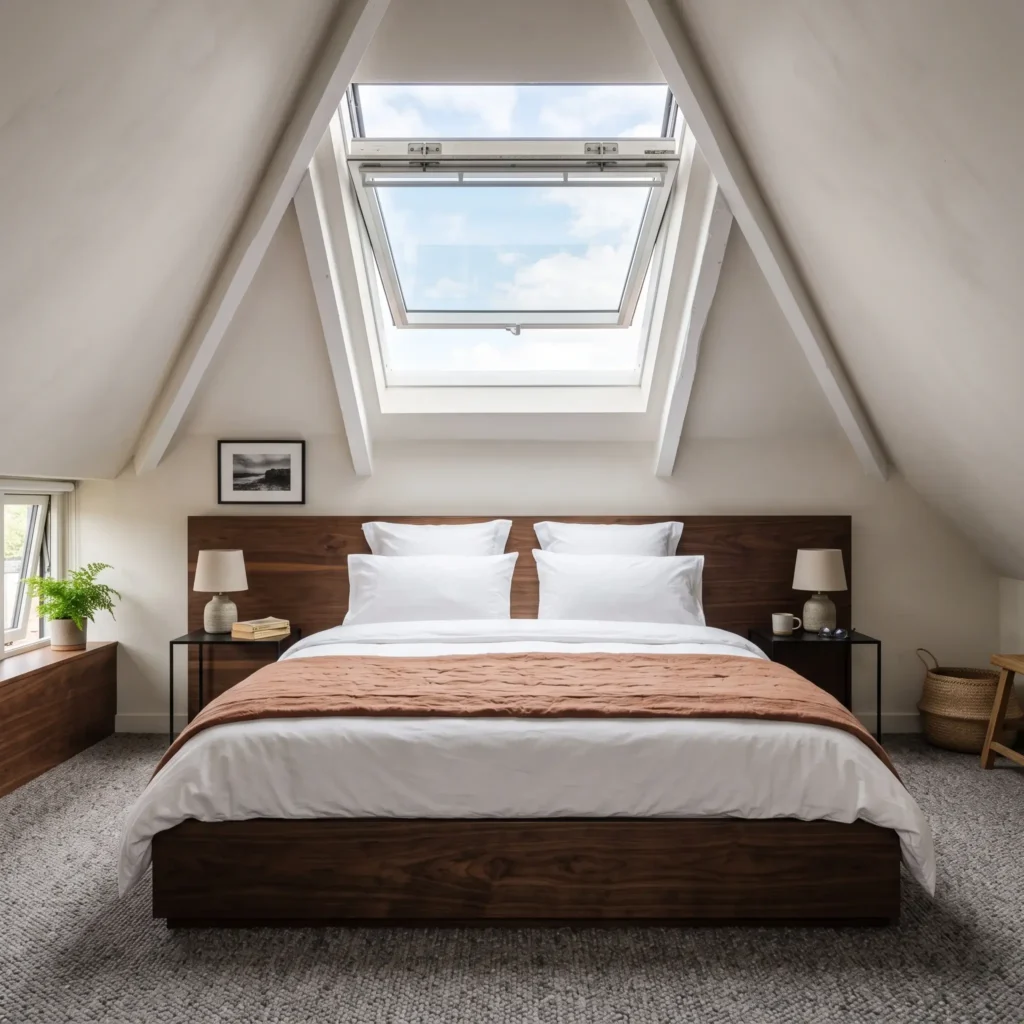
7. The Skylight-Centered Bed Layout
Centering the bed directly beneath an operable roof window provides a clear view of the sky and lets in generous natural light. This arrangement also frees up the perimeter knee walls for long credenzas and low storage runs.
- Headboard Height: Keep the headboard under 28 inches tall so it sits flush below the window frame.
- Solar Management: Install remote-controlled exterior heat-blocking screens and interior blackout blinds to control early-morning light and summer heat.
- Side Clearances: Allow at least 32 inches of walking room on each side of the mattress.
- Window Operation: Check that the bottom edge of the roof window remains easily reachable over the headboard for manual ventilation.
Recommended Furniture & Products
- Bed Frame: Low-profile solid walnut platform bed with a short horizontal headboard
- Skylight System: Top-hung operable roof window with built-in solar blackout blinds
- Bed Linens: Crisp white cotton sateen sheets with an earthy clay-colored linen bedspread
- Nightstands: Minimalist black steel pedestal side tables
- Flooring: Low-profile wool loop carpet in heathered gray
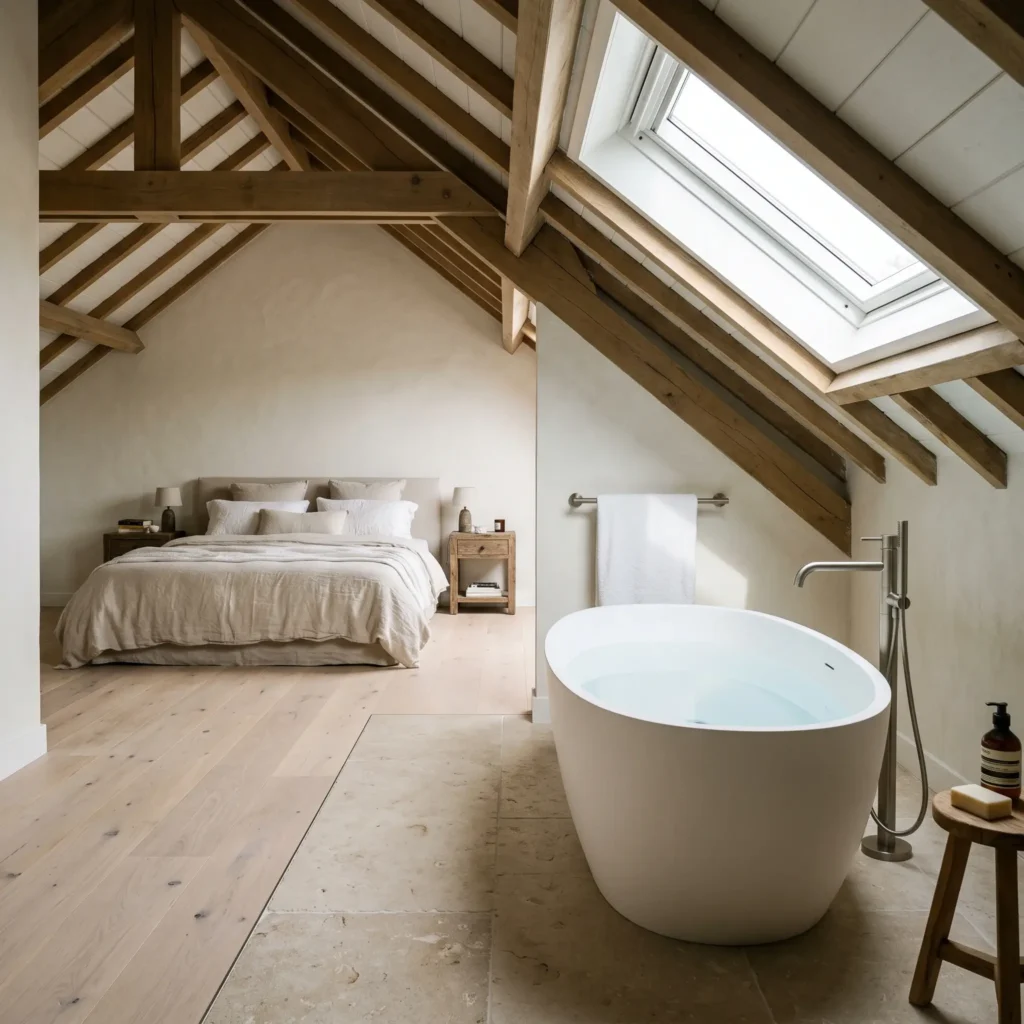
8. The Loft Suite with Open-Plan Soaking Tub
Bathtubs require seated and reclining headroom rather than full standing height. This makes a soaking tub an ideal fixture to place under a low roof slope where a shower or tall wardrobe cannot fit.
- Step-In Headroom: Ensure at least 60 inches of vertical clearance over the entry edge of the tub so you can step in and out safely.
- Waterproofing: Install cement backer board and a continuous waterproof membrane behind any wall surface within 48 inches of the tub rim.
- Plumbing Alignment: Run water supply and drain lines through the knee-wall floor cavity to connect directly with the lower-level plumbing stack.
- Ventilation: Place an exhaust fan rated for at least 110 CFM close to the ridge peak to clear humid air quickly.
Recommended Furniture & Products
- Bathtub: 59-inch oval freestanding soaking tub in matte white solid surface resin
- Tub Filler: Floor-mounted single-handle tub filler with hand shower in brushed nickel
- Surrounding Tile: Honed beige limestone floor tiles with matching threshold trim
- Bath Accessories: Slatted solid teak bath tray and matching low shower stool
- Towel Warmer: Hardwired electric towel warmer mounted to the vertical gable wall
Spatial Clearances & Height Zones
| Room Zone | Vertical Height | Primary Purpose | Recommended Furniture |
|---|---|---|---|
| Standing Spine | 6’8″ to 8’0″+ | Walking corridors, room entries, showers | Keep open; avoid tall furniture here |
| Transition Zone | 5’0″ to 6’8″ | Seated tasks, desks, getting in and out of bed | Low platform beds, desks, vanities, bathtubs |
| Low-Eave Zone | Under 5’0″ | Storage, HVAC routing, crawl space access | Deep pull-out drawers, recessed shoe racks, bins |
Anthropometric Dimensions to Follow
- The 36-Inch Sit-Up Rule: Measure your seated height on the mattress. Most adults need 36 to 40 inches of open vertical space above the bedding to sit up without hitting the ceiling.
- Primary Circulation Paths: Keep walkways between the entry door, bed, and closet at least 32 to 36 inches wide.
- Bed Perimeter Access: Allow at least 24 to 28 inches of clearance on both sides of a double bed for everyday use.
Custom Knee-Wall Storage Solutions
Standard boxy furniture wastes floor space when placed against angled walls. Custom knee-wall carpentry converts low perimeter space into practical storage.
Full-Depth Pull-Out Drawers
Install drawer boxes between existing rafter tails. Use heavy-duty, full-extension drawer slides rated for 75 to 100 pounds. These slides let you take advantage of eave depths between 24 and 36 inches without losing items in dark corners.
Angled Rafter Wardrobe Rails
Hanging adult shirts requires 40 inches of vertical drop and 22 inches of cabinet depth. For sloped installations, mount specialized hanging rods fitted with mechanical stops or spiral grooves directly to the rafters. These stops keep hangers plumb and prevent clothing from sliding down the slope into a pile.
Insulated Eave Access Doors
Unfinished eave cavities behind knee walls stay unconditioned and drafty. When adding access doors, use insulated flush hatches fitted with heavy-duty magnetic latches and perimeter compression weatherstripping. This keeps cold outdoor drafts from leaking across your bedroom floor.
Heating, Ventilation, and Lighting
Attics absorb direct sun through the roof deck in summer and lose heat quickly in winter. Managing temperature and lighting properly makes the space truly livable.
Heating and Air Conditioning
Central heating and cooling systems often lack the fan power to condition a top-floor attic properly.
- A dedicated ductless mini-split heat pump delivers the most reliable comfort.
- Size your attic cooling capacity using 25 to 35 BTU per square foot to offset heavy roof solar gain.
- Mount the indoor wall unit on a vertical gable wall so conditioned air blows down the main ridge corridor rather than directly across your bed.
Lighting Pitched Ceilings
- Do not use standard fixed downlights on sloped surfaces. They project light at an angle, producing harsh glare and dark floor areas.
- Choose recessed downlights with 30- to 40-degree adjustable gimbal trims so you can direct the light straight down to the floor.
- Add upward-facing wall sconces along knee walls. Bouncing light up across the sloped ceiling visually raises the roofline and makes the room feel larger.
- Select warm light sources between 2700K and 3000K. Cool white bulbs (4000K and higher) make angled drywall look flat and harsh.
Rain Sound Dampening
- Heavy rain striking roof windows and metal flashing creates noticeable indoor noise.
- Fill rafter cavities with dense rockwool insulation or open-cell spray foam to absorb airborne sound.
- Finish sloped ceilings with 5/8-inch Type X drywall. The extra mass improves both sound isolation and fire resistance.
Frequently Asked Questions
Where should I place the bed in an attic bedroom?
The most space-efficient location is perpendicular to a knee wall that is at least 40 inches tall. Placing the head of the bed under the slope leaves the tall central ridge open for walking, dressing, and doorways. If your knee walls are lower than 36 inches, place the headboard against a flat, vertical gable wall instead to maintain adequate headroom.
What is the minimum ceiling height for a code-compliant attic bedroom?
Under IRC Section R305.1, an attic bedroom must have a ceiling height of at least 7 feet across at least 50 percent of its required floor area. Any area where the ceiling slopes below 5 feet cannot count toward the required 70 square feet of net floor space. For alterations in existing homes, Section R313.1.2 lowers the general ceiling height threshold to 6 feet 8 inches.
How do you fit clothes storage into an attic with sloped walls?
Avoid standard freestanding wardrobes, which leave unused triangular spaces against sloped walls. Instead, build custom wardrobes into the vertical gable wall or install deep pull-out drawers directly into the low knee walls. For hanging rails mounted under sloped rafters, choose rods with built-in stops to keep hangers from sliding together.
How can I stop my attic bedroom from overheating in the summer?
Install a dedicated ductless mini-split heat pump sized for 25 to 35 BTU per square foot of floor area. Add exterior solar screens or insulated interior blackout blinds to all roof windows to block heat before it enters the room. You should also ensure continuous airflow between soffit and ridge vents beneath the roof deck.