Tired of an Unusable Yard? 8 Backyard Landscaping Ideas Built to Last
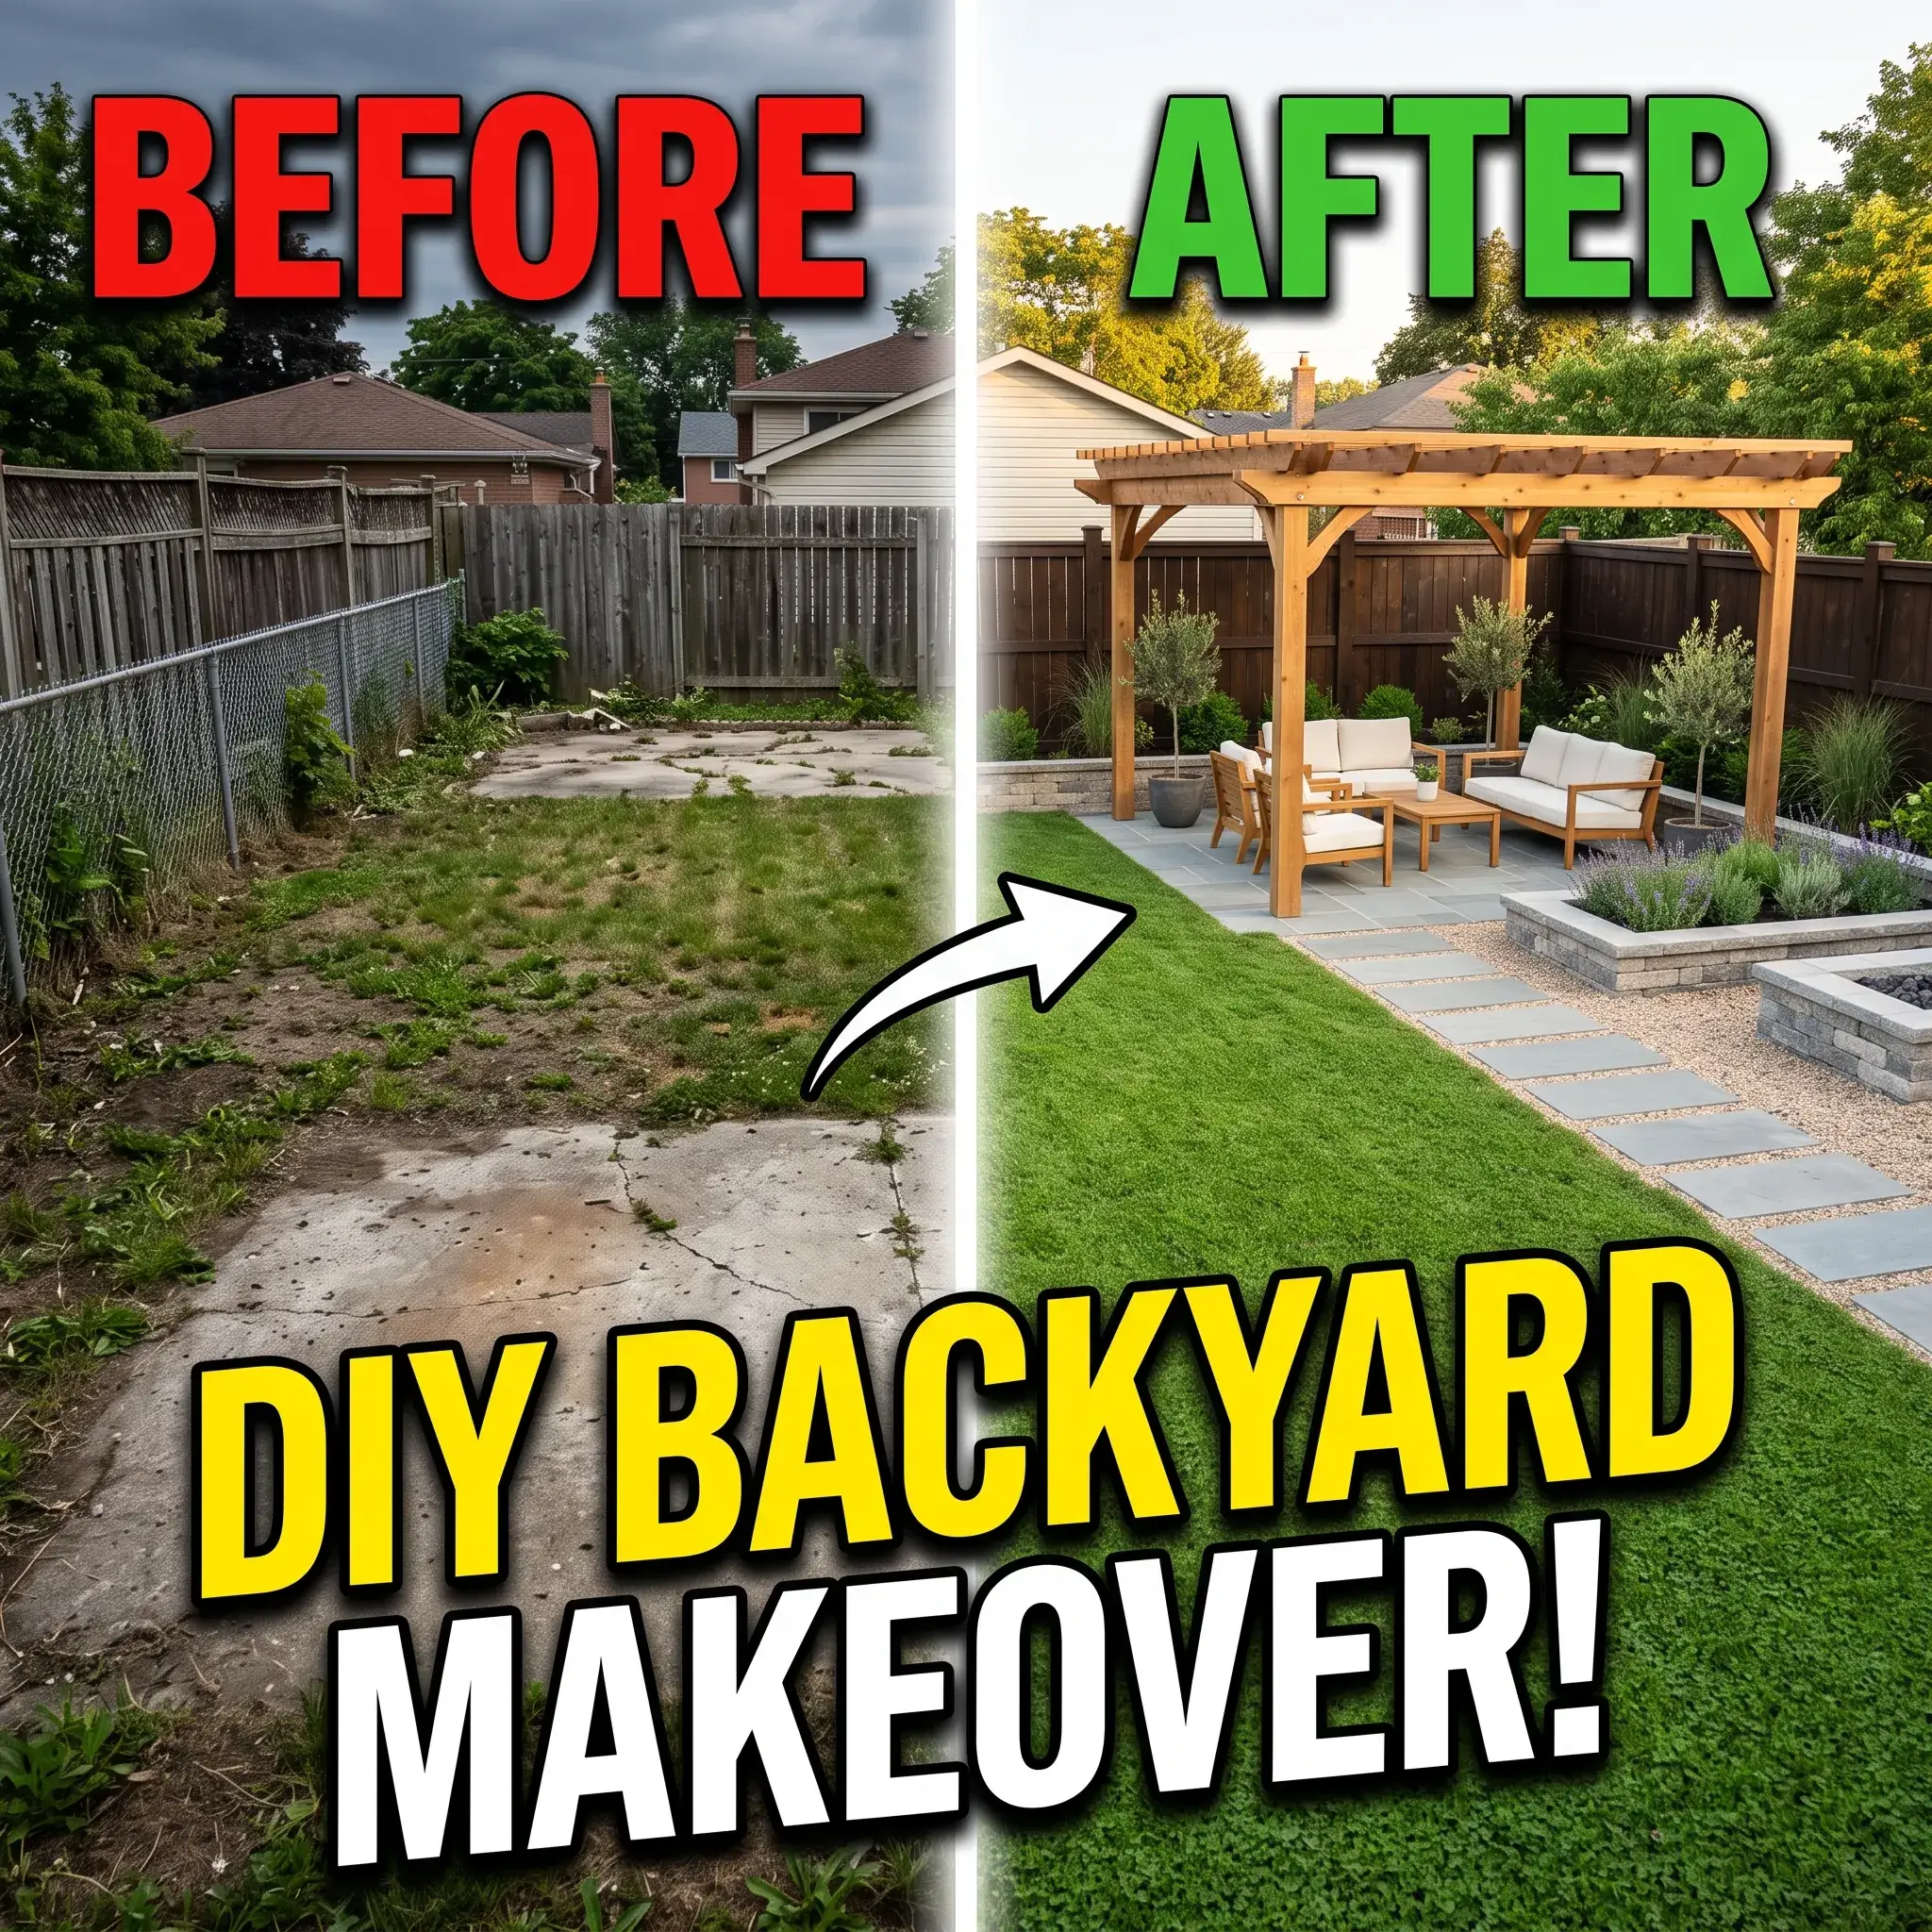
An empty yard or an overgrown lawn often feels like wasted space. Most homeowners want an outdoor area that looks welcoming, handles foot traffic, and does not require constant weekend maintenance. A successful landscape relies on solid layout geometry, proper drainage, and materials that fit your regional climate.
Before picking plants or laying stones, review the primary trade-offs across common backyard design styles:
| Landscape Style | Structural Layout | Primary Hardscape | Plant Strategy | Upkeep Demand |
|---|---|---|---|---|
| Modern Minimalist | Straight lines, open space | Poured concrete, dark steel, river stone | Low-water architectural greens | Low; requires clean edge trims |
| Modern Mediterranean | Courtyard zones, gravel fields | Travertine, limestone, wood pergolas | Olive trees, lavender, drought-hardy herbs | Low to moderate; seasonal pruning |
| English Cottage | Curving pathways, dense layers | Reclaimed brick, natural fieldstone | Layered flowering perennials, groundcovers | High; frequent deadheading |
| Rustic Contemporary | Natural stone terraces, open lawn | Dry-stack rock, rough-sawn timber | Native prairie grasses, local wildflowers | Moderate; annual cutbacks |
8 Practical Backyard Landscaping Ideas
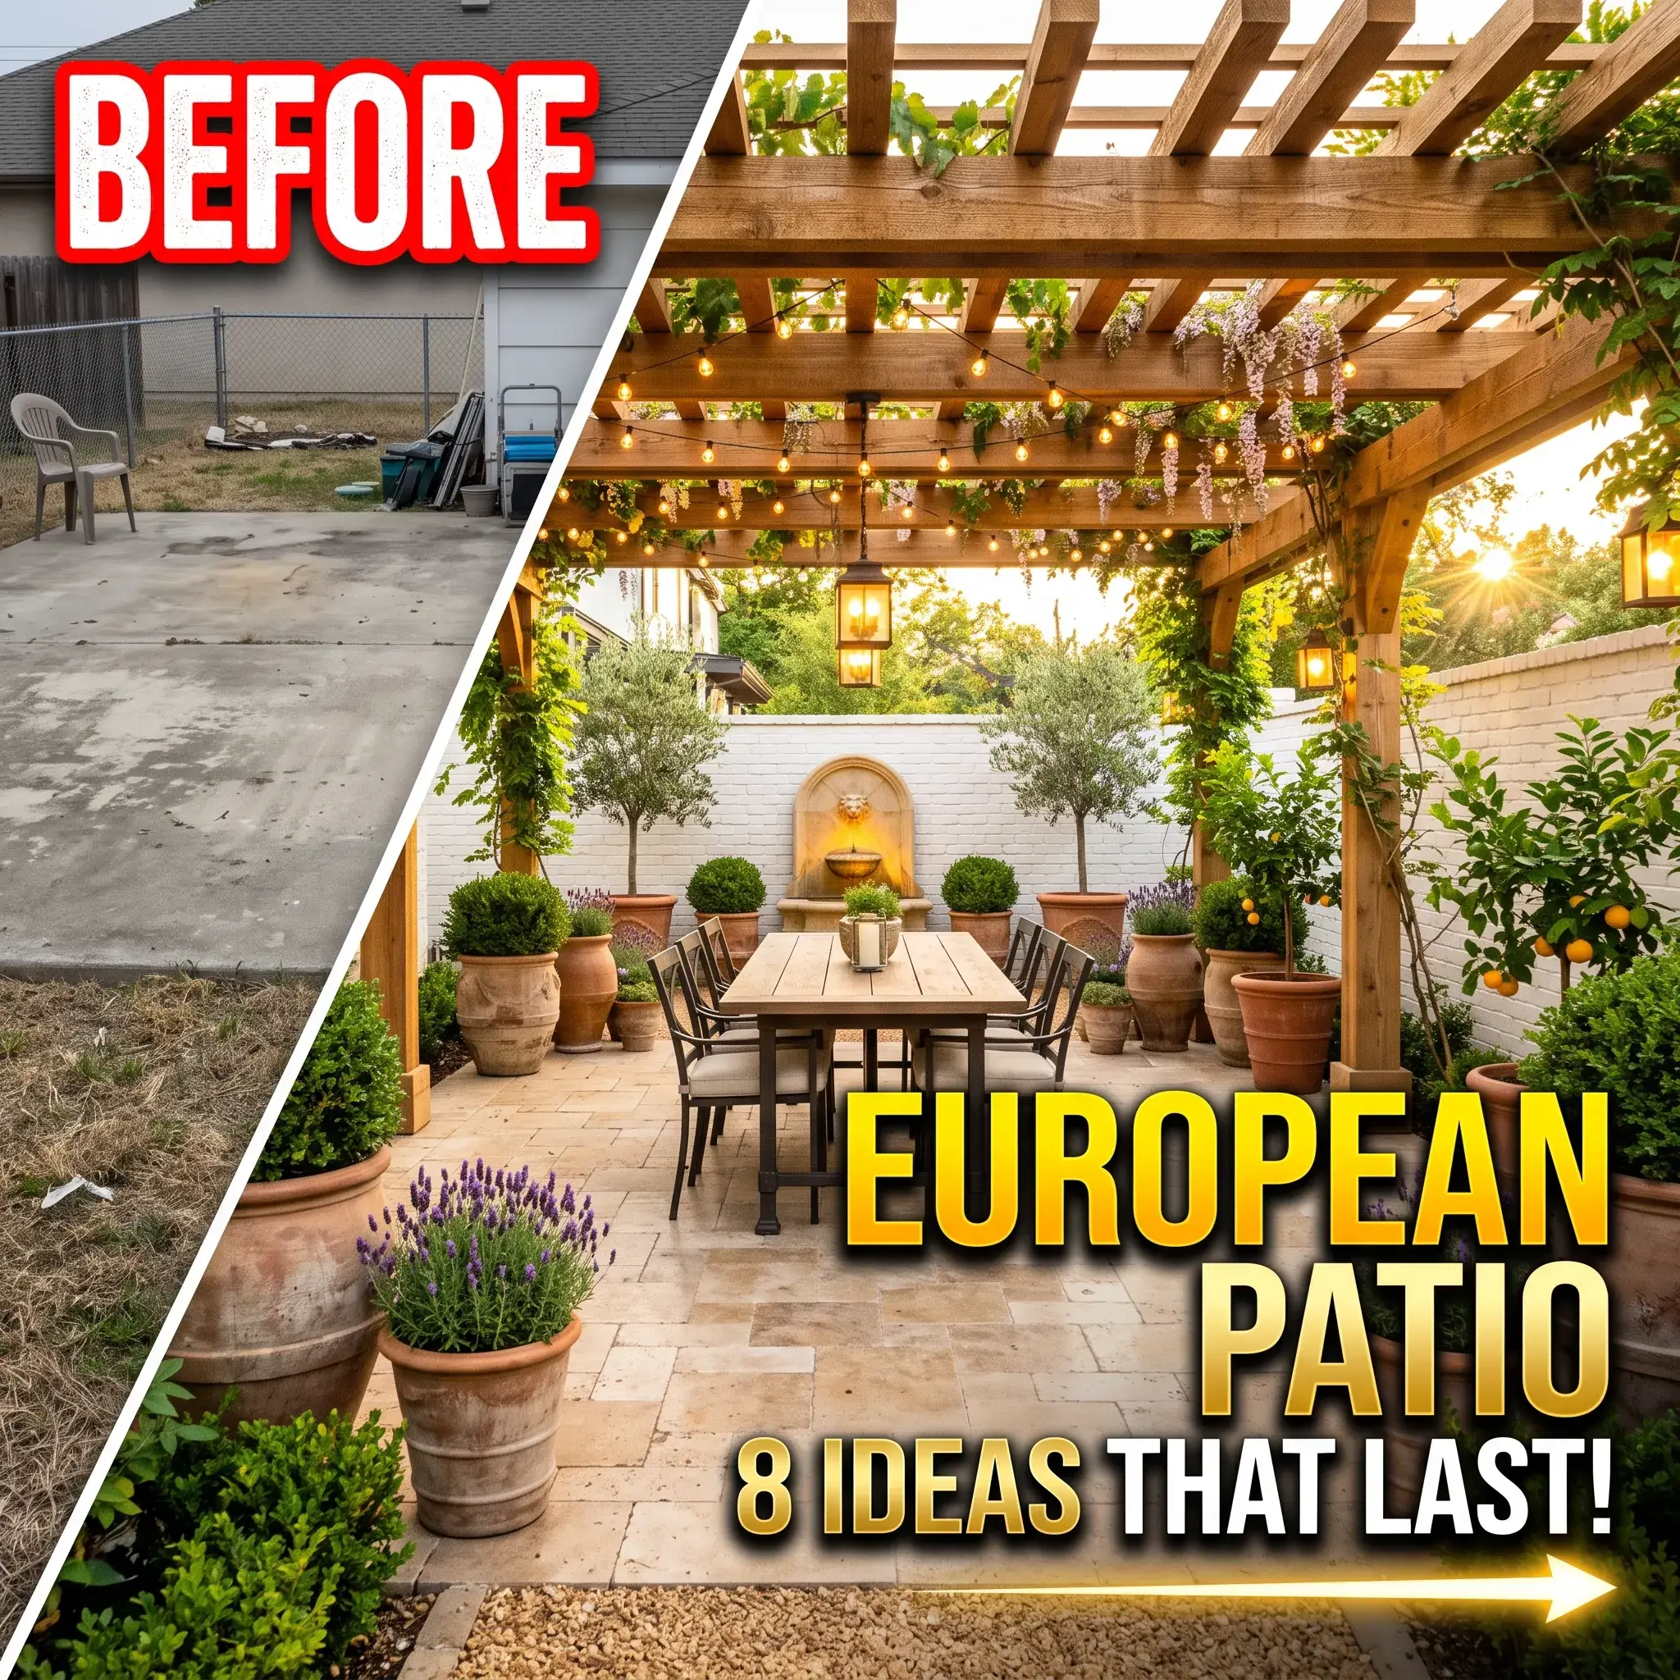
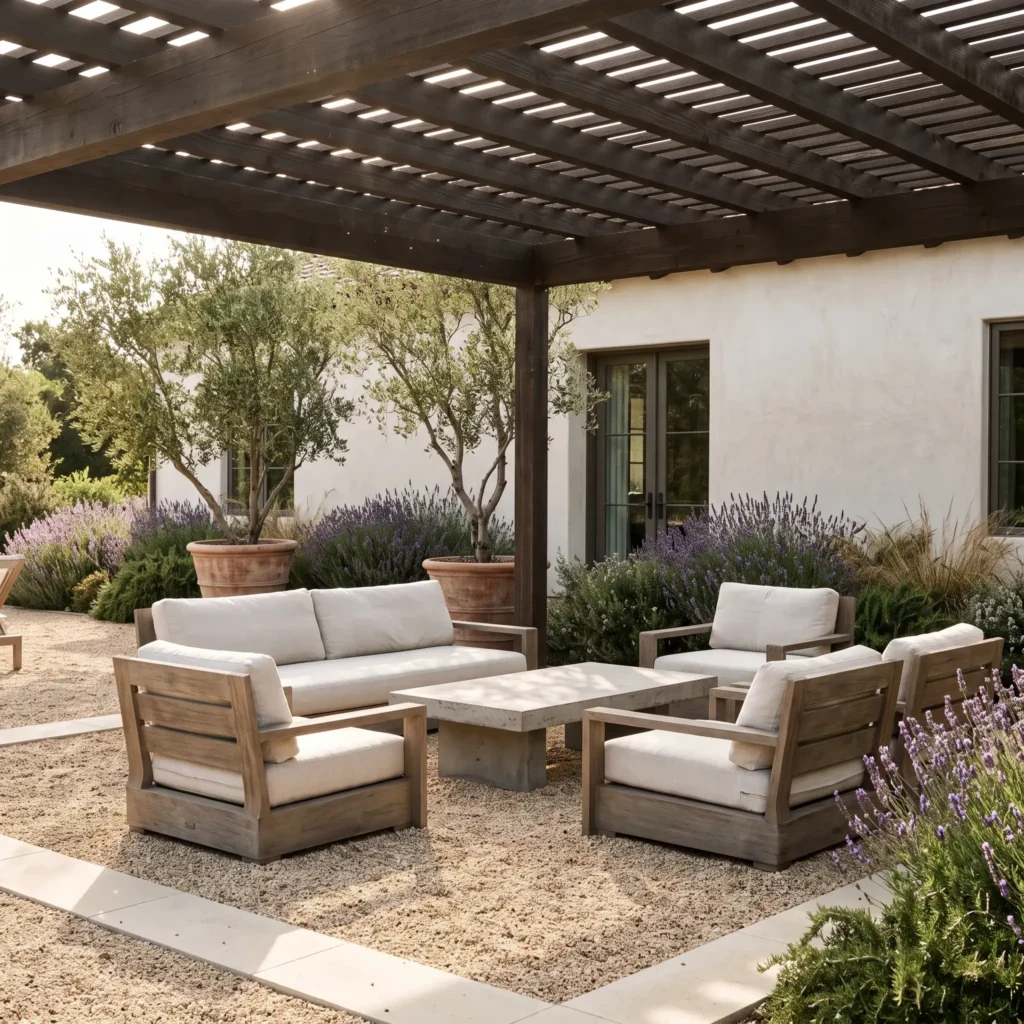
1. Modern Mediterranean Gravel Lounge with Olive Trees
This layout replaces thirsty turfgrass with crushed pea gravel and pale stone surfaces. It creates a relaxed courtyard feel that naturally conserves water in hot, sunny yards. A timber pergola provides shade during midday heat, while light-toned pavers keep walking paths cool under bare feet.
- Key Dimensions: Maintain a central sitting zone of at least 14 feet by 14 feet to fit lounge seating comfortably.
- Best Plants: Mission olive trees (Olea europaea), French lavender (Lavandula dentata), and rosemary (Salvia rosmarinus).
- Material Base: Install 3 inches of washed pea stone over a 4-inch compacted crushed granite foundation. Separate the stone from planting beds with a 12-inch wide limestone ribbon curb.
- Featured Products:
- Weathered teak outdoor conversation set
- Handcrafted unglazed terracotta pots (24-inch diameter)
- Washed 3/8-inch golden pea gravel
- Sawn-cut light limestone edge pavers
- Cedar wood pergola kit
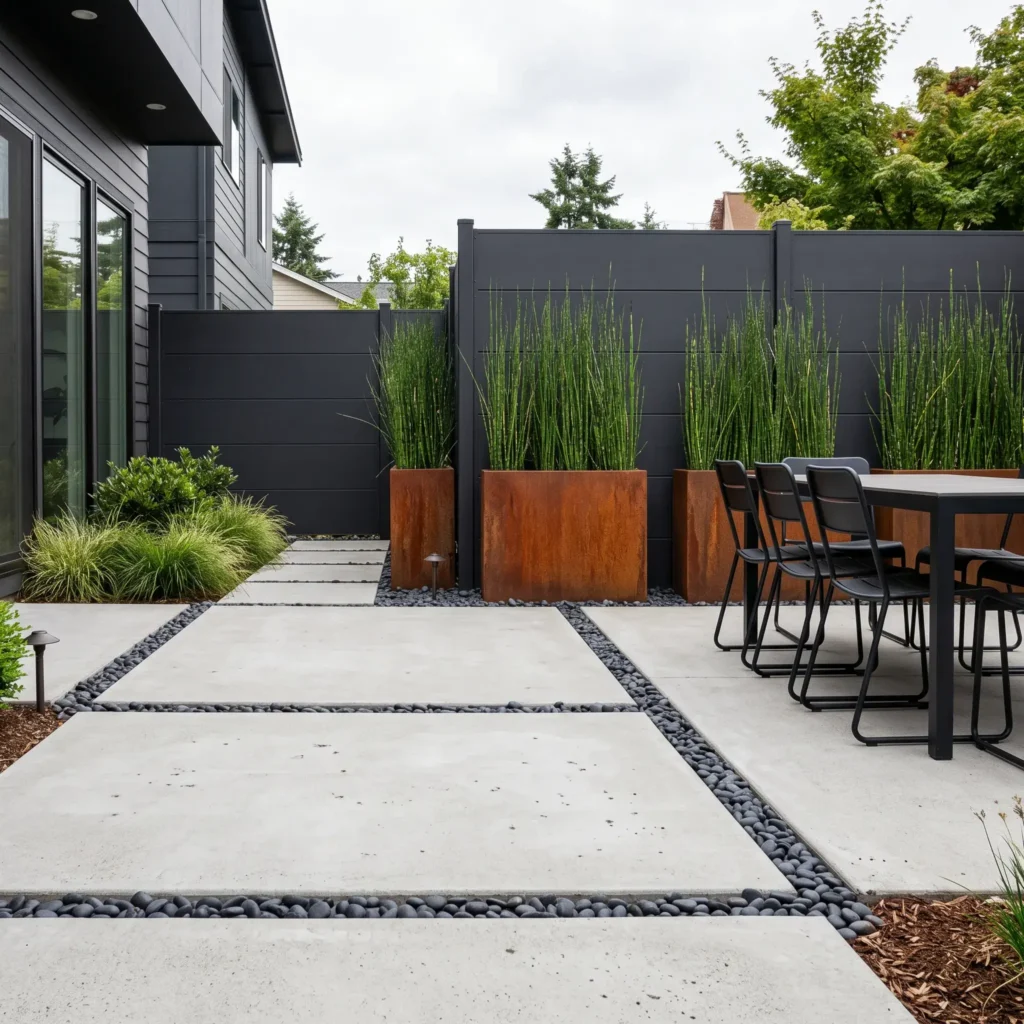
2. Modern Minimalist Concrete Pad with Corten Steel Planters
Clean lines and restrained plantings give smaller backyards an uncluttered, modern appearance. Large floating concrete slabs visually organize the space into specific zones for dining and cooking. Weathering steel planters add rich warm tones without taking up excess ground area.
- Key Dimensions: Cast concrete slabs at 5 feet by 5 feet or 6 feet by 6 feet. Leave 3-inch gaps between slabs filled with Mexican beach pebbles or dwarf mondo grass.
- Best Plants: Horsetail reed (Equisetum hyemale), black mondo grass (Ophiopogon planiscapus), and columnar hornbeam trees.
- Material Base: Use 4-inch thick steel-reinforced concrete slabs with a smooth trowel finish. Seal the concrete with a penetrating matte silane-siloxane sealer to block oil stains without adding a fake gloss.
- Featured Products:
- Welded 14-gauge Corten steel rectangular raised garden boxes
- Matte black aluminum outdoor dining set
- Unpolished black Mexican beach pebbles (1 to 2-inch)
- Low-voltage matte black directional LED spotlight fixtures
Check out more Outdoor Decor Ideas
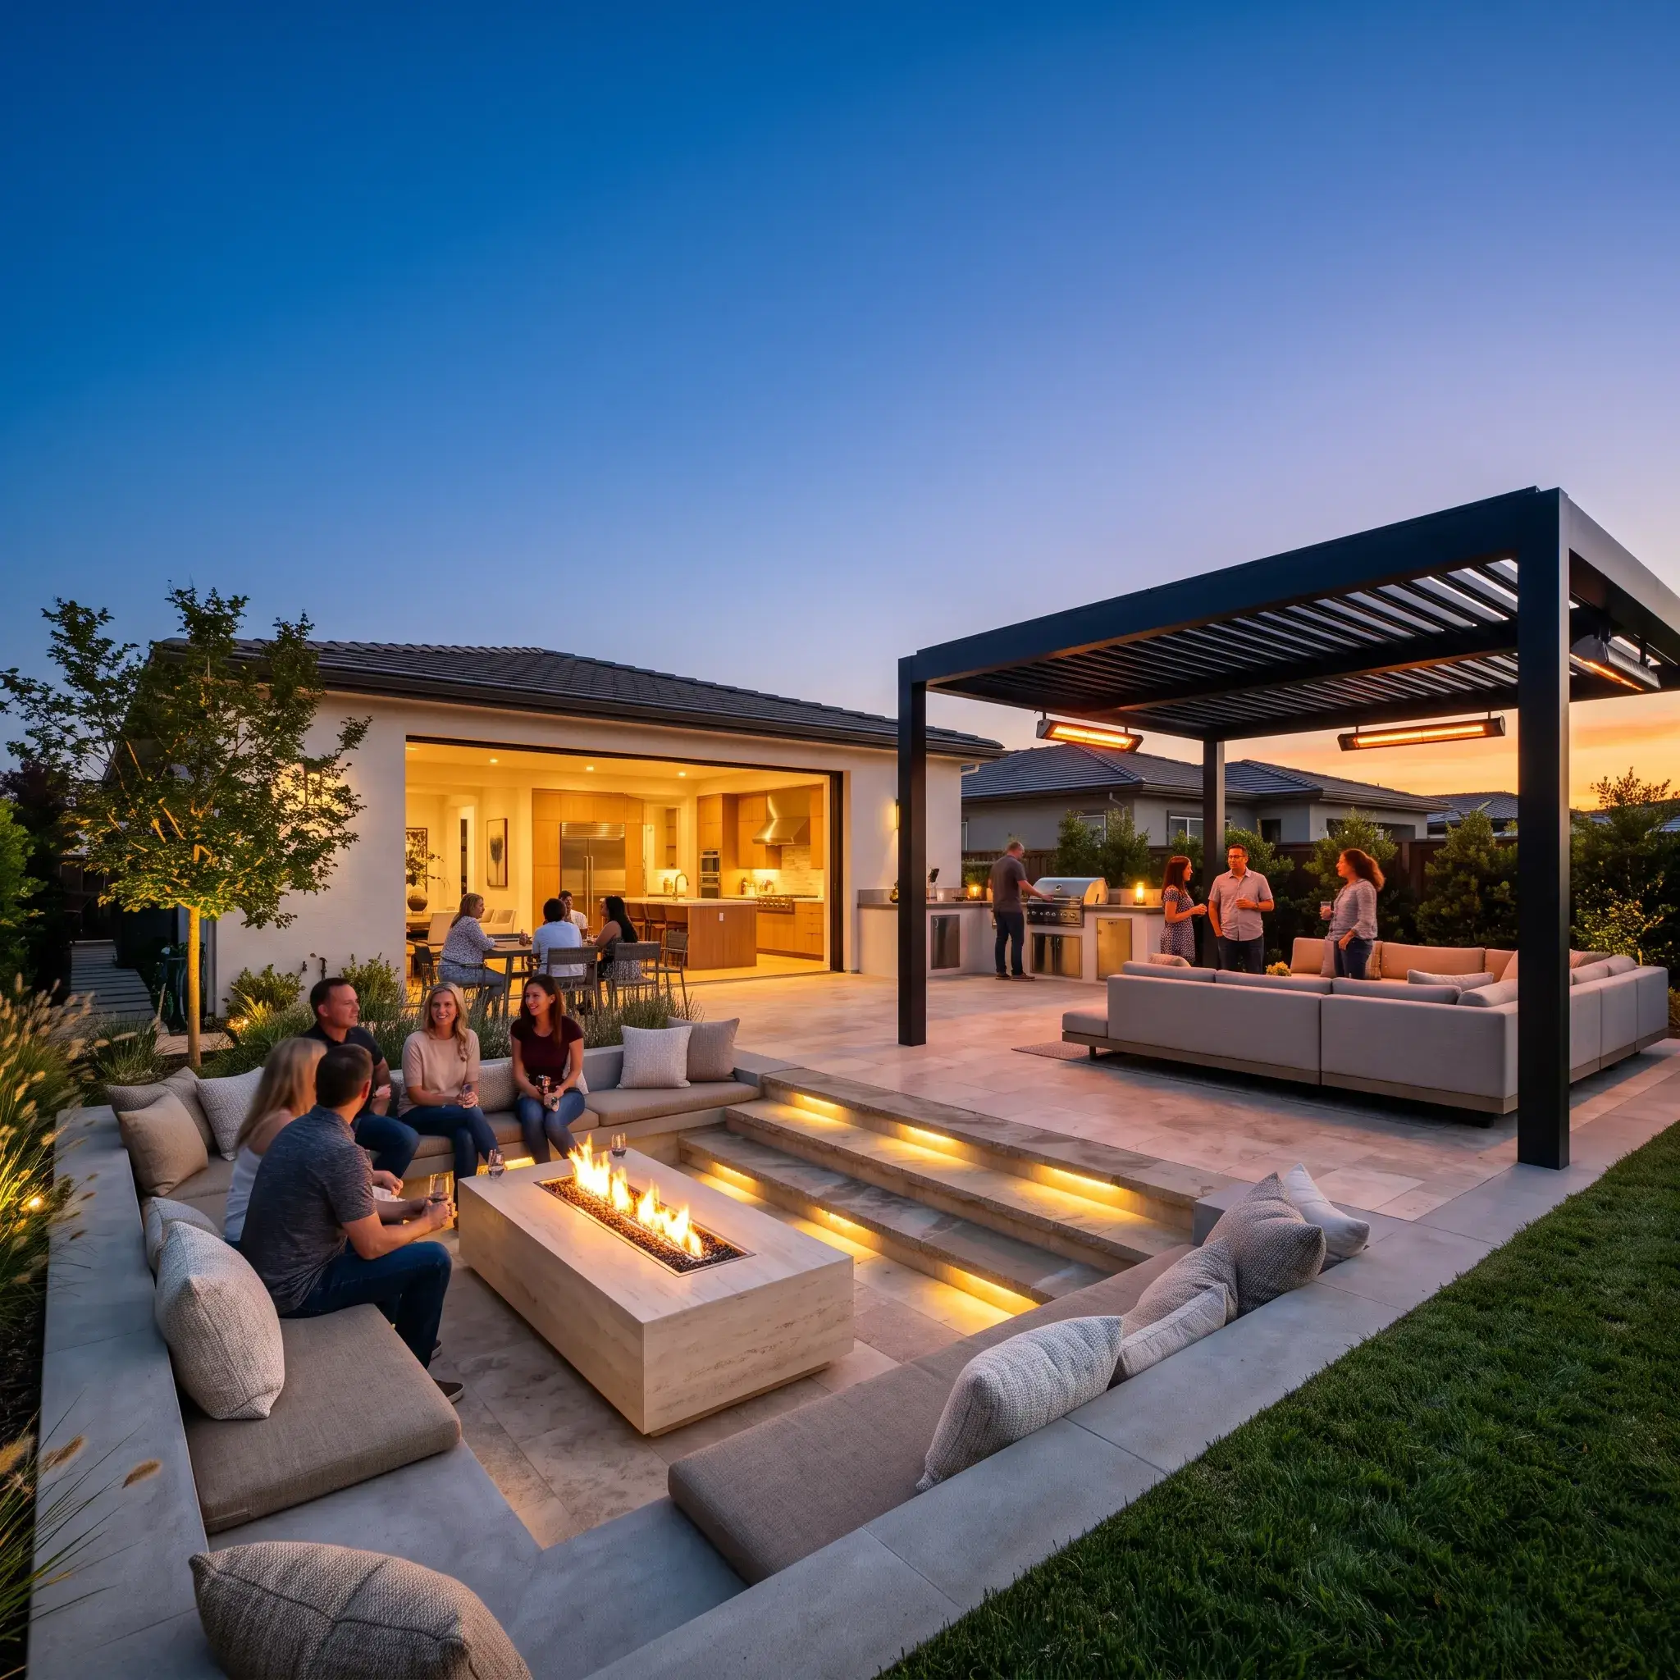
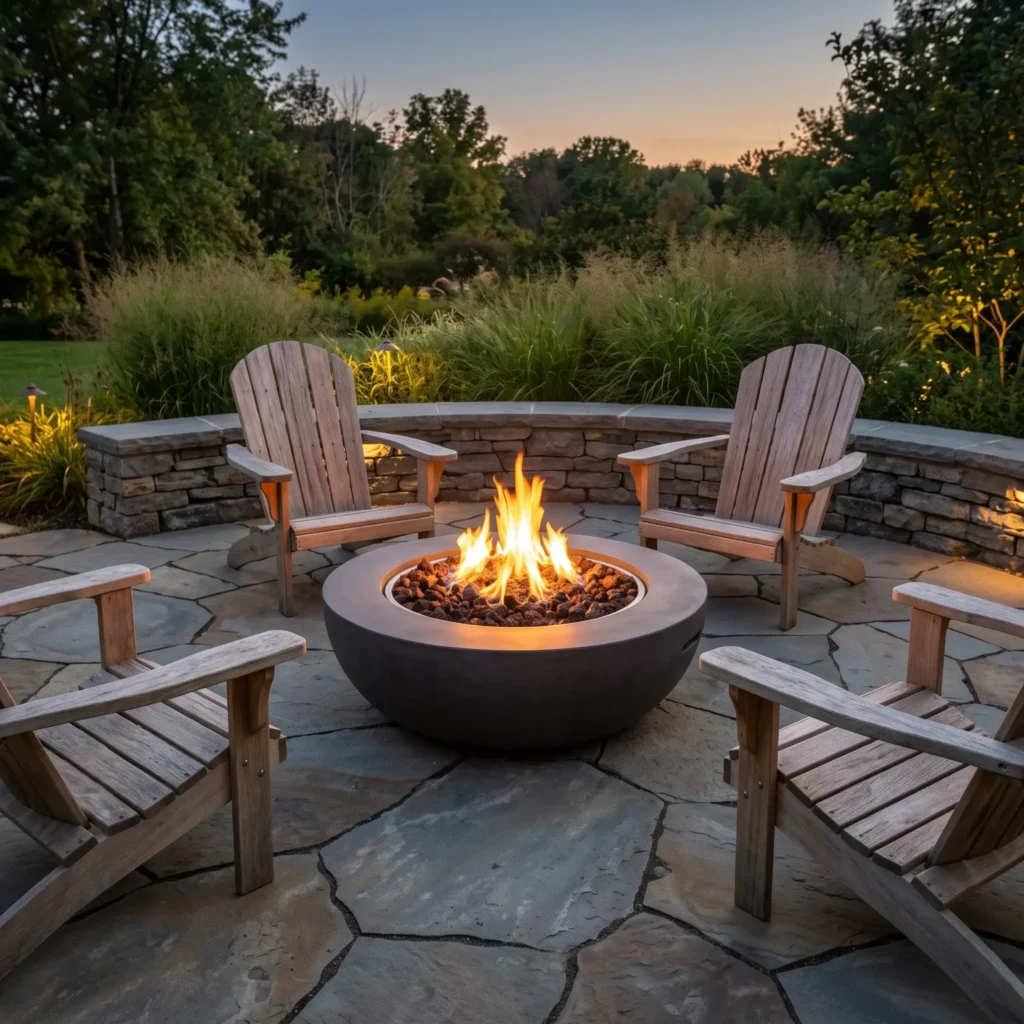
3. Dedicated Gas Fire Pit Lounge with Curved Seating
A dedicated fire lounge gives you a warm outdoor gathering space long after sundown. Running a buried gas line eliminates flying sparks, ash clean-up, and smoke blowing into your home windows. Natural bluestone creates a slip-resistant floor that stands up well to cold winter freezes.
- Key Dimensions: Plan a circular patio at least 16 feet across. This allows 24 inches from the burner edge to the seats, plus a clear 36-inch walking aisle behind the chairs.
- Safety Setback: Keep gas fire features at least 10 feet away from exterior walls and wooden decks. Keep overhead space clear of tree branches for at least 12 feet.
- Material Base: Set 1.5-inch thermal-finish bluestone flags over a compacted crushed gravel base with polymeric joint sand.
- Featured Products:
- Cast concrete round gas fire pit table (42-inch)
- Thermal-finish blue Pennsylvania flagstone
- Solid white oak low-slung outdoor lounge chairs
- 2700K warm white low-voltage hardscape undercap lights
- Black lava rock fire pit media
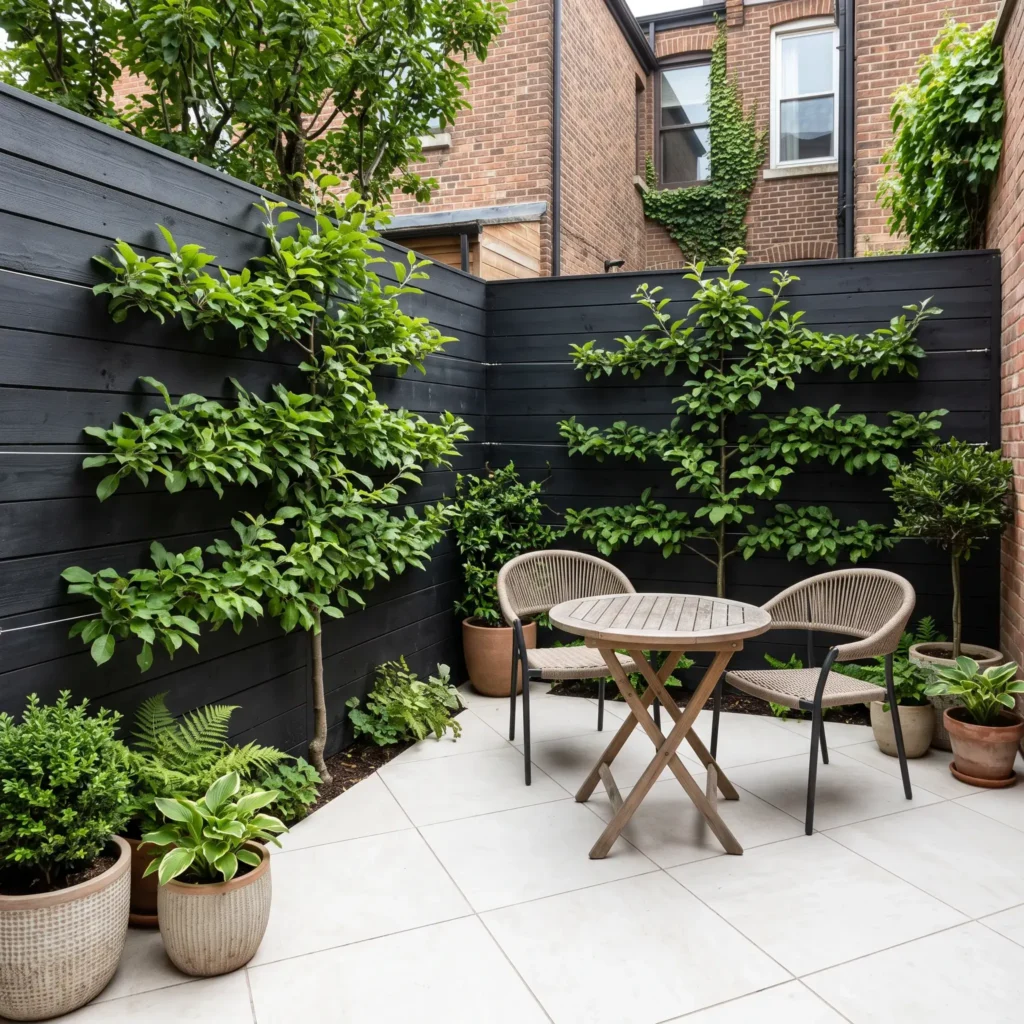
4. Compact Urban Courtyard with Black Fence Recession
Small backyards often feel boxed in by standard light-colored fences. Painting perimeter fences matte black makes boundary walls recede visually into the shadows, making the lot appear wider. Laying pavers on a 45-degree angle stretches sightlines across the longest diagonal dimension of the space.
- Key Dimensions: Keep planting depths along fence lines within 10 to 12 inches using flat espalier wire trellises.
- Optical Color Hack: Place broad-leaf hostas and hydrangeas in the front corners, and plant blue fescue or lavender along the far wall to create an illusion of depth.
- Material Base: Install 20mm exterior porcelain tiles over a screeded gravel or concrete base. Vitrified porcelain absorbs less than 0.5% water, which prevents freeze cracking and green moss growth.
- Featured Products:
- 24×24-inch exterior vitrified porcelain patio pavers
- Matte black exterior wood fence stain
- Wall-mounted stainless steel espalier wire training kit
- Two-person folding teak bistro furniture set
- Wall-hung drip irrigation kit
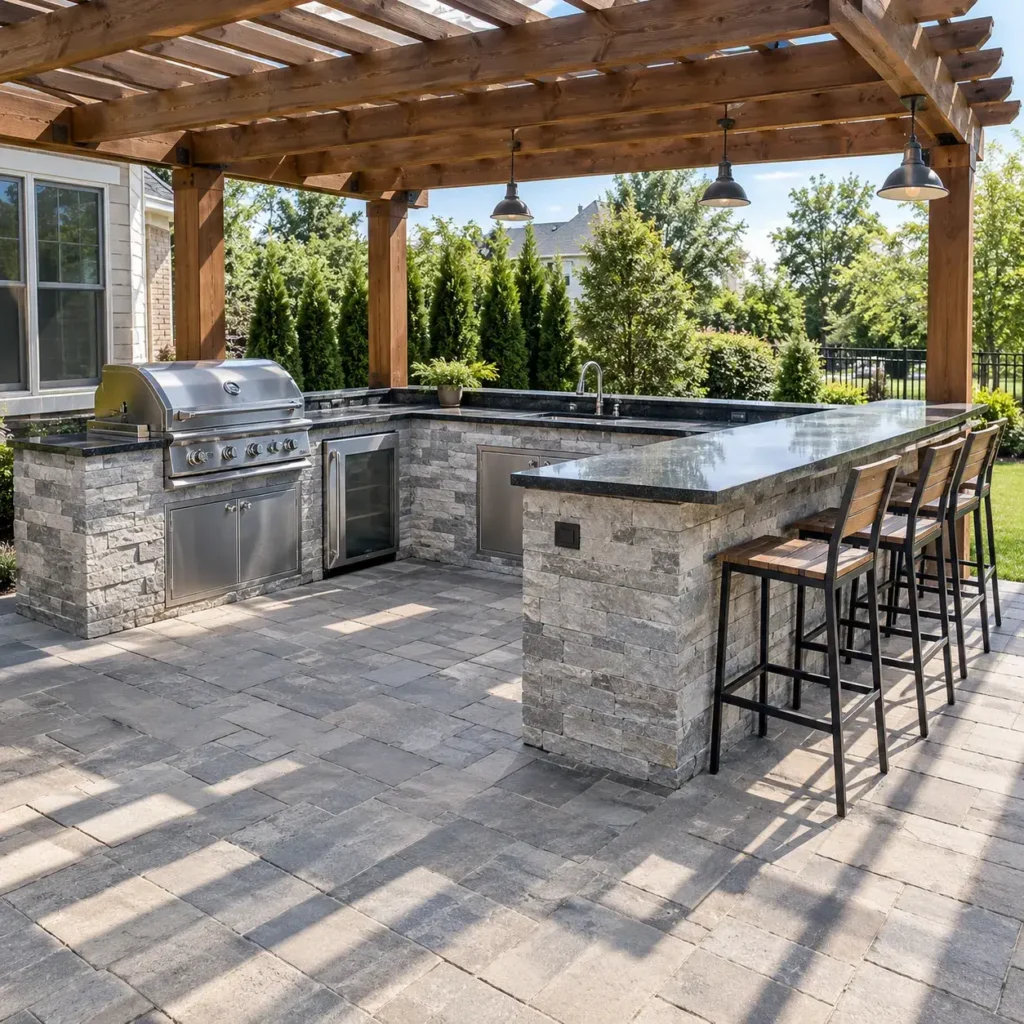
5. Multi-Zone Outdoor Kitchen and Dining Terrace
A well-planned outdoor kitchen brings the full utility of your indoor cooktop into the yard. Placing cooking equipment upwind of guest seating prevents smoke from blowing into dining areas. Building counter islands with distinct work zones keeps food prep smooth and safe when hosting groups.
- Key Dimensions: Build prep counters at standard 36-inch heights. Raised bar-tops should stand 42 inches tall with a 15-inch cantilevered overhang for comfortable knee room. Leave 48 inches of open space between counters for easy walking clearance.
- Thermal Isolation: Leave at least 18 to 24 inches of insulated counter space between high-heat grills and undercounter refrigerators to protect motor components.
- Material Base: Use steel studs covered with cement board and stone veneer for base cabinets. Finish countertops with leathered granite or poured concrete rather than quartz, which yellows under outdoor sun.
- Featured Products:
- Built-in 36-inch 4-burner stainless steel gas grill
- Outdoor-rated stainless steel undercounter beverage cooler
- Honed absolute black granite slab countertop
- Modular stone veneer panel system
- Weather-resistant metal counter-height bar stools
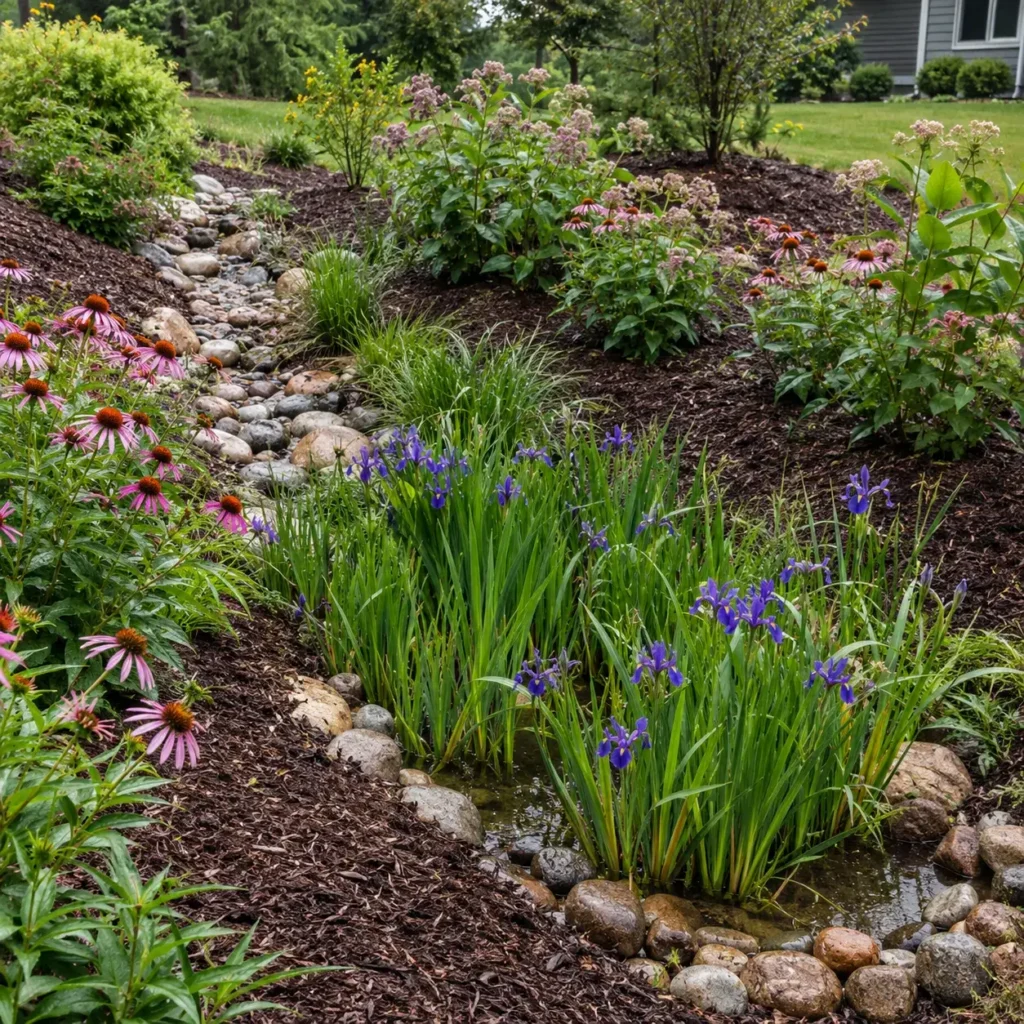
6. Ecological Rain Garden and Drainage Swale
Standing water damages foundations and turns healthy turf into unusable mud. A rain garden turns excess storm runoff into an attractive, functional landscape feature. It filters rooftop rainwater naturally into the subsoil without overloading town storm sewers.
- Sizing Rules: Build your rain garden basin at a 6:1 catchment ratio. A 1,200-square-foot roof requires a basin roughly 150 to 200 square feet in area, dug 6 inches deep.
- Engineered Soil Recipe: Backfill the bottom with an open-draining mix of 60% coarse sand, 30% sandy loam topsoil, and 10% organic compost.
- Moisture Planting Zones:
- Bottom Basin (-6 inches): Fox sedge (Carex vulpinoidea) and blue flag iris (Iris versicolor).
- Side Slopes (-3 inches): Swamp milkweed (Asclepias incarnata) and wild bergamot (Monarda fistulosa).
- Top Rim (0 inches): Purple coneflower (Echinacea purpurea) and little bluestem grass.
- Featured Products:
- Mixed smooth river stones (2 to 4-inch diameter)
- Unprocessed shredded native hardwood mulch
- Non-woven commercial drainage geotextile fabric
- Perforated underground PVC catchment piping
- Native perennial landscape plug flats
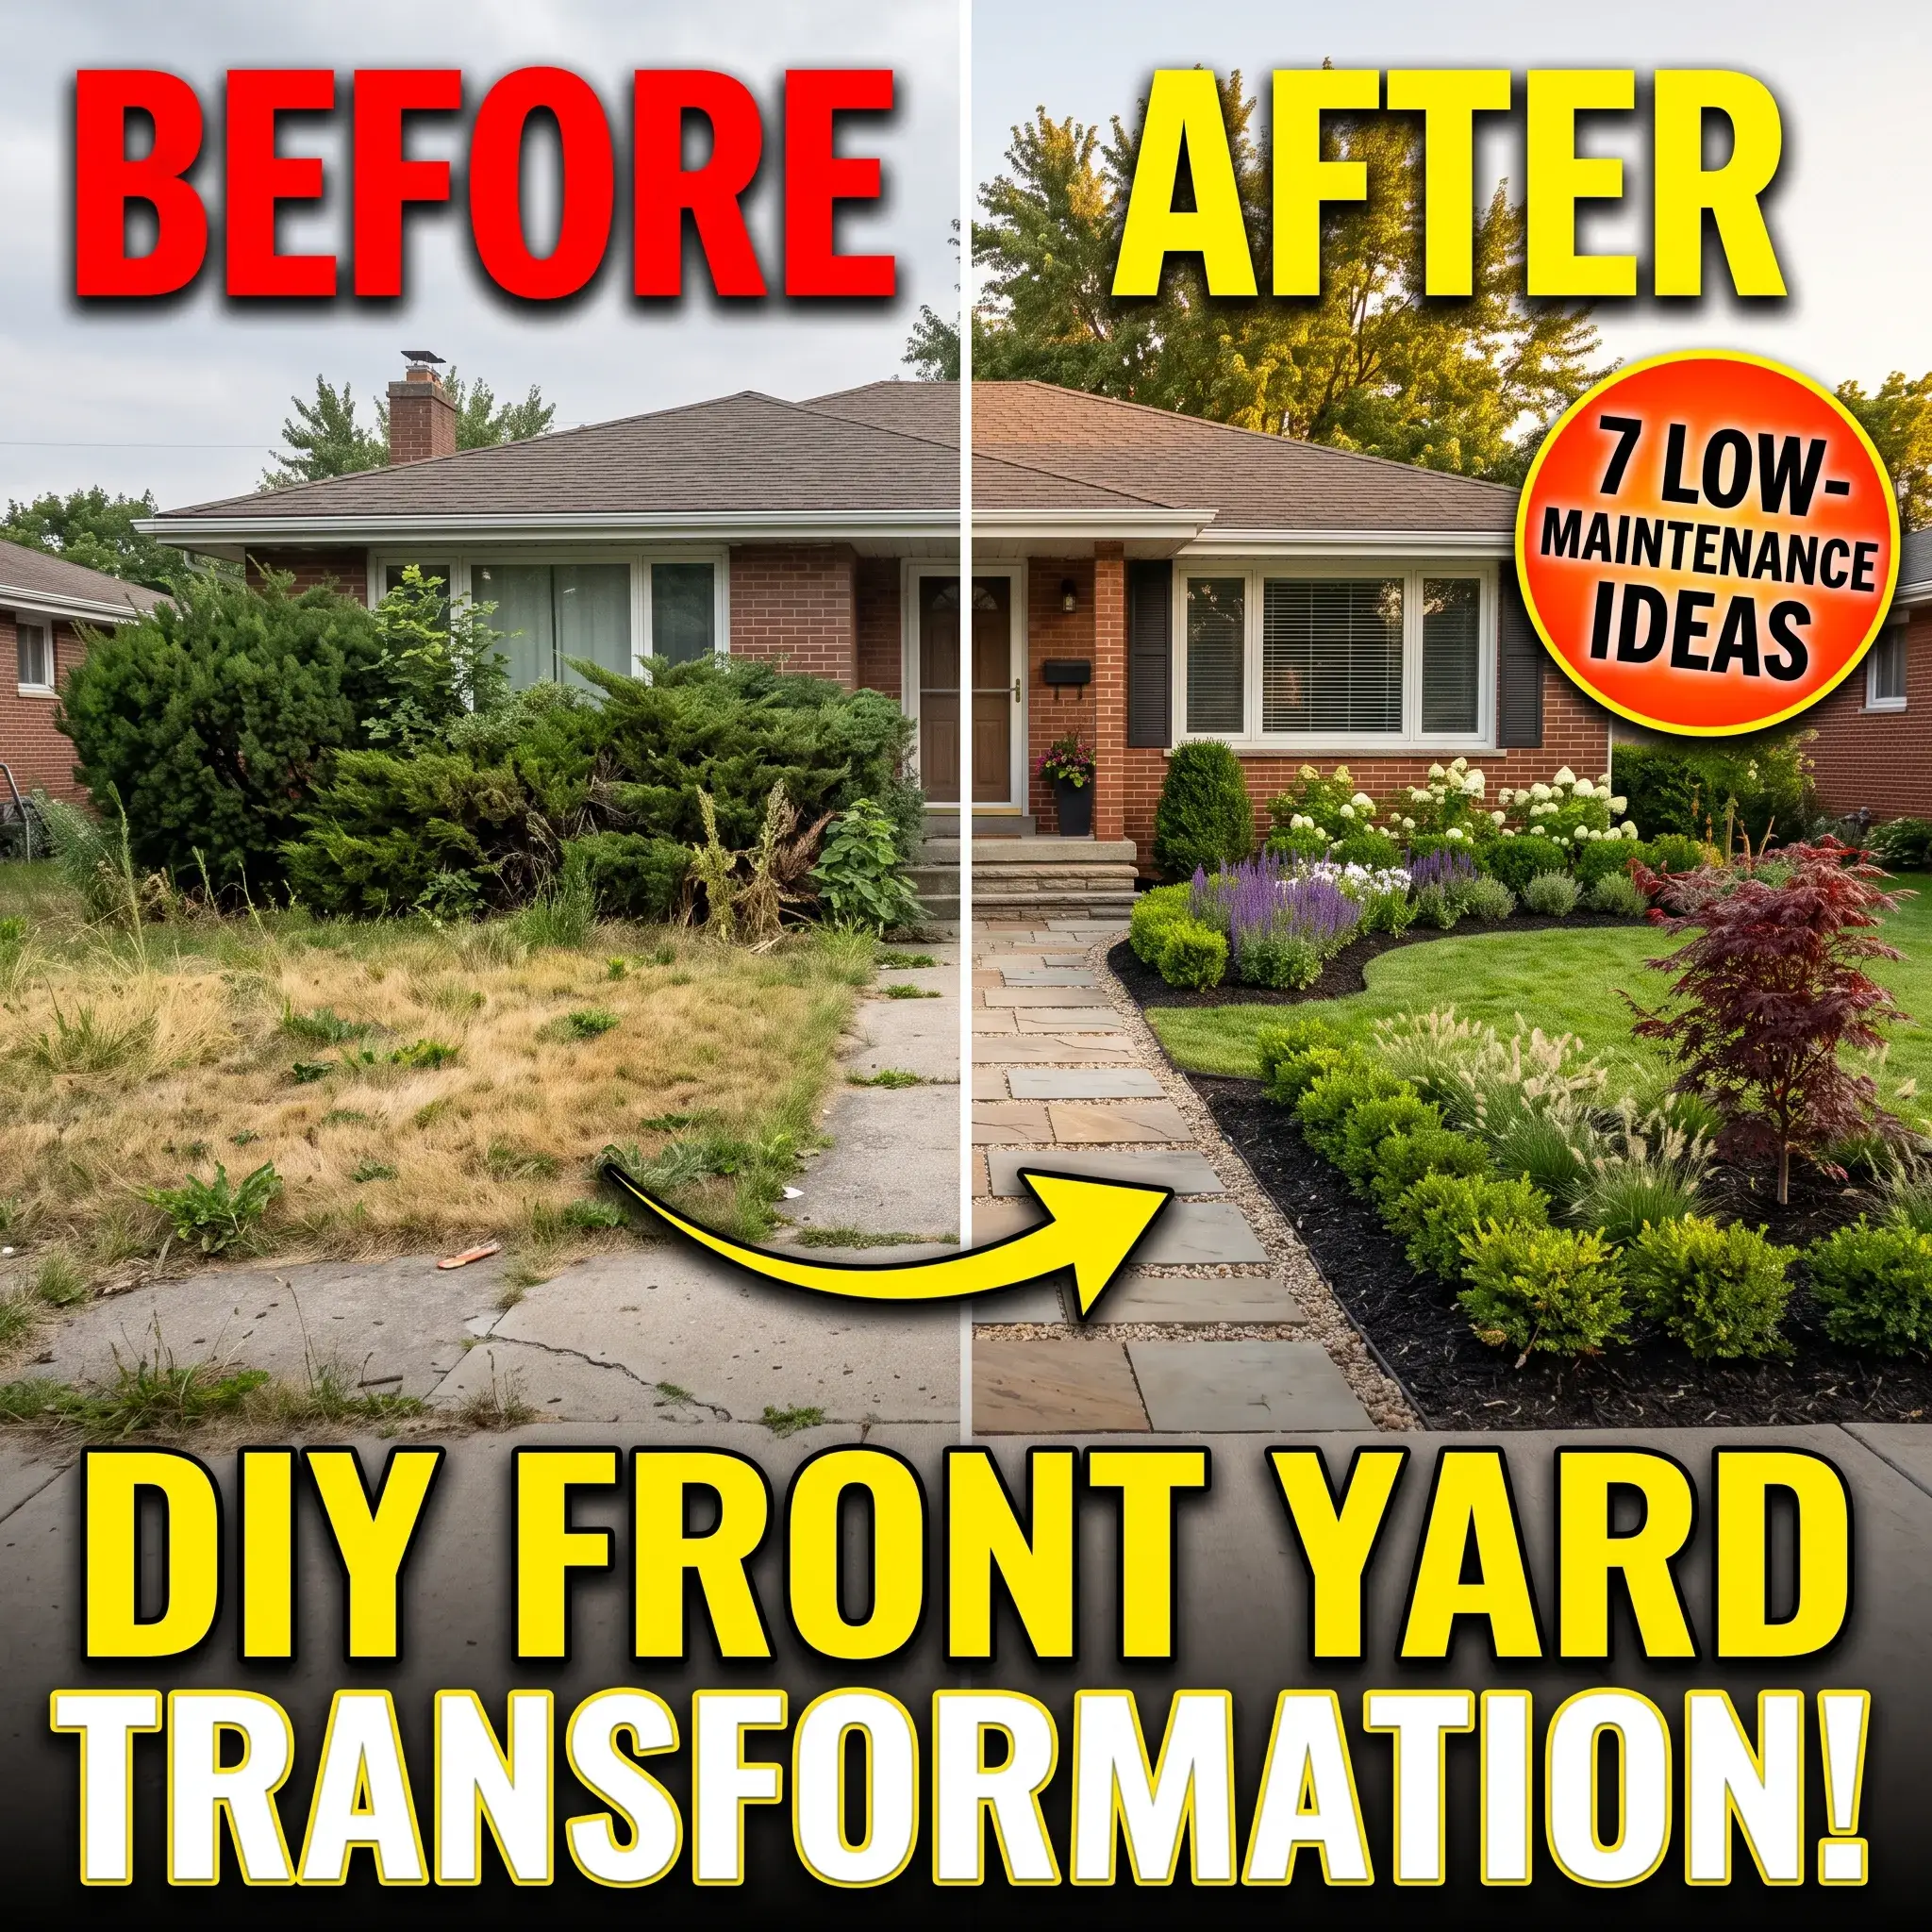
7. Low-Maintenance Microclover and Stepping Stone Path
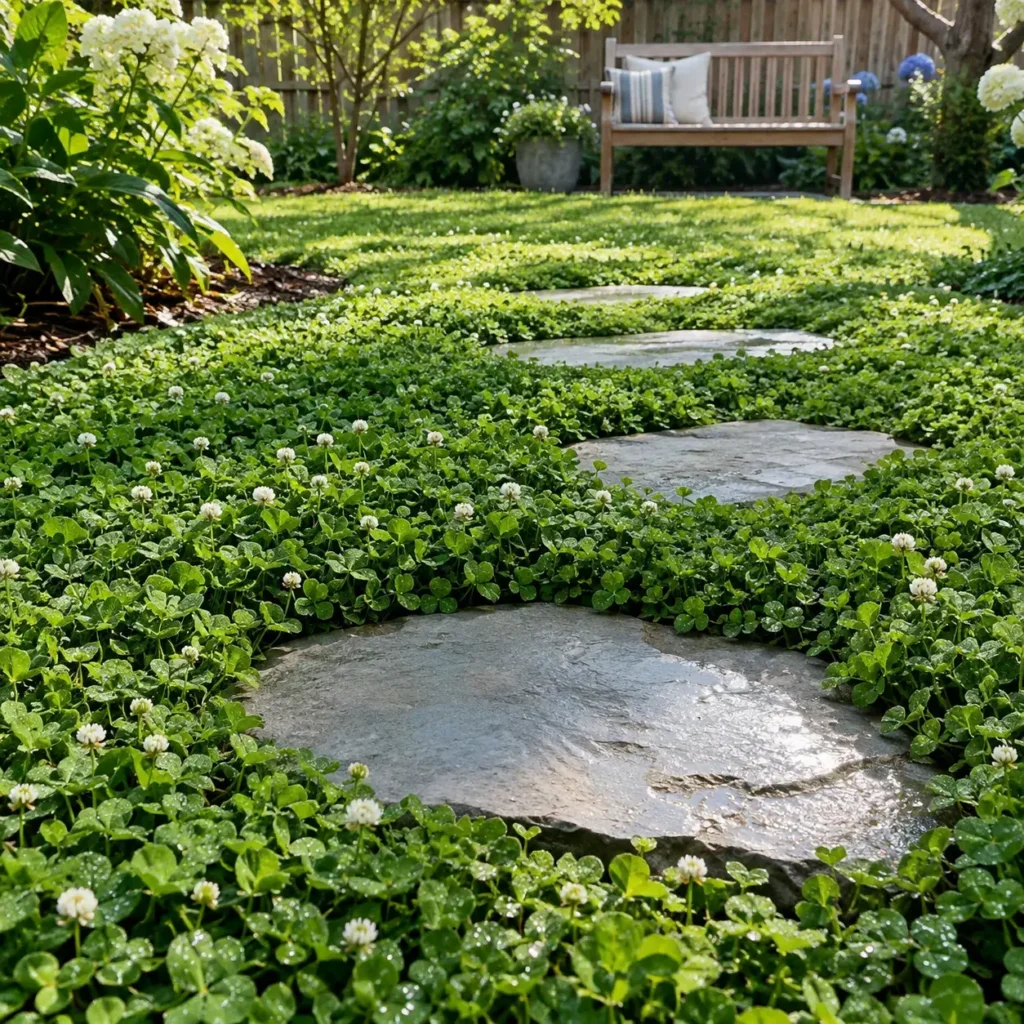
Traditional Kentucky bluegrass requires regular mowing, costly watering, and constant fertilizer. Switching to microclover mixed with no-mow fine fescues creates an evergreen carpet that stays green through dry summer spells. Broad stepping stone paths give you easy garden access without wearing down your groundcover.
- Key Dimensions: Set large stepping stones on 18-inch centers to match a natural walking stride. Ensure stone surfaces sit flush with the clover canopy to allow smooth mower passes if you choose to trim.
- Resource Benefits: Microclover fixes atmospheric nitrogen directly into the topsoil. It eliminates the need for synthetic fertilizer pellets and cuts routine irrigation by more than half compared to classic turf.
- Wear Performance: Microclover tolerates regular pet traffic better than standard turfgrass and resists pet urine burns.
- Featured Products:
- Pure pelleted microclover seed (Trifolium repens)
- Heavy natural bluestone stepping flags (2-inch thickness)
- Sharp builder sand for level stone setting
- Steel landscaping edge border
- Battery-powered broadcast seed spreader
8. Terraced Timber Retaining Walls for Sloped Yards
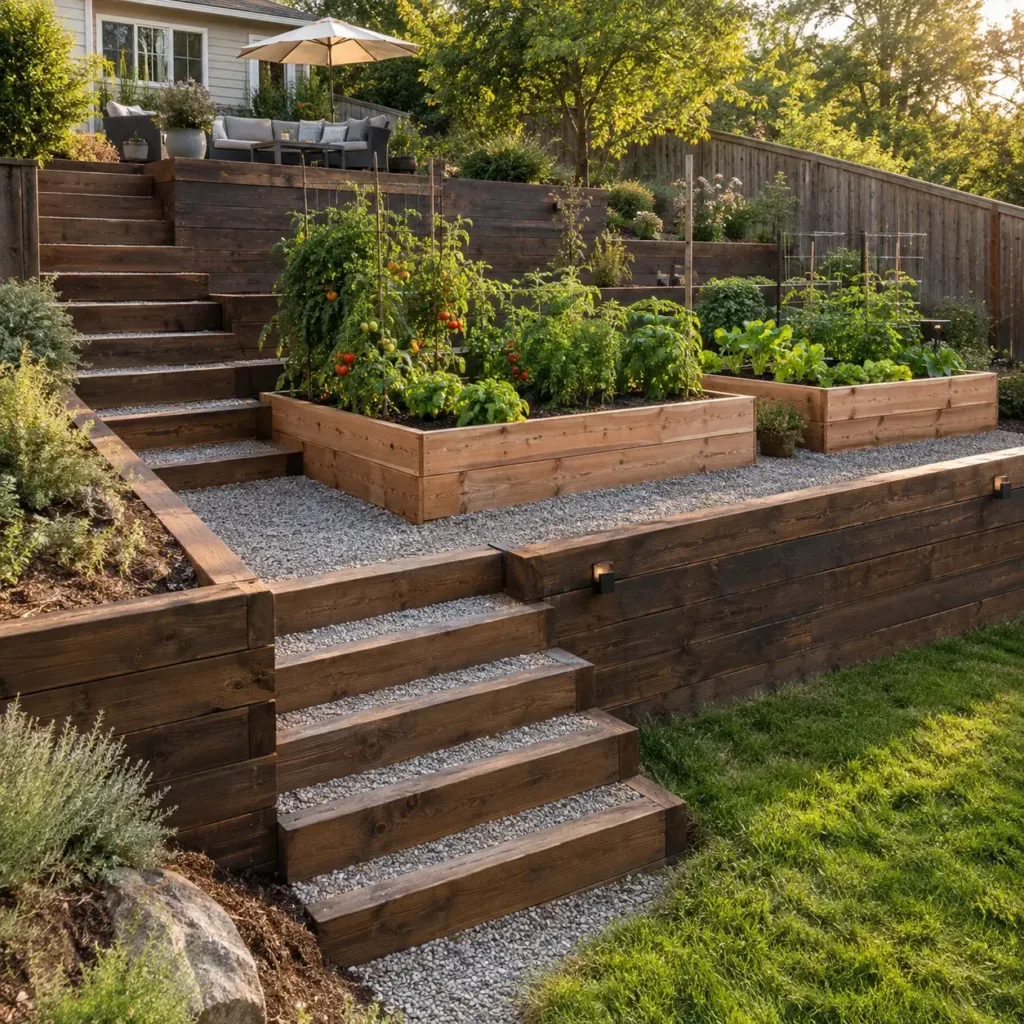
Steep backyard slopes often leave large parts of a lot completely unusable due to poor footing and soil runoff. Splitting a steep hill into two or three level terraces creates functional horizontal platforms for seating and garden beds. Terracing slows stormwater speeds down the slope, preventing washed-out landscape mulch during heavy storms.
- Key Dimensions: Keep timber or stone retaining walls under 36 to 48 inches tall. Taller walls hold massive soil pressure and often require signed engineering permits.
- Drainage Base: Backfill at least 12 inches of clean washed crushed stone directly behind the retaining wall. Run a 4-inch perforated drainage pipe out through side discharge points to prevent trapped hydrostatic water weight.
- Material Base: Use rough-sawn cedar beams or interlocking concrete block units fastened with steel pins.
- Featured Products:
- 6×6-inch ground-contact treated cedar structural landscape timbers
- 1/2-inch structural steel reinforcement rebar spikes
- 4-inch perforated corrugated drainage tubing with sock
- 3/4-inch washed clear crushed drainage gravel
- Prefabricated cedar raised garden bed kits
Hardscape Material Comparison: Durability and Real Costs
Selecting the right paving material depends on your local winter freezes, your project budget, and how much time you want to spend on maintenance. Review this breakdown before signing material contracts:
| Material Option | Installed Cost (per sq. ft.) | Expected Lifespan | Water Porosity | Yearly Upkeep Needs | Common Failure Risks |
|---|---|---|---|---|---|
| Standard Poured Concrete | $4 – $8 | 15–25 years | 4.0% – 8.0% | Low; pressure wash, seal expansion joints | Cracking from ground heave and frost cycles |
| Stamped Concrete | $8 – $18 | 15–20 years | 3.0% – 6.0% | High; reseal with clear acrylic every 2 years | Surface peeling, sun fading, slippery when wet |
| Modular Concrete Pavers | $10 – $22 | 30–50+ years | 4.0% – 6.0% | Low; sweep polymeric sand every 5 years | Paver edge drift if edge spikes work loose |
| Natural Flagstone / Slate | $20 – $50 | 50–100+ years | 1.0% – 3.0% | Low; weed clearing between joints | Stone flaking along weak cleft seams |
| Exterior Porcelain (20mm) | $20 – $45 | 40–50+ years | Under 0.5% | Very Low; quick spot mop, zero chemical sealers | Tile cracking if sub-base has uneven voids |
| Capped Composite Decking | $20 – $43 | 25–30 years | Under 1.0% | Very Low; light soap scrub, clearing board gaps | Expansion buckling if screw spacing is too tight |
Safe Clearances and Ergonomic Layout Dimensions
Good landscape plans account for how bodies move through open spaces. Crowded cooking aisles or cramped fire pits cause safety hazards and make outdoor spaces frustrating to use.
Outdoor Kitchen Layout Rules
- Prep Counter Height: Build food prep surfaces at 36 inches high. This keeps cutting and plating comfortable for your back.
- Bar Counter Height: Build bar-height counters at 42 inches tall with a 15-inch knee overhang. Space barstools 24 inches apart from center to center.
- Cooking Work Aisles: Maintain 42 inches of open walking width for a single cook. Expand that path to 48 or 54 inches if multiple people prep food together.
- Thermal Isolation: Leave at least 18 inches of insulated space between your hot grill box and your cold beverage refrigerator.
Fire Feature Safety Distances
- Wood Fire Clearance: Place open wood-burning pits at least 15 to 25 feet away from houses, wood fences, and low tree branches to avoid spark hazards. Keep patio seating 36 to 48 inches away from the flame rim to stay clear of popping wood embers.
- Gas Feature Clearance: Gas fire tables burn cleanly and require a 10-foot safety distance from house walls. Set lounge chairs 18 to 24 inches away from the flame bed for comfortable radiant warmth.
- Overhead Clearance: Keep a vertical space of at least 16 to 21 feet clear of wood pergolas, fabric shade sails, and tree branches above open fire pits.
Optical Layout Tricks for Small Backyards
Small yards do not have to feel cramped. You can make compact spaces feel larger using spatial strategies that expand sightlines:
- Angle Your Pavers at 45 Degrees: Laying square tiles parallel to the house wall makes yards feel boxy. Running pavers on a 45-degree angle draws the eye along the diagonal hypotenuse line, making the yard feel significantly wider.
- Taper Garden Walkways: Build secondary paths that start at 48 inches wide near the patio and gently narrow down to 28 inches at the back fence. This forced perspective makes your rear garden boundary feel farther away than it really is.
- Foliage Color Grading: Place dark green, broad-leaf plants near the back patio door. Plant fine-textured, silver-blue foliage like lavender or blue fescue along perimeter fences. Cool, light colors appear to blend into the horizon, adding visual depth.
- Espalier Tree Training: Train fruit trees flat against fence walls on wire frames. Espalier growing keeps trees within an 8 to 12-inch profile, giving you fresh fruit and green screening without taking over valuable lawn area.
Dark-Sky Outdoor Lighting Guidelines
Overly bright floodlights create blinding glare, wash out night skies, and bother neighbors. Professional exterior lighting uses warm, downward-facing fixtures that illuminate walkways safely without spilling excess light into the air:
- Color Temperature (Kelvin): Use 2700K warm white LED bulbs for sitting areas and pathways. Warm amber light brings out rich wood and stone textures while keeping blue-light scatter low. Avoid harsh blue-white 5000K daylight bulbs outside.
- Full Cutoff Fixtures: Choose walkway bollards and wall sconces that feature solid top caps. Light should point down toward the ground at angles below 80 degrees, keeping bulbs hidden from eye level.
- Pathway Brightness: Keep walkway lights low, between 80 and 200 lumens. That provides plenty of light for safe foot placement without washing out the dark night ambiance.
- Tree Moonlighting: Mount downlight fixtures 15 to 20 feet up in mature tree branches pointing straight down. This casts soft, dappled leaf shadows across your patio, mimicking natural moonlight.
Backyard Landscaping Budget Allocation
Landscaping expenses add up fast when excavation begins. Spreading your project budget across these standard industry percentages prevents unexpected shortfalls:
- 40% to 50% for Hardscape Surfaces: Covers base rock, pavers, concrete, retaining walls, and timber framing.
- 20% to 30% for Softscape and Greenery: Covers soil prep, compost amendments, turf alternatives, trees, shrubs, and drip irrigation lines.
- 15% to 20% for Subsurface Groundwork: Covers machine excavation, grading, French drains, and buried electrical and gas lines.
- 10% to 20% for Contingency Reserve: Covers unforeseen site surprises like buried boulders, tree roots, or shifting soil.
3-Phase Installation Plan
If you have a limited upfront budget, break construction into three practical stages:
- Phase 1: Subsurface Infrastructure (First Season): Complete all rough ground grading, dig drainage swales, run perforated French drains, and bury underground electrical conduits and gas lines. Doing this first avoids tearing up new patios later.
- Phase 2: Hardscape Construction (Second Season): Build the retaining walls, lay patio pavers, set walkway stepping stones, and erect timber pergolas. This creates your functional outdoor living floor plan.
- Phase 3: Living Softscape and Lighting (Third Season): Amend garden soil with organic compost, install automated drip lines, plant native trees and perennials, and set low-voltage path lights. Planting last lets your garden beds fill out undisturbed by heavy construction equipment.
Frequently Asked Questions
What is the most affordable way to landscape a backyard?
The most cost-effective method is replacing large sections of high-maintenance grass with a compacted pea gravel patio. Gravel costs around $4 to $8 per square foot to install, which is significantly cheaper than stone pavers or poured concrete. Pair gravel seating areas with native perennial plants and bulk hardwood mulch to keep material expenses low.
How do you fix standing water in a backyard?
You can fix standing water by correcting ground slopes away from your foundation and building a dedicated drainage path. Shallow grassy swales or rock-lined French drains guide runoff away toward low spots. If you have slow-draining clay soils, build an engineered rain garden to catch roof downspout water and let it soak safely into the ground.
What can I use instead of grass in my backyard?
Microclover, no-mow fine fescues, and creeping thyme make excellent grass alternatives. Microclover stays green through hot dry spells, requires less mowing, and fixes natural nitrogen into the soil without synthetic chemicals. For heavy-use dining areas, crushed pea gravel or decomposed granite provides a clean surface that needs no water.
What are the standard dimensions for an outdoor kitchen island?
A basic linear kitchen island requires at least 6 to 8 feet of length to hold a 36-inch grill alongside usable prep space. Plan counter heights at 36 inches for food prep and 42 inches for raised bar seating. Maintain at least 42 inches of open aisle space in front of appliances so doors can swing open without blocking walking paths.
How far should a fire pit be from a house?
Wood-burning fire pits should sit at least 15 to 25 feet away from your home, wooden fences, and low tree branches to avoid spark hazards. Gas or propane fire tables burn without embers and can sit safely 10 feet away from exterior walls, provided they rest on a non-flammable stone or concrete base.
A well-planned backyard landscape balances hard surfaces with resilient plantings and clean circulation paths. Start by measuring your available yard footprint, checking natural water flow after heavy rains, and choosing durable paving materials that fit your regional weather. Establishing your underground utilities and drainage early protects your hardscape investment and ensures your outdoor living space stays comfortable for years to come.