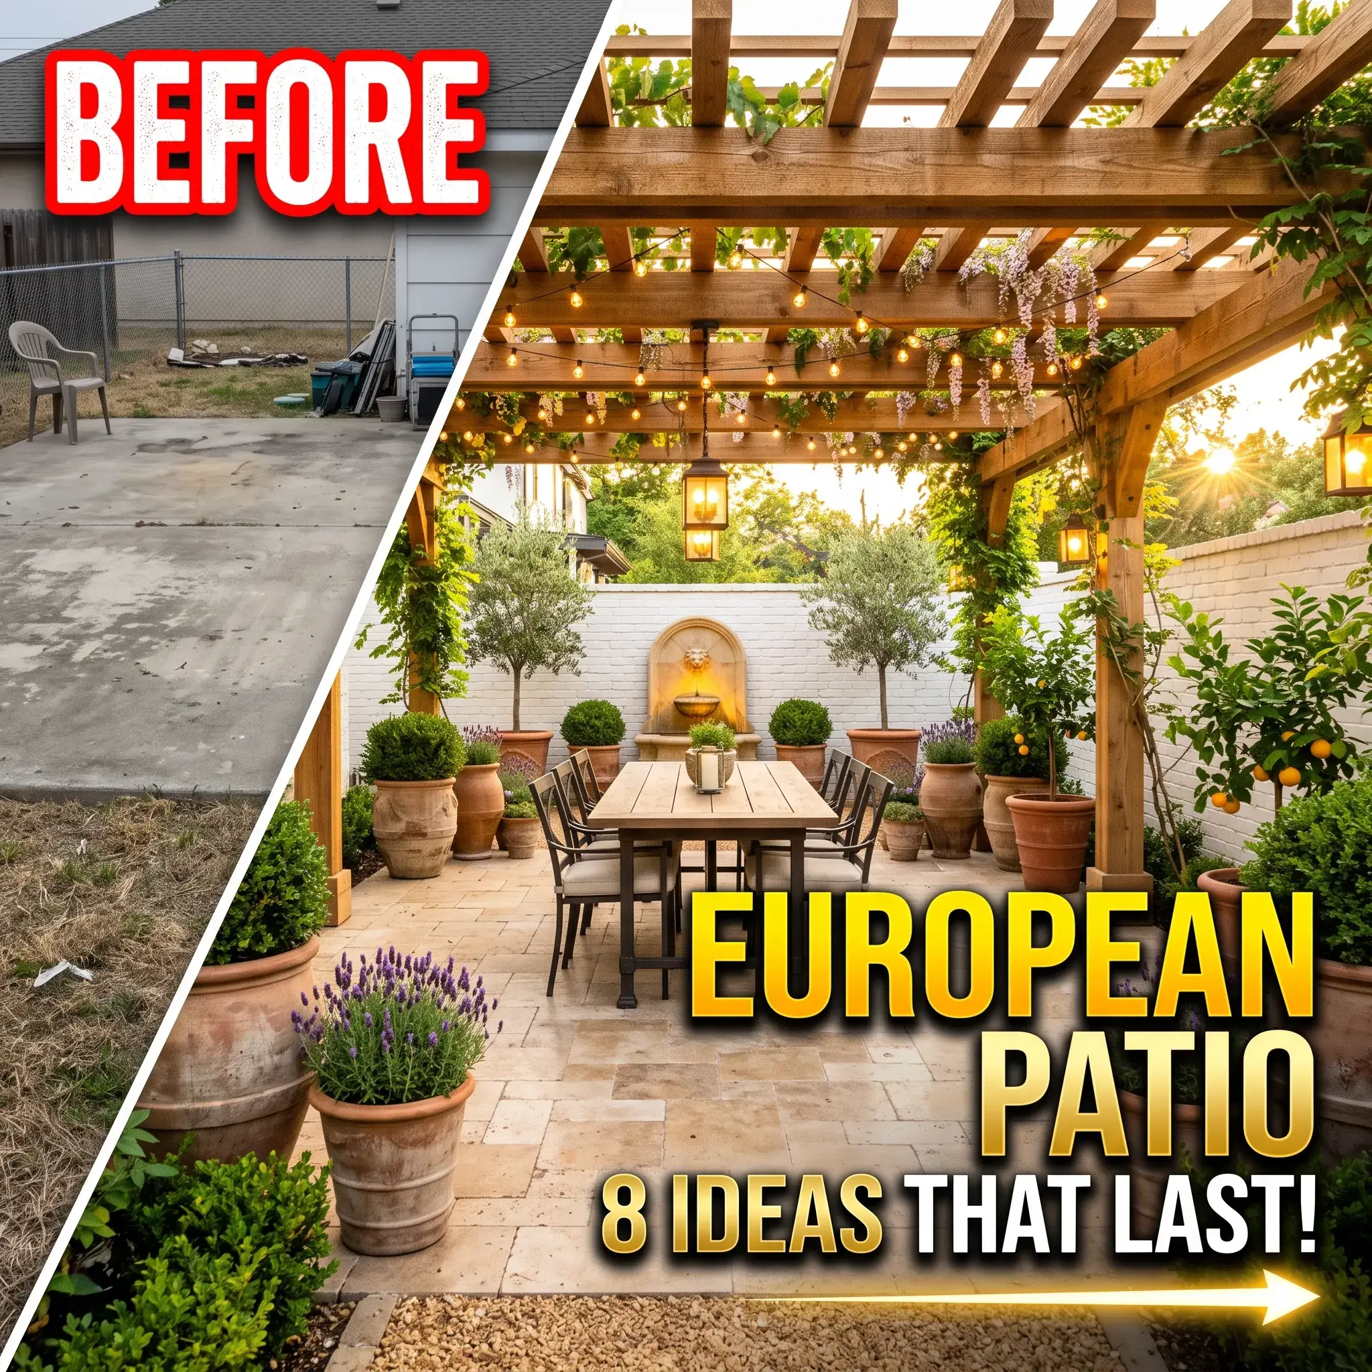
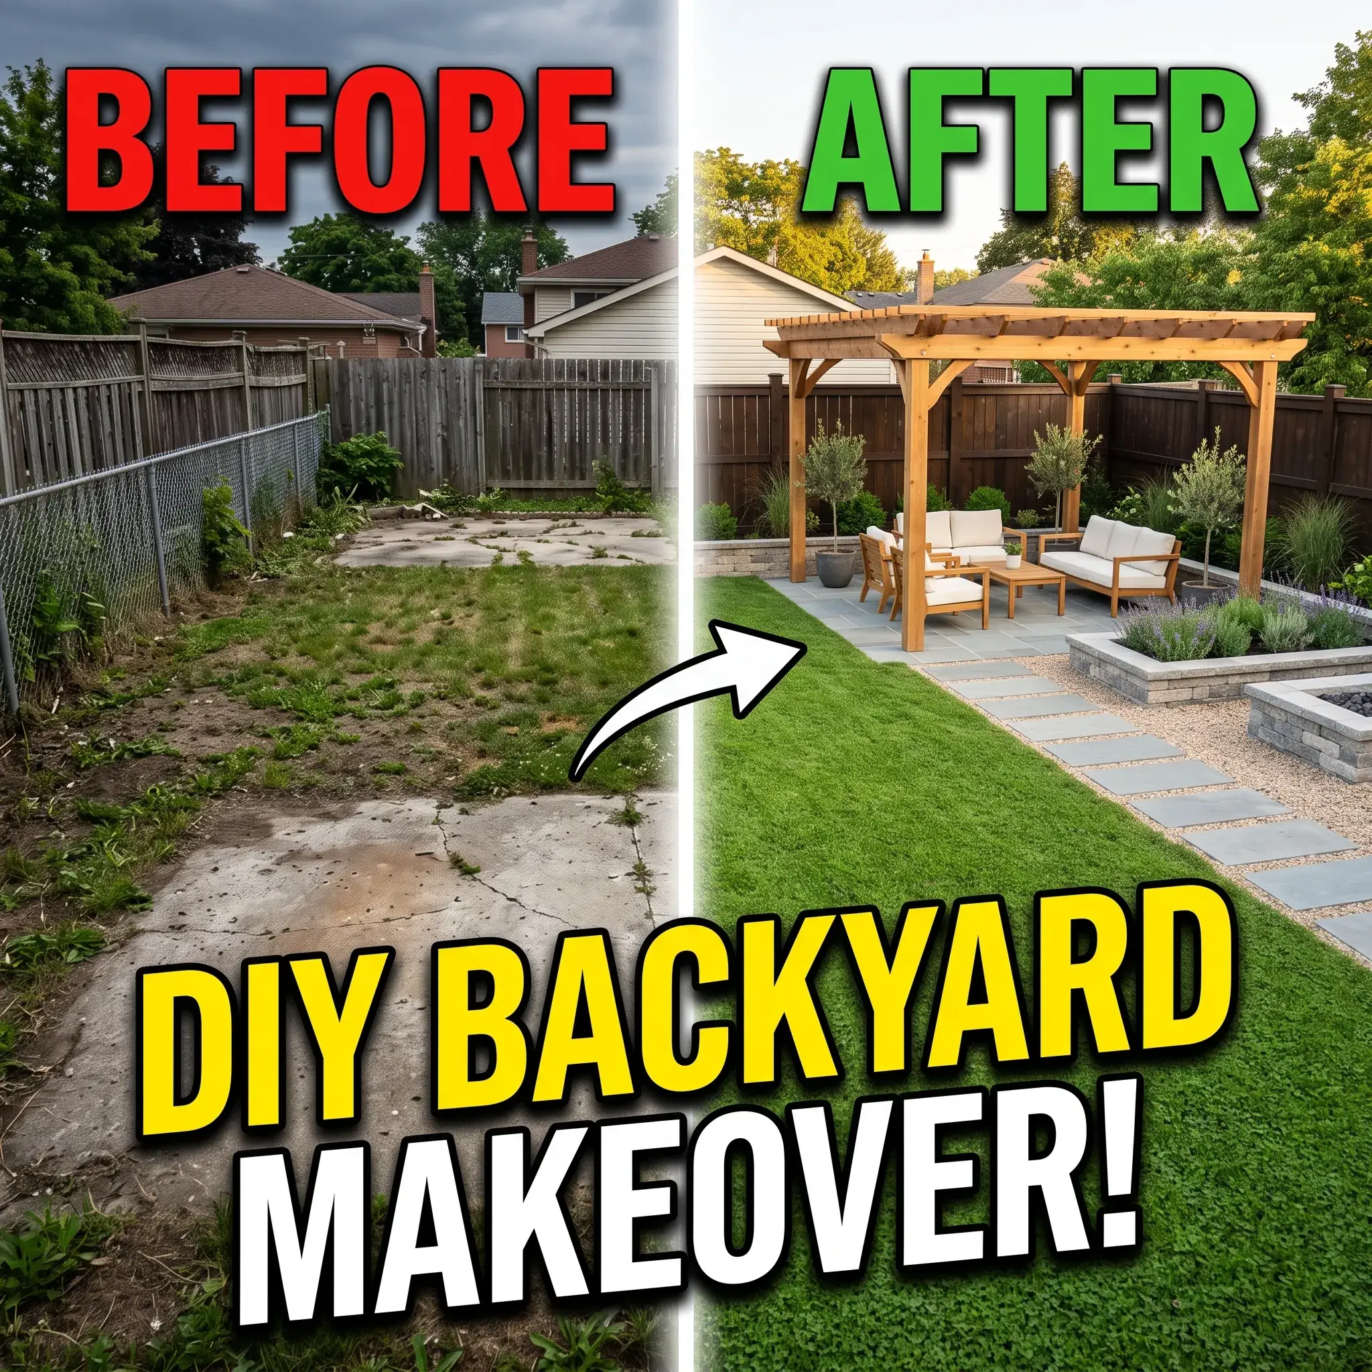
7 Outdoor Patio Trends: How to Build a Permanent Outdoor Living Space
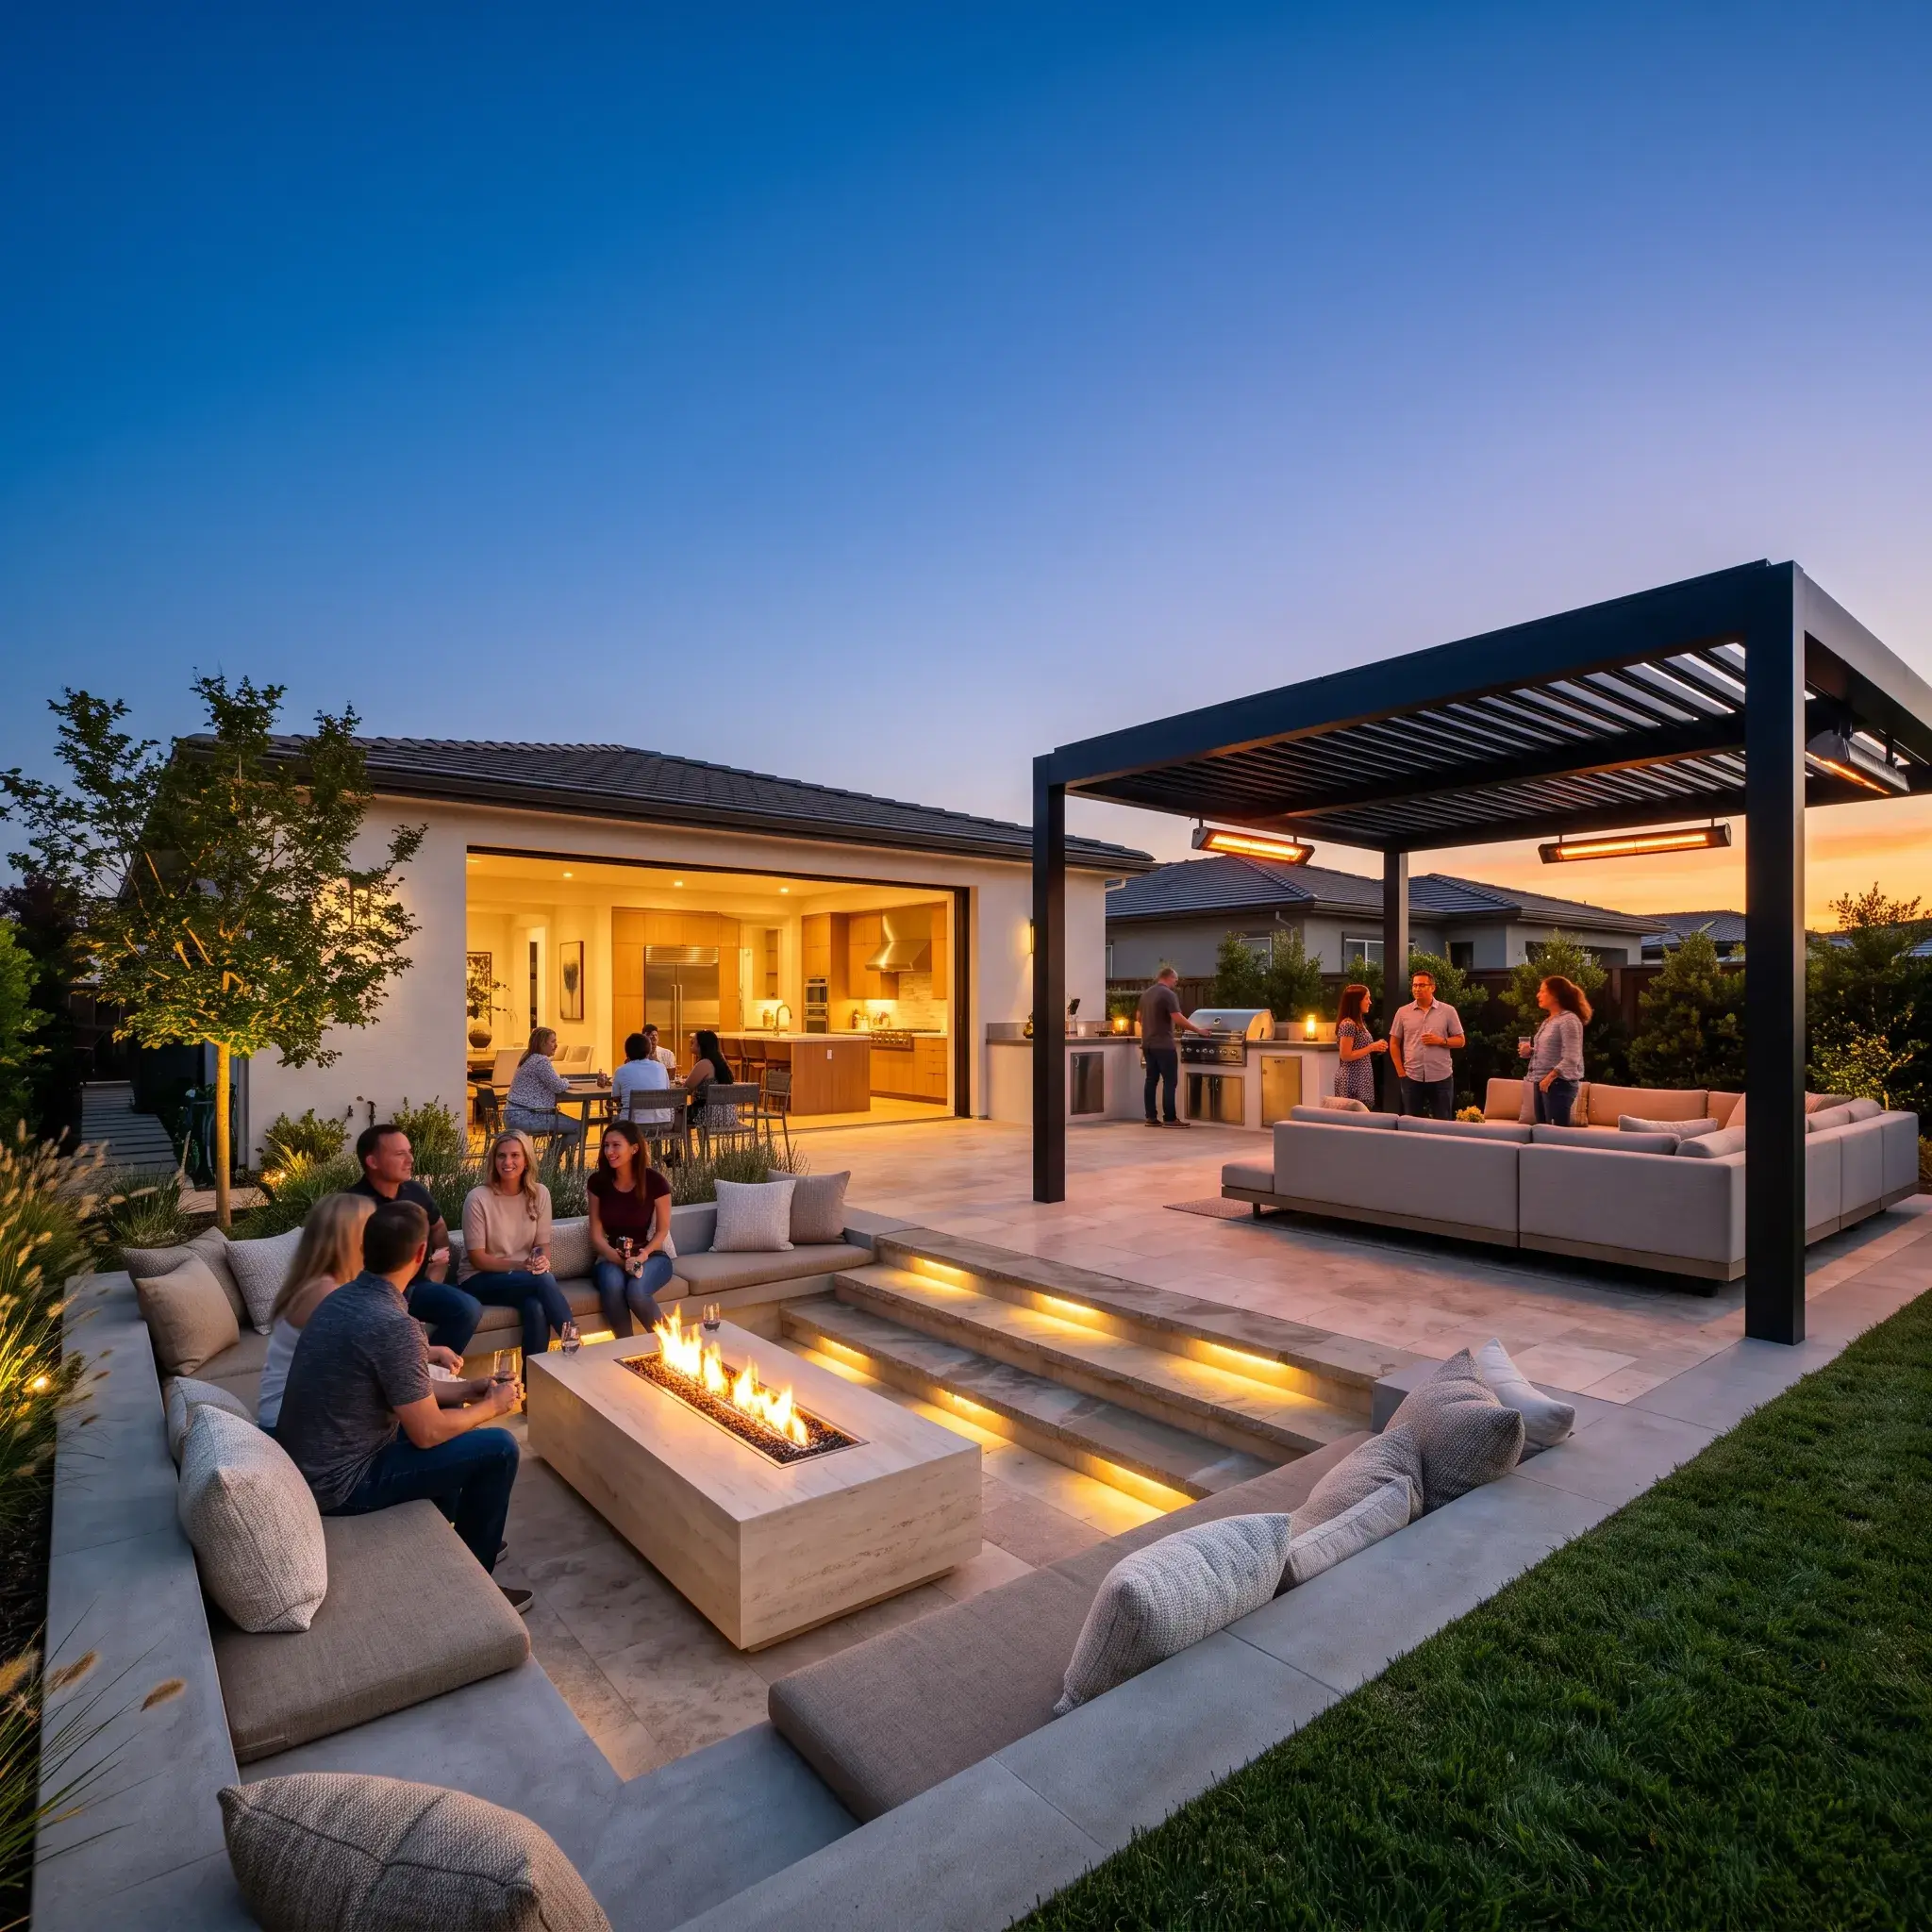
Most backyards sit empty for eight months of the year. Homeowners spend thousands of dollars on seasonal furniture, only to watch cheap cushions mildew and stamped concrete crack after two hard winters.
That cycle is ending. Current patio design focuses on permanent spaces built for daily use. Data from the Houzz Outdoor Trends Study shows a major market shift. Today, 71 percent of homeowners hire specialized contractors for structural exterior renovations. Investments in permanent site infrastructure now outpace cosmetic decorating. Instead of staging yards for future buyers, homeowners now design spaces that serve daily domestic routines.
Here are seven practical design concepts that bring indoor comfort and durability outside.
7 Practical Design Ideas for Modern Patios
1. The Sunken Masonry Conversation Lounge
Sunken seating areas drop 18 to 24 inches below the main patio level. This grade change cuts out chilly winds, creates natural privacy, and keeps sightlines open across the yard.
- Design Overview: Poured-in-place concrete bench seating hugs a central fire feature. Wide floating steps provide an easy entry. A perimeter drainage channel hidden beneath the floor prevents water buildup.
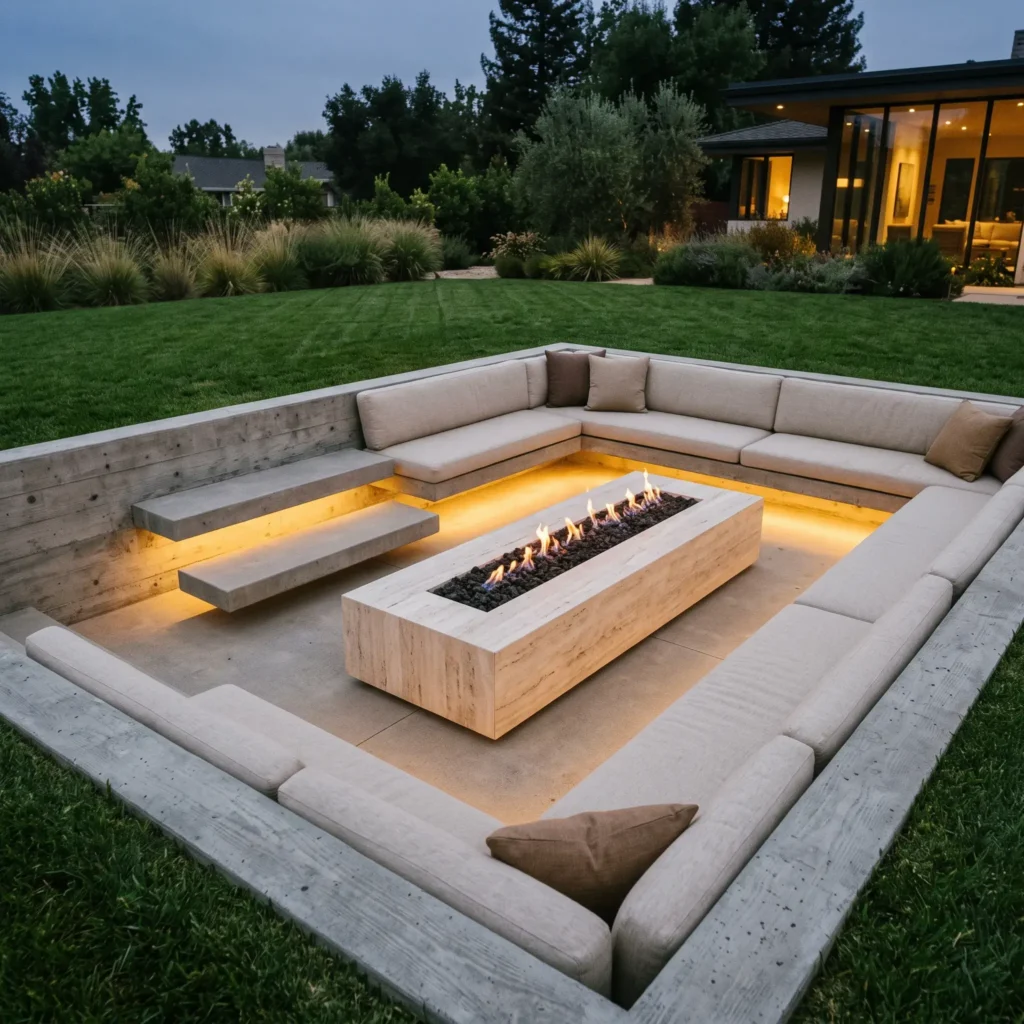
- Featured Products and Materials: Honed cream travertine fire table, architectural concrete seating, quick-dry reticulated foam cushions, solution-dyed acrylic fabric in natural flax, subsurface channel drainage grates.
2. The Four-Season Louvered Living Room
This setup replaces fixed wooden roofs with motorized aluminum louvers. Dual-walled blades rotate to let in sunlight or interlock tightly to shed heavy rain. Ceiling-mounted infrared heaters warm people directly instead of heating the surrounding air.
- Design Overview: A black powder-coated aluminum structure covers an oversized sectional sofa. Hidden internal gutters channel rainwater down through the corner support posts.
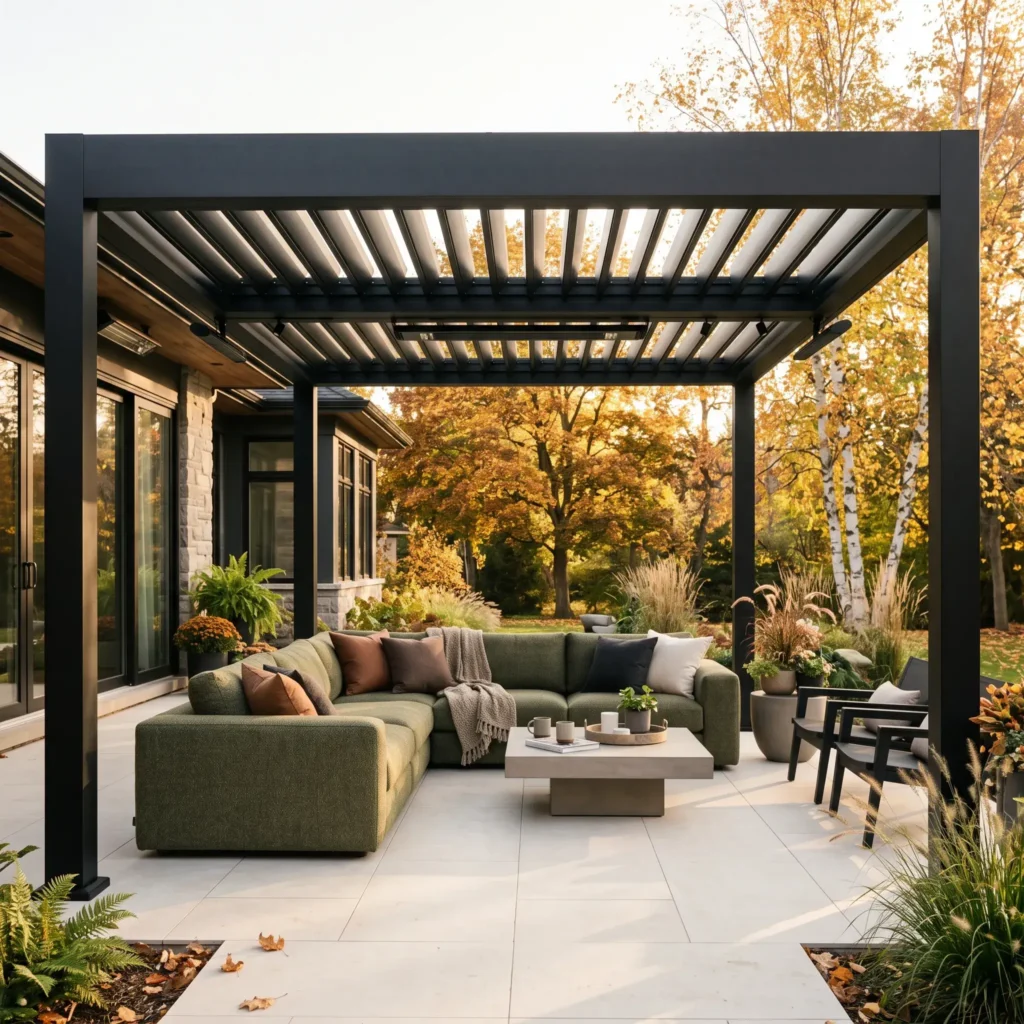
- Featured Products and Materials: Extruded aluminum motorized pergola with automated rain sensors, Bromic Platinum Smart-Heat 4000W electric radiant heaters, 20mm thick exterior porcelain pavers, modular deep-seating sectional sofa with marine-grade aluminum frame.
Check out more Outdoor Decor Ideas
3. The Flush-Threshold Outdoor Kitchen Suite
This layout connects the indoor kitchen to the outdoor cooking station without steps or raised tracks. Sliding pocket doors hide inside the walls, creating one continuous floor plane.
- Design Overview: A large L-shaped island features non-porous sintered stone counters and built-in appliances. Wide nine-foot pathways keep foot traffic moving freely between food prep and dining zones.
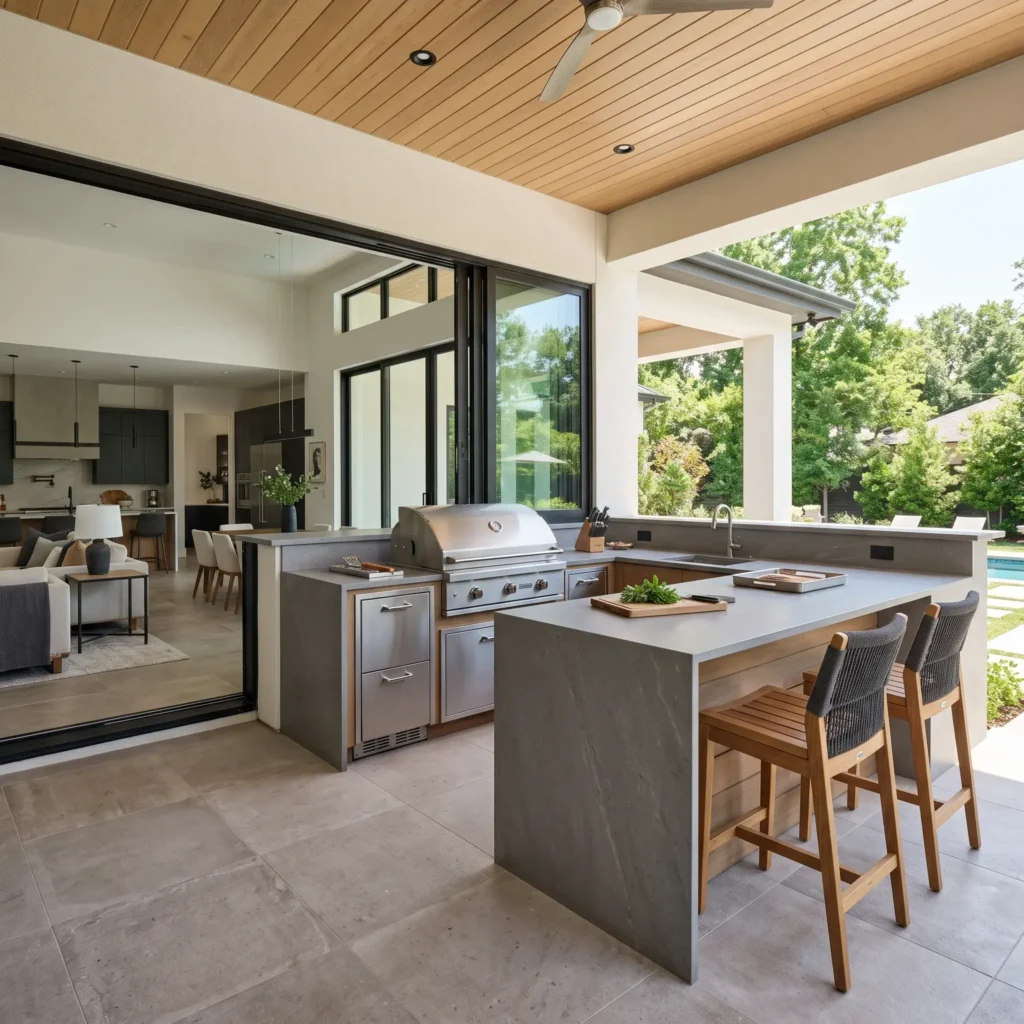
- Featured Products and Materials: 12mm matte sintered stone slab countertops, 36-inch built-in 304 stainless steel gas grill, outdoor-rated dual-drawer undercounter refrigerator, marine-grade aluminum cabinetry with compression gasket seals, flush-mount sliding glass pocket doors.
4. The Contrast Hydrotherapy Recovery Zone
Homeowners are replacing high-maintenance swimming pools with dedicated hydrotherapy stations. Pairing an outdoor sauna with a cold plunge creates a compact daily recovery circuit.
- Design Overview: A modern timber sauna sits three feet from a temperature-controlled cold immersion tub. Heavy evergreen plantings and slatted timber screens buffer chiller pump noise from neighboring homes.
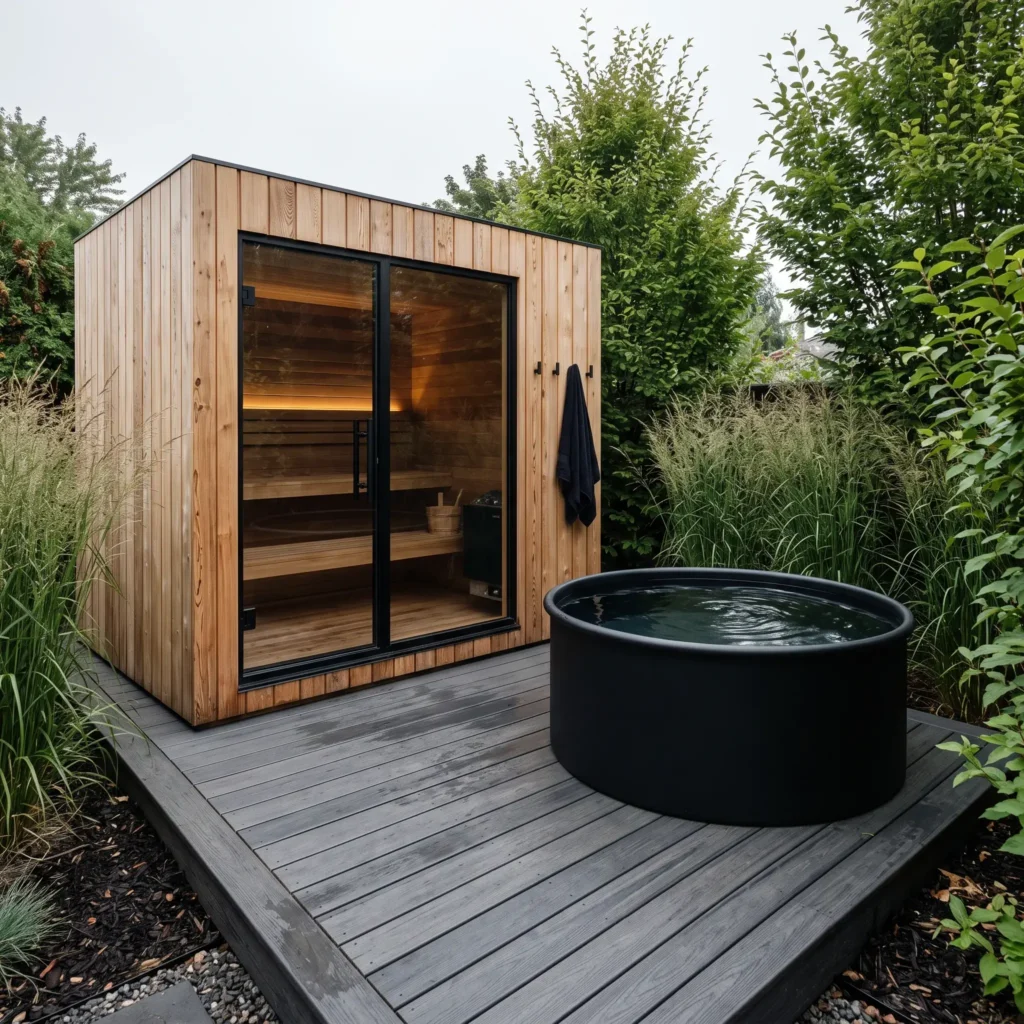
- Featured Products and Materials: Thermally modified Scandinavian pine outdoor sauna with 240V electric heater, stainless steel cold plunge tub with integrated digital chiller, slip-resistant capped polymer mineral composite decking, acoustic slatted composite fencing.
5. The Biophilic Dining Terrace with Curved Geometry
Sharp corners create bottlenecks in narrow yards. This dining terrace uses soft curves on both the dining table and the perimeter garden walls to make movement feel natural.
- Design Overview: A pill-shaped concrete table anchors the space. Irregular flagstone pavers with creeping thyme in the joints soften the ground, blending hard surfaces into the surrounding lawn.
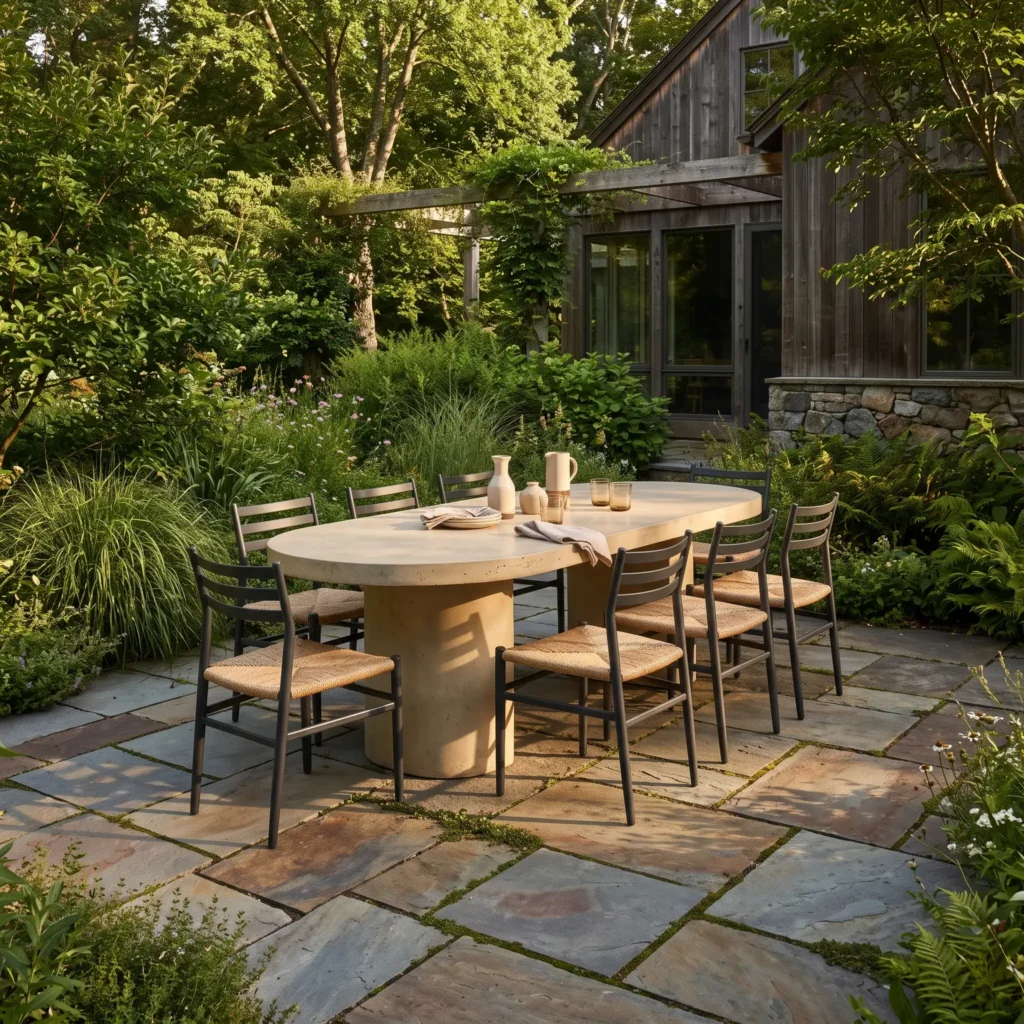
- Featured Products and Materials: Custom pill-shaped glass-fiber reinforced concrete dining table, weather-resistant rope and aluminum dining chairs, natural cleft bluestone flagstone pavers, live creeping thyme groundcover, solid brass low-voltage stem path lights.
6. The Front-Yard Social Veranda
Rather than enclosing the backyard, this design activates the front elevation of the home. It converts an underused entry into a comfortable lounge where neighbors can gather.
- Design Overview: Classic clay brick pavers laid in a herringbone pattern create a sturdy base. Low masonry planter boxes provide privacy from the street without blocking views.
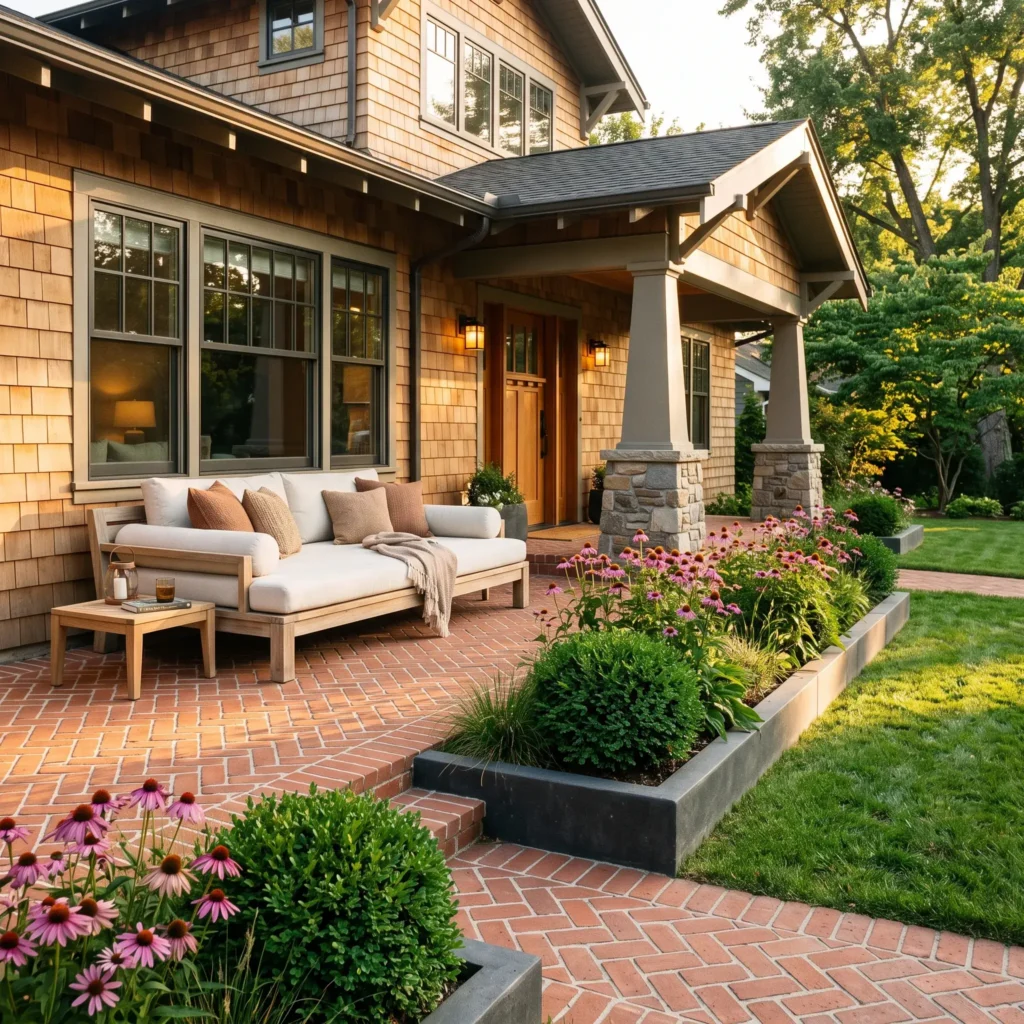
- Featured Products and Materials: High-density clay brick pavers in herringbone layout, grade-A teak deep daybed, Sunbrella performance canvas cushions, architectural concrete planter boxes, flush ceiling downlights with 2700K warm output.
7. The Compact Multi-Zone Urban Courtyard
This design proves that small spaces do not need to sacrifice utility. Within a modest 180-square-foot footprint, this layout combines food prep, dining, and fire relaxation.
- Design Overview: A custom L-shaped corner bench includes lift-up seat storage for cushions. A slim prep counter runs along one wall, while a smokeless fire bowl warms the central lounge area.
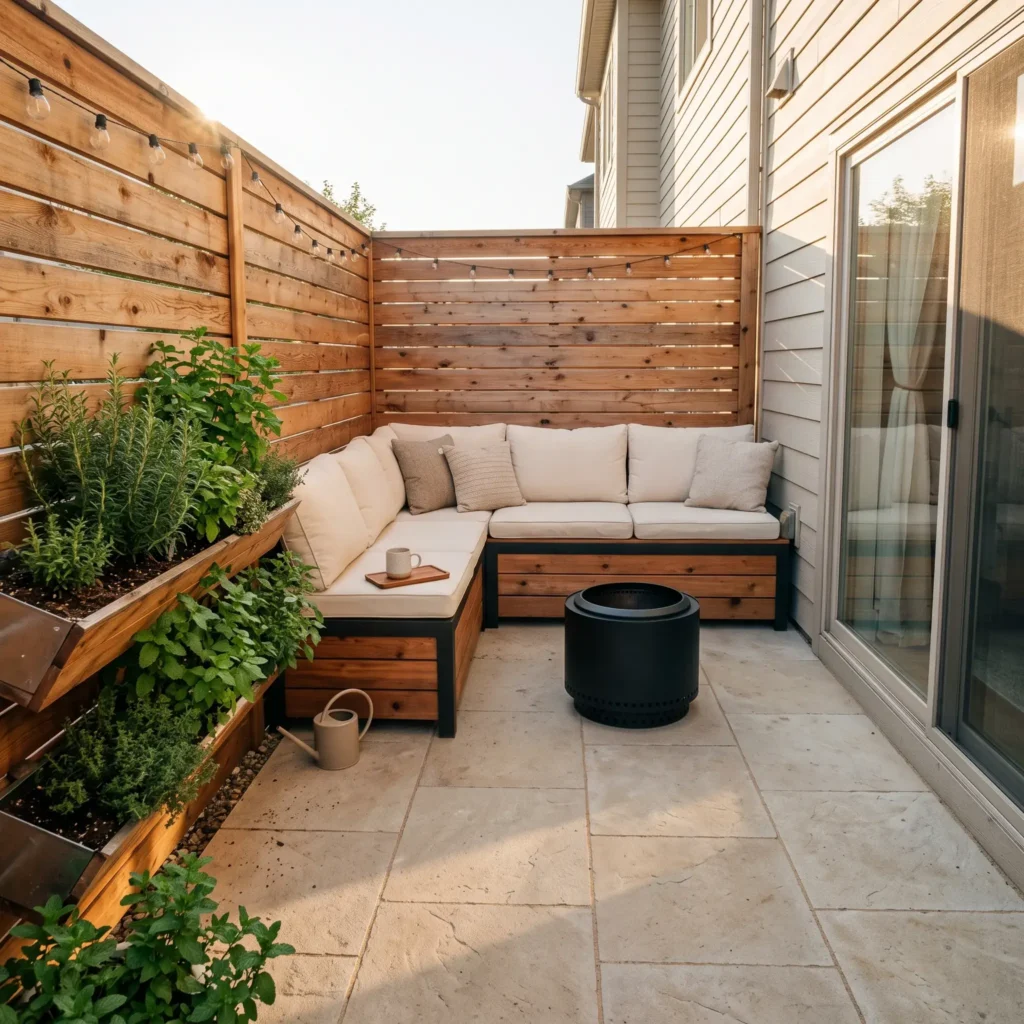
- Featured Products and Materials: 24×24-inch calibrated exterior porcelain pavers, custom cedar corner bench with marine-grade vinyl lift-top storage, 304 stainless steel smokeless fire pit in black powder coat, modular vertical wall planter system.
The Shift to Permanent Domestic Utility
Home renovation media spent years promoting short-term cosmetic fixes designed to stage homes for sale. Homeowners bought cheap outdoor rugs, flimsy wicker sets, and string lights to create quick curb appeal.
Industry data shows that this approach has failed.
Homeowners are choosing permanent construction over cosmetic touch-ups:
- Site Remediation (41%): The primary reason homeowners begin exterior renovations is to fix deteriorated or broken site features.
- Daily Lifestyle Upgrades (25%): Upgrades designed to support daily domestic routines continue to rise.
- Speculative Resale Staging (15%): Renovations done strictly to boost short-term property resale value have dropped significantly.
- Permanent Infrastructure (36%): Permanent structural builds now exceed surface-level decorating projects (34%).
People want outdoor spaces that solve real problems. They are investing money into frost-line footings, underground utility lines, and structural shade systems that last for decades.
Spatial Architecture: Zoning Without Interior Walls
Modern patio design avoids large, empty slabs of poured concrete. Wide open surfaces feel uninviting and lack spatial purpose. Successful layouts divide square footage into clear functional zones while preserving open sightlines.
Sunken Conversation Pits
Excavating an area 18 to 24 inches below the main patio level provides natural wind protection. The lower elevation also keeps bench backs below window lines, preserving backyard views from inside the house.
Circulation Corridors
High-traffic routes need adequate space. Keep a clear nine-foot corridor between your indoor kitchen door, the outdoor grill island, and main dining tables. This spacing prevents bottlenecks during parties and keeps guests safely away from hot cooking surfaces.
Functional Outdoor Zones and Technical Requirements
| Patio Zone | Floor Boundary Strategy | Key Technical Requirement |
|---|---|---|
| Culinary Prep Suite | Perimeter hardscape, porcelain slabs | Dedicated 50A sub-panel, gas stub, graywater drain |
| Sunken Hearth | 18-inch grade depression, stone steps | Subsurface French drain, hard-piped natural gas line |
| Restorative Wellness | Textured composite decking, gravel perimeter | Reinforced concrete pad, 240V electric circuit, water supply |
| Quiet Reading Nook | Recessed corner alcove, flagstone pavers | Overhead timber trellis, acoustic planting buffer |
| Active Pathway | Large-format pavers, recessed step lights | Non-skid finish, uniform grade, 2700K downward lighting |
Material Longevity: Earth Tones and Weatherproof Finishes
Monochromatic, cool gray pavers are fading from modern design. Gray concrete creates blinding glare under direct summer sun and stains easily from spilled grease.
Current designs prioritize warm, mineral-rich earth tones:
- Base Surfaces: Warm flax, barley, honed travertine cream, light sand, and natural terracotta.
- Accent Features: Dark olive green textiles, warm clay planters, and unglazed ceramic tiles.
- Structural Hardware: Matte black finishes on aluminum pergolas and window frames create crisp visual contrast.
Selecting materials engineered for weather extremes prevents expensive repair bills:
20mm Exterior Porcelain Pavers
Calibrated 20mm porcelain pavers are baked under high heat and pressure. They absorb almost no moisture, making them completely immune to winter freeze-thaw cracks. Grease, barbecue sauce, and red wine wipe off the surface without leaving stains. Unlike concrete or natural limestone, porcelain pavers never require chemical sealers.
Thermally Modified Timber
Natural softwood warps and decays when exposed to seasonal rain. Thermally modified timber undergoes a specialized, chemical-free baking process past 380 degrees Fahrenheit. This heat treatment alters the internal cellular structure of the wood, removing the organic sugars that feed rot and mold. The finished lumber stays straight and resists decay for decades.
Performance Upholstery Textiles
Outdoor sectionals now offer the same comfort as indoor living room furniture. High-performance cushions use open-cell reticulated foam cores that allow water to drain straight through after storms. Cushion covers feature solution-dyed acrylic yarn, meaning color pigment runs entirely through the fiber. This prevents ultraviolet sunlight from bleaching the fabric and allows spot cleaning with mild bleach solutions.
High-Performance Outdoor Culinary Spaces
Outdoor cooking has moved far beyond freestanding charcoal grills. Homeowners now build integrated cooking stations that require advance utility planning before any hardscaping starts.
Key amenities found in modern exterior kitchens include:
- Built-in Gas or Dual-Fuel Grills (85%): Hard-piped cooking units connected directly to natural gas lines.
- Subsurface Utility Rough-Ins (68%): Dedicated plumbing, gas, and high-voltage electrical lines buried beneath the patio slab.
- Outdoor Beverage Refrigerators (62%): Commercial-grade compressors certified to keep beverages cold during extreme summer heat.
- Plumbed Prep Sinks (59%): Running water fixtures equipped with freeze-proof seasonal shutoff valves.
- Sintered Stone Countertops (51%): Non-porous food prep surfaces resistant to knife scratches, hot pans, and grease stains.
To ensure your kitchen runs smoothly, plan your utilities early. Run all plumbing and electric lines beneath the sub-base before pouring foundations. Position your grill downwind from outdoor dining tables so smoke blows away from seated guests.
Microclimate Systems: Extending Usable Seasons
A patio is only as valuable as the number of days you can use it. Installing motorized weather barriers transforms an open terrace into a functional three-season room within seconds.
Motorized Louvered Roofs
Built from extruded architectural aluminum, motorized pergolas use double-walled ceiling louvers. Integrated rain sensors automatically close the louvers at the first drop of precipitation, creating a waterproof ceiling. Internal downspouts hidden inside the corner support posts drain water away quietly, protecting outdoor televisions and soft cushions.
Directional Infrared Radiant Heating
Mushroom-style gas heaters waste energy because breezes blow the warm air away. Directional electric infrared heaters warm objects and people directly through radiant energy. Installed flush along pergola beams, they keep dining spaces comfortable in 45-degree weather without producing loud noise or blinding light.
Lighting Plans: Dark Sky Compliance and Subtle Warmth
Modern exterior lighting avoids unshielded floodlights that blast glare into windows and eyes. Landscape designers now rely on warm, indirect lighting that protects night sky views and avoids disturbing local wildlife.
Core lighting principles include:
- Warm Color Output: Keep all exterior LED fixtures between 2200K and 2700K. This warm amber tone creates a relaxing, candlelit glow that highlights natural wood and stone.
- Full-Cutoff Downlights: Choose fixtures that direct light strictly downward toward walkways and steps. Concealing the light bulb from direct line of sight eliminates glare.
- Astronomical Timers: Replace standard photocells with smart micro-controllers. These digital timers track local sunrise and sunset times by geographic coordinates, adjusting daily lighting schedules automatically throughout the year.
Frequently Asked Questions
What patio material lasts the longest with the least maintenance?
Calibrated 20mm exterior porcelain pavers provide the longest lifespan with minimal upkeep. Porcelain absorbs almost zero water, making it immune to freeze-thaw cracks, oil stains, and moss growth. Unlike natural travertine or concrete pavers, porcelain never needs chemical sealers. Simply spray it down with water and mild soap once a year.
Are sunken conversation pits difficult to drain?
Sunken seating areas require planned drainage, but standard civil engineering makes them very reliable. Contractors install a bed of crushed stone aggregate beneath the floor, connected to dedicated subsurface PVC pipes or a French drain. In regions with high water tables, contractors add an automated sump pump with an overflow pipe to prevent standing water during heavy storms.
How much walking clearance do you need around an outdoor dining table?
Leave at least 36 to 42 inches of open walking space between the edge of an outdoor dining table and any nearby walls, railings, or planters. This clearance allows guests to push chairs back comfortably and walk past seated diners without squeezing.
Why choose a motorized louvered pergola over a traditional wood pergola?
Traditional wood pergolas provide partial shade, but they offer no rain protection, require regular staining, and eventually rot. Motorized aluminum pergolas feature rotating louvers that open for sun and close tightly to seal out rain. Extruded aluminum frames never warp, rot, or split, providing decades of maintenance-free use.
What is the ideal light level for evening outdoor entertaining?
The best outdoor entertaining light uses warm-spectrum LEDs rated between 2200K and 2700K. Direct all fixtures downward along walkways, retaining walls, and step risers. Keep light levels low to provide safe footing while allowing eyes to adjust comfortably to the surrounding night environment.
Building Your Space
Building a functional outdoor patio requires the same planning rigor as an interior room addition. Before picking out furniture fabrics or buying fire tables, focus on site engineering. Run utility conduits for gas, water, and electric power early, plan wide circulation corridors between functional zones, and choose dense, non-porous hardscape materials that handle local winter freeze cycles. When structural permanence and daily utility lead your project, your patio becomes a comfortable, reliable living space you will use throughout the year.