8 Modern Interior Ideas for a Stylish and Elegant Home
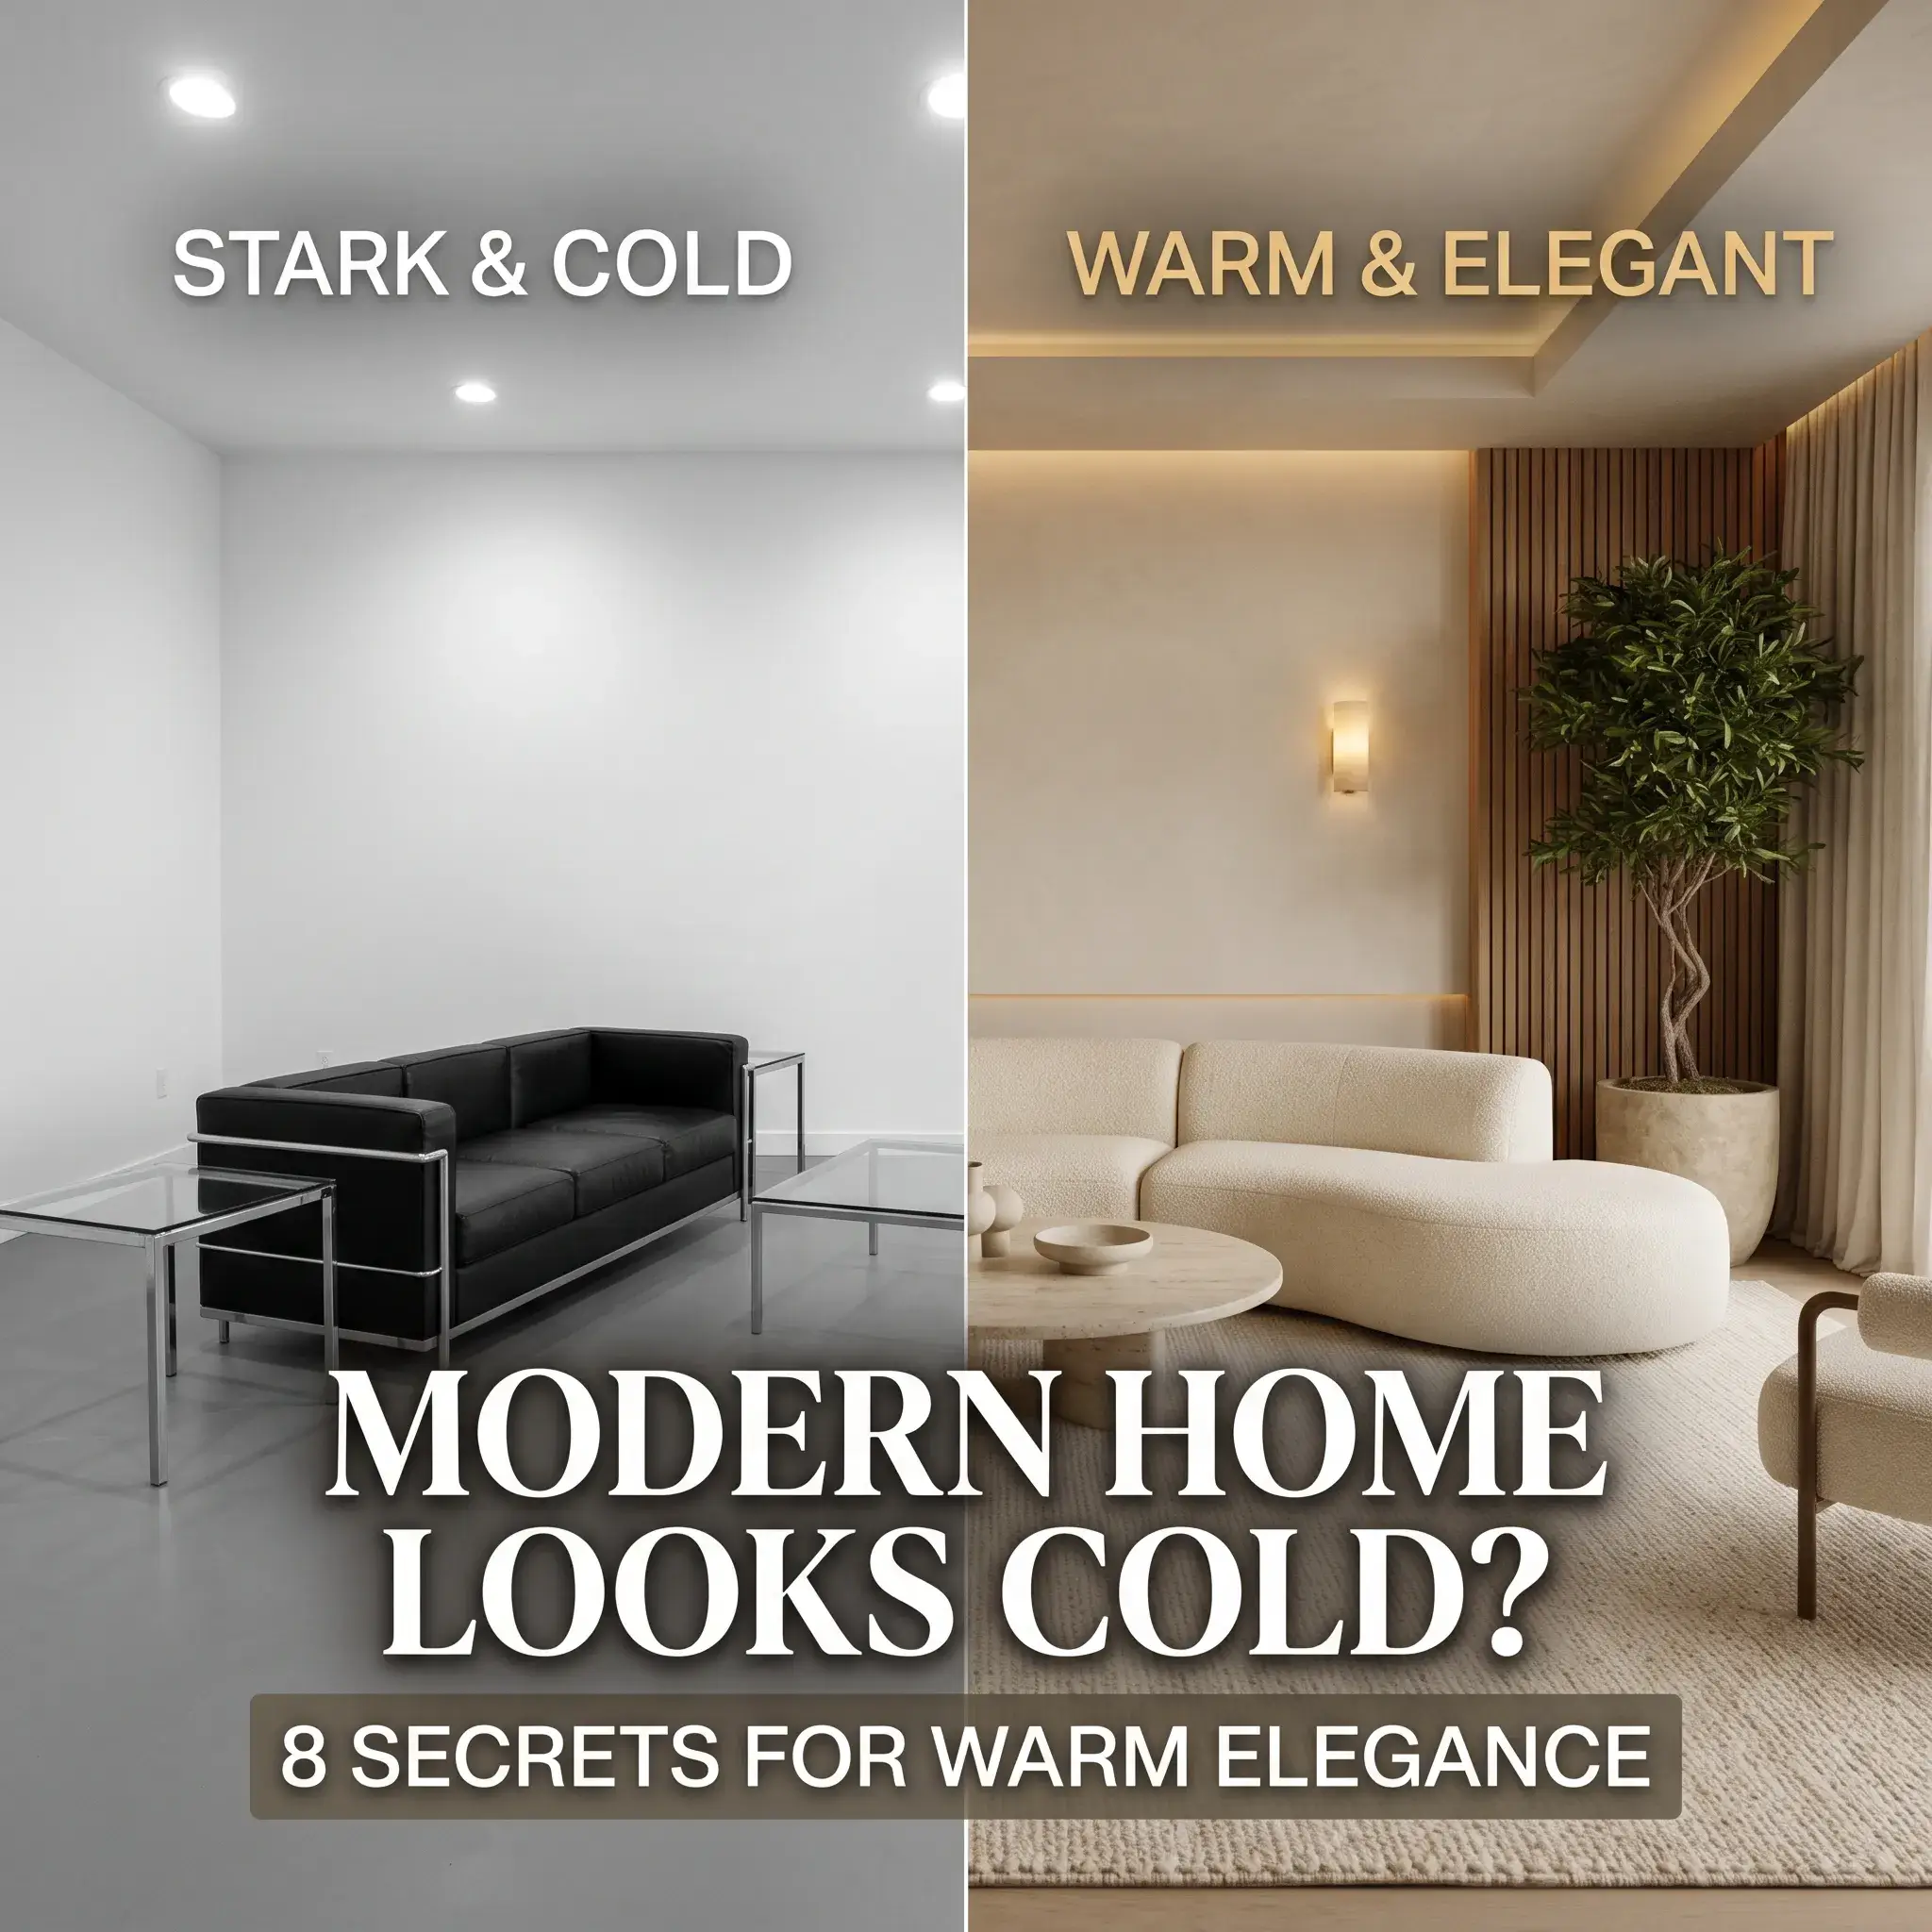
Many modern homes feel cold, plain, and stark. Crisp white walls and boxy furniture can make a living space feel like a clinic.
True modern elegance does not come from empty rooms or expensive showpieces. It comes from warm minimalism and quiet luxury. It relies on tactile textures, balanced proportions, and quiet architectural details.
Here are 8 practical modern interior design ideas you can apply to make your home stylish, warm, and comfortable.
1. Ground the Living Room with Curved Seating and Honed Stone
Modern architecture relies heavily on straight lines and sharp corners. When every piece of furniture is square, a room quickly feels rigid.
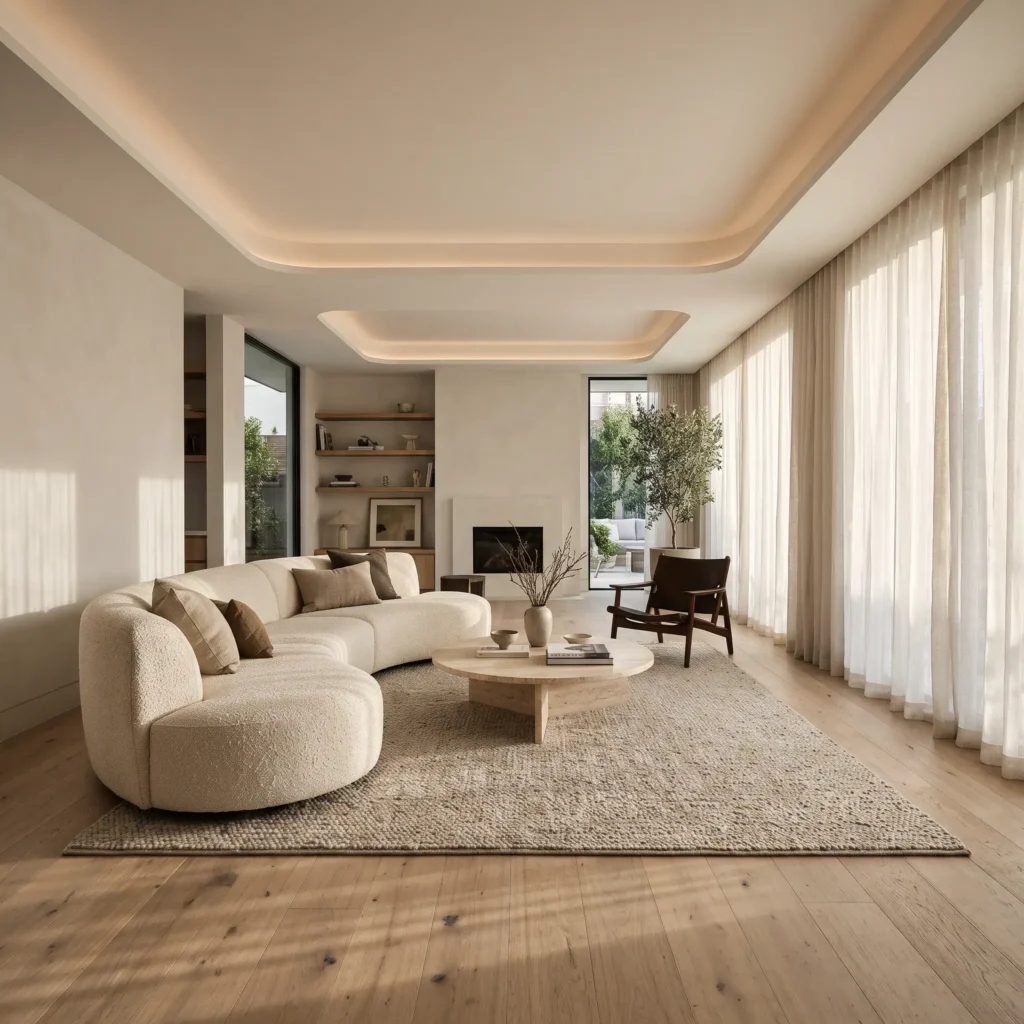
Balance those hard edges by introducing low-profile curved seating. Pair a rounded sofa in a tactile cream bouclé with a solid travertine coffee table. Choose a honed or open-pore stone finish rather than polished marble. Honed stone scatters light softly and hides everyday fingerprints. Ground the entire seating group on a thick, hand-knotted wool rug to absorb sound.
- Featured Products for This Space:
- Curved three-piece modular sectional in textured off-white bouclé
- Round honed Roman travertine coffee table with unfilled finish
- Low-pile hand-knotted wool area rug in warm ivory (9 by 12 feet)
- Matte black cast-iron sculptural table lamp with linen shade
- Floor-to-ceiling Belgian linen sheer drapery panels
2. Install an Invisible Induction Island in the Kitchen
The kitchen is the central social zone of the modern home. Bulky metal cooktops and cluttered appliances interrupt the visual flow of open living areas.
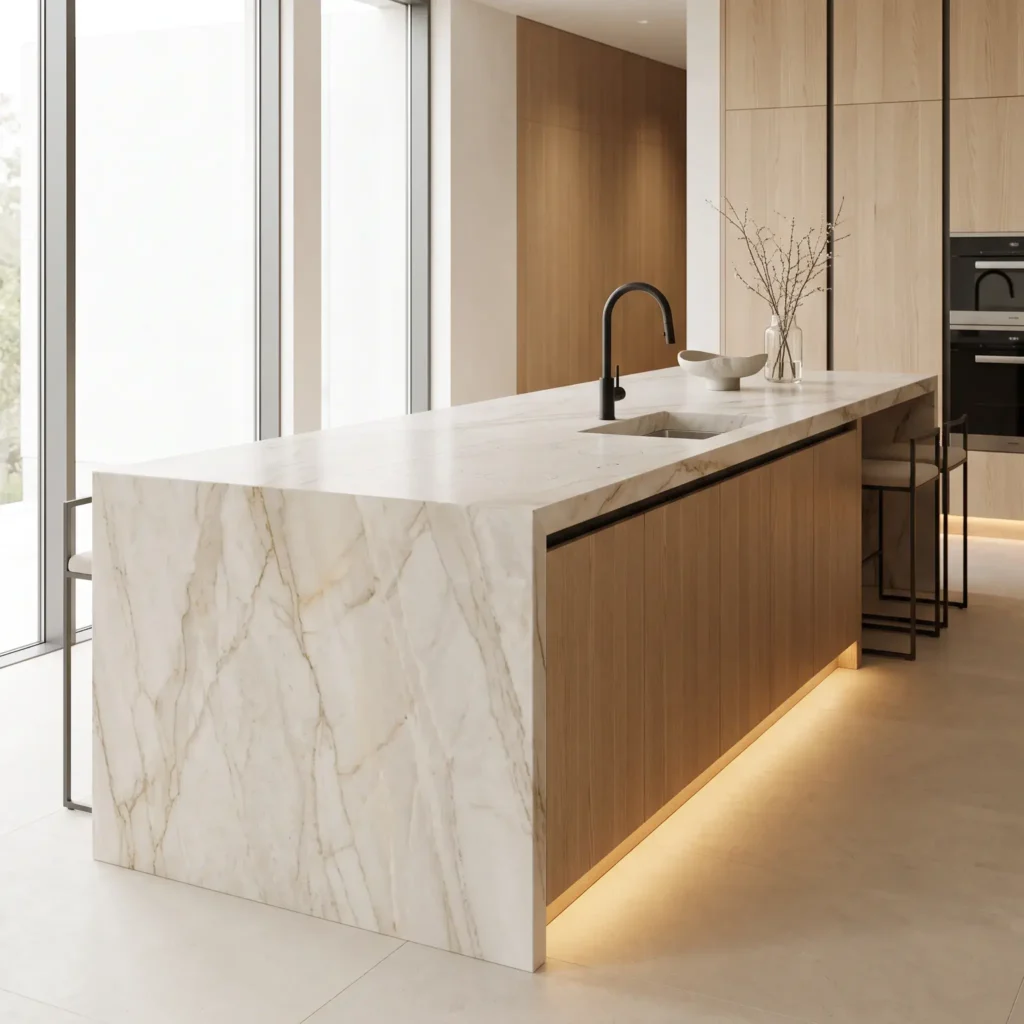
Install an under-counter induction cooktop beneath a continuous slab of porcelain or sintered stone like Dekton. The induction coils mount directly below a 12 mm to 20 mm stone surface. The counter remains completely smooth and cool to the touch except directly beneath magnetic pans. Pair this stone island with handle-less, push-to-open cabinets. Add a concealed prep scullery nearby to hide dirty pots, small appliances, and trash bins.
- Featured Products for This Space:
- Invisacook four-burner concealed induction system
- Honed Taj Mahal quartzite or Dekton sintered stone countertop slab
- Flat-panel rift-sawn white oak cabinetry with integrated Gola finger-pull channels
- Matte black gooseneck pull-down kitchen faucet
- Minimalist counter stools with black steel frames and cognac leather seats
Check out more Interior Ideas
3. Create Acoustic Rest in the Bedroom with Timber Slats and Plaster
Bedrooms require visual calm and acoustic quiet. Hard, bare walls cause sound flutter, which makes large master suites feel empty and noisy.
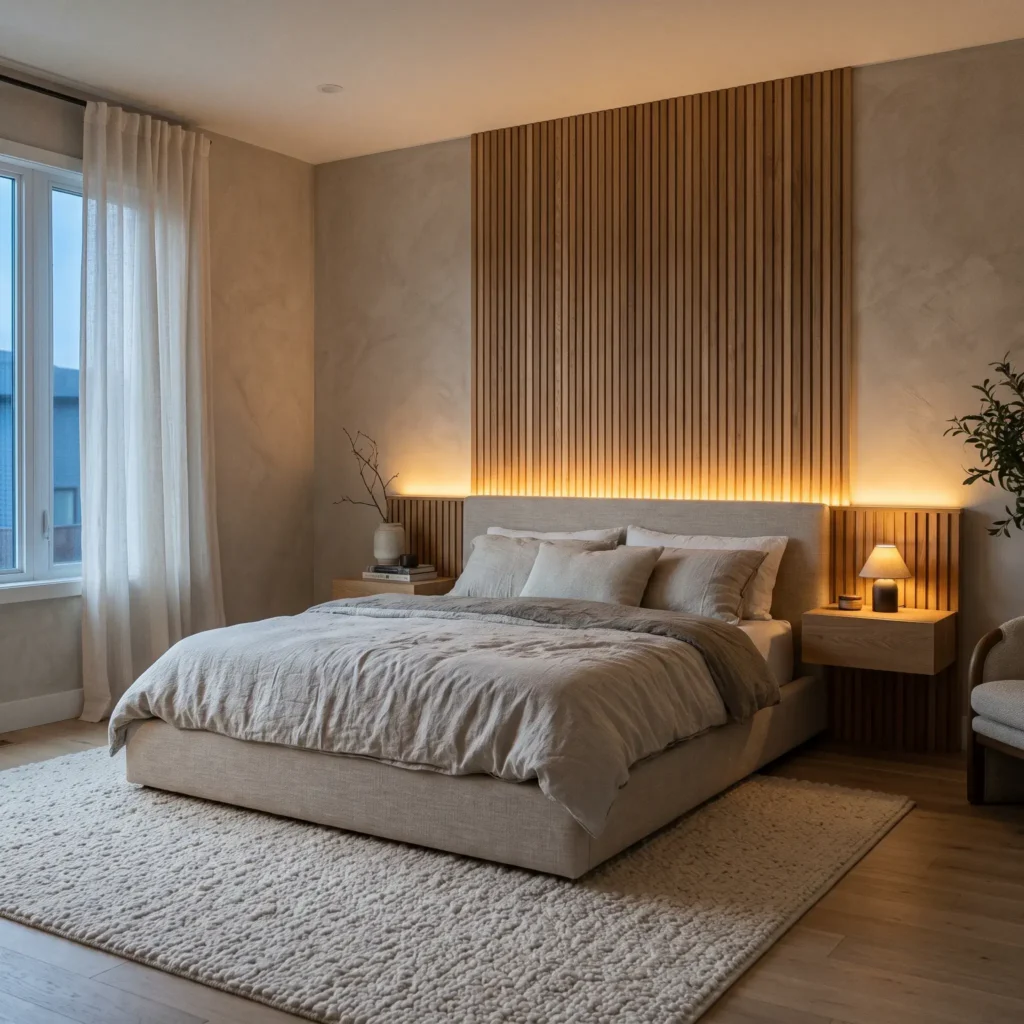
Clad the wall behind your bed with vertical oak acoustic slats set over a black recycled felt backing. This detail absorbs unwanted sound reflections while introducing vertical lines that make ceilings look higher. Paint the remaining walls in a muted Roman clay or limewash paint. Mount a low-profile platform bed against the wood paneling, and float your bedside nightstands to keep the floor clear.
- Featured Products for This Space:
- Wall-mounted acoustic oak slat panels with sound-absorbing felt backing
- Low-profile platform bed frame upholstered in washed natural linen
- Wall-hung floating oak nightstands with soft-close drawers
- Roman clay wall finish in warm bone or pale taupe
- Cast-brass reading sconces with directional pin-hole beams
4. Build a Curbless Wet Room with Seamless Tadelakt Plaster
Traditional bathrooms feel segmented because tile grout lines chop up small spaces. Grout also discolors over time, requiring harsh chemical scrubbing.
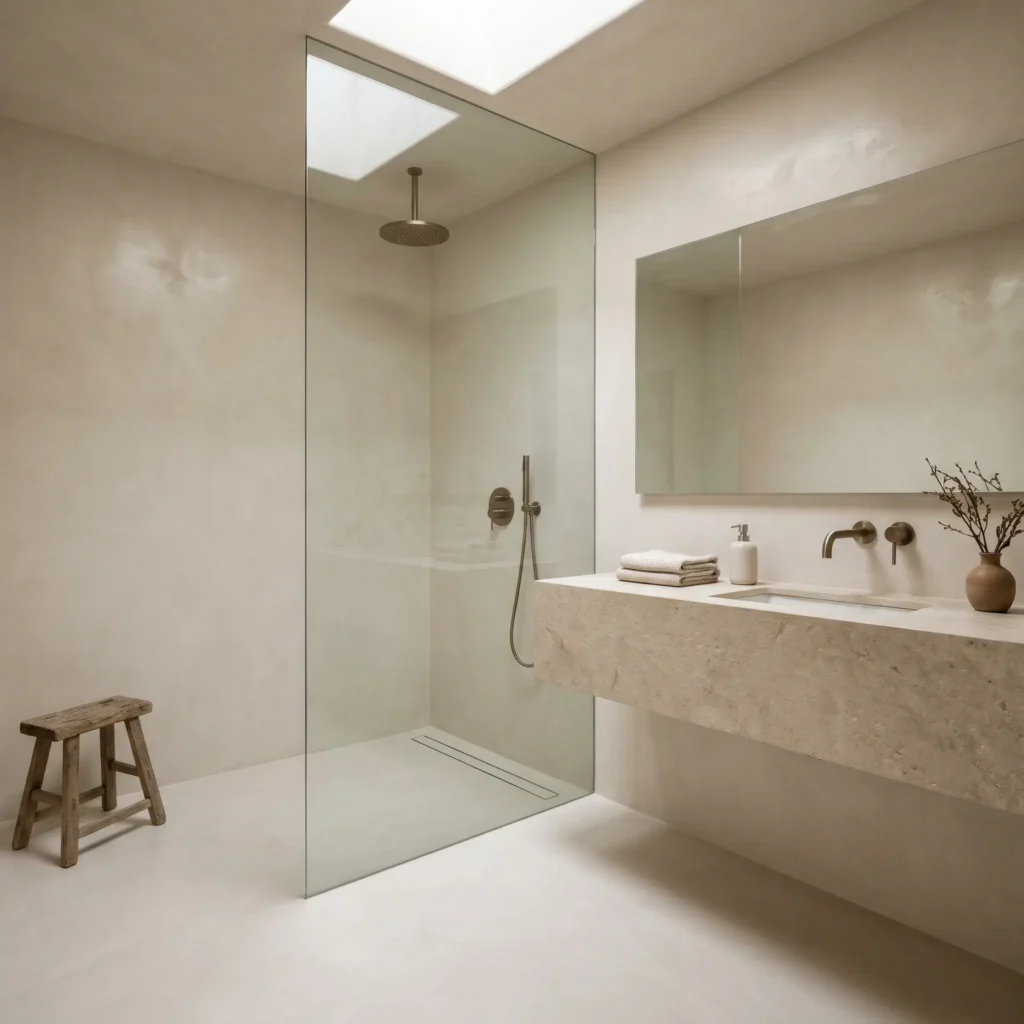
Replace standard bathroom tiles with waterproof Moroccan Tadelakt or architectural microcement. These mineral plasters create a continuous, jointless surface across floors, walls, and shower ceilings. Build a curbless walk-in shower with a floor-recessed linear drain running against the back wall. Install a floating vanity cut from a single block of stone, supported by a warm LED toe-kick reveal underneath.
- Featured Products for This Space:
- Hand-troweled waterproof Tadelakt or microcement wall and floor system
- Wall-to-wall stainless steel tile-in linear shower drain
- Wall-mounted brushed bronze double-handle basin mixer and shower set
- Custom floating vanity in matte Silver travertine
- Backlit frameless vanity mirror with built-in defogger (30 by 48 inches)
5. Define an Architectural Dining Space with Fluted Oak and Travertine
Open-concept dining rooms often look like random furniture dropped into a corridor. They need clear visual boundaries to feel intimate during meals.
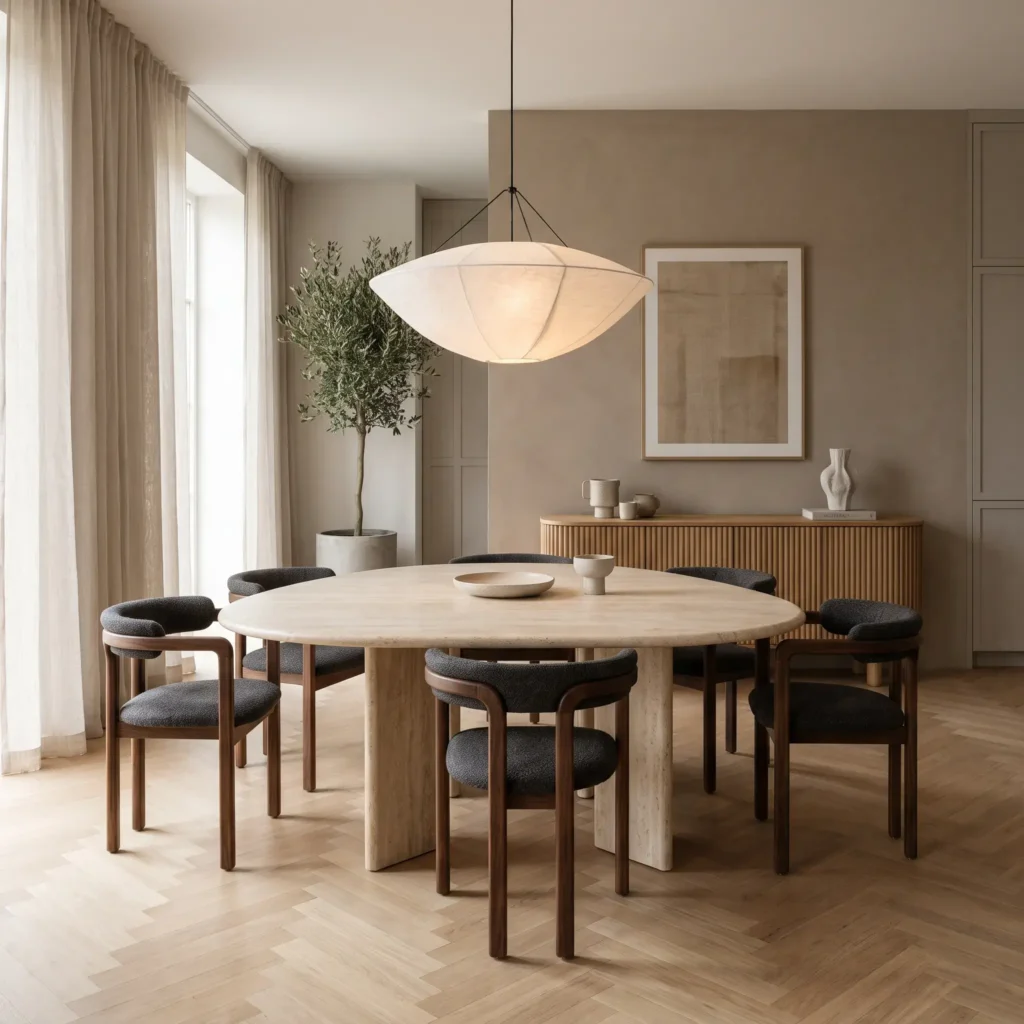
Drop the ceiling plane slightly over the dining area, or install a perimeter recess to hide indirect LED strips. Center an oval dining table crafted from solid walnut or honed travertine directly beneath a sculptural pendant lamp. Surround the table with dining chairs featuring curved backrests in dark leather or nubby wool. Keep storage discreet by installing a full-height sideboard with fluted wood doors that align with your wall paneling.
- Featured Products for This Space:
- Oval honed cream travertine dining table with twin pedestal bases
- Solid walnut dining chairs with curved steam-bent backs
- Sculptural branch pendant fixture with hand-blown opaline glass globes
- Custom credenza with vertical fluted oak tambour doors
- Large textured ceramic table vase filled with dried wild branches
6. Style a Gallery Entryway with an Oversized Pivot Door
First impressions set the architectural tone for the entire residence. Standard interior entryways are often ruined by clutter, shoe racks, and flimsy hollow doors.
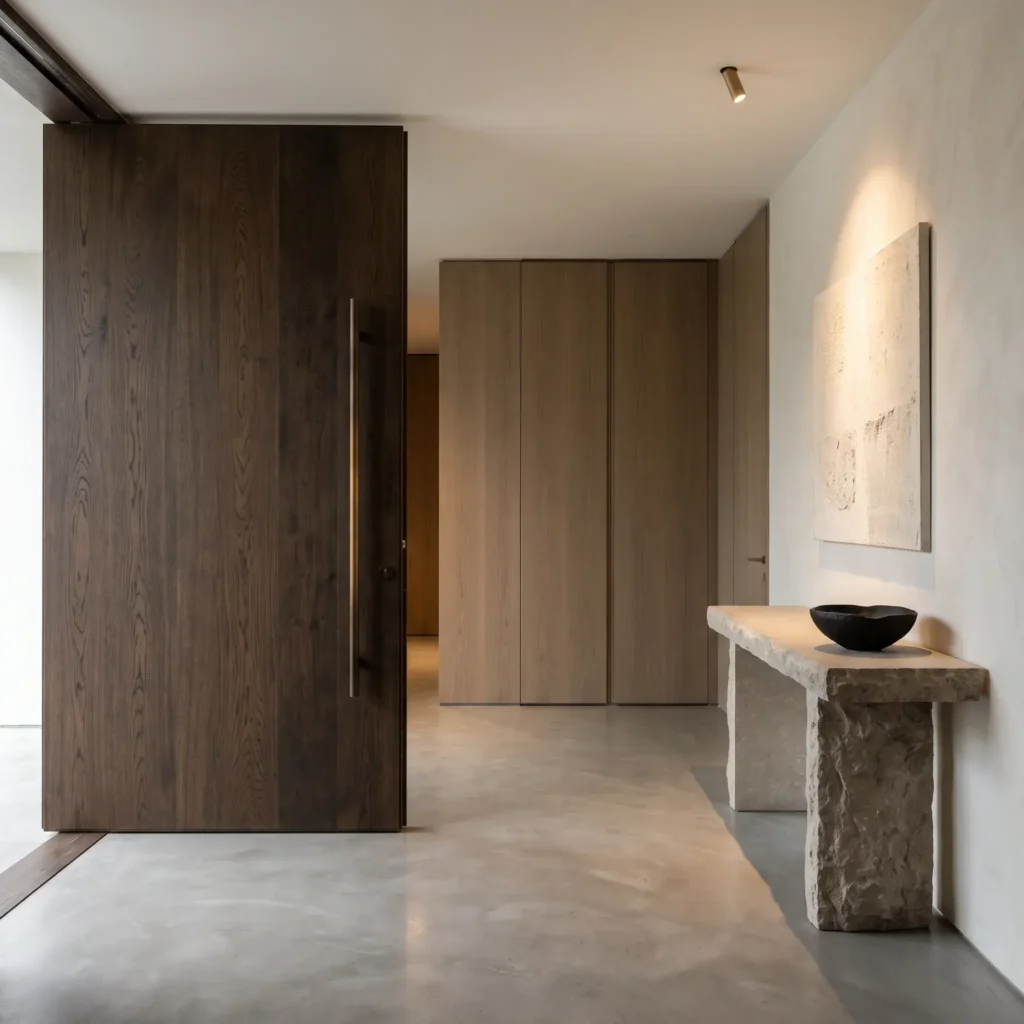
Install a custom floor-to-ceiling front pivot door hung on an offset hydraulic floor hinge. The door swings smoothly without squeaking, creating a generous opening. Inside the foyer, conceal coat closets, electrical panels, and security touchscreens behind flush touch-latch millwork panels. Anchor the entryway hall with a single monolithic stone console table and a large, asymmetrical polished metal or ceramic wall sculpture.
- Featured Products for This Space:
- Custom floor-to-ceiling exterior pivot door in wire-brushed dark oak
- Offset heavy-duty hydraulic concealed pivot hinge system
- Monolithic limestone entryway console table with block legs
- Full-length frameless mirror with concealed recessed perimeter mounting
- Minimalist bronze entry pull handle (60 inches length)
7. Build a Recessed Reading Nook with Floating Shelves
Modern homes often struggle with dead spaces beneath staircases or inside wide hallway corridors. These awkward gaps become catch-alls for clutter.
Convert an unused alcove into a cozy reading retreat. Build a custom oak bench seat with a deep upholstered cushion covered in durable mohair velvet. Install thick, open-shelf floating bookcases above the bench. Route low-voltage LED channels into the underside of each shelf to cast warm, diffused light over your book collection. Paint the entire niche walls, ceiling, and trim in one matching deep tone like muted olive or warm mushroom.
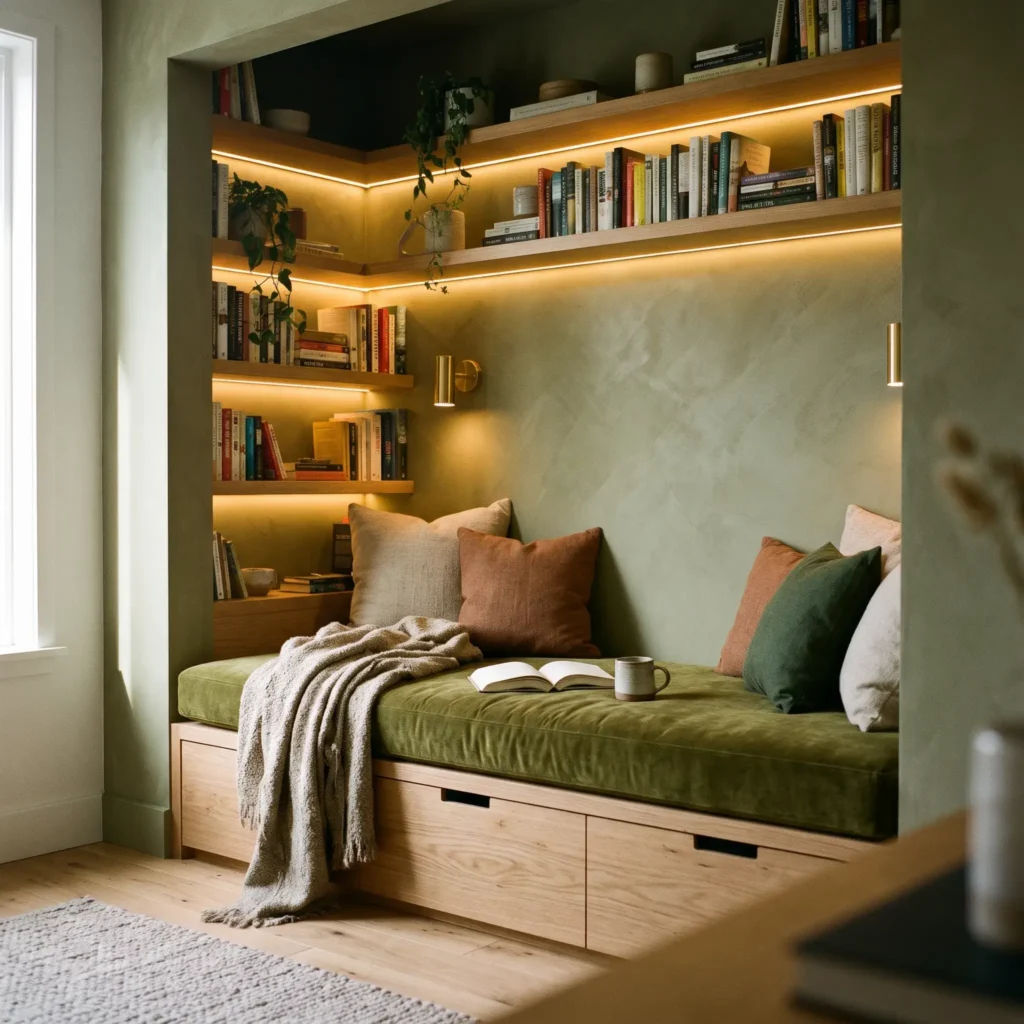
- Featured Products for This Space:
- Custom high-density foam bench cushion wrapped in olive mohair velvet
- Solid white oak floating shelves with internal concealed steel mounting brackets
- Low-voltage aluminum LED extrusions with frosted diffusers (2700K)
- Recessed push-latch drawers built into the base of the bench seat
- Washed linen accent pillows in charcoal and warm oatmeal
8. Bring the Outdoors Inside with a Specimen Tree and Flush Glass
Placing dozens of small plastic planters on tables clutters horizontal surfaces. Modern elegance relies on bold scale and biophilic architecture.
Position a single, mature indoor specimen tree in an open corner near floor-to-ceiling glass doors. Excellent indoor trees include the Black Olive Shady Lady (Bucida buceras) or an authentic European Olive (Olea europaea). Plant the tree in a custom cylindrical cast-concrete or stone vessel that matches your floor finish. Match your interior flooring level exactly with your exterior patio pavers through a flush threshold track. This eliminates steps and blends indoor comfort with outdoor greenery.
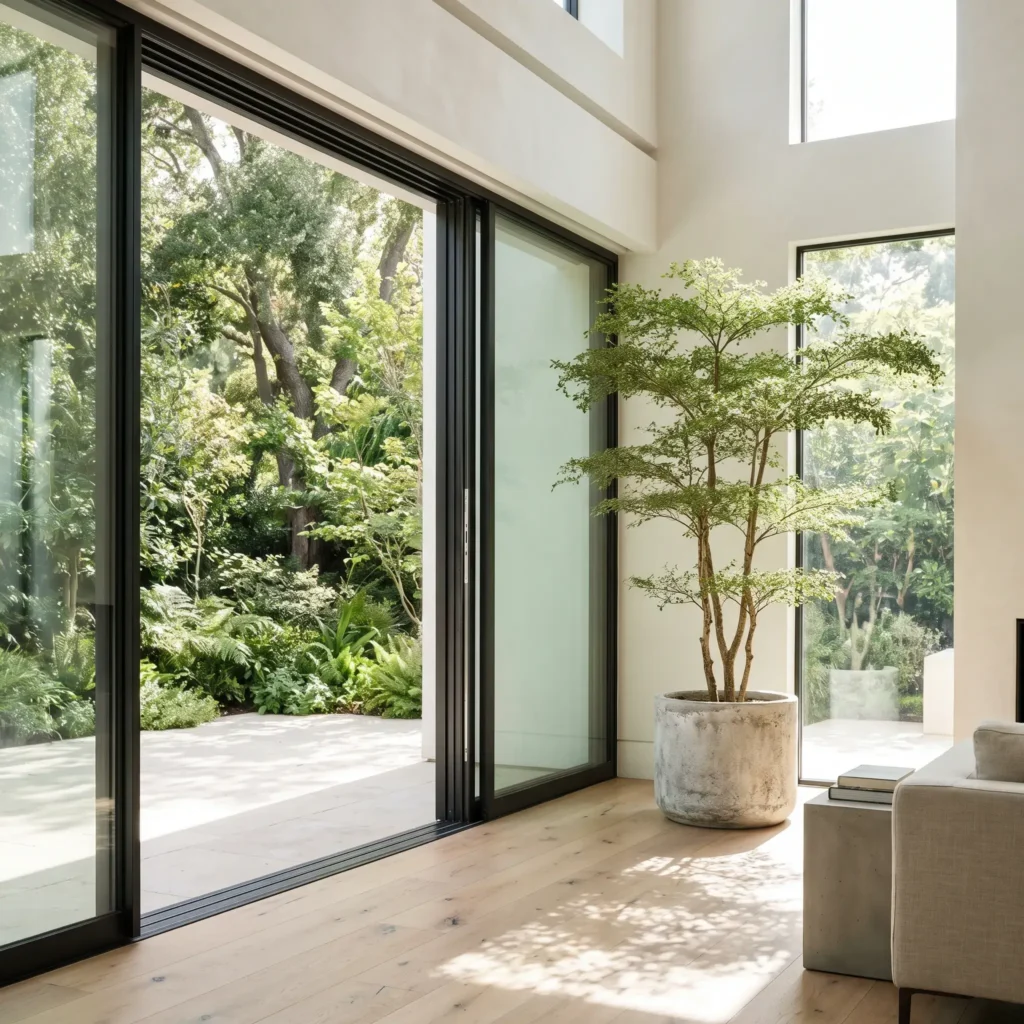
- Featured Products for This Space:
- Mature indoor Black Olive Shady Lady tree (7 to 8 feet height)
- Heavy cylindrical cast-stone planter pot in natural cement gray (24 by 28 inches)
- Sub-surface plant root aeration and sub-irrigation reservoir insert
- Floor-recessed low-glare miniature uplight (2700K) focused on the canopy
- Flush-threshold sliding glass wall track system
Architectural Detailing: Removing Visual Noise from the Envelope
True luxury does not come from surface decorations applied over drywall. It starts in the rough carpentry and drywall phase. Traditional homes use thick moldings, protruding window casings, and stamped metal covers to hide crooked framing. Modern interiors use hairline precision and flush detailing.
Flush Baseboards and Shadow Reveals
Standard baseboards stick out from the wall. They catch dust, interrupt sightlines, and visually shorten room height.
Modern spaces replace standard baseboards with a flush reveal. Drywallers anchor an aluminum reglet or architectural vinyl F-reveal bead to the wall studs before mudding. The drywall panel aligns flush with the bead.
A flat baseboard trim sits below the bead, cut to match the exact thickness of your drywall. This leaves an intentional channel calibrated between 1/4 inch and 3/8 inch in height and depth. The shadow reveal separates the wall from the floor, creating the optical effect that the wall floats.
- Step 1: Secure the aluminum reglet directly to the wall studs at the floor level.
- Step 2: Hang the drywall sheet flush to the upper flange of the reglet bead.
- Step 3: Insert the matching wood or stone baseboard below the reveal channel.
- Result: A crisp 1/4-inch shadow line runs continuously along the floor perimeter.
Frameless Concealed-Jamb Doors
Traditional door trims frame an opening like a picture frame, breaking up wall planes. Frameless door systems install an extruded aluminum jamb directly into the rough opening, allowing drywall compound to finish right to the door edge.
- Heavy solid-core wood or metal doors hang on three-dimensionally adjustable concealed hinges.
- When closed, the door slab sits completely flush with the surrounding wall.
- Magnetic latches eliminate visible strike plates on the door jamb, keeping the frame clean.
Ceiling-Recessed Drapery Pockets
Surface-mounted curtain rods look busy. In modern spaces, drapery tracks disappear completely into the ceiling.
During ceiling framing, carpenters frame a pocket measuring 4 by 4 inches to 6 by 6 inches directly above the window perimeter. Mud-in aluminum tracks sit inside this recessed cavity. Floor-to-ceiling linen drapery drops straight out of the ceiling plane with no visible brackets, rollers, or motor wiring.
Linear Slot Diffusers and Monolithic Acoustic Plaster
Standard stamped-metal air grilles ruin clean walls and ceilings. Replace them with continuous plaster-in linear slot diffusers. These aluminum extrusions feature a narrow opening of 19 mm to 25 mm (3/4 inch to 1 inch) and mount flush along ceiling perimeters.
Hard surfaces like polished concrete, stone slabs, and bare drywall bounce sound waves. This creates an echo chamber that causes mental fatigue. Rather than hanging fabric acoustic panels, luxury homes spray monolithic acoustic plaster across ceilings.
Systems like Baswaphon or Fellert use mineral-fiber backing boards topped with a micro-porous layer of recycled marble sand. The system achieves a high Noise Reduction Coefficient (NRC 0.80 to 0.90), soaking up echo while looking like flat, smooth drywall.
Materiality and Color Systems: Texture as Your Primary Palette
When you eliminate ornate moldings, materials must provide spatial warmth and visual richness. Successful modern spaces rely on touch and light reflection rather than bright accent colors.
The 60-30-10 Rule for Textures
The traditional 60-30-10 decorating rule uses three paint colors. In modern spaces, apply this ratio to textures and materials instead:
- 60% Dominant Matte Surfaces: Ground the space with matte wall planes, limewash, Roman clay, and wide-plank natural oak floors. These low-sheen surfaces absorb harsh daylight evenly.
- 30% Tactile Upholstery: Introduce physical warmth through heavy-weave textiles. Pair slubby Belgian linen drapery with bouclé accent chairs, nubby wool rugs, and matte full-aniline leather seats.
- 10% High-Contrast Accents: Add visual punctuation through dark, patinated accents. Use unlacquered brushed brass fixtures, blackened steel window sashes, dark walnut joinery, or heavily veined Calacatta Viola marble offcuts.
Warm Monochromatic Foundations and Color Drenching
Cool builder-grade grays and stark optical whites feel clinical. Modern homes use warm, earth-derived neutrals like bone, ecru, parchment, soft taupe, and mushroom.
To make rooms feel taller and calmer, use full-room color drenching. Paint walls, ceilings, interior doors, and built-in casework in the same neutral color. Vary only the sheen:
- Flat or ultra-matte on ceilings and walls.
- Satin or eggshell on wood millwork and flush doors for scrub resistance.
Blurring the boundary between walls and ceilings makes architectural volumes feel expansive and cohesive.
Honed Natural Stone vs. Polished Marble
High-gloss polished stone creates glare, reflecting light like a bathroom mirror. It also shows acid etching quickly.
Modern interiors prioritize honed, leathered, and open-pore finishes. Choose unfilled Roman travertine for fireplace surrounds, consoles, and coffee tables. The natural voids and pitted surfaces soften daylight and add organic warmth.
When choosing marble or quartzite for kitchen counters, select a satin-honed finish. It highlights the mineral veining without harsh reflections.
The Three-Tier Architectural Lighting Blueprint
Lighting can make or break a modern home. Placing dozens of recessed spotlights across a ceiling creates glare and casts dark, unflattering shadows under people’s eyes.
Architectural lighting relies on three distinct layers controlled by independent dimmers:
- Tier 1: Indirect Ambient Coving. Ambient light should bounce off room surfaces rather than shine straight down into your eyes. Conceal continuous-phosphor LED ribbons inside perimeter ceiling drops or wall coves. Set the LED strip back at least 10 to 12 inches from the ceiling surface. This setback distance prevents hot spots and creates an even wash of indirect glow.
- Tier 2: Task Illumination. Direct focused light over working surfaces like kitchen counters, desks, and vanity mirrors. Mount low-voltage micro-LED extrusions beneath floating shelves and cabinetry to illuminate workspaces without glare.
- Tier 3: Accent Pin-Spots. Use narrow-beam spotlights (15 to 24 degrees) to highlight artwork, textured stone, or sculptural plants. This builds soft contrast, drawing the eye to curated points in the room.
Deep-Regressed Architectural Downlights
Where downlights are necessary for general illumination, avoid cheap surface-mount can lights. Install trimless, deep-regressed architectural fixtures with black or matte baffles.
These fixtures feature a 45-degree to 55-degree visual cutoff angle. The light source sits recessed inside the ceiling collar, hiding the bulb from normal sightlines. The room fills with warm light, but the ceiling plane remains quiet and free of glare.
Circadian Warm-Dimming Engines
Our bodies respond to shifting natural light spectrums throughout the day. Specify warm-dimming LED modules for all main living areas.
- At full brightness during daytime tasks, the fixture emits a crisp 3000K white light.
- As you dim the lights in the evening, the engine automatically slides down the black body locus to an intimate 1800K to 2200K candlelit glow.
- Ensure all luminaires carry a Color Rendering Index of CRI 95 or higher and an R9 red value exceeding 90. High R9 values render natural wood tones, stone veining, and human skin tones with rich accuracy.
Placement and Styling Rules That Eliminate Guesswork
Curated styling is not about cluttering tables with trinkets. Every piece of decor must have strong scale, good weight, and proper placement.
The Gallery Standard for Art Placement
The most common decorating mistake is hanging artwork too high. Sticking art near the ceiling disconnects it from surrounding furniture.
- The Eye-Level Rule: Center the vertical midpoint of any canvas or art frame between 57 inches and 60 inches from the finished floor. This matches museum and gallery hanging standards.
- The Furniture Clearance Rule: When hanging art above a sofa or console, leave 6 to 8 inches of wall space between the bottom of the frame and the top of the furniture back.
- The Scale Rule: Choose a single large statement piece spanning 60% to 75% of your sofa width. A single oversized painting creates calm, whereas a cluster of small frames looks noisy.
The 18-Inch Rug Border Rule
A tiny rug makes a spacious living room look cheap and cramped. Furniture floating half on and half off an undersized rug creates visual instability.
In living spaces, buy a rug large enough to fit all front legs of your seating group comfortably on top. Maintain an even border of 12 to 18 inches of exposed wood floor between the outer rug edge and the perimeter walls. In open-plan rooms, use large rugs to define functional seating zones without building physical partition walls.
4 Costly Modern Design Mistakes to Avoid
- Buying Matching Furniture Sets: Buying a matching sofa, loveseat, and coffee table catalog set makes a room look flat and commercial. Instead, mix silhouettes and materials. Pair an upholstered fabric sofa with vintage leather lounge chairs and a stone coffee table.
- Using Cool White Overhead LEDs: 4000K to 5000K bulbs produce harsh, clinical blue light that drains warmth from natural wood. Install 2700K warm-dim LEDs with a minimum CRI of 95 to render organic tones accurately.
- Hanging Art Too High: Mounting art near ceiling lines disconnects the piece from the seating group and strains sightlines. Keep artwork centerlines at 57 to 60 inches from the floor, with 6 to 8 inches of clearance above furniture.
- Leaving Visible Cable and Utility Clutter: Stamped metal grilles, exposed cords, and protruding outlets ruin clean minimalist wall planes. Use plaster-in linear slot diffusers, flush wall outlets, and concealed wire chases inside cabinetry.
Frequently Asked Questions
How do I make a modern home look warm instead of sterile?
Focus on low-sheen organic materials and warm lighting. Swap harsh white paint for warm neutrals like bone, ecru, and greige. Layer tactile fabrics such as bouclé, Belgian linen, and sheared wool rugs. Introduce open-grain white oak and unpolished, honed stone. Keep all light bulbs at a warm 2700K color temperature on dimmer switches.
What is the difference between standard baseboards and shadow reveals?
Standard baseboards mount directly to the wall surface, sticking out 1/2 inch to 3/4 inch from the drywall. A shadow reveal uses an architectural reglet bead to create a recessed channel between 1/4 inch and 3/8 inch tall and deep. The trim sits flush with the drywall panel, creating the optical illusion that the wall floats above the floor.
How does an invisible induction cooktop work through stone?
Invisible induction systems use electromagnetic induction coils mounted beneath a 12 mm to 20 mm slab of porcelain or sintered stone like Dekton. The magnetic field passes through the stone without heating the counter itself. It directly heats magnetic ferrous cookware placed on the surface. When cooking finishes, the counter returns to everyday food prep and dining space.
What is the best rug size for a modern living room?
Most modern living rooms require an 8 by 10 foot or 9 by 12 foot area rug. The rug should be large enough to sit under the front legs of all sofas and accent chairs in the conversational group. Maintain an exposed wood floor border of 12 to 18 inches around the room perimeter.
Modern interior design is not about stripping a home bare or buying into fast trends. True elegance happens when you balance architectural discipline with physical comfort.
Start by addressing your home’s structural surfaces. Clean up door casings, hide noisy vents, and build seamless storage to clear visual clutter. Once your architectural shell is calm and quiet, layer in honest, tactile materials, low-slung seating, and warm indirect lighting. The result is a welcoming home that feels expansive, grounded, and timeless.