Why Expensive Homes Feel Cold: 10 Architectural Ideas for Every Room

Many multi-million dollar homes share a common flaw. They spend heavily on polished finishes, yet the spaces feel cold, loud, and uninviting. Real elegance never looks like an empty hotel lobby. It avoids flashy logos, short-lived trends, and surface clutter.
True luxury comes from architectural proportion, natural materials, and quiet restraint. It pairs cold geologic stone with warm wood grains. It replaces harsh ceiling downlights with warm, indirect illumination. Most importantly, it conceals mechanical equipment so daily life feels calm and organized.
Here are ten room-by-room architectural ideas to bring warmth, permanence, and refined beauty into your home.
1. The Grand Foyer: Axial Sightlines and Sculptural Arrival
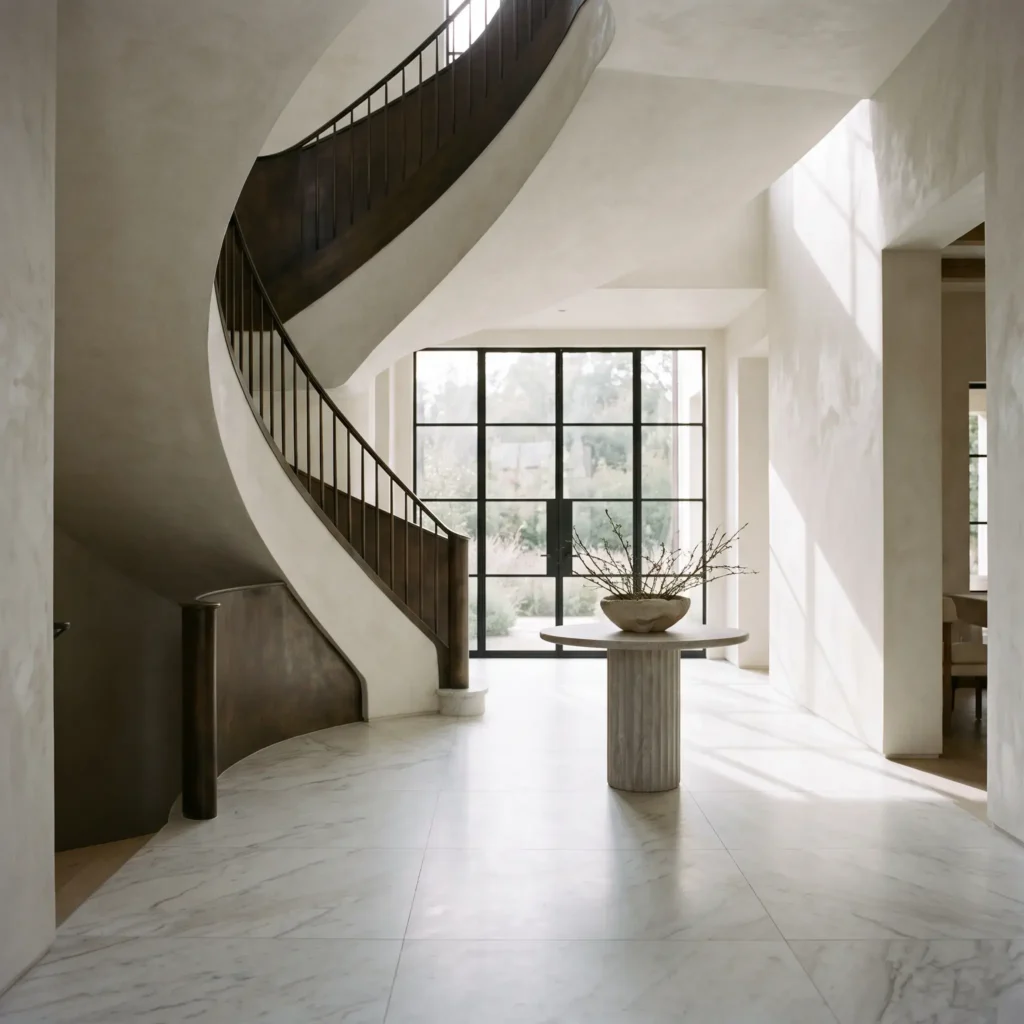
The entrance hall sets the architectural tone for the entire residence. Avoid treating the foyer as a wide, empty corridor filled with random furniture. Design the entry along a clear sightline that directs the eye toward the garden or the main living salon beyond.
Anchor the floor with large, vein-matched slabs of honed marble in contrasting neutral tones. Install a custom helical staircase to serve as a freestanding vertical sculpture. Use hand-burnished architectural bronze for the balustrade to keep the profile slender while letting daylight pass through. Place a heavy, custom stone table in the center beneath a hand-blown glass fixture to anchor the volume. Keep perimeter walls quiet with hand-applied lime plaster.
- Sourced Materials and Products:
- Flooring: Honed Calacatta Gold marble slabs with continuous veining
- Walls: Hand-troweled Roman clay plaster in warm alabaster
- Architectural Railing: Custom hand-burnished dark architectural bronze
- Centerpiece: Custom solid Roman travertine round pedestal table
- Lighting: Low-glare recessed trimless downlights at 2700K color temperature
2. The Formal Living Salon: Low-Profile Seating and Stone Fireplaces
High ceilings often cause living rooms to feel cavernous. Solve this scale issue by introducing material friction: position soft, light-absorbing textures against heavy mineral surfaces.
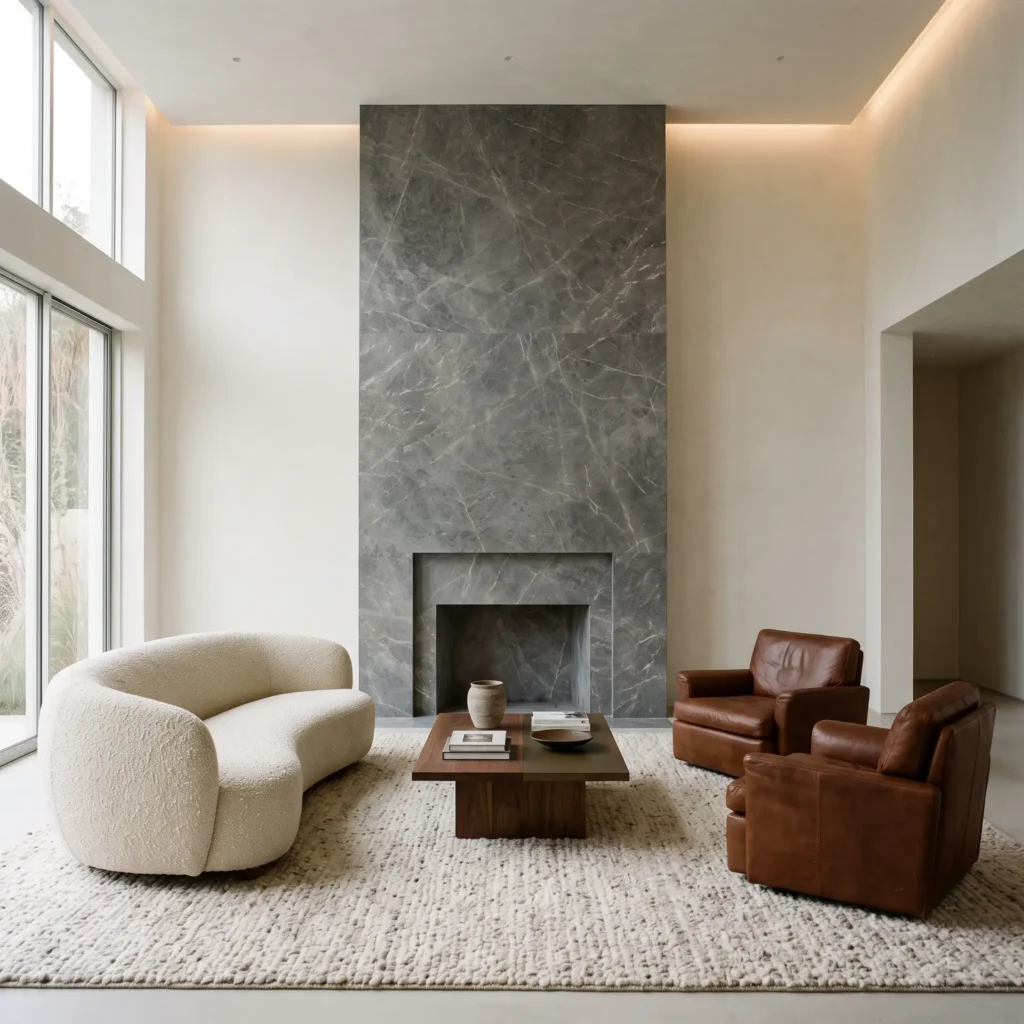
Build a floor-to-ceiling fireplace surround using a monolithic slab of Fior di Bosco or honed Nero Marquina stone. Keep the firebox linear and flush with the wall. Group your furniture in floating conversation clusters away from perimeter walls. Select deep curved sofas upholstered in textured wool bouclé, paired with occasional chairs in vintage saddle leather. Add a low coffee table cut from raw burlwood or patinated bronze to catch soft light reflections. Anchor the seating zone with a dense, hand-knotted wool rug to absorb room echo.
- Sourced Materials and Products:
- Fireplace: Honed Fior di Bosco marble slab with bookmatched center joint
- Seating: Curved low-profile sofa in heavy textured wool bouclé
- Lounge Chairs: Full-grain aniline saddle leather club chairs
- Center Table: Solid Claro walnut slab table with patinated bronze base
- Flooring Underlay: Custom hand-knotted New Zealand wool rug with heavy 10mm felt pad
Check out more Interior Ideas
3. The Culinary Suite: The Show Kitchen and Concealed Scullery
Open-plan architecture requires clean visual lines. A two-tier kitchen solves this by dividing the cooking space into two zones: an architectural front kitchen and a working back scullery.
Keep the front kitchen clean for morning coffee, light serving, and casual conversation. Build a waterfall island using durable quartzite such as Taj Mahal, finished with a mitered three-inch apron edge. Use push-to-open wood veneer cabinetry that conceals panel-ready refrigeration columns and flush induction cooktops. Position heavy food prep, dishwashers, and trash bins in a scullery behind a flush pocket door. This setup keeps dirty pots and appliances hidden while you host guests.
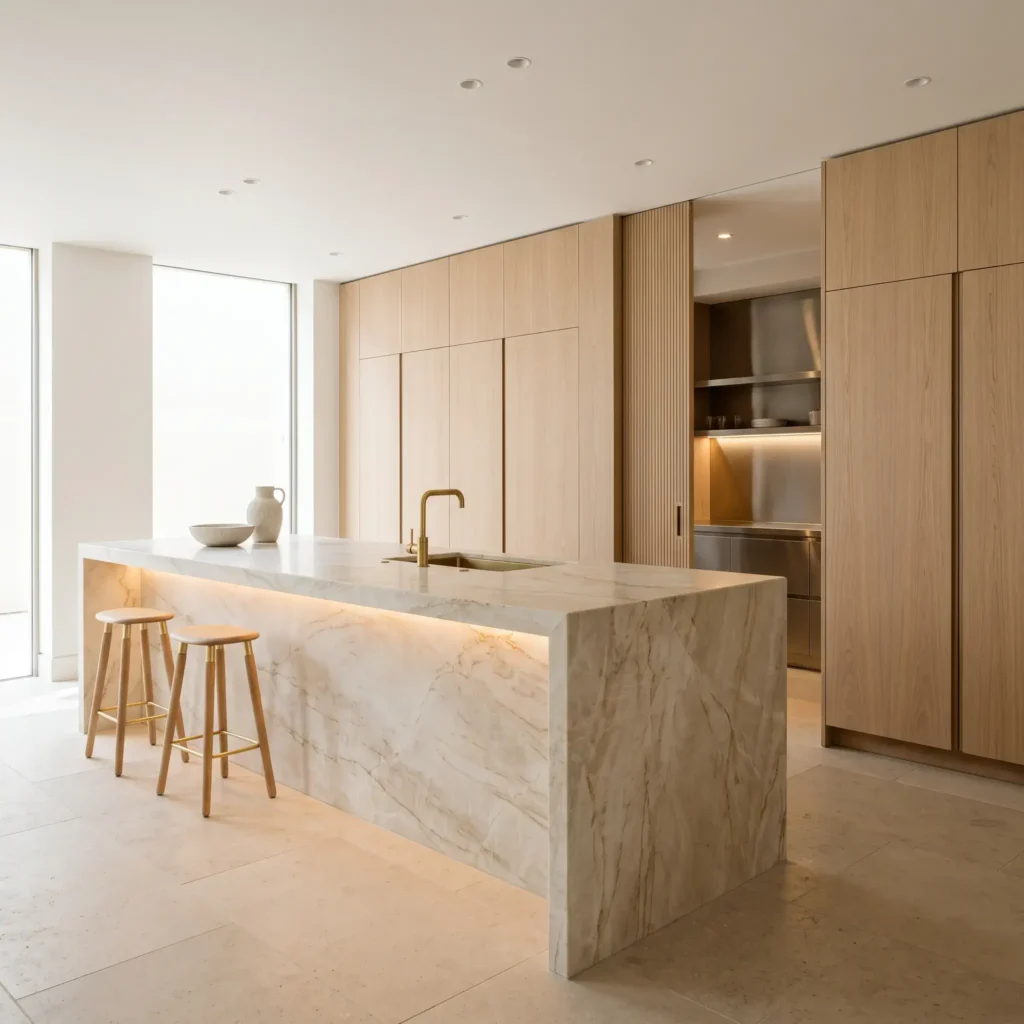
- Sourced Materials and Products:
- Island and Countertops: Honed Taj Mahal quartzite with mitered square edges
- Millwork: Custom rift-cut white oak veneers with push-latch hardware
- Secondary Scullery Counters: Marine-grade brushed 304 stainless steel
- Wet Fittings: Deck-mounted unlacquered living brass kitchen bridge faucet
- Built-in Appliances: Gaggenau 400 series integrated induction cooktop and panel-ready columns
4. The Formal Dining Salon: Dark Boiserie and Focused Illumination
Formal dining rooms should feel intimate and private. While daytime living areas benefit from expansive windows, dining spaces thrive on mood, texture, and low-level lighting.
Line the walls with modern architectural boiserie panels crafted from quarter-sawn smoked oak or walnut. Use clean reveals rather than traditional ornate moldings. Treat the ceiling with a shallow recessed coffer finished in hand-applied Dutch metal leaf to bounce warmth downward. Hang a linear brass pendant low over an ebonized timber table. Set your dimmer controls so light concentrates directly on the tabletop, allowing the surrounding dark wood walls to soften into shadow.
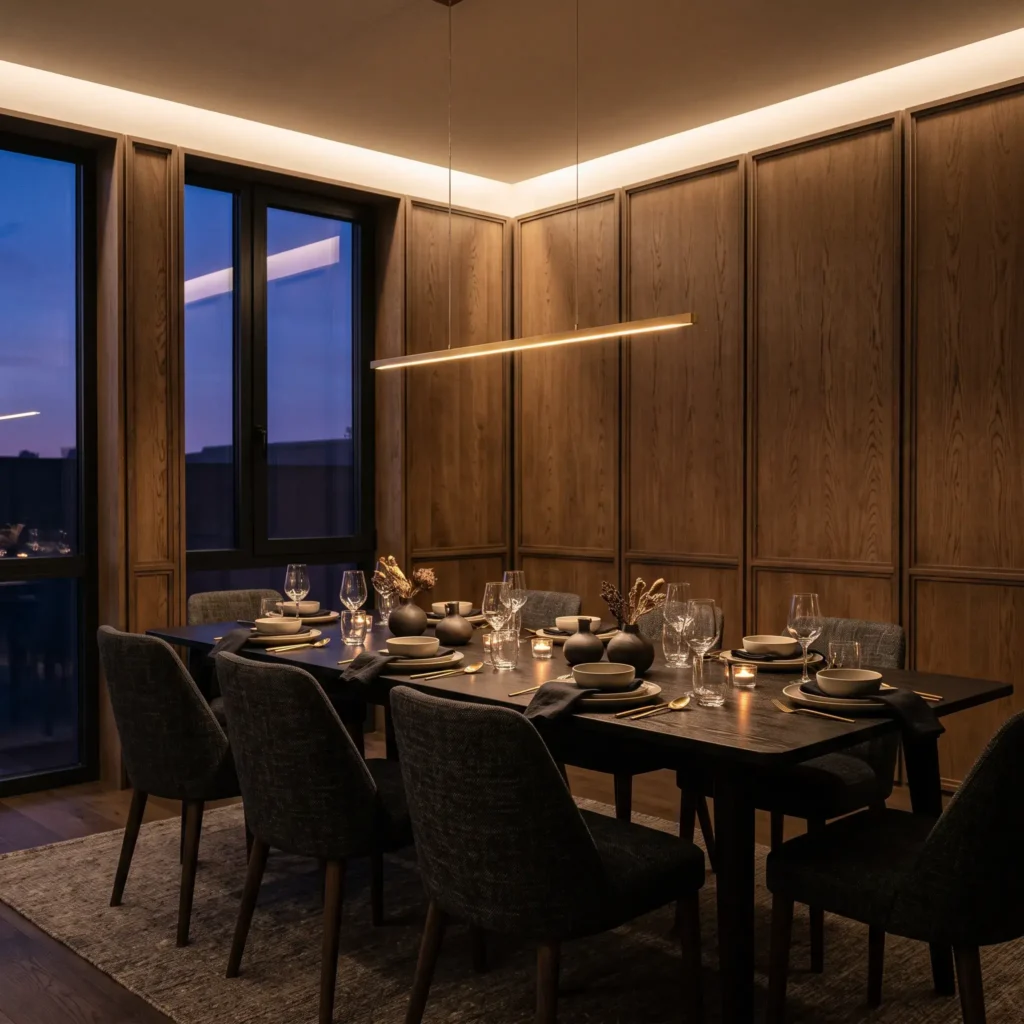
- Sourced Materials and Products:
- Wall Paneling: Quarter-sawn smoked European oak boiserie with clean shadow reveals
- Dining Table: Custom solid ash dining table with ebonized matte oil finish
- Dining Seating: Solid wood frame chairs upholstered in heavy Belgian linen
- Chandelier: Minimalist raw brass suspension fixture with dim-to-warm LED strips
- Ceiling Finish: Recessed architectural coffer lined in matte bronze leaf
5. The Primary Suite: Sound Absorption and Circadian Lighting
The primary bedroom should function as an acoustic retreat. You cannot rest properly in a room that rattles with outside noise or echoes foot traffic.
Build an acoustic headboard wall spanning the entire width of your bed alcove. Upholster the panels in padded wool flannel or heavy Belgian linen to trap high-frequency sound. Keep bed side clearances to at least 24 inches for relaxed movement around the room. Install automated dual drapery pockets recessed into the ceiling, pairing sheer daytime linen with full blackout drapes. Wire your lighting to an automated circadian schedule that transitions from 3000K morning light down to an amber 1800K glow before sleep.
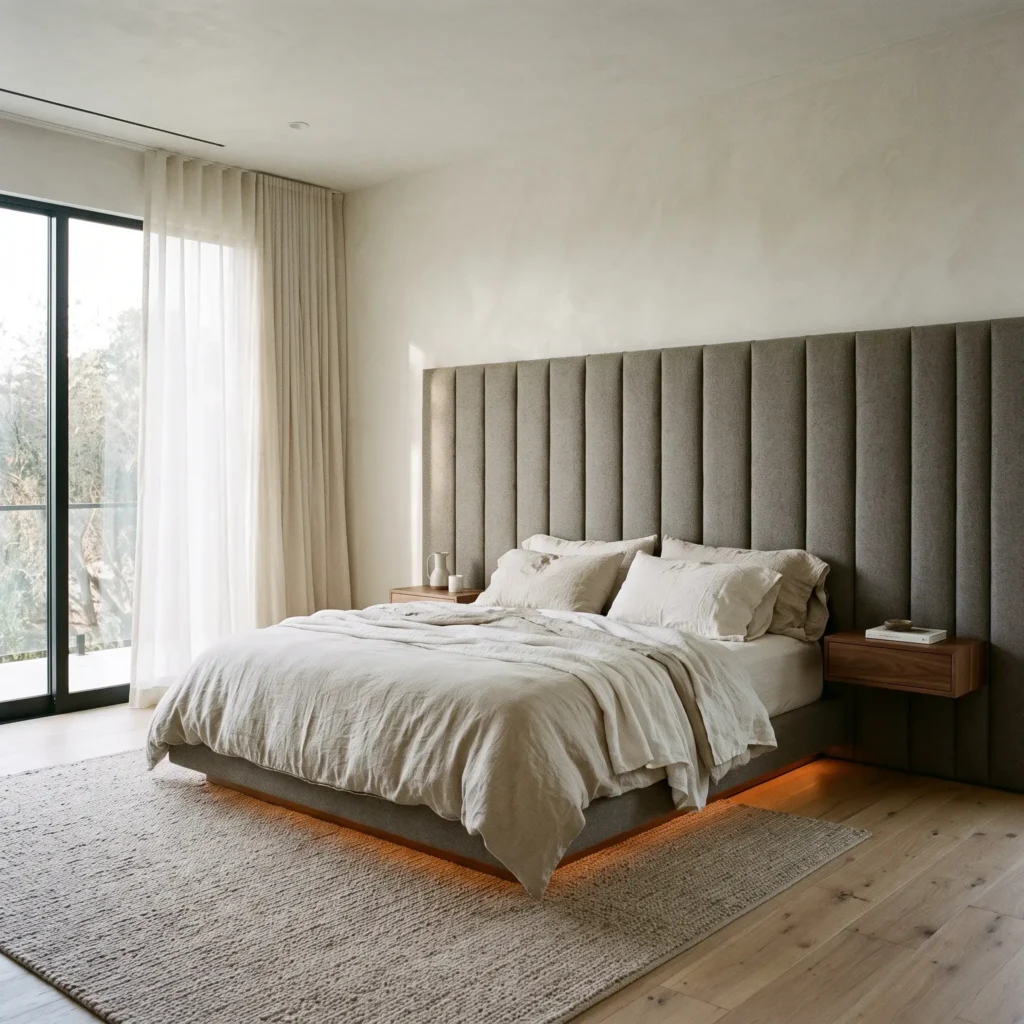
- Sourced Materials and Products:
- Acoustic Wall: Custom acoustic panels wrapped in Kvadrat virgin wool flannel
- Bedding: Pure washed Belgian linen duvet and pillow sets in natural oatmeal
- Window Treatments: Ceiling-recessed motorized dual tracks with Lutron silent drives
- Nightstands: Floating American black walnut drawers with concealed finger pulls
- Lighting System: Tunable white LED coves programmed along natural daylight curves
6. The Hydrothermal En-Suite: Monolithic Slabs and Wet Rooms
Replace small, disconnected bathroom stalls with a continuous wet room shell. This layout gives the bathroom the feeling of an authentic mineral bath.
Enclose both a multi-head shower and a soaking tub within a single zero-threshold glass enclosure. Cover the walls and floor in continuous, vein-matched slabs of honed Roman travertine or Calacatta marble. Carve the soaking tub from a single block of natural stone, or select a heavy cast mineral composite. Install flush ceiling rain panels with thermostatic valves finished in physical vapor deposition (PVD) brushed bronze. This finish resists water spots and will never peel over time.
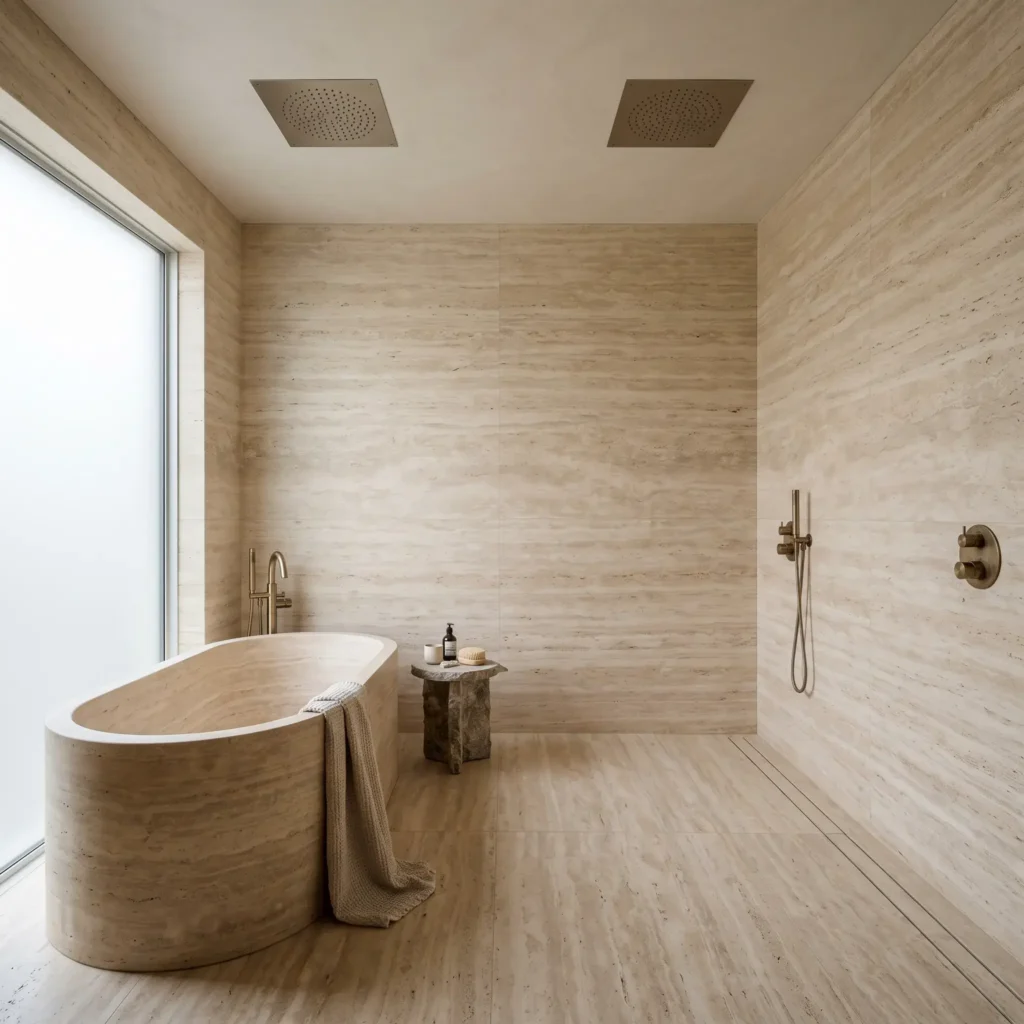
- Sourced Materials and Products:
- Wall and Floor Cladding: Vein-cut Roman travertine slabs with honed, unfilled surfaces
- Soaking Tub: Custom monolithic carved stone oval bathtub
- Shower Fixtures: Dornbracht flush-mount ceiling rain panel with brushed bronze PVD finish
- Drainage: Concealed stainless steel wall slot drain system
- Toilet System: TOTO Neorest smart bidet toilet enclosed behind fluted smoked glass
7. The Executive Study: Fluted Millwork and Concealed Tech
A home office must look commanding on video calls while remaining functional for deep focus. Exposed cords, plastic monitors, and messy bookshelves ruin the architectural effect.
Line the perimeter with floor-to-ceiling cabinetry made from rift-sawn oak or dark American walnut. Use reeded or fluted panels on lower cabinet doors to scatter sound waves and improve speech clarity. Build hidden push-to-open doors into the woodwork to conceal private coat closets, bar stations, or printers. Float an executive desk in the center of the room with a leather writing inlay and desktop induction charging pads hidden directly beneath the wood surface.
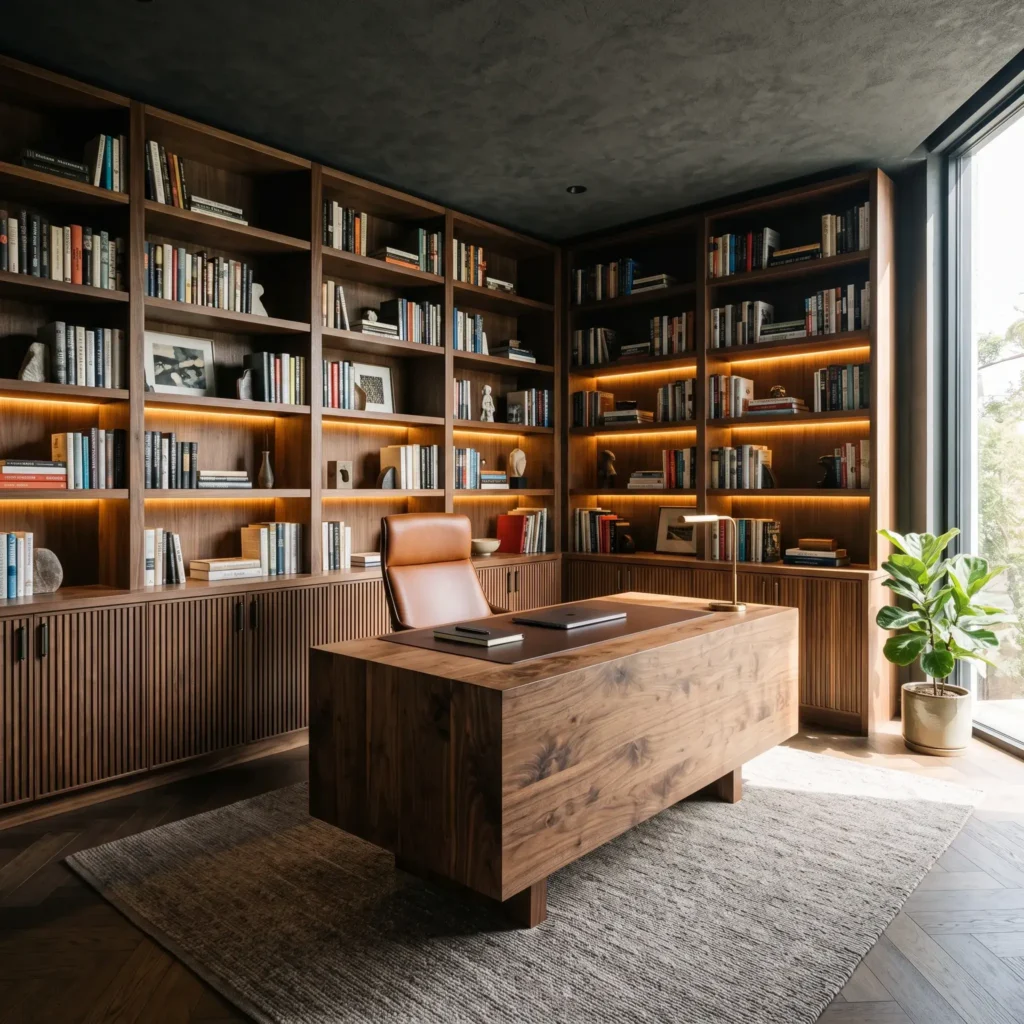
- Sourced Materials and Products:
- Millwork: Custom American black walnut with vertical micro-fluting and satin conversion varnish
- Desk: Bespoke floating walnut executive desk with inset vegetable-tanned leather blotter
- Desk Seating: Ergonomic swivel armchair in full-grain cognac leather
- Acoustic Treatment: BASWA Phon smooth acoustic plaster ceiling in charcoal gray
- Task Light: Low-profile architectural desk lamp in unlacquered brushed brass
8. The Haute Couture Dressing Suite: Boutique Vitrines and Watch Storage
Upgrade your walk-in closet from a utility space into a private boutique gallery. Open shelves collect dust and make garments look untidy, so focus on enclosed glass storage.
Install full-height wardrobe frames fitted with smoked bronze-glass doors. Mount vertical 95+ CRI LED strip lights inside the front frame edges so garment colors display accurately without shadows. Build a central dresser island wrapped in top-grain saddle leather and topped with low-iron clear glass vitrines. Inside these drawers, install velvet-lined compartments for jewelry alongside silent, motorized watch winders with biometric locks.
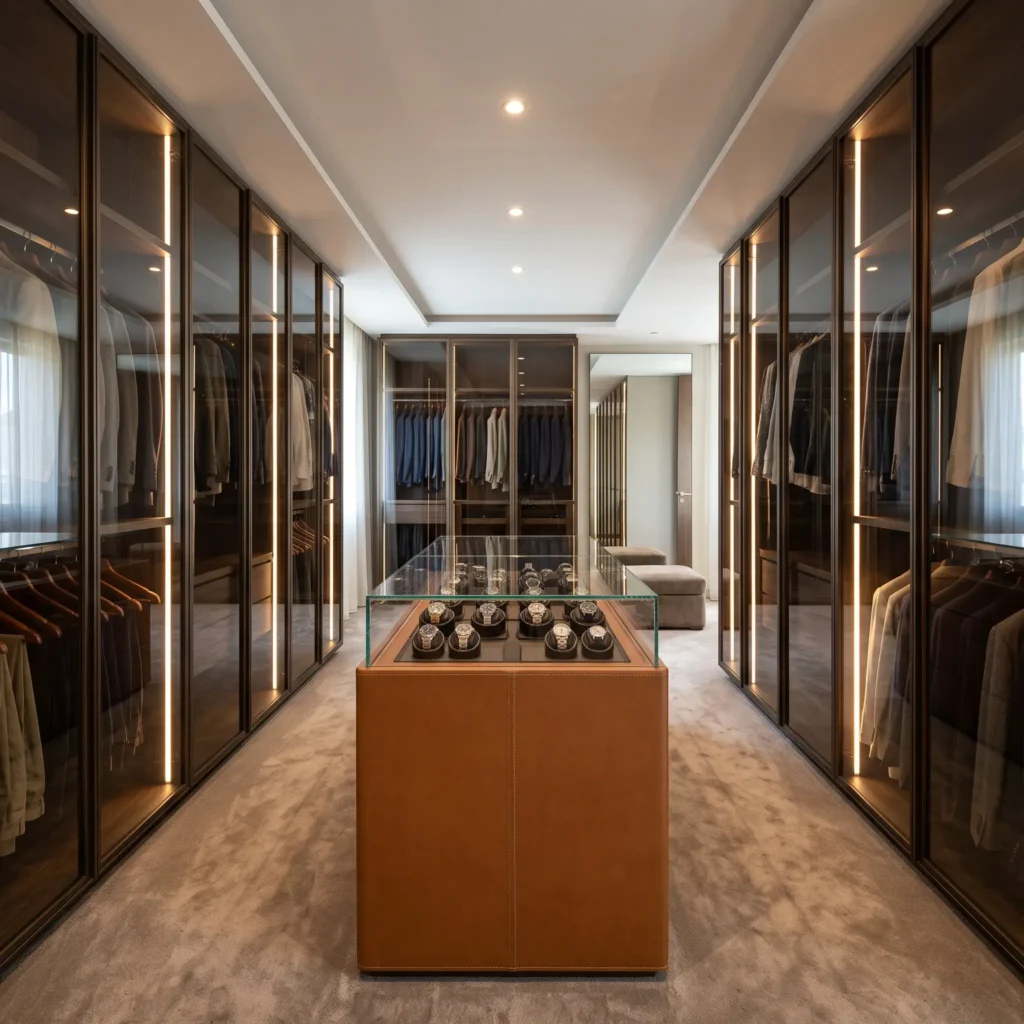
- Sourced Materials and Products:
- Wardrobe Doors: Custom Rimadesio aluminum framed smoked bronze glass pivot doors
- Cabinet Lighting: 3000K high-CRI (98 CRI) vertical channel LED extrusions
- Island Surface: Italian saddle leather side paneling with low-iron glass display vitrine
- Accessory Storage: Swiss-engineered silent watch winder modules with biometric fingerprint triggers
- Flooring: Wall-to-wall dense cut-pile wool carpet in warm taupe
9. The Entertainment Lounge: Backlit Onyx and Climate Wine Storage
A home bar should feel like an exclusive speakeasy. Instead of using shiny chrome brackets and mirror backsplashes, focus on warm geologic illumination and dark mood tones.
Build the bar face from thick slabs of translucent honey onyx or Cristallo quartzite. Backlight the stone evenly with dimmable LED sheets to highlight the natural crystalline veining. Anchor floating shelves of patinated brass against smoked mirror panels to display glassware. Right beside the bar, construct a custom wine room sealed with blackened-steel glass doors. Install climate sensors and low-heat micro-lighting to showcase bottles while preserving them at 55 degrees Fahrenheit.
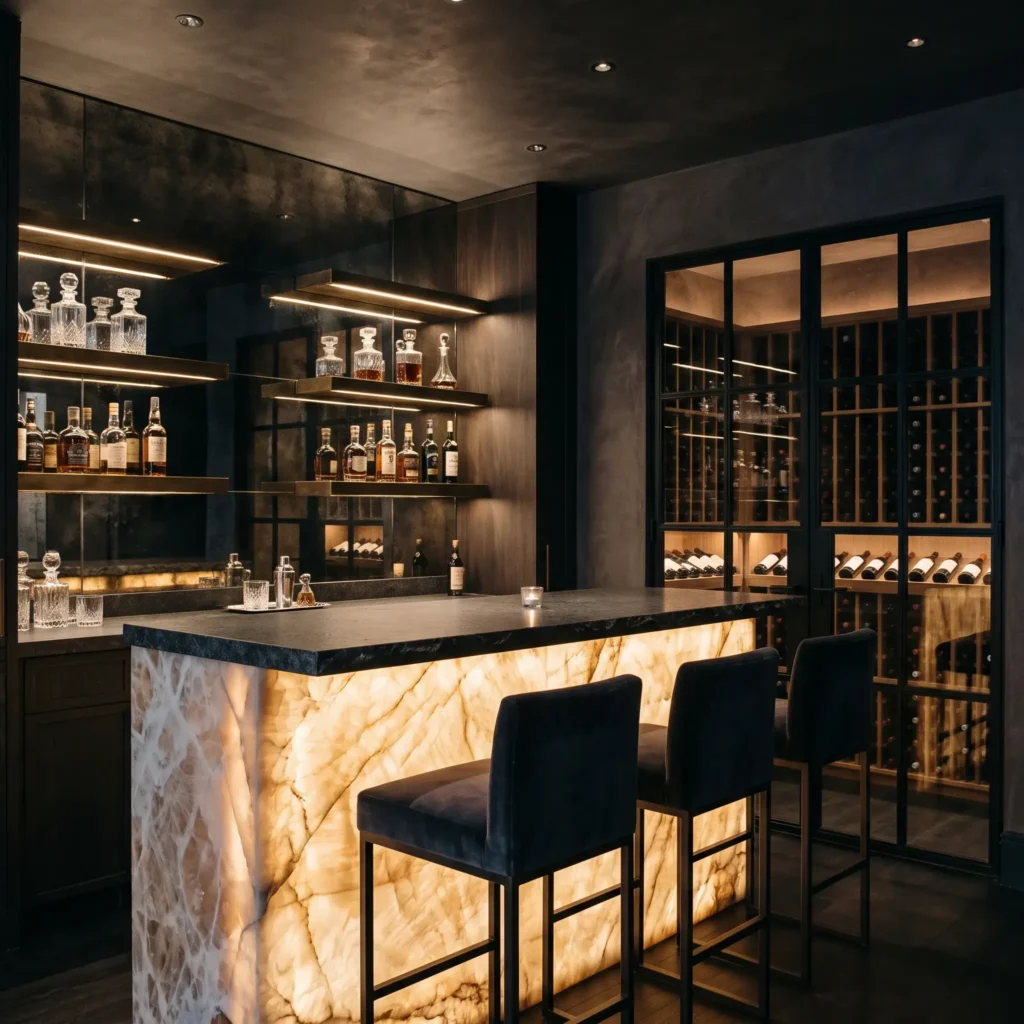
- Sourced Materials and Products:
- Bar Face: Translucent Cristallo quartzite slab backlit with 2000K LED light sheets
- Back Bar: Antiqued smoked mirror panels with custom unlacquered brass floating rails
- Wine Enclosure: Custom thermally broken blackened-steel and insulated glass partition
- Cooling Unit: WhisperKOOL ducted split wine cellar cooling system
- Bar Stools: Custom low-back counter stools upholstered in moss-green velvet
10. The Covered Outdoor Loggia: Flush Transitions and Year-Round Warmth
An outdoor room should look like a natural extension of your indoor living space. Avoid using standard patio pavers or basic outdoor furniture sets.
Run the exact same stone flooring from your indoor living room straight out onto the loggia terrace. Use zero-threshold motorized glass sliders that recess completely into wall pockets. This unifies both zones when doors slide open. Build a masonry outdoor fireplace clad in matching limestone. Install radiant heaters into the wood-paneled ceiling alongside motorized insect screens hidden in exterior wall pockets. This setup lets you use the space across all four seasons.
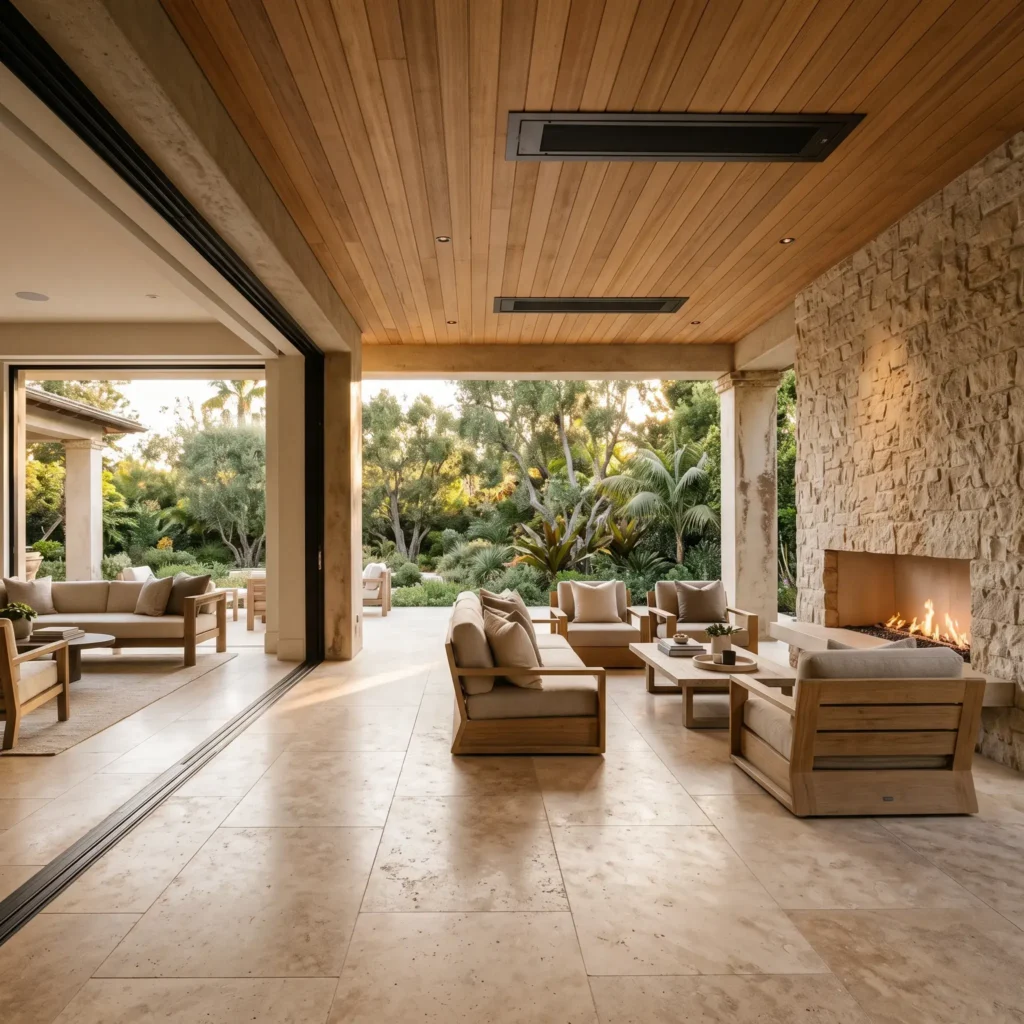
- Sourced Materials and Products:
- Paving: Non-slip honed exterior-grade travertine pavers cut to match interior dimensions
- Sliding Doors: Reynaers Hi-Finity zero-threshold motorized multi-slide glass doors
- Ceiling Heaters: Infratech flush-mount electric radiant infrared heating elements
- Fireplace: Hand-cut Texas limestone masonry fireplace with gas log set
- Outdoor Furniture: Weathered plantation teak lounge chairs with Sunbrella performance fabric
Technical Architecture: Lighting, Acoustics, and Stone Selection
Great interior architecture depends on invisible building systems. If you overlook lighting science, room acoustics, and stone durability, even the most expensive decor will disappoint.
The 2700K Architectural Lighting Framework
Never use standard cool white downlights. They create harsh glare, produce unflattering shadows, and make natural materials look artificial. Layer your lighting using three circuits:
- The Ambient Layer: Use indirect ceiling coves and wall-grazing perimeter LED ribbons to wash walls in soft light without exposing the fixture.
- The Task Layer: Position deeply recessed low-glare downlights directly over countertops, desks, and vanities.
- The Accent Layer: Mount narrow-beam 30-degree optical framing projectors focused purely on fine artwork and architectural sculptures.
- Color Temperature: Keep living spaces, bedrooms, and dining areas at a steady 2700K. Program automated systems to drop down to 1800K to 2200K at night to prepare your eyes for sleep. Reserve 3000K to 3500K purely for food preparation islands and closet vitrines.
- Color Rendering Index (CRI): Specify fixtures with a minimum 95+ CRI rating. High-CRI lighting reveals the true color variations in stone, wood grains, and fabrics.
- Optical Cutoff: Use trimless fixtures with at least a 30-degree physical cutoff angle. You should see the illuminated surface below, never the glowing light bulb itself.
Managing Room Echo with Material Friction
Modern residences with high ceilings, tall windows, and hard stone floors naturally produce sound reverberation. This echo raises stress levels and tires out the ears during conversation.
Apply seamless micro-porous acoustic plaster systems such as BASWA Phon or Armourcoat to your ceilings. These systems look identical to smooth drywall, but their mineral-wool core traps sound waves. Aim for a residential reverberation time between 0.4 and 0.6 seconds. Balance hard stone surfaces with soft wool bouclé fabrics, dense rugs with 10mm felt pads, and vertical fluted wood panels.
Natural Stone Selection Matrix
Selecting the right natural stone prevents costly etching, scratching, and maintenance headaches down the road:
| Stone Variety | Recommended Rooms | Maintenance Level | Best Finish | Practical Consideration |
| Calacatta & Carrara Marble | Grand foyers, primary bathroom walls, furniture tops | High (susceptible to acid etching) | Honed (Matte) | Avoid using on heavy-use kitchen islands unless you accept natural etching patinas over time. |
| Taj Mahal Quartzite | Show kitchens, scullery counters, bar countertops | Low (extremely hard and dense) | Honed or Leathered | True quartzite resists acid spills and knives far better than marble or granite. |
| Roman Travertine | Bathrooms, fireplace hearths, outdoor loggias | Moderate (naturally porous) | Honed and Unfilled | Unfilled travertine brings natural texture to walls. Fill floor holes to make cleaning simple. |
| Fior di Bosco Marble | Fireplace surrounds, powder room vanities, accent slabs | Moderate | Honed | Darker gray background hides incidental marks while offering rich geologic veining. |
| Translucent Onyx | Backlit home bars, feature niches, speakeasy counters | High (soft and fragile) | Polished or Fine Honed | Always install with cool-running LED sheets to prevent stone heat damage over time. |
Frequently Asked Questions
How do you make an expensive room feel warm instead of sterile?
Rely on material friction rather than buying decorative knickknacks. Place cold, smooth stone next to warm, open-grain wood like white oak or walnut. Use light-absorbing fabrics like wool bouclé, velvet, and washed linen to balance smooth walls. Replace cool 4000K bulbs with warm 2700K fixtures, and add dense wool rugs to eliminate room echo.
What is the difference between polished and honed stone?
Polished stone has a high-gloss, mirror-like finish that reflects direct light and highlights fingerprints. Honed stone is buffed to a smooth, non-reflective matte finish. Honed surfaces look softer, feel more natural under your hands, and conceal everyday micro-scratches and acid etching far better than shiny stone.
Why are two-tier kitchens becoming standard in luxury home builds?
Modern homes favor open floor plans where the kitchen connects directly to the dining and living spaces. A two-tier layout gives you a clean front show kitchen for entertaining guests, while moving cooking odors, dirty pans, and noisy prep work into a closed back scullery.
What is the correct height for hanging artwork and chandeliers?
Hang dining room chandeliers so the bottom rim sits 32 to 36 inches above the dining tabletop. For artwork in hallways and galleries, align the optical center of the canvas strictly at 57 to 60 inches from the finished floor plane. This aligns with professional museum eye-level standards.
Building for Permanence
Trends fade quickly, but architectural proportions and honest materials endure. When planning each room, focus on the structural envelope before purchasing furniture. Invest your resources in bookmatched stone slabs, custom wood joinery, sound-dampening plaster, and layered lighting scenes. When you ground a residence in strong bones and natural textures, you build a peaceful personal sanctuary that never goes out of style.