Teen Girl Bedroom Layout Ideas: 7 Floor Plans That Maximize Space
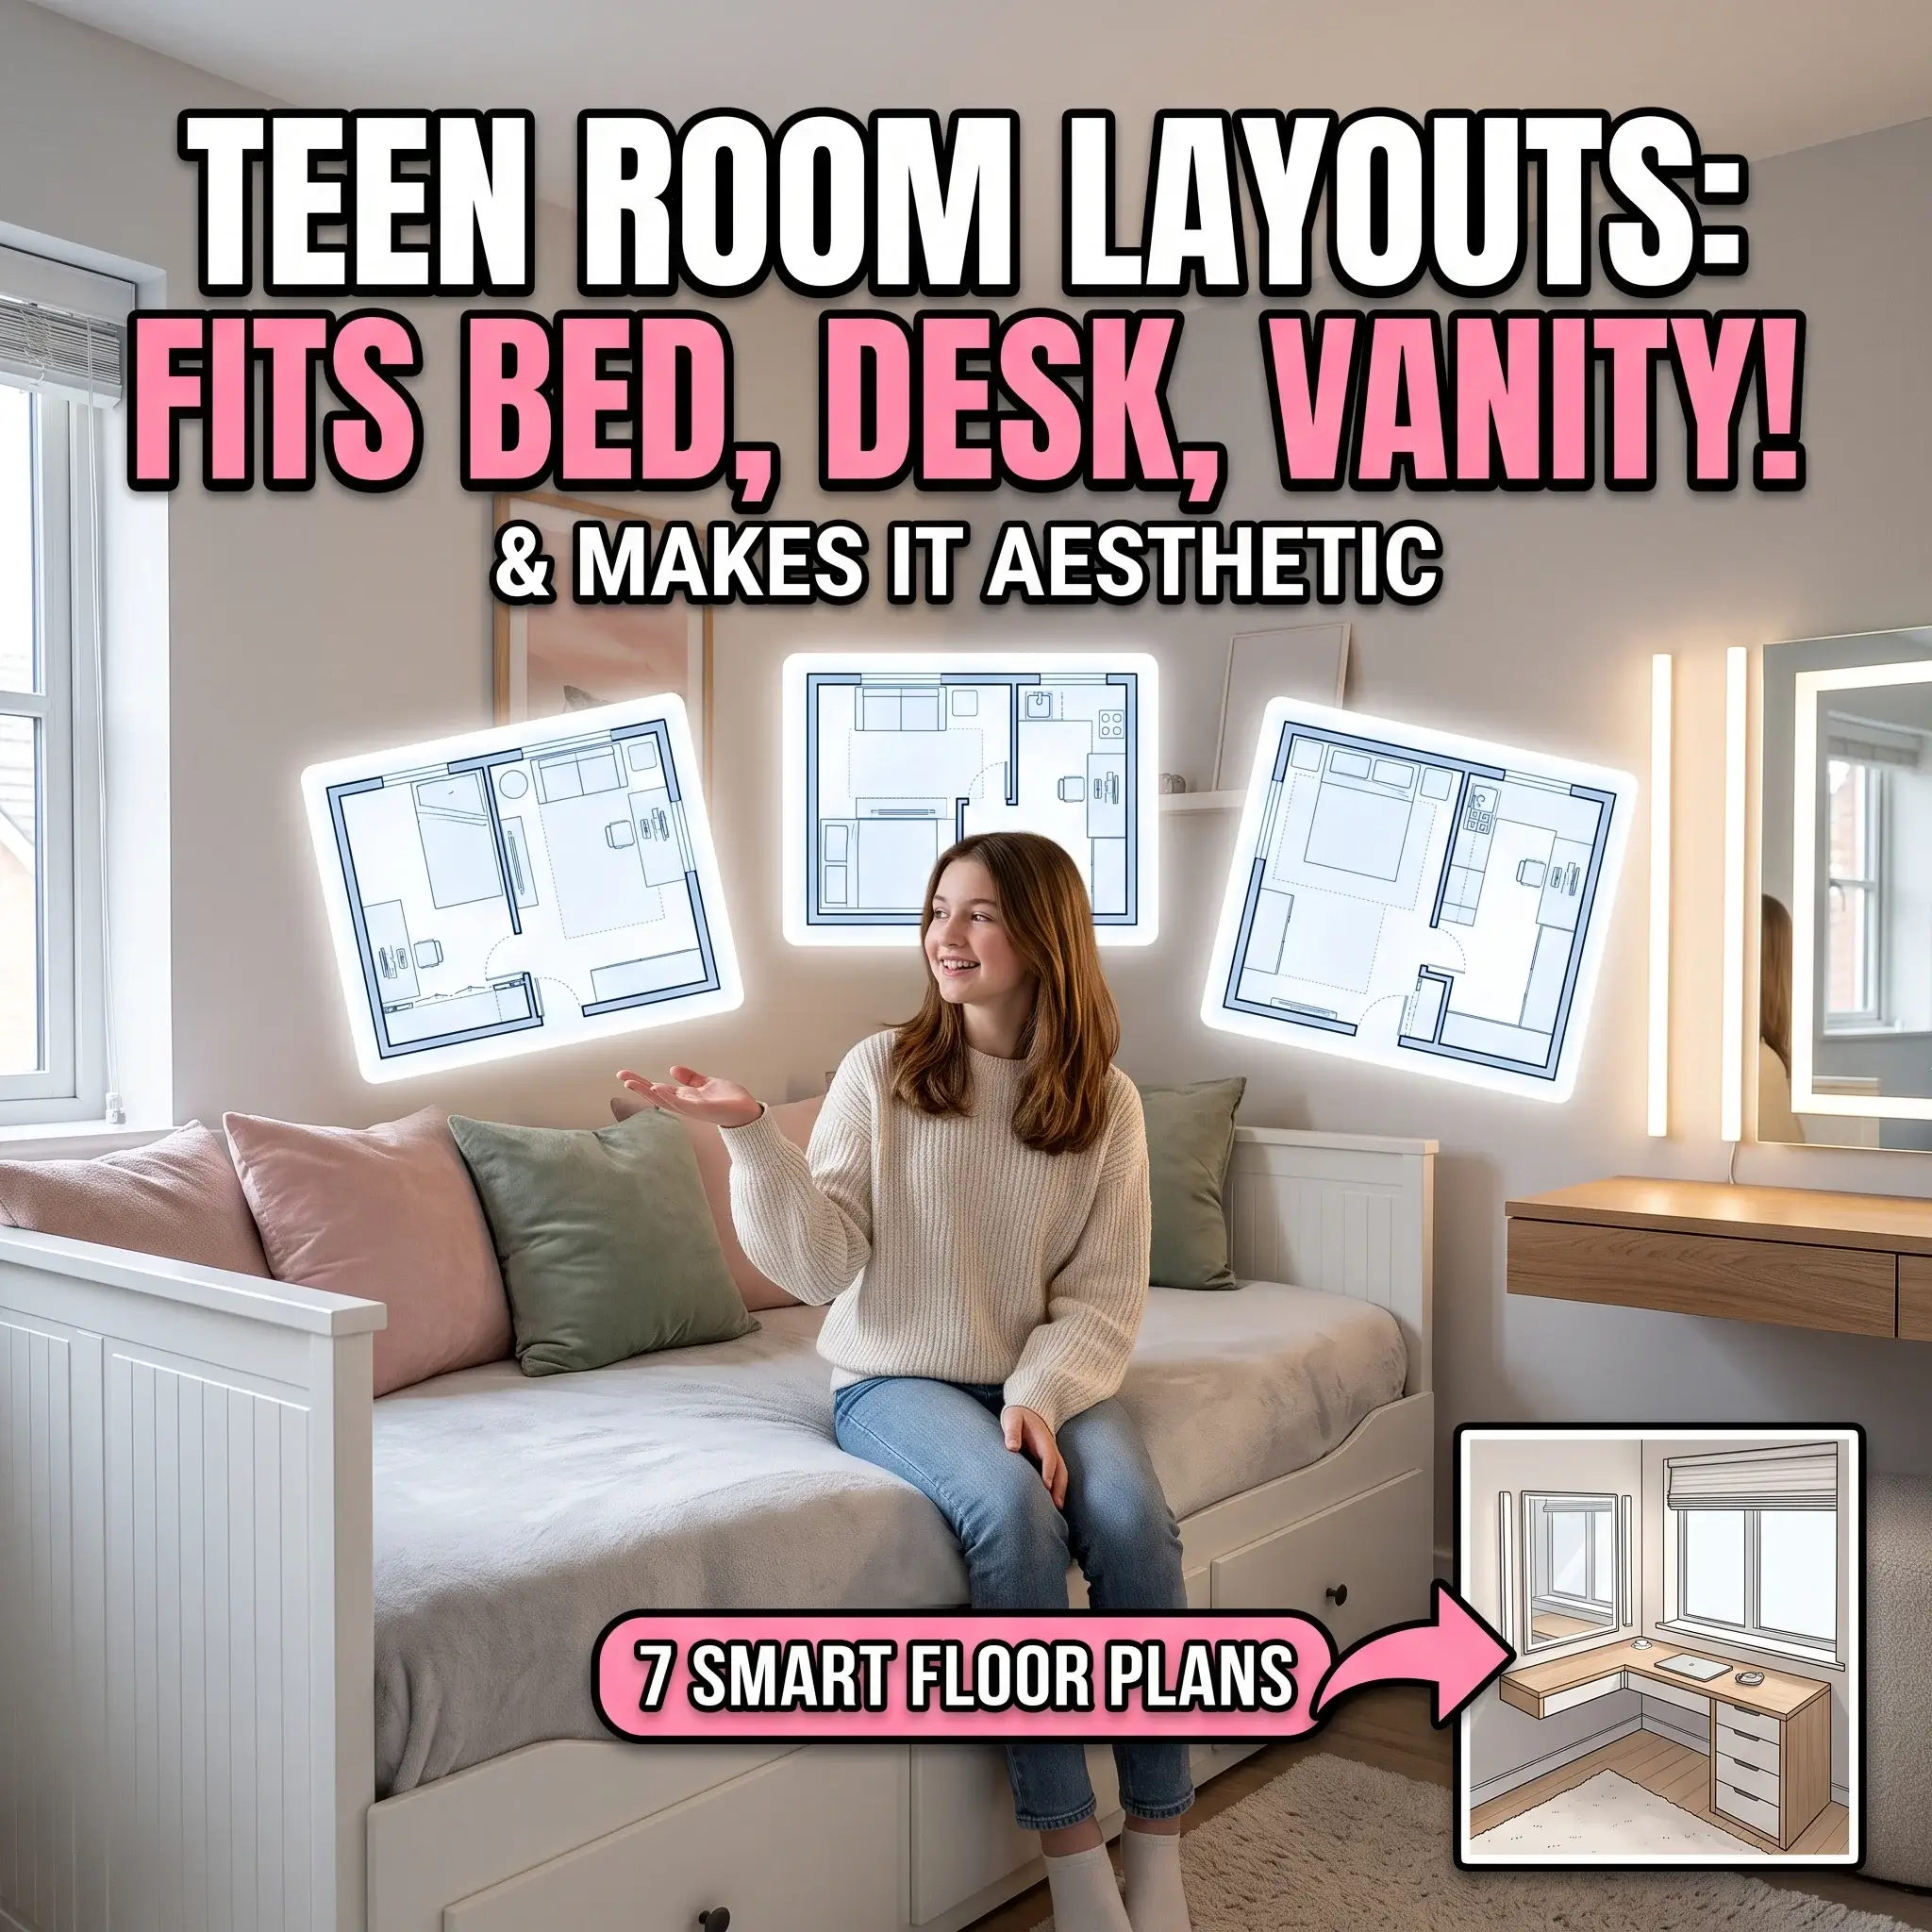
A teen bedroom functions like a compact studio apartment. It must handle four competing routines in a single footprint: deep sleep, school study sessions, morning grooming, and relaxing with friends.
When you place furniture without measuring clearances, the room quickly feels chaotic and crowded. Clear circulation paths and intentional furniture zoning solve this problem.
The seven practical layouts below show you how to arrange beds, desks, vanities, and storage across different room dimensions.
1. The Corner Daybed and Floating Desk (Square 10×10 Room)
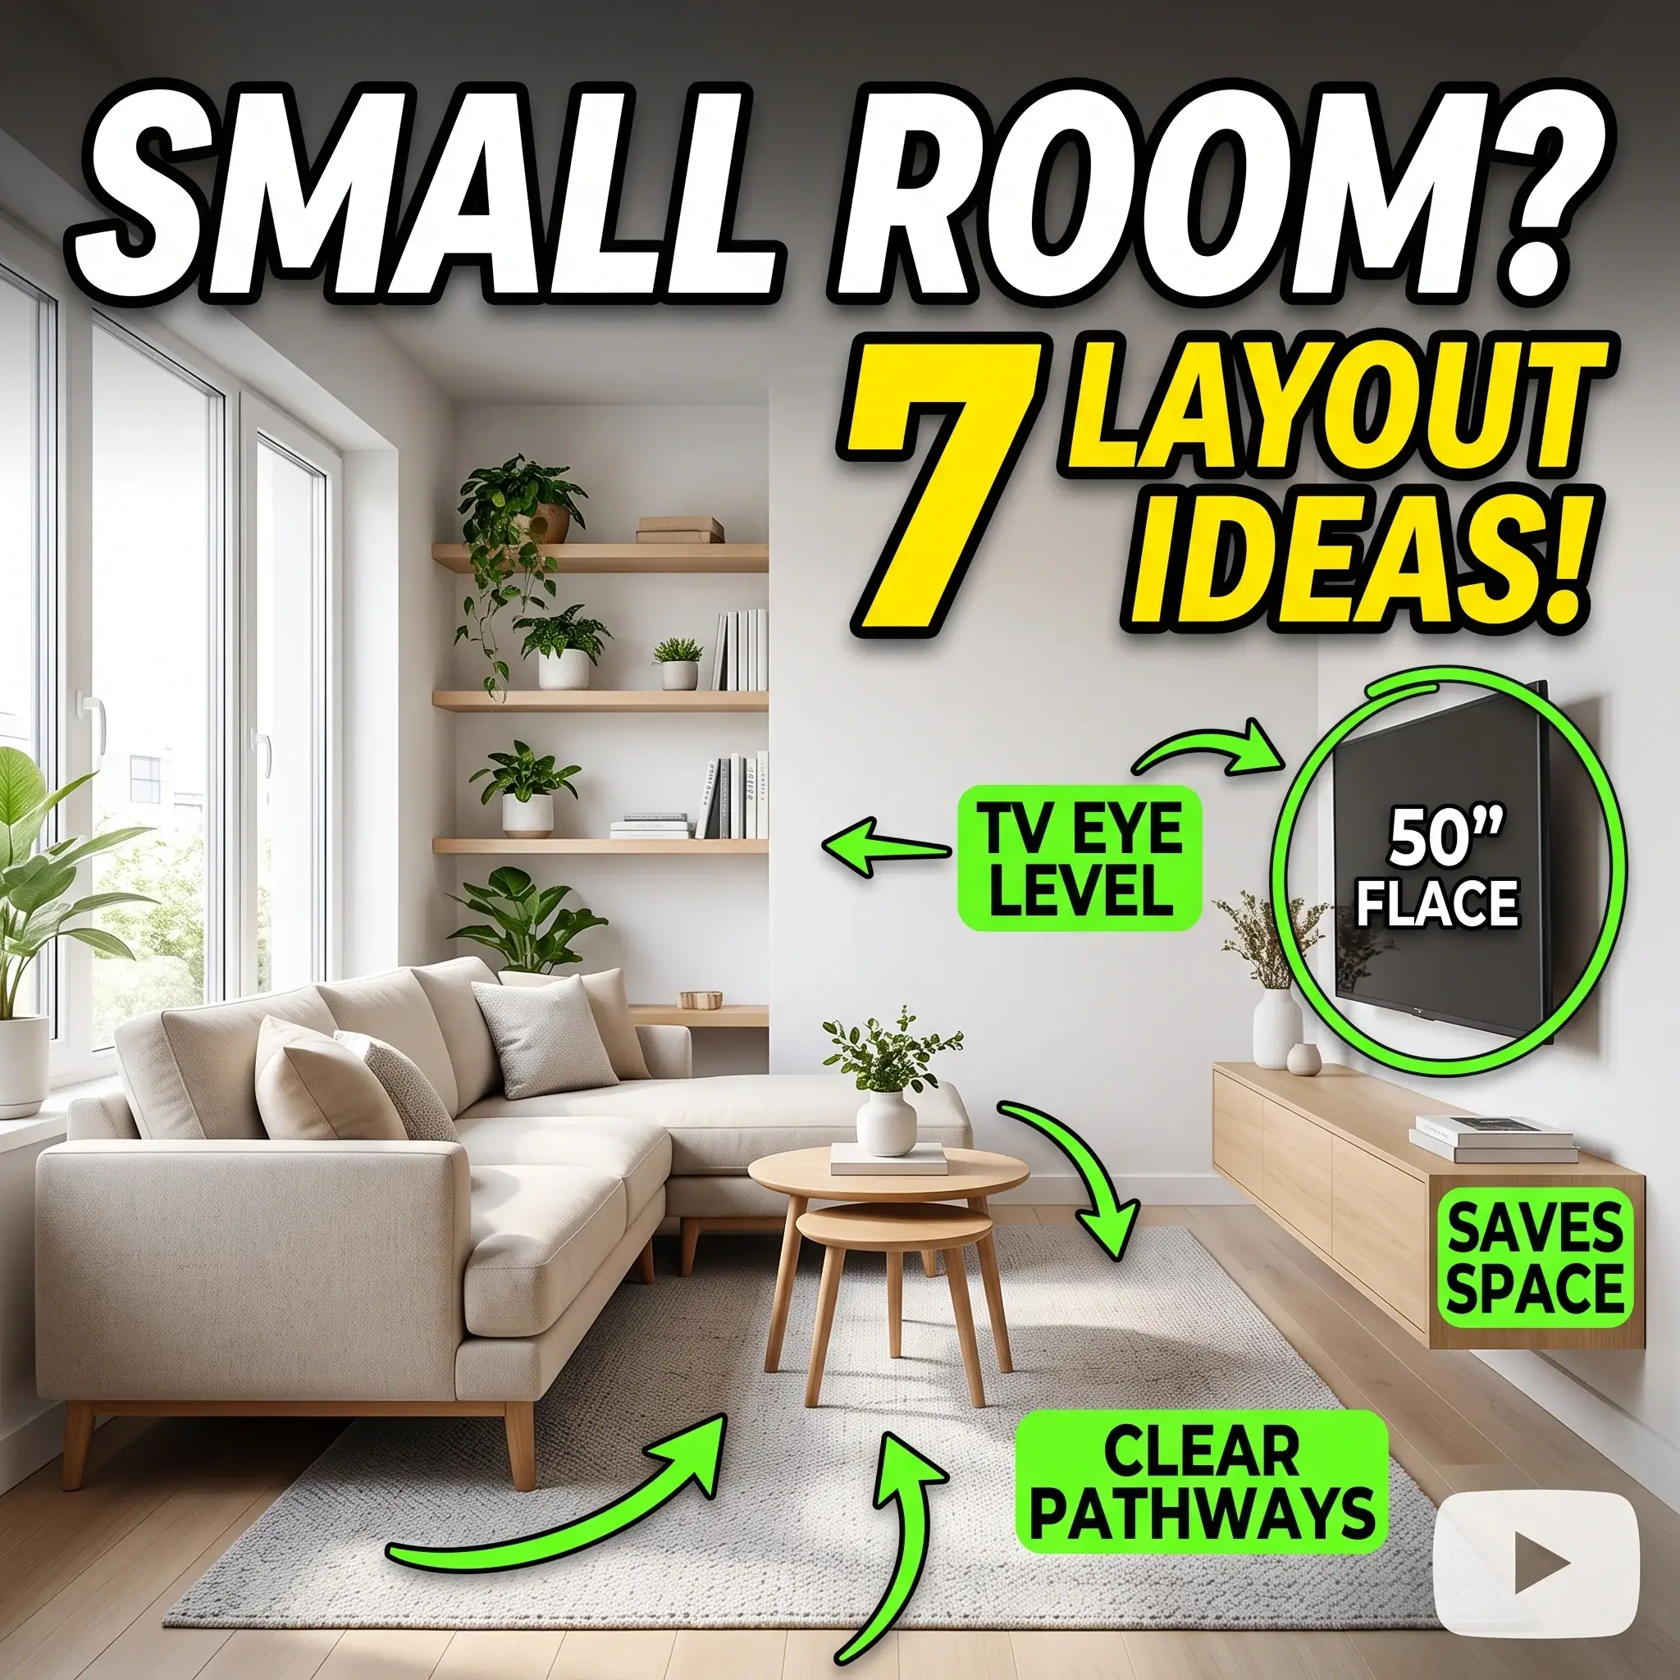
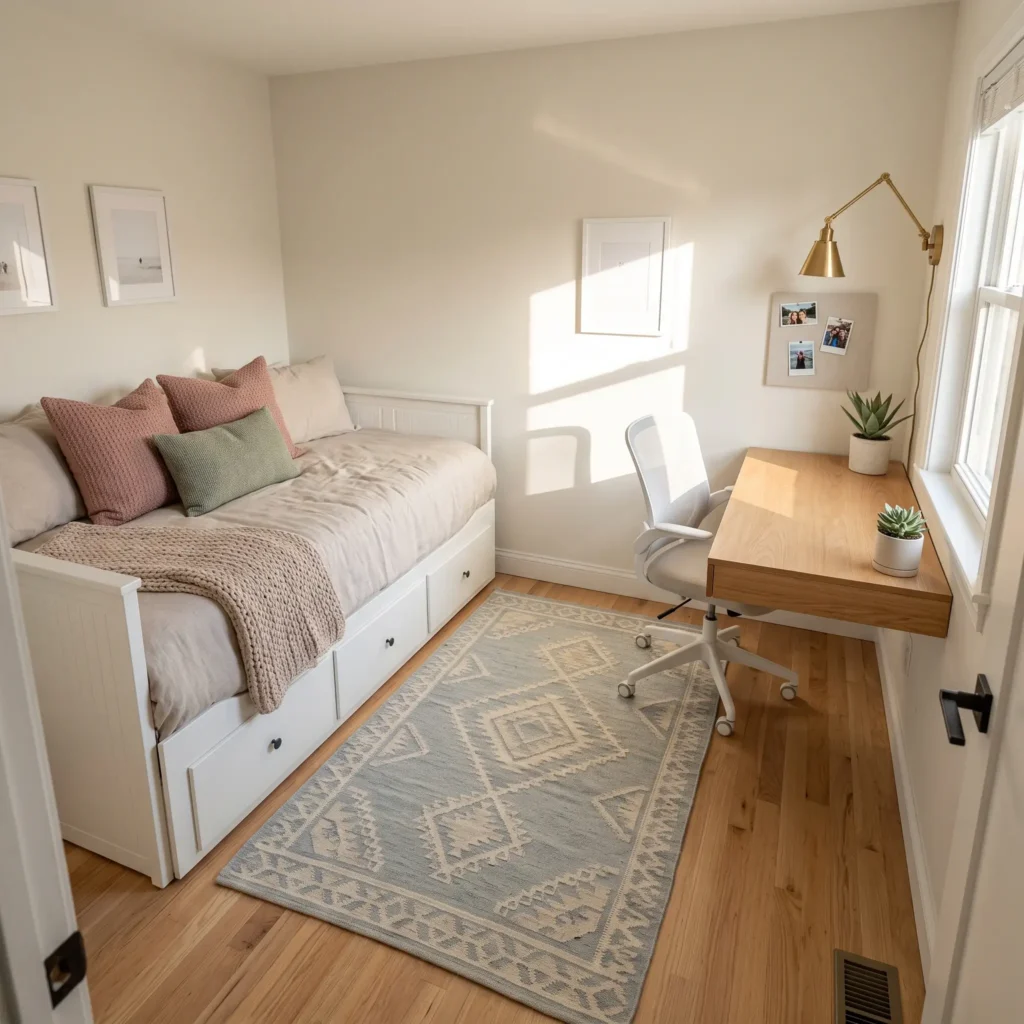
A standard 10-foot by 10-foot room offers 100 square feet of floor area. Centering a full bed leaves almost no open space for schoolwork or morning routines. Tucking a twin XL or full-size daybed into the far corner opens up the center of the room.
Place a slim 20-inch-deep floating desk along the adjacent wall near the window. Mount the desk directly to wall studs to keep floor space completely open underneath. This arrangement leaves a wide walkway from the entry door straight to the closet.
- Featured Products:
- Solid wood daybed with pull-out base drawers
- Wall-mounted oak floating desk (40 inches wide by 20 inches deep)
- Low-profile swivel desk chair with mesh back
- Adjustable brass plug-in wall sconce
- Low-pile geometric flat-weave rug (5×7 feet)
2. The Three-Zone Linear Setup (Long and Narrow 9×16 Room)
Long, narrow rooms often feel like corridors when you place furniture along both walls. You can fix this by dividing the length into three distinct zones: sleeping, working, and dressing.
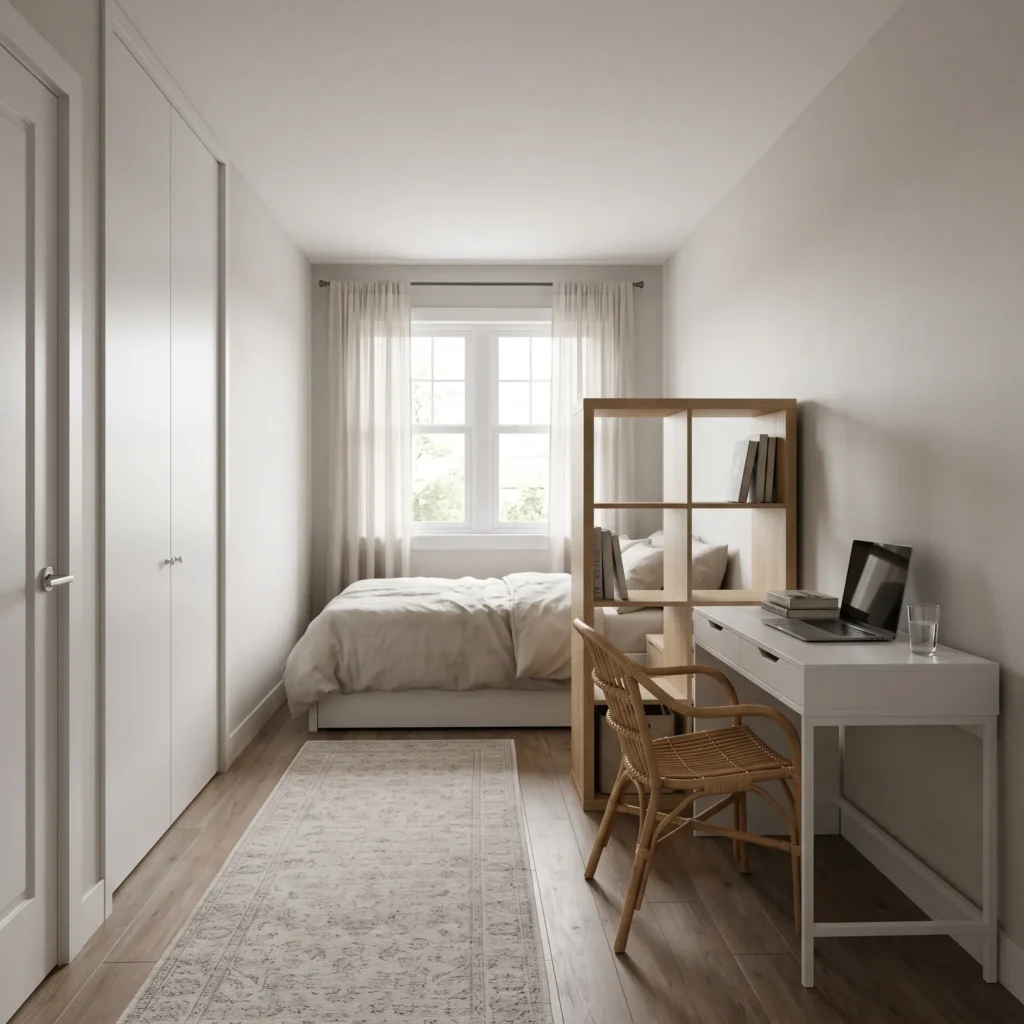
Place a full-size bed sideways against the short back wall underneath the window. This anchors the room and visually widens the narrow footprint. Position an open-back bookshelf perpendicular to the wall near the middle of the room to create a soft divider. Set up a study desk in the center zone, keeping the front zone near the entry door open for wardrobe access.
- Featured Products:
- Low-profile full-size platform bed frame
- Four-cube open-back display shelf used as a room divider
- Compact study desk with built-in pencil drawer
- Natural rattan accent chair
- Washable runner rug along the walking path
Check out more Beautifully Modern Layouts
3. The Centered Bed with Dedicated Vanity Suite (12×12 Room)
A 12-foot by 12-foot room gives you enough square footage to treat the bed as a visual centerpiece while creating separate work and grooming stations.
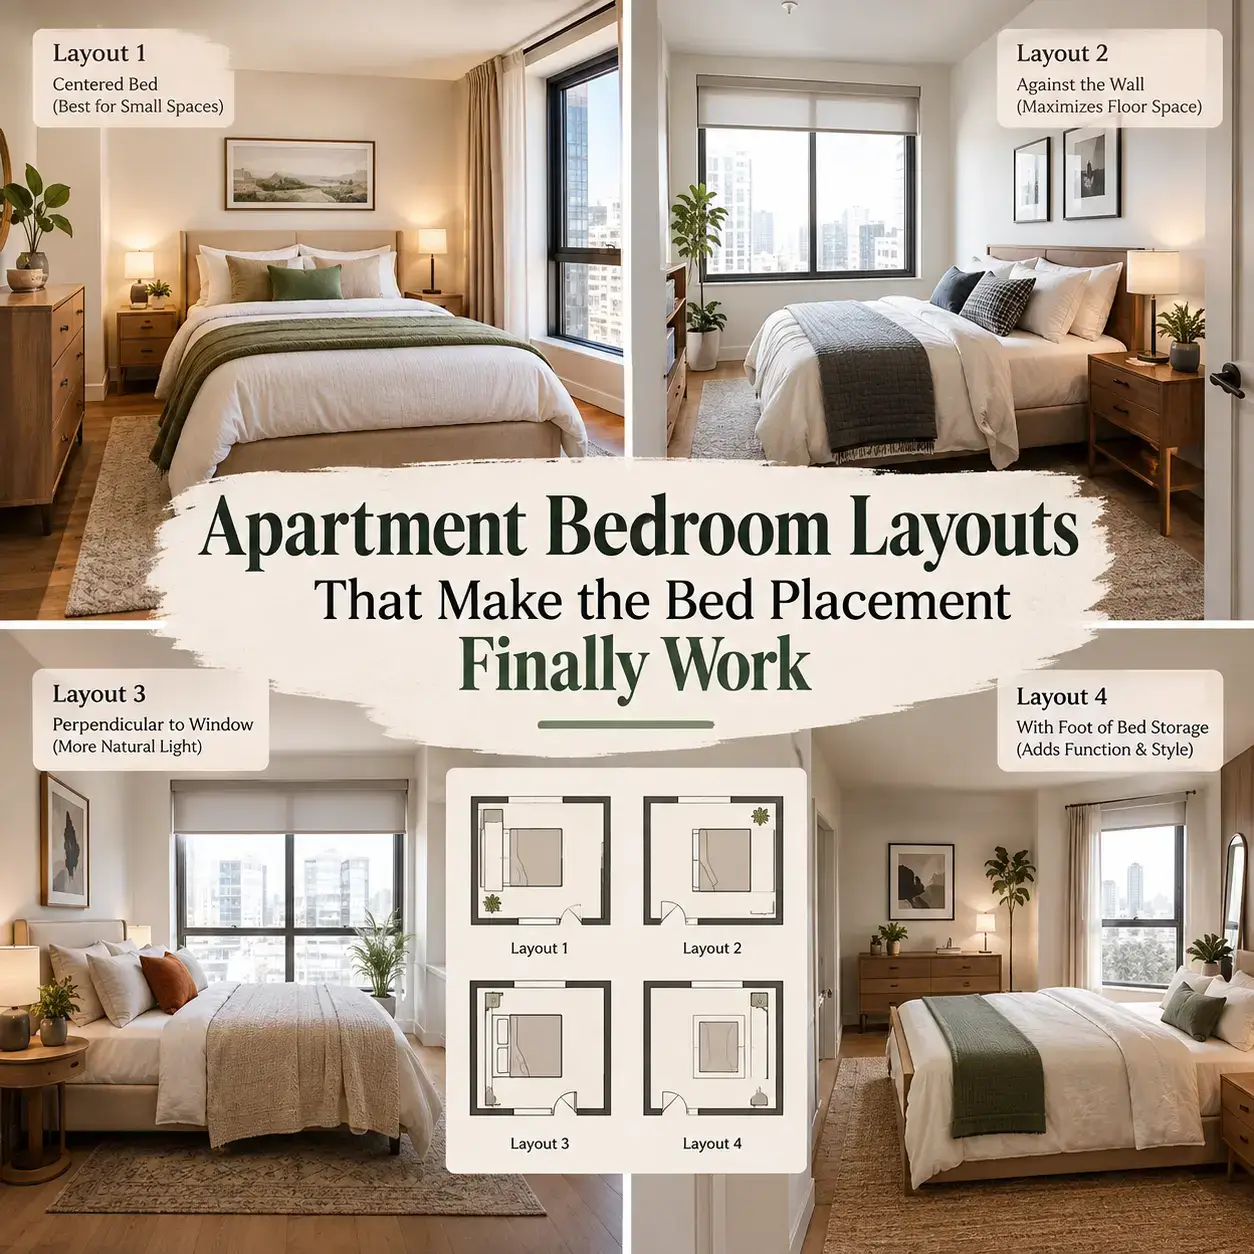
Center a queen or full-size bed on the primary feature wall, leaving at least 30 inches of walking clearance on both sides. Place a dedicated study desk along the left wall next to the window. Set up a dedicated makeup vanity along the right wall near the closet. This layout separates wet cosmetic products and hot styling tools from school textbooks and laptops.
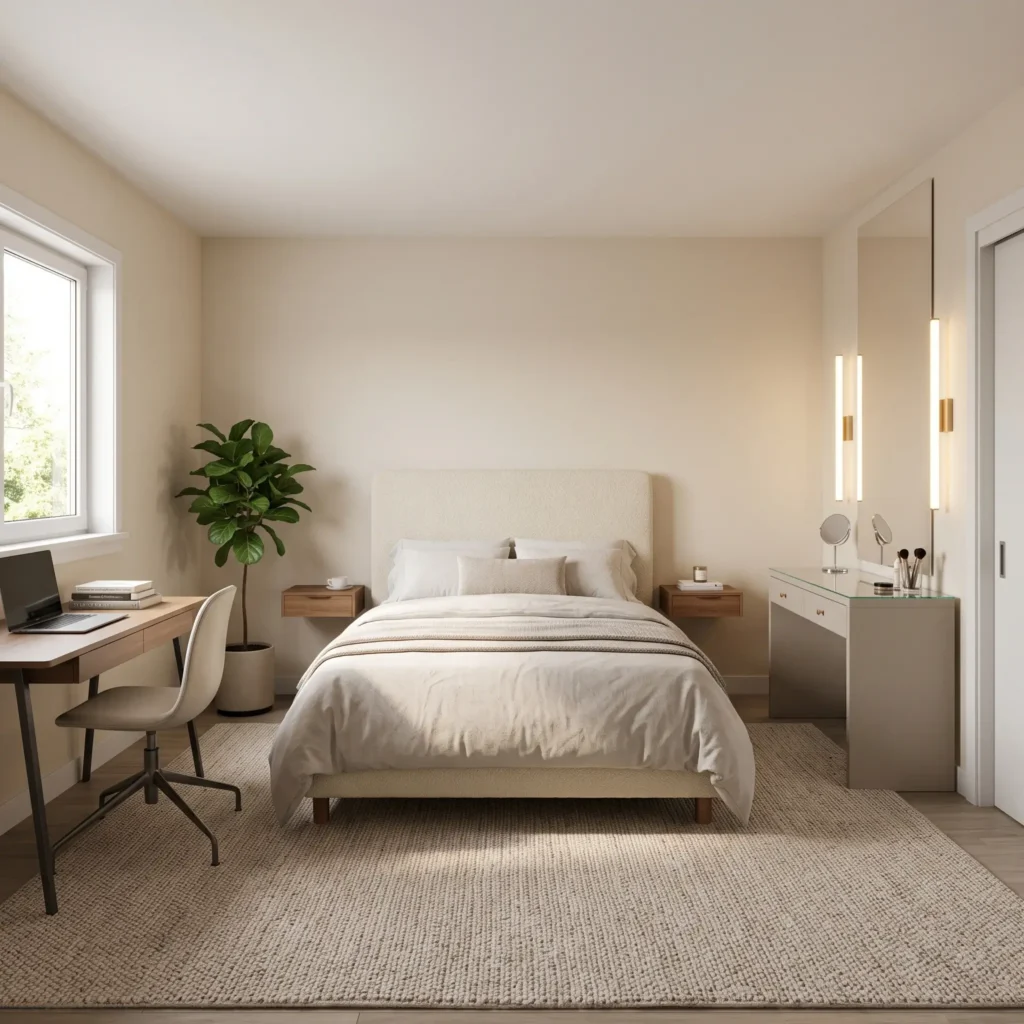
- Featured Products:
- Upholstered queen bed frame with low headboard
- Dual floating wall shelves used as nightstands
- Dedicated two-drawer vanity table with glass top
- Bilateral LED vanity wall sconces (3500K color temperature)
- Large 8×10 foot wool area rug
4. The Elevated Loft Workstation (Compact 8×10 Room with High Ceiling)
When floor space is limited but ceilings measure at least 8.5 feet high, building upward reclaims usable square footage. An elevated loft bed lifts the mattress off the floor entirely.
This configuration frees up roughly 20 square feet underneath the frame. Use the lower space for a complete study station and mini-lounge. Install a full-width desktop across the lower frame, paired with a small beanbag chair or storage bench. Maintain at least 33 inches of clearance between the mattress top and the ceiling so your teen can sit upright comfortably.
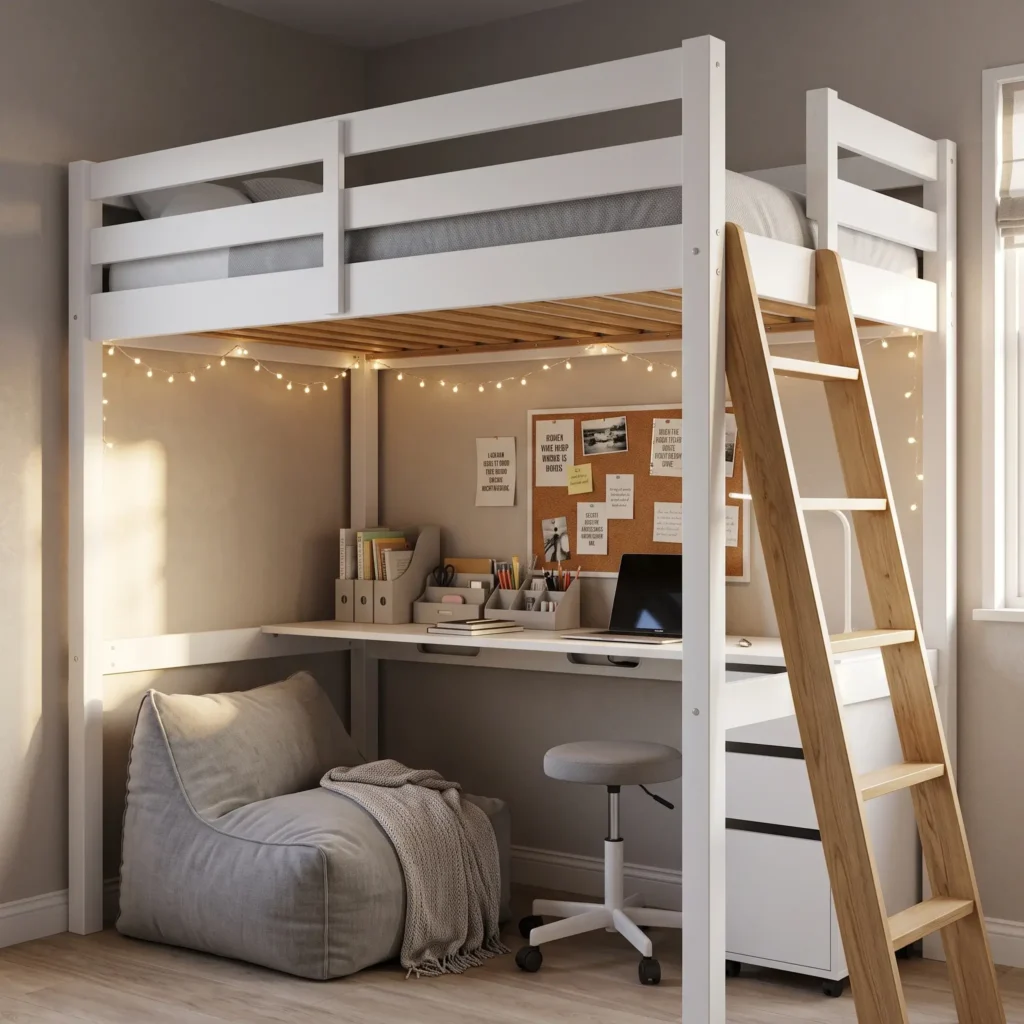
- Featured Products:
- Heavy-duty solid wood twin loft bed frame with safety guardrails
- Integrated lower desktop shelf with cord management channels
- Armless compact task stool with pneumatic lift
- Cordless clamp-on LED task lamp
- Structured canvas beanbag chair
5. The Head-to-Head Divided Run (Shared Teen Room)
Sharing a bedroom during teenage years requires physical boundaries and visual privacy. Placing beds head-to-head along a single long wall is often more practical than putting them side by side.
Place two twin XL beds along the longest structural wall, headboard to headboard. Separate the beds with a tall storage bookcase or a partition panel. This creates personal privacy while resting. The entire opposite wall remains open for a wide double study desk or two matching dressers.
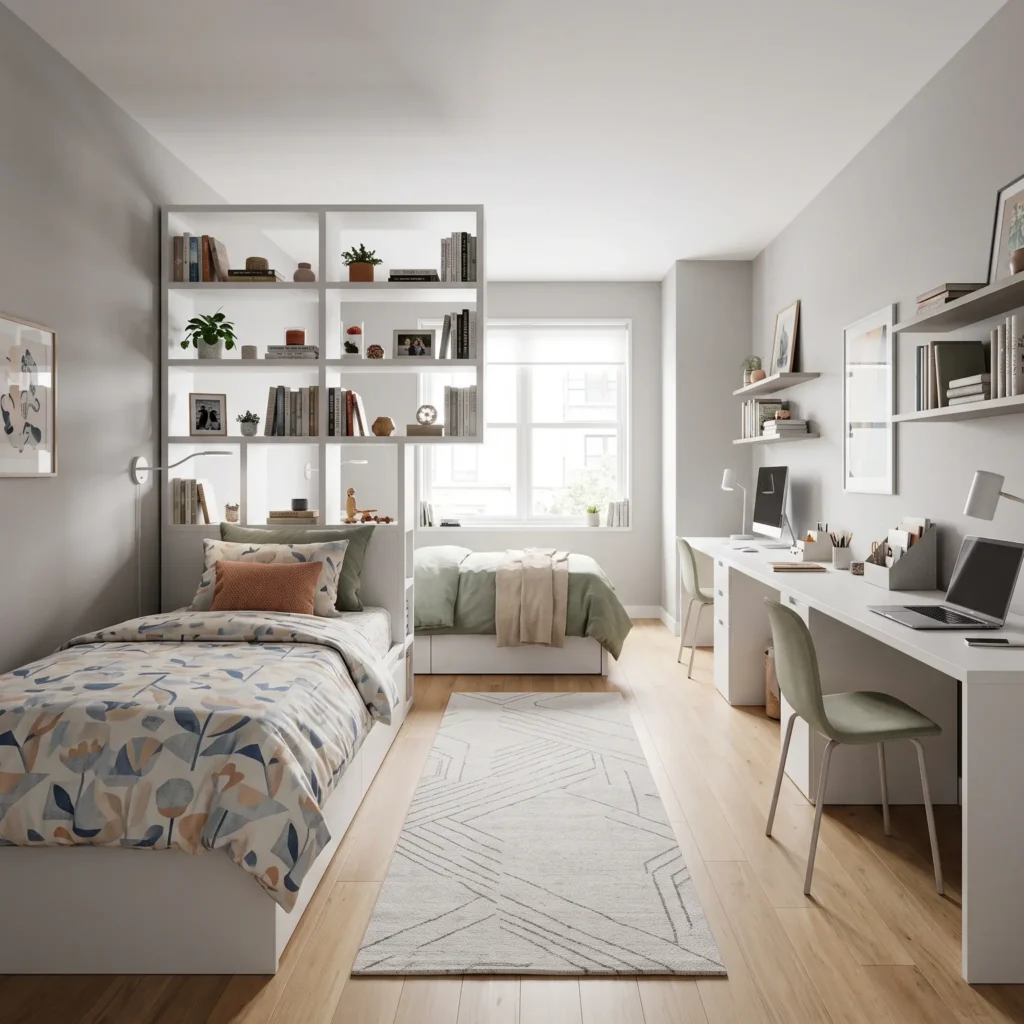
- Featured Products:
- Two minimalist platform twin XL bed frames
- Floor-to-ceiling open double-sided bookshelf unit
- Two 36-inch student computer desks
- Individual clip-on bedside reading sconces
- Central runner rug defining the main hallway
6. Symmetrical Window-Flanking Twin Layout (12×14 Shared Room)
If your shared room has a centered window on the far wall, a symmetrical arrangement creates balanced daylight and equal storage for both teens.
Position two twin beds perpendicular to the window wall, flanking the window on either side. Place a shared dresser or a custom window seat directly under the window sill. This setup gives each teen their own half of the room for a nightstand and wardrobe. A shared central area rug anchors the middle walkway.
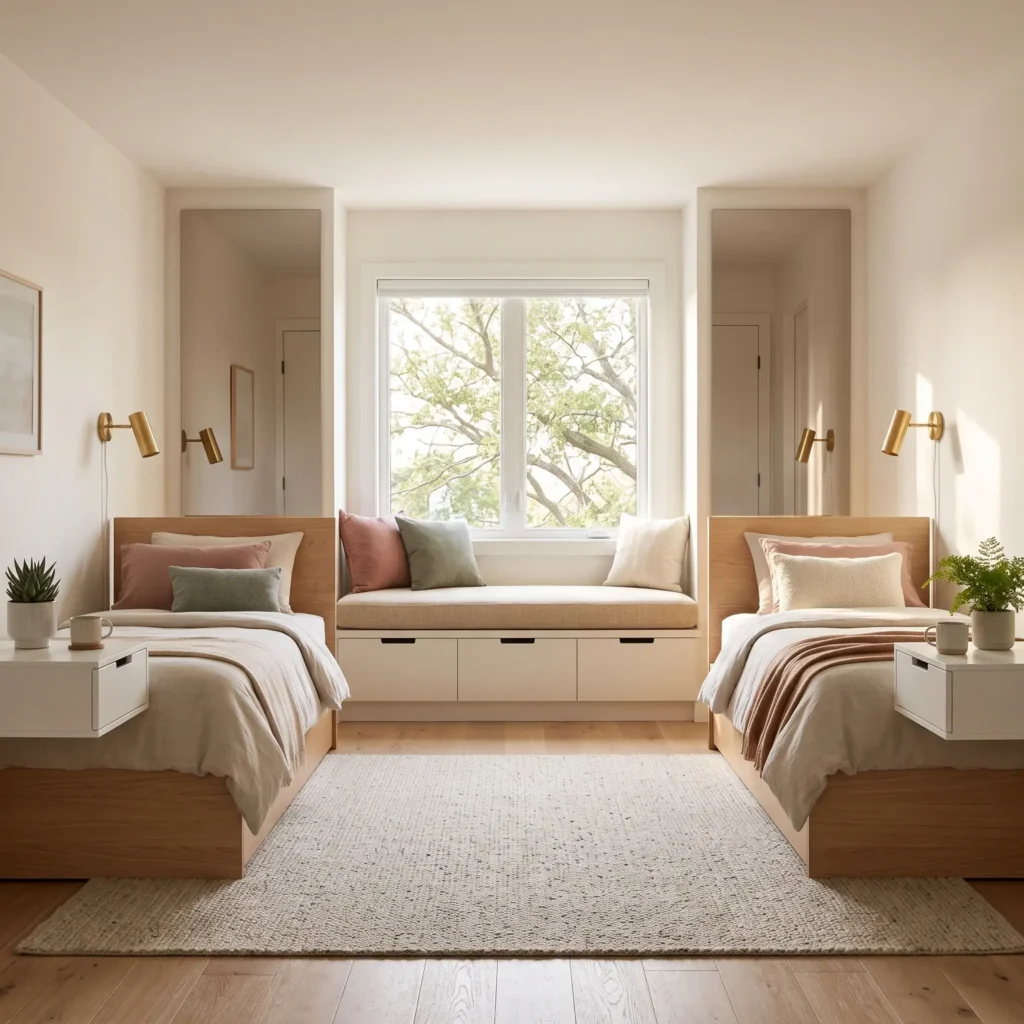
- Featured Products:
- Two light oak twin platform bed frames
- Upholstered window bench cushion with storage base
- Pair of slim single-drawer nightstands
- Two focused beam bedside wall reading lights
- Large neutral wool area rug
7. The L-Shaped Corner Daybed with Social Floor Lounge (11×11 Room)
Teenagers spend significant daytime hours socializing, talking on video calls, and listening to music. This layout prioritizes open floor space for guests without sacrificing sleep quality.
Place a daybed with a pull-out trundle in one corner. Position a low dresser against the adjoining corner wall to form an L-shaped perimeter. This leaves the opposite half of the room open. Anchor this open area with an oversized circular rug, modular floor poufs, and a wall-mounted full-length mirror. The setup accommodates friends during the day and provides an extra pull-out mattress for sleepovers at night.
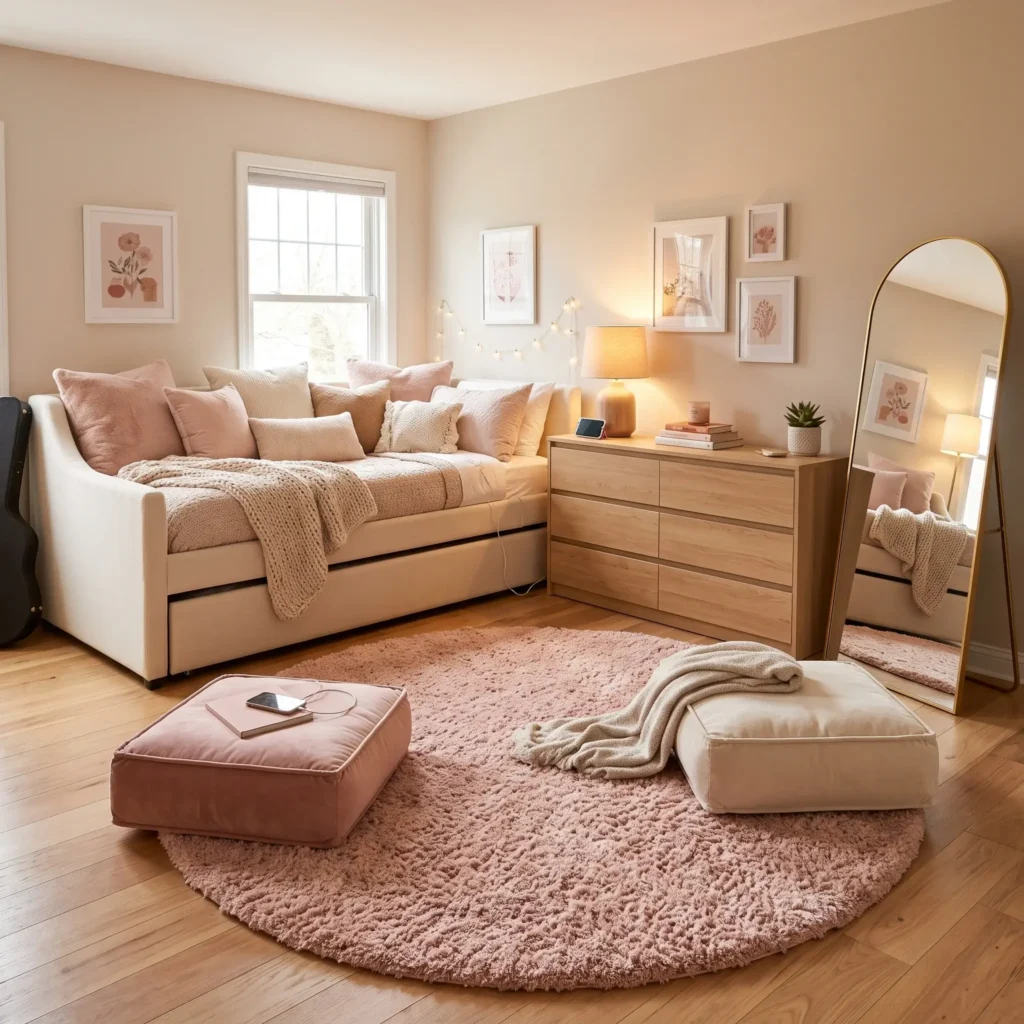
- Featured Products:
- Upholstered corner daybed with pop-up trundle frame
- Six-foot circular high-pile plush area rug
- Two velvet modular floor poufs
- Arched metal frame full-length standing floor mirror
- Low three-drawer wide dresser
Essential Clearance and Spatial Standards
Before purchasing furniture, verify your walkway clearances. Cramming oversized pieces into small rooms creates tight pinch points that make daily movement uncomfortable.
Keep these standard architectural clearances in mind as you plan your space:
| Spatial Element or Pathway | Minimum Clearance | Recommended Clearance | Functional Purpose |
|---|---|---|---|
| Primary Circulation Spine | 36 inches (900 mm) | 42 inches (1050 mm) | Connects entry door to closet, bed, and window |
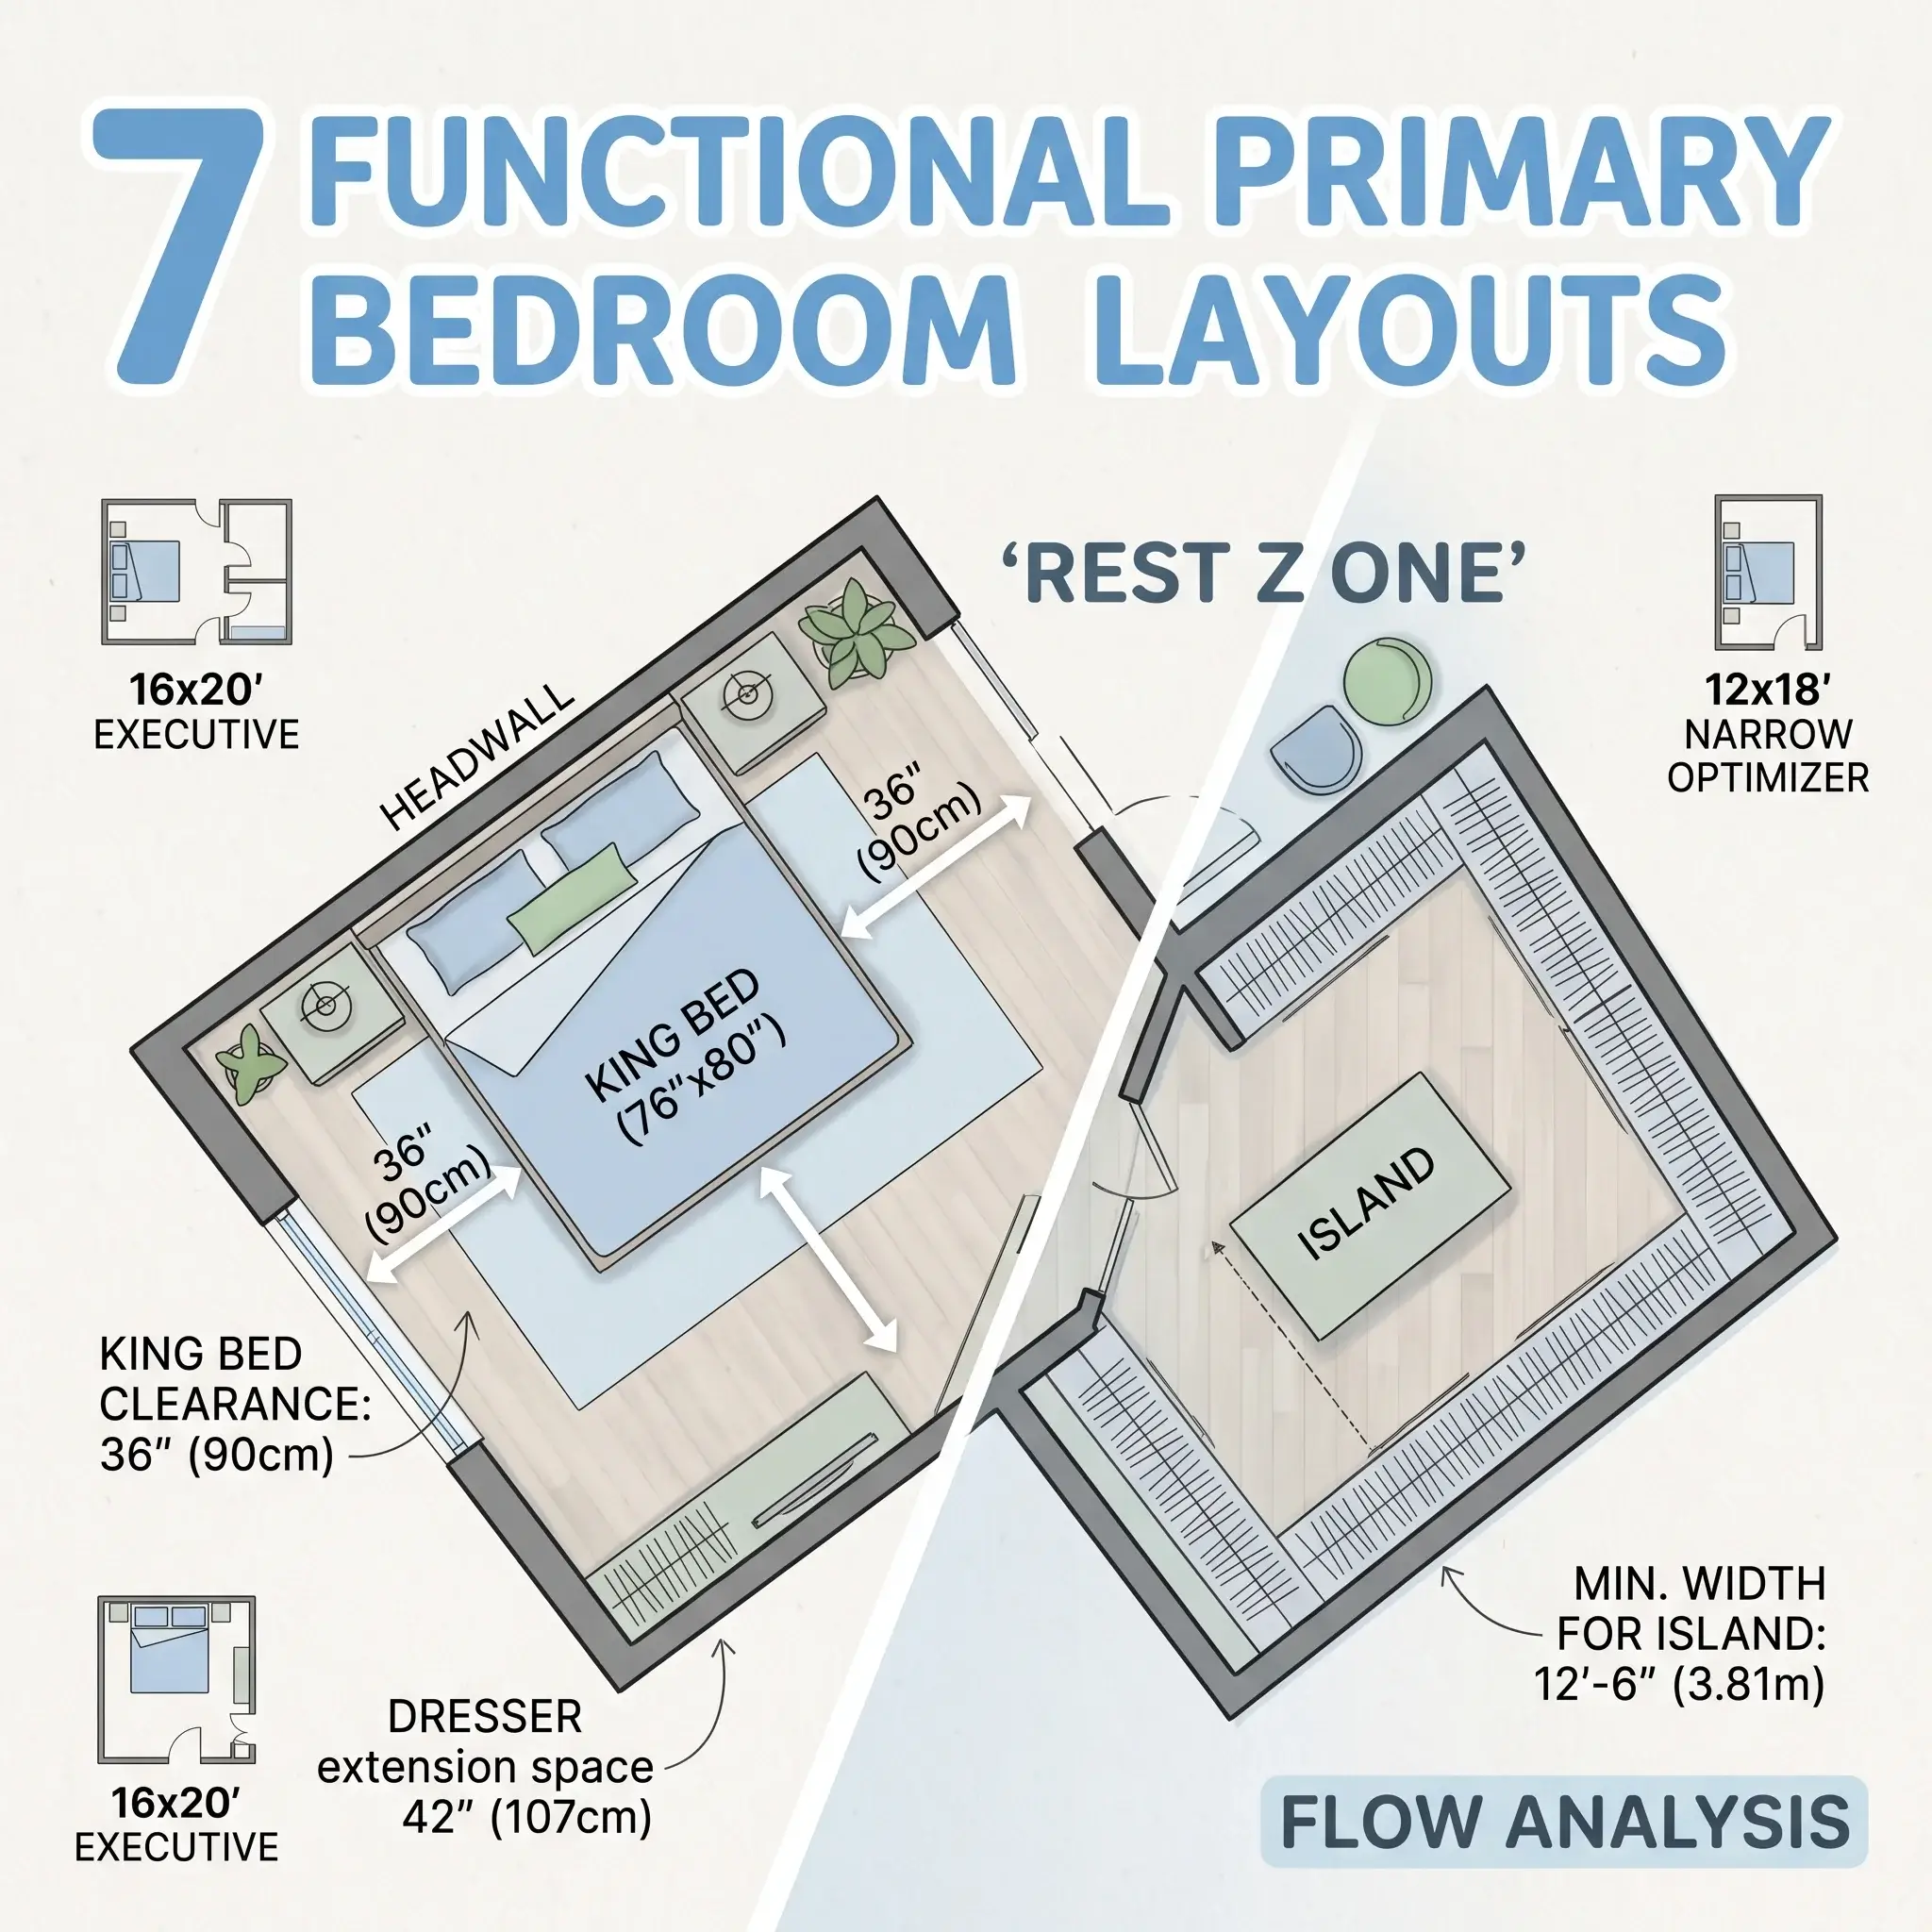
| Bed Perimeter Margin | 24 inches (600 mm) | 30 to 36 inches (750 to 900 mm) | Allows comfortable bed-making and nighttime passage |
| Dresser Drawer Extension | 36 inches (900 mm) | 42 inches (1050 mm) | Accommodates fully opened drawers plus a crouched person |
| Desk Chair Pushback Area | 36 inches (900 mm) | 48 to 59 inches (1200 to 1500 mm) | Provides chair roll-back space clear of the walkway |
| Wardrobe Door Swing (Hinged) | Door width + 24 inches | Door width + 30 inches | Prevents open doors from hitting bed frames |
The Four Core Functional Micro-Zones
A practical teen bedroom separates active tasks from quiet rest. When study binders, cosmetics, and bedding mix together, clutter accumulates rapidly. Establish distinct functional zones to keep the room organized.
1. The Sleep Sanctuary
- Placement: Position the headboard against a solid structural wall diagonal from the entry door. This command position provides visual security and a clear view of the entrance.
- Draft Protection: Avoid placing the headboard directly beneath exterior windows to prevent cold drafts.
- Mattress Selection: For single rooms, a full-size mattress (54×75 inches) offers ideal comfort as teens grow without overwhelming modest floor plans.
- Lighting: Use 2700K warm white fixtures with dimming controls to support natural sleep patterns.
2. The Academic Workstation
- Placement: Position the desk perpendicular to exterior windows. This orientation supplies natural daylight while stopping harsh sun glare on laptop screens.
- Surface Dimensions: Select a work surface measuring at least 40 inches wide by 20 inches deep to accommodate laptops, open textbooks, and notebooks.
- Organization: Install pinboards or magnetic dry-erase panels on the wall above the desk to keep assignment sheets off the work surface.
- Lighting: Use an adjustable task lamp calibrated between 3500K and 4000K neutral light to reduce eye fatigue during evening homework.
3. The Vanity and Grooming Station
- Dual-Use Solution: If square footage is limited, use a wide desk that doubles as a morning prep counter. Use shallow drawer trays to keep makeup separate from school supplies.
- Bilateral Illumination: Mount twin vertical sconces or linear LED bars on both sides of the mirror at eye level. Single overhead lights cast dark shadows under the eyes and nose.
- Bulb Specifications: Use LED bulbs with a Color Rendering Index (CRI) of 90 or higher, calibrated to 3500K or 4000K, to accurately replicate daylight for makeup application.
- Power Access: Install a multi-outlet surge strip equipped with heat-resistant silicone resting mats for hair straighteners and curling irons.
4. The Social Lounge
- Dedicated Seating: Provide seating options beyond the bed so visiting friends do not sit on sleeping surfaces.
- Compact Furnishings: Use window seats with storage drawers underneath, compact saucer chairs, or floor cushions that tuck away into corners.
- Sleepover Flexibility: Daybeds equipped with roll-out trundles provide instant guest bedding without taking up permanent floor space during the day.
- Outfit Checking: Mount a full-length mirror near the closet with at least 36 inches of standing clearance in front.
Smart Closet Architecture for Growing Wardrobes
Standard builder closets with a single high rod waste up to 40 percent of vertical wall space. Reorganizing the interior height doubles garment capacity and keeps bedroom floors clear.
| Closet Elevation Level | Storage Component | Ideal Clearance | Recommended Garments and Items |
|---|---|---|---|
| Top Tier (84 Inches and Above) | High shelf storage | 12 to 14 inches shelf depth | Off-season clothing bins, luggage, spare blankets |
| Upper Hanging Rod | Top garment rod | 80 to 84 inches from floor | Light blouses, folded skirts, cropped jackets, tops |
| Lower Hanging Rod | Bottom garment rod | 40 to 42 inches from floor | Trousers on hangers, casual denim, everyday skirts |
| Medium-Hang Section | Single vertical bay | 52 to 56 inches vertical drop | Blazers, mid-length dresses, jumpsuits, light trench coats |
| Base Level (0 to 18 Inches) | Lower pull-out organizers | 7 to 10 inches shelf intervals | Shoe storage racks, pull-out canvas laundry hamper |
Layered Lighting: Lux and Kelvin Guidelines
A single central ceiling light cannot adequately illuminate homework, grooming routines, and quiet relaxation. A functional bedroom requires three distinct lighting layers.
| Lighting Layer | Recommended Fixture Type | Color Temperature | Illumination Target |
|---|---|---|---|
| Ambient (General) | Dimmable semi-flush ceiling fixture | 2700K to 3000K (Warm White) | 150 to 250 Lux |
| Task (Academic Study) | Adjustable arm desk lamp | 3500K to 4000K (Neutral White) | 500 Lux |
| Task (Vanity & Grooming) | Bilateral eye-level vertical sconces | 3500K to 4000K (CRI 90+) | 500 to 750 Lux |
| Accent / Mood | Concealed LED headboard strips | 2200K to 2700K (Soft Amber) | 50 to 100 Lux |
Frequently Asked Questions
How do you arrange a teen girl’s small bedroom?
Push the bed into a corner to maximize open floor area. Choose multi-purpose furniture, such as a daybed with storage drawers underneath or a desk that doubles as a vanity. Mount shelves upward toward the ceiling to keep floor surfaces clear.
What are the four essential zones needed in a teen bedroom?
Every functional teen bedroom requires a sleeping zone, an academic study station, a grooming or dressing area, and a casual lounge area for relaxing and hosting friends.
Where should the bed be placed in a teen bedroom?
Place the headboard against a solid interior wall diagonal from the room entrance. This position gives a clear view of the doorway while avoiding drafty exterior windows.
Can a desk double as a makeup vanity in a small bedroom?
Yes. Use a 42-inch-wide writing desk with shallow drawers. Mount a lighted mirror on the wall above the desk surface, and use drawer organizers to keep makeup and school supplies neatly separated.
What is the minimum ceiling height needed for a loft bed?
You need a ceiling height of at least 8.5 feet (102 inches). This height maintains a safe 33- to 36-inch clearance between the top of the mattress and the ceiling so your teen can sit upright without bumping their head.
Start your bedroom redesign by measuring your wall lengths, window openings, and door swings with a tape measure. Use painter’s tape to outline the footprints of the bed, desk, and storage pieces directly on the floor. Testing the arrangement this way lets you confirm your walkways feel comfortable before purchasing or moving heavy furniture.