8 Apartment Bedroom Layouts That Make the Bed Placement Finally Work

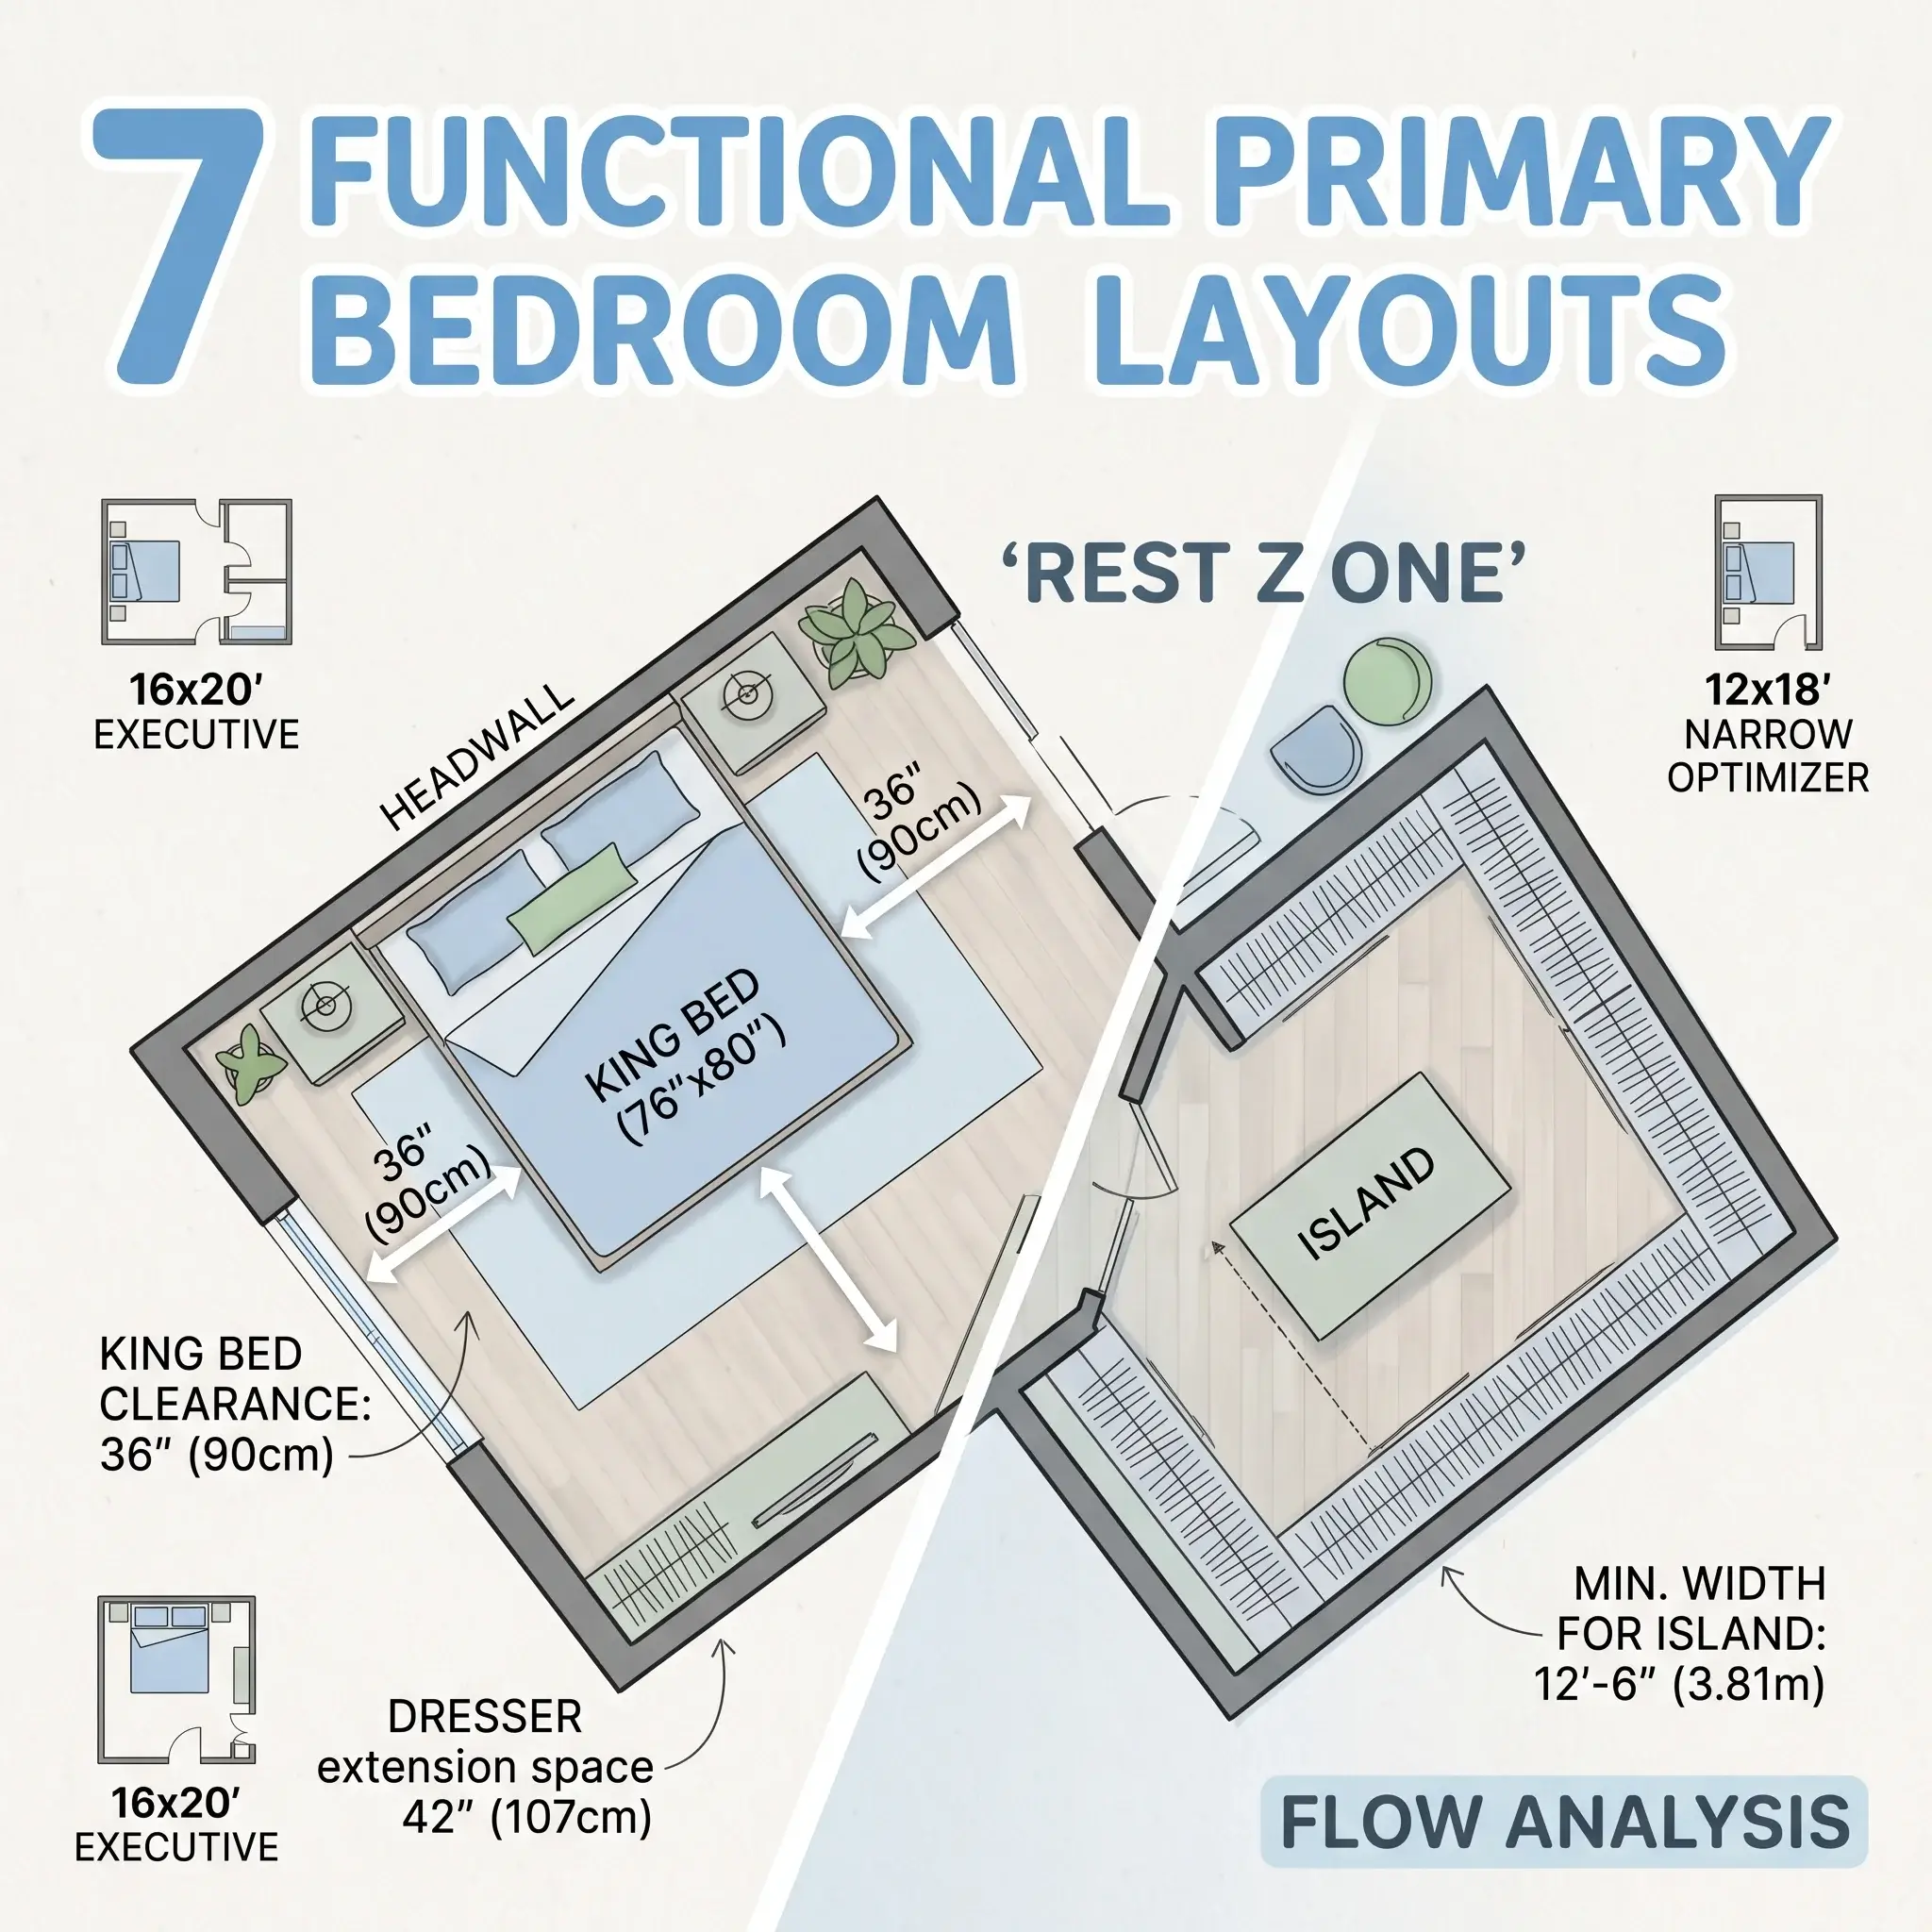
Fitting a bed into an urban apartment rarely matches the floor plans shown in furniture catalogs. A standard queen mattress needs 60 by 80 inches of structural floor space. A king mattress requires 76 by 80 inches. When placed inside tight urban apartments, standard layouts break down quickly.
Room doors collide with mattress corners. Windows sit off-center along the primary wall. Steam radiators and wall-mounted air units create safety risks and block furniture.
Making a compact bedroom work requires clear measurements and intentional layouts. You must balance mattress dimensions against daily walkways, door swings, and heating equipment.
Here are eight practical bedroom layouts designed to solve awkward architectural hurdles, paired with exact clearance dimensions and targeted furniture selections.
8 Practical Apartment Bedroom Layout Ideas
1. The Ceiling-Track Wall Drapery Alignment
When the only wall wide enough for your bed has an off-center window, centering the bed leaves awkward drywall gaps and uneven trim reveals. Pushing the bed sideways to line up with the glass creates an unbalanced room.
Solve this problem by installing a ceiling-mounted drapery track that spans the entire wall. Hang floor-to-ceiling curtain panels from corner to corner. The continuous fabric backdrop hides the uneven window edges. You can then center your bed along the room axis while maintaining full daylight access and adding acoustic sound dampening.
- Best For: Bedrooms with off-center windows or mismatched window trim.
- Key Clearance: Keep a 2-inch gap between the top of the bed frame and the curtain fabric to avoid pulling.
- Why It Works: It corrects visual asymmetry without permanent remodeling.
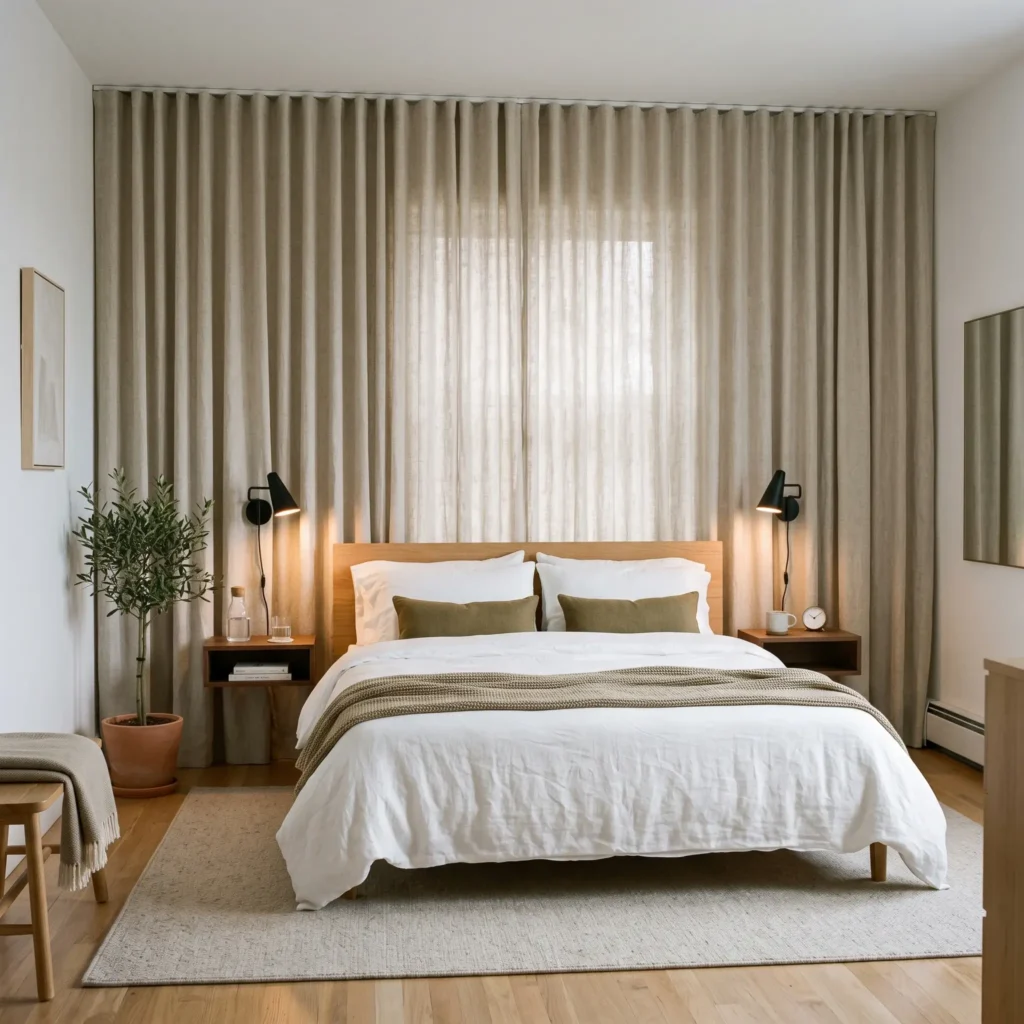
Furniture and Hardware Used
- Ceiling-mounted aluminum traverse curtain track
- Floor-to-ceiling blackout linen blend curtain panels
- Low-profile upholstered platform bed frame
- Wall-hung floating nightstands with built-in storage drawers
- Hardwired or plug-in articulating swing-arm sconces
2. The Narrow End-Cap Placement
Long, narrow bedrooms under 8.5 feet wide create serious circulation issues. Centering a bed on the longest wall leaves less than 20 inches of clearance at the foot of the mattress, creating an awkward pinch point.
Instead, place the bed horizontally across the far short end of the room. This layout preserves a continuous 36-inch walkway along the primary length of the bedroom. It also keeps the front portion of the room open for storage chests, an open-rail closet, or a compact workstation.
- Best For: Long rectangular rooms and classic railroad apartment layouts.
- Key Clearance: Maintain at least 30 inches of open floor space between the foot of the bed and the opposite wall.
- Why It Works: Concentrates the sleeping zone at the perimeter to protect walkways.
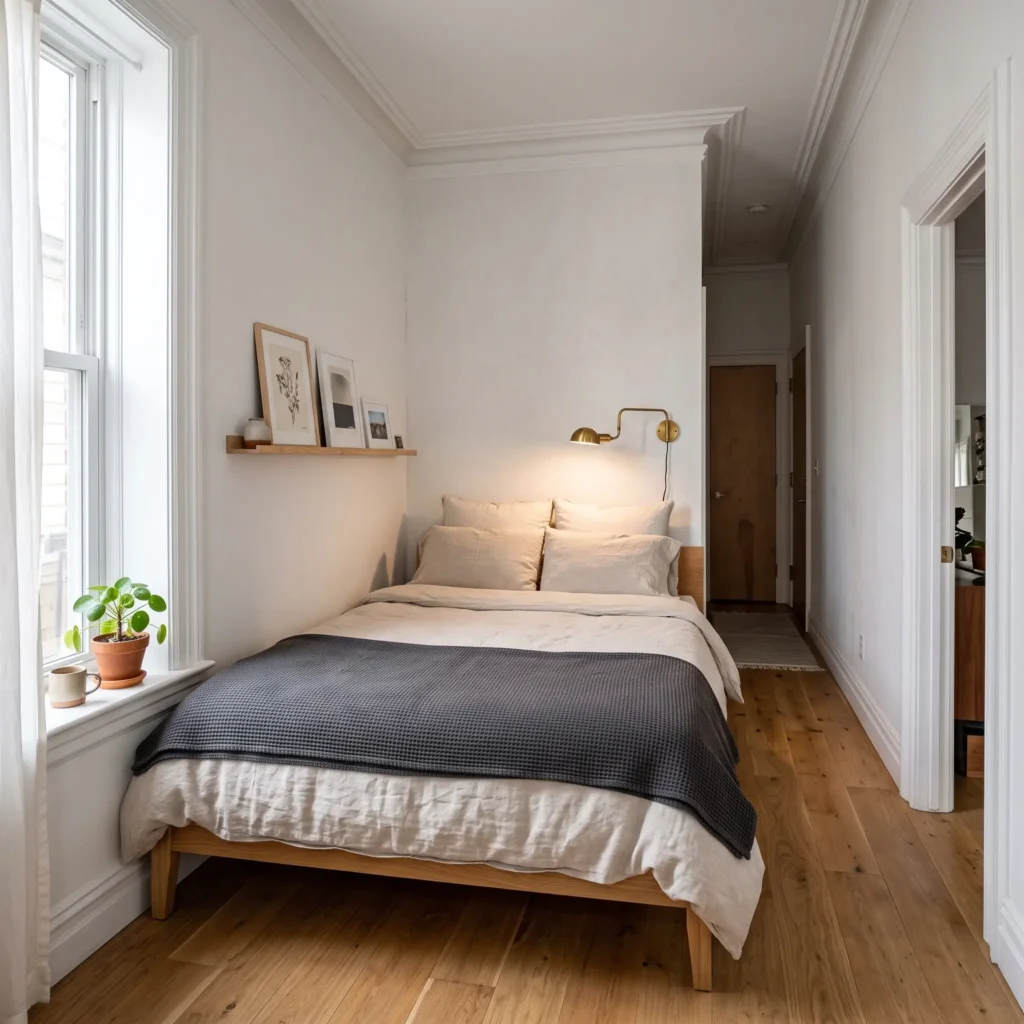
Furniture and Hardware Used
- Minimalist platform bed frame with no extended footboard
- Ultra-slim storage headboard under 6 inches in total depth
- Wall-mounted swing-arm reading sconce
- Flat-weave runner rug along the walking corridor
- Wall-mounted fold-down desk or drop-leaf console
Check out more Beautifully Modern Layouts
3. The 12-Inch Radiator Thermal Buffer
Older apartment buildings often place cast-iron steam radiators along the only long structural wall. Steam radiators reach surface temperatures exceeding 212 degrees Fahrenheit, posing burn risks and degrading mattress foam over time.
When room dimensions force you to place a bed along a radiator wall, pull the frame 12 inches forward. Place a slim, ventilated console table between the radiator and the headboard. This open buffer allows warm convective air to rise freely into the bedroom while shielding the mattress from excessive heat.
- Best For: Pre-war apartments with steam radiators or baseboard convectors.
- Key Clearance: Maintain a 12-inch open air gap between the heating unit and combustible furniture or fabrics.
- Why It Works: Protects bedding materials while preserving heating system efficiency.
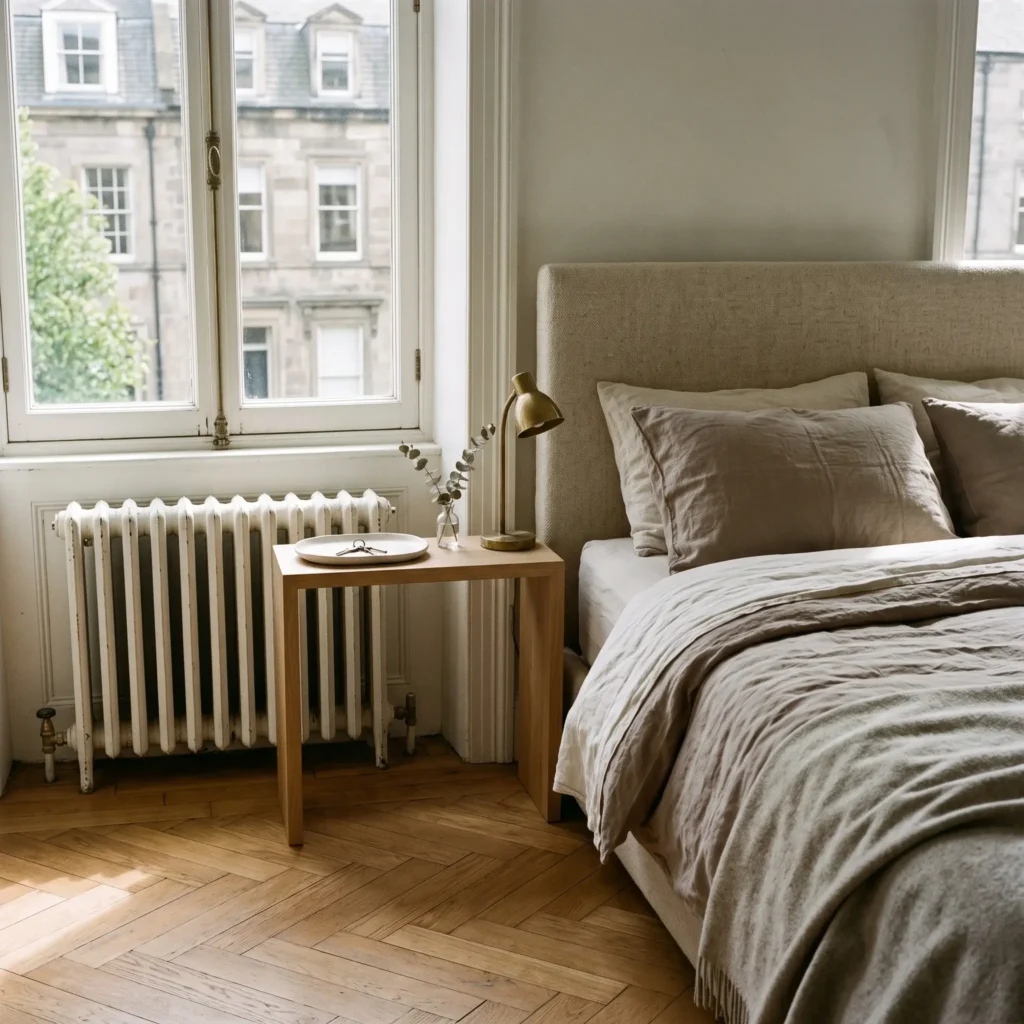
Furniture and Hardware Used
- Slatted steel or wood radiator cover with top ventilation
- 8-inch deep solid wood console table placed behind the headboard
- Solid wood headboard serving as a heat shield
- Solid brass reading lamps with heat-resistant shades
- Low-pile natural wool area rug placed 12 inches clear of the radiator base
4. The Studio Back-to-Back Sofa Island
In 300 to 500-square-foot studio apartments, spreading the bed and sofa across separate walls breaks the room into tight, choppy pathways.
Anchor your layout by placing a two-seat sofa directly against the footboard of the bed frame, facing toward the living area. This arrangement combines your two largest furniture pieces into a single central island. It opens up perimeter walkways and clearly divides your sleeping and living zones without bulky partition screens.
- Best For: Open-concept studio apartments and loft layouts.
- Key Clearance: The sofa back must match or stand 1 to 2 inches higher than the mattress top to separate the zones cleanly.
- Why It Works: Combines primary furniture footprints to eliminate wasted floor space.
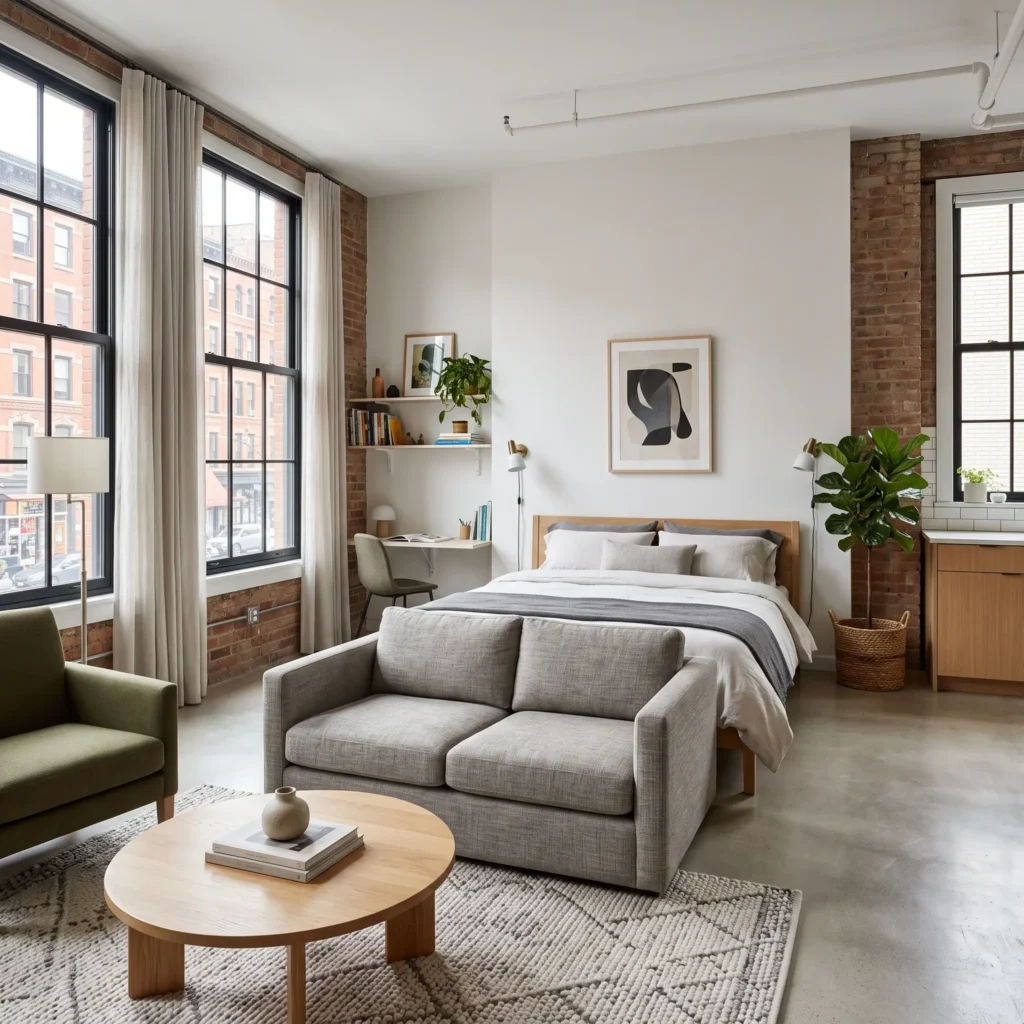
Furniture and Hardware Used
- Platform bed base without an elevated footboard
- Tailored two-seat apartment sofa with a flat, structured back panel
- C-shaped accent tables that slide beneath the sofa base
- Low-pile 8×10 area rug anchoring both the bed and sofa zones
- Rechargeable, cordless LED table lights
5. The Zero-Swing Hydraulic Storage Setup
Standard reach-in closets and dressers require 30 to 36 inches of door clearance. Traditional under-bed drawers need 24 to 30 inches of side clearance. In compact rooms, nightstands and area rugs frequently block under-bed drawers from opening.
A gas-strut hydraulic lift bed raises the mattress vertically, opening up storage within the bed footprint. Because the lifting hinge moves vertically, it requires zero side clearance. You can place the bed closer to walls or wardrobe doors without losing access to stored items below.
- Best For: Small bedrooms with limited closet capacity.
- Key Clearance: Zero side clearance required; requires 84 inches of vertical ceiling clearance.
- Why It Works: Provides full under-bed storage without demanding extra floor space.
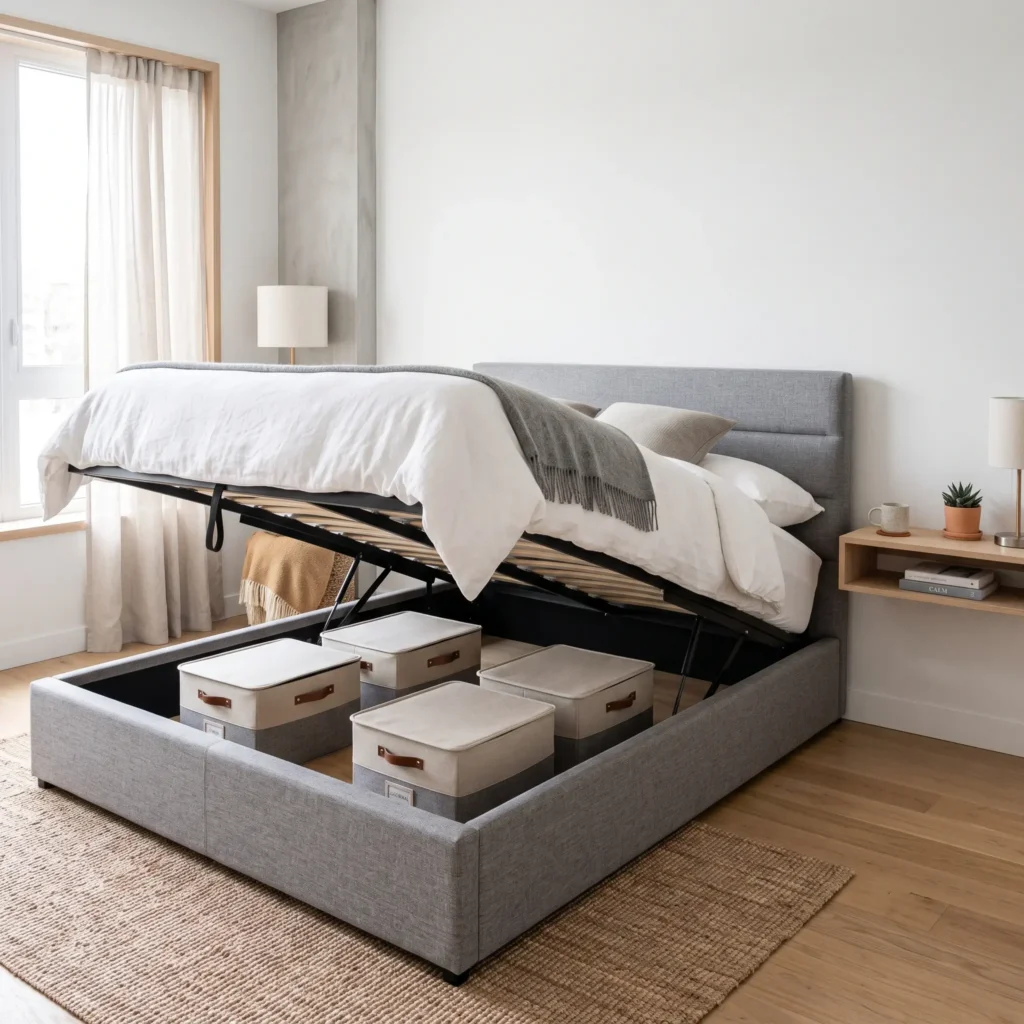
Furniture and Hardware Used
- Front-opening gas-strut hydraulic storage bed frame
- Cantilevered floating bedside shelves mounted to wall studs
- Slim wall-mounted wardrobe hooks for daily garments
- Low-profile flat-weave accent rug
- Slim clip-on LED reading lights mounted to the headboard
6. The Corner Alcove Daybed Conversion
Centering a bed in a room under 8 feet wide leaves narrow 15-inch strips of dead space on each side. Pushing the bed into a far corner opens up a single, functional living corridor across the rest of the room.
To keep a corner bed from looking temporary, style it as an intentional daybed. Run firm bolster pillows along the headboard and the long side wall. Pair this setup with tailored bedding and a zippered duvet to simplify making the bed against the wall.
- Best For: Compact rooms under 80 square feet and secondary guest bedrooms.
- Key Clearance: Creates a single, continuous 36-inch walkway along the open side of the room.
- Why It Works: Trades two-sided mattress access for a wide, usable circulation corridor.
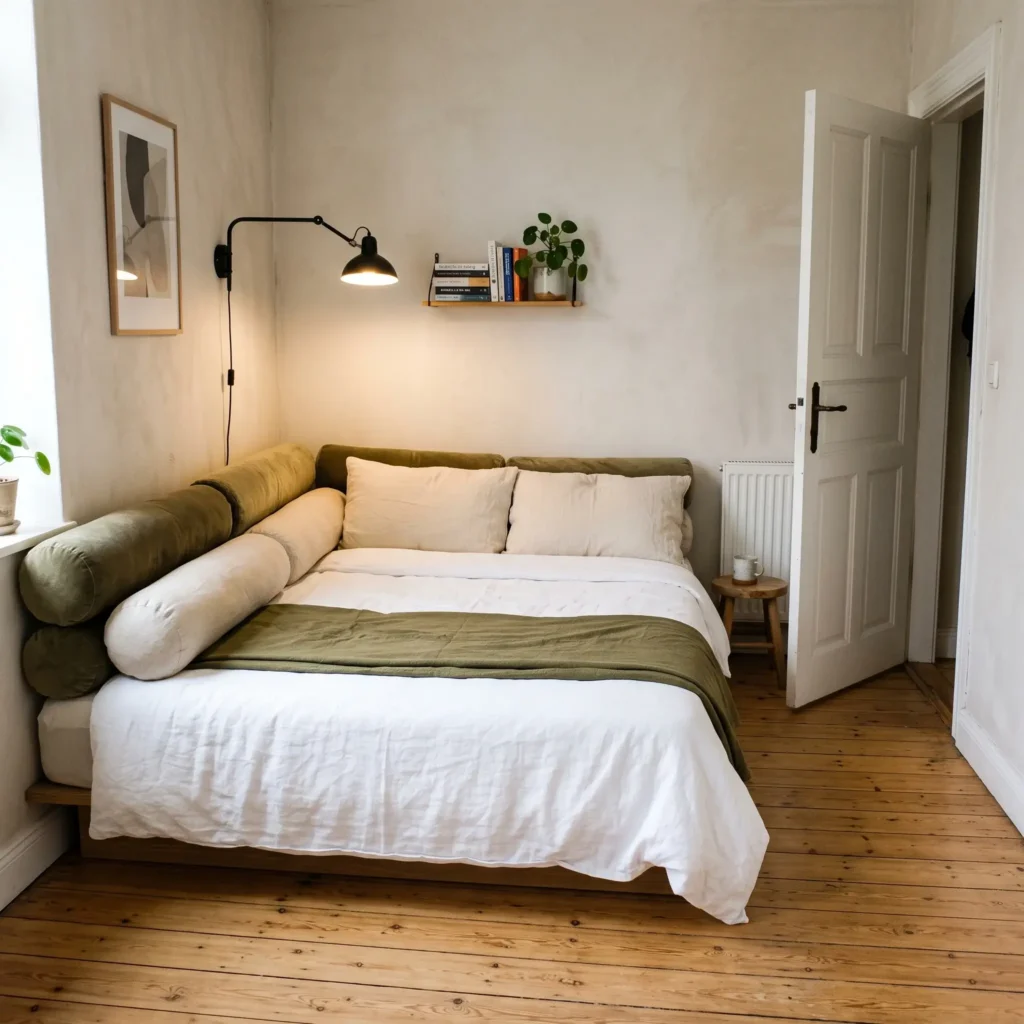
Furniture and Hardware Used
- Low corner platform daybed frame with a low side guardrail
- Firm cylindrical bolster pillows covered in linen
- Zippered tailored duvet cover for simple bed-making
- Articulating wall-mounted swing-arm lamp
- Narrow floating entry console with built-in storage drawers
7. The Low-Profile Window Sill Line
Placing a bed against a window wall often cuts off natural light and blocks access to the window latch. Tall headboards collide with window trim, creating awkward gaps and gathering dust.
Choose a platform frame with a low headboard measuring under 28 inches tall. This keeps the top rail below standard 30-inch window sills. It preserves access to window latches, keeps fresh air moving, and allows daylight to reach the rest of the bedroom.
- Best For: Rooms where the window partition is the only unbroken wall.
- Key Clearance: Position the top edge of the headboard at least 2 inches below the bottom of the window sill casing.
- Why It Works: Keeps windows functional and prevents daylight blockage.
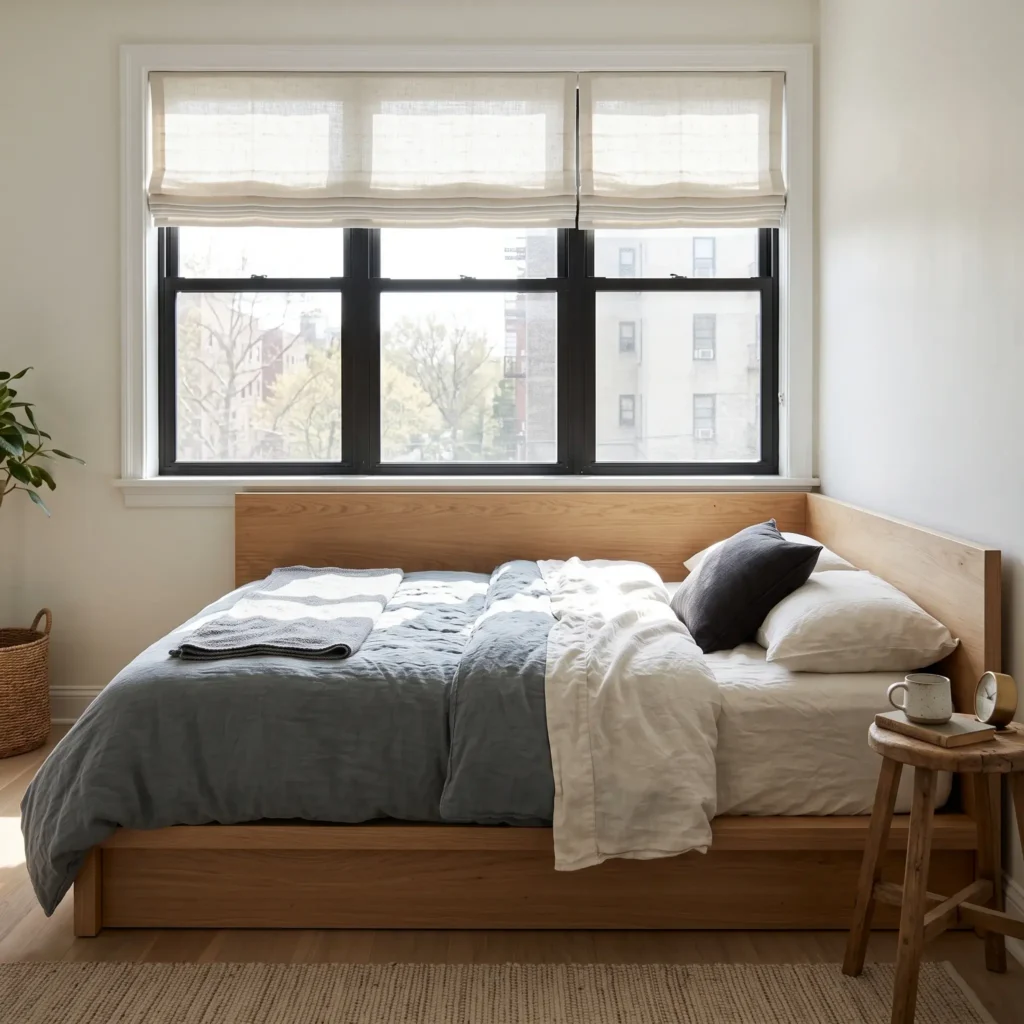
Furniture and Hardware Used
- Low platform bed frame with a 24- to 26-inch solid headboard
- Inside-mounted linen Roman window shades
- Low round nightstands (16-inch diameter)
- Low-profile under-bed storage trays
- Cordless, touch-sensitive bedside table lamps
8. The Floating Room Divider Partition
Open lofts and deep bedrooms often lack separation between sleeping and working areas. Floating the bed away from the walls lets you divide the room into distinct, functional zones.
Position an open-back shelving unit directly behind your headboard. This builds a semi-private bedroom nook while leaving the opposite side open for a home office desk or clothing rack. The open compartments provide functional storage without stopping natural light from traveling across the space.
- Best For: Open lofts, large studio apartments, and shared living areas.
- Key Clearance: Allow 30 inches of walkway clearance on both sides of the shelving divider.
- Why It Works: Creates visual separation without the expense or lease restrictions of building walls.
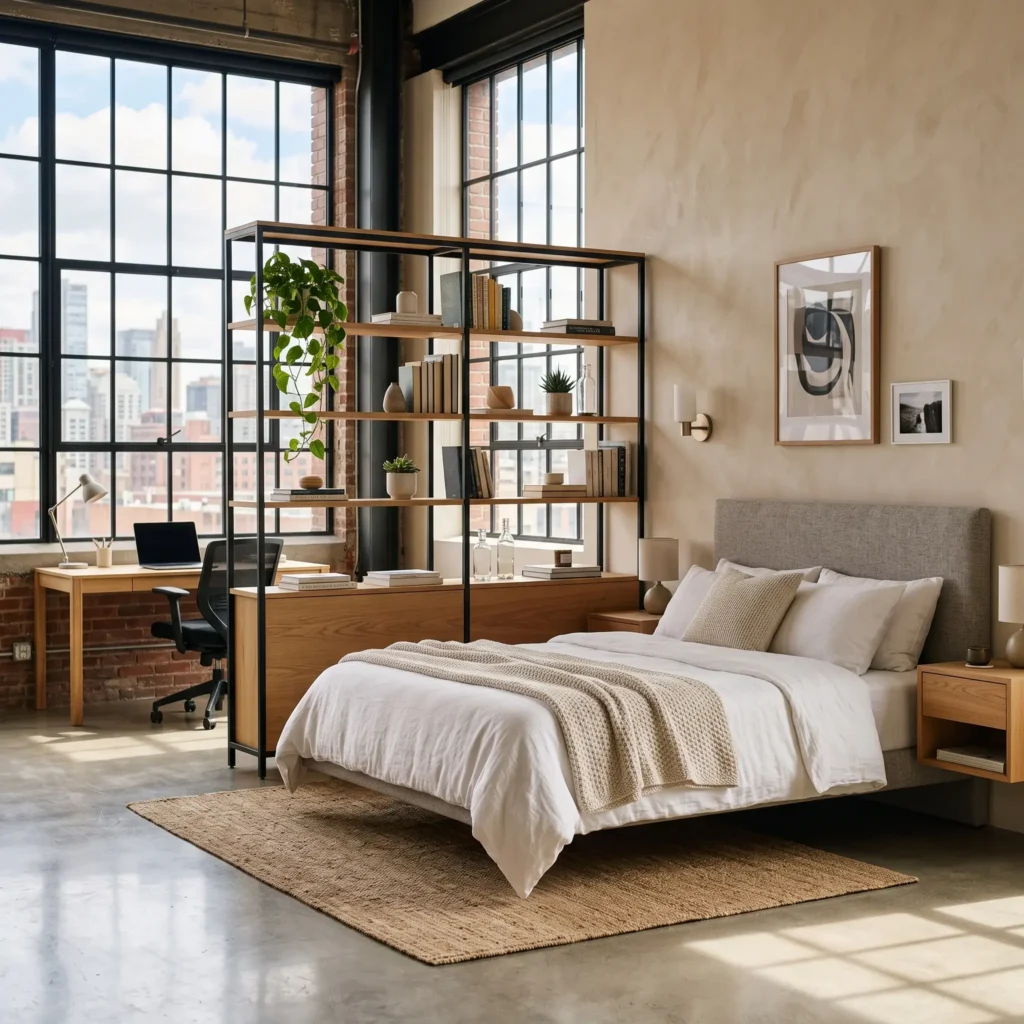
Furniture and Hardware Used
- Double-sided open cube bookcase (55 to 60 inches high)
- Platform bed frame with an upholstered back panel
- Narrow wall-mounted floating desk positioned behind the shelving unit
- Slim clip-on LED shelf lights
- Low-pile runner rugs defining separate activity zones
Architectural Clearance Standards for Apartment Bedrooms
Planning a practical bedroom layout requires following clear spatial clearances. Moving around comfortably, opening closet doors, and pulling out dresser drawers all require protected floor space.
| Functional Zone | Minimum Clearance | Optimal Clearance | Practical Purpose |
|---|---|---|---|
| Primary Walkway | 30 inches | 36 to 42 inches | Unobstructed passage between the entry door, bed, and closet. |
| Lateral Bed Margin | 24 inches | 30 to 36 inches | Space needed to get into bed and change fitted sheets. |
| Dresser Drawer Front | 30 inches | 36 inches | Room to pull drawers out fully while standing in front of them. |
| Hinged Door Swing Arc | 32 inches | 36 inches | Keeps door edges from hitting mattress corners or nightstands. |
| Radiator Clearance | 12 inches | 18 inches | Prevents fabric scorching and allows natural warm air circulation. |
| Sconce Height (Above Mattress) | 30 inches | 32 to 36 inches | Places reading light at shoulder height to eliminate glare. |
How to Manage Mechanical and Structural Obstacles
Handling Steam Radiators and PTAC Units
Cast-iron radiators reach temperatures above 212 degrees Fahrenheit. Never place a mattress, upholstered frame, or bedding directly against heating pipes. Always maintain a 12-inch open buffer zone. Adding a metal radiator cover helps guide rising heat into the room instead of trapping it behind your furniture.
For wall-mounted PTAC air conditioning units, keep a 24- to 36-inch clear radius around the intake and discharge vents. Blocking an air conditioner stops air return, causes the thermostat to shut off early, and increases fan motor noise.
Solving Door Swing Collisions
A standard 32-inch hinged door sweeps across roughly 5.6 square feet of floor space. When an entry or closet door hits your mattress corner, consider these functional fixes:
- Weighted Fabric Portieres: Remove swinging closet doors and hang a ceiling-mounted curtain with a weighted hem. This gives you full access to your wardrobe with zero swing space required.
- Bi-Fold Track Doors: These fold inward, reducing outward door projection down to just 6 inches.
- Surface-Mounted Barn Sliders: Where lease agreements allow, install an exterior sliding rail to shift the door sweep outside the room footprint.
Proportional Lighting and Rug Placement
Rug Sizing and Layout Rules
Using an undersized rug can make a small bedroom feel visually crowded. Avoid placing a small 5×8 rug under a queen or king bed, as it creates awkward seams and looks unbalanced.
- Queen Bed (Standard): Select an 8×10 foot area rug. Slide it under the bottom two-thirds of the mattress frame, leaving nightstands resting flat on the bare floor.
- Queen Bed (Small Room): Use a 6×9 foot rug placed horizontally across the lower half of the mattress.
- King Bed: Pick a 9×12 foot rug for full coverage, or an 8×10 foot rug pulled forward past the front legs of your nightstands.
Bedside Sconce Mounting Heights
Table lamps take up valuable surface area on small bedside tables. Wall-mounted sconces keep nightstands clear for essentials like water glasses, books, and phones.
Mount hardwired or plug-in sconces 30 to 36 inches above the top of your mattress. Measuring from the top of the mattress rather than the floor keeps the bulb at shoulder height, regardless of your bed frame height. Position sconces 6 to 10 inches outward from the edge of your headboard to direct reading light over your shoulder and minimize glare.
Frequently Asked Questions
Can you put a bed in front of a window in an apartment?
Yes. If the window wall is your only option, pick a low-profile headboard that sits below the window sill. If the window sits off-center, install a full-span ceiling curtain track. Hanging curtains across the entire wall creates a balanced backdrop that centers the bed visually.
How much space do you need between a bed and a wall?
You need at least 24 inches of clearance along secondary sides to walk forward and make the bed easily. For main walkways connecting the bedroom door, closet, or bathroom, keep an unobstructed path of 30 to 36 inches.
Is it safe to put a bed next to a radiator?
No. Pushing a bed directly against a steam radiator creates a fire hazard and breaks down mattress materials over time. Maintain at least 12 inches of open air clearance between the radiator and any furniture, or use a vented radiator cover to direct heat into the room.
What is the best bed placement for an L-shaped bedroom?
Center the bed along the main wall of the larger square area to anchor the room. Use the smaller alcove for secondary functions, such as a compact home office, dressing area, or dresser. This keeps work and clothing storage separate from your sleeping space.
Will a queen bed fit in an 8×10 apartment bedroom?
A queen bed will fit, but layout options are limited. An 80-inch long queen mattress leaves only 16 to 24 inches of walkway space if placed across an 8-foot width. In rooms of this size, placing the bed against the far short wall or tucking it into a corner keeps the main walking path open.