Bedroom Vanity Setups for Rooms That Do Not Have Room for a Vanity
When your bed sits just inches from the wall and your bedroom door barely clears the frame, standard furniture advice does not help. Traditional dressing tables eat up 10 to 15 square feet of floor space. That measurement does not even account for pulling out a chair or walking past the bed.
Fitting a personal care routine into a micro-bedroom requires a practical shift. Instead of shopping for a heavy, freestanding desk, you must look at vertical wall surfaces, multi-use furniture, and dead architectural nooks.
You do not need spare floor space to store cosmetics, set up accurate lighting, or sit down comfortably. You only need the right layout for your room’s specific physical limits.
Here are eight functional vanity setups designed for tight spaces, complete with exact measurements, hardware requirements, and shopping lists.
1. The Cantilever Floating Drawer Unit
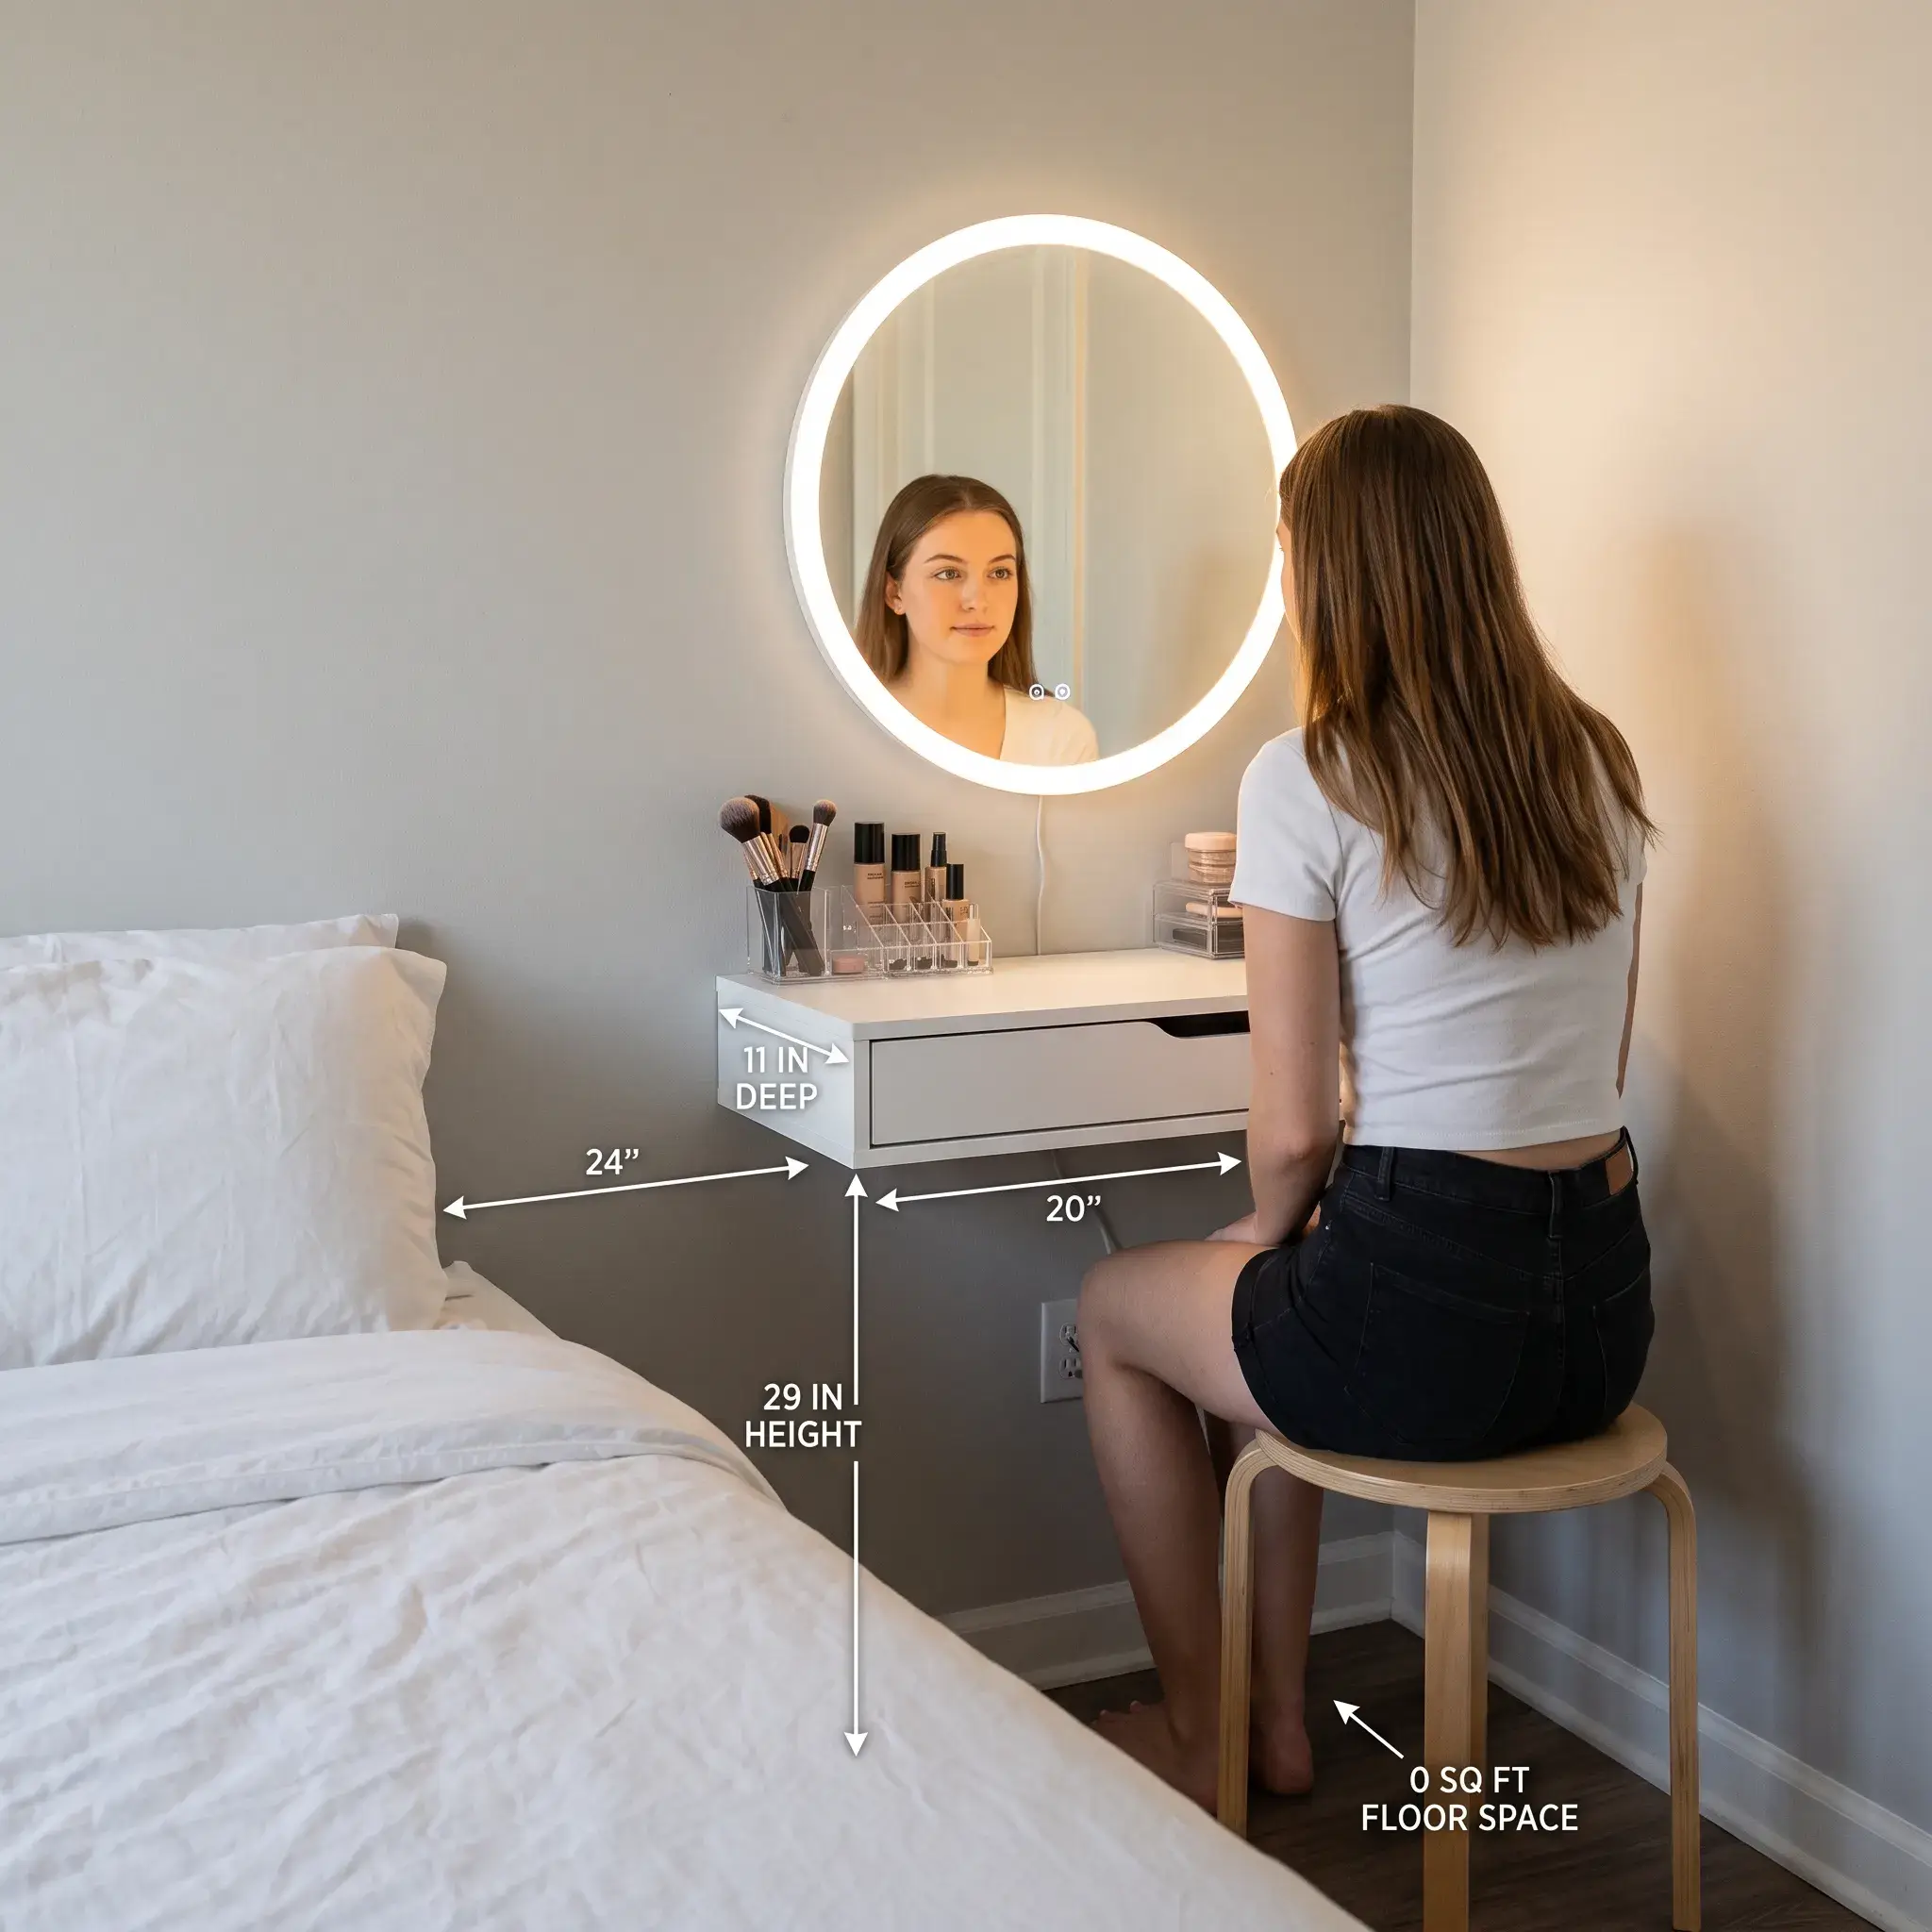
This setup mounts directly to your wall studs, keeping the floor completely open. A shallow drawer shelf provides a flat surface for daily skincare while storing compacts and palettes inside. Because your flooring continues under the shelf uninterrupted, the bedroom looks and feels larger.
Construction and Mounting
Mount a floating console measuring 10 to 12 inches deep at a standard height of 29 to 30 inches from the floor. Anchor the unit directly into timber wall studs using three-inch structural lag screws. Leaning your forearms on a floating surface creates strong downward torque. Standard plastic drywall plugs will loosen and pull out of the wall over time. Pair the shelf with a round or pill-shaped frameless LED mirror to save desktop room.
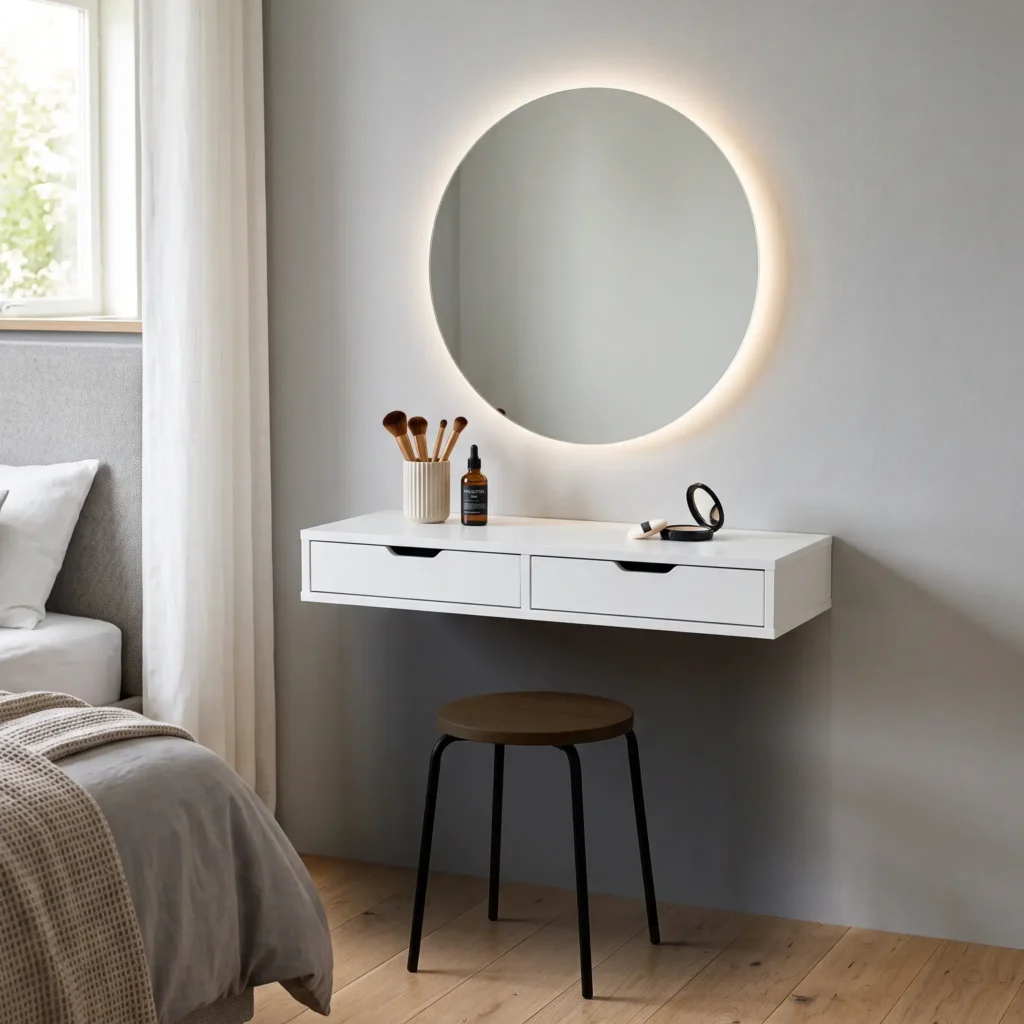
- Products Used:
- Desk unit: IKEA EKBY ALEX drawer shelf (47×11 3/4 inches)
- Mirror: 28-inch round backlit LED mirror with 4,000K neutral white light
- Seating: 13-inch round backless wooden stool
- Cable management: Paintable surface cord raceway channel
2. The Wall-Mounted Drop-Leaf Console
When the pathway between your bed frame and the perimeter wall is under 30 inches, a permanent table blocks your path. A drop-leaf wall station gives you a 14 to 18-inch work counter during your routine, then folds down to a four-inch profile when you finish.
Construction and Mounting
Install a drop-leaf bracket system rated for dynamic working loads of at least 50 pounds. When folded down, the front surface drops flush against the wall. When pulled up, heavy-duty locking triangle brackets click into place to hold your items steady. Install a rechargeable, battery-powered LED mirror inside the fold-out cabinet face so no loose power cords hang across the floor.
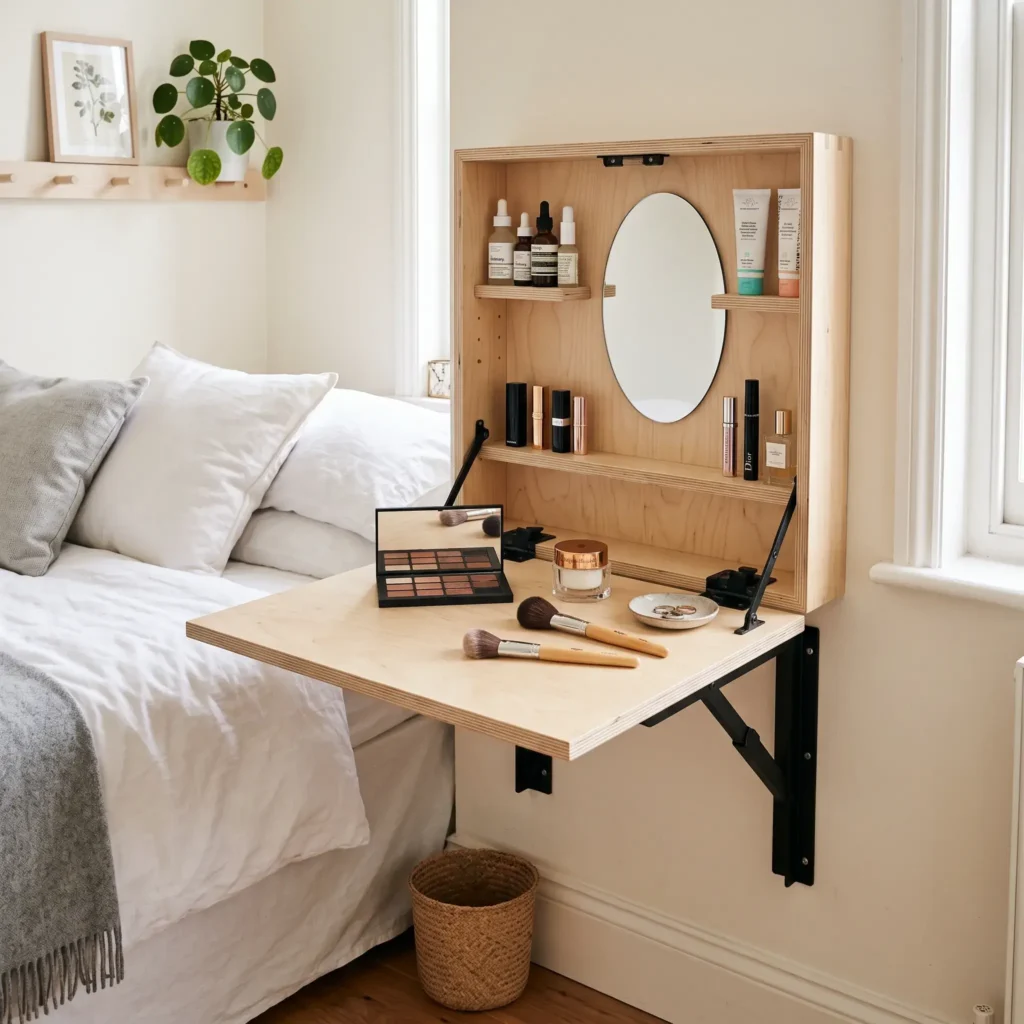
- Products Used:
- Desk: Wall-mounted drop-leaf table with built-in shallow storage shelves
- Mirror: Rechargeable magnetic swivel LED vanity mirror
- Hardware: Heavy-duty spring-loaded locking folding brackets
- Seating: Slim folding birch chair hung on a nearby decorative wall peg
Check out more Decor Styles
3. The Bedside Nightstand-to-Vanity Hybrid
Replacing a standard bedside table with an extended dressing console solves two bedroom needs in a single footprint.
Construction and Mounting
Choose a console table measuring 36 to 42 inches wide and 16 to 18 inches deep. Set the side closest to your mattress as a nightstand for your reading lamp and phone charger. Keep the remaining half open with a dedicated leg well for grooming. Another option is a flip-top nightstand. The top surface opens upward on safety hinges to reveal an interior mirror and divided compartments for cosmetics. You can sit on the edge of your bed, saving you from buying a separate chair.
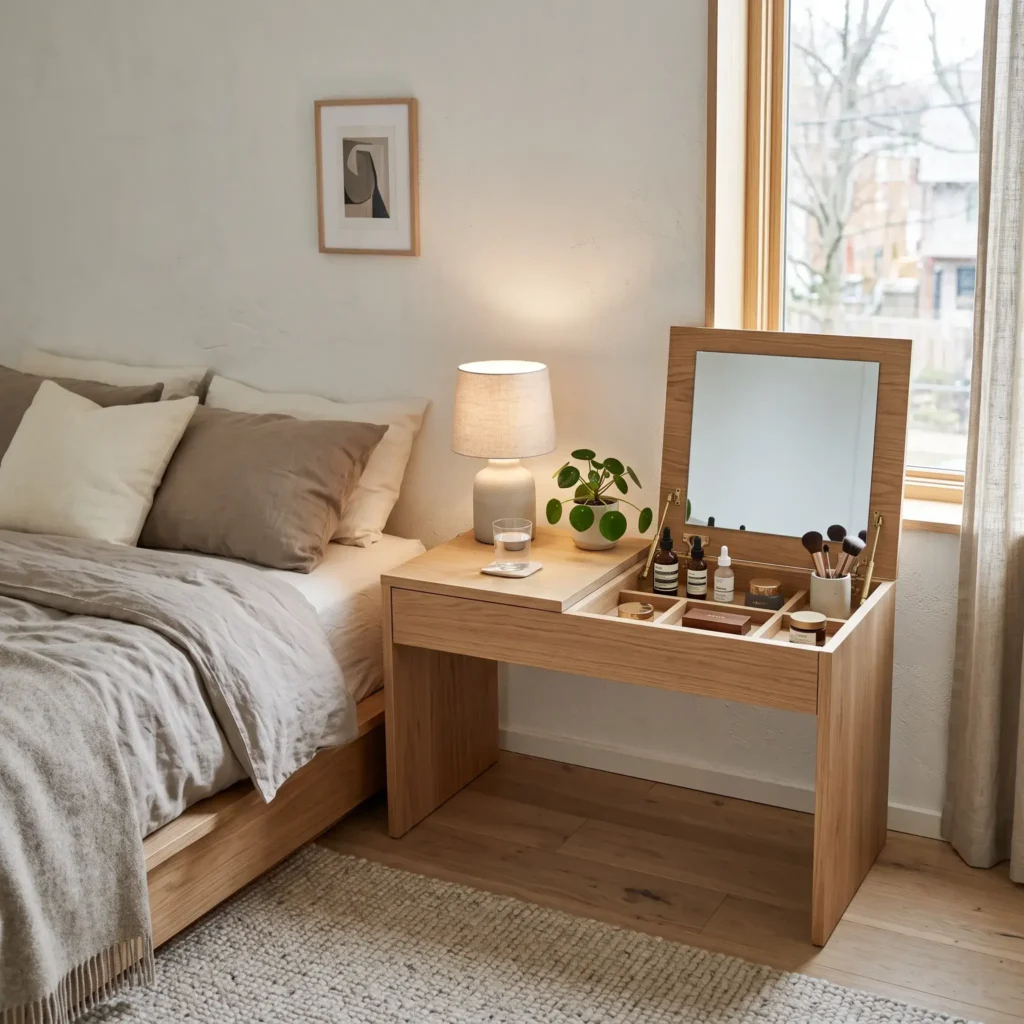
- Products Used:
- Furniture: 36-inch flip-top vanity desk with soft-close hinges and divided felt compartments
- Lighting: Plug-in articulated brass swing-arm sconce mounted to the wall
- Mirror: Underside lid mirror with battery-powered LED perimeter lighting
- Organizers: Clear acrylic modular dividers fitted inside the top recess
4. The Closet Conversion Station (The “Cloanity”)
Converting a section of a reach-in closet moves your personal care station out of the bedroom layout entirely. When your routine is complete, close the closet doors to hide all your products, mirrors, and cords.
Construction and Mounting
Clear the hanging rod from a 36 to 40-inch section of your wardrobe or reach-in closet. Mount a horizontal wood desktop or pull-out tray shelf at a height of 29 inches. Attach a frameless mirror to the back wall and install vertical stick-on LED light bars on both sides. Mount a silicone-lined holster inside a lower drawer or bracket to hold curling irons and straighteners safely without scorching the wooden wardrobe panels.
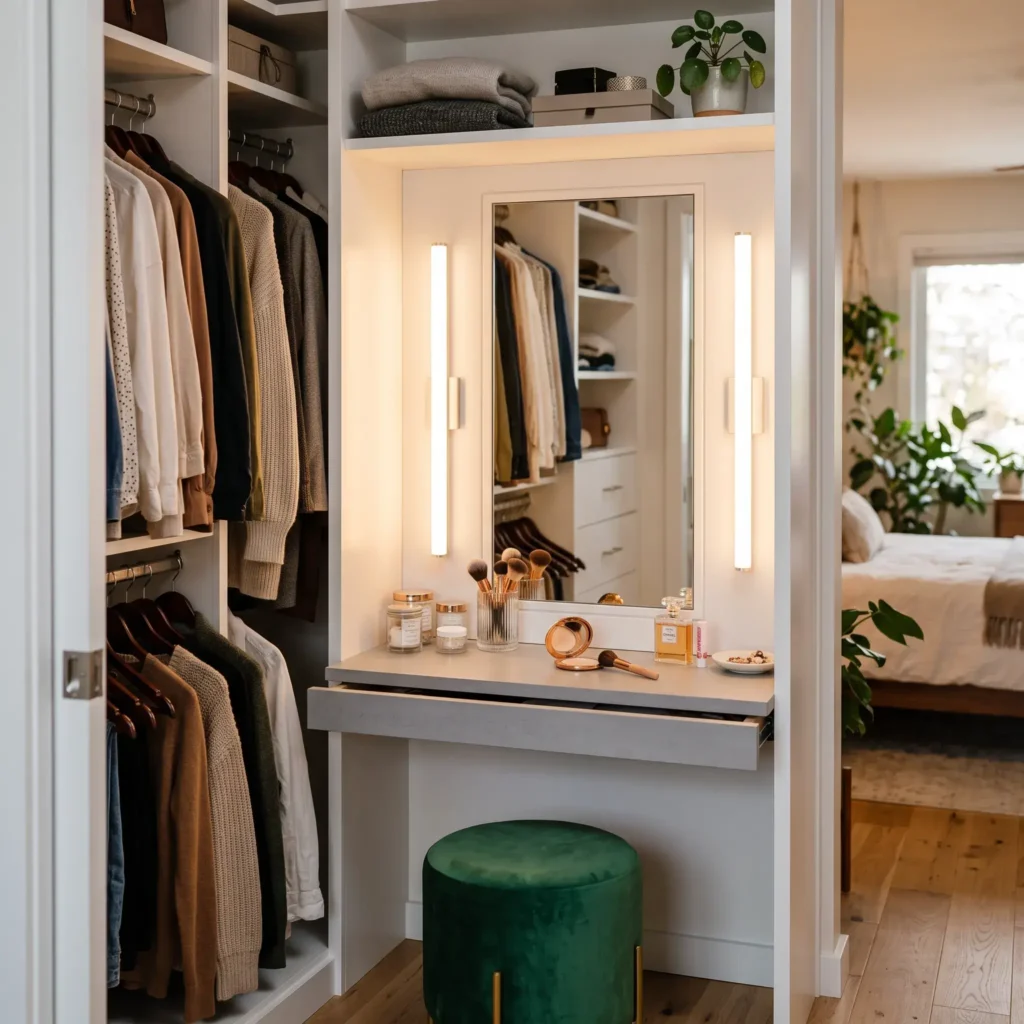
- Products Used:
- Wardrobe frame: IKEA PAX wardrobe frame (39x14x92 inches)
- Worktop: KOMPLEMENT pull-out tray with clear acrylic organizers
- Lighting: Hardwired or plug-in 4,000K high-CRI diffused LED strip channels
- Safety gear: Heat-resistant silicone hair tool docking sleeve
- Seating: 14-inch round velvet storage ottoman tucked inside the bottom bay
5. The Extended Window Sill Counter
Natural daylight provides the most accurate color rendering for makeup. If your bedroom has thick exterior walls or an existing bay window, extending the sill creates a counter without stealing interior floor space.
Construction and Mounting
Fit an extended wood, stone, or laminate slab over your existing window sill using construction adhesive and underside support brackets, bringing the depth to 12 or 14 inches. If a heating radiator sits below the window, enclose it with a slatted radiator cover to channel warm air forward into the room.
Important Skincare Rule: Never store liquid foundations, vitamin C serums, or perfumes on a surface directly over a working radiator. Heat causes cosmetic emulsions to separate and degrades active skincare ingredients within weeks. Store your products inside a separate rolling cart or drawer, using the window sill strictly as a work counter.
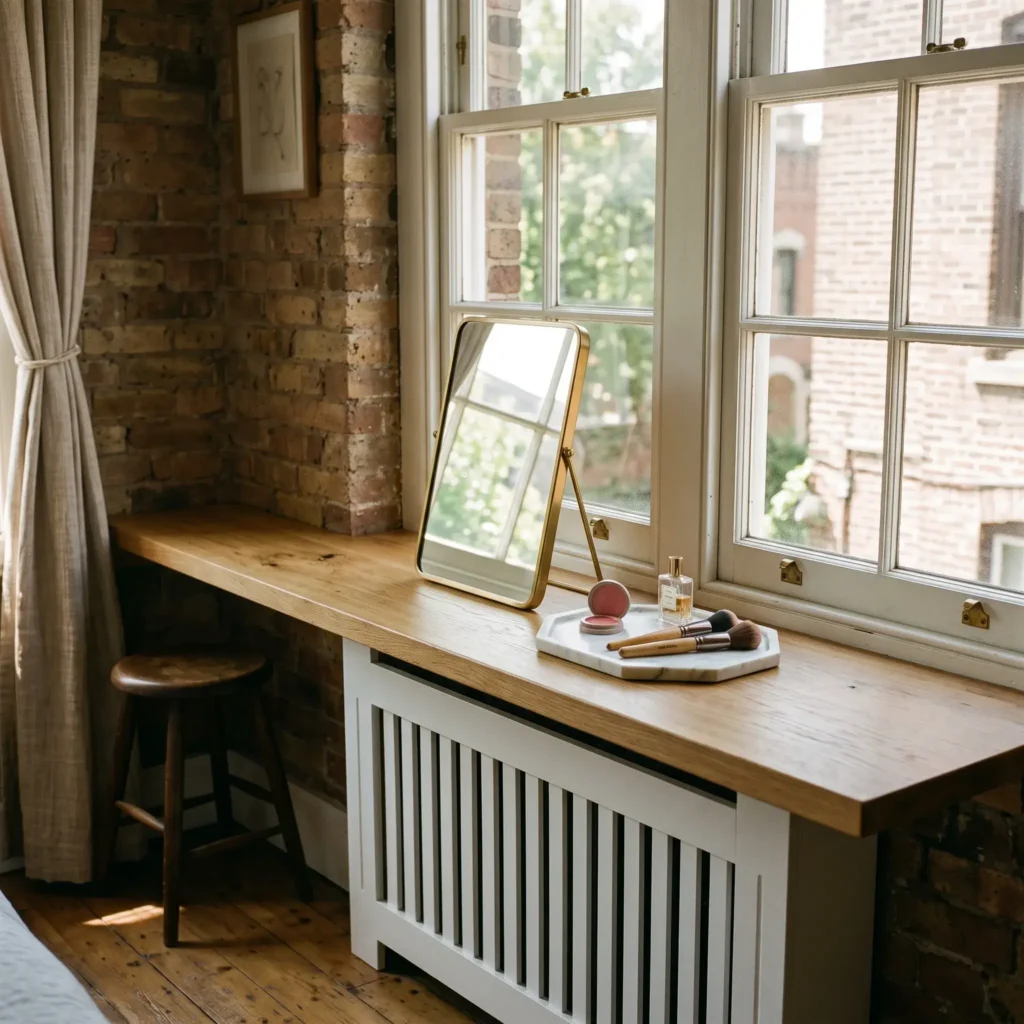
- Products Used:
- Counter: Custom 12-inch deep sealed butcher block sill extension
- Mirror: Double-sided swivel tabletop vanity mirror with 1x and 5x magnification
- Storage: Portable hard-shell cosmetic caddy with handle
- Radiator protection: Custom MDF slatted radiator enclosure cabinet
6. The Over-the-Door Mirrored Cabinet Hub
When lease rules forbid wall screws, anchors, or brackets, the back of your bedroom or closet door provides valuable vertical storage space.
Construction and Mounting
Hang a full-length jewelry and cosmetic armoire over your door using padded steel brackets. When shut, the unit functions as a full-length dressing mirror. When opened, the interior door reveals shallow shelves, ring slots, brush holders, and a fold-out horizontal shelf that locks into place to hold your products while you get ready.
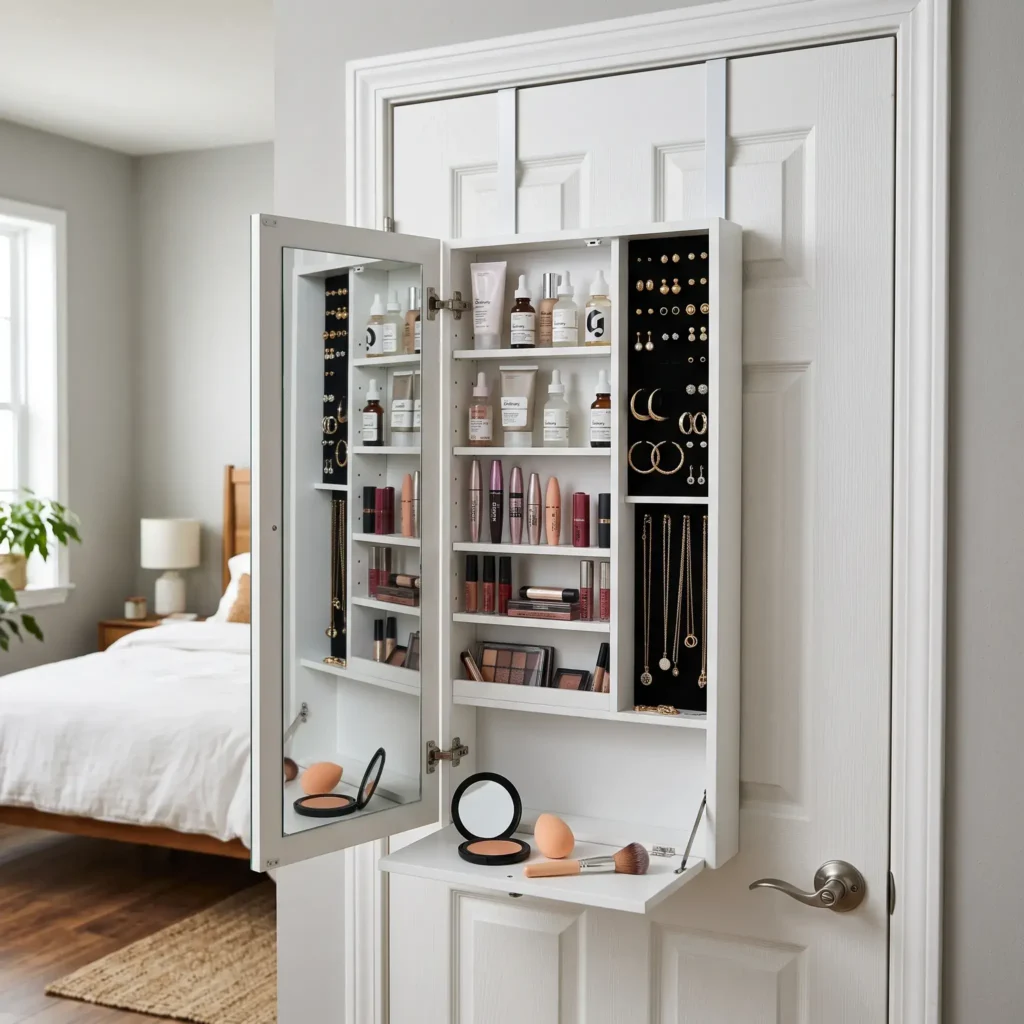
- Products Used:
- Cabinet: Lockable over-the-door vanity armoire with internal drop-down table leaf
- Lighting: Internal touch-sensor battery LED light strips
- Organizers: Acrylic lip product trays and jewelry hooks built into the frame
- Hardware: Padded steel over-the-door hanging brackets
7. The Rolling 3-Tier Utility Cart Setup
A mobile station separates your storage from where you apply your products. You can wheel your entire collection over to natural window light or near a power outlet, then roll it away into a wardrobe or corner when you finish.
Construction and Mounting
Build a three-tier steel cart measuring roughly 14 by 18 inches. Place clear acrylic bins inside the top two tiers to stop bottles and palettes from tipping over when the cart moves. Fasten a surge protector power strip to the underside of the bottom basket using zip ties, running a single cord to your wall outlet. Clamp an adjustable, rechargeable LED ring mirror directly to the top frame.
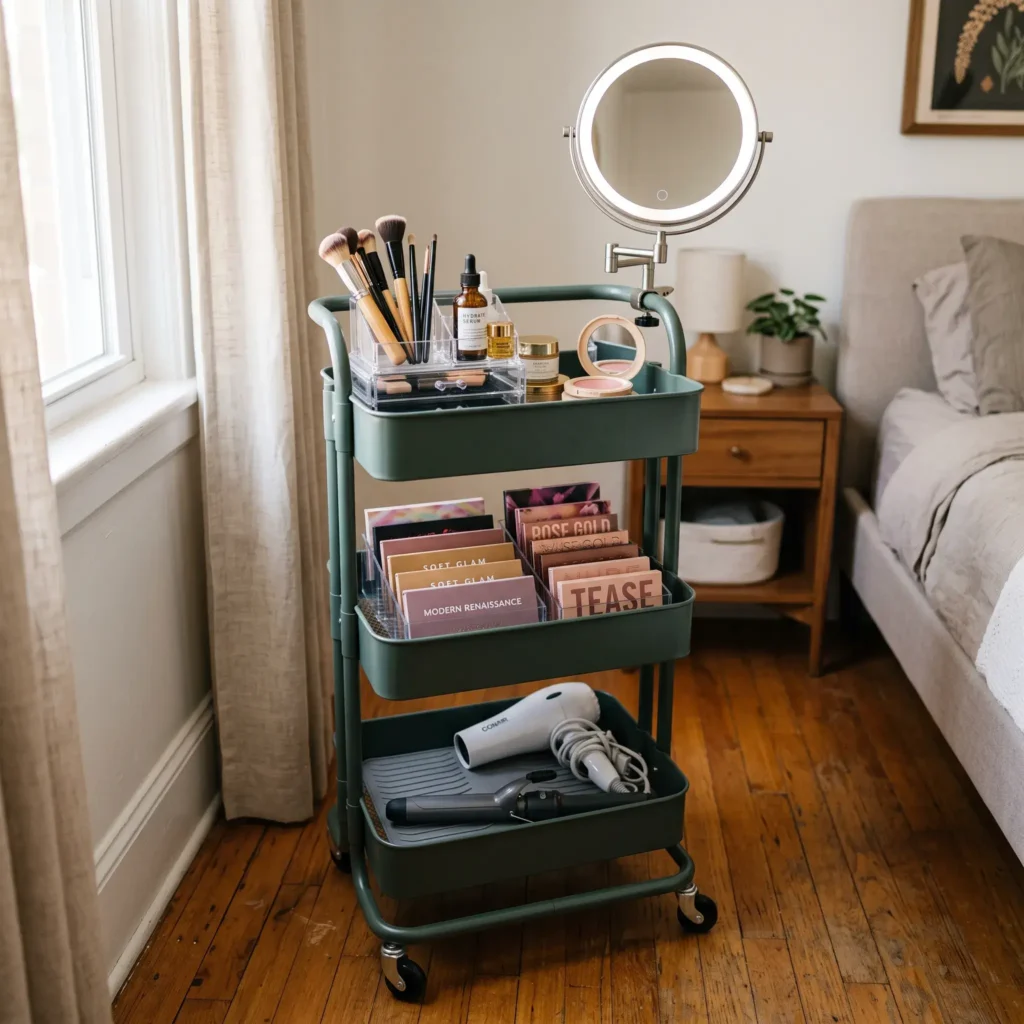
- Products Used:
- Cart: IKEA RÅSKOG metal utility cart (13 3/4×17 3/4×30 3/4 inches)
- Mirror: Clamp-on flexible LED vanity mirror with USB recharge
- Power: Heavy-duty metal surge protector power strip with 10-foot cord
- Organization: Multi-compartment clear plastic divider trays
8. The Repurposed Dresser Top
If you already have a three-to-six-drawer clothing dresser in your bedroom, avoid adding another table. Converting the dresser top eliminates extra furniture footprints while using space you already own.
Construction and Mounting
Split the top surface of a 34 to 36-inch high dresser into two distinct zones. Keep one half clear for daily grooming by setting up a tabletop mirror and a rotating acrylic organizer. Dedicate the top drawer beneath this side to makeup using shallow divider trays.
Ergonomic Seating Warning: Standard dressers stand 34 to 36 inches tall, while typical desk chairs sit at 18 inches. Sitting on a regular chair at a tall dresser forces your shoulders upward, causing neck and shoulder strain. Treat this setup as a standing station, or pair it with an adjustable drafting stool raised to a 24-inch seat height.
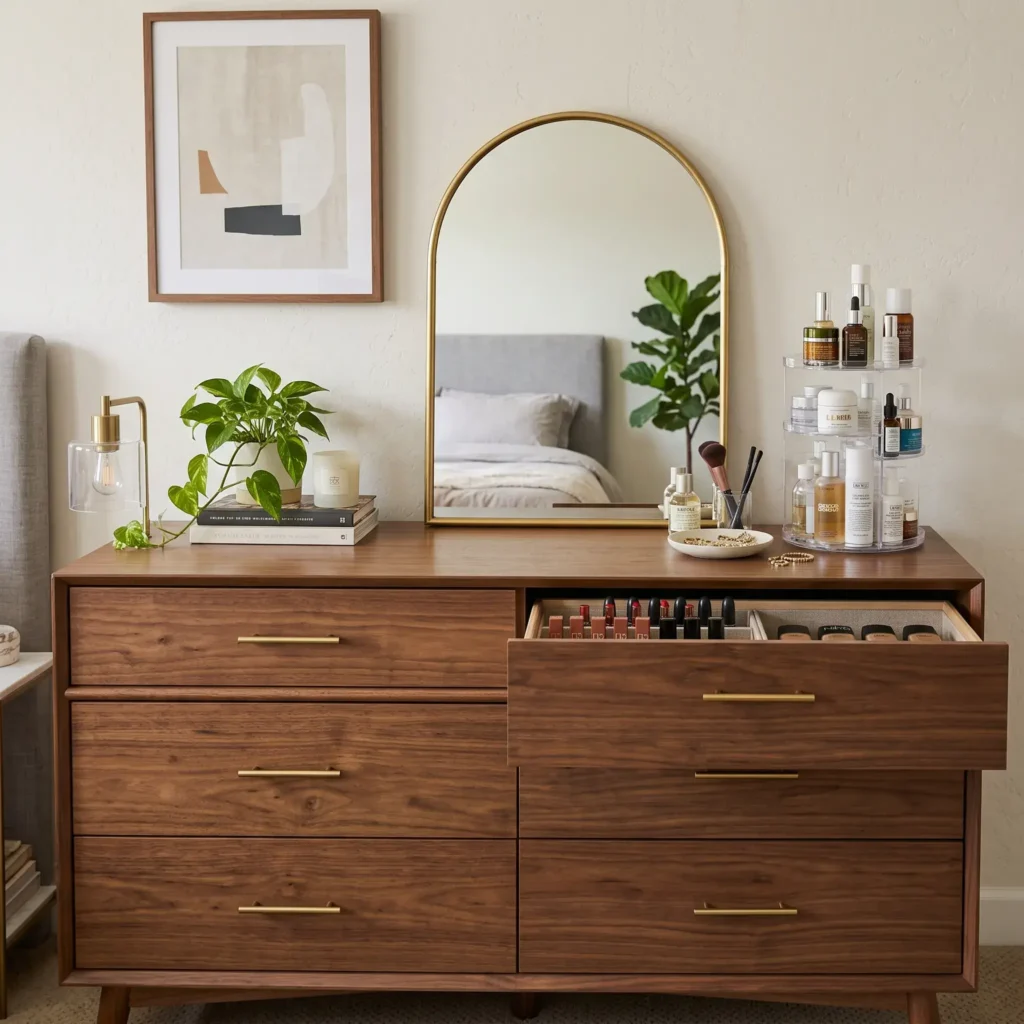
- Products Used:
- Mirror: 24-inch arched brass tabletop mirror with a heavy cast-iron base
- Organization: 360-degree rotating clear acrylic skincare carousel
- Drawer storage: Expandable shallow drawer dividers
- Seating (Optional): Adjustable swivel drafting stool (22 to 28-inch seat height)
Technical Comparison Matrix
Compare each setup by space requirements, mounting difficulty, and functional depth:
| Vanity Setup | Floor Space Taken | Wall Mounting Level | Minimum Depth Needed | Best Use Case |
|---|---|---|---|---|
| Cantilever Floating Shelf | 0 sq ft | Heavy (Lag bolts into studs) | 10 to 12 inches | Clear perimeter wall with accessible studs |
| Drop-Leaf Wall Console | 0 sq ft (Folded) | Heavy (Stud-mounted brackets) | 4 to 6 inches (Folded) | Main room walkways under 30 inches wide |
| Nightstand Hybrid | 4 to 5 sq ft | Zero (Freestanding furniture) | 16 to 18 inches | Gap beside mattress under 24 inches |
| Closet Conversion | 0 sq ft (Inside closet) | Medium (Internal shelving) | 14 to 16 inches | Standard reach-in closet available |
| Window Sill Counter | 0 sq ft | Light (Sill extension board) | 12 inches | Deep exterior window frames |
| Over-the-Door Cabinet | 0 sq ft | Zero (Over-door hangers) | 5 inches behind door | Rental homes with strict no-drilling rules |
| 3-Tier Rolling Cart | 1.8 sq ft | Zero (Mobile wheels) | 14 inches | Shared communal bathrooms |
| Dresser-Top Counter | 0 sq ft (Existing piece) | Zero (Desktop conversion) | 18 inches | No room for any new furniture |
Ergonomic Clearances for Small Spaces
Small setups require accurate measurements. A counter installed two inches too high or a stool without knee room causes poor posture, hunched shoulders, and neck fatigue during daily grooming.
- Work Surface Elevation: Keep seated vanity counters between 28 and 30 inches above the floor.
- Seat Height: Pair a 29-inch counter with a stool measuring 16 to 19 inches tall. This keeps your elbows bent at a natural 90-degree angle for applying eyeliner and blending products.
- Knee Recess: Maintain an open pocket at least 20 to 22 inches wide and 24 inches high under the table. If your surface depth is under 14 inches, your knees will touch the back wall before your torso reaches the counter. Keep the floor beneath floating shelves completely clear to prevent this issue.
- Walking Clearance: Maintain an open pathway of 24 to 36 inches between the front edge of your vanity and the edge of your bed. This clearance gives you room to pull out your seat and walk past comfortably.
Lighting Rules for Dark and Windowless Rooms
Compact bedrooms often push vanities into dark corners or reach-in closets where ceiling fixtures do not provide enough illumination. Poor lighting causes foundation misapplication and creates harsh shadows under your eyes and chin.
- Target a 90+ Color Rendering Index (CRI): Always check the packaging for light bulbs or LED fixtures. Choose a CRI rating of 90 or higher (95+ is best). Budget LED bulbs lack output in the R9 red spectrum, making your skin look dull and causing you to overapply blush and bronzer.
- Select 3,500K to 4,500K Color Temperature: Warm light bulbs (2,700K) create an orange cast that hides yellow skin undertones. Cool white bulbs above 5,500K create a cold blue glare. Choose neutral white light between 3,500K and 4,500K to match real outdoor daylight.
- Install Balanced Eye-Level Cross-Lighting: Never rely only on an overhead ceiling light. Downward light casts deep shadows beneath your brow, nose, and jaw. Mount vertical light bars or swing sconces on both sides of your mirror at seated eye level, roughly 38 to 44 inches from the floor. This cross-lighting illuminates both sides of your face evenly.
Thermal Safety and Cord Management
Running styling tools in tight spaces introduces safety considerations that most design articles overlook.
- Hot Tool Heat Protection: Hair straighteners and curling wands pull 1,200 to 1,800 watts and reach temperatures between 350°F and 450°F. Placing a hot iron on bare wood shelves or inside an enclosed wardrobe is a fire hazard. Always mount a silicone holster or steel appliance bracket to hold hot tools as they cool down.
- Closet Electrical Outlets: If you convert a wardrobe into a vanity, connect all power strips to a Ground Fault Circuit Interrupter (GFCI) outlet. This step is essential if your closet shares a wall with an adjoining bathroom.
- Cord Raceways: Use paintable plastic surface channels to conceal cords running down the wall to your baseboard outlets. This removes tripping risks across narrow bedroom walkways.
Space-Saving Seating That Disappears
Standard dining chairs and armchairs have angled legs that project 18 to 22 inches into the room, permanently blocking walkways. Seating in a compact bedroom must stow away completely when not in use.
- 12 to 14-Inch Round Stools: Backless wooden or metal stools slide completely beneath a shallow floating shelf, leaving your walkways clear.
- Storage Ottomans: A compact upholstered pouf provides a comfortable seat while holding bulky hair tools, spare palettes, or travel bags inside its base.
- Clear Acrylic Chairs: If you need back support, choose clear molded polycarbonate. Light passes directly through transparent acrylic, keeping your bedroom feeling open.
Frequently Asked Questions
How do you fit a makeup vanity in a bedroom with no space?
Use vertical wall space to keep the floor clear. Install a 10 to 12-inch floating drawer shelf, mount a fold-down drop-leaf console, hang an armoire over your bedroom door, or repurpose the top surface of your existing dresser.
What is the absolute minimum depth needed for a vanity?
The absolute minimum functional depth for a makeup counter is 10 to 12 inches (25 to 30 cm). This depth leaves enough room for an open makeup palette, brush jars, and a compact mirror base without blocking your walkways.
Can I use a dresser as a vanity without causing back pain?
Yes, but you should treat it as a standing counter. Standard dressers stand 34 to 36 inches tall. Sitting at a dresser in a normal 18-inch chair causes you to hunch forward and strain your neck. If you want to sit, use an adjustable drafting stool set to a 24-inch seat height.
How do I light a vanity when there is no surface space?
Mount two vertical LED light bars to the wall on either side of your mirror at eye level, between 38 and 44 inches from the floor. Pick lights with a 90+ CRI rating and a 4,000K neutral white temperature for balanced color accuracy.
Building an effective vanity in a compact bedroom comes down to working with your biggest physical constraint. If your walkways are narrow, pick a drop-leaf console that folds flat. If your rental lease forbids drilling, choose an over-the-door mirrored cabinet or a rolling utility cart. If you have an unused wardrobe alcove, convert that interior space into a dedicated station. Pick the setup that matches your room layout, verify your knee clearances, and build a streamlined space for your daily routine.