6 Modern Rustic Farmhouse Living Room Ideas and Architectural Styling Guide
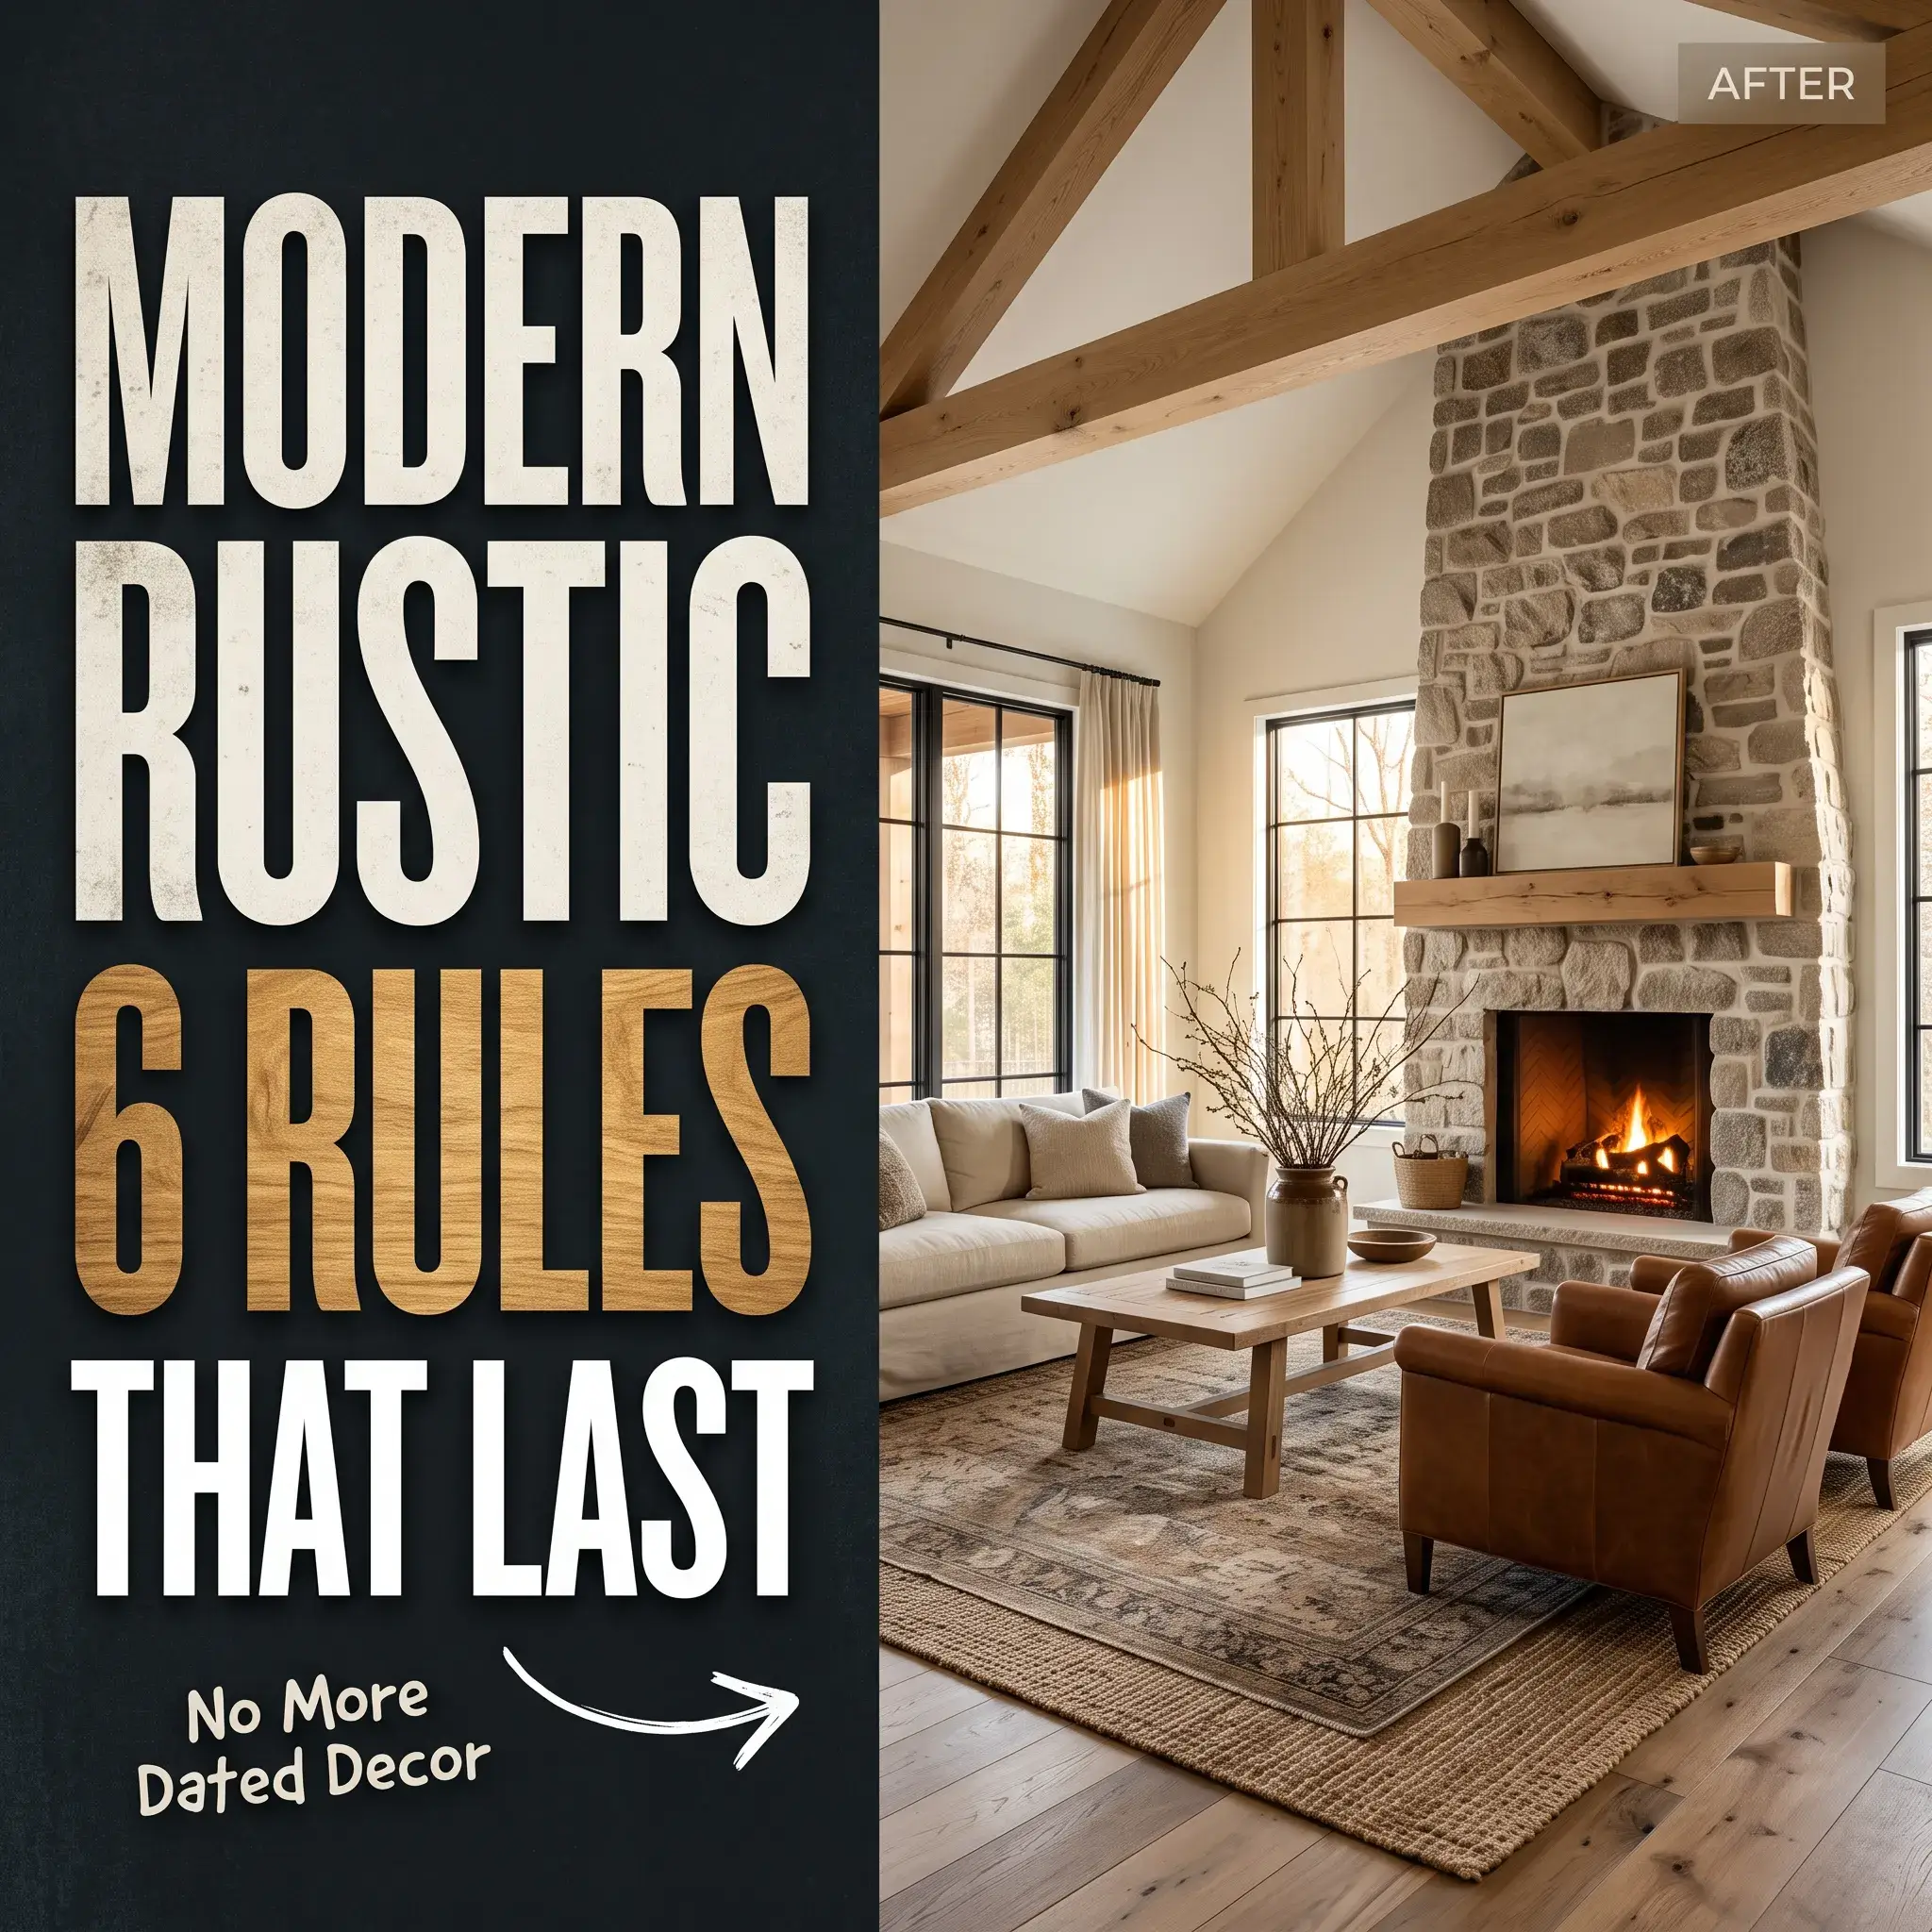
Farmhouse living rooms from the past decade feel dated. Mass-produced word art, distressed chalk paint, and sterile white walls make spaces look cluttered.
Modern rustic design fixes these issues. The style removes decorative gimmicks and focuses on authentic materials. European white oak, natural limestone, and washed Belgian linen create a grounded home built for daily use.
Here are six practical design concepts you can apply to your home, followed by the exact structural measurements to execute them.
6 Practical Modern Rustic Living Room Concepts
1. Overgrouted Stone Hearth with White Oak Beams
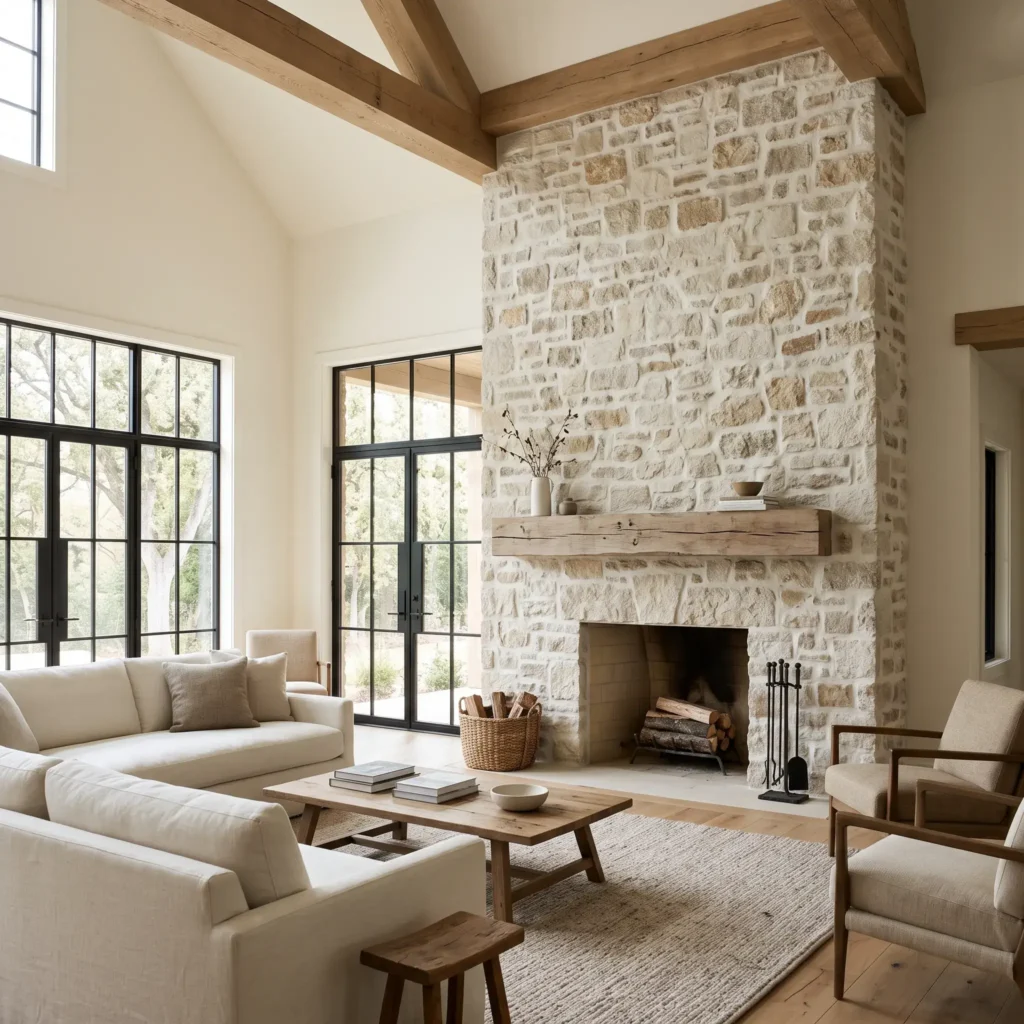
Natural stone provides permanent architectural weight. Instead of standard red brick or drywall, build a floor-to-ceiling fireplace with rough-cut limestone or fieldstone.
Apply a mortar wash across the stone face to soften dark grout lines. This technique creates a historic look that blends with neutral walls. Anchor the fireplace with a thick, floating white oak timber mantel.
Install three-sided white oak box beams across the ceiling. These lightweight beams use lock-miter joints. They deliver the visual weight of structural wood without overloading your ceiling framing.
- Key Products in This Design:
- Floor-to-ceiling dry-stack limestone veneer
- Custom rift-sawn white oak ceiling box beams in an ultra-matte clear finish
- 8×8-inch solid reclaimed timber mantel with concealed steel brackets
- Hand-forged blackened iron fireplace screen
- 2700K warm recessed ceiling lights
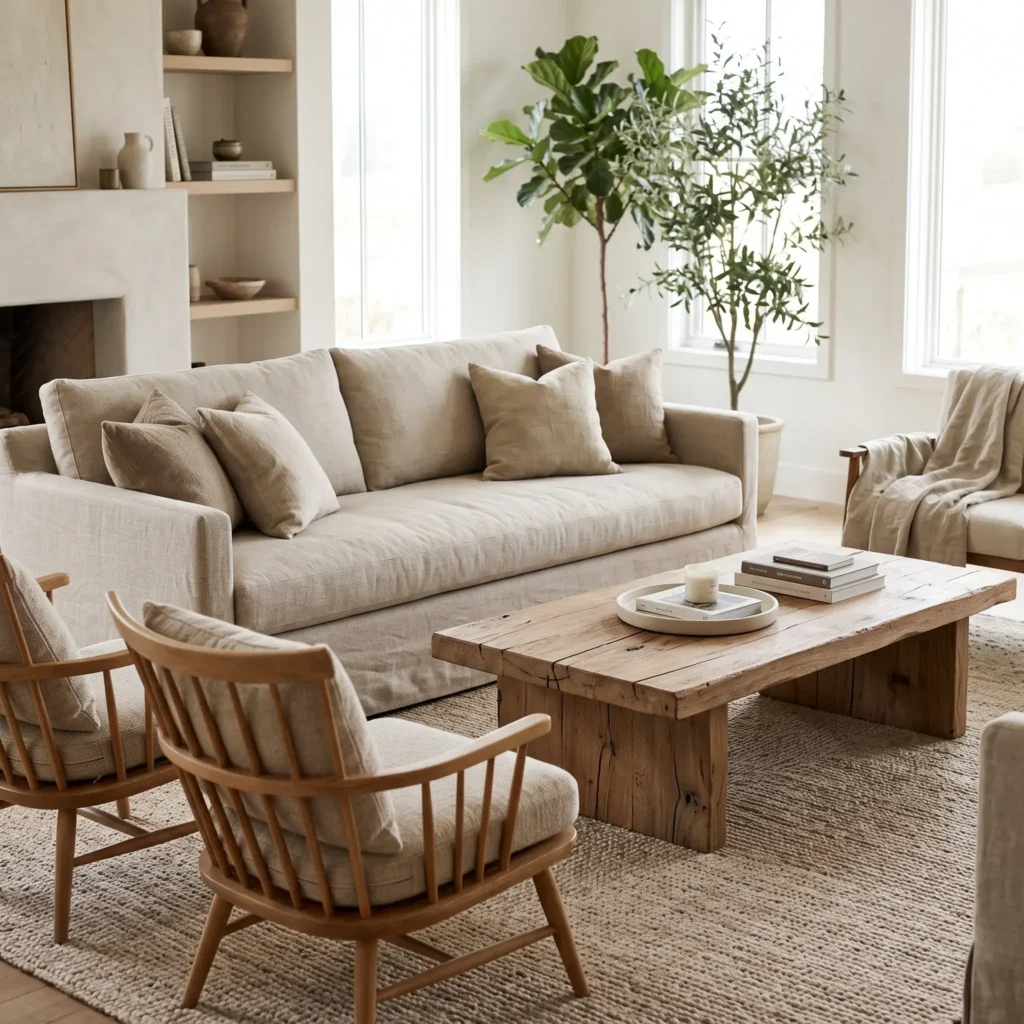
2. Deep Linen Slipcover Sofa and Reclaimed Oak Centerpiece
Comfort must balance hard architectural surfaces. Choose an extra-deep sofa upholstered in neutral Belgian linen slipcovers. Linen breathes naturally, resists wear, and cleans easily in family homes.
Pair the sofa with a low coffee table made from thick, reclaimed oak planks. The natural splits and grain of the wood ground the soft seating.
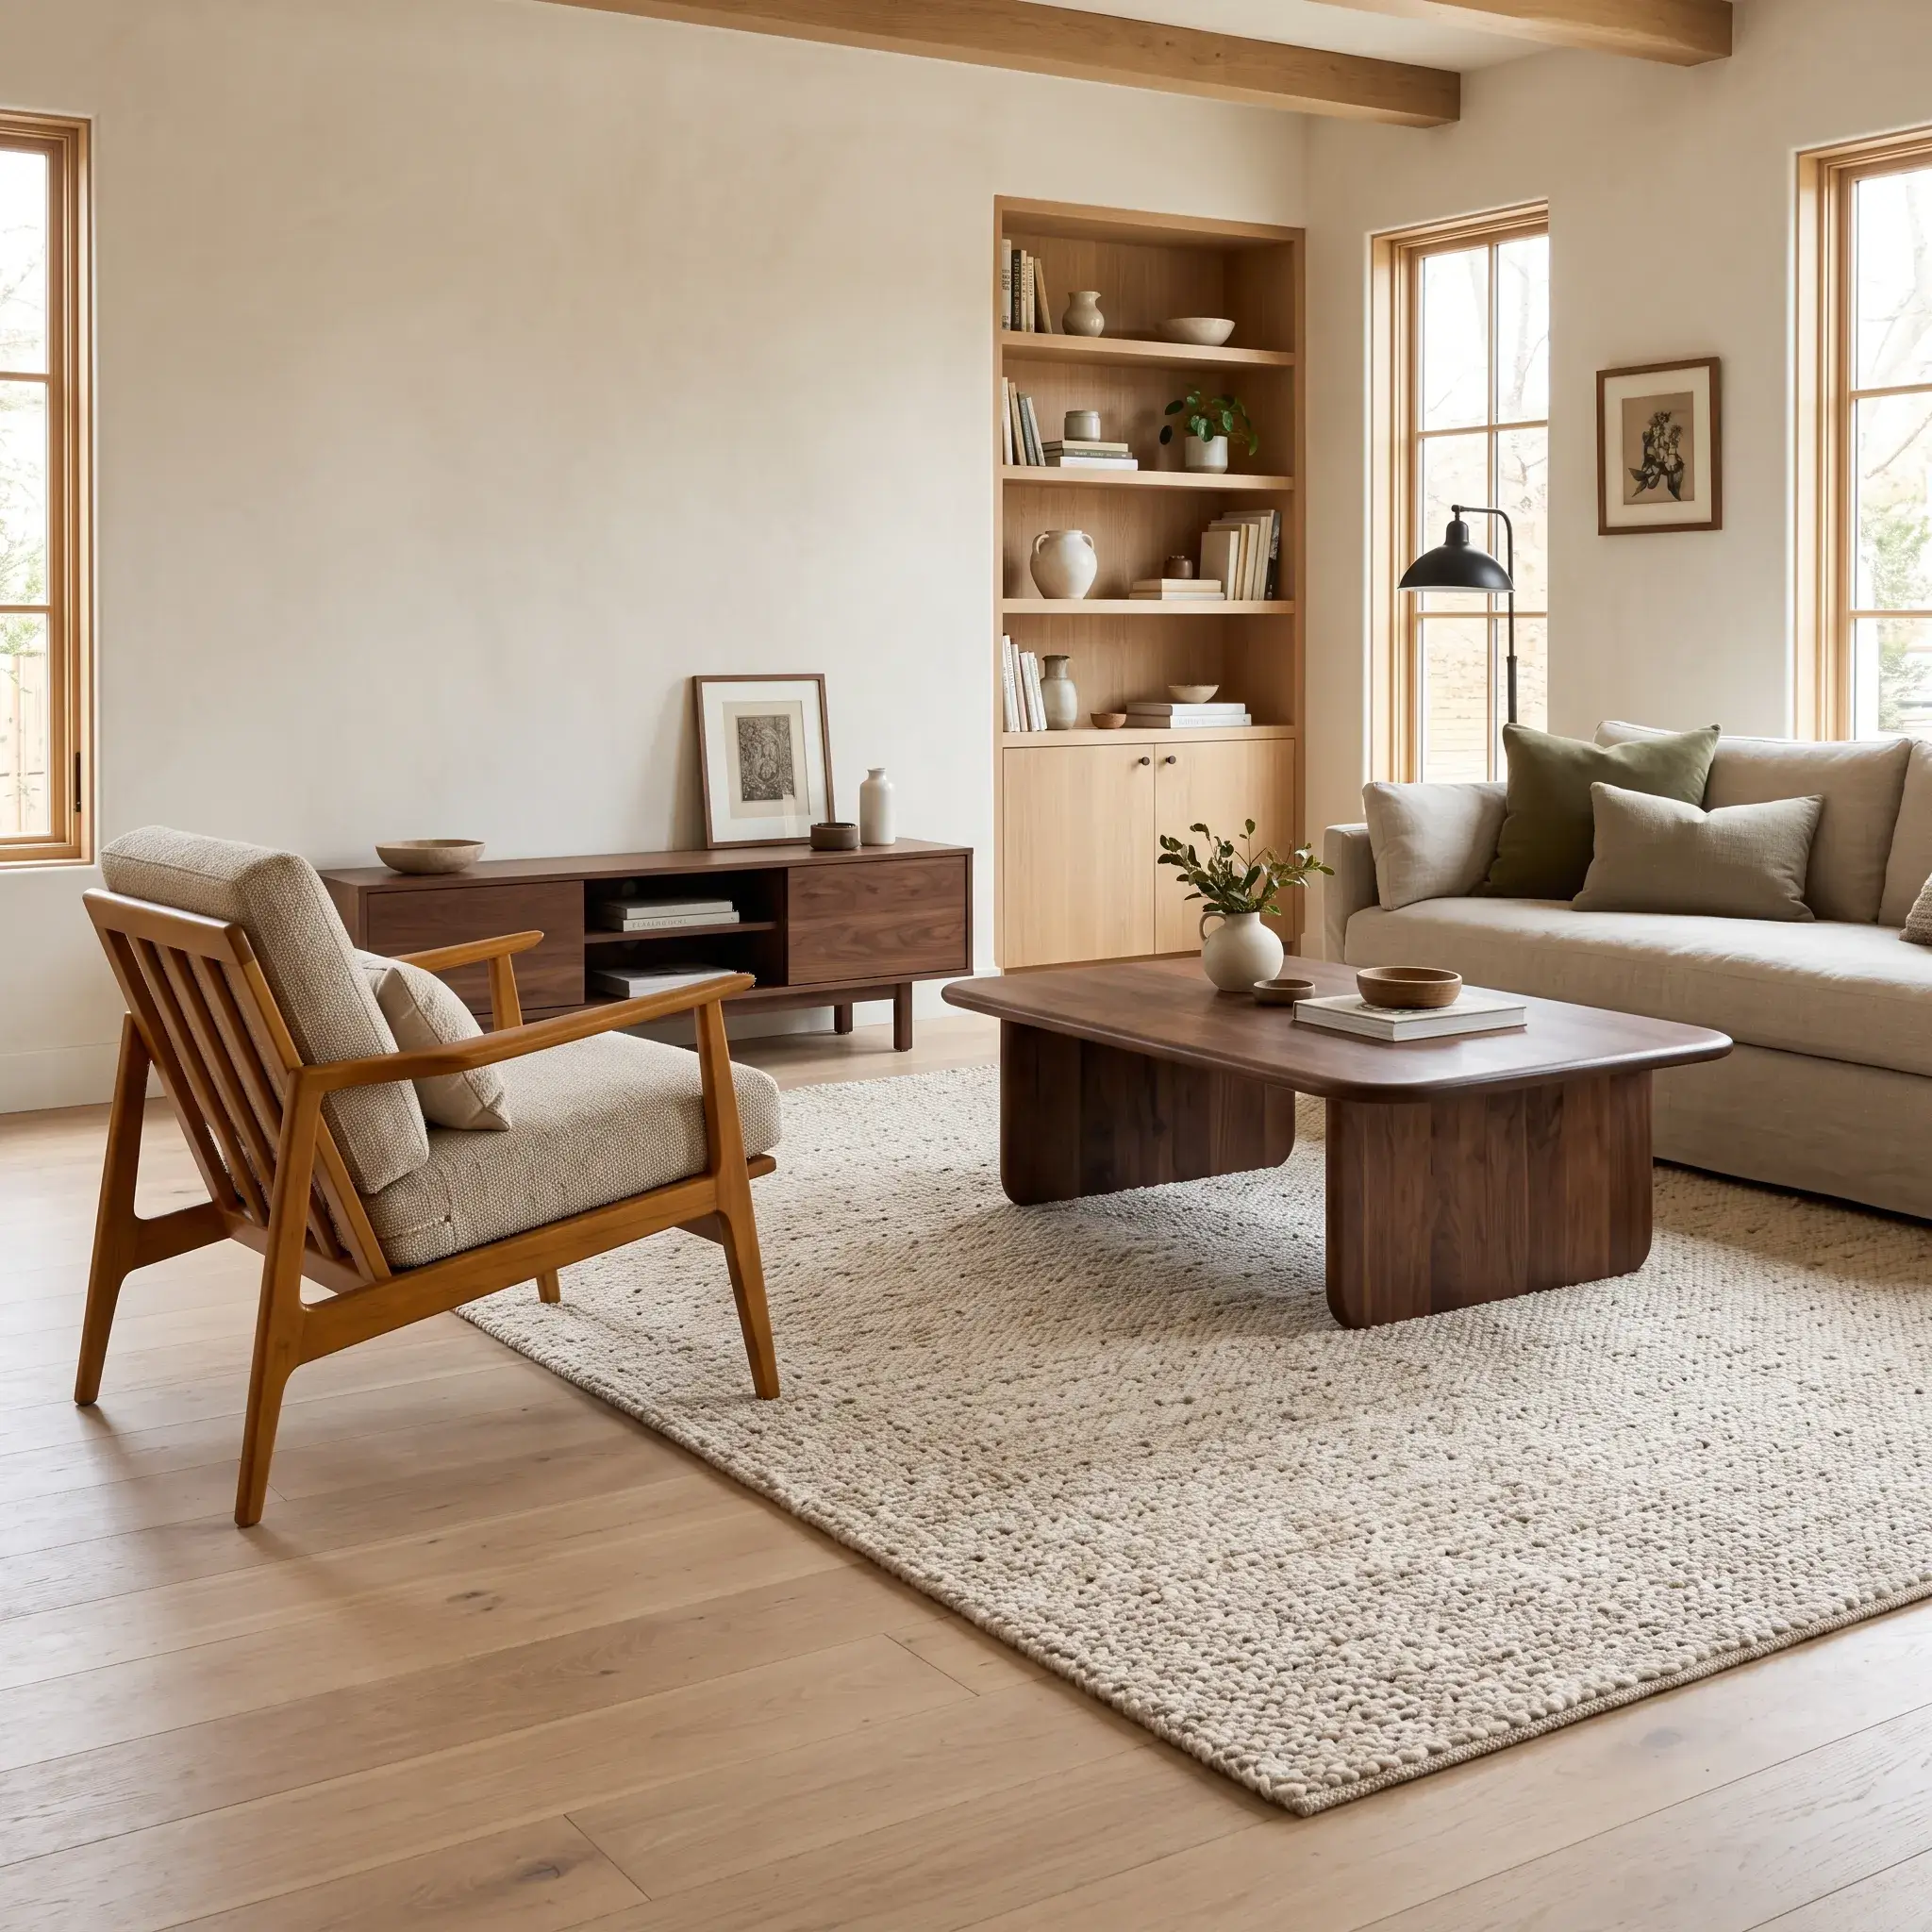
Keep the layout open. Position two slender accent chairs with exposed wood frames opposite the sofa. This maintains clear sightlines across the room.
- Key Products in This Design:
- 100-inch deep-seated sofa with removable Belgian linen slipcovers in oatmeal
- 48×30-inch solid reclaimed oak block coffee table with a matte wax seal
- Two oak-framed spindle armchairs with textured bouclé cushions
- Hand-thrown terracotta centerpiece bowl
- Washed waffle-weave cotton throw blanket
Check out more Living Room Ideas
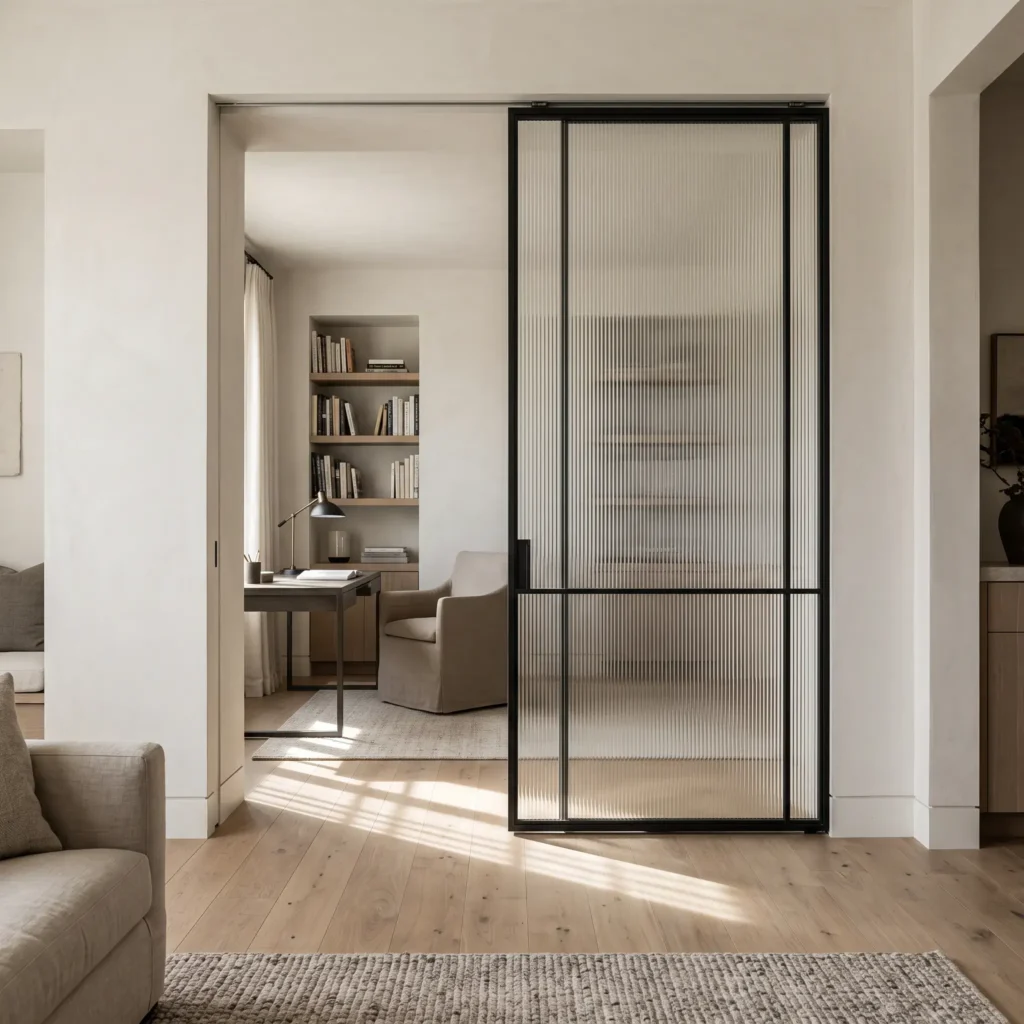
3. Fluted Glass and Black Steel Interior Partition
Heavy wooden sliding barn doors block daylight and rattle on their tracks. They look bulky in contemporary homes.
Replace them with slim black steel frames fitted with vertical fluted glass. Fluted glass diffuses view lines to give adjoining offices or dens privacy while letting light pass between rooms.
Hang the door on a concealed top track with soft-close hardware. This creates a quiet, clean architectural division between spaces.
- Key Products in This Design:
- Custom black powder-coated steel sliding door with reeded tempered safety glass
- Concealed top-mount sliding door track with soft-close dampeners
- Unlacquered aged brass vertical door pull
- Smooth lime plaster door casing
- 7-inch wide engineered European white oak floor planks
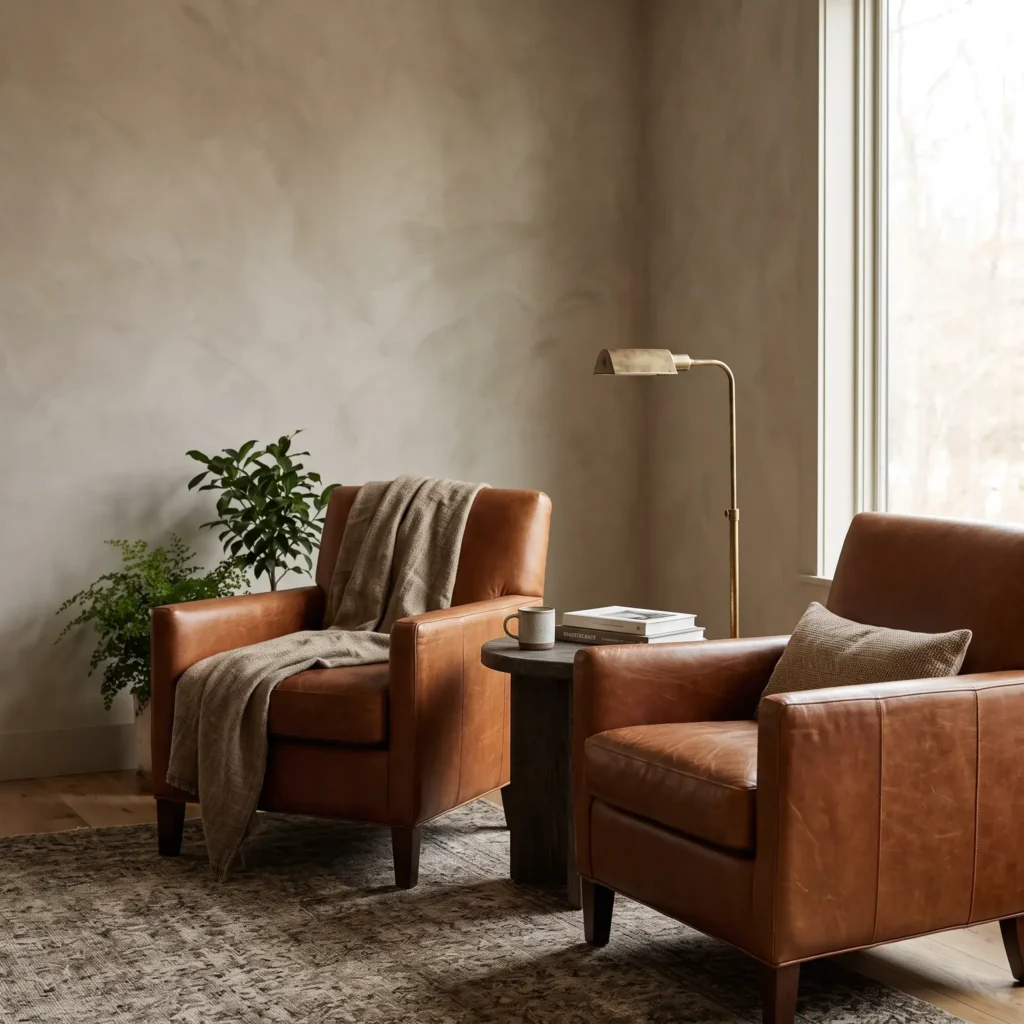
4. Tonal Mineral Plaster with Cognac Leather Accents
Standard flat paint can make large living rooms feel cold. Apply Roman clay or mineral lime wash directly over your drywall. These finishes create a soft, suede-like surface that diffuses light.
Pair these muted walls with top-grain cognac leather. Leather introduces warmth and develops an attractive patina as it ages.
Set two cognac leather armchairs angled toward the central sofa. The rich caramel tone breaks up neutral wall surfaces without loud accent paint.
- Key Products in This Design:
- Roman clay wall finish in a warm mineral putty tone
- Two club chairs upholstered in top-grain saddle leather
- Cast-iron drink table with a hammered pedestal base
- Unlacquered aged brass floor reading lamp
- Woven wool accent pillow with charcoal ticking stripes
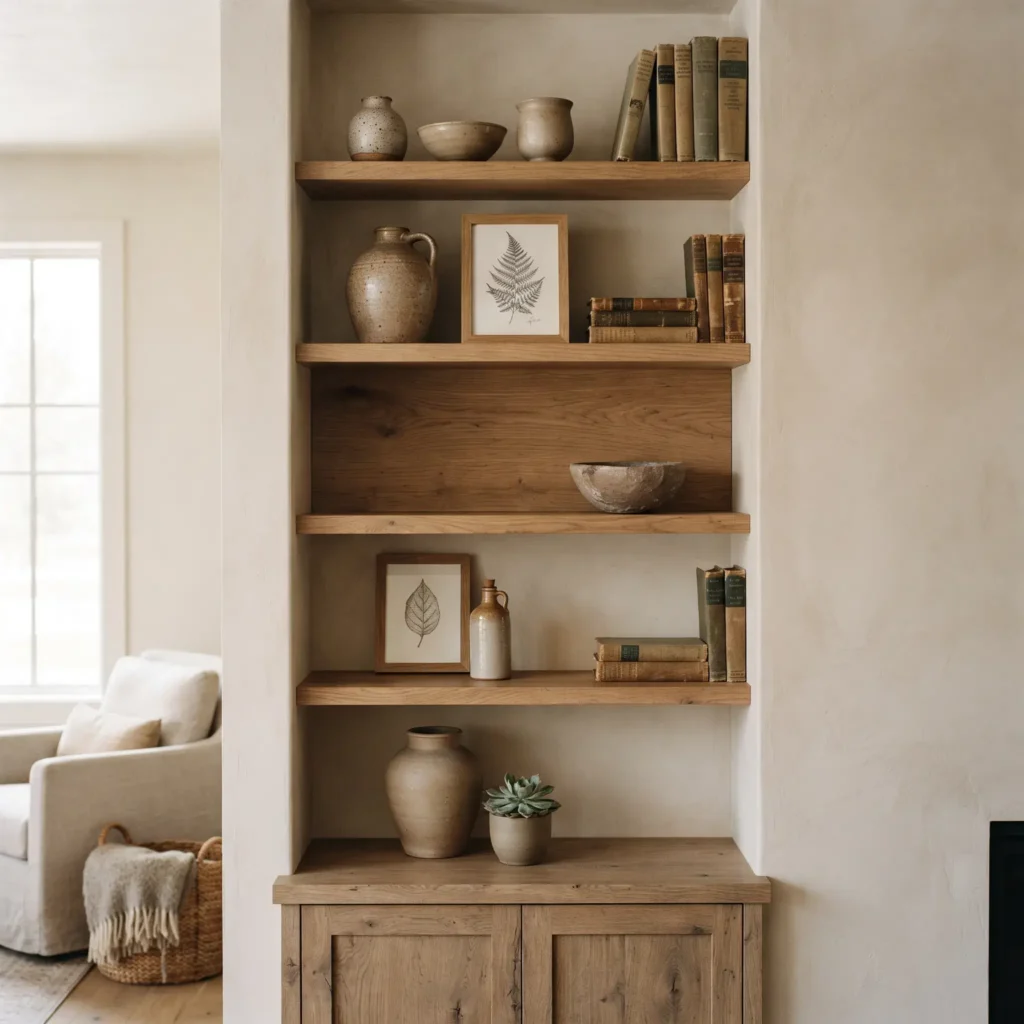
5. Curated Built-In Shelves with Negative Space
Open shelving often turns into visual clutter. Modern rustic design relies on intentional spacing so each object stands out.
Leave at least 35 percent of each shelf empty. Group objects in visual triangles to guide the eye across the wall. Mix vintage stoneware crocks, hardbound books, and framed art prints leaned against the wall.
Line the shelf back with vertical tongue-and-groove paneling, or paint it one shade darker than your wall color for depth.
- Key Products in This Design:
- Custom white oak built-in bookcases with lower storage cabinets
- Studio stoneware jars and unglazed terracotta pottery
- Small framed landscape art prints in walnut frames
- Hand-cut tumbled travertine bookends
- Matte black iron cabinet knobs
6. Layered Jute and Vintage Wool Rugs with Branch Decor
Bare floors can make a large room feel empty. Define your main seating group by layering two rugs.
Start with a chunky woven bleached jute rug as your base. Place a smaller, vintage hand-knotted wool rug over the center. Look for Turkish Oushak patterns featuring soft terracotta, moss, and warm cream tones.
Finish the room with natural branches instead of small flower bouquets. Place three tall olive or dogwood branches inside an antique stoneware crock on your coffee table.
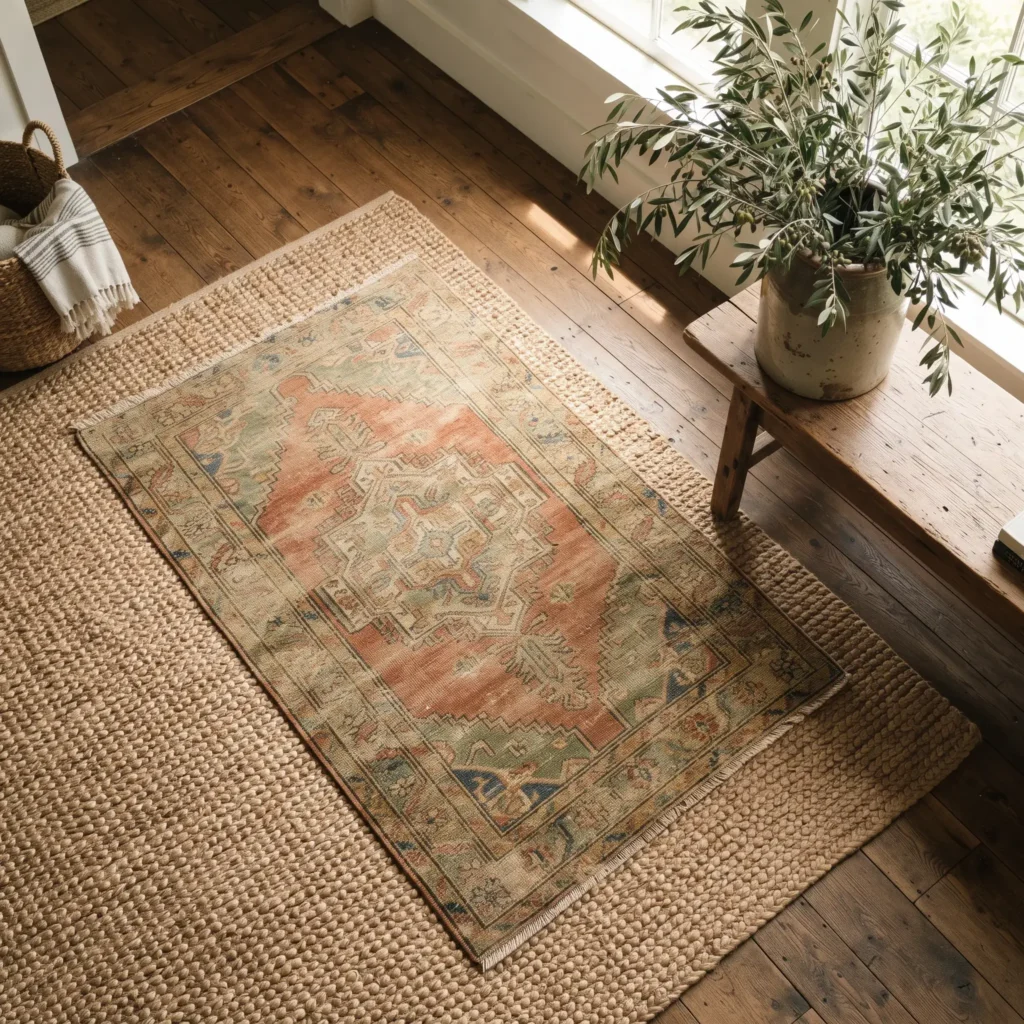
- Key Products in This Design:
- 9×12-foot thick woven bleached jute area rug
- 5×8-foot vintage hand-knotted Turkish wool rug
- 16-inch antique stoneware storage crock
- Fresh cut wild olive branches
- Hand-cast brass pillar candle holders
Paint Palettes and Light Reflectance
Wall paint sets the tone for your furniture and woodwork. Avoid stark, cold whites that cause glare.
Use warm off-whites and soft mineral neutrals. Check the Light Reflectance Value (LRV) before choosing your paint. The LRV scale runs from 0 (pure black) to 100 (pure white), showing how much light the paint reflects.
| Paint Color | Brand & Code | LRV | Undertone Profile | Best Room Application |
|---|---|---|---|---|
| Alabaster | Sherwin-Williams (SW 7008) | 82 | Warm cream, soft beige | Main wall surfaces, open floor plans |
| White Dove | Benjamin Moore (OC-17) | 83 | Soft off-white, light greige | North-facing rooms, stone fireplace walls |
| Shoji White | Sherwin-Williams (SW 7042) | 74 | Warm greige, muted cream | South-facing rooms with high sun exposure |
| Natural Tan | Sherwin-Williams (SW 7567) | 65 | Neutral beige, earthy tan | Cozy dens, accent woodwork |
| Pewter Green | Sherwin-Williams (SW 6208) | 12 | Deep forest green, slate gray | Media built-ins, home office accent walls |
| Iron Ore | Sherwin-Williams (SW 7069) | 6 | Soft charcoal, cool stone | Window trim, steel doors, mantel hardware |
Choosing Paint by Room Orientation
- North-Facing Rooms: Northern light is cool and blue. Avoid blue-grays and cold whites, which look dull in low light. Use paints with warm cream undertones, such as Benjamin Moore White Dove, to keep the space inviting.
- South-Facing Rooms: Southern exposure produces warm light all day. Bright whites can create intense glare in these rooms. Select transitional greiges like Sherwin-Williams Shoji White to soften the daylight.
Furniture Layout and Clearance Standards
Good living rooms depend on proper spatial planning. Keep these exact layout measurements in mind when arranging your space:
- Sofa to Coffee Table: Maintain 14 to 18 inches of space between the front edge of the sofa cushion and the coffee table. This gives you comfortable legroom while keeping drinks within easy reach.
- Coffee Table Proportions: The length of your coffee table should measure one-half to two-thirds of your sofa length. Keep table height 1 to 2 inches lower than your sofa seat cushions.
- Main Circulation Paths: Keep 30 to 36 inches of open space along primary walkways. This ensures easy movement between doorways and seating areas.
- Floating Your Furniture: Pull your sofa 6 to 12 inches away from perimeter walls. Floating your seating creates an intentional, balanced layout.
- Area Rug Coverage: Position your area rug so the front legs of all major seating pieces rest at least 8 to 12 inches onto the rug.
- Conversational Spacing: Keep opposing chairs and sofas within 8 to 10 feet of each other to support comfortable conversation.
Architectural Details: Stone and Timber Systems
Decorative accessories cannot fix weak architecture. If you are renovating, prioritize these two permanent structural details:
1. The German Schmear Mortar Wash
Softening dark stone or brick requires a mortar wash.
Mix white Portland-based mortar with clean water in a 70:30 ratio until it reaches the consistency of pancake batter. Use a masonry trowel to spread the mixture across the stone faces, working it into the joints.
Let the mortar sit for 20 to 30 minutes until it stiffens. Then wipe raised stone surfaces with a damp sponge. This technique leaves behind an aged, chalky finish that unifies the fireplace with your walls.
2. Lock-Miter White Oak Box Beams
Solid structural wood beams dry out, twist over time, and place heavy loads on existing ceiling framing.
Use precision-milled white oak box beams instead. Carpenters join three pieces of rift-sawn oak with tight lock-miter corner joints. The finished beam looks identical to solid timber, while its hollow center hides electrical wiring for recessed lighting and ceiling fans.
Frequently Asked Questions
What makes a farmhouse living room look modern rather than dated?
Modern rustic rooms remove kitsch like chicken wire, word signs, and chalk-painted furniture. The updated look uses clean architectural lines, warm off-white paint, blackened steel fixtures, and genuine materials like white oak and limestone.
What is the best white paint for a living room with low natural light?
Benjamin Moore White Dove (OC-17) performs well in low-light spaces. Its warm undertone reflects ambient light without reading yellow or casting sterile gray shadows.
Can you mix different wood tones in a rustic living room?
Yes. Mixing wood finishes creates a collected look. Pair light European white oak floors with a dark walnut console or an antique pine coffee table. Keep the undertones unified by matching warm woods with warm tones.
How high should a timber mantel sit above the fireplace?
Mount your floating wood mantel 12 inches above the fireplace firebox opening, or roughly 54 to 60 inches from the finished floor. This protects the wood from heat while keeping decor items at natural eye level.
Final Project Checklist
A successful modern rustic living room relies on editing rather than adding clutter.
Start with your architectural foundation. Update your walls with a warm, low-glare off-white paint. Anchor the room with wide-plank wood floors or an overgrouted stone fireplace.
Select furniture upholstered in durable natural materials like Belgian linen and top-grain leather. Pull your seating away from perimeter walls, and maintain open space on your display shelves.
Prioritizing honest materials and proper proportions gives you a living room that stays practical, welcoming, and durable for years to come.