Cozy Bedroom Layouts: Practical Floor Plans for Warm, Restful Spaces
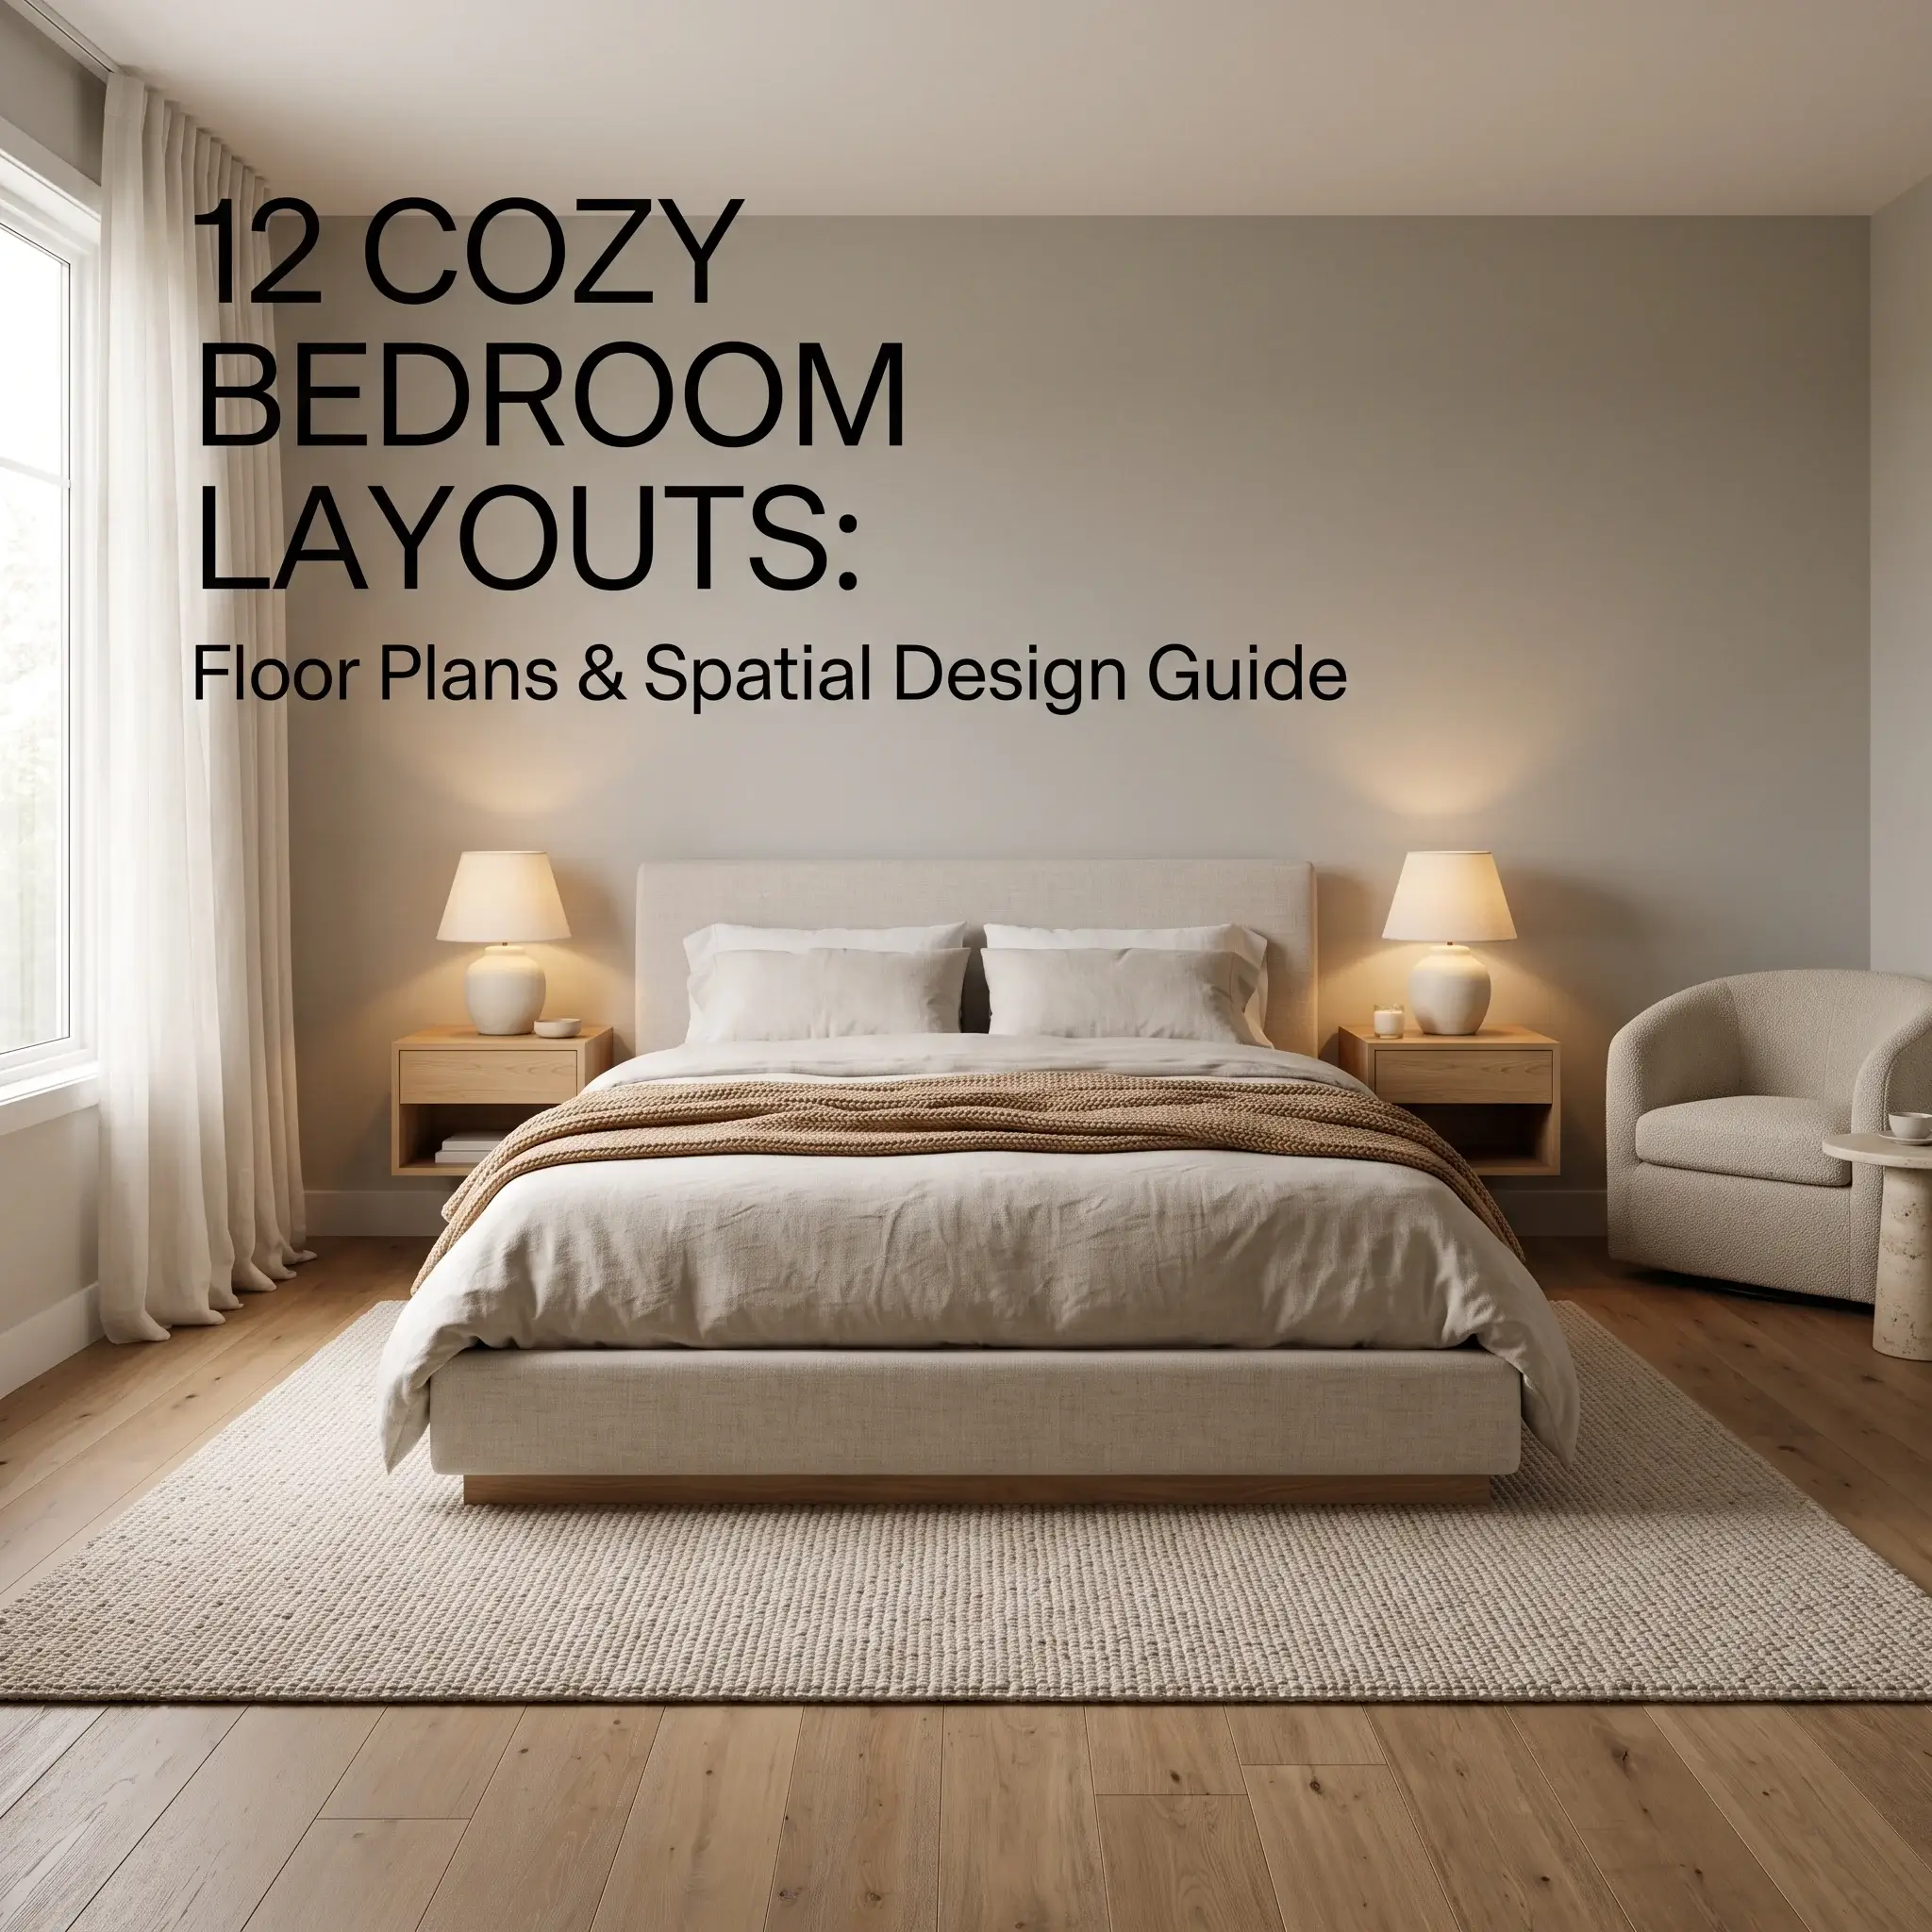
A cozy bedroom does not start with throw pillows or scented candles. Real comfort begins with space planning.
When you bump your shins against bed frames or squeeze past open closet doors, your body stays tense. True coziness happens when furniture proportions, walking paths, and warm lighting work together.
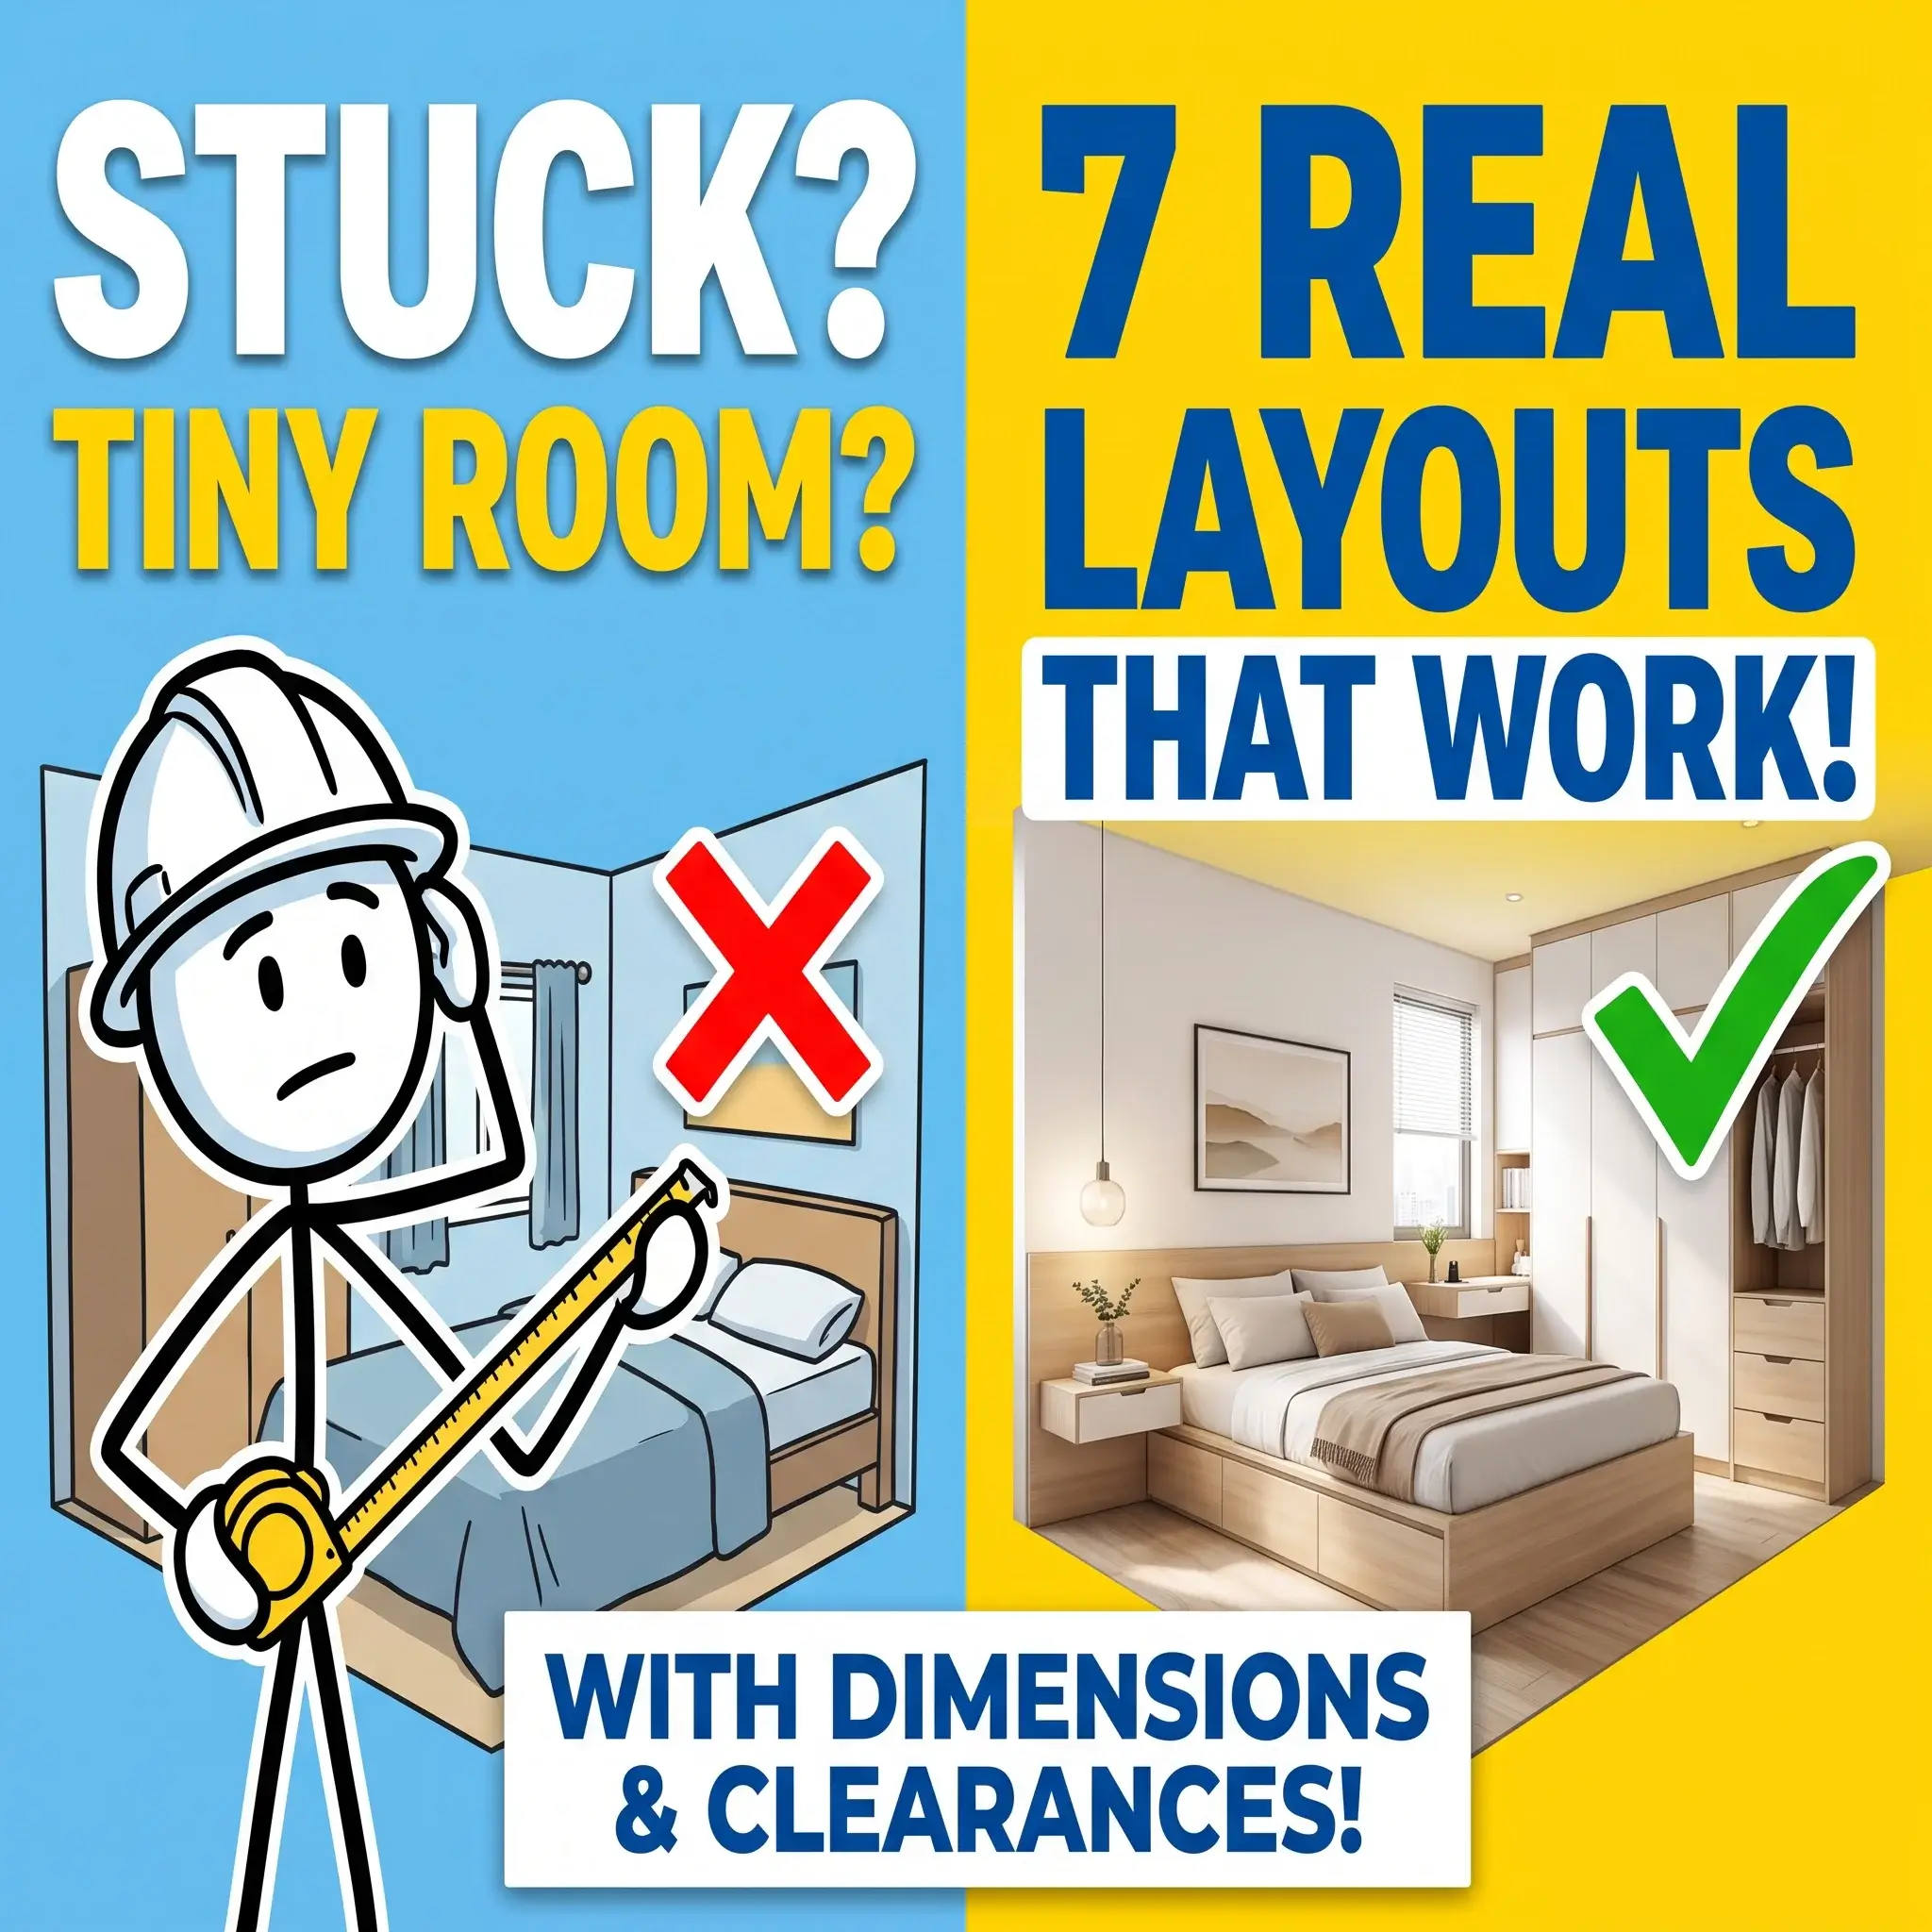
This guide shares 12 practical bedroom layouts based on architectural measurements. Each concept includes exact dimensions, a realistic styling blueprint, shoppable furniture items, and an image prompt you can use to visualize the space.
12 Practical Cozy Bedroom Layouts with Realistic Setups
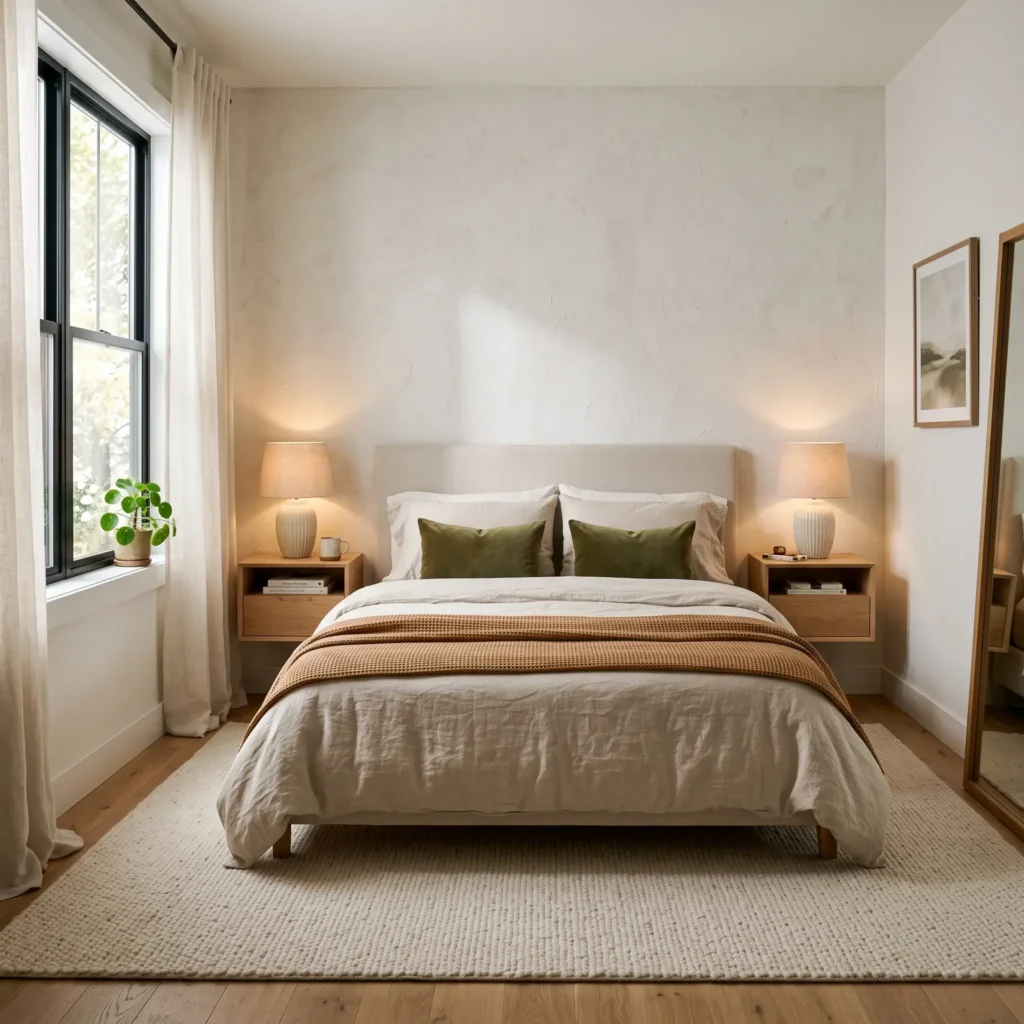
1. The Symmetrical Centerpiece (10 × 12 ft Room)
Layout Mechanics: Position a Queen bed centrally against the unbroken 12-foot wall. Keep 30 inches (75 cm) of walking space on both sides. Place twin floating nightstands on each side to keep floor lines visible. Lay an 8 × 10 ft wool rug under the bottom two-thirds of the frame.
- Products Used in This Setup:
- Queen platform bed with low-profile upholstered linen headboard
- Floating white oak bedside ledges with single soft-close drawer
- Ceramic table lamps with oatmeal linen drum shades (2700K LED bulbs)
- 8 × 10 ft flat-weave undyed wool area rug
- Belgian washed linen duvet set in natural flax
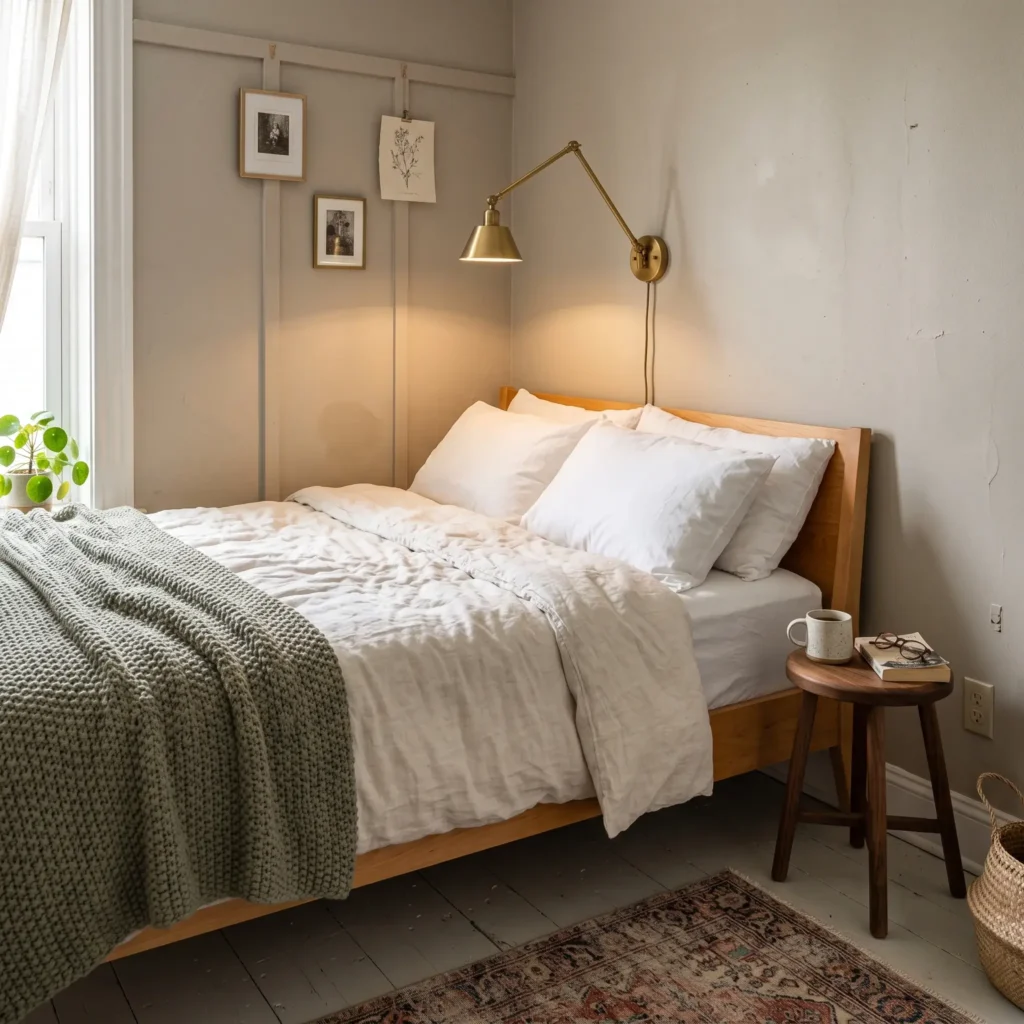
2. The Studio Corner Alcove (8 × 10 ft Room)
Layout Mechanics: Push a Full or Queen bed into the corner against two solid walls. This opens up 5 feet (150 cm) of open floor space along the opposite side. Use a single slender bedside stool and mount an adjustable swing-arm sconce to free up surface room.
- Products Used in This Setup:
- Solid birch low-frame bed with slatted base
- Brass swing-arm plug-in wall sconce
- Turned solid walnut stool (14-inch diameter)
- Sage green chunky wool-blend throw
- 3 × 5 ft low-pile vintage-wash runner rug
Check out more Living Room Ideas
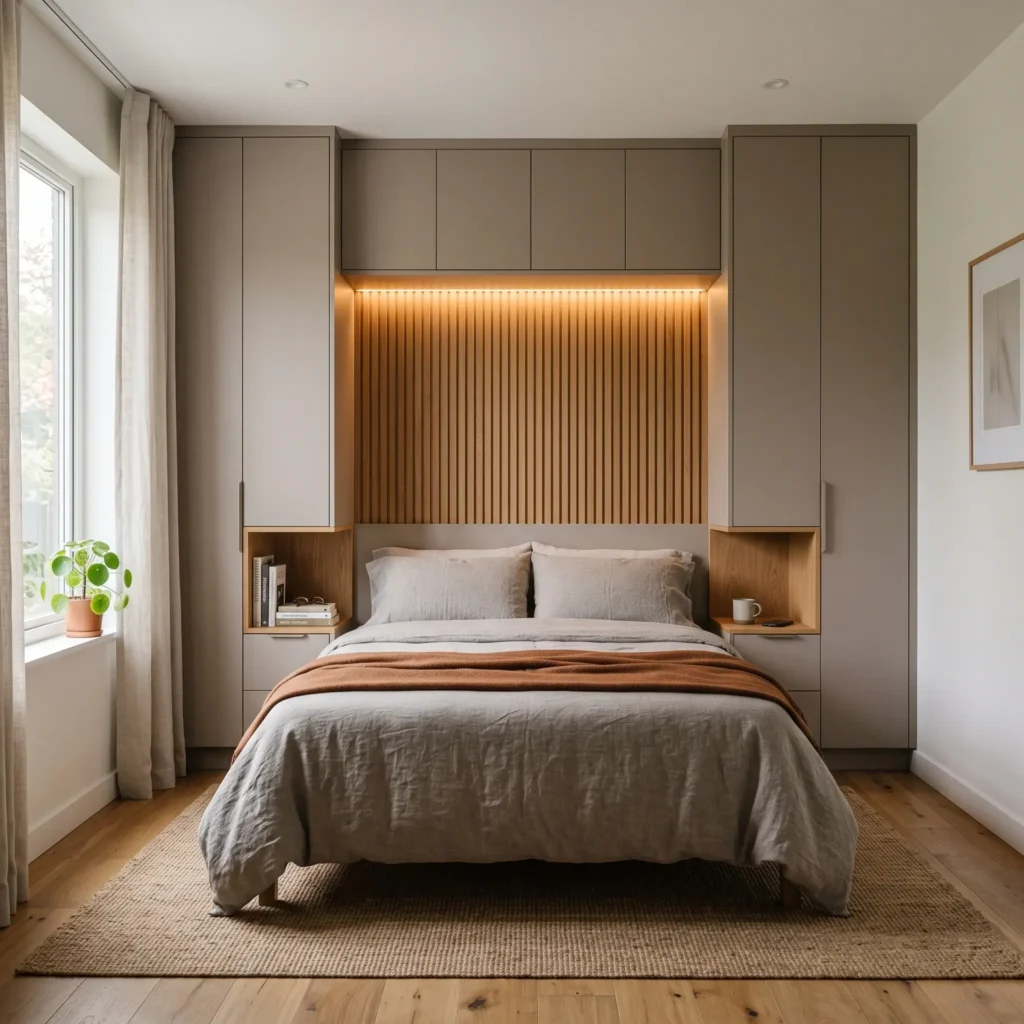
3. The Window Bridge Wardrobe (10 × 10 ft Room)
Layout Mechanics: Build twin floor-to-ceiling closet wardrobes flanking the bed, connected by overhead bridge storage cabinets. The bed sits recessed inside this built-in alcove. Integrated cutouts inside the wardrobe side panels replace bulky standalone nightstands.
- Products Used in This Setup:
- Custom matte taupe wardrobe towers with overhead bridge storage
- Acoustic vertical oak slat wall backing panel
- Recessed LED warm white strip lighting (2200K)
- Washed cotton duvet cover set in slate taupe
- 6 × 9 ft bleached natural jute rug
4. The Bi-Zonal Corridor Layout (10 × 19 ft Long Room)
Layout Mechanics: Divide the long room into two micro-zones. Anchor a King bed across the narrow back wall. Place a 48-inch low-profile bookshelf or room divider 10 feet into the room. Use the remaining front zone for a cozy lounge chair and a compact writing desk.
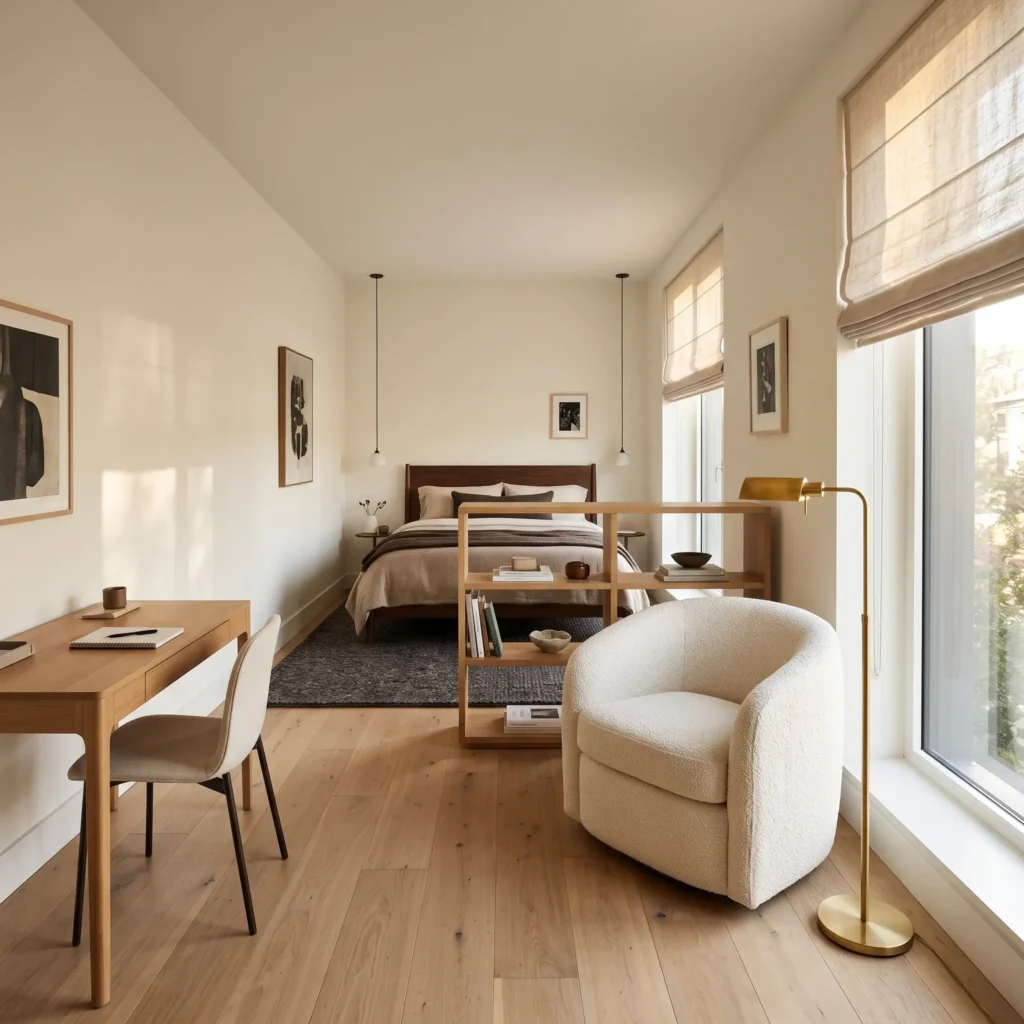
- Products Used in This Setup:
- King platform bed in solid American walnut
- Cream bouclé swivel barrel chair
- Matte brass slender task floor lamp
- Low two-shelf open oak bookcase (42-inch width)
- Custom natural woven linen Roman window shades
5. The Attic Knee-Wall Sanctuary (Sloped Ceiling Room)
Layout Mechanics: Place the headboard along the 4-foot (1.2 m) attic knee wall under the roof pitch. Push the mattress 10 inches forward using a built-in timber ledge. This prevents head bumps when sitting up and creates a functional shelf for lamps and books.
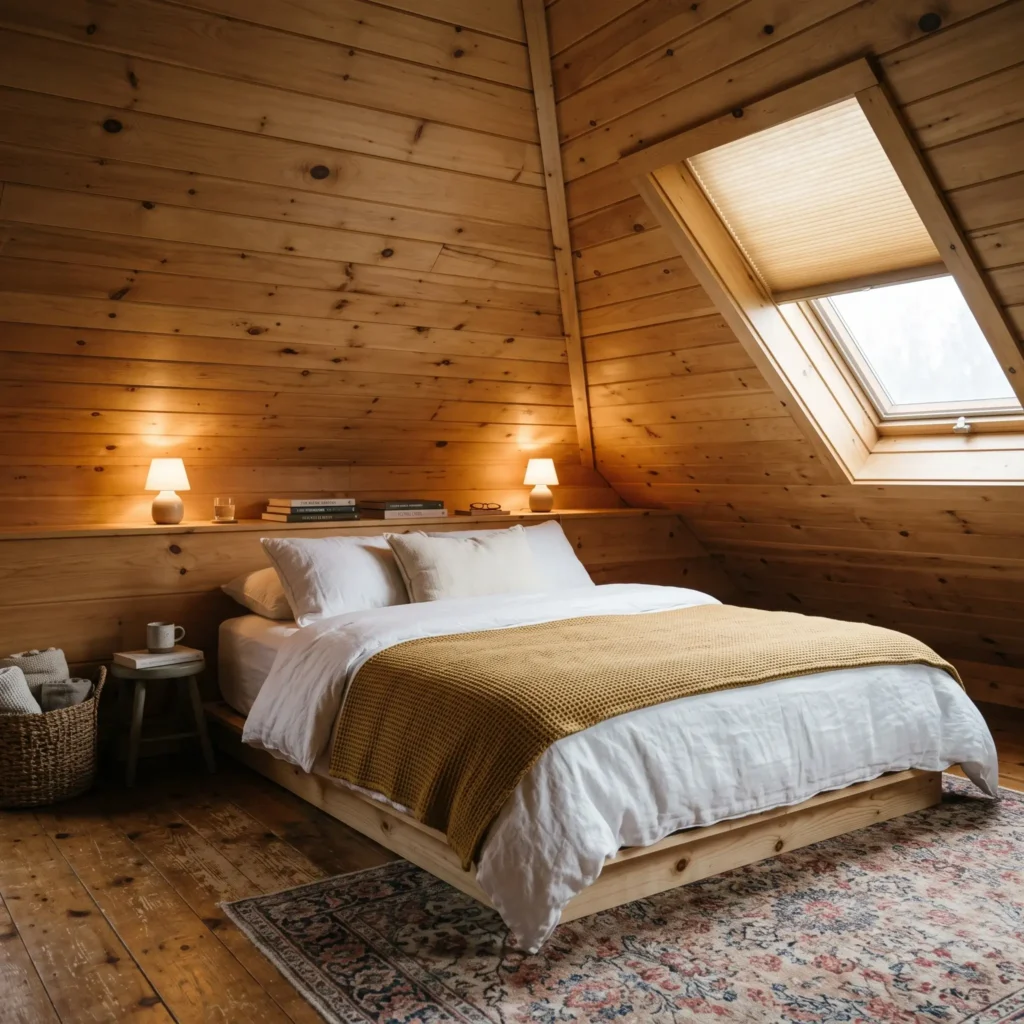
- Products Used in This Setup:
- Low-profile solid pine platform frame
- Custom sub-eave wood display ledge
- Rechargeable ceramic mini accent lamps
- Honeycomb blackout skylight blind
- Distressed low-pile vintage floral area rug (7 × 9 ft)
6. The Floating Partition Suite (15 × 20 ft Master Room)
Layout Mechanics: Large master bedrooms often feel cold and empty. Float a 4.5-foot high upholstered partition wall 5 feet away from the rear wall. Place the bed against this partition, facing the windows. Use the hidden corridor behind the partition for a walk-in dressing wardrobe.
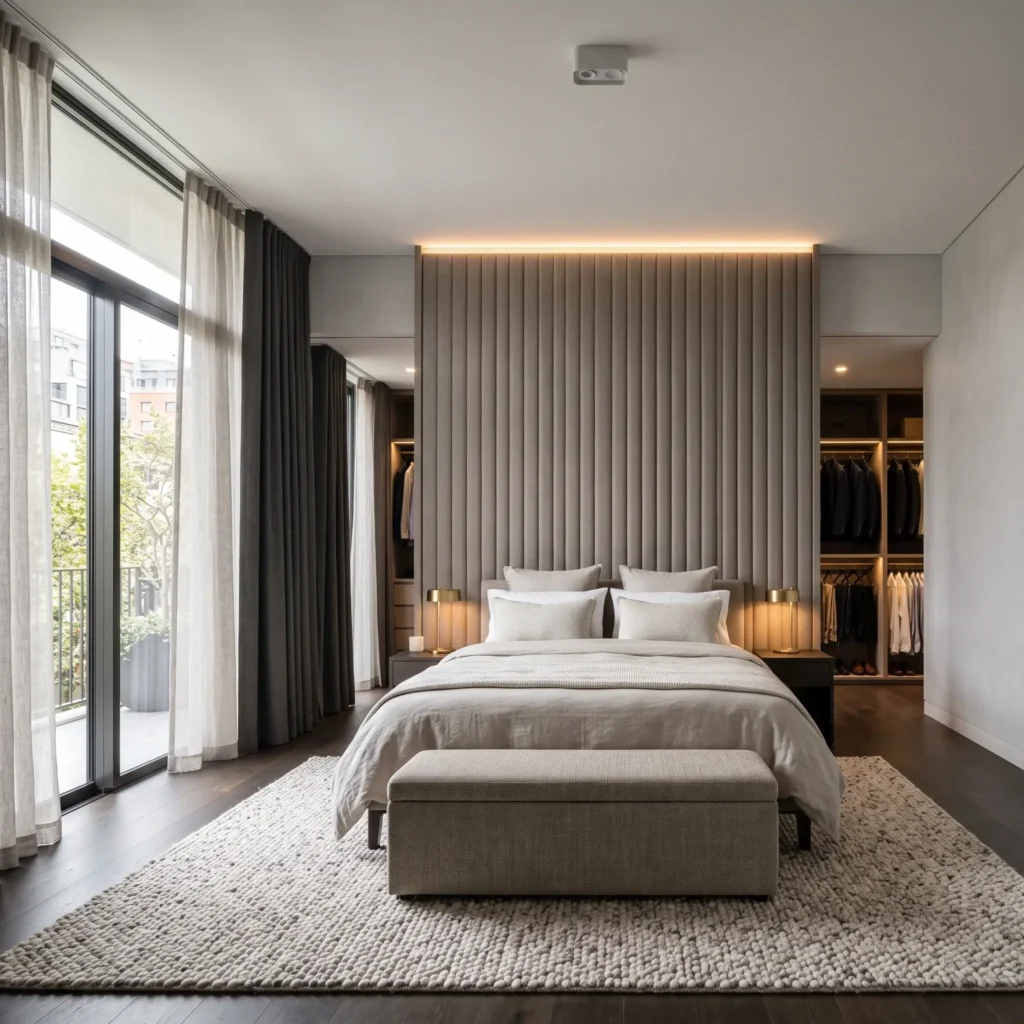
- Products Used in This Setup:
- Custom acoustic fabric half-wall divider
- King low-profile bed base with concealed leg supports
- End-of-bed bench with internal linen storage
- 10 × 14 ft dense New Zealand wool area rug
- Double-track ceiling drapery with linen sheers and acoustic blackout panels
7. The Reading Nook and Platform Bed (11 × 13 ft Room)
Layout Mechanics: Center the Queen bed on the main 13-foot wall. Dedicate the corner diagonal from the entrance to a reading nook. Place an upholstered wing chair, a 70 cm side clearance, and a small round side table with an overhanging reading lamp.
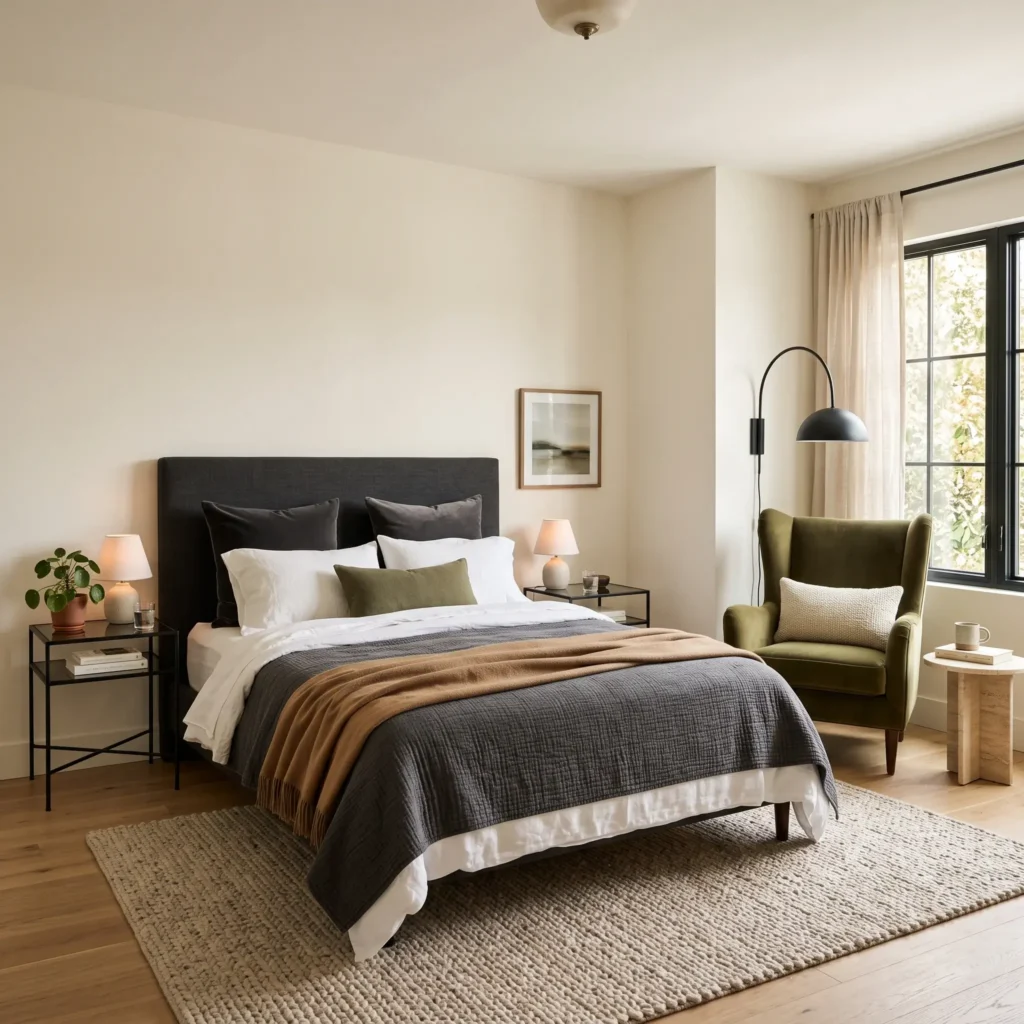
- Products Used in This Setup:
- Olive green velvet wingback armchair
- Round travertine stone side table (16-inch diameter)
- Matte black arched task floor lamp
- Slim steel nightstands with frosted glass tops
- Charcoal tailored fabric headboard and Queen frame
8. The Deep Bay Window Lounge (12 × 14 ft Room)
Layout Mechanics: If your bedroom has a bay window, resist putting dressers in front of it. Keep the bed on the long opposing wall. Install a custom cushioned bench into the window bay with a minimum seat depth of 22 inches (55 cm) and storage drawers underneath.
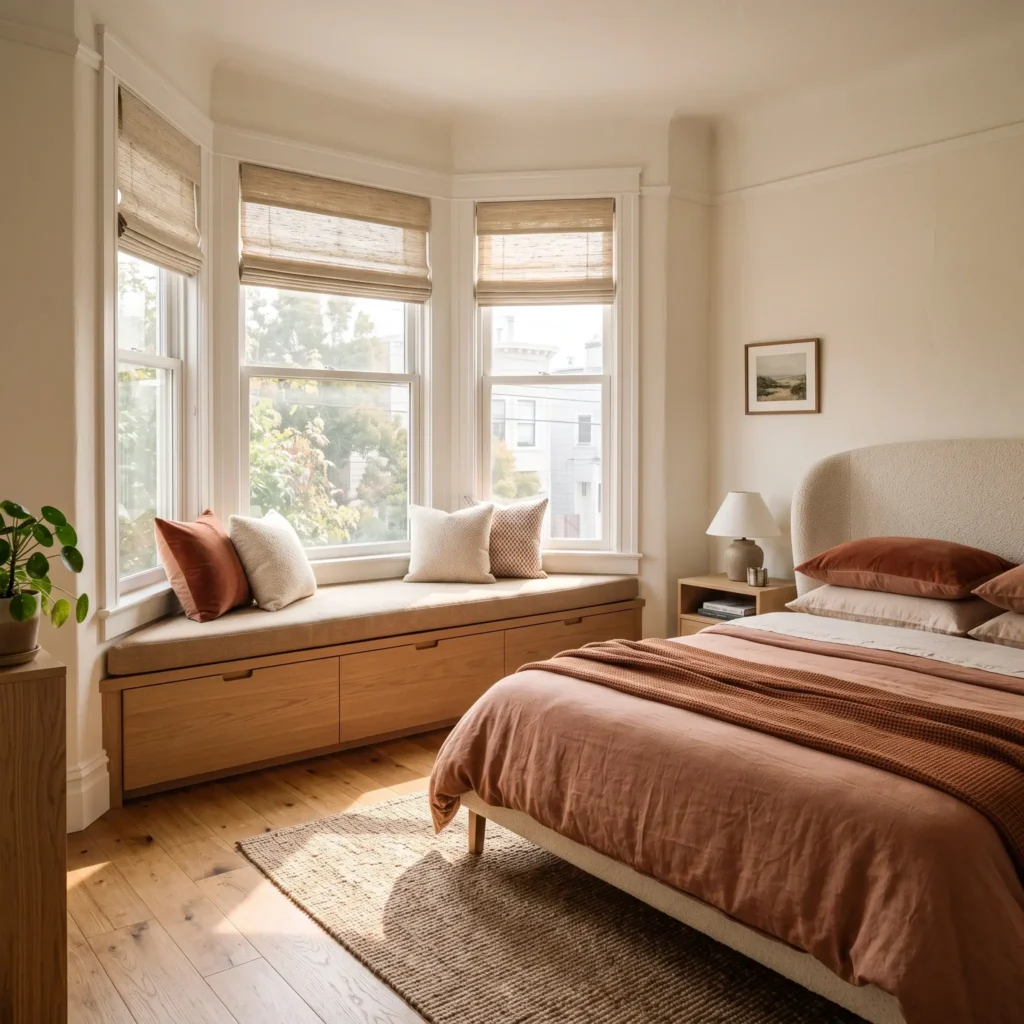
- Products Used in This Setup:
- Custom built-in white oak window bench with integrated storage drawers
- Custom 4-inch high-density foam bench cushion in natural tan linen
- Curved cream bouclé Queen bed frame
- Terracotta washed linen duvet cover
- Custom cordless woven wood Roman window shades
9. The Double-Runner Asymmetric Retreat (9 × 11 ft Rental)
Layout Mechanics: In tight rental rooms where large rugs do not fit around existing baseboard heaters, offset the bed slightly toward the window wall. Lay two matching 2.5 × 8 ft plush wool runner rugs on either side of the bed instead of one large rug.
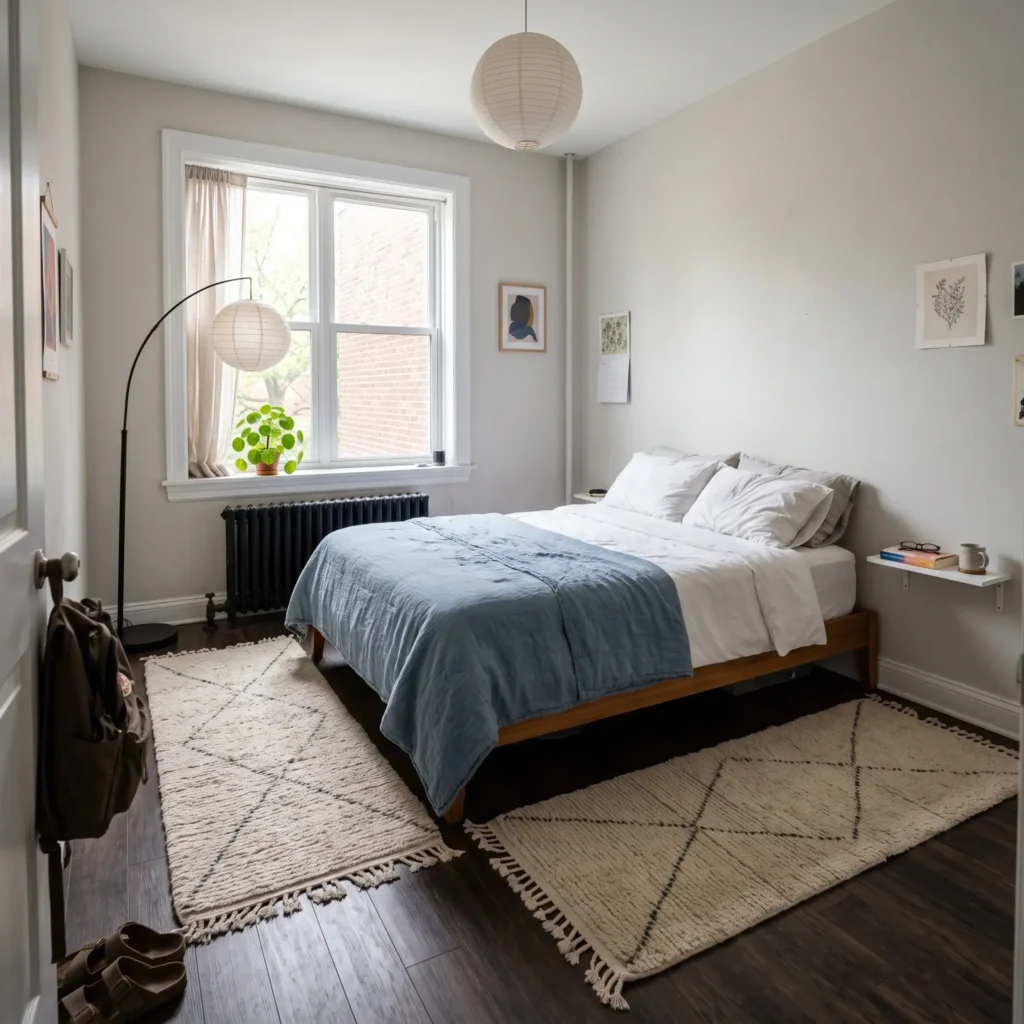
- Products Used in This Setup:
- Low wooden platform frame with recessed base
- Pair of Moroccan-patterned plush wool runner rugs (2.5 × 8 ft)
- Japanese-style washi paper globe ceiling pendant light
- Floating single-shelf wall console
- Reversible washed cotton quilt in slate blue
10. The Corner Hearth Suite (14 × 16 ft Room)
Layout Mechanics: Position the bed on the primary wall facing the corner fireplace. Angle two low-slung lounge chairs toward the hearth with a small shared drink table. Maintain at least 36 inches (90 cm) of walking clearance between the footboard and the chair backs.
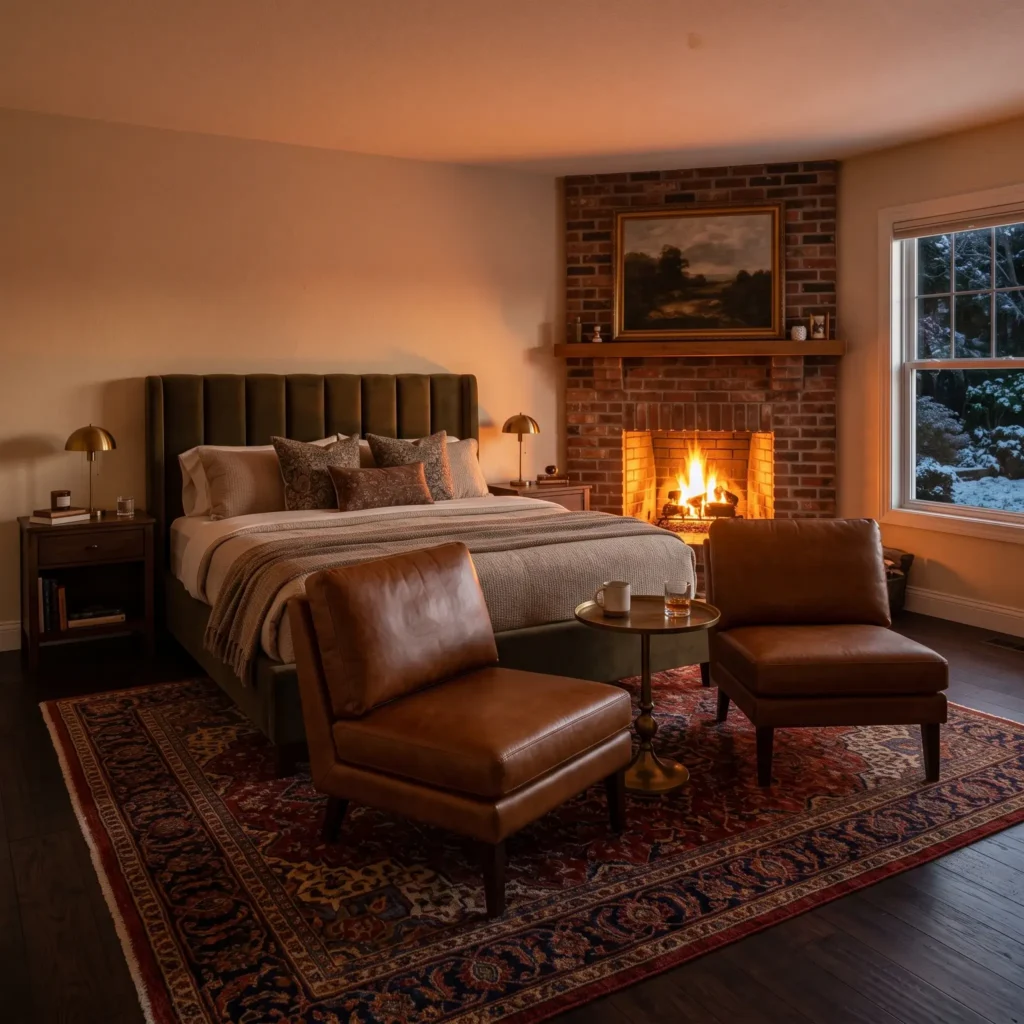
- Products Used in This Setup:
- King bed frame with vertical channel-tufted velvet headboard
- Pair of low mid-century cognac leather armchairs
- Hammered antique brass circular drink table
- 9 × 12 ft distressed wool Persian-style area rug
- Cast iron fire screen and modern hearth tool set
11. The French Minimalist Offset Layout (10 × 13 ft Room)
Layout Mechanics: Place the bed against the long wall, shifted 18 inches away from the corner to accommodate full curtain travel. Flank the bed with mismatched antique wood tables. Keep wall decor sparse, relying on tall wall moldings and heavy drapery to generate warmth.
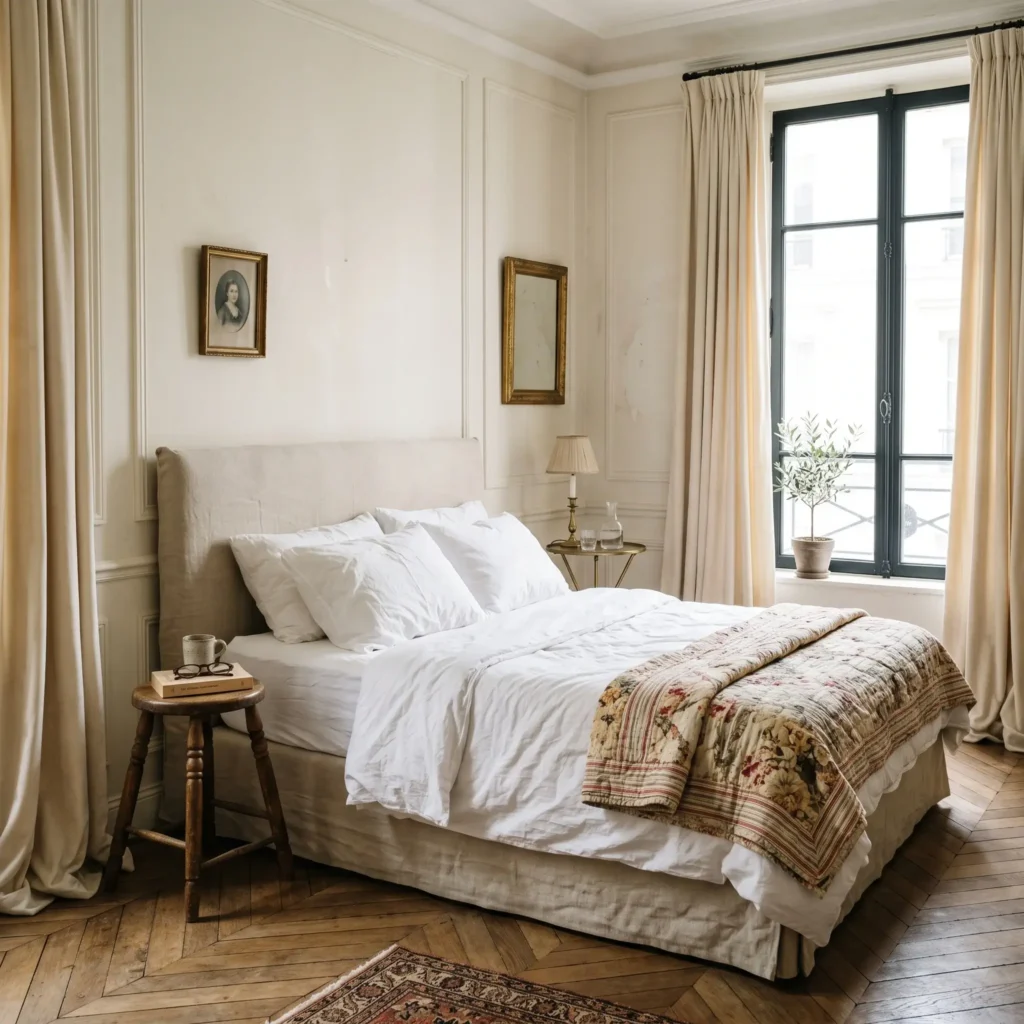
- Products Used in This Setup:
- Removable slipcovered natural linen Queen bed
- Heavy velvet room-darkening drapery panels (108-inch length)
- Antique-style turned solid wood stool
- Lightweight French-stitch linen coverlet
- Picture frame wall molding trim kits
12. The Japandi Slatted Timber Alcove (11 × 12 ft Room)
Layout Mechanics: Install floor-to-ceiling slatted acoustic wood panels across the headboard wall. Center a low-to-the-ground platform bed with an extended perimeter ledge. Integrated floating ledges blend directly into the slatted slats, creating a streamlined, low-friction room envelope.
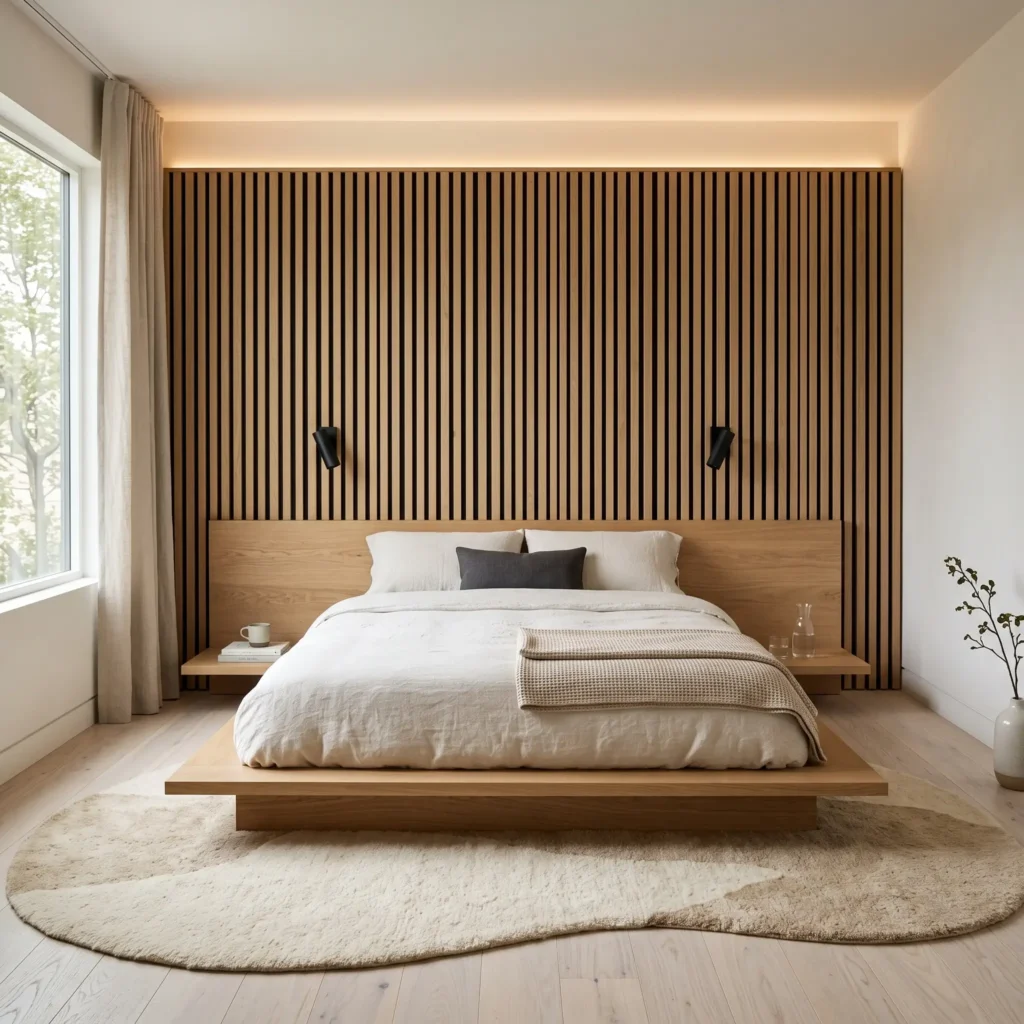
- Products Used in This Setup:
- Natural oak acoustic slat wall panels with recycled PET felt backing
- Low Japanese tatami-style platform bed frame with wide edges
- Flush-mount minimalist black cylindrical directional sconces
- Organic-shaped high-density wool accent rug
- Washed organic hemp duvet and pillowcase set
Architectural Clearances: The Core Measurement Matrix
Cozy bedrooms feel peaceful because they prevent subconscious physical stress. When you must turn sideways to walk past a dresser, your brain registers spatial friction.
Before picking furniture, calculate these anthropometric clearances across your floor plan:
| Spatial Zone | Minimum Practical Clearance | Generous Clearance | Functional Rationale |
| Bed Perimeter (Sides) | 24 inches (60 cm) | 30 to 36 inches (75 to 90 cm) | Allows making the bed and walking without turning sideways. |
| Foot of the Bed Corridor | 30 inches (75 cm) | 36 to 42 inches (90 to 107 cm) | Accommodates walking with laundry hampers or luggage. |
| Hinged Wardrobe / Dresser Front | 36 inches (90 cm) | 42 to 48 inches (105 to 120 cm) | Leaves room to stand comfortably with a drawer pulled out. |
| Sliding Wardrobe Front | 24 inches (60 cm) | 30 inches (75 cm) | Saves 12 inches of floor swing area in narrow bedrooms. |
| Door Swing Arc (Entry / Bath) | 32 to 36 inches (80 to 90 cm) | Full door swing + 4 in (10 cm) | Prevents door leaves from striking frames or bedside furniture. |
| Desk / Vanity Seating Depth | 36 inches (90 cm) | 42 to 48 inches (105 to 120 cm) | Permits pulling out an office chair without blocking pathways. |
Geometry-Based Room Planning Rules
Every room shape presents distinct spatial friction points. Tailor your layout according to these architectural archetypes:
The Compact Square (10 × 10 ft to 10 × 12 ft)
In small square rooms, central symmetry can backfire. A Queen mattress measures 60 × 80 inches. Placing it in the dead center of a 10-foot wall leaves barely 24 inches on either side. Once you add nightstands, walking space vanishes.
If two people share the room, keep the bed centered, but switch to cantilevered, floating nightstands. Lifting bedside units off the floor keeps the floorboards visible, tricking the eye into perceiving more space. If one person uses the room, push the bed against a corner wall to free up a generous 5-foot activity zone.
The Long, Narrow Room (10 × 16 ft to 10 × 19 ft)
Narrow rooms suffer from a bowling-alley visual corridor. Avoid placing all tall furniture along one long wall, which exaggerates the tunnel effect.
Instead, place the bed across the short end wall. This anchors the sleeping zone as an inviting destination and visually squares the room. Use two separate area rugs, one under the bed and one under an accent chair or desk, to visually separate the space into two rooms.
The Cavernous Master Suite (15 × 20 ft and Above)
Oversized master bedrooms often feel sterile, drafty, and ungrounded. Placing a bed against a distant wall leaves excessive dead floor space in the middle.
Break down the scale by floating the bed off the walls. Build a 4.5 to 5-foot-tall half wall or custom headboard partition in the center of the room. This creates a cozy, enclosed sleeping capsule facing the view, while turning the space behind into a private dressing corridor or closet bank.
Attic Rooms with Sloped Knee Walls
Attic bedrooms under roof pitches offer natural enclosure, but poor planning leads to bumped heads.
Anchor your bed against the low knee wall (typically 3.5 to 4.5 feet high). Because you recline while sleeping, you do not need full ceiling height over the mattress. However, build a 10 to 12-inch deep storage ledge behind the pillows. This moves the mattress forward into taller headroom, allowing you to sit up safely in bed to read.
The Built-In Advantage: Command Position and Window Nooks
The Psychological Command Position
Spatial psychology shows that humans relax faster when resting in the command position. Place your headboard against a solid, structural wall with a clear view of the entry door. Avoid lining the bed up directly in the path of the doorway. Being able to see who enters without lying in a direct draft reduces subconscious alertness and encourages deeper rest.
Avoid placing your headboard directly beneath an exterior window. Windows create thermal drafts during winter, radiate heat during summer, and let street noise vibrate near your head. If room dimensions force you under a window, install double-lined acoustic drapery and choose a tall, padded headboard to create a thermal buffer.
Window Seats and Emergency Egress (IRC R310)
A deep window seat creates a restorative reading spot, but safety codes matter. Standard residential building codes (such as International Residential Code R310) mandate that sleeping rooms must maintain designated emergency escape openings.
Your window seat must not block the window sash from opening fully. Ensure the finished sill height, measured from the top of the seat cushion, allows clear egress. For comfort, build the window seat with a minimum depth of 20 to 24 inches (50 to 60 cm) and top it with a 4-inch high-resilience foam cushion.
Environmental Physics: Lighting and Acoustics
True coziness is sensory. A room that looks beautiful in photographs can still feel unwelcoming if lighting is harsh or voices echo off bare walls.
The 3-Tier Circadian Lighting Blueprint
Single center ceiling fixtures cast unflattering downward shadows and flood the room with harsh glare. Replace that setup with three dimmable, eye-level lighting layers:
Layer 1: Ambient Ceiling Wash
2700K Soft WhiteFixtures: Dimmable cove, plaster shade, or baffled downlight
Output: 1000 to 1500 lumens total
Layer 2: Task Reading Lights
2200K to 2700K Warm WhiteFixtures: Articulated headboard sconce
Output: 450 to 800 lumens per point (CRI ≥ 90)
Layer 3: Accent Mood Glow
1800K to 2200K Amber GlowFixtures: Concealed LED plinth or headboard strip
Output: 150 to 350 lumens low-level wash
Always choose bulbs with a Color Rendering Index (CRI) of 90 or higher. High CRI bulbs show the true warmth of wood grains, paint tones, and linen bedding without dull grey undertones. Keep bedtime lighting strictly below 3000K to prevent blue-spectrum light from suppressing natural melatonin production.
Controlling Sound: Acoustic Slats and Textile Mass
Hard, flat surfaces reflect sound waves, creating subtle flutter echoes that cause auditory fatigue. To make a bedroom feel quiet and cocooned:
- Acoustic Slatting: Install vertical timber slats backed with dense recycled PET polyester felt behind the bed. The timber disperses sound waves while the felt absorbs high-frequency noise.
- Curtain Weight: Hang lined linen or velvet curtains from ceiling height all the way to the floor. Puddling the fabric 1 inch on the floor prevents sound and drafts from leaking underneath.
- Rug Proportions: Never float a tiny rug under the middle of the bed. Extend the rug at least 24 to 30 inches (60 to 75 cm) past the sides and footboard. For a Queen bed, use an 8 × 10 ft rug. For a King bed, choose a 9 × 12 ft rug. This cushions your feet and absorbs impact footsteps.
5 Common Bedroom Layout Mistakes to Avoid
- Blocking the Natural Circulation Path: Positioning a bed so you have to walk around the mattress corners to reach the bathroom creates daily irritation. Keep direct walking lines clear.
- Buying Nightstands Before Mattress Heights: Nightstands should sit level with the top of your mattress, within a 2-inch buffer. Tall nightstands create sharp edges near your head, while low ones cause back strain.
- Ignoring Drawer and Wardrobe Clearances: Placing a bench or hamper too close to a dresser prevents drawers from extending fully. Always leave 36 inches of open space in front of cabinetry.
- Hanging Lighting Fixtures Too Low: Low central ceiling pendants cut small rooms in half visually. Use semi-flush fixtures or mount lighting directly on the walls with swing-arm sconces.
- Over-Furnishing Corner Zones: Shoving occasional tables or decorative baskets into every open corner crowds the space. Leave breathing room around furniture to give the eye a place to rest.
Final Layout Planning Checklist
Before purchasing furniture or moving your bed frame, walk through this quick spatial check:
- Measure primary walking routes to ensure a continuous 30-inch corridor from the entry to the bed and closet.
- Confirm that dresser drawers and closet doors can open fully without bumping your bed frame.
- Check that your bedside tables sit within 2 inches of your finished mattress height.
- Switch off cold, harsh ceiling lighting in favor of three warm 2700K eye-level light points.
- Anchor the room with a properly proportioned area rug that extends at least 24 inches past the sides of the bed.
A truly cozy bedroom is not about copying showroom trends. When you align furniture dimensions with natural human movement, your bedroom becomes a functional sanctuary that supports deep, restful sleep every single night.
Frequently Asked Questions
Where is the best place to put a bed in a cozy bedroom?
The best position is against an unbroken interior wall opposite the entrance, known as the command position. This allows you to see the room doorway without being directly in line with the door opening. Avoid placing the headboard under drafty exterior windows or against walls shared with noisy plumbing lines.
How do I arrange a 10 × 10 bedroom to feel cozy without clutter?
In a 10 × 10 foot room, choose a Queen bed and position it centered on the main wall with wall-mounted floating nightstands. Alternatively, push a Full bed into a corner to free up floor space for a reading chair. Use built-in bridge shelving above the bed for storage and switch to wall sconces to keep tabletops completely clear.
How much walking space should you leave around a bed?
Maintain at least 24 inches (60 cm) of walking space on the sides of the bed for basic access and bed-making. For main walkways connecting the bedroom entrance to closets or en-suite bathrooms, leave 30 to 36 inches (75 to 90 cm) of clear clearance.
What size rug do I need for a Queen bed in a cozy layout?
An 8 × 10 foot area rug works best for a Queen bed. Place it perpendicular under the bottom two-thirds of the mattress, leaving bedside tables resting on bare flooring. This leaves 24 to 30 inches of soft rug surface around the sides and foot of the bed. In very narrow rooms, use two matching 2.5 × 8 foot runners along the sides instead.
What light bulb color temperature makes a bedroom feel cozy?
Choose light bulbs between 2200K and 2700K with a CRI rating of 90 or higher. This range produces a warm, candlelit glow that relaxes the nervous system and prepares the body for sleep. Avoid bulbs above 3000K, which emit cool blue light that can disrupt your sleep cycle.