7 Small Bedroom Layout Ideas That Actually Fit
Fitting essential furniture into a compact bedroom can feel like solving an impossible puzzle. When you push a bed against one wall, it often blocks a closet door or leaves no path to walk. Most design advice suggests buying smaller furniture, but that does not solve fundamental spatial conflicts.
A functioning bedroom requires direct attention to architectural clearances, dynamic drawer envelopes, and natural traffic patterns.
Below, you will find seven field-tested bedroom configurations designed for rooms ranging from 70 to 120 square feet. Each layout includes exact dimensions, clear trade-offs, practical furniture recommendations, and realistic visual prompts.
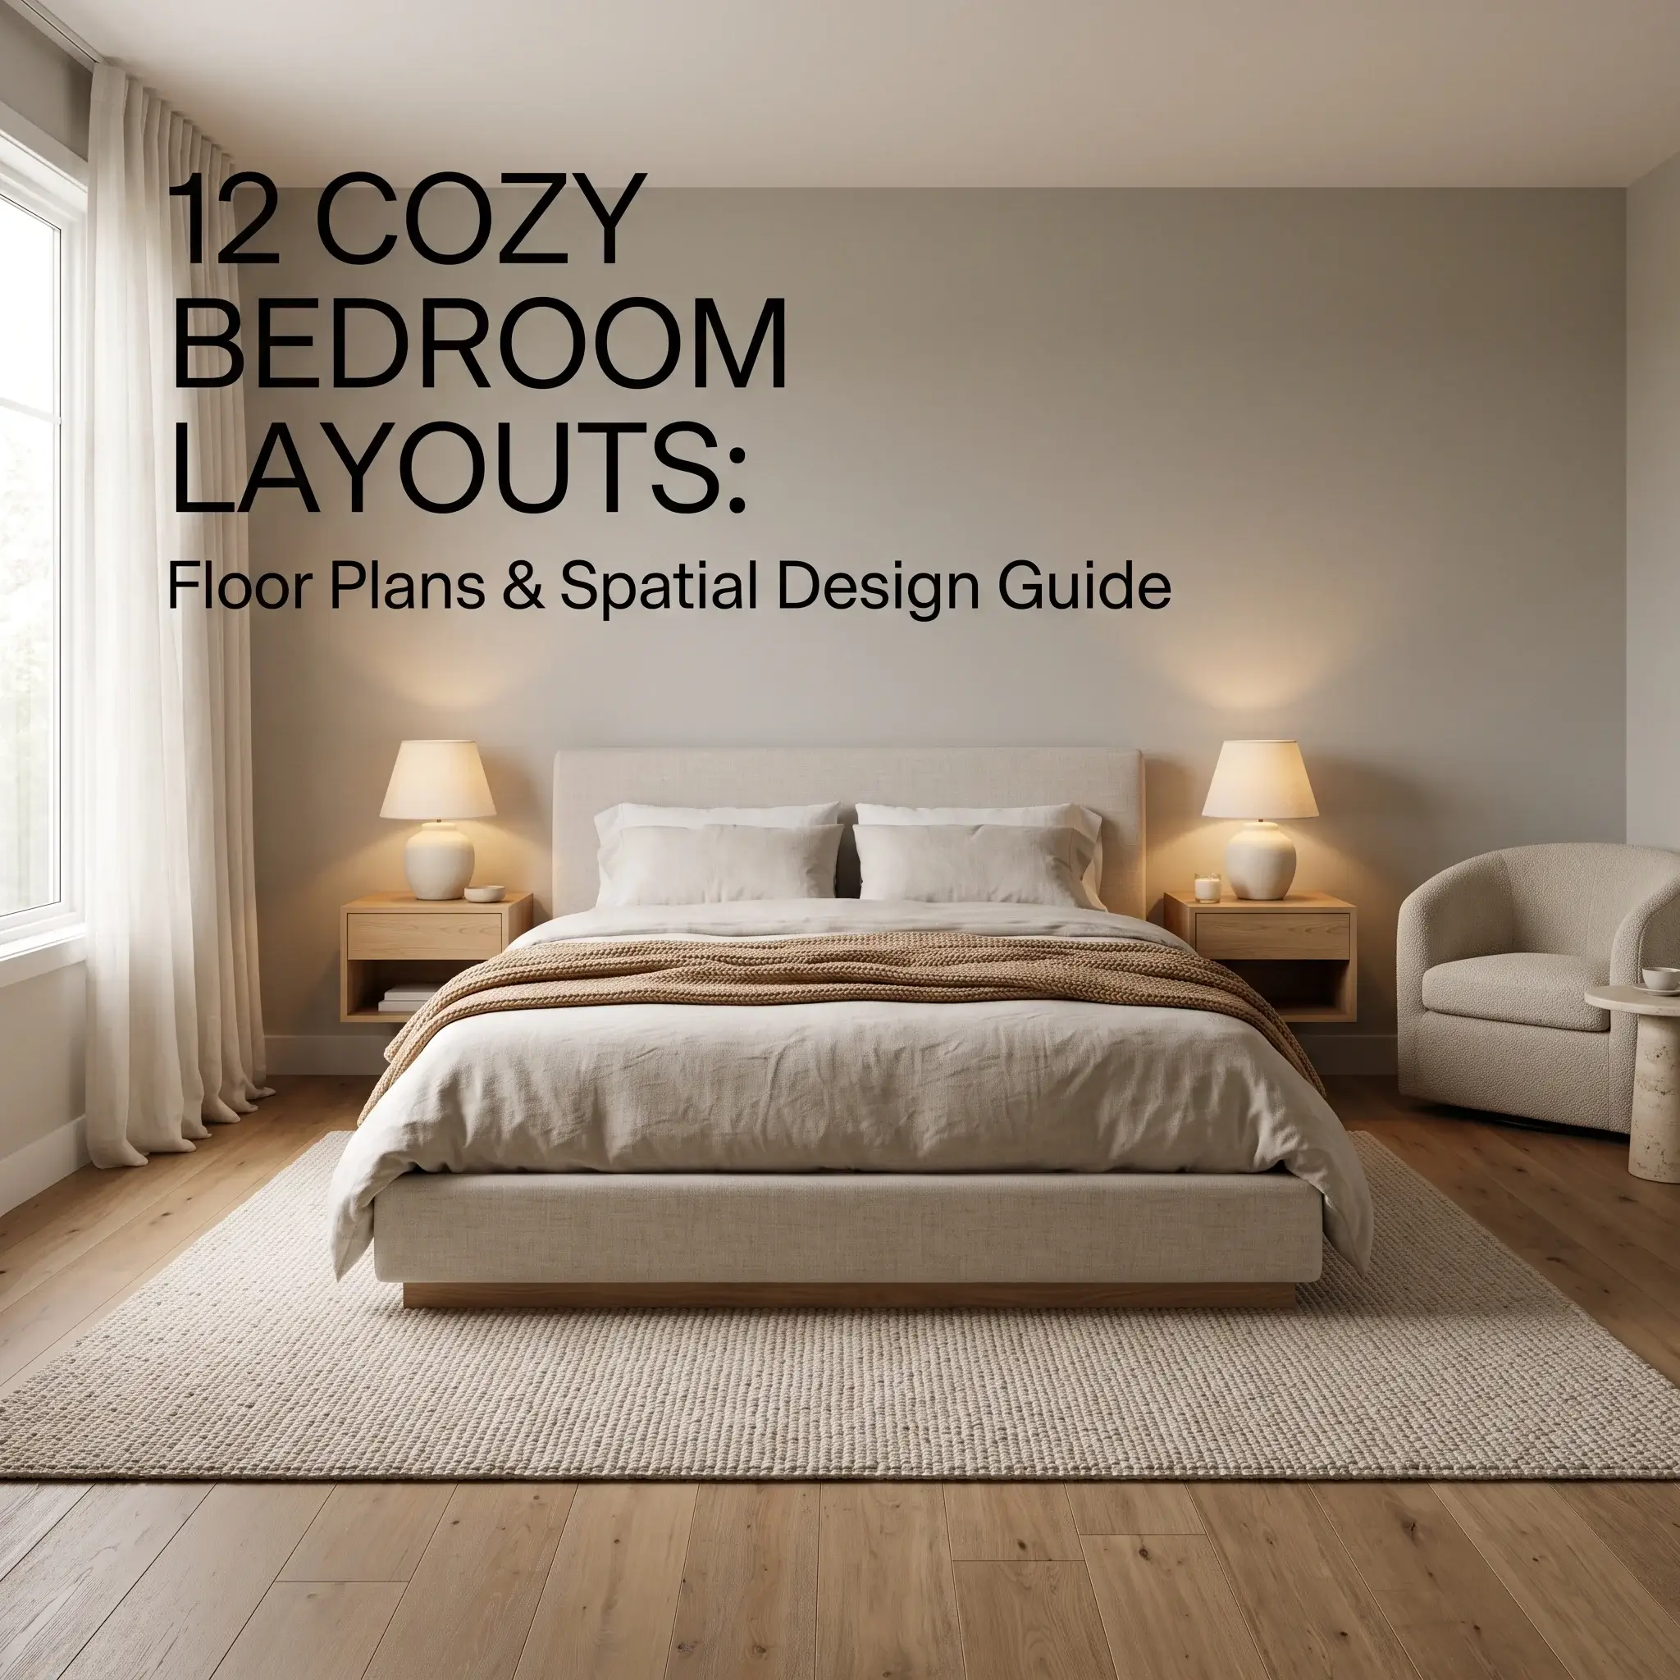
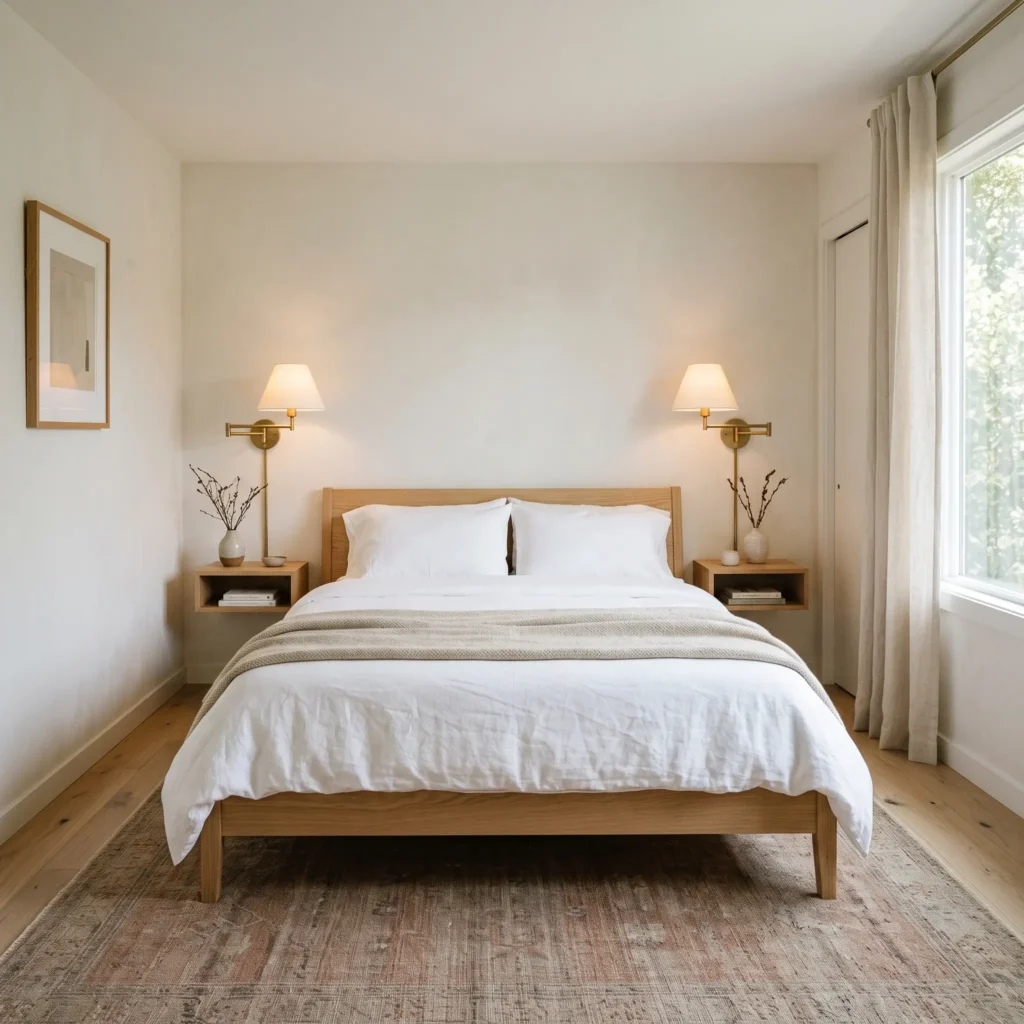
1. The Symmetrical Centerpiece (10×10 Square Room)
This arrangement places a Queen bed along the primary unbroken wall. It leaves balanced walkways on both sides, making it the most practical choice for couples sharing an eighty to one hundred square foot room.
Spatial Breakdown
- Bed Placement: Queen bed centered along the main 120-inch solid wall.
- Side Clearances: 30 inches of open walking space on both sides.
- End Clearance: 40 inches of walkway between the footboard and the opposing wall.
- Storage Allocation: A vertical tallboy chest occupies the corner opposite the bed, sitting safely outside the entry door swing.
- Bedside Solution: Two 14-inch floating shelves mounted directly to the wall.
Centering the frame leaves thirty inches of space on each side of a standard sixty-inch Queen mattress. You must keep bedside surfaces narrow. Standard two-foot nightstands will choke circulation down to six inches. Use floating ledges or shallow fourteen-inch nightstands to maintain open walkways. Keep the foot of the bed forty inches away from the opposing wall so you do not hit your shins at night.
- Best For: Couples, primary bedrooms, square rooms measuring at least 9.5 by 9.5 feet.
- Key Dimension: 30-inch open lateral walkways on either side of the bed frame.
- Main Trade-off: Eliminates floor space for horizontal dressers or dedicated desks.
Featured Products in This Setup
- Bed Frame: Low-profile solid oak platform bed with an integrated minimalist wooden headboard.
- Nightstands: Pair of 14-inch wide wall-mounted floating oak shelves with single drawer storage.
- Lighting: Two plug-in brass swing-arm wall sconces with pleated linen cone shades.
- Dresser: Five-drawer vertical tallboy dresser (32 inches wide, 18 inches deep, 48 inches high).
- Rug: 8×10 foot flatweave wool rug placed under the lower two-thirds of the bed frame.
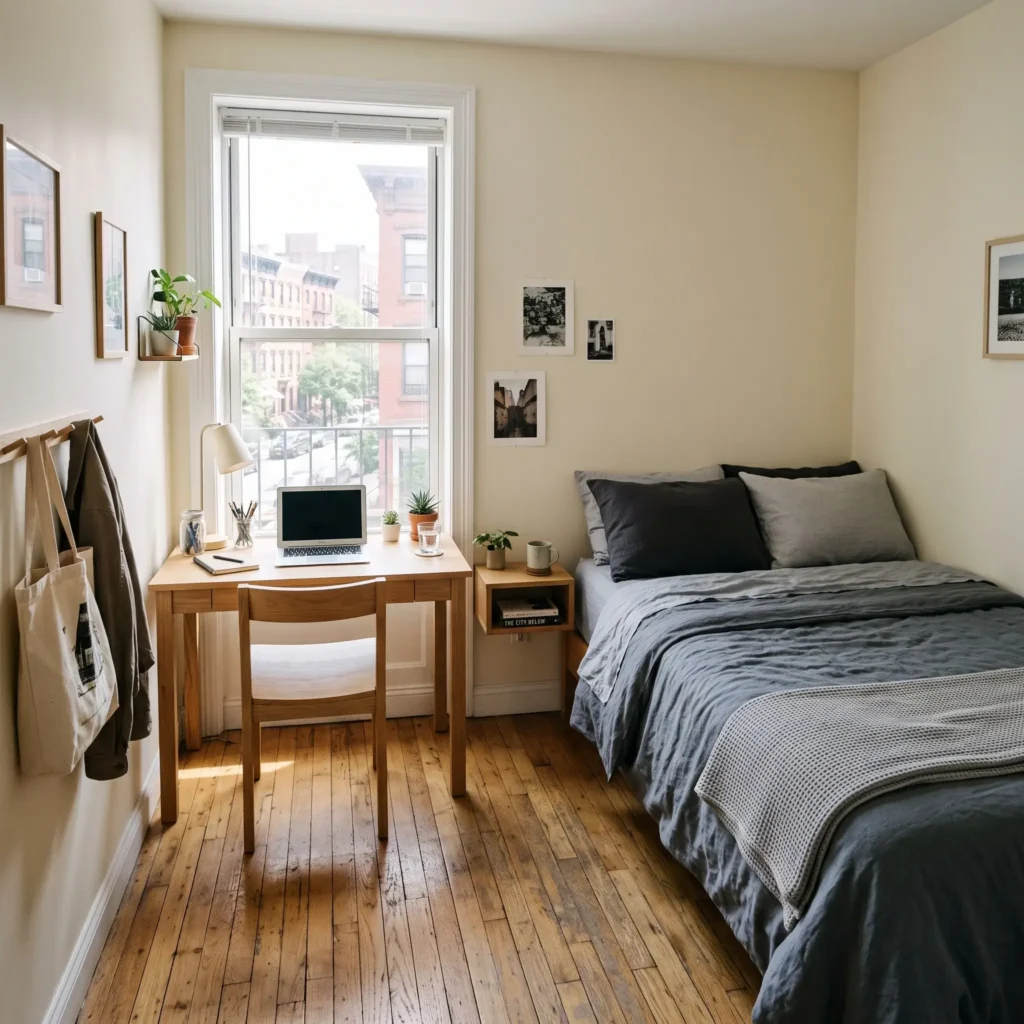
2. The Asymmetric Corner Tuck (8×10 Narrow Room)
Pushing the mattress directly into a corner frees up an entire quadrant of floor space in tight rooms. This single move consolidates usable space for dressing, movement, or storage.
Spatial Breakdown
- Bed Placement: Full or Queen mattress tucked flush into the corner where two exterior or window walls meet.
- Primary Corridor: A single 36-inch continuous corridor running along the open mattress edge.
- Foot Clearance: 40 to 45 inches of clear space at the foot of the mattress.
- Storage and Utility: Long opposite wall accommodates a 42-inch wide writing desk or dresser.
- Bedside Solution: A wall-mounted narrow ledge or window sill utilized for nighttime essentials.
In an eight-by-ten-foot room, centering a Queen leaves only eighteen inches on either side. That is too narrow for comfortable access. Placing the bed against the long ten-foot wall creates a single, open thirty-six-inch walking corridor. This setup gives you forty inches of open floor at the foot of the mattress, leaving ample room for a desk or vanity.
- Best For: Single adults, studio apartments, micro-condos, narrow rectangular footprints.
- Key Dimension: 36-inch continuous corridor running along the open mattress edge.
- Main Trade-off: The sleeper against the wall lacks direct bedside egress and changing fitted sheets requires lifting the mattress inward.
Featured Products in This Setup
- Bed Frame: Upholstered corner daybed frame with integrated under-bed hydraulic lift storage.
- Bedside Storage: Slim 8-inch wide metal ledge mounted along the wall at mattress height.
- Desk/Console: 42-inch wide by 20-inch deep slim writing desk with slender tapered steel legs.
- Chair: Armless low-back boucle desk chair that tucks entirely under the desktop.
- Mirror: Full-length arched standing mirror placed to catch light from the doorway.
Check out more Living Room Ideas
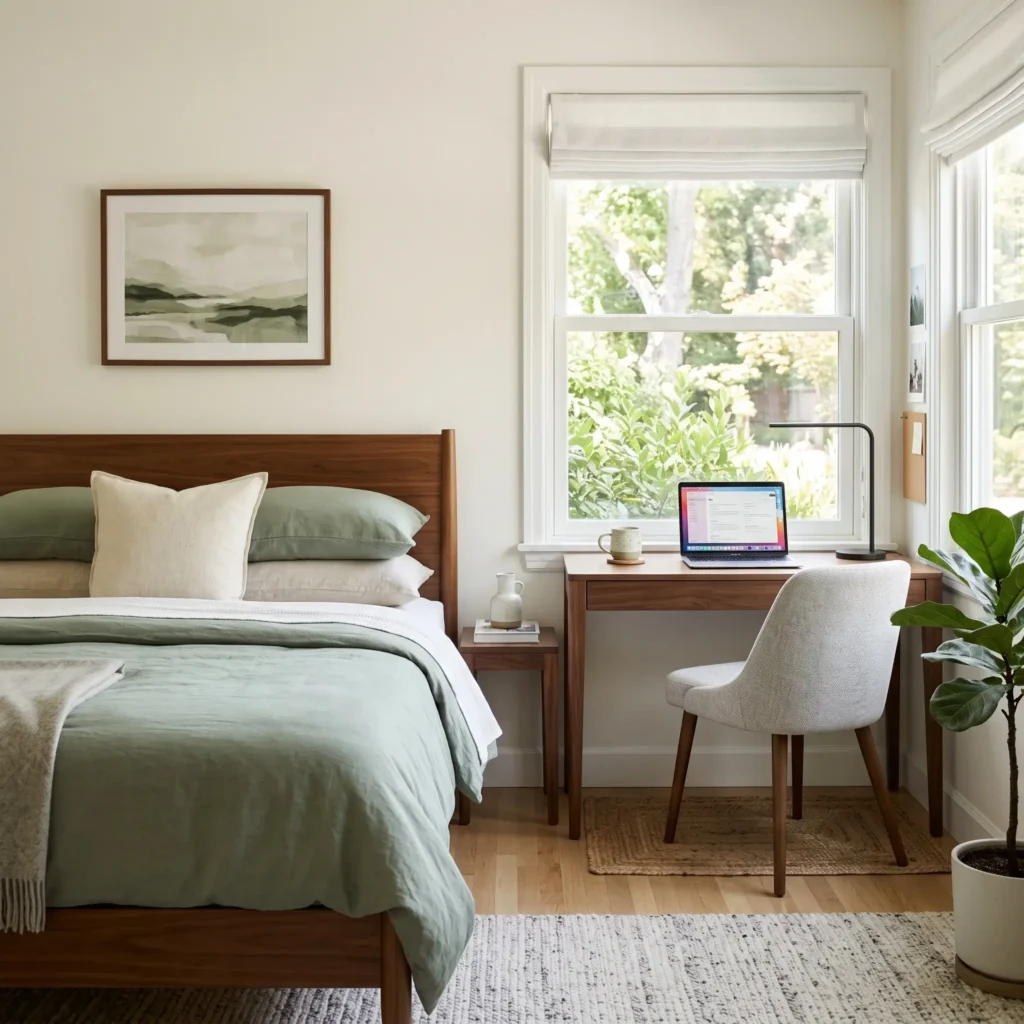
3. The Bed and Desk WFH Fusion (9×11 Room)
This design treats the bedroom as two distinct functional zones. It provides an ergonomic workspace while keeping the sleep environment calm and uncluttered.
Spatial Breakdown
- Sleep Zone: Full-size bed placed along the main wall with a single 16-inch nightstand on one side.
- Work Zone: 40-inch wide by 20-inch deep desk replacing the second nightstand under the window.
- Desk Pullback Zone: 32 inches of clear floor space preserved behind the desk chair.
- Traffic Flow: Central 32-inch circulation path connecting the doorway directly to the bed and desk.
Instead of using two standard bedside tables, replace one with a forty-inch wide, twenty-inch deep writing desk. Position the desk near the window for natural daylight during video calls. Keep a thirty-two to thirty-six-inch clearance behind the desk chair so you can stand up without bumping the mattress frame. Choose an armless task chair that slides completely beneath the desk frame when your workday ends.
- Best For: Remote professionals, hybrid workers, guest rooms that double as home offices.
- Key Dimension: 32 inches of chair pullback space behind the work surface.
- Main Trade-off: Work equipment stays visible from the bed, requiring disciplined cord management.
Featured Products in This Setup
- Bed Frame: Mid-century walnut platform bed with clean tapered wooden legs.
- Hybrid Desk: 40-inch wide by 20-inch deep solid walnut floating-leg writing desk.
- Task Seating: Ergonomic armless upholstered task chair with a concealed low-profile swivel base.
- Task Lighting: Slim clamp-on architectural LED desk lamp in matte black finish.
- Cable Organizer: Under-desk metal wire raceway tray to eliminate visible cords.
4. The Built-In Headboard Bridge (Maximizing Vertical Wall Space)
When you do not have enough floor space for a wardrobe or chest, use the wall behind your headboard. This custom or modular layout surrounds the bed with storage towers and bridging upper cabinets.
Spatial Breakdown
- Vertical Towers: Two 22-inch deep wardrobe towers flanking the bed frame.
- Overhead Storage: 14-inch shallow bridging cabinets connecting the side wardrobes above the bed.
- Headroom Space: 38 inches of open vertical space between the mattress top and the overhead cabinetry.
- Floor Utilization: Releases the entire opposing wall for open walking space or a wall-mounted mirror.
Flank the mattress with two standard twenty-two-inch deep wardrobe towers for hanging clothes. Span the space between them with fourteen-inch deep overhead cabinets. Keep thirty-six to forty-two inches of vertical clearance between the mattress top and the bottom of the upper bridge cabinets. That headroom lets you sit up in bed without bumping your head. You can also build shallow niches into the sides of the towers to serve as integrated nightstands.
- Best For: Rooms without closets, older pre-war homes, long-term master suites.
- Key Dimension: 38 inches of open vertical headroom between the mattress top and overhead cabinetry.
- Main Trade-off: Permanent millwork installation that cannot be rearranged easily.
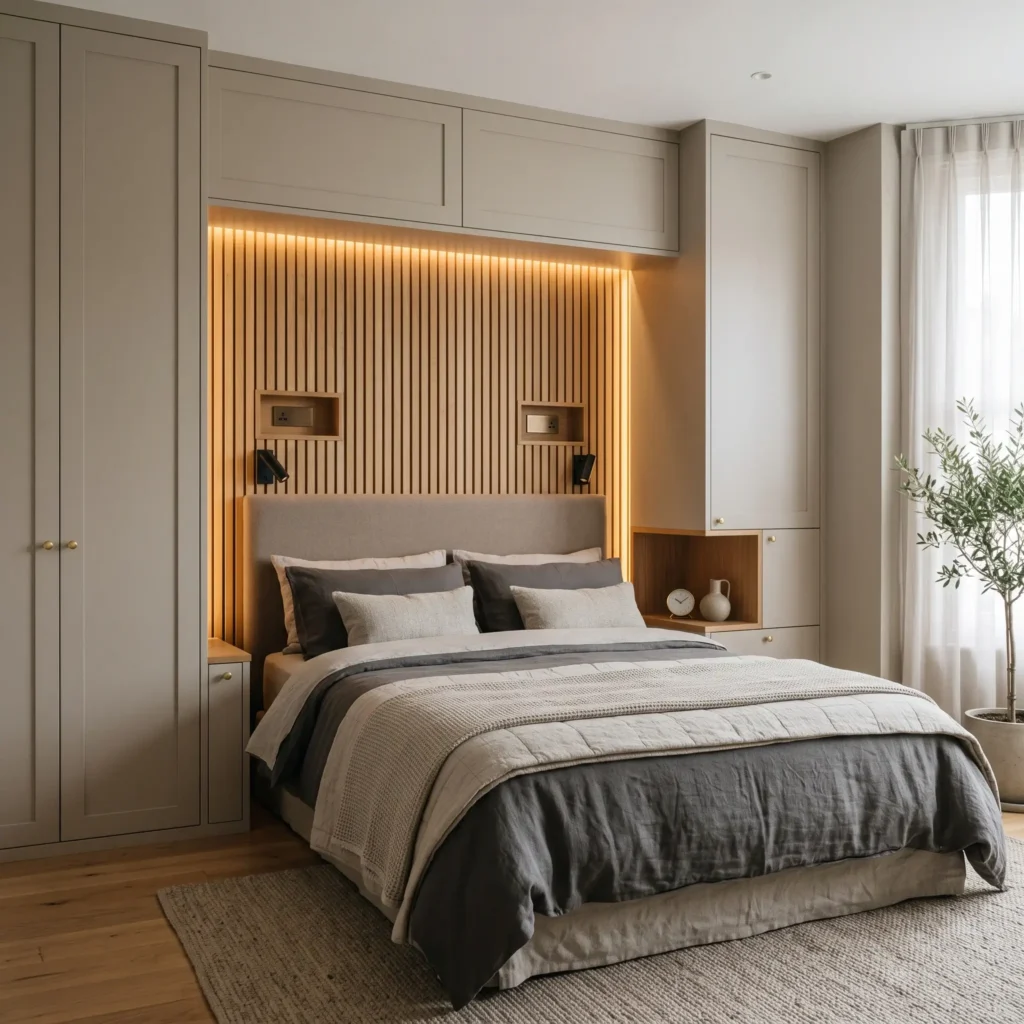
Featured Products in This Setup
- Wardrobe System: Modular floor-to-ceiling cabinet units with seamless push-to-open flat front doors.
- Integrated Bed: Headboard alcove with acoustic ribbed-wood paneling and recessed LED channel lighting.
- Hardware: Minimalist recessed edge-pull profiles in brushed nickel.
- Bedding: Low-profile natural linen mattress wrap with tailored box-edge pillows.
5. The Daylight Egress Alcove (Window-Anchored Layout)
In rooms where closets, radiators, and doors take up every solid wall, you may need to place the bed beneath a window.
Spatial Breakdown
- Bed Position: Low-profile frame centered directly under the window casing.
- Thermal Air Gap: 4 to 6 inches of intentional space between the headboard and the exterior glass.
- Sill Height: Set below or matching the maximum 44-inch sill line to satisfy IRC egress safety.
- Perimeter Walkway: 32 inches of clear walking space between the footboard and the wardrobe.
When placing a bed in front of a window, check residential building codes. Under International Residential Code Section R310, emergency escape windows must have a net clear opening of 5.7 square feet and a maximum sill height of 44 inches. Use a low-profile platform frame or an open metal spindle headboard. Never install a tall, solid headboard that blocks the glass. Leave a four-to-six-inch air gap between the frame and the wall to allow heating vents to work and prevent window condensation.
- Best For: Rooms cut up by multiple doors, corner entries, or central steam radiators.
- Key Dimension: 4 to 6-inch air gap between the headboard frame and window wall.
- Main Trade-off: Potential exposure to drafts during winter and morning sunlight disruption.
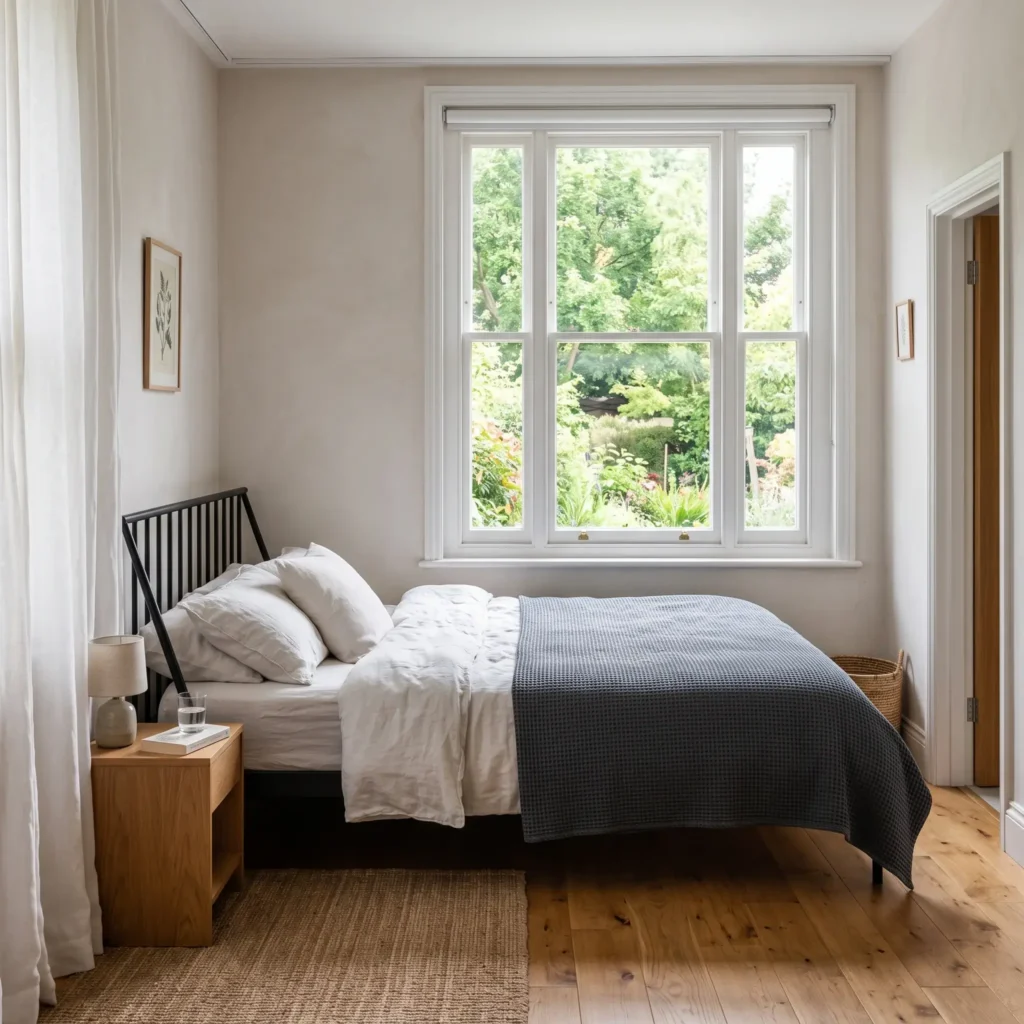
Featured Products in This Setup
- Bed Frame: Low-profile Japanese-style spindle frame with a low open rail headboard.
- Window Coverings: Inside-mount blackout honeycomb cellular shades paired with ceiling-track velvet curtains.
- Accent Storage: 48-inch wide freestanding sliding-door wardrobe with mirrored glass panels.
- Bedside Solution: Small 10-inch round cantilevered iron side pedestals.
6. The Daybed Lounger (7×12 Long Narrow Footprint)
Long, narrow rooms can feel like a hallway if you place furniture poorly. Arranging the room as a daybed suite breaks up that awkward tunnel feel.
Spatial Breakdown
- Bed Placement: Twin or Full daybed tucked against the far short wall.
- Central Floor Area: 42 inches of continuous open width across the center of the room.
- Opposing Wall Storage: 12-inch shallow bookcases or low media consoles.
- Door Pathway: Direct, unobstructed straight-line walkway from the entry threshold.
Placing a standard bed across the middle of a narrow room blocks the entire space. Instead, position a daybed along the back short wall or lengthwise against the far wall. This keeps a forty-two-inch central floor area open. Use shallow twelve-inch shelving on the opposite wall to store books and clothing bins without intruding on the primary walkway.
- Best For: Converted nursery rooms, historic shotgun homes, narrow guest suites.
- Key Dimension: 42 inches of continuous open floor width down the center of the room.
- Main Trade-off: Standard daybeds limit sleep surfaces to Twin or Full sizes.
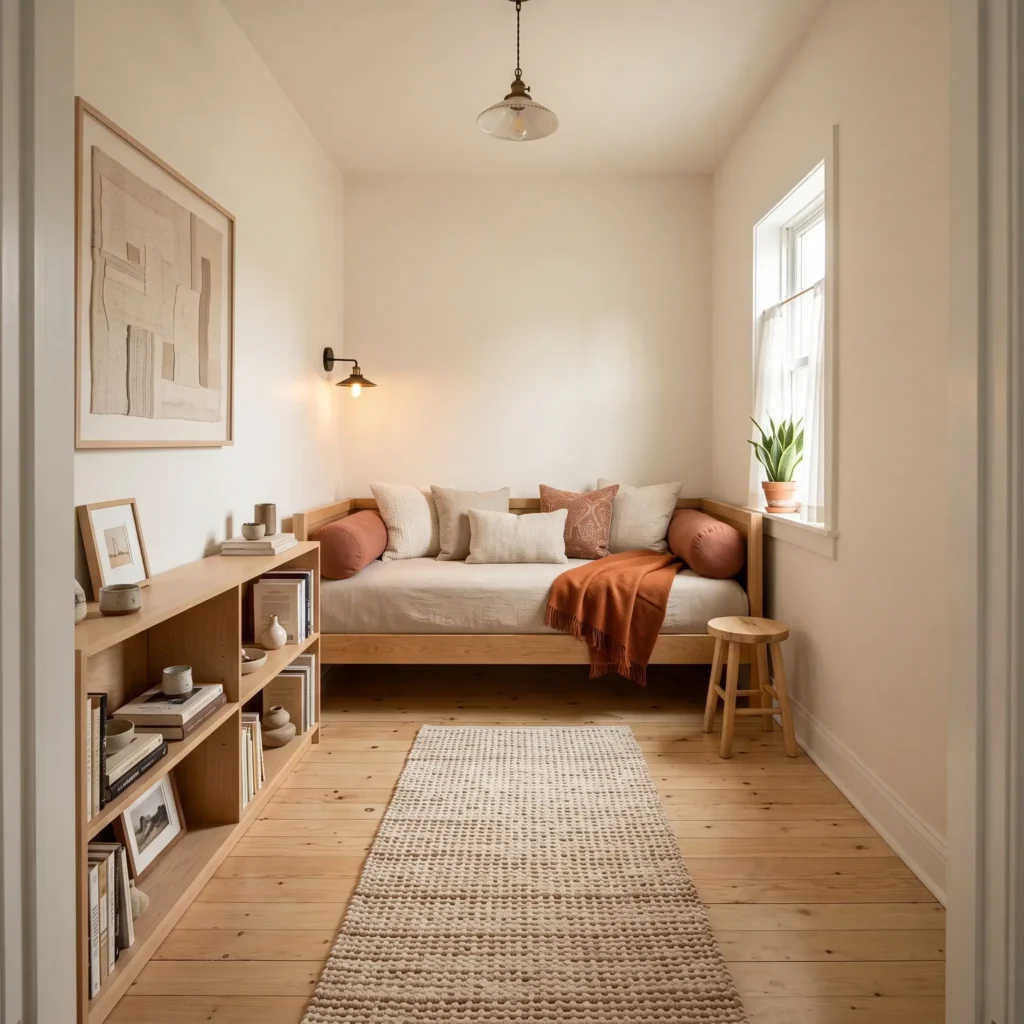
Featured Products in This Setup
- Daybed: Solid birch wood daybed with three-sided backboard and pullout under-bed storage drawers.
- Low Storage: 12-inch shallow-depth horizontal bookcase with modular storage fabric baskets.
- Lighting: Wall-mounted brass swing-arm reading light with an in-line dimmer switch.
- Floor Covering: 2.5×8 foot runner rug in geometric wool flatweave.
7. The Lift-Up Storage Suite (Zero-Footprint Storage)
This layout relies on a gas-strut hydraulic lift bed. It gives you the storage capacity of an entire six-drawer dresser without using a single square inch of extra floor space.
Spatial Breakdown
- Bed Unit: Hydraulic ottoman storage bed frame placed centrally or along a primary wall.
- Lateral Clearance: 28 to 30 inches on open sides for standard walking.
- Storage Access Zone: Zero exterior floor clearance required; platform lifts upward vertically.
- Wall Utilization: Wall space remains free for full-length mirrors or art instead of heavy dressers.
Standard drawer beds require two feet of floor clearance on each side so you can pull the drawers open and kneel beside them. In a tight space, nearby walls or nightstands can easily block those drawers. A hydraulic ottoman frame hinges the entire mattress upward from the footboard. You access the storage cavity from above, making it simple to store luggage and seasonal clothing in rooms with narrow walkways.
- Best For: Small spaces with tight perimeter clearances, apartments lacking dedicated closet storage.
- Key Dimension: Zero lateral clearance needed for storage access; operates entirely within the bed frame.
- Main Trade-off: Requires physical effort to lift the mattress, though gas struts assist the motion.
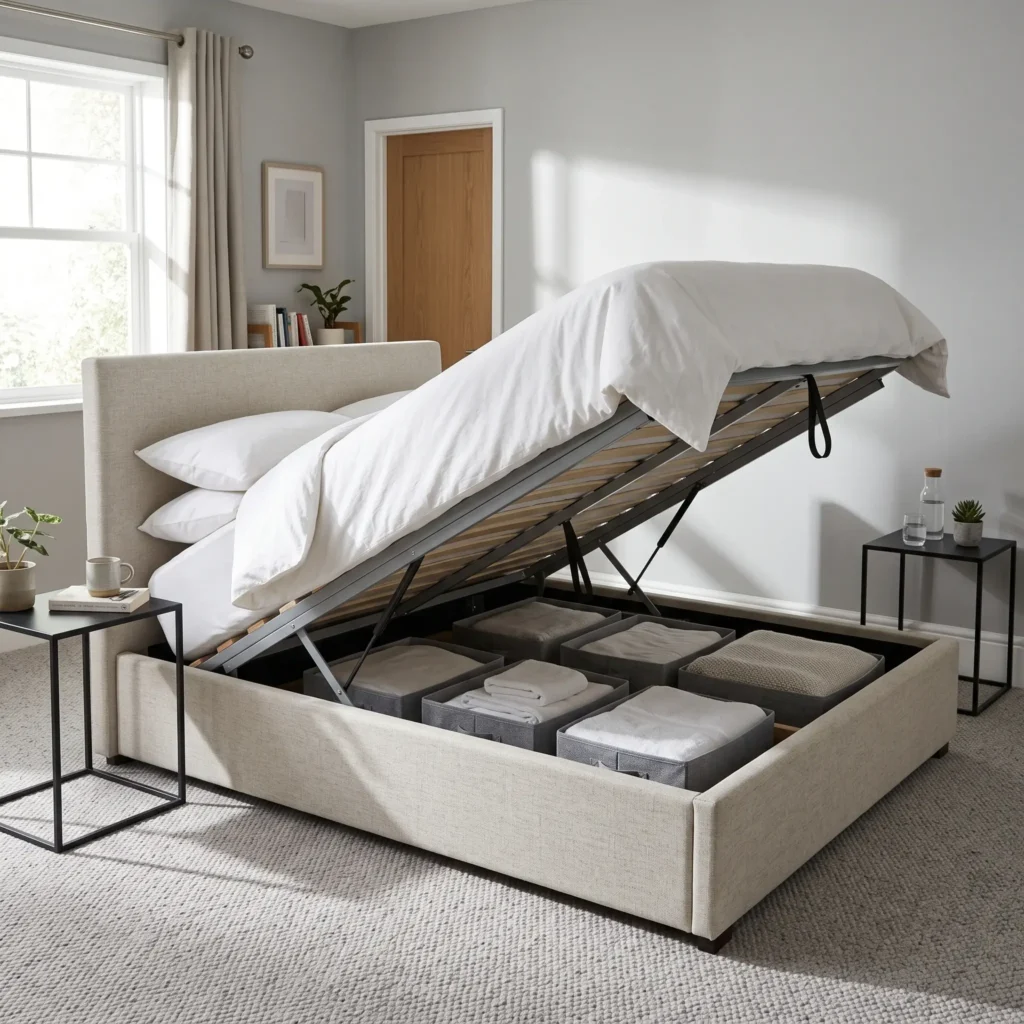
Featured Products in This Setup
- Bed Base: Upholstered platform bed with a heavy-duty pneumatic gas-strut lift mechanism.
- Mattress: Medium-firm memory foam mattress compatible with flexible slatted lift frames.
- Nightstands: Minimalist open-cubby steel nightstands (16 inches wide).
- Storage Bins: Clear zippered fabric storage organizers designed for sub-bed compartment division.
Ergonomic Clearances and Dimensional Rules
To prevent circulation bottlenecks, design your bedroom layout around these field-tested architectural dimensions:
- Primary Walkway: Maintain 30 to 36 inches between the room door and main functional zones so you can walk without turning sideways.
- Bed Perimeter: Keep 24 inches as an absolute minimum for walking paths, with 30 to 36 inches preferred for making the bed comfortably.
- Dresser Frontage: Reserve 36 inches in front of drawers. This accounts for an 18-inch drawer extension plus 18 inches of body clearance to kneel or bend down.
- Desk Pullback: Keep 32 to 36 inches of clear floor space behind a workstation to allow normal chair travel.
- Door Arc Sweep: A standard interior door sweeps a 30-inch radius. Swapping to pocket or sliding barn doors saves roughly seven square feet of usable floor area.
| Architectural Clearance Zone | Absolute Minimum | Optimal Standard | Functional Reason |
|---|---|---|---|
| Primary Walkway | 30 inches | 36 inches | Allows walking through the room with laundry baskets or bags. |
| Bed Perimeter (Sides) | 24 inches | 30 to 36 inches | Twenty-four inches allows sideways walking; thirty inches lets you make the bed comfortably. |
| Dresser Frontage | 36 inches | 42 inches | Accounts for an 18-inch drawer extension plus space to stand and kneel. |
| Desk Chair Pullback | 32 inches | 36 inches | Provides space to roll a chair back and stand up without hitting furniture. |
| Wardrobe Hanger Depth | 22 inches | 24 inches | Allows clothes on hangers to hang straight without catching on sliding doors. |
Room Footprints and Maximum Bed Sizing
Choosing the wrong mattress size is the fastest way to ruin a small bedroom. Use this comparison table to match your room dimensions to the largest practical bed size:
| Room Dimensions | Total Area | Maximum Practical Bed | Best Layout Strategy | Clearance Result |
|---|---|---|---|---|
| 8 ft × 10 ft | 80 sq ft | Full (54″ × 75″) | Centered on 8-foot wall | Leaves 21 inches on both sides and 45 inches at the foot. |
| 8 ft × 10 ft | 80 sq ft | Queen (60″ × 80″) | Corner placement on 10-foot wall | Leaves a single 36-inch side corridor and 40 inches at the foot. |
| 9 ft × 9 ft | 81 sq ft | Full (54″ × 75″) | Centered on main wall | Leaves 27 inches on both sides; use floating bedside ledges. |
| 10 ft × 10 ft | 100 sq ft | Queen (60″ × 80″) | Centered on primary wall | Leaves 30 inches on both sides; nightstands must be under 18 inches wide. |
| 10 ft × 12 ft | 120 sq ft | Queen or King | Centered on 12-foot wall | Leaves 42 inches on both sides with room for a dresser opposite the bed. |
| 7 ft × 12 ft | 84 sq ft | Twin or Daybed | Tucked along short back wall | Leaves a 42-inch open pathway down the room. |
5 Layout Mistakes That Ruin Small Bedrooms
1. Planning Around Mattress Dimensions Instead of Frame Bulk
A Queen mattress measures sixty by eighty inches. However, a winged headboard, thick upholstered rails, or a sleigh frame will add four to eight inches to the width and up to twelve inches to the length. In an eight-by-ten room, that extra bulk can block a doorway or hit a dresser corner. Always check the exterior dimensions of the bed frame before buying.
2. Forgetting the Dynamic User Envelope in Front of Dressers
An eighteen-inch deep dresser requires much more than eighteen inches of open floor space. When you pull a drawer out, it extends eighteen inches into the room. You also need eighteen inches of body clearance to kneel or bend down. That means you need thirty-six inches of open clearance in front of the unit. If you do not have that space, choose a tall, narrow chest or use under-bed storage instead.
3. Letting Hinged Closet Doors Eat Up Floor Space
A thirty-inch swinging closet door sweeps an arc across the floor that consumes roughly seven square feet of usable room. When a bed frame sits inside that swing radius, the door bangs into the mattress or bedding. Replace hinged doors with bypass sliding tracks, bi-fold doors, or ceiling-hung drapery to regain that floor area.
4. Blocking Emergency Egress Windows
Covering an egress window with a tall, heavy headboard creates a fire safety hazard and violates International Residential Code Section R310. Egress openings must maintain an unobstructed 5.7-square-foot clear opening with a maximum sill height of 44 inches. Blocking this window also prevents cool air circulation and traps moisture behind the headboard, which can cause mold along exterior walls.
5. Cluttering the Floor With Multiple Small Storage Pieces
When storage is tight, people often add small plastic bins, accent stools, and corner baskets. This breaks the floor into small patches, creating visual clutter and catching dust. Instead, combine your storage into a single floor-to-ceiling wardrobe or a tall chest. Keeping the remaining floor clear makes a small room feel open and easy to clean.
Take Action: Measuring Your Space
Before buying new furniture or moving heavy frames, map your room’s usable dimensions:
- Mark Static Obstacles: Measure wall-to-wall dimensions. Note the location of baseboard heaters, window sill heights, electrical outlets, and air vents.
- Account for Door Arcs: Open the bedroom and closet doors fully. Mark their swing paths on the floor with painter’s tape to protect your main walkways.
- Verify Bed Frame Footprints: Measure the total exterior length and width of the bed frame, including headboards and footboards, rather than relying on mattress sizing alone.
- Preserve Egress Routes: Keep a clear thirty-inch path between the room entry and the primary sleeping area, and maintain easy access to all window hardware.
Frequently Asked Questions
Can a Queen bed fit in a 10×10 bedroom?
Yes. A sixty-by-eighty-inch Queen bed fits well in a ten-by-ten room. Centering it on an uninterrupted wall leaves thirty inches of clearance on either side for walking and making the bed. To protect that walkway, use floating shelves or narrow nightstands under eighteen inches wide, and avoid placing deep dressers directly across from the footboard.
What is the minimum clearance you should leave around a bed?
The absolute minimum clearance along any open side of a bed is twenty-four inches. That gives you just enough space to walk through sideways and change your sheets. For comfortable, direct walking access, keep that corridor between thirty and thirty-six inches wide.
Where should you place a bed in a small room with multiple doors?
Place the bed against the longest solid interior wall that does not sit in the direct swing path of any doors. If doorways or closet doors break up every interior wall, place the headboard under the window using a low-profile platform bed. Make sure to preserve emergency escape access and leave a four-inch air gap behind the frame.
How can I fit both a bed and a desk in a small bedroom?
Replace one of your bedside tables with a compact writing desk measuring forty inches wide and twenty inches deep. Position the desk so the chair’s thirty-two-inch pullback zone does not block the main door or walkway. Choose an armless office chair or a backless stool that slides completely under the desk when not in use.
Do small bedrooms look better with dark or light colors?
Both can work well depending on your lighting. Light off-whites and soft warm neutrals reflect daylight to create an open, airy feeling. In rooms with limited natural light, painting all walls, trim, and baseboards in the same rich, muted tone softens perimeter lines. This blur around the edges of the room can make the space feel deeper and more cohesive.