8 Attic Bedroom Ideas for Low Ceilings and Sloped Roofs
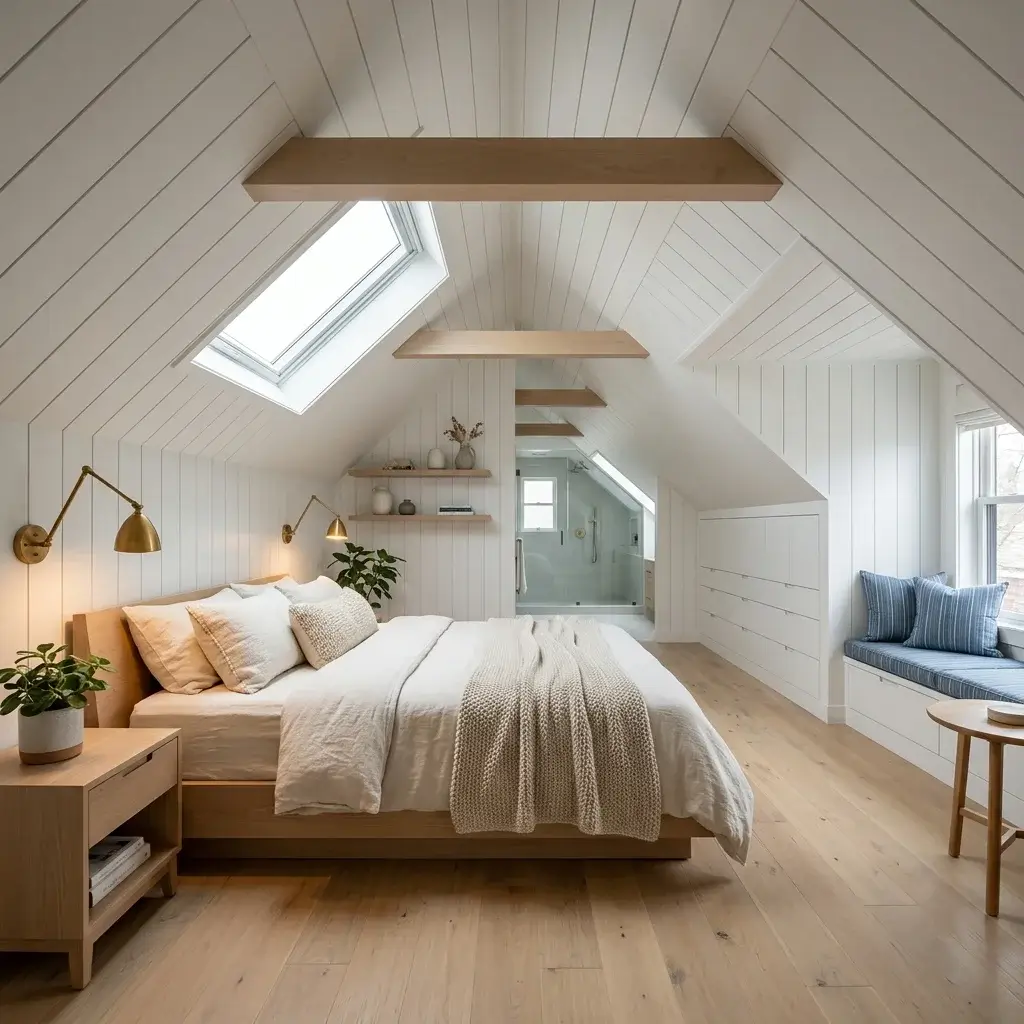
Turning an unused attic into a primary bedroom or guest suite adds valuable living area without the high cost of a foundation expansion. Yet, angled rafters, low knee walls, and shifting temperatures make attic conversions challenging. Standard bedroom furniture rarely fits against a steep pitch, and summer heat can quickly make an upper floor unlivable.
Transforming an attic into a comfortable retreat comes down to working with your roof’s natural pitch. When you align your floor plan with your ceiling heights, awkward alcoves become custom storage and sloped rafters turn into standout design details.
Here are 8 functional design ideas for attic bedrooms, complete with layout dimensions, material selections, and clear decor pieces you can use in your own home.
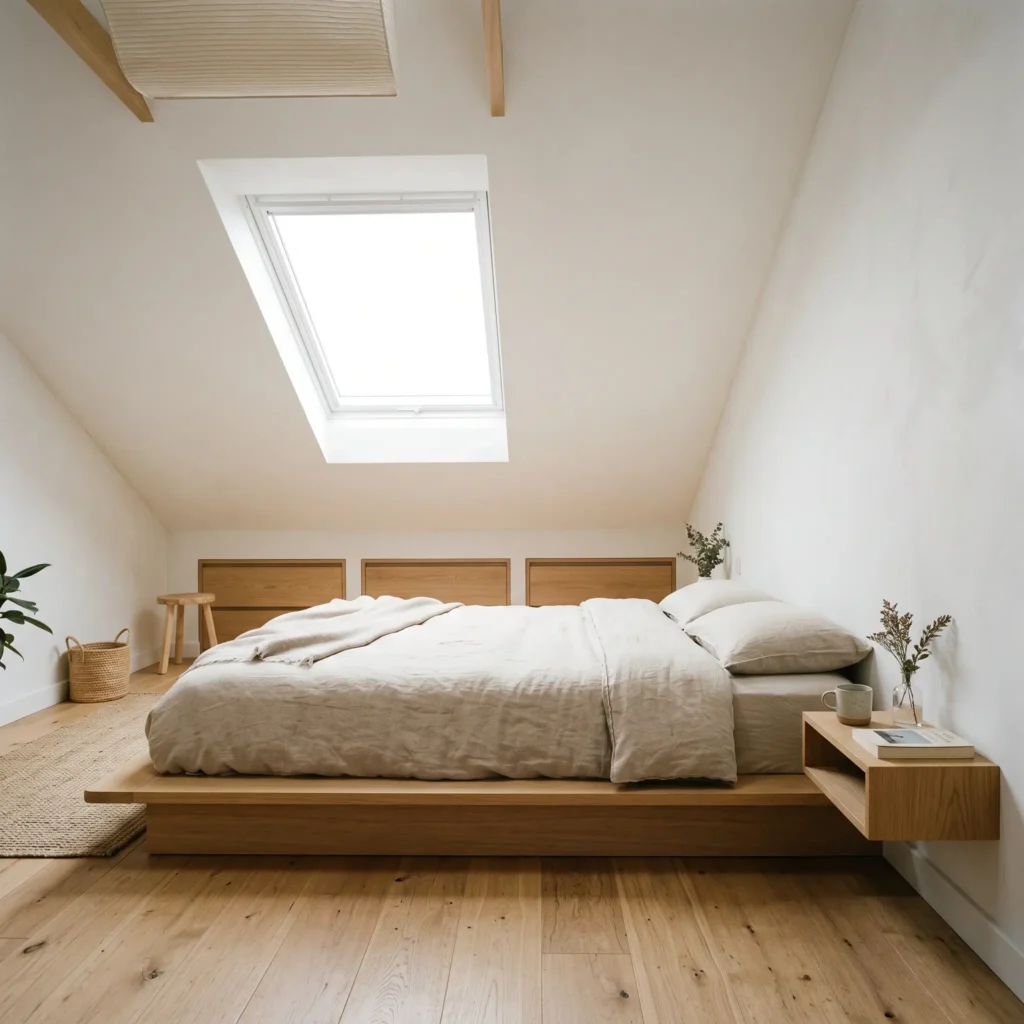
1. The Low-Profile Japandi Platform Suite
Placing a low-profile platform bed along a knee wall preserves valuable central floor area where ceiling heights are highest. The Japandi aesthetic pairs Japanese minimalism with Scandinavian warmth. This style uses clean horizontal lines, warm ash wood, and unbleached linen to make tight, angled spaces feel quiet and open.
Recessed knee-wall drawers fit directly beneath the slope to keep clothes out of sight. A single low floating ledge takes the place of a bulky nightstand, keeping floor surfaces clear.
- Featured Products:
- Solid oak low-profile platform bed frame (without tall headboard)
- Washed organic beige linen duvet set
- Flush push-to-open drawer hardware for knee-wall cabinetry
- Wall-hung minimalist timber bedside ledge
- Off-white wool flatweave runner rug
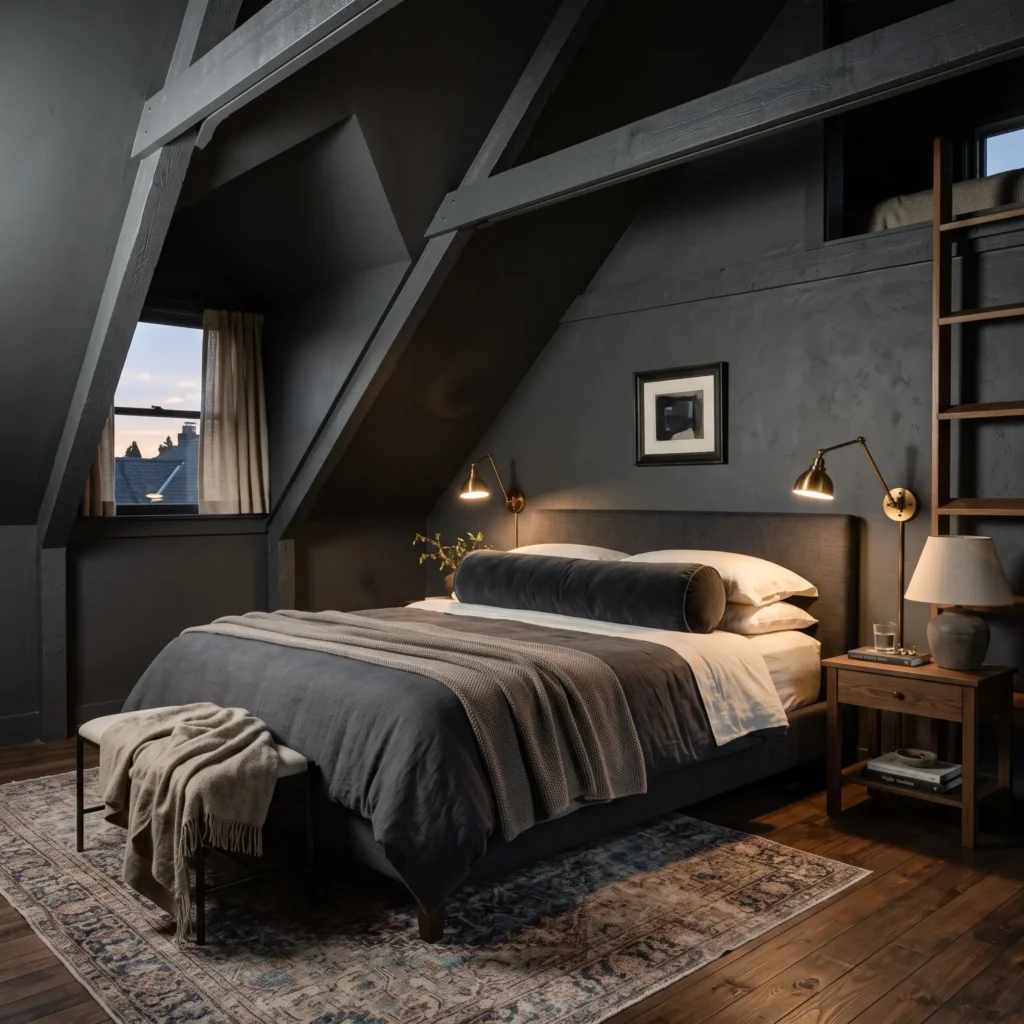
2. The Color-Drenched Charcoal Retreat
Painting knee walls, baseboards, and sloped drywall planes in a single saturated tone dissolves the sharp angles of an irregular ceiling. Deep shades like charcoal, slate, or forest green blur visual boundaries, which stops the eye from focusing on where the wall stops and the slope begins.
Matte finishes prevent harsh light reflections across angled plaster. Brass wall fixtures and soft 2700K sconce lighting add a warm glow against dark walls, turning a cramped loft into a comfortable, restful space.
- Featured Products:
- Ultra-matte interior wall paint in deep charcoal or dark slate
- Low upholstered platform headboard in textured gray linen
- Brushed brass swing-arm wall sconce lamps
- Washed velvet accent pillows in ochre or olive
- Distressed low-pile wool rug
Check out more Decor Styles
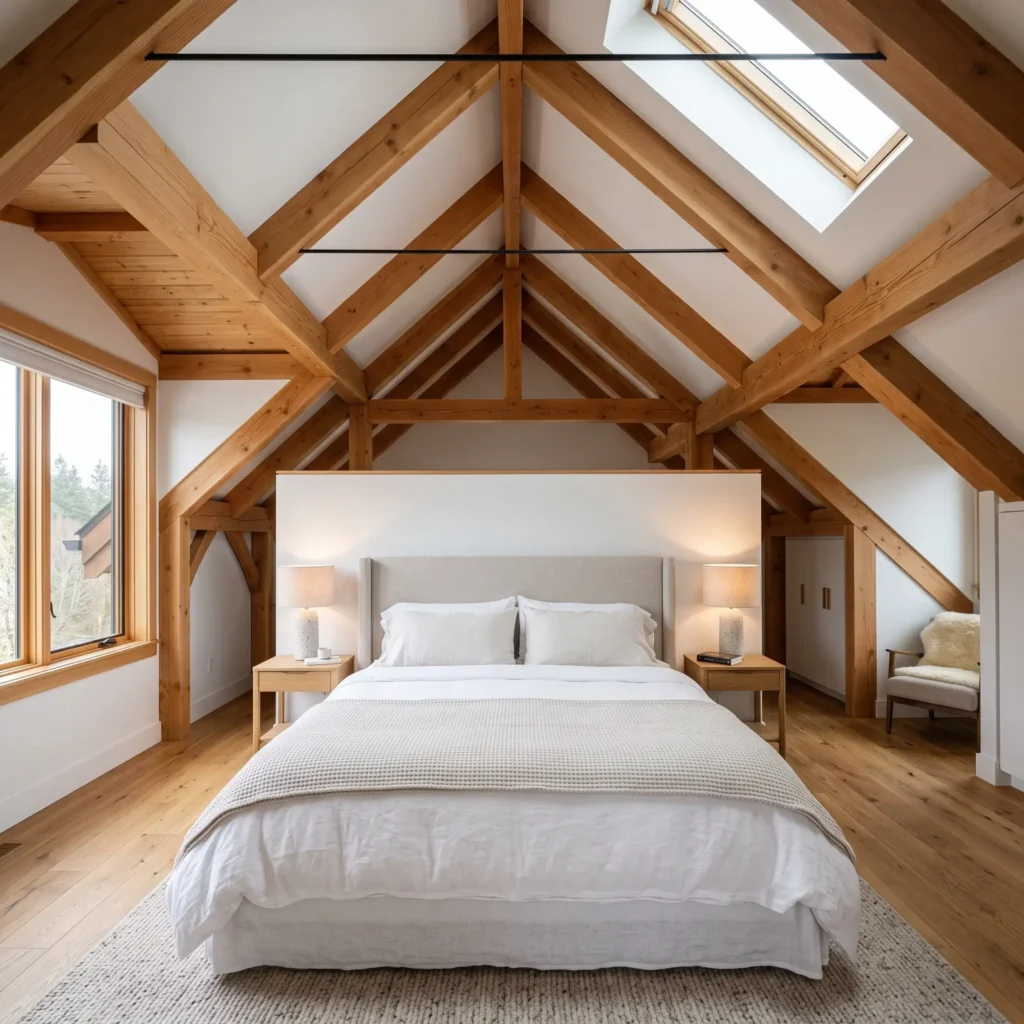
3. The Central Ridge Cathedral Suite with Exposed Beams
When floor width allows, placing your bed directly beneath the central roof ridge balances the entire room. Exposed structural collar ties and timber purlins naturally frame the headboard, celebrating the home’s original architecture.
To keep walkways open, maintain at least 3 feet of clear walking space along both sides of the mattress. Pair exposed rafters with crisp white wall paint to draw the eye up toward the highest point of the ceiling.
- Featured Products:
- Low-profile solid wood bed frame in natural pine or white oak
- Exposed beam treatment stain in natural clear matte finish
- Textured white waffle-weave cotton blanket
- Matte ceramic table lamps with linen drum shades
- Wide-plank white oak engineered hardwood flooring
4. The Sunlit Dormer Window Banquette Nook
Dormer windows create valuable standing height and flood the center of an attic with natural daylight. Instead of leaving the dormer recess empty, build a custom storage banquette across the opening.
A lift-up window bench offers a dedicated spot for reading while storing off-season blankets and heavy winter clothing. Flank the window frame with compact open bookshelves to make the most of the short side walls.
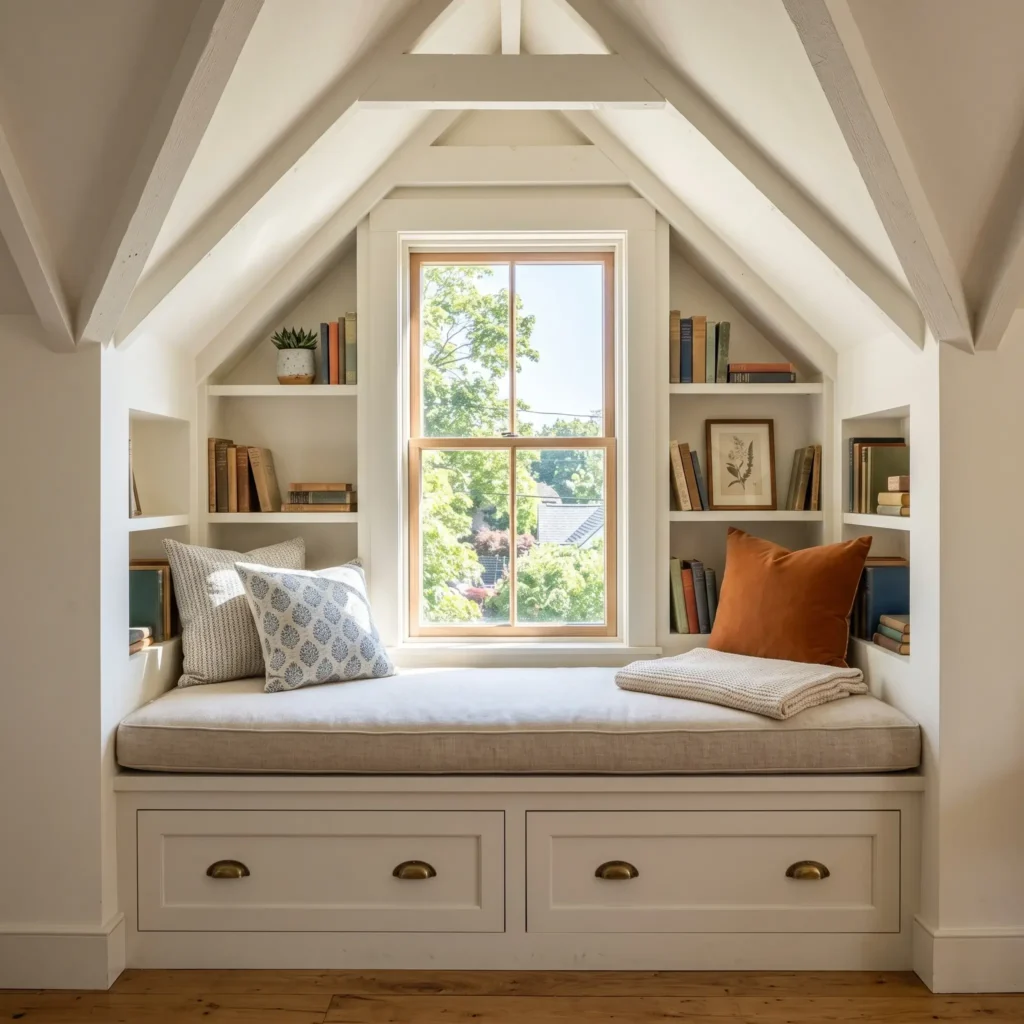
- Featured Products:
- Custom 3-inch high-density foam bench cushion wrapped in performance linen
- Solid brass cup cabinet drawer pulls
- Cordless blackout cellular shade sized for dormer sash windows
- Striped woven cotton throw pillows
- Wall-mounted adjustable reading light in oil-rubbed bronze
5. The Under-Eave Built-In Wardrobe and Dresser Wall
Standard armoires and tall dressers take up critical walking space and cannot sit flush against angled walls. Installing custom joinery that mirrors the pitch of the roof uses every square inch of dead space beneath the eaves.
Use the taller vertical sections against gable walls for full-length hanging clothes, and dedicate the low perimeter under the knee wall to deep pull-out drawers. Using flat panels with push-to-open latches gives the millwork a clean, wall-like appearance.
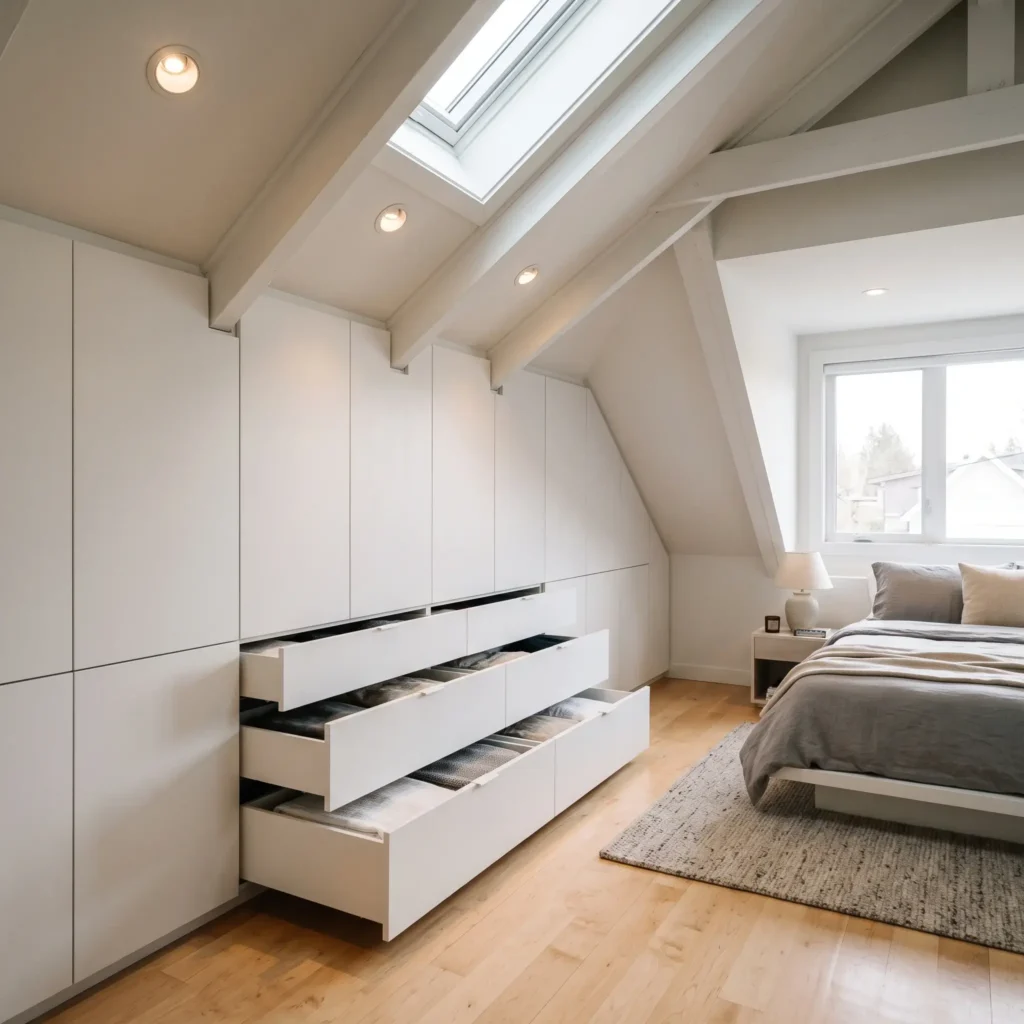
- Featured Products:
- Touch-latch push-to-open cabinet mechanisms
- Heavy-duty full-extension ball-bearing drawer slides (28-inch depth)
- Integrated slim LED closet lighting strips with motion sensors
- Custom painted MDF or paint-grade birch cabinet fronts
- Low velvet storage drawer inserts for jewelry and accessories
6. The Modern Rustic Farmhouse Loft with Shiplap Walls
Vertical wall paneling makes low ceilings appear taller. Running white shiplap or tongue-and-groove boards vertically up the knee wall and across the ceiling draws the eye upward toward the peak.
Pairing white paneling with warm reclaimed wood accents, black iron accents, and soft wool rugs adds texture without making the room feel closed-in. Keep bedding light and simple to let the architectural wall paneling serve as the main backdrop.
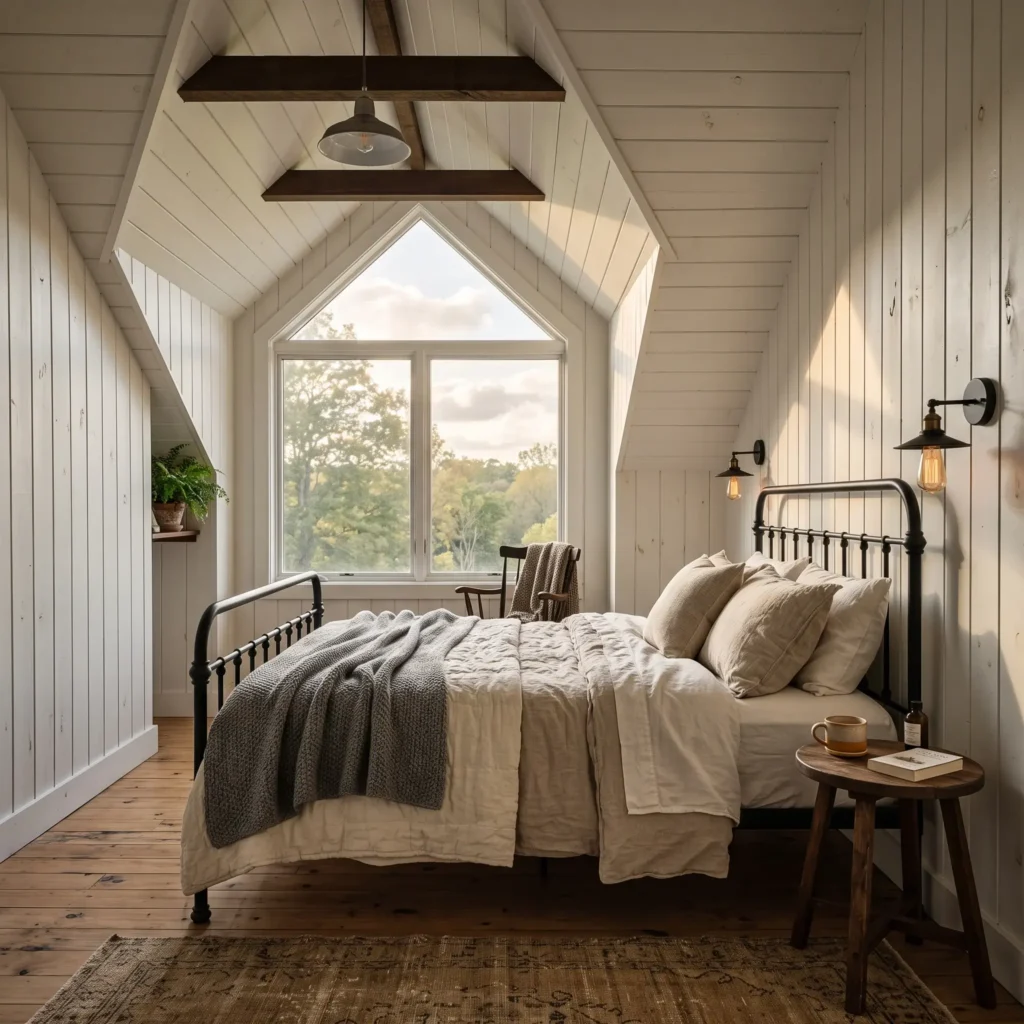
- Featured Products:
- Matte black vintage-style iron queen bed frame
- Vertical tongue-and-groove pine wall cladding boards
- Chunky hand-knit wool blanket in oatmeal
- Distressed round timber accent stool used as a nightstand
- Matte black gooseneck barn light sconce
7. The Open-Air Skylight Loft with Roof Balcony
Natural lighting transforms dark attics. Installing specialized roof windows that pivot open into a mini roof balcony lets you step out and enjoy fresh air without needing an external terrace.
Placing roof windows directly above the bed allows for natural cross-ventilation, venting rising hot air out during summer nights. Fit sloped glass with tension-guided honeycomb blinds to block summer heat during the day and secure full darkness at night.
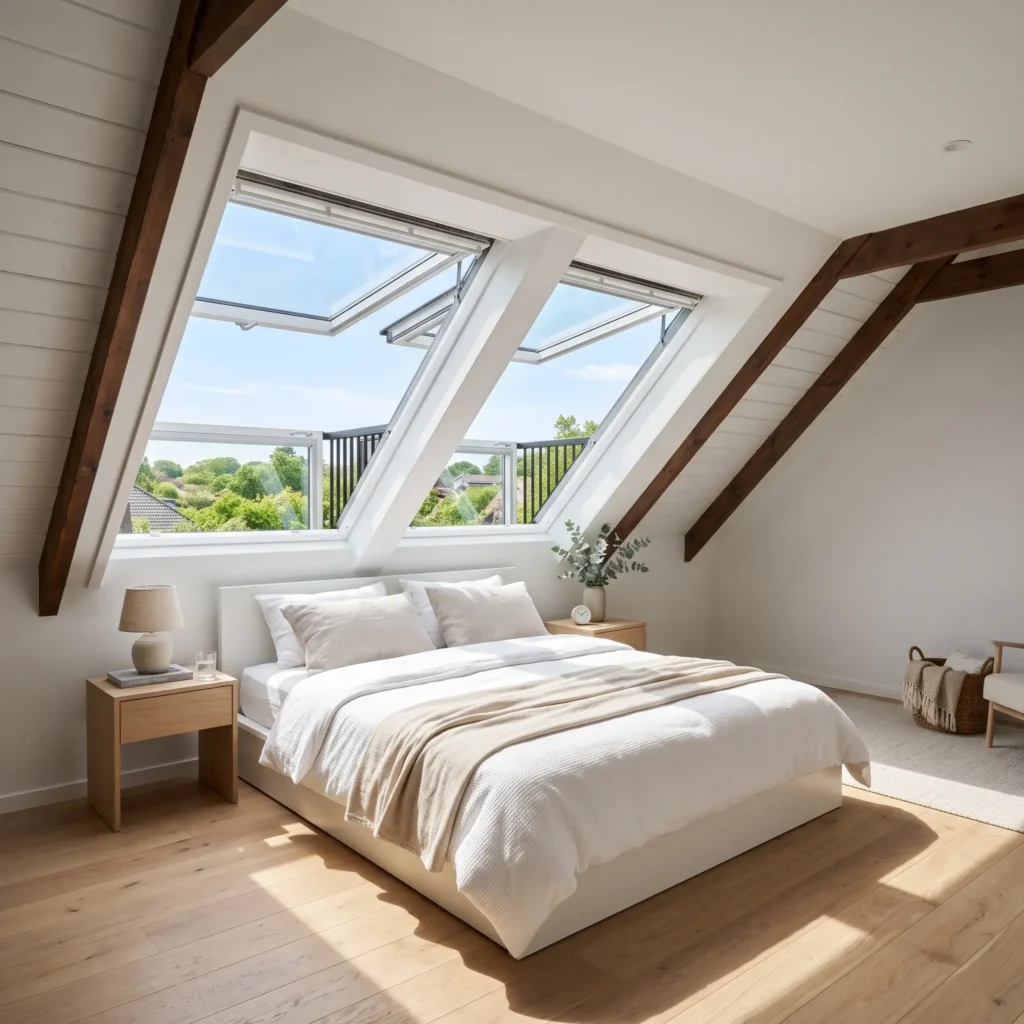
- Featured Products:
- Velux Cabrio dual-action roof balcony window system
- Tension-guided blackout solar cellular skylight blinds
- Low Japanese-style platform bed frame in natural beech wood
- Breathable percale cotton duvet cover set in bright white
- Ceramic bedside carafe and tumbler set
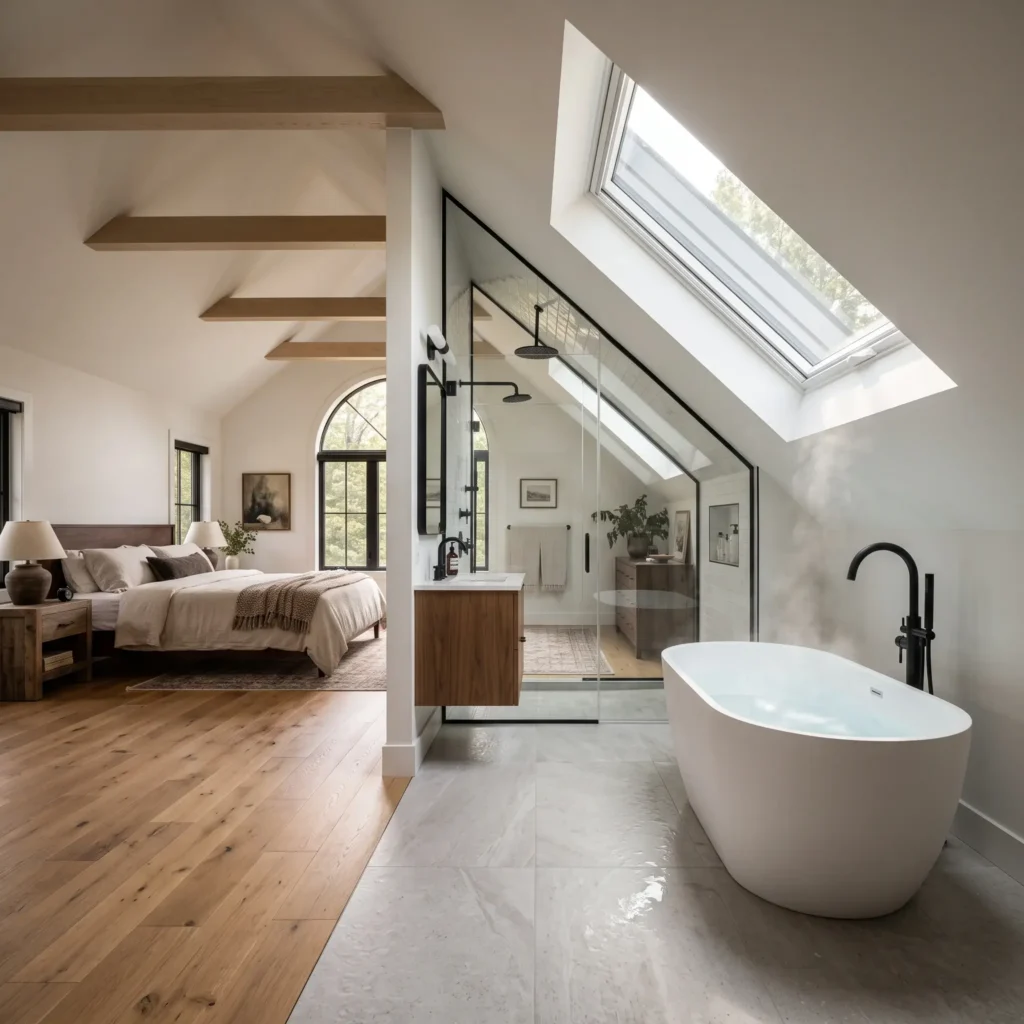
8. The Attic En-Suite Primary Suite with Freestanding Soaking Tub
Adding a bathroom to your attic creates a private primary suite. Because soaking bathtubs have a low profile, they fit comfortably beneath low-slung roof slopes where standing is impossible.
Place the walk-in shower under the central ridge or within a dormer to meet the 7-foot ceiling height requirement. Lay large-format floor tiles to visually expand the room, and use a clear glass shower panel to keep natural light moving throughout the suite.
- Featured Products:
- Freestanding acrylic flat-bottom soaking tub (59-inch length)
- Floor-mounted matte black tub filler faucet with handheld wand
- Frameless low-iron glass shower divider panel
- Large-format porcelain stone floor tiles (24×48 inches)
- Wall-mounted teak bath caddy board
Key Building Codes and Ceiling Clearance Rules
Before buying furniture or hanging drywall, verify that your attic framing satisfies local residential building requirements. In the United States, most local municipalities reference the International Residential Code (IRC) for legal habitable living spaces:
- The 7-Foot Rule: At least 50% of the required habitable floor space must maintain a finished ceiling height of at least 7 feet (2.13 meters).
- The 5-Foot Boundary: Floor areas where the ceiling height drops below 5 feet (1.52 meters) cannot count toward the room’s official habitable square footage. Dedicate this low-clearance perimeter to built-in drawers, low storage, or mechanicals.
- Minimum Floor Area: A habitable bedroom requires at least 70 square feet of total floor area with standard ceiling clearances.
- Bed Clearance: Ensure a minimum clearance of at least 30 inches between the top surface of your mattress and the angled ceiling slope to sit up without hitting your head.
- Emergency Egress: A legal bedroom requires an accessible exit window. An egress window must have a net clear opening of at least 5.7 square feet, a minimum clear height of 24 inches, a minimum clear width of 20 inches, and a sill height no more than 44 inches off the finished floor.
Essential Structural and Heating Considerations
Turning an attic into a comfortable living space requires careful planning around structural loads and temperature control.
| Conversion Component | Engineering Specification | Primary Functional Role |
| Unvented Roof Deck | Continuous closed-cell spray foam | Stops dew point condensation and seals the thermal envelope |
| Rafter Plane | High-density insulation (R-6.5/inch) | Maximizes finished ceiling clearance while blocking radiant heat |
| Ductless Mini-Split | Zoned multi-stage heat pump | Solves hot-air stratification with independent cooling and dehumidification |
| Sistered Floor Joists | Upgraded lumber or LVL framing | Converts light ceiling dead load to a safe 30 to 40 lbs/sq ft dynamic live load |
1. Structural Floor Framing
Standard attic joists were engineered solely to support drywall and insulation below. A bedroom requires a floor system that can handle dynamic live loads of at least 30 to 40 pounds per square foot. A licensed contractor will generally sister existing joists with deeper framing lumber or install structural laminated veneer lumber (LVL) beams before subflooring is laid.
2. Roof Insulation: Vented vs. Unvented
Standard fiberglass batt insulation requires thick ventilation baffles that eat into your vertical headroom. Applying closed-cell polyurethane spray foam directly to the underside of the roof sheathing creates an unvented, conditioned roof deck. Closed-cell foam delivers around R-6.5 per inch of thickness, serving as a thermal barrier, air barrier, and vapor retarder in a single layer. This approach maximizes your finished ceiling height while stopping winter condensation.
3. Heating and Cooling with Mini-Splits
Because hot air rises, attics experience higher temperatures in summer and faster heat loss in winter. Extending your central ductwork to a third floor often overburdens your furnace and drops air velocity. Installing an independent ductless mini-split heat pump gives the room its own thermostat, providing reliable heating, multi-stage cooling, and summer dehumidification.
Smart Lighting for Sloped Ceilings
Standard ceiling pendants and surface chandeliers often hang too low, cluttering narrow sightlines and casting harsh, uneven shadows across angular walls.
- Adjustable Gimbal Recessed Lights: Standard downlights installed in an angled ceiling cast light sideways into your eyes. Use adjustable gimbal fixtures that tilt within their housings. This allows you to direct beams straight down at a true 90-degree angle to the floor.
- Concealed LED Uplighting: Mount linear LED light strips along the top surface of collar ties, exposed wood rafters, or knee-wall ledges. Bouncing indirect light upward washes the sloped planes in a soft glow, making the ceiling feel higher.
- Wall-Mounted Reading Sconces: Hardwire articulated swing-arm sconces directly onto knee walls or flat gable surfaces. This saves space on small nightstands while directing reading light exactly where you need it.
- Color Temperature: Stick to warm 2700K LED bulbs. Warm white light softens angular plaster transitions, while cool white bulbs (4000K+) can make angled rooms feel cold and institutional.
Planning Your Next Steps
Before purchasing furniture or selecting paint colors, take three practical measurements:
- Measure your central ceiling height to verify that you have an uninterrupted 7-foot walking path.
- Check your knee-wall height to see whether an eave-aligned platform bed or a gable-wall layout works best.
- Consult with a licensed general contractor or structural engineer to confirm that your floor joists are rated for residential live loads.
Addressing structural and climate needs first ensures your new attic bedroom looks cohesive, stays comfortable across every season, and functions smoothly for years to come.
Frequently Asked Questions
Can you put a king-sized bed in an attic bedroom?
Yes, but placement depends on room dimensions. A king bed measures 76 inches wide by 80 inches long. Position it either centered on the flat gable-end wall or along the high central ridge. If placing it against a sloped knee wall, confirm the vertical wall height is at least 4.5 to 5 feet tall so you have ample headspace when sitting upright.
How do you prevent an attic bedroom from getting too hot in the summer?
Preventing heat buildup starts with insulation. Apply closed-cell spray foam to the roof deck to block radiant heat transfer through the shingles. Install operable skylights on opposite roof slopes to encourage cross-ventilation, and add an independent ductless mini-split system to cool and dehumidify the floor.
What is the minimum knee wall height for an attic bedroom?
A practical knee wall measures between 3.5 and 4 feet high. This height provides enough vertical clearance to place low platform beds, install built-in storage drawers, or back a desk against the wall without encroaching on central walking paths.
Do skylights let in too much heat in an attic bedroom?
Standard single-pane glass can increase interior heat, but modern low-E glazed roof windows reflect up to 70% of radiant solar heat. Pairing skylights with tension-guided honeycomb blackout blinds blocks midday glare and traps heat at the glass surface before it enters your room.