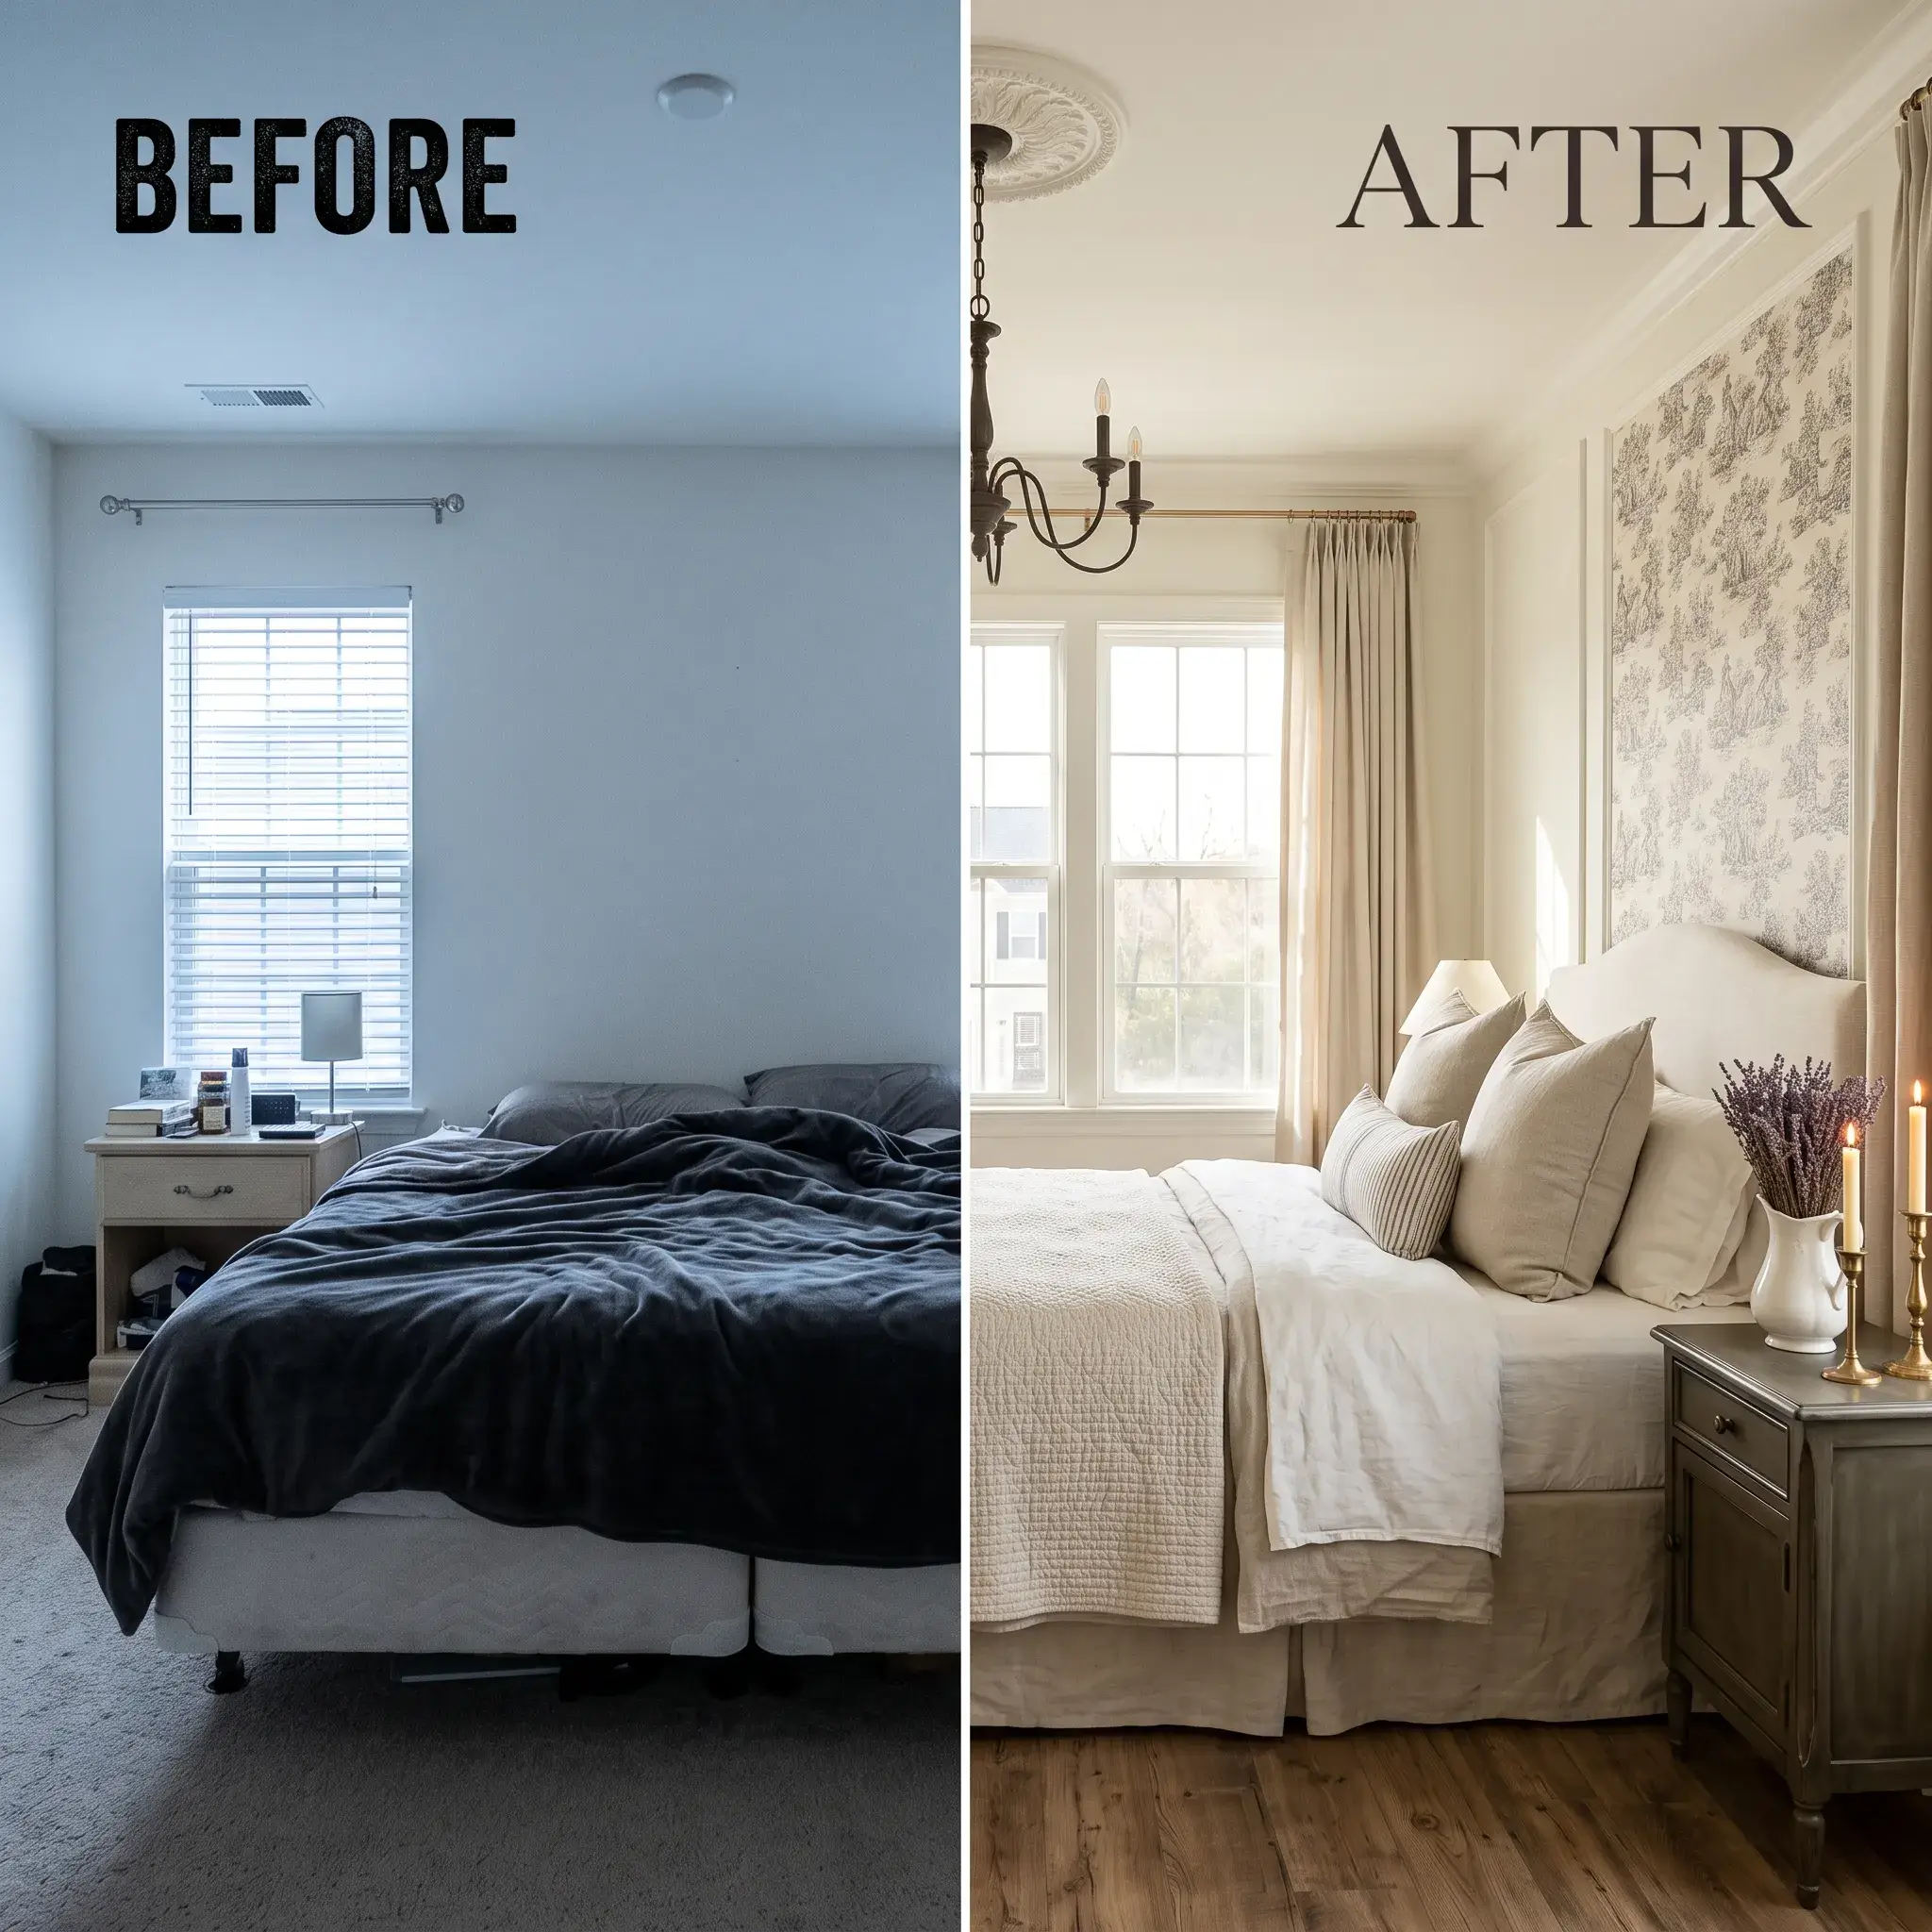
8 Modern Farmhouse Bedroom Storage Ideas That Will Not Eat Up Your Floor Space
Traditional farmhouse furniture relies on heavy, deep silhouettes. Classic dressers often measure 21 inches deep. Thick wooden footboards take up to 10 inches of room length. In a standard 11×12 foot bedroom, these bulky pieces crowd walkways and make the room feel cramped.
You do not need to give up rustic warmth to protect your floor space. By moving storage onto walls, using the space under your mattress, and choosing slim furniture profiles, you can keep your room organized without losing walking room.
Quick Answer for Searchers:
To add modern farmhouse storage without losing floor space, follow three core rules:
- Keep baseboards visible by using wall-mounted floating nightstands.
- Swap 21-inch deep horizontal dressers for 16-inch vertical highboys.
- Use a gas-lift hydraulic bed to gain up to 35 cubic feet of storage with zero side-clearance penalty.
8 Practical Modern Farmhouse Storage Ideas
1. The Hydraulic Gas-Lift Bed Platform
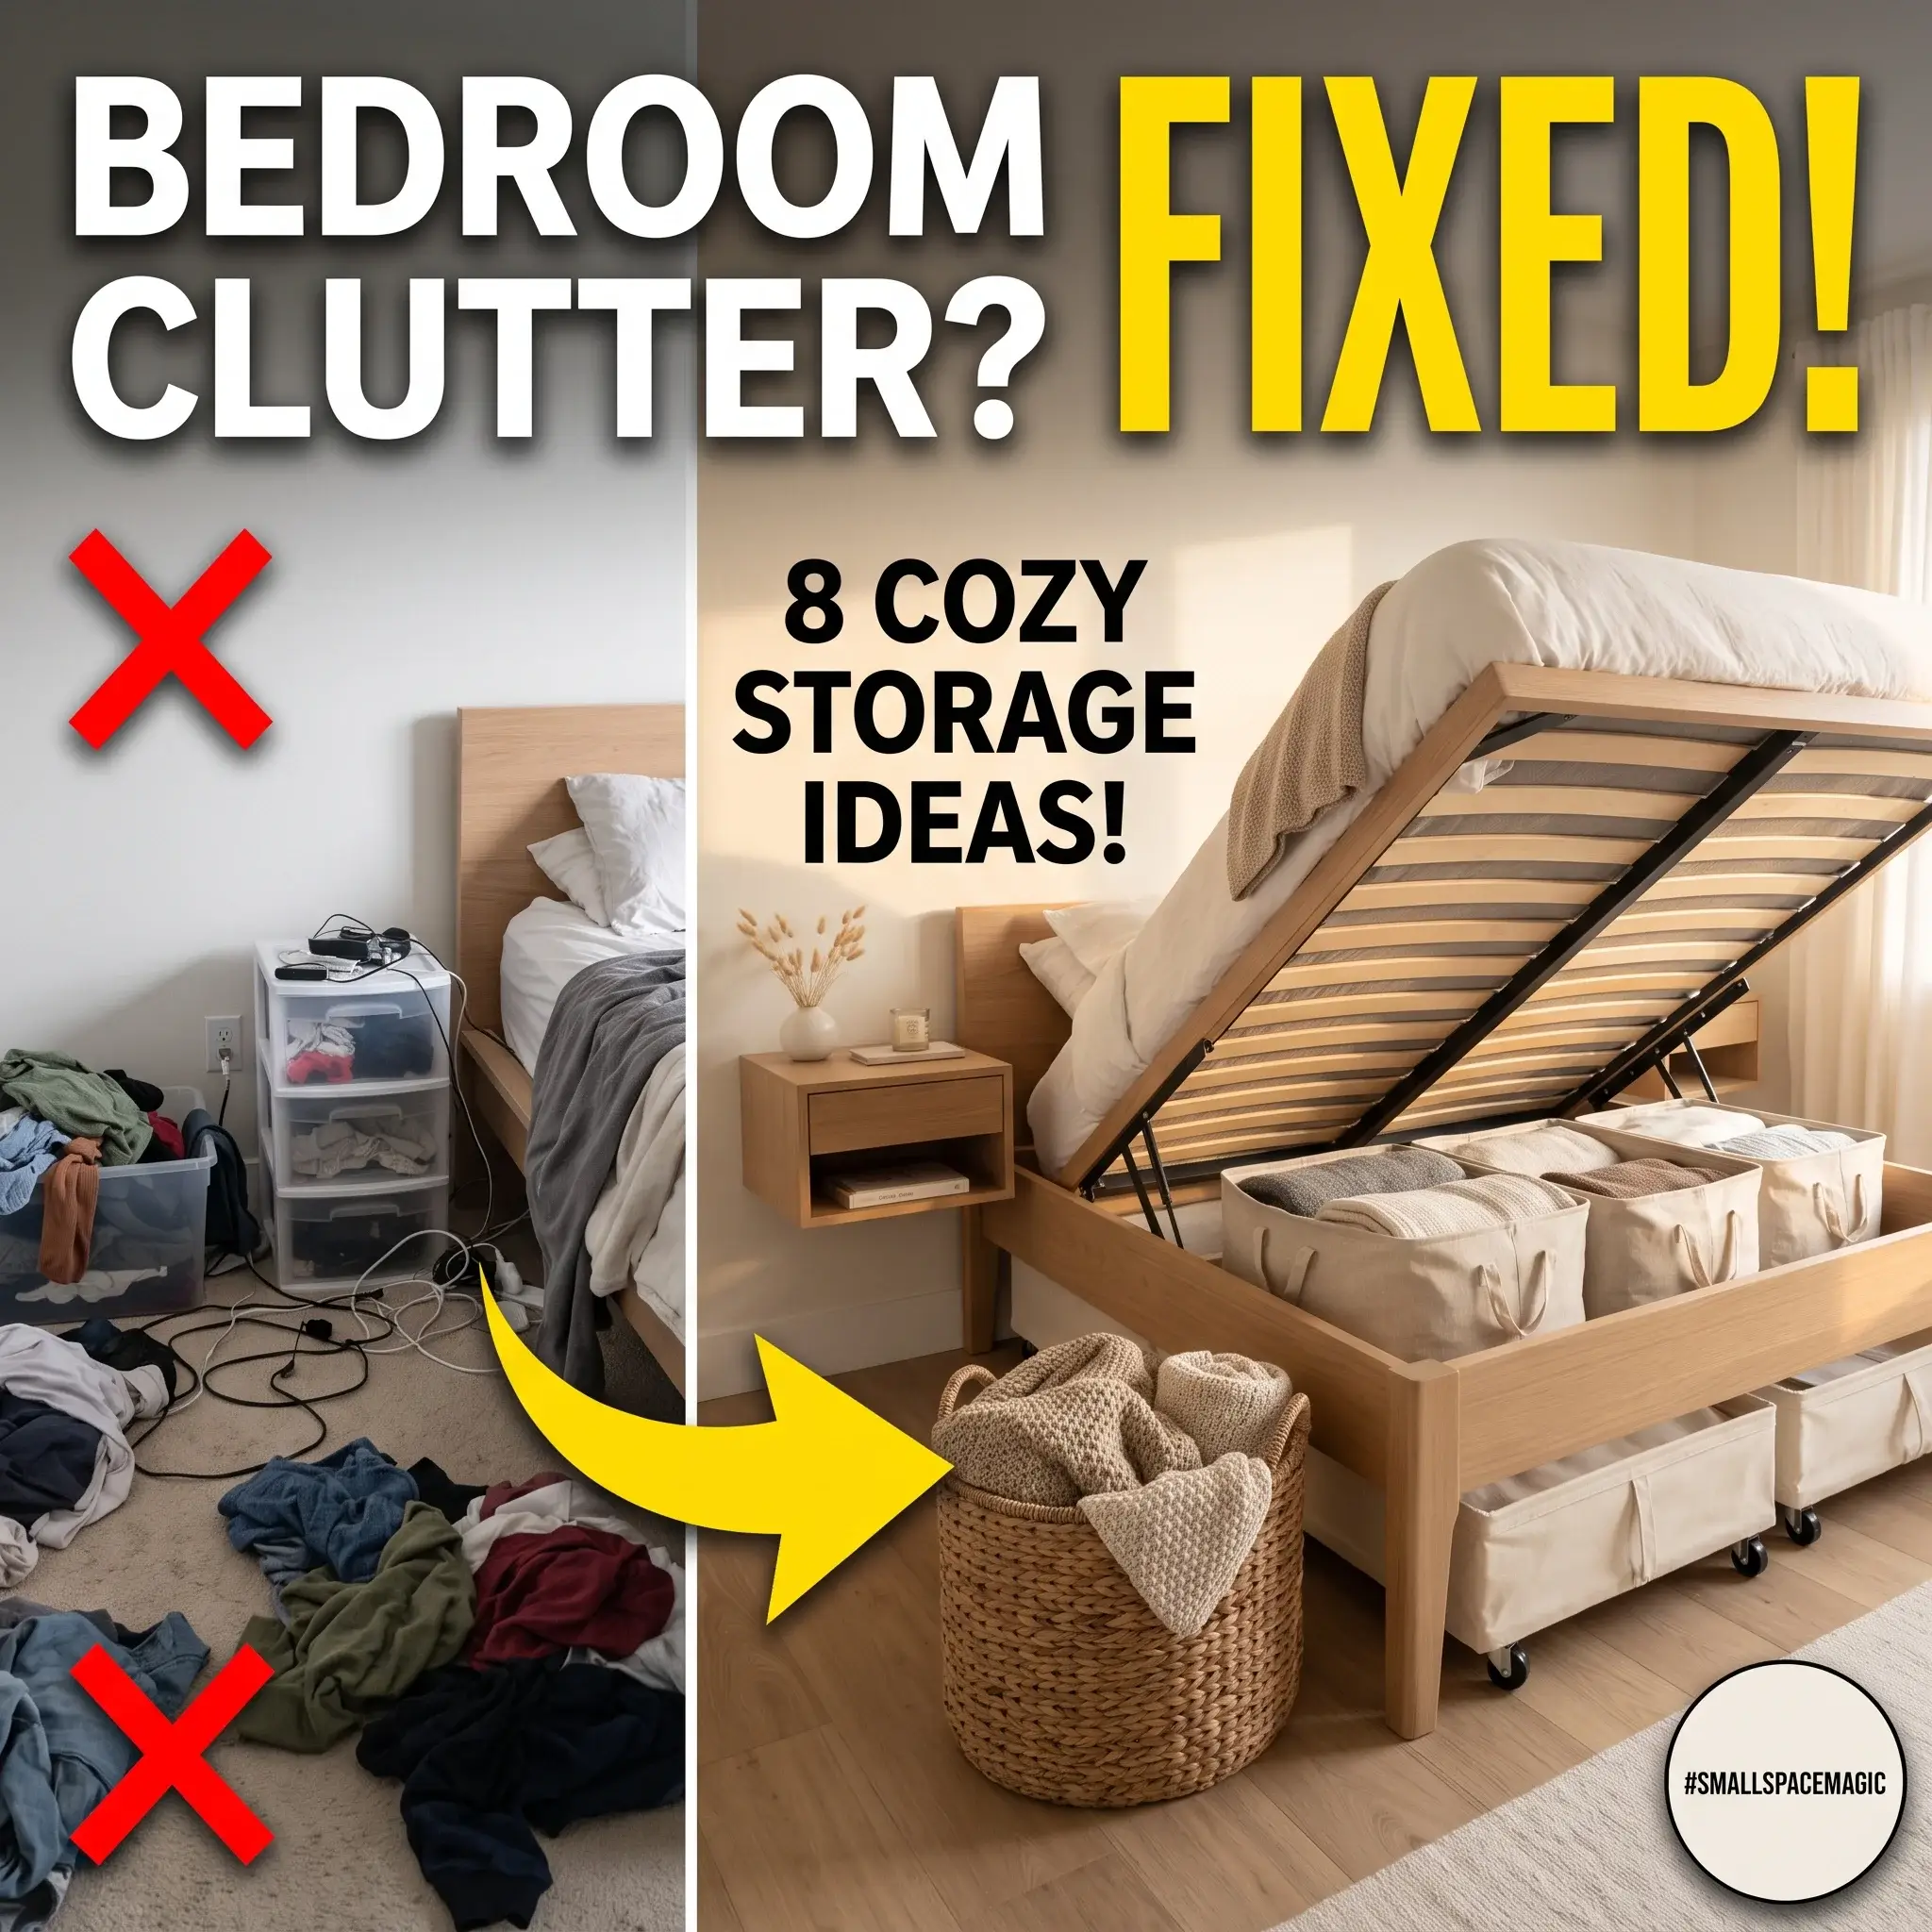
Standard drawer beds need at least 20 to 24 inches of open floor space on each side to pull open. In a compact bedroom, bedside tables often block those side drawers completely. A hydraulic gas-lift bed solves this issue. The mattress platform lifts upward from the foot of the bed on smooth pressurized pistons.
This mechanism gives you access to the entire footprint under the mattress. It provides roughly 28 to 35 cubic feet of enclosed storage. You can store bulky winter duvets, extra pillows, and seasonal clothing without needing any side clearance.
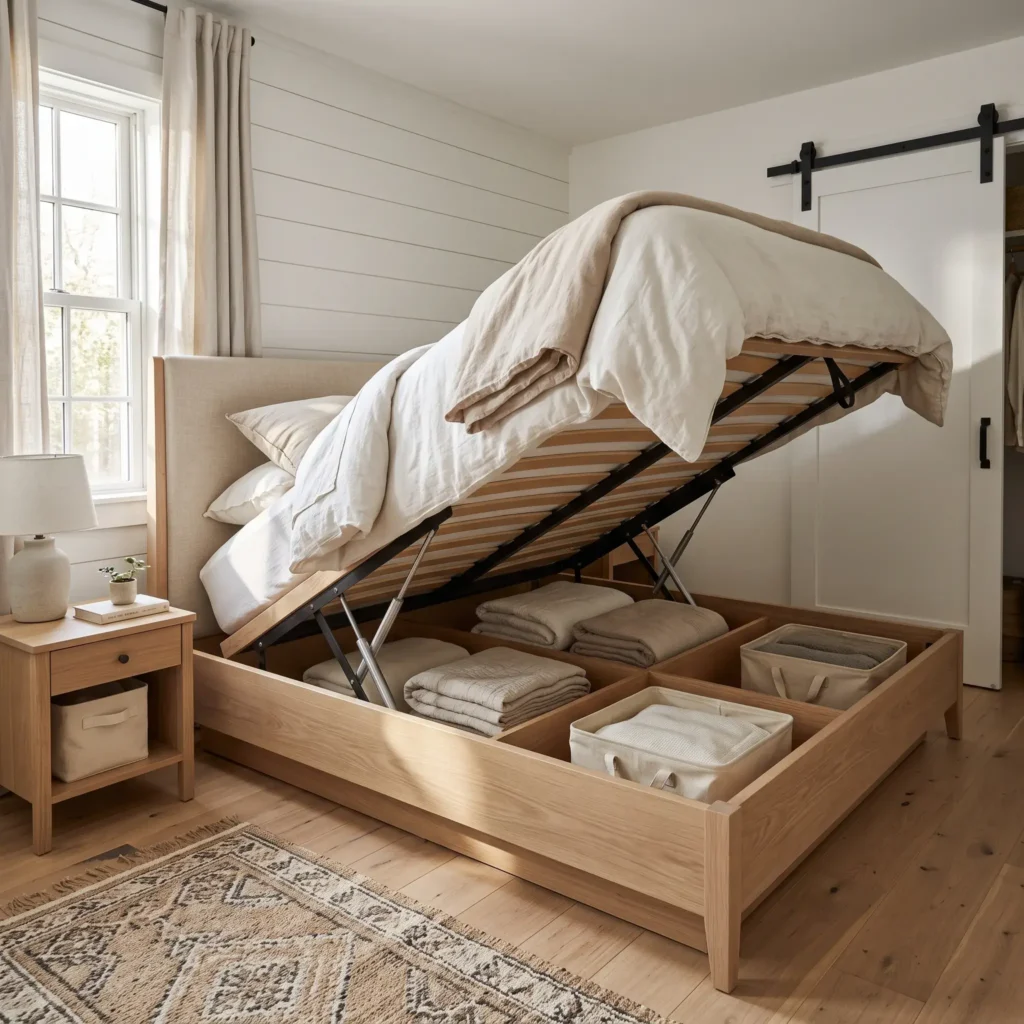
- Products in This Design:
- Light white oak hydraulic storage bed frame with linen upholstered headboard
- Structured canvas zippered storage cubes in oatmeal beige
- Neutral ticking-stripe linen duvet cover
2. Full-Wall Shaker Peg Rail System
Instead of buying a bulky coat rack or letting bags pile up on chairs, install a continuous Shaker peg rail along an accent wall. Mount the rail 58 to 60 inches above the floor. Use a 1×4 inch white oak or painted pine board fitted with turned wooden pegs spaced 4.5 inches apart.
The entire assembly extends only 3.5 inches into the room. It lets you hang hats, canvas laundry totes, linen robes, and market baskets flat against the wall. The rail creates a clean horizontal line that visually stretches the width of the room while keeping the floor completely clear.
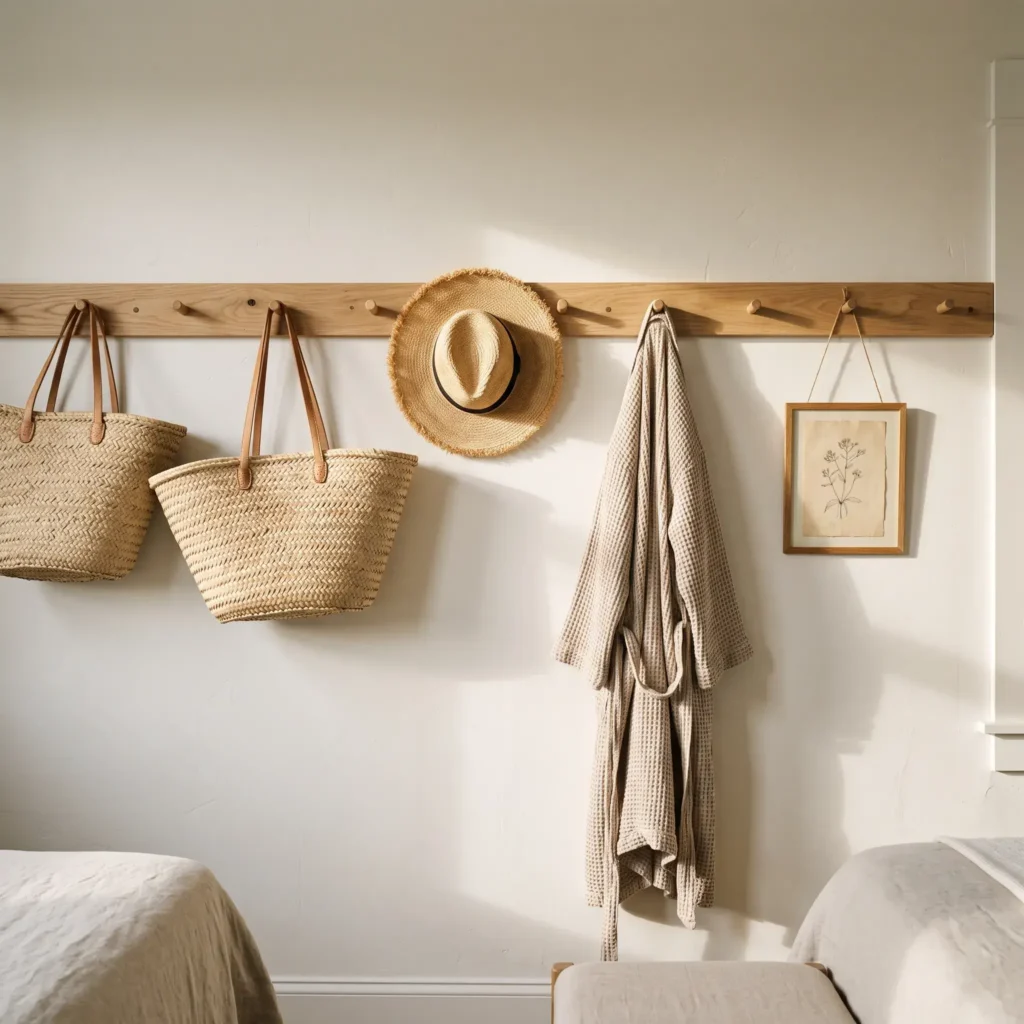
- Products in This Design:
- Solid white oak Shaker peg rail with natural oil finish
- Woven French market basket with leather handles
- Organic washed waffle-knit linen bathrobe in flax brown
Check out more Modern Bedroom Ideas
3. Cantilevered Floating White Oak Nightstands
Floor-standing nightstands with chunky turned legs block the corners of the room. They interrupt the baseboards and create dark shadows that make small rooms feel tight. A wall-mounted floating nightstand keeps the floor underneath open.
Choose a single-drawer unit measuring 14 inches wide and 12 inches deep. Mount it with 8 to 10 inches of open air clearance beneath it. When you can see the continuous flooring run all the way to the baseboard, your brain perceives the room as larger. Pair this with a wall-mounted brass or matte black swing-arm sconce to keep the tabletop clutter-free.
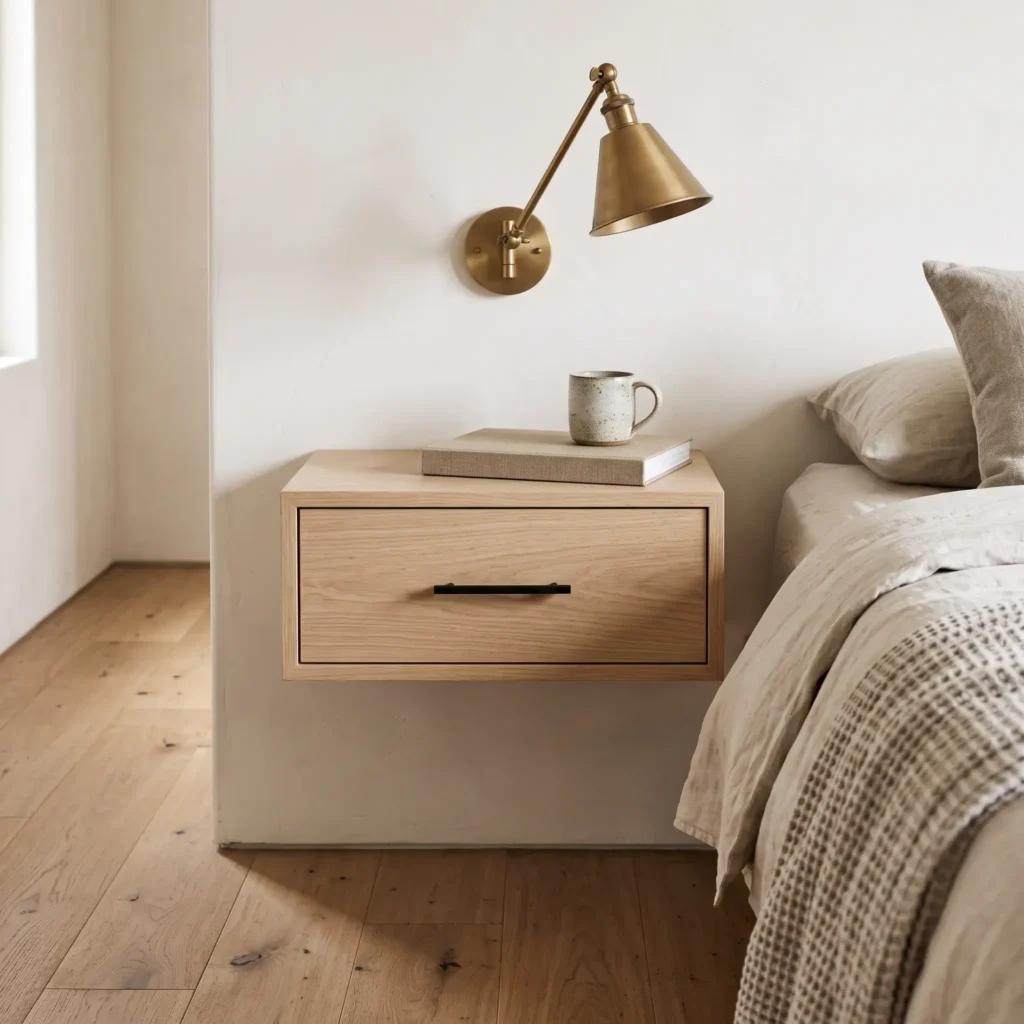
- Products in This Design:
- Floating single-drawer nightstand in wire-brushed white oak
- Matte black slim drawer bar pull
- Hardwired articulating swing-arm wall sconce in aged brass
4. The 16-Inch Deep Vertical Highboy Dresser
A traditional double dresser measures 60 to 66 inches wide and 21 inches deep. That footprint takes up nearly 10 square feet of precious floor space. Replace it with a vertical highboy chest or tallboy chiffonier.
A highboy measuring 34 inches wide, 16 inches deep, and 52 inches tall uses the vertical height of your room. It delivers five deep drawers for folded clothing while saving over 4 square feet of floor space. Look for simple Shaker drawer fronts and slim matte black cup pulls to maintain clean farmhouse lines.
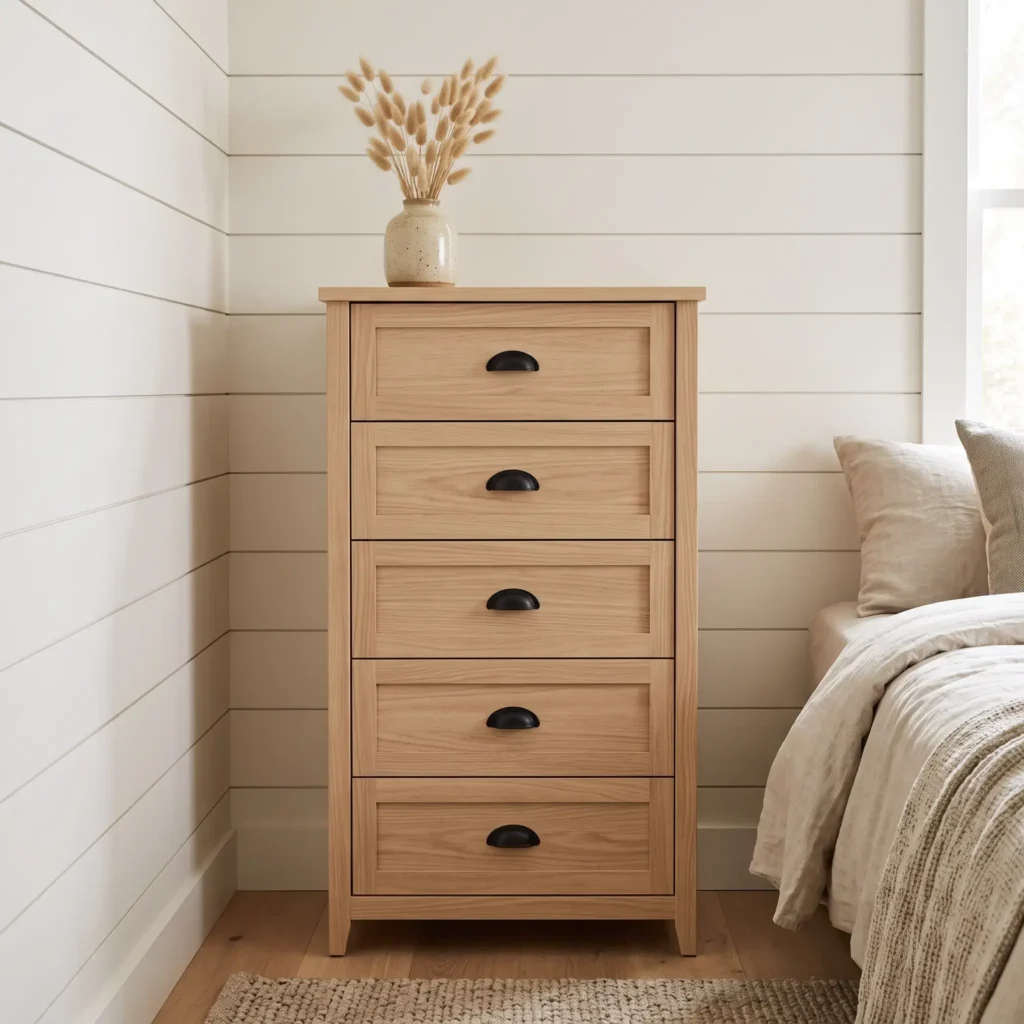
- Products in This Design:
- Tall five-drawer solid wood chiffonier dresser in light natural ash
- Cast iron matte black bin cup pulls
- Handcrafted textured ceramic bud vase
5. Between-the-Studs Recessed Mirror Cabinet
Interior partition walls are framed with 2×4 studs set 16 inches on center. This framing leaves an empty interior cavity roughly 14.5 inches wide and 3.5 inches deep. You can build a recessed storage cabinet inside this wall space without taking up any floor area.
Front the shallow cabinet with a full-length framed mirror on concealed hinges. Inside, install adjustable narrow shelves to hold perfume bottles, sunglasses, jewelry, and daily grooming items. When closed, it looks like a standard standing mirror. It gives you hidden storage with zero floor projection.
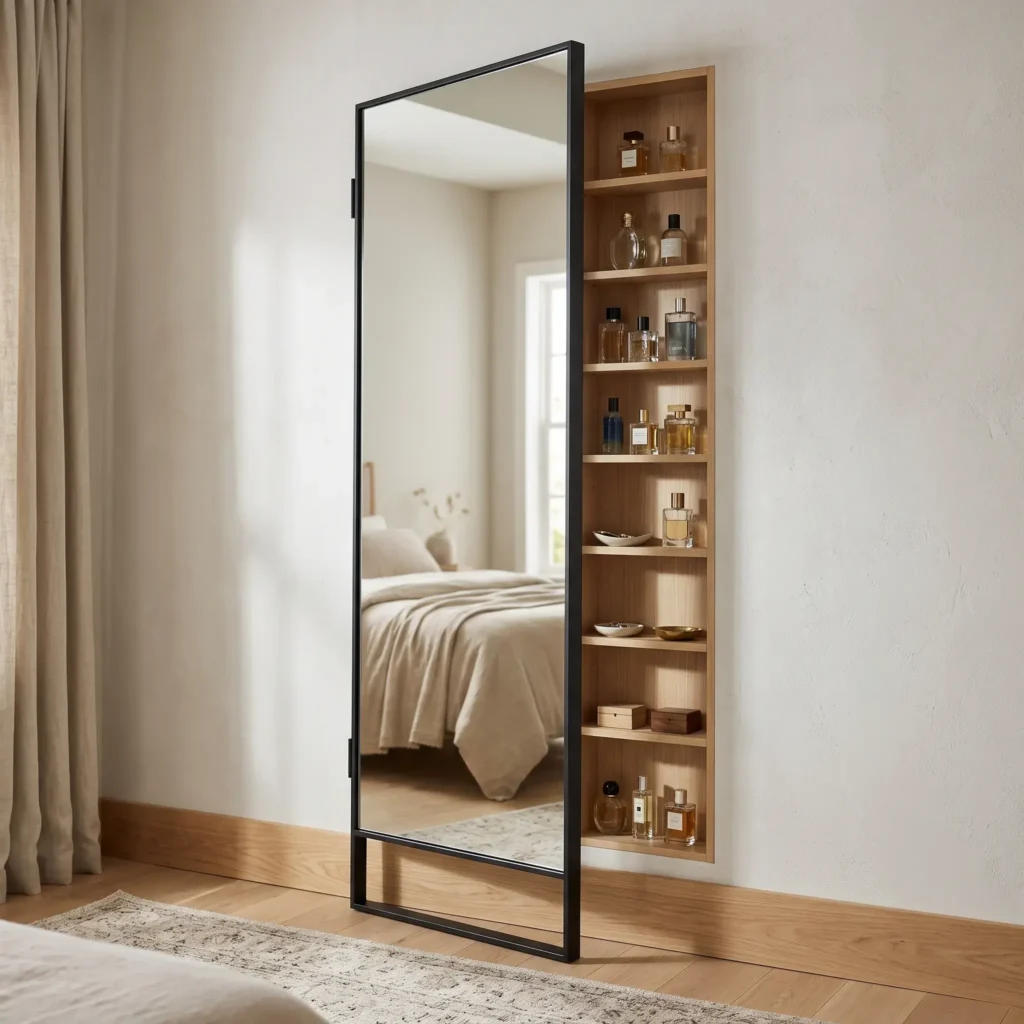
- Products in This Design:
- Recessed full-length medicine and jewelry cabinet mirror with matte black iron frame
- Adjustable shallow solid pine interior shelving kit
- Small round ceramic jewelry catchall tray
6. Slim 4-Inch Picture Ledge Headboard
Traditional carved farmhouse headboards stick out 4 to 8 inches into the room. If your bedroom is narrow, that lost length cramps the walkway at the foot of your bed.
Replace the bulky headboard with a wall-mounted picture ledge made from a 4-inch deep piece of reclaimed timber or white oak. Mount it directly behind the pillows at a comfortable height. It acts as a visual headboard, supports leaning framed prints, and holds your phone or reading glasses overnight without needing side tables.
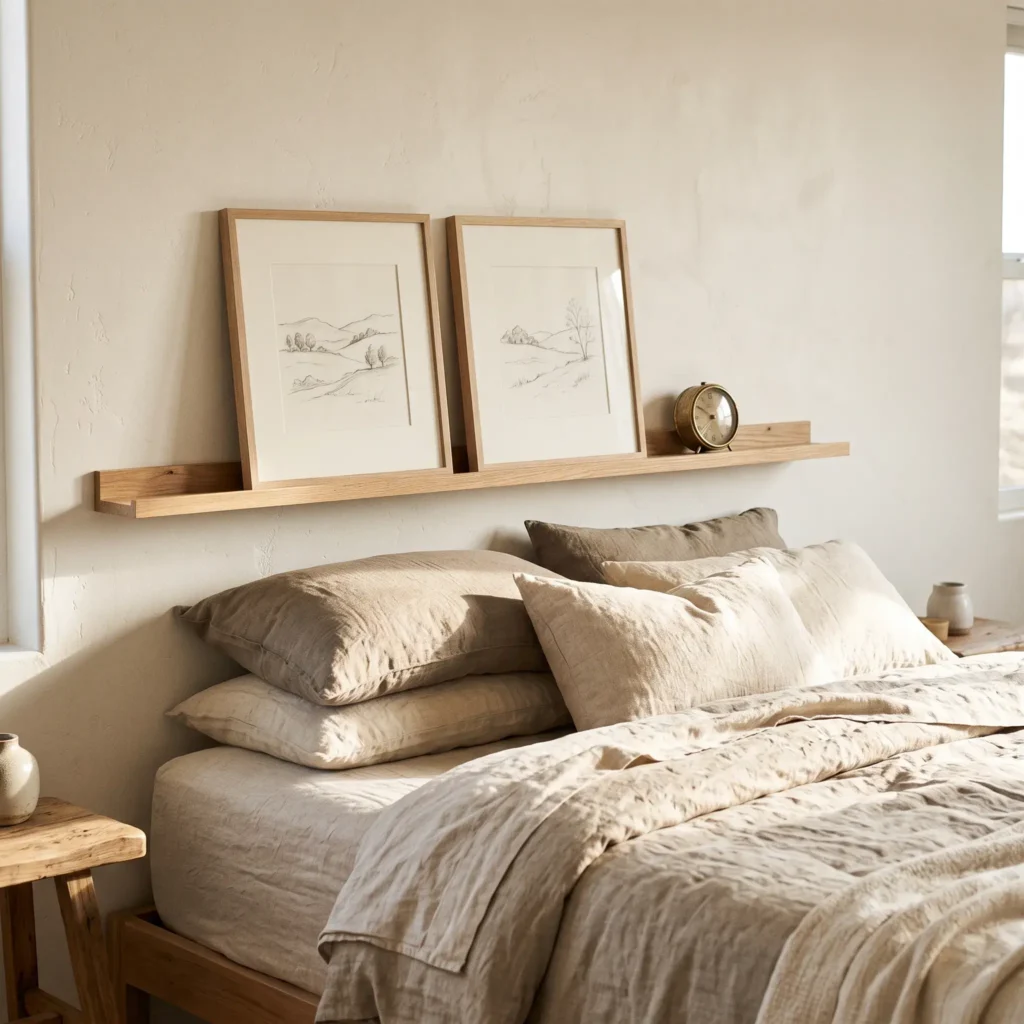
- Products in This Design:
- Solid reclaimed oak shallow picture ledge shelf
- Minimalist thin-profile wood picture frames with off-white matting
- Analog vintage-inspired metal table clock in antique brass
7. Sliding Barn Door on a Flush Track
Standard hinged bedroom and closet doors swing inward. That door swing sweeps a 90-degree arc that consumes roughly 8 to 10 square feet of floor space. You cannot put a laundry hamper, a dresser, or a nightstand anywhere near that swing zone.
Installing a sliding barn door frees up that floor area. Pick a flat-panel vertical plank door or a simple three-panel Shaker slab painted in a soft wall-matching neutral. Use a slim matte black top track. Just ensure the adjoining wall has enough open width for the door to slide without covering light switches or outlets.
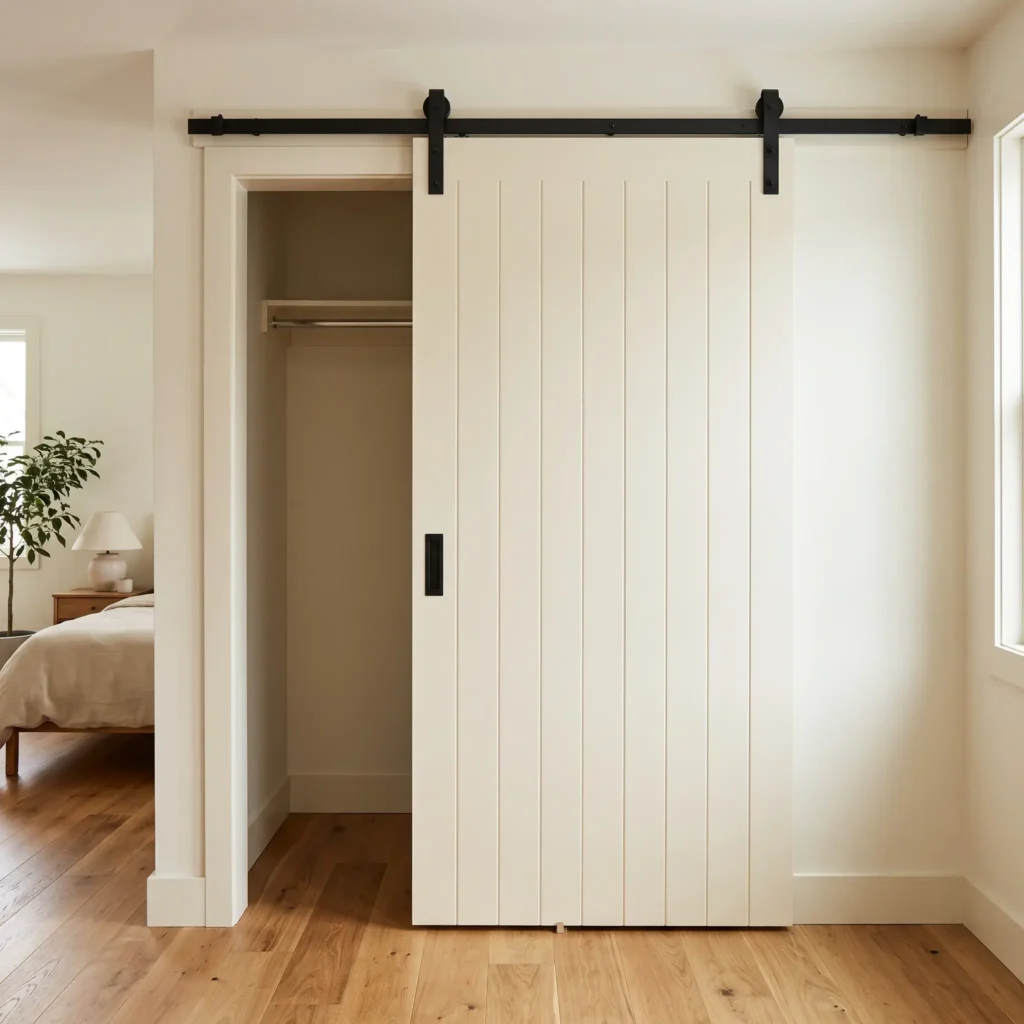
- Products in This Design:
- Solid core three-panel Shaker sliding interior door slab
- Matte black top-mount barn door hardware track kit
- Recessed flush finger pull door handle in matte black
8. Low-Profile Storage Bench with Slide-In Baskets
A solid wooden blanket chest at the foot of the bed can feel like a heavy wooden block in a tight room. An open-base bench creates a much lighter look while offering equal storage.
Choose a bench with a depth of no more than 14 inches and legs that let light pass through. Slide two or three structured baskets made from woven seagrass, rush, or peeled willow underneath the bench seat. Use these baskets for extra throw blankets and bed linens. This gives you closed, textured storage and a place to sit without crowding the room.
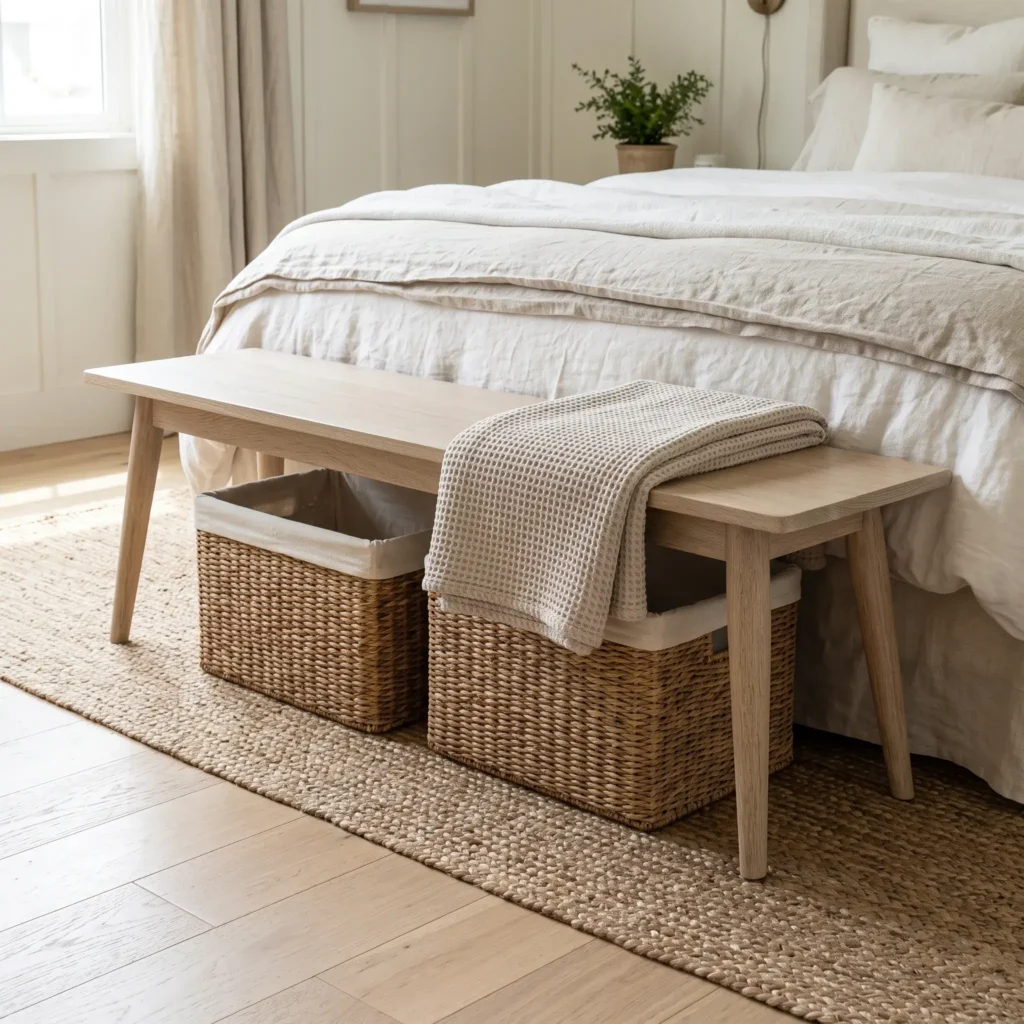
- Products in This Design:
- Narrow open-frame bench in wire-brushed natural oak
- Handwoven rectangular seagrass storage baskets with cotton drop-in liners
- Chunky knit cotton throw blanket in oatmeal
Spatial Planning Rules for Small Farmhouse Bedrooms
Fitting storage into a small bedroom requires careful spatial measurements. If you miscalculate clearances, drawers will hit doors and walking through the room will feel awkward. Keep these core planning rules in mind before buying furniture.
The 30-Inch Walkway Rule
Every primary walking path in your bedroom needs a minimum of 30 inches of open clearance. This includes the path between the side of your mattress and the wall, as well as the path between the foot of your bed and the closet.
If a piece of furniture reduces that path to 24 inches or less, you will bump into it constantly. A room feels crowded when your movement feels restricted.
Preserving Floor Sightlines
The human eye measures room size by tracking visible floor space. When large boxy pieces sit directly on the floor with solid skirts, the room shrinks visually.
Using furniture with raised legs or wall-hung pieces exposes your baseboards. That unbroken floor line tricks the brain into seeing a larger room. This is why floating nightstands and open-base benches work better than blocky chests.
The 70/30 Closed-to-Open Ratio
Open shelving is a staple of farmhouse styling. However, in rooms under 130 square feet, open shelves can look messy very quickly.
Follow the 70/30 rule:
- Keep 70 percent of your items inside closed storage like drawers, hydraulic beds, and recessed wall cabinets.
- Reserve 30 percent of your storage for open surfaces like peg rails and floating ledges. Use natural woven textures on open surfaces to add warmth without visual chaos.
Choosing Colors and Materials to Reduce Visual Weight
The materials you choose decide how heavy your storage pieces appear in a room. Dark stains and ornate details make furniture look much larger than it is.
| Styling Choice | Heavy Silhouettes to Avoid | Lightweight Modern Farmhouse to Use Instead |
|---|---|---|
| Wood Finishes | Dark walnut and espresso stains that shrink room corners | Wire-brushed white oak and light natural ash that reflect light |
| Cabinet Profiles | Chunky turned posts and thick protruding trim | Flush Shaker paneling and clean rectilinear edges |
| Built-in Millwork | Contrasting dark painted casework | Monochromatic millwork painted the exact shade of the wall |
| Hardware | Oversized distressed iron latches and scrollwork | Slim matte black cup pulls and simple Shaker timber knobs |
Match Large Storage to Your Wall Color
If you build wardrobes or alcove cabinets, paint them the exact same shade as your walls. Use warm off-whites such as Sherwin-Williams Alabaster or Benjamin Moore Swiss Coffee.
When large cabinets match the wall color, their hard edges disappear. The storage blends into the background and looks like architectural paneling rather than a heavy wardrobe.
Select Light, Wire-Brushed Wood Tones
Avoid dark espresso, mahogany, or red cherry finishes. Instead, choose wire-brushed white oak, natural ash, or pale pine treated with a matte clear coat. These lighter woods provide the organic grain of farmhouse design while reflecting natural light across the bedroom.
Keep Hardware Slim and Functional
Avoid oversized, heavy scrollwork and bulky cast iron latches. Select simple Shaker round knobs, thin flat-iron bar pulls, or recessed cup pulls. Slim hardware looks modern, stays out of your way in tight walkways, and will not catch on clothing.
Storage Clearance and Dimension Comparison
Before you buy any storage unit, check how its measurements compare to space-saving alternatives.
| Traditional Farmhouse Piece | Standard Dimensions | Space-Saving Modern Alternative | Alternative Dimensions | Floor Space Saved |
|---|---|---|---|---|
| Double Dresser | 64″W × 21″D × 36″H | Vertical Highboy Chest | 34″W × 16″D × 52″H | Saves ~4.5 sq ft of floor area |
| Traditional Bedside Table | 24″W × 20″D with solid base | Floating Wall Nightstand | 14″W × 12″D (cantilevered) | Clears 1.8 sq ft of floor plane |
| Cedar Blanket Chest | 48″W × 20″D × 20″H | Narrow Bench with Baskets | 44″W × 14″D × 18″H | Saves 2.0 sq ft of walking path |
| Lateral Drawer Bed | Needs 24″ side pull clearance | Gas-Lift Hydraulic Bed | Opens upward at 45° angle | Saves 8 to 10 sq ft of side clearance |
| Swinging Closet Door | 32″ wide with 90° swing arc | Sliding Surface Barn Door | Glides flat against wall track | Reclaims ~8.5 sq ft of swing space |
3 Common Mistakes That Ruin Small Bedroom Layouts
1. Blocking Lateral Bed Drawers with Nightstands
Homeowners often buy six-drawer platform beds without checking their nightstand placement. When you place a standard bedside table next to the head of the bed, it blocks the top drawers from sliding open.
If you want under-bed drawers, choose a design with drawers only at the footboard. Otherwise, switch to a hydraulic lift-up base that lifts completely clear of bedside tables.
2. Hanging Barn Doors Over Essential Wall Fixtures
Sliding barn doors save floor swing clearance, but they require an empty wall run equal to the door’s width.
A common mistake is installing a barn door across a wall that has light switches, thermostat controls, or wall art. When the door slides open, it covers those controls. Check your wall surface for electrical outlets before installing top-mount tracks.
3. Cramming Open Shelves with Small Knick-Knacks
Open shelves in a small room must stay lightly styled. Filling shelves with small signs, multiple photo frames, and decorative pottery makes the wall feel cluttered.
Keep open shelves functional. Place one or two structured woven baskets on the shelf for small items, and add a single framed print or plant. Simple styling keeps the space calm.
Frequently Asked Questions
What is the best dresser depth for a small bedroom?
A depth of 16 to 18 inches works best for small bedrooms. Standard dressers measure 20 to 22 inches deep, which eats into main walkways. A 16-inch vertical chest holds folded shirts and denim comfortably while leaving your pathways open.
Are barn doors good for small bedroom closets?
Yes, barn doors work very well for closets because they eliminate the 30 to 36-inch swing arc of traditional doors. This allows you to place furniture closer to the doorway. However, you must have an uninterrupted wall next to the opening for the door to slide across.
How do I add farmhouse charm without making my room look cluttered?
Focus on architectural details rather than tabletop decor. Use subtle vertical tongue-and-groove paneling, a simple Shaker peg rail, or natural white oak finishes. These structural elements provide farmhouse warmth without using up any floor or dresser space.
Will a storage bed make my bedroom feel heavy?
A storage bed will not look heavy if you choose the right base style. Pick a frame with an upholstered linen apron or light wood paneling. Avoid chunky protruding corner posts and tall footboards. A flush platform base keeps the profile clean and grounded.
A functional modern farmhouse bedroom does not require oversized furniture. By swapping wide dressers for vertical highboys, mounting your nightstands to the wall, and using the hidden cavity beneath your mattress, you keep the authentic warmth you love while protecting every inch of your floor plan. Grab your tape measure, mark your 30-inch walking clearance, and start by clearing your floor lines today.