8 Awkward Layout Bedroom Ideas That Look Designed, Not Decorated
Standard decorating advice tells you to buy an accent chair for an empty corner, hang a mirror, or add throw pillows. In an awkward bedroom, these surface fixes fail. Loose furniture leaves dusty gaps, crowds tight walkways, and calls attention to uneven walls.
Designing an irregular room requires space planning rather than cosmetic styling. Instead of fighting strange angles, sloped ceilings, or off-center windows, you integrate them into the architecture. By using custom millwork, maintaining functional clearance paths, and aligning visual weight, you turn structural flaws into permanent, functional features.
Below are eight practical layouts that resolve irregular bedrooms through proportion, built-in joinery, and clear circulation.
1. The Bed Alcove Under Pitch Eaves
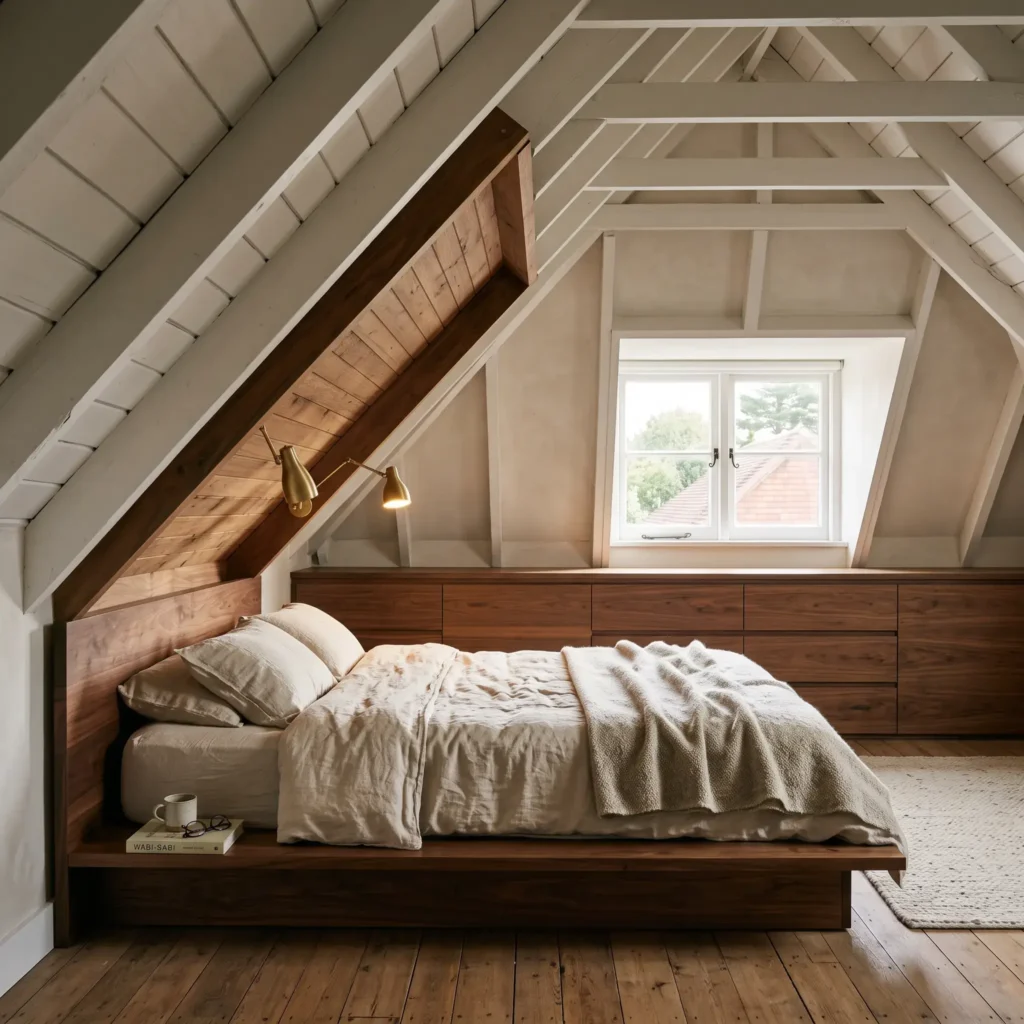
Attics and top-floor rooms often feature low knee walls and steep ceiling pitches that make tall furniture impossible. Following Christopher Alexander’s architectural concept of the bed alcove (Pattern 188), you place the sleeping area where ceiling heights drop. Because sleeping and lounging happen horizontally, you do not need full standing height above the mattress.
Keep at least 38 inches of vertical space between the top of the mattress and the slope so you can sit up comfortably. Fill the remaining low eaves with custom pull-out drawers that sit flush against the wall. This keeps the center of the room open for standing and walking.
- Key Products in this Design:
- Low-profile solid walnut platform bed frame (10-inch platform height)
- Flush-mount push-to-open flat-panel knee-wall drawers
- Hardwired brass articulating swing-arm wall sconce
- Textured Belgian linen duvet set in natural oatmeal
2. The Transverse Zone Split for Long, Narrow Rooms
A long, narrow bedroom often feels like a bowling alley. Placing dressers and desks along the long walls creates a cramped hallway effect.
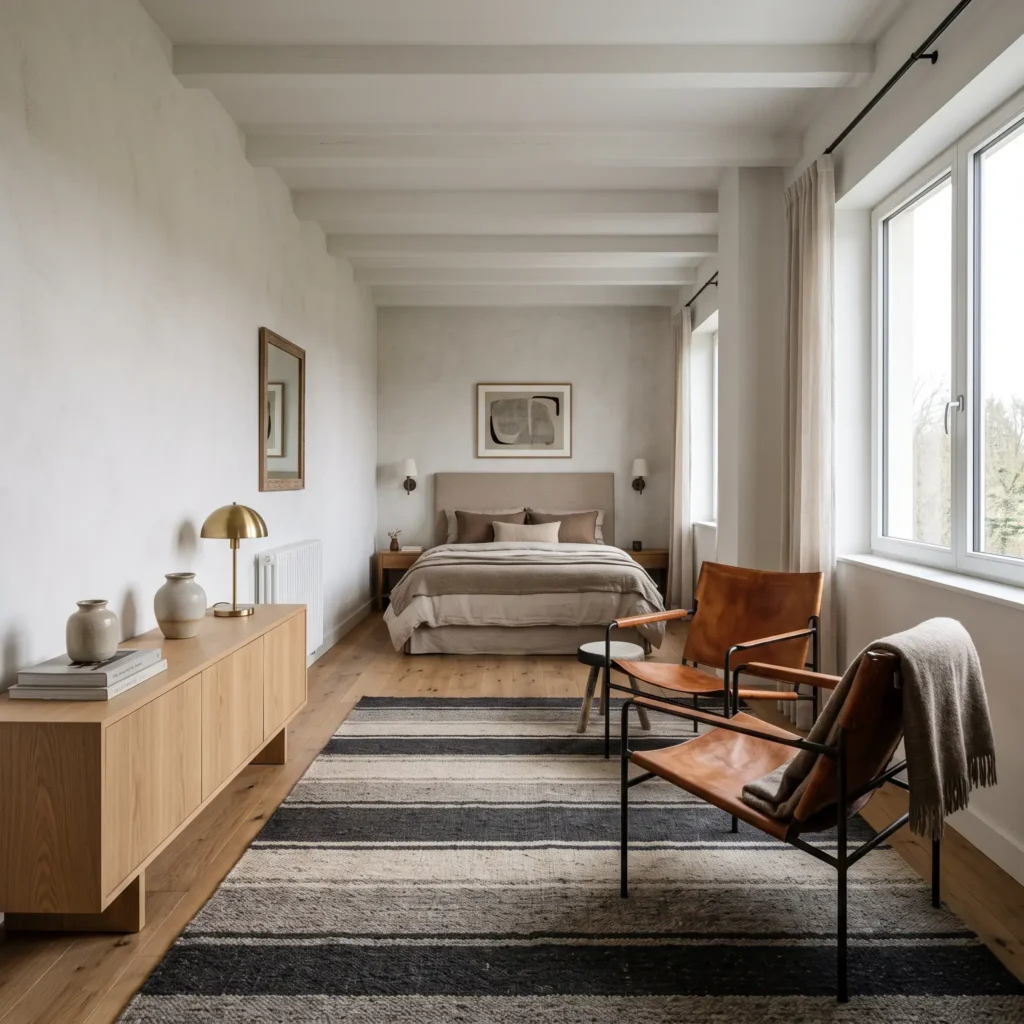
The fix is transverse zoning. Place the headboard against the far short wall so the mattress spans across the narrow width, drawing the back wall closer. Divide the remaining length into two distinct spaces: a sleeping zone and an open lounge or dressing area. Place a broad area rug across the room rather than lengthwise to break the tunnel effect and widen the space visually.
- Key Products in this Design:
- Low upholstered queen platform bed in textured boucle
- Low-slung 18-inch deep white oak media credenza
- Flatweave wool area rug with horizontal cross-stripes
- Slim black metal frame accent chair with leather sling seat
Check out more Modern Bedroom Ideas
3. The Continuous Wall-to-Wall Drapery Screen for Off-Center Windows
When a window sits awkwardly to one side of the main bed wall, centering the bed on the drywall leaves a lopsided view. Centering the bed on the window can block walking paths or closet doors.
Instead of using a short curtain rod over the window frame, run a ceiling-recessed curtain track across the entire wall. Hang full-height linen drapery panels from corner to corner. When closed, the fabric forms a clean, textured backdrop that hides the uneven spacing. When open, the stacked fabric neatly covers the blank wall space, creating the illusion of a grand, balanced opening.
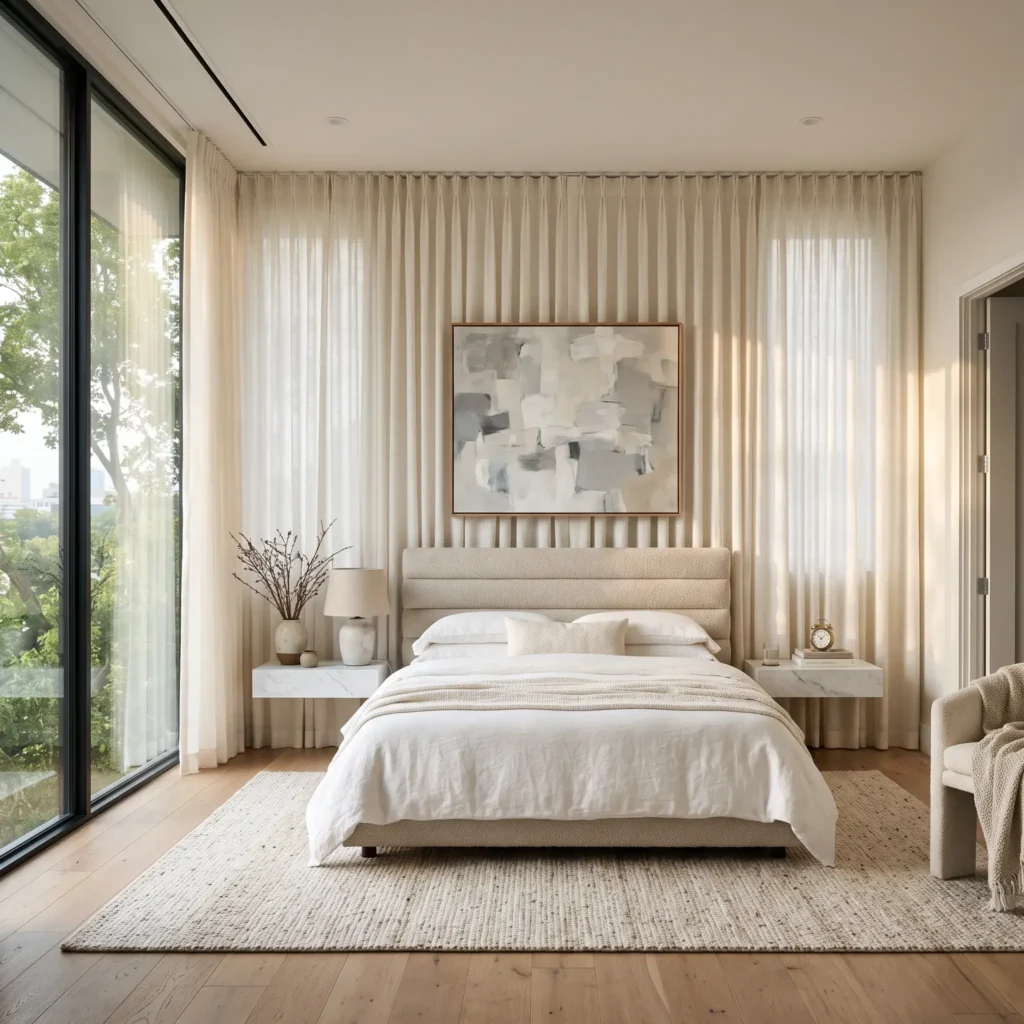
- Key Products in this Design:
- Ceiling-recessed architectural aluminum curtain track system
- Floor-to-ceiling pinch-pleat sheer linen curtain drapery
- Low channel-tufted upholstered bed frame in taupe
- Slim floating marble bedside ledges
4. The Monolithic Extended Headboard Ledge
If your room has uneven wall offsets, chimney breasts, or shallow structural posts, standard furniture emphasizes every awkward corner.
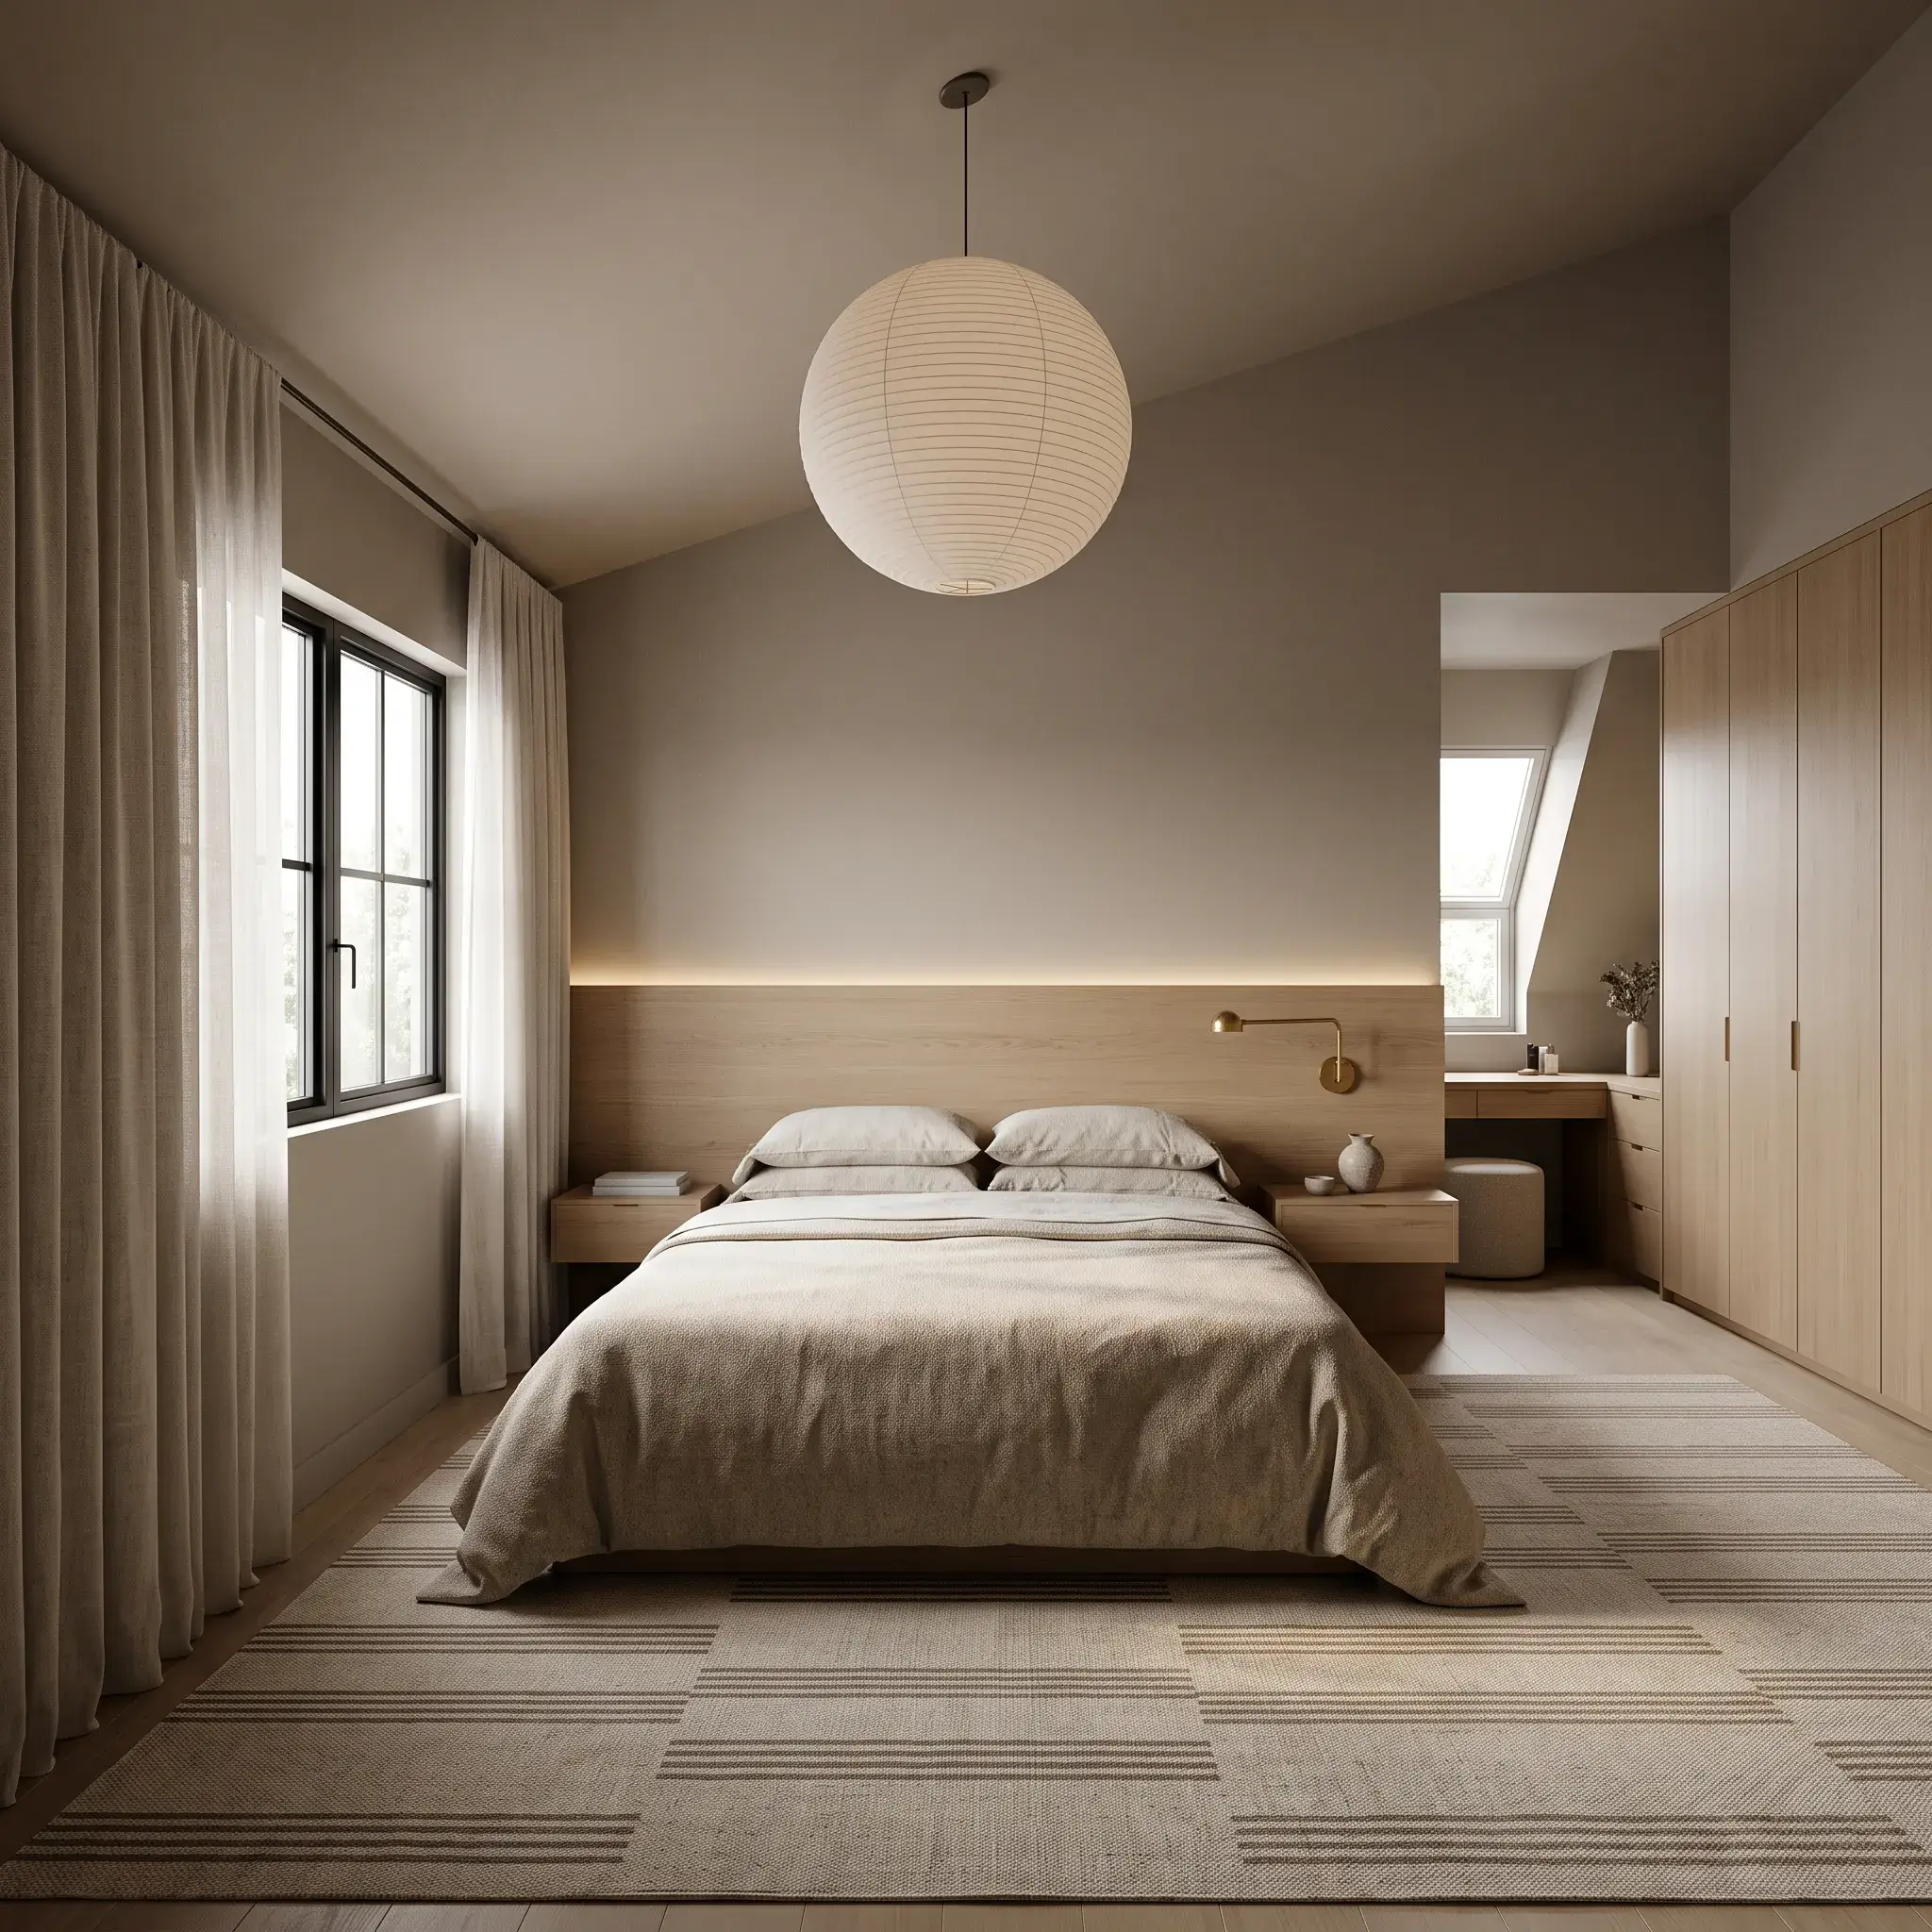
Build a single, continuous architectural ledge across the entire length of the wall, roughly 36 to 40 inches high and 7 inches deep. This shelf covers wall offsets and provides a unified horizontal line. Float the bedside surfaces directly from the backboard to leave the floor clear, and run integrated, dimmable LED warm lighting along the top edge to create soft ambient illumination.
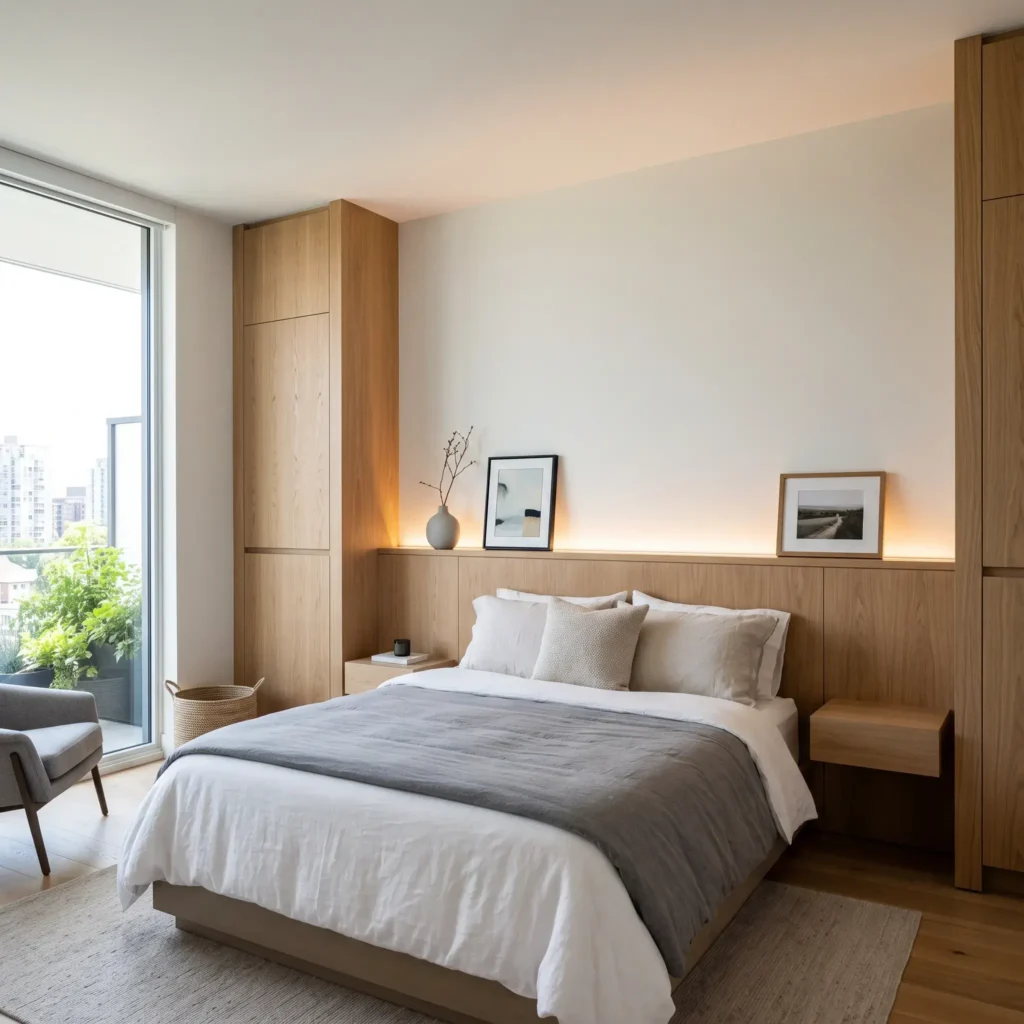
- Key Products in this Design:
- Custom white oak architectural wood slat headboard wall
- Concealed warm-white 2700K architectural LED strip lighting channel
- Integrated floating cantilevered nightstand drawers
- Minimalist low-profile platform bed base
5. The Floating Bed with a Rear Dressing Corridor
Bedrooms with multiple doors (closets, bathrooms, hallway, or balcony) often lack an unbroken perimeter wall for a bed.
Pull the bed into the center of the room and anchor it with a custom half-height or three-quarter-height partition wall. The front of the partition acts as your headboard, complete with reading lights and outlets. The back creates a private, walk-through dressing hallway lined with built-in wardrobes. Maintain at least 39 inches of clear walking space behind the divider for comfortable passage.
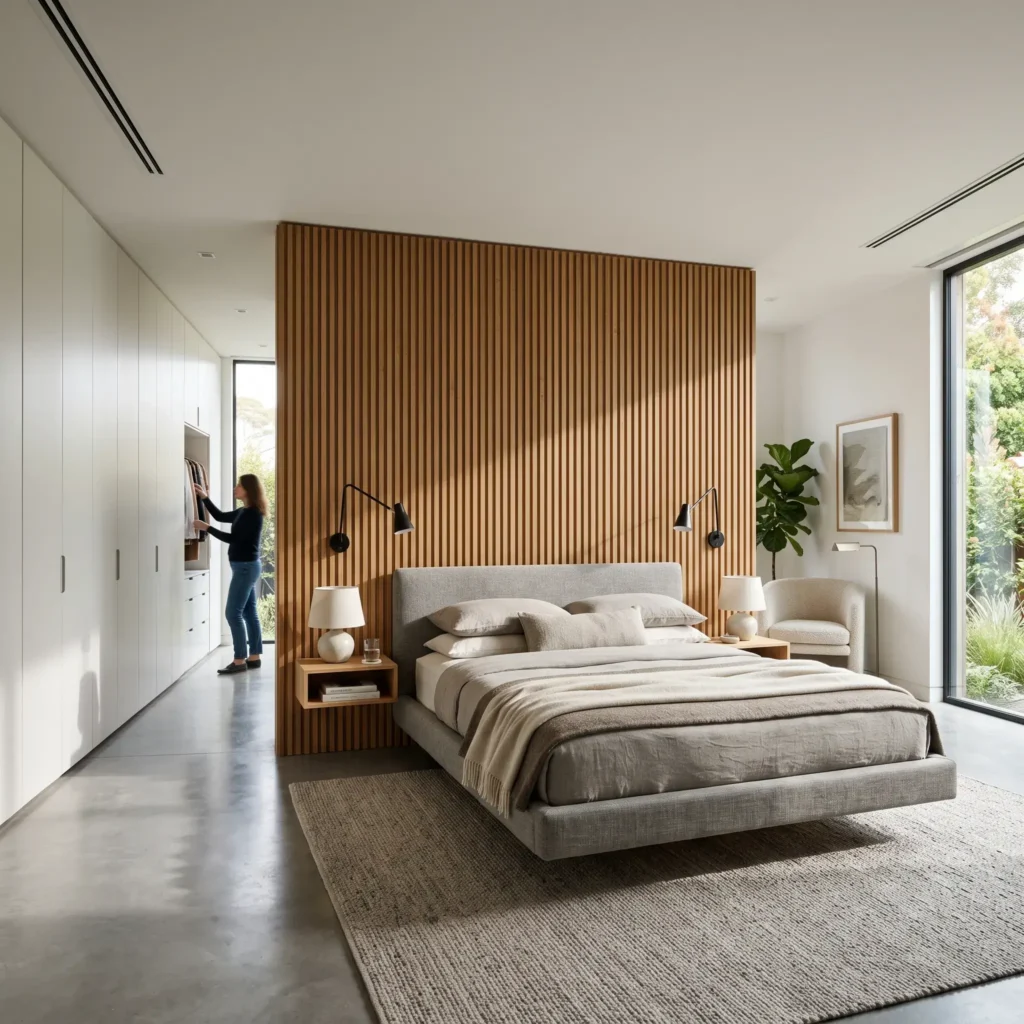
- Key Products in this Design:
- Custom vertical timber slat partition wall (7 feet tall)
- Flush-integrated electrical switchplates and reading sconces
- Full-height flat-panel wardrobe closets in matte gray
- Platform bed base with an integrated low footboard
6. The Dormer Window Integrated Desk and Storage Bench
Dormer windows create deep, narrow recesses that are too small for standard furniture, leaving dead space that collects clutter.
Turn the alcove into a functional micro-zone by installing custom millwork flush with the window jambs. Build a 20-inch-deep floating desk or a custom daybed bench with storage drawers underneath. The built-in lines connect the window frame directly to the main room walls, making the architectural alcove feel like an intentional retreat.
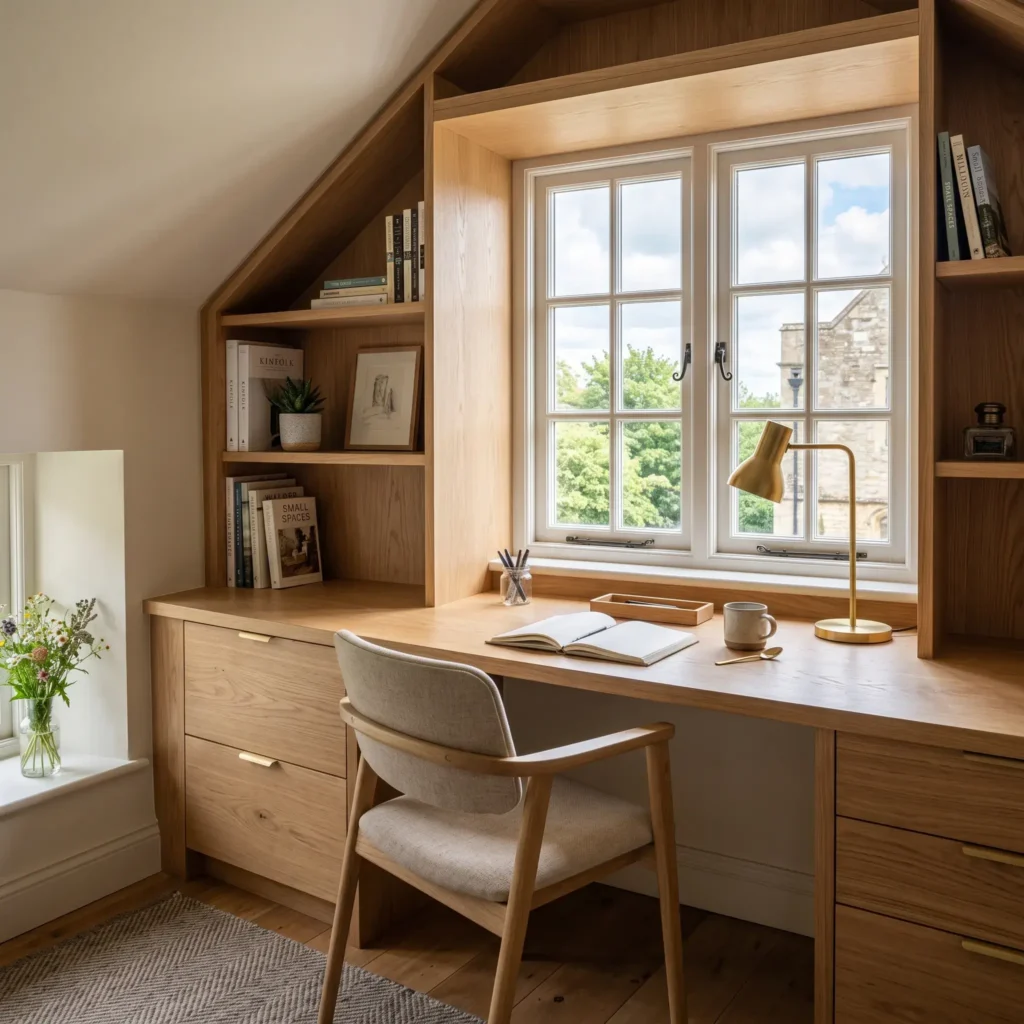
- Key Products in this Design:
- Custom solid oak desktop cut to alcove dimensions
- Push-latch deep storage drawers below the bench
- Inset tailored corduroy seat cushion
- Cordless brass rechargeable table task lamp
7. The Monochromatic Color-Drenched Angular Room
Sharp drywall angles, dropped HVAC soffits, and uneven ceiling transitions catch harsh light, creating confusing shadow lines that make a bedroom feel visually chaotic.
Instead of painting the ceiling white and the walls a darker color, paint every surface in the same shade and flat matte finish. Coat the walls, ceiling, baseboards, doors, and window trim in one unified, low-reflective color such as warm mushroom, pale olive, or soft taupe. Without contrasting white lines to mark every ceiling break, the eye glides over angles, making the room feel restful and cohesive.
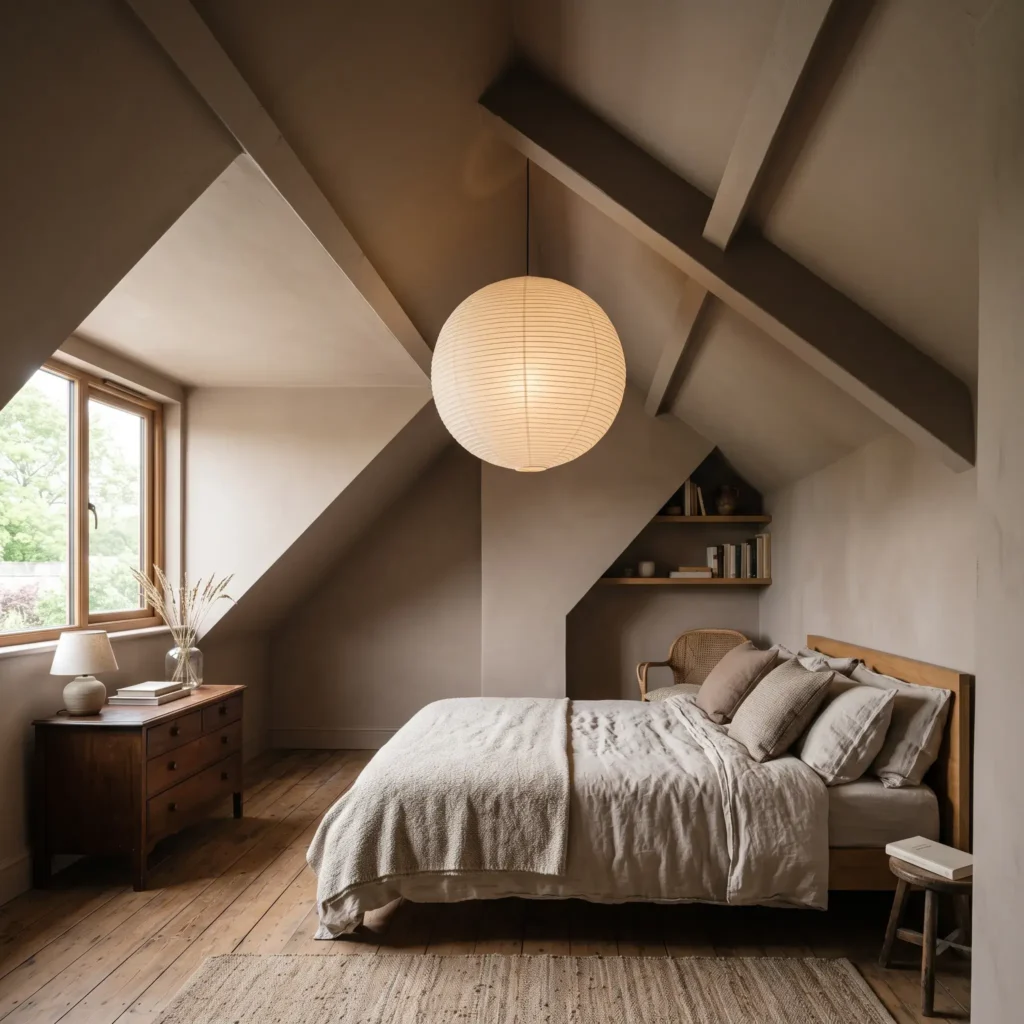
- Key Products in this Design:
- Ultra-flat chalky matte interior wall and ceiling paint
- Matching eggshell finish trim paint for millwork and doors
- Oversized textured paper lantern pendant light fixture
- Low linen-slipcovered platform bed frame
8. The Programmatic L-Shaped Footprint Split
An L-shaped bedroom disrupts sightlines and leaves an awkward corner that feels disconnected from the main space. Trying to treat the entire footprint as one big open room makes it feel disjointed.
Split the two legs of the room into dedicated zones. Place the bed and nightstands in the primary wing with direct sightlines to the main window. Use the secondary wing as a dedicated walk-in wardrobe suite or a private sitting library. Delineate the boundary with an open-slat wood room screen or a shift in rug sizing rather than building a solid drywall partition.
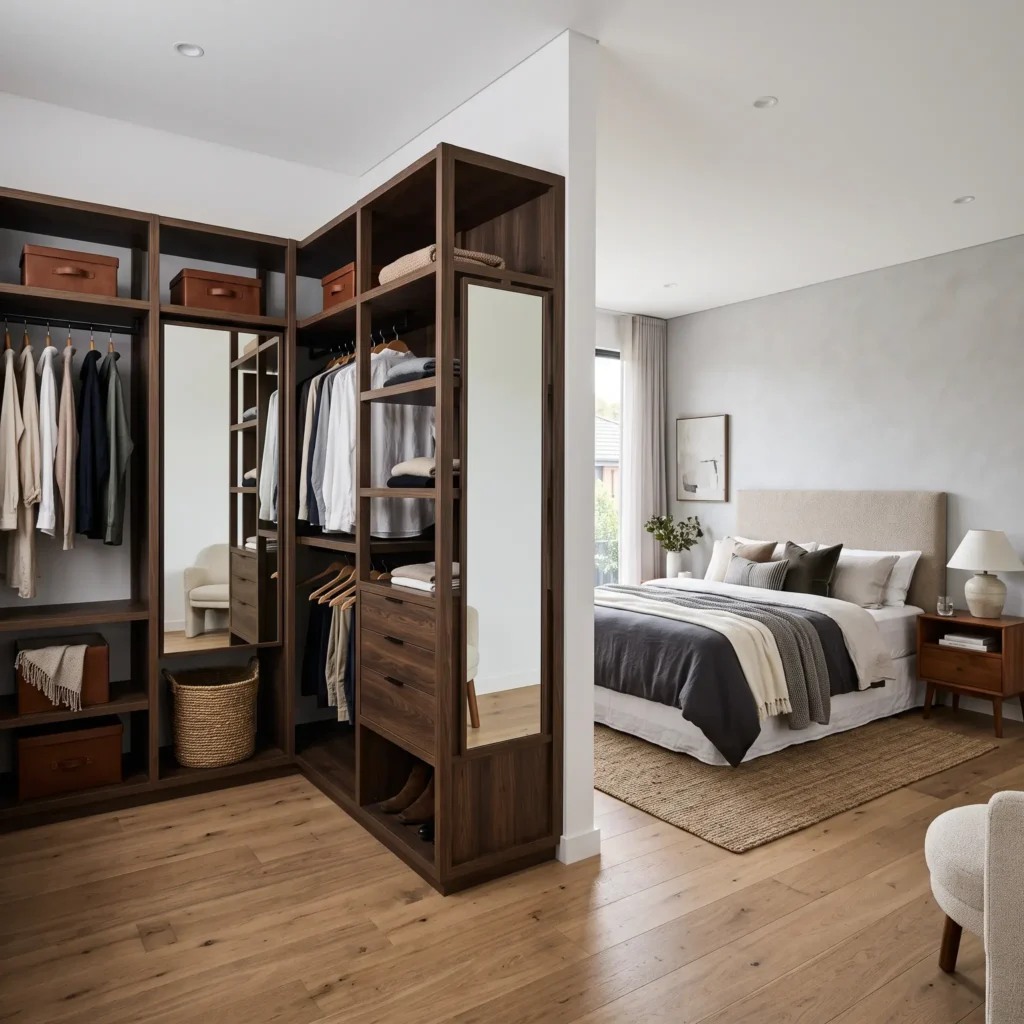
- Key Products in this Design:
- Floor-to-ceiling open architectural wood room divider screen
- Modular open-frame wardrobe storage system with integrated lighting
- Upholstered king platform bed frame in warm gray wool
- Plush low-pile wool rug
Critical Walkway Clearances and Layout Dimensions
A well-designed room must function smoothly in daily use. Even the best custom millwork will feel uncomfortable if you bump your knees against the bed frame. When arranging your layout, keep these clearance standards in mind:
| Circulation Path | Minimum Clearance | Recommended Standard | Why It Matters |
| Primary Walkway (Door to Bed) | 32 inches | 36 inches | Allows comfortable walking without turning shoulders |
| Bed Flanks (Mattress to Wall/Obstacle) | 24 inches | 30 inches | Lets you make the bed easily and access nightstands |
| Foot of Bed to Wall or Dresser | 28 inches | 36 inches | Prevents bottlenecks when crossing the room |
| Hinged Wardrobe Door Clearance | Door width + 12 in | Door width + 18 in | Gives room to open doors fully and bend down |
| Vertical Clearance on Slopes (Sitting Up) | 36 inches | 40 inches | Keeps you from bumping your head when sitting upright in bed |
How Interior Architecture Solves Layout Flaws
The core difference between decorating and architectural space planning comes down to how you treat space and physical volume:
- Surface Decoration is Additive: When a corner feels awkward, decorating adds an accent chair, a plant stand, or a decorative ladder. These extra items take up floor area, block pathways, and collect dust without solving the underlying structural issue.
- Interior Architecture is Integrated: Instead of adding loose pieces, architectural planning straightens irregular walls using built-in joinery, aligns horizontal planes with extended ledges, and uses uniform paint to soften unwanted angles. Storage is built into the perimeter, keeping walking corridors clear.
| Approach | Strategy | Layout Elements | Daily Impact |
| Decorative Approach | Additive surface fixes | [Awkward Angle] → [Corner Plant] + [Loose Nightstand] + [Bed] + [Empty Dust Trap] | Fragmented sightlines, cramped walkways, dead clearance zones |
| Architectural Approach | Integrated spatial planning | [Awkward Angle] → [Full-Width Built-in Ledge] over [Recessed Storage] + [Low Platform Bed] + [Floating Ledge] | Unified datum line, uninterrupted floor planes, zero dead space |
Common Mistakes to Avoid in Awkward Bedrooms
- Buying Standard Bedroom Sets: Matching five-piece furniture sets rarely suit irregular footprints. Large dressers and bulky nightstands protrude into walkways. Choose individual pieces or built-in elements scaled to the room’s specific dimensions.
- Highlighting Flaws with Contrast: Painting an accent wall behind an off-center window or an angled ceiling highlights structural irregularities. Keep wall and ceiling colors consistent to soften those lines.
- Blocking Natural Daylight: Placing a tall headboard in front of a low window frame cuts off natural light and interrupts exterior views. If the bed must sit against that wall, use a low-profile frame or install full-width drapery to integrate the opening.
- Leaving Gaps Under 12 Inches: Narrow gaps between dressers and angled walls become unusable dust traps. Run your millwork flush to the wall, or leave at least two feet of open space so the area looks intentional and remains easy to clean.
Frequently Asked Questions
Where should I place a bed in an irregularly shaped bedroom?
Anchor the bed on the longest uninterrupted wall that does not cross primary walking paths. If windows or doors break up every perimeter wall, place the bed in the center of the room and back it with a sturdy partition wall, or choose the wall with the fewest door swings.
How do you balance an off-center window behind a bed?
Install a ceiling-mounted drapery track that spans the entire wall. Hang floor-to-ceiling curtains across the full width. When the fabric is drawn, it creates a uniform wall of linen, hiding the uneven window placement behind the headboard while improving room acoustics.
What is the best color scheme for a bedroom with sloped ceilings?
Use a monochromatic color drenching scheme. Paint the walls, sloped ceiling facets, trim, and baseboards in the same muted, flat matte color. This removes sharp contrast lines, softening angles and making the ceiling feel more expansive.
How much space do you need around a bed to keep it from feeling cramped?
Maintain at least 24 inches on both sides of the mattress for secondary access, though 30 to 36 inches is ideal. Keep at least 28 inches of open walking clearance between the foot of the bed and the opposite wall or furniture piece.
Transforming an irregular bedroom does not require tearing down structural walls. By focusing on practical circulation lines, matching your furniture to the room’s scale, and using built-in millwork, you can turn awkward architectural quirks into a tailored, restful room that looks completely intentional.