6 Space-Saving Small Bedroom Ideas: Layouts, Storage, and Real Dimensions

Small bedrooms feel cramped when traditional furniture blocks natural walking paths. A standard Queen mattress covers roughly 33 square feet. When placed inside an 80-square-foot room alongside standard dressers, it quickly consumes available floor space.
To keep a compact bedroom functional, your furniture footprint should never exceed 50% to 55% of the total floor area. The remaining 45% must stay open for walking, dressing, and opening doors.
Below are 8 practical, architecturally sound space-saving bedroom setups designed to maximize storage without sacrificing movement.
1. The Nitrogen Gas-Lift Platform Bed
A gas-lift storage bed uses nitrogen gas pistons to lift the mattress platform from the foot or side. Unlike drawers that pull out horizontally, hydraulic frames open straight upward. This mechanism provides access to the full floor cavity beneath your mattress without requiring any lateral pull-out clearance.
In rooms narrower than 10 feet, pull-out drawers often collide with walls or nightstands. A hydraulic platform works even when placed flush against a corner. It provides roughly 798 liters of dry, enclosed storage. That is more than double the usable capacity of four standard under-bed drawers.
- Best For: Micro-bedrooms under 90 square feet and long-term storage of bulky bedding or luggage.
- Key Dimension: Requires zero side clearance to access internal storage.
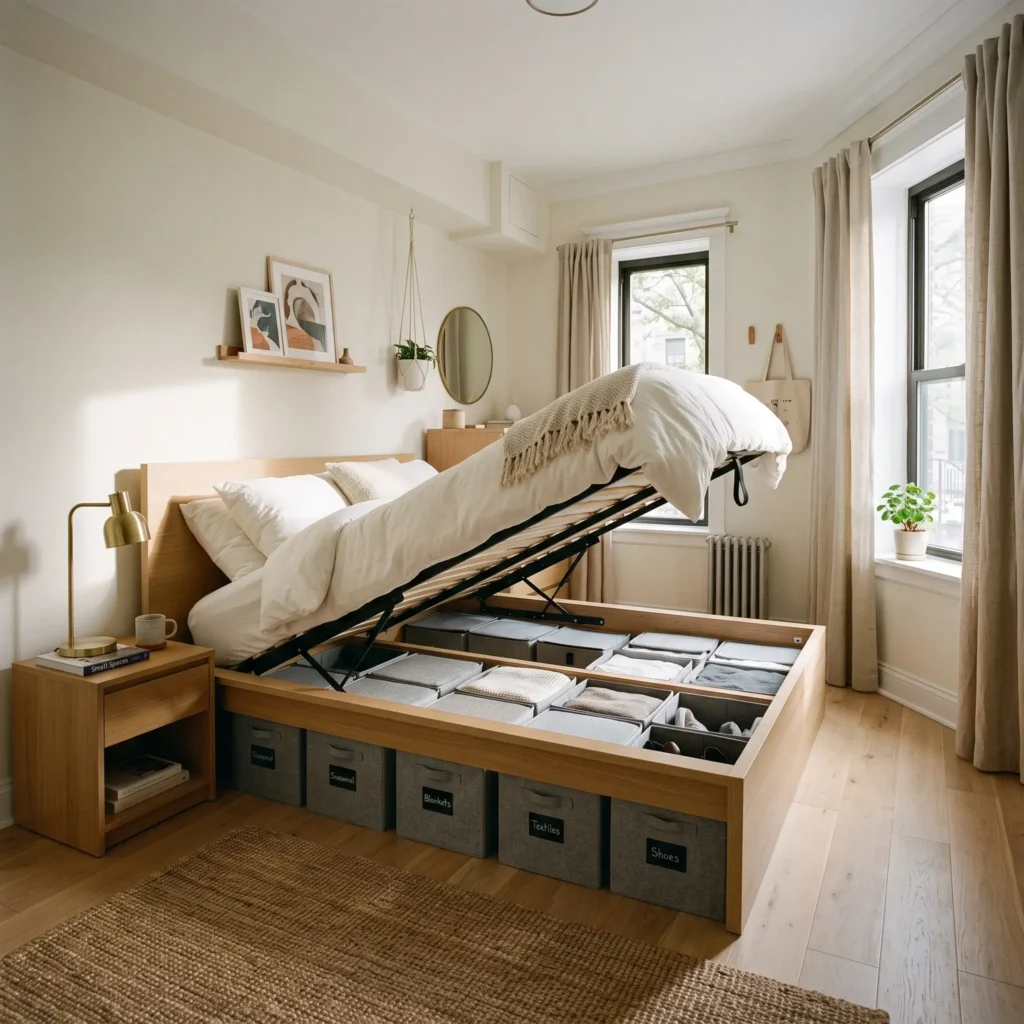
- Products Featured in This Setup:
- Gas-strut hydraulic lift bed frame (Queen or Full)
- Low-profile structured fabric storage bins with clear front labels
- 10-inch breathable hybrid memory foam mattress compatible with lift platforms
2. Stepped Over-Bed Bridge Cabinetry
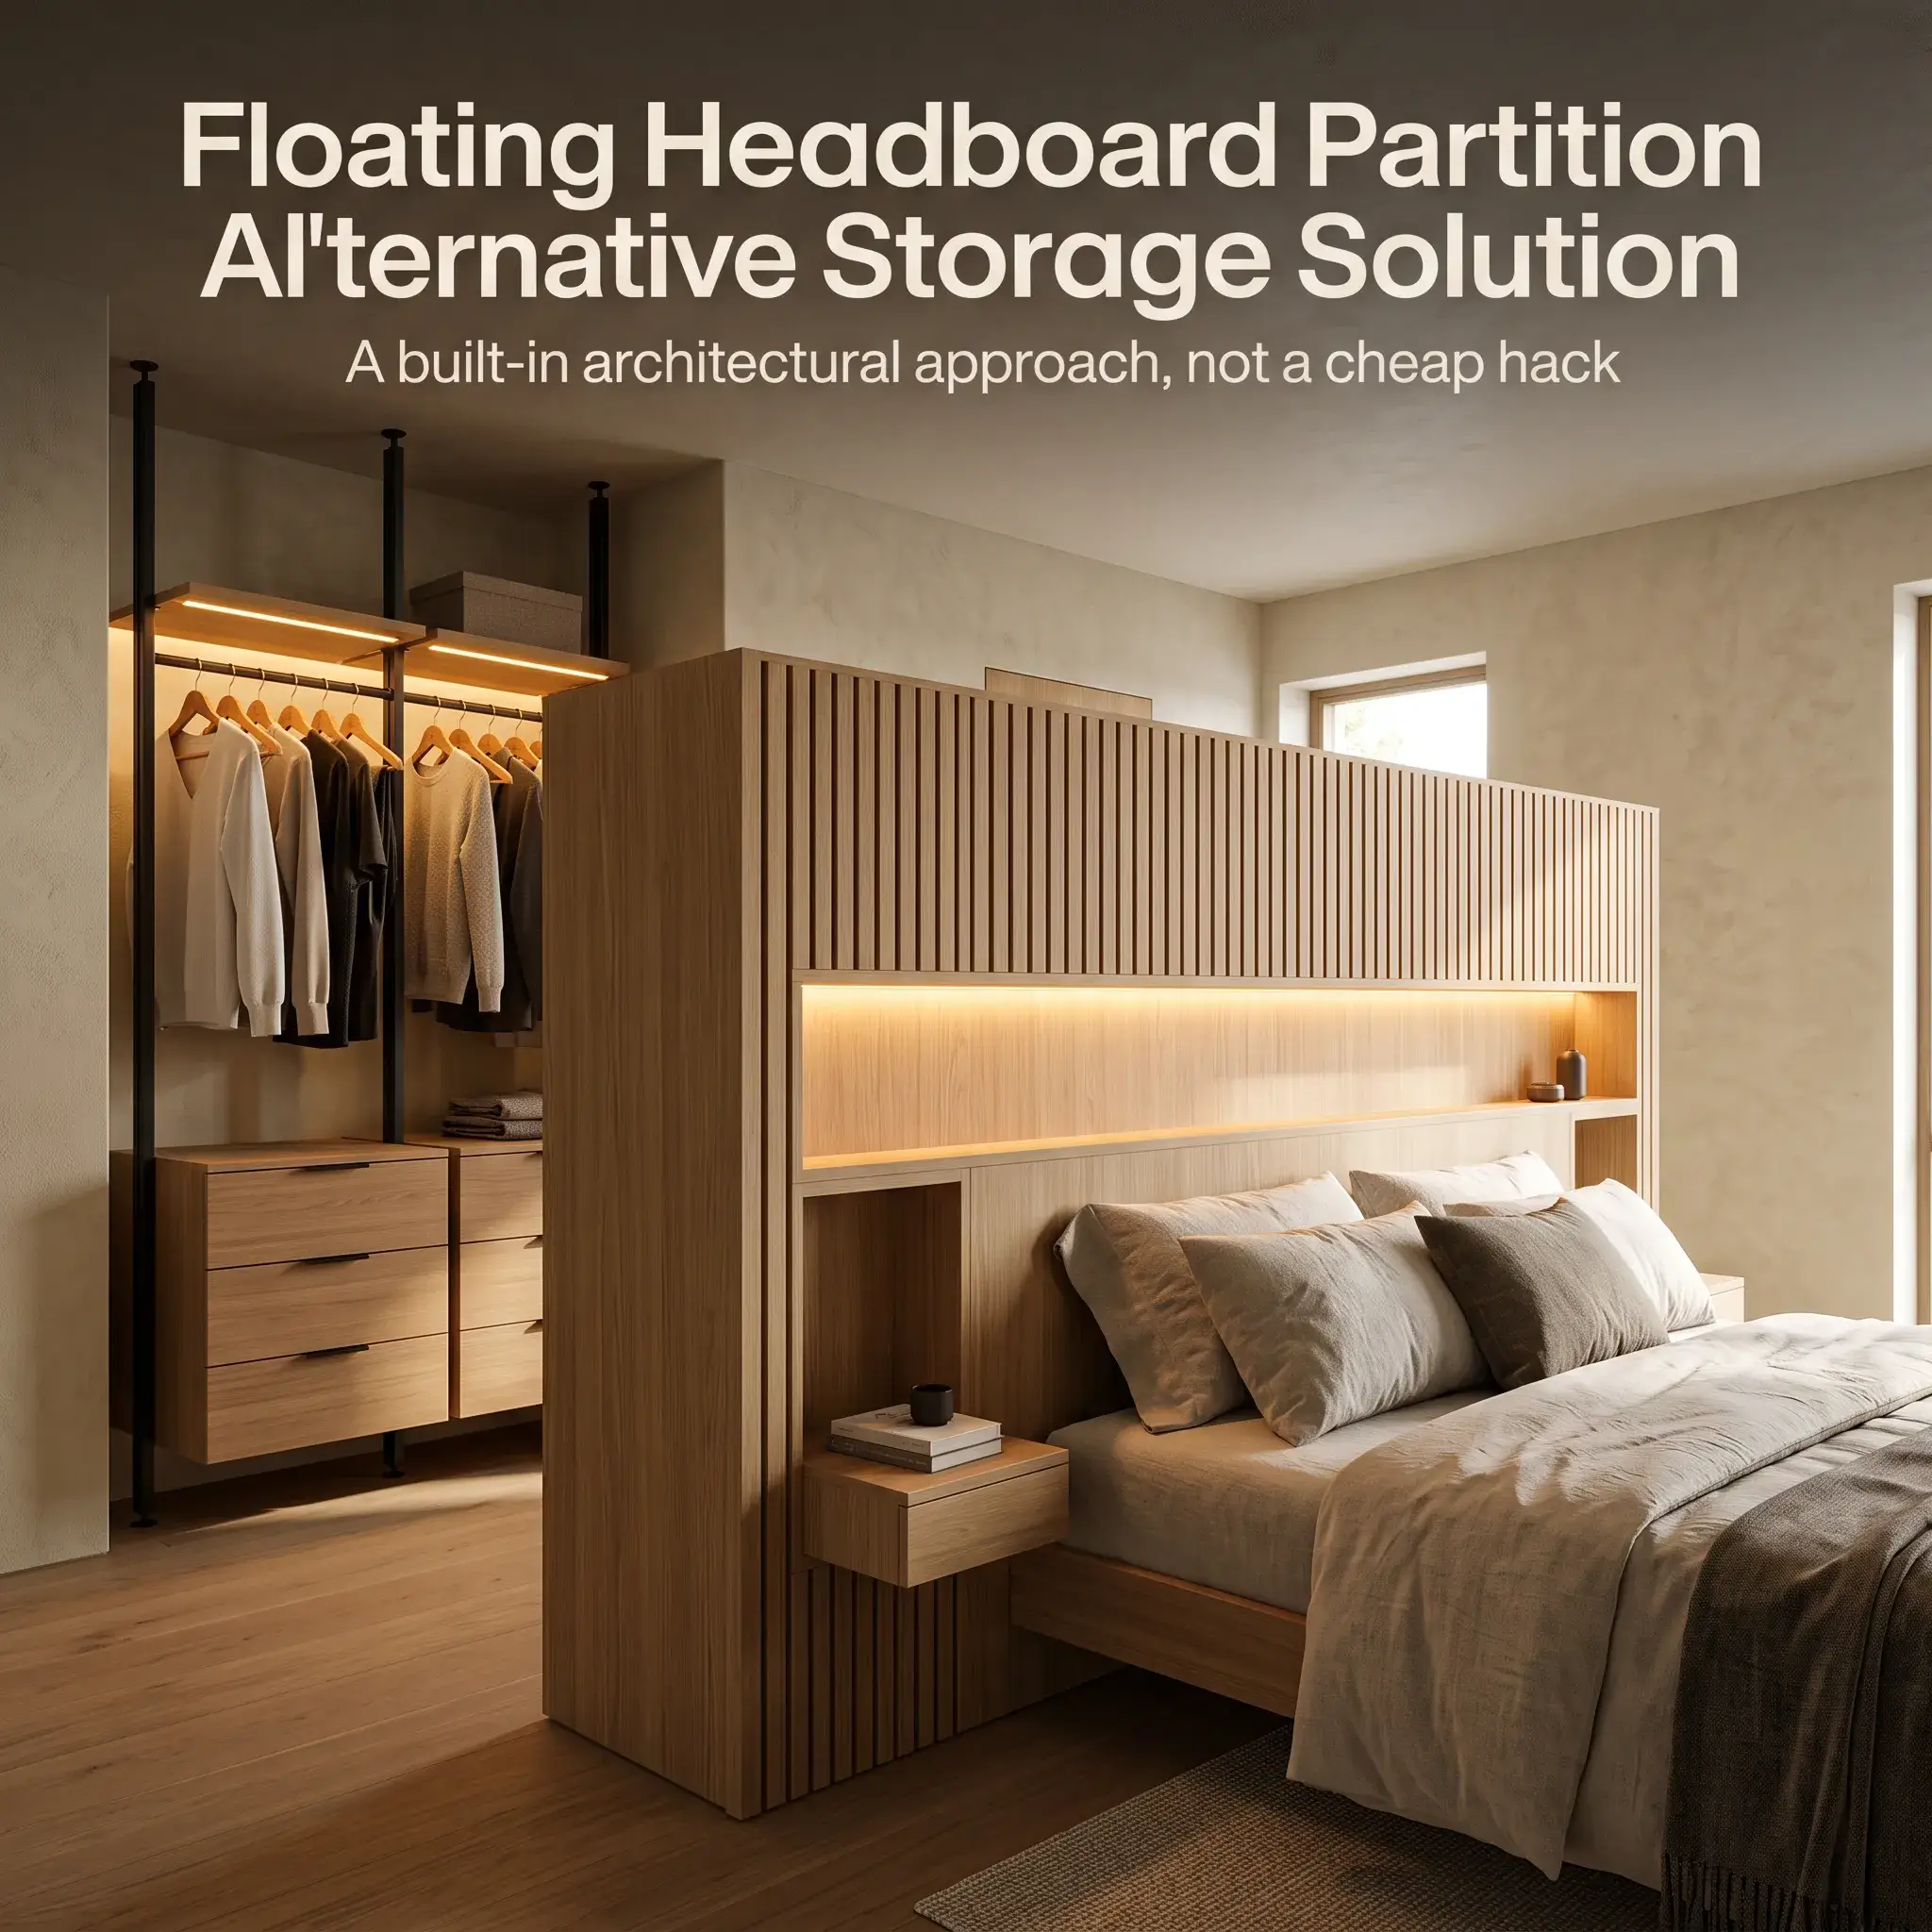
The wall behind your headboard is often underutilized. An over-bed bridge unit surrounds the bed with custom or modular cabinetry, turning dead vertical space into functional wardrobe storage.
The structural secret lies in stepping back the cabinet depth. Build flanking side wardrobes at a standard 24-inch depth to fit clothes hangers. Step the bridging cabinets above the headboard back to 16 or 18 inches. The bottom edge of the bridge must sit at least 48 inches above the floor, or 24 to 30 inches above the mattress top. This gives you comfortable clearance to sit up in bed without hitting your head.
- Best For: Bedrooms with zero built-in closet space.
- Key Dimension: 16-inch maximum bridge depth to preserve seated head clearance.
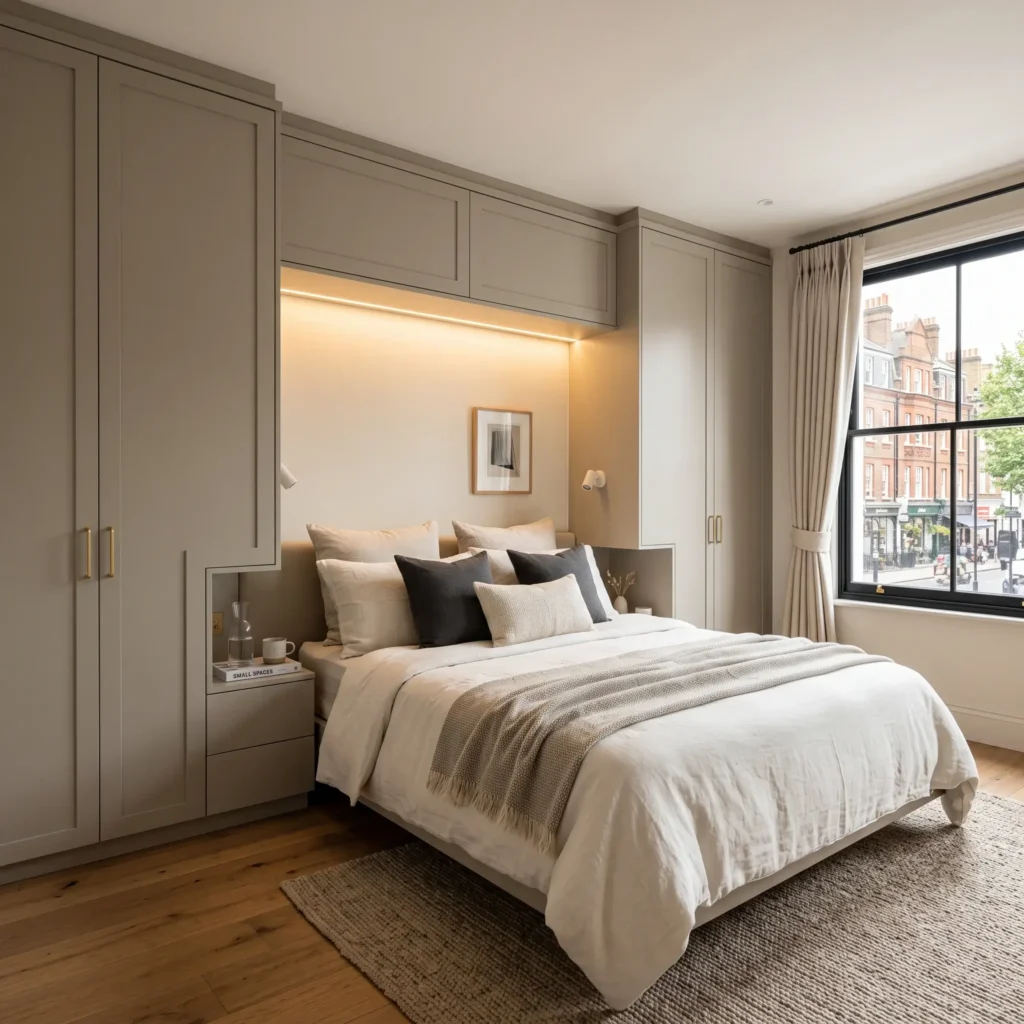
- Products Featured in This Setup:
- Modular 24-inch-deep wardrobe towers with slab cabinet doors
- Shallow 16-inch-deep overhead wall-bridging cabinets with push-latch hardware
- Surface-mounted 24V warm white linear LED channel lighting
Check out more Modern Bedroom Ideas
3. The Corner-Offset Layout with Integrated Workstation
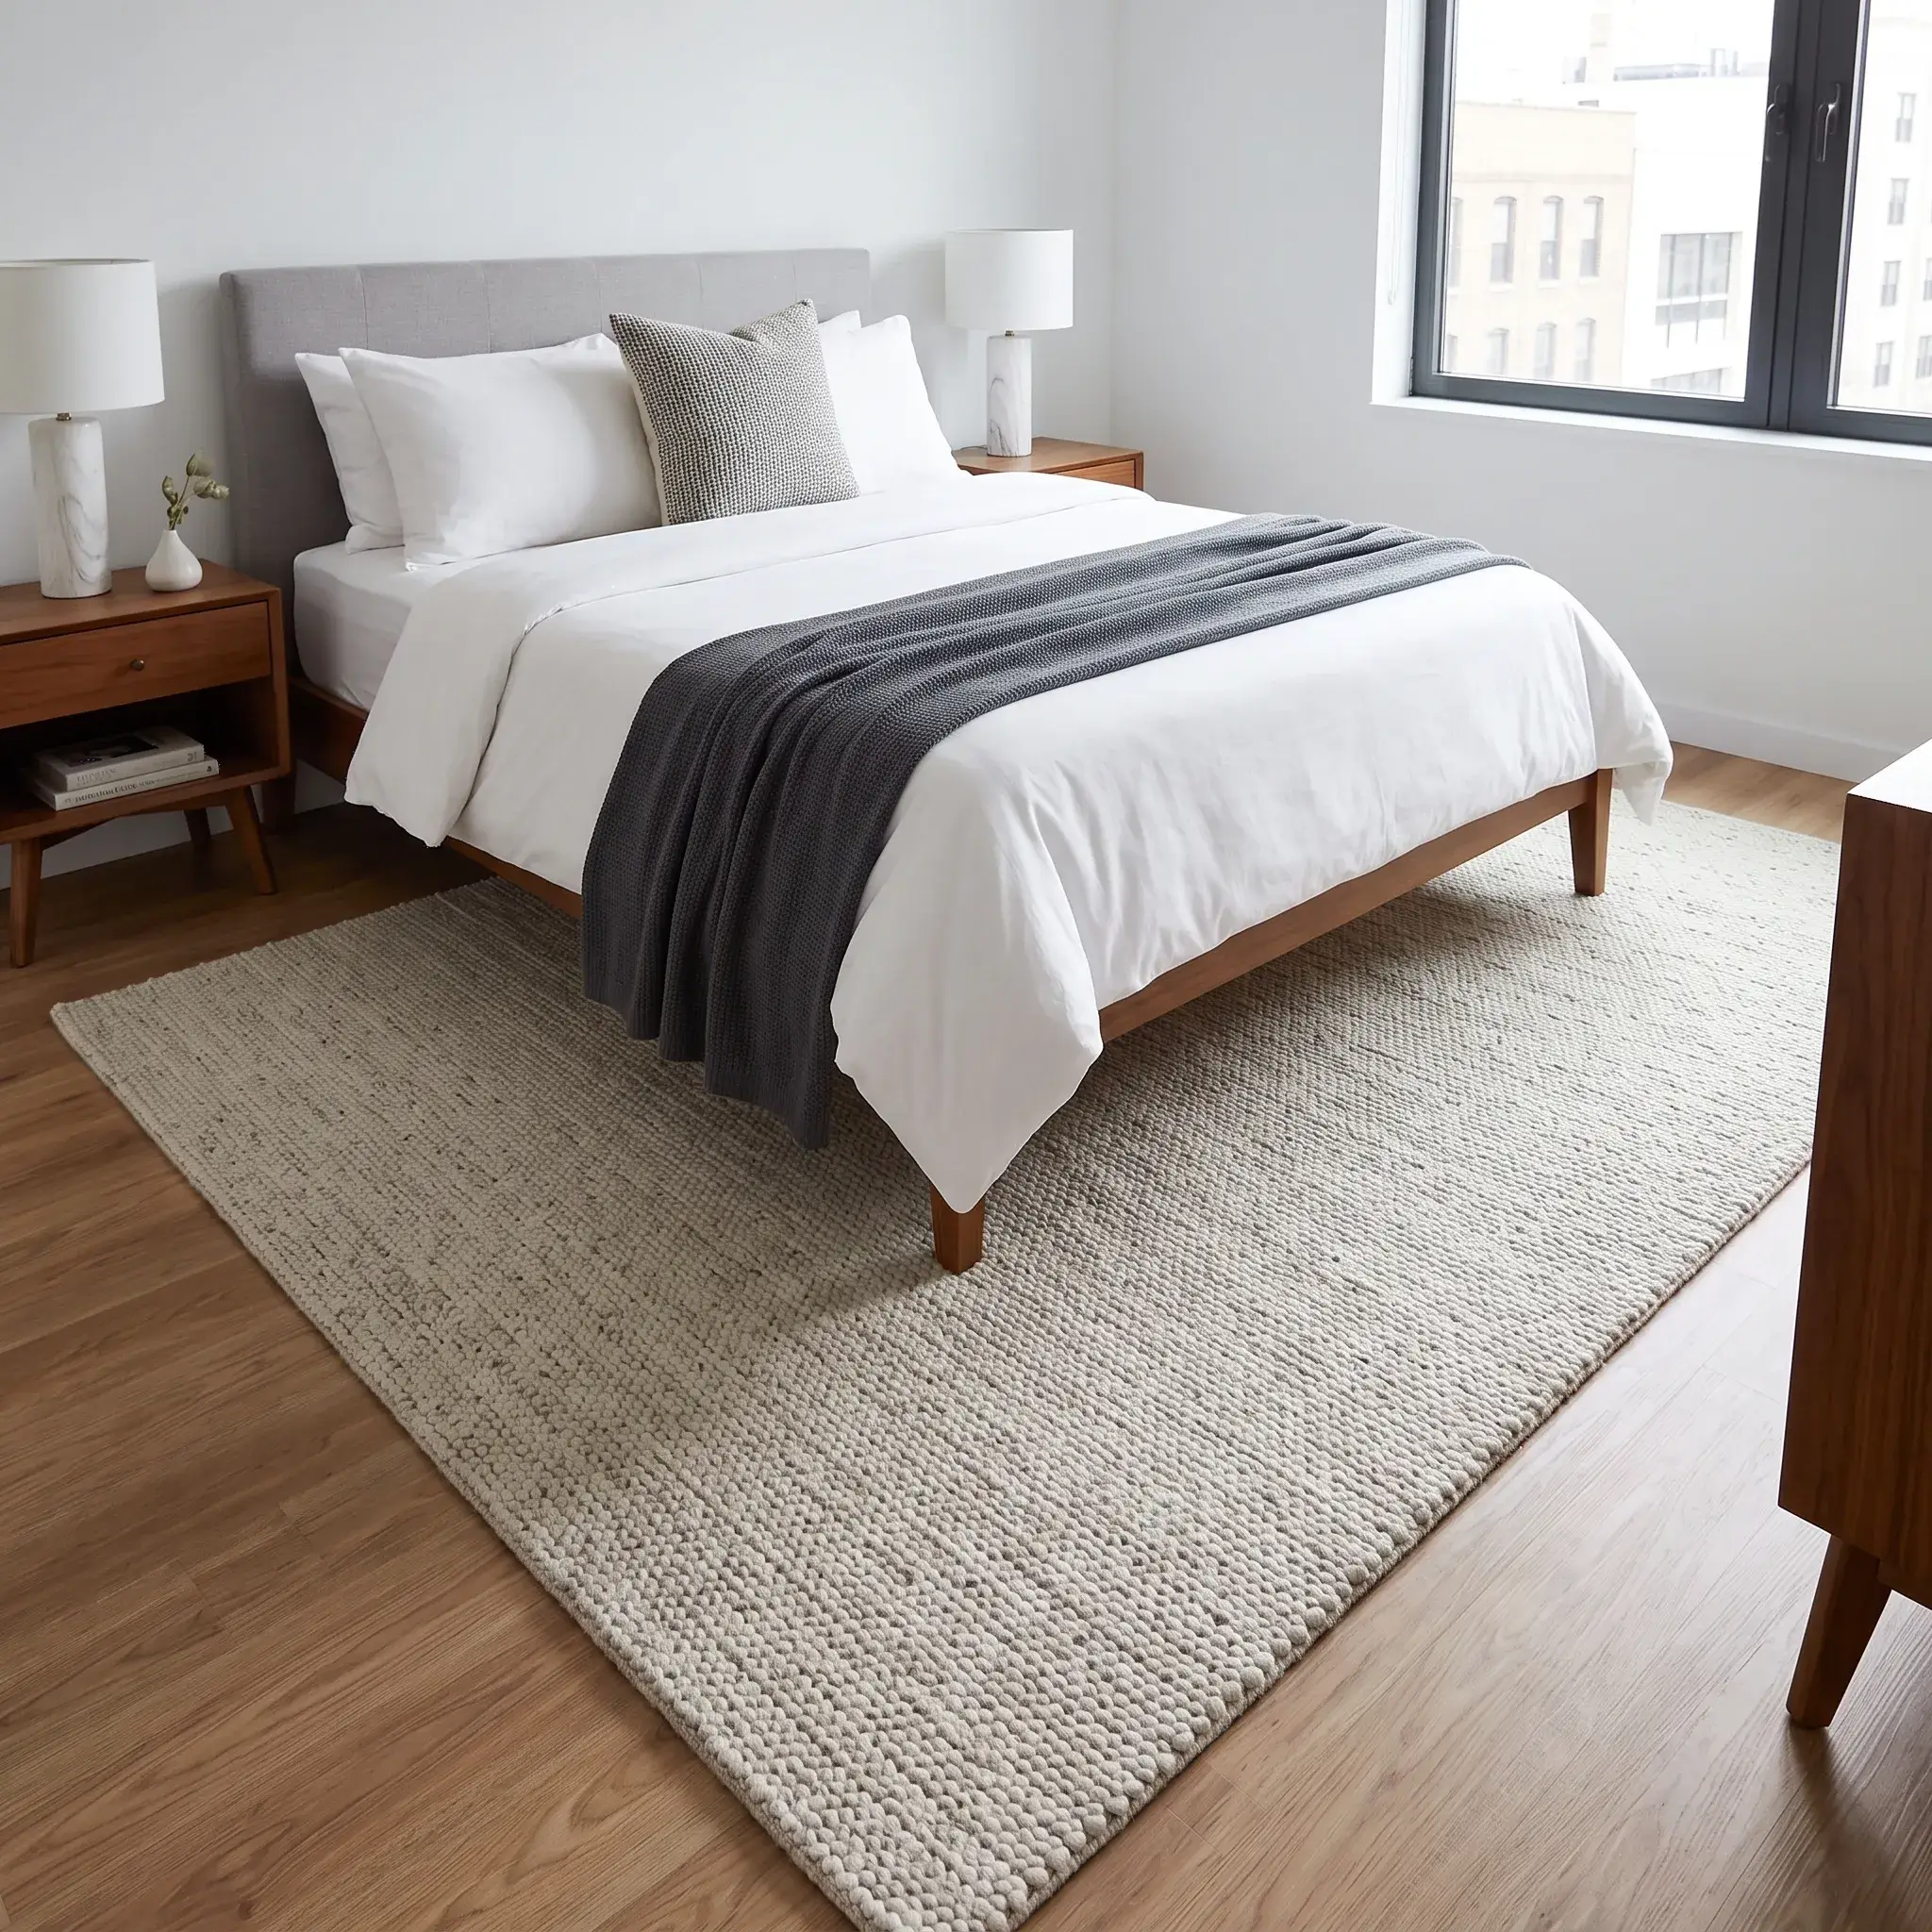
Centering a Queen bed along a 10-foot wall creates two narrow 30-inch margins on either side. While symmetrical, this layout leaves no single area large enough for a desk, dresser, or comfortable chair.
Shifting the bed so one side rests against a corner wall changes the room dynamics. Sacrificing one walkway frees up to 60 continuous inches of floor space on the opposite side. You can use that reclaimed area for a 36-inch desk, a full-height wardrobe, and an unobstructed pathway to the entry door.
- Best For: Bedrooms that must double as a dedicated home office.
- Key Dimension: Yields 55 to 60 inches of contiguous open wall space on the primary side.
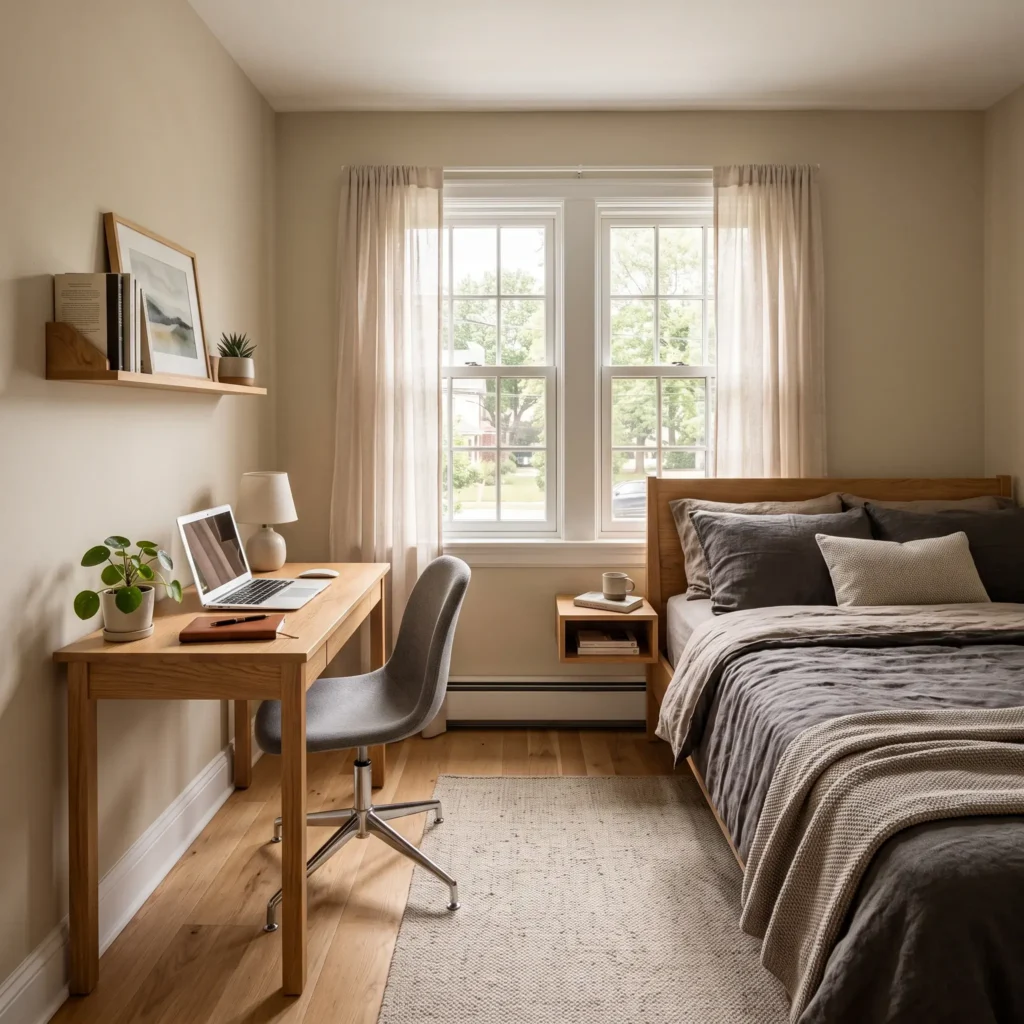
- Products Featured in This Setup:
- Minimalist corner-compatible platform bed frame without a footboard
- 36-inch compact writing desk with slender steel legs
- Armless upholstered task chair with a low back profile
4. The Full-Height Sliding Bypass Wardrobe
A standard 32-inch hinged closet door sweeps across 9 to 12 square feet of floor space. In an 80-square-foot room, that single operating arc claims more than 10% of your usable space. Furniture placed within that swing zone gets blocked or damaged.
Replace hinged doors with track-guided sliding bypass doors. Sliding doors require only 20 to 24 inches of standing access clearance, compared to the 36 inches required to open a hinged door and step back. For smaller spaces, frame an open storage system using ceiling-mounted curtain tracks to cut structural door costs entirely.
- Best For: Rooms where the closet door collides with the bedside table or bed frame.
- Key Dimension: Saves 9 to 12 square feet of dead swing-arc area.
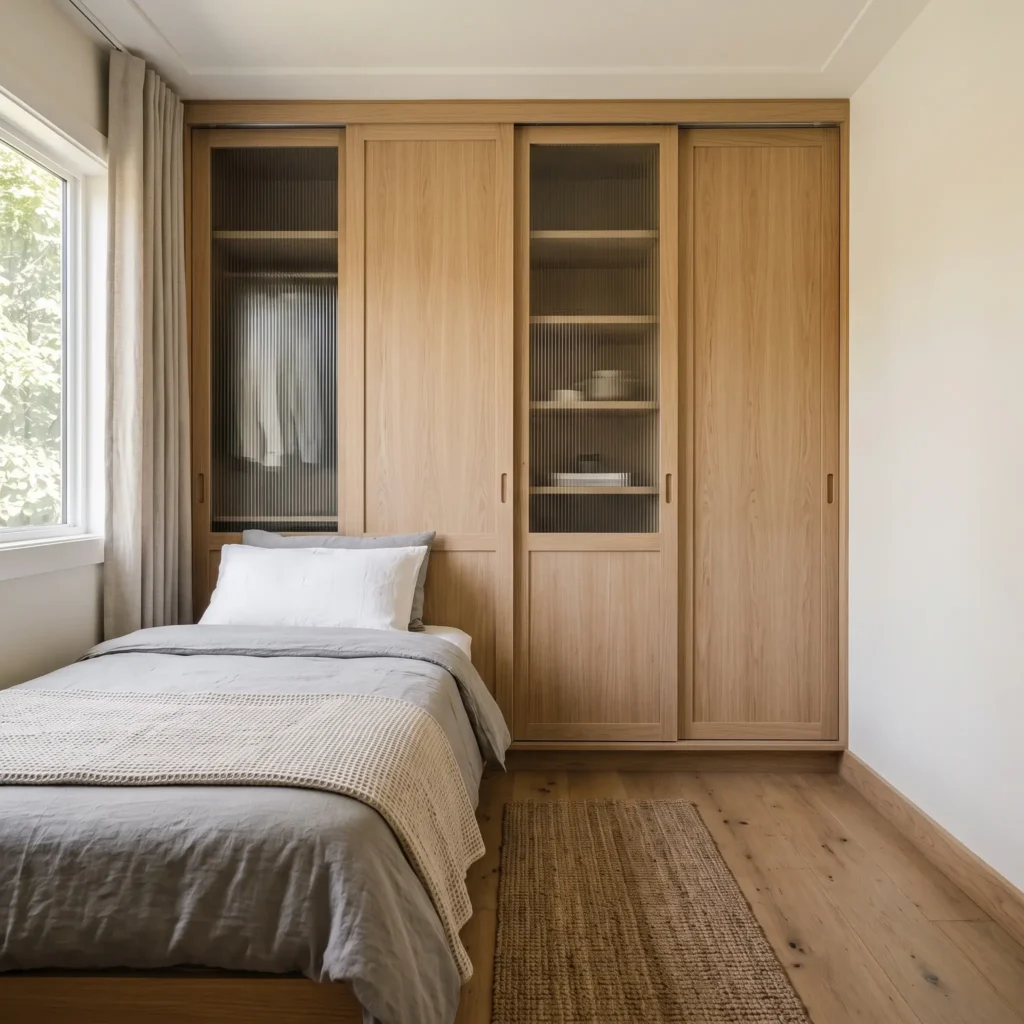
- Products Featured in This Setup:
- Top-hung sliding bypass door hardware kit
- Fluted glass or painted shaker sliding door panels
- Modular internal closet organization towers with adjustable hanging rods
5. Cantilevered Floating Nightstands and Drop-Leaf Tables
Your brain judges room volume by the amount of visible floor space it can trace. Bulky, boxy furniture that sits flat on the floor breaks up your line of sight, making rooms look smaller than they are.
Mount floating nightstands 8 to 12 inches above the finished floor. Exposing the baseboards beneath your furniture lets the eye perceive continuous floor space. For work areas, install a wall-mounted drop-leaf table. It sits just 6 to 8 inches deep when folded down, and expands out to a functional 20-inch work surface when you need it.
- Best For: Preserving sightlines and opening up tight walkways beside the bed.
- Key Dimension: 8 to 12 inches of open vertical space below the unit.
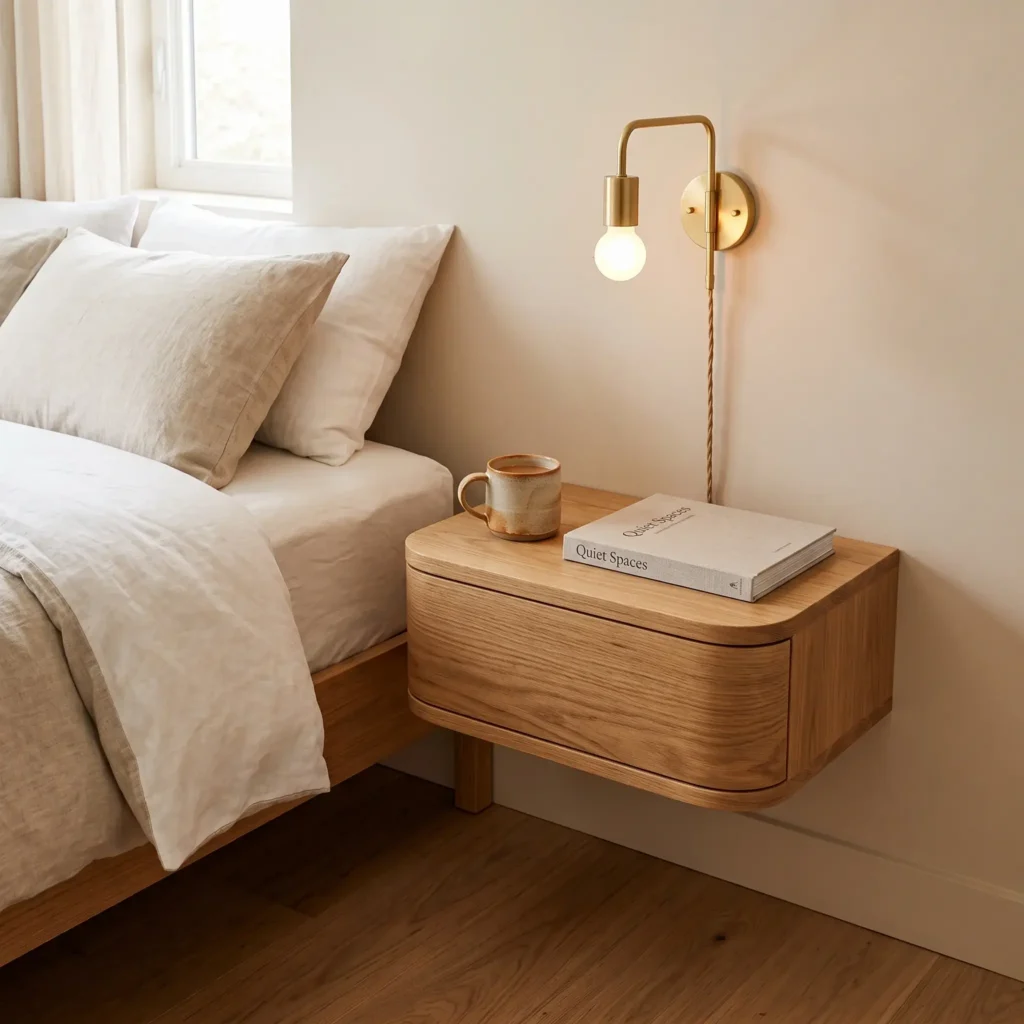
- Products Featured in This Setup:
- Wall-mounted floating nightstand drawer with concealed French cleat hardware
- Wall-mounted fold-down drop-leaf desk (20 by 30 inches)
- Heavy-duty toggle bolt anchors rated for hollow drywall mounting
6. Tri-Level Sconces and Monochromatic Color Drenching
A single overhead ceiling fixture creates harsh shadows that leave room corners dark, visually shrinking your bedroom. Bulky table lamps also consume precious nightstand surface area.
Mount articulated swing-arm sconces directly to the wall 55 to 60 inches above the floor. This provides reading light while leaving your bedside table completely clear. Pair this with color drenching: paint your walls, baseboards, trims, and ceiling the exact same neutral shade. Using a single color with a Light Reflectance Value (LRV) above 65 softens the sharp corner lines where walls meet ceilings, creating a seamless, open look.
- Best For: Dark rooms, low ceilings, and clearing nightstand surfaces.
- Key Dimension: Mount wall sconces at 55 to 60 inches above the floor.
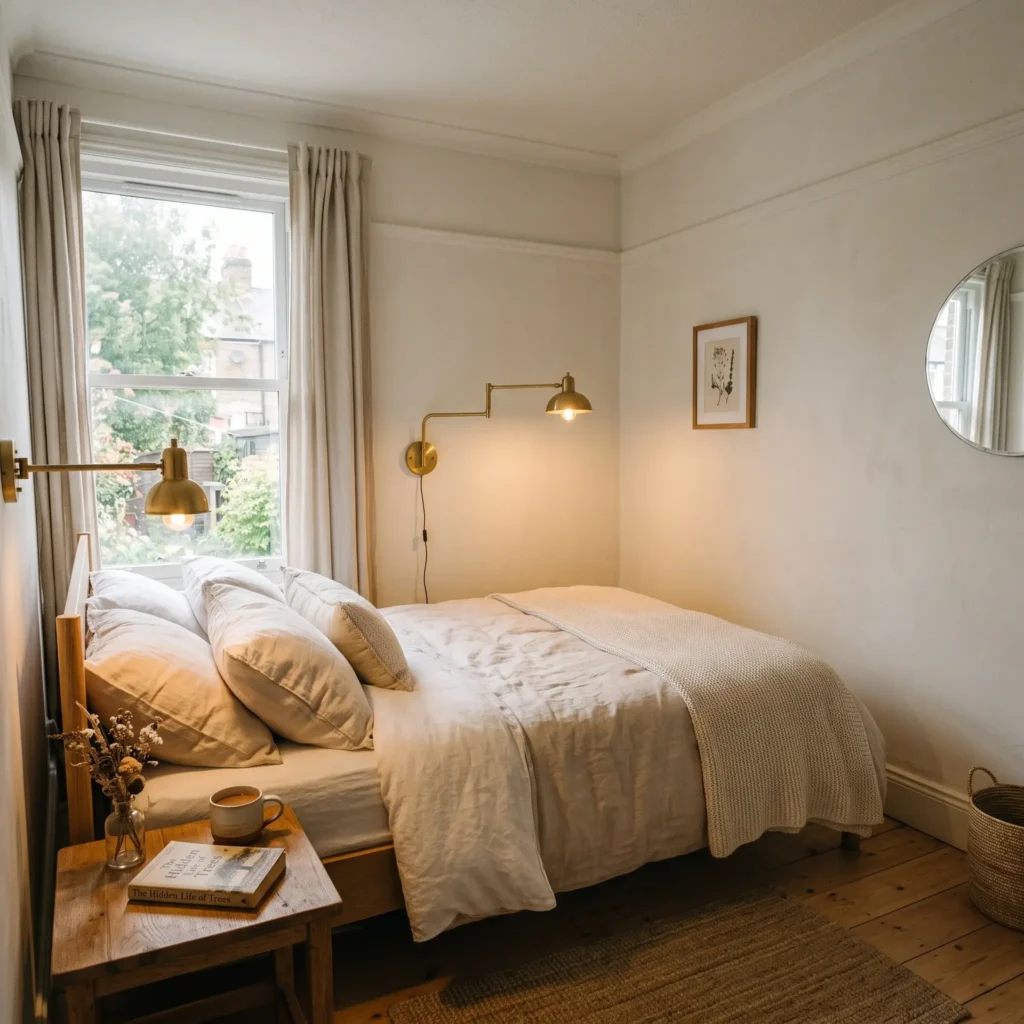
- Products Featured in This Setup:
- Plug-in articulated swing-arm brass wall sconce
- Paint with an LRV of 68 or higher (warm chalk white or soft greige in matte finish)
- Self-adhesive paintable cord covers for surface wire concealment
Ergonomic Clearances: How to Measure Your Walking Lanes
A small bedroom layout fails when walking routes become obstructed. Before buying furniture, measure your paths against standard residential interior clearances:
| Clearance Pathway | Absolute Functional Minimum | Standard Design Recommendation | Purpose |
|---|---|---|---|
| Main Walking Path (Door to Bed) | 24 inches | 30 to 36 inches | Unobstructed single-person walking route. |
| Bed Access Side | 24 inches | 30 inches | Getting into bed, changing sheets, and cleaning. |
| Non-Access Bed Side (Single Sleeper) | 0 inches (Flush to wall) | 12 inches | Maximum space recovery in rooms under 80 sq ft. |
| Foot of Bed to Wall | 24 inches | 30 to 36 inches | Walking through with laundry baskets or linens. |
| Hinged Wardrobe Frontage | 30 inches | 36 inches | Pulling out drawers while standing or crouching. |
| Sliding Door Frontage | 20 inches | 24 inches | Reaching in sideways without door panel clearance. |
Room Layout Matrices by Dimension
Match your room dimensions to the bed sizes and layouts below to avoid overcrowding:
The 8×10 Foot Bedroom (80 sq ft)
- Recommended Mattress: Full / Double (54 x 75 inches).
- Best Layout: Transverse bed placement along the rear 8-foot wall, creating a sleeping alcove.
- Storage Strategy: Use a gas-lift bed frame for seasonal items. Install an open wall-mounted hanging rail along the front entry wall.
- Walkway Space: Leaves an open 36-inch central walking aisle.
The 10×10 Foot Bedroom (100 sq ft)
- Recommended Mattress: Queen (60 x 80 inches).
- Best Layout: Corner-offset placement. Push the headboard against the main wall with one side placed 18 to 24 inches from the adjacent corner.
- Storage Strategy: Place a 32-inch desk or narrow dresser on the wide opposite wall. Use floating nightstands on both sides.
- Walkway Space: Maintains 24 inches of clearance at the foot of the bed and 30 inches along the main walkway.
The 7×12 Foot Long Bedroom (84 sq ft)
- Recommended Mattress: Twin XL or Full.
- Best Layout: Bed placed across the far 7-foot short wall.
- Storage Strategy: Install shallow 18-inch wardrobes with sliding doors along the long wall. Use over-door organizers for accessories.
- Walkway Space: Keeps an unbroken 30-inch corridor running straight from the doorway to the bed.
Storage Engineering: Gas-Lift Platform vs. Under-Bed Drawers
Under-bed storage is popular, but choosing the wrong mechanical design can waste money:
| Feature / Metric | Gas-Lift Hydraulic Bed | Under-Bed Drawer Frame |
|---|---|---|
| Access Method | Opens vertically upward | Pulls out horizontally |
| Required Side Clearance | 0 inches | 30 to 36 inches |
| Usable Internal Volume | Approximately 798 Liters | Approximately 324 Liters |
| Corner Compatibility | Yes (opens against walls) | No (drawers get blocked) |
| Best Use Case | Bulky bedding, luggage, seasonal clothes | Everyday socks, t-shirts, small items |
The Clearance Problem
Drawers require 18 to 24 inches of pull-out space, plus another 12 to 18 inches for you to crouch and pull them open. If your bed sits within 30 inches of a wall or nightstand, those drawers will not open all the way. A gas-lift base lifts vertically using hydraulic struts, requiring zero side floor space.
The Volume Calculation
Storage volume is calculated using internal cavity measurements:
Usable Volume=1000Length×Width×Height
- Hydraulic Queen Base: An unobstructed cavity measuring 150×190×28 cm provides roughly 798 liters of continuous storage space.
- Four Under-Bed Drawers: Four separate drawer boxes measuring 90×50×18 cm yield only 324 liters. You lose nearly 60% of your storage capacity to drawer runners, dividers, and framing margins.
4 Common Small Bedroom Mistakes to Avoid
- Buying Furniture Before Measuring Door Swings: Standard interior doors and wardrobe panels need open floor space to swing. Always map out door swings with painter tape on the floor before buying furniture.
- Hanging Curtains Right Above the Window Casing: Mounting curtain rods right on the window trim cuts off your wall height visually. Mount ceiling-height curtain tracks instead. Let the drapery hang down to the floor, extending 10 inches past the window frame on each side. This makes the room feel taller and keeps the glass uncovered to let in more daylight.
- Using Multiple Small Storage Pieces: Filling a small room with two small dressers, a bookcase, and two nightstands creates visual clutter. Replace multiple small pieces with one tall, floor-to-ceiling wardrobe unit.
- Ignoring the 50% Clear Surface Guideline: Piling items onto every exposed shelf and tabletop creates visual clutter, making spaces feel cramped. Leave at least half of your nightstand and dresser surfaces completely empty.
Practical Next Steps
Before purchasing any space-saving furniture, measure your room’s perimeter with a tape measure. Outline the dimensions of your bed, desk, and wardrobe directly onto the floor using blue painter’s tape.
Verify that your primary walkway maintains at least 24 inches of clear space, and check that all interior and closet doors can swing open without hitting anything. Choosing furniture that fits your room’s physical dimensions will ensure your small bedroom remains functional, organized, and comfortable.
Frequently Asked Questions
Can a Queen bed comfortably fit in a 10×10 bedroom?
Yes. A standard Queen mattress measures 60 by 80 inches. Centering the bed along a 10-foot wall leaves 30 inches of walking clearance on both sides. To make this layout work, use floating nightstands and wall sconces to keep the floor clear. If you need a desk or large dresser, shift the bed into a corner-offset layout to free up wall space on the opposite side.
What is the absolute minimum walkway clearance around a bed?
The absolute minimum walking clearance is 24 inches. Anything less forces you to turn sideways to walk past. In primary pathways between the doorway and the bed, aim for 30 to 36 inches of clear floor space whenever possible.
How do you add clothing storage to a bedroom with no closet?
Use an over-bed bridge cabinet system. This setup features two 24-inch-deep wardrobe units flanking your headboard, connected by 16-inch-deep overhead cabinets. You can also install an open industrial rail system with double-hanging rods, using an upper rod at 80 inches and a lower rod at 40 inches.
Are gas-lift storage beds better than beds with drawers?
Yes, for rooms under 100 square feet. Gas-lift beds open straight up from the top, meaning they need zero side clearance to access your belongings. They also offer over twice the usable storage volume of under-bed drawers, which lose space to runners and divider boxes.
What ceiling height do you need for an adult loft bed?
You need a minimum ceiling height of 8.5 feet (102 inches), with 9 feet being ideal. An adult requires 33 to 36 inches of headspace to sit up comfortably in bed. Subtracting the headspace, a 6-inch low-profile mattress, and the frame thickness leaves roughly 72 inches of clear usable space underneath.
What paint finish and colors make a small room look larger?
Use warm off-whites, pale taupes, or light greiges with a Light Reflectance Value (LRV) of 65 or higher. Apply the exact same paint color across the walls, baseboards, trims, and ceiling. This monochromatic approach softens the sharp boundary lines of the room, creating an expansive, continuous look.