7 No-Closet Bedroom Ideas That Feel Designed, Not Decorated
Most advice for bedrooms without closets suggests temporary fixes. People tell you to buy rolling metal garment racks, hang pipe rods from the ceiling, or stack plastic bins under the mattress. These quick fixes hold your clothes, but they look messy. They clutter your sightlines and leave your bedroom looking like a temporary dorm.
A bedroom should feel quiet and restful. When your wardrobe sits exposed on a flimsy stand, your mind registers visual noise every time you enter the room.
In high-end interior architecture, designers approach this problem differently. They treat clothing storage as a permanent part of the room structure rather than loose furniture placed in a corner.
Here are seven practical, architect-approved ideas to store your wardrobe without a traditional closet. Each design maintains clean lines, protects your space, and makes your bedroom feel finished.
1. The Monolithic Floor-to-Ceiling Wardrobe Wall
Standard freestanding armoires stop two feet below the ceiling. This awkward gap collects dust and cuts the room height visually.
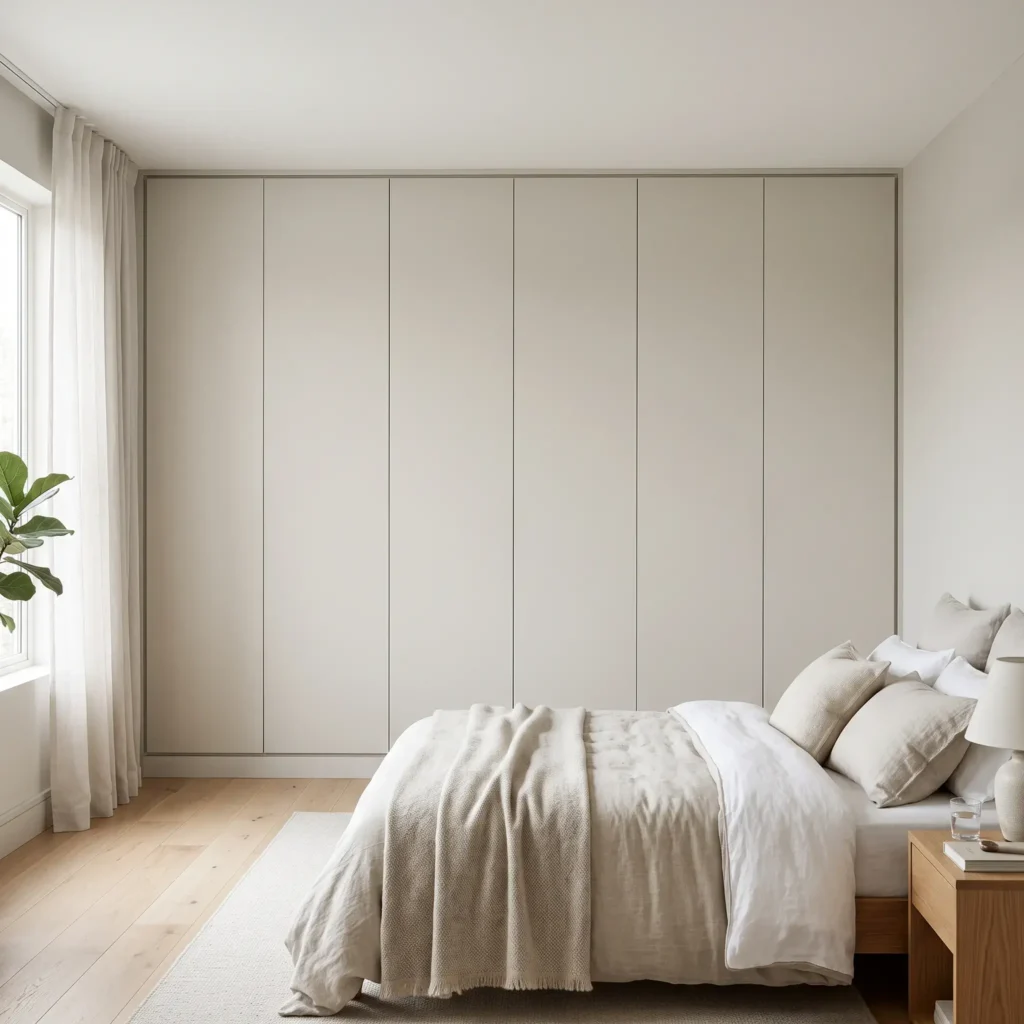
A monolithic wardrobe wall runs from floor to ceiling and stretches across a full wall span. When you trim the cabinet tops to match the ceiling and finish the plinth to align with your existing baseboards, the cabinetry reads as an original drywalled partition.
You can build this using modular carcasses like IKEA PAX, set atop a level two-by-four timber base. Finish the perimeter gaps with paint-grade filler strips, and paint the entire assembly the exact same color and finish as your bedroom walls.
- Key Materials and Products:
- Modular cabinet carcasses (such as IKEA PAX 93-inch height)
- Two-by-four structural framing timber for the raised base platform
- High-density moisture-resistant MDF filler strips for perimeter scribing
- Concealed push-to-open cabinet latches (Blum Tip-On system)
- Eggshell or low-sheen satin interior paint matched to the wall color
2. The Recessed Ceiling Ripplefold Drapery Wall
If custom millwork is out of your budget, a textile wall creates a soft, tailored division. The mistake most renters make is mounting a hollow metal curtain rod to the wall face with exposed brackets and ring grommets.
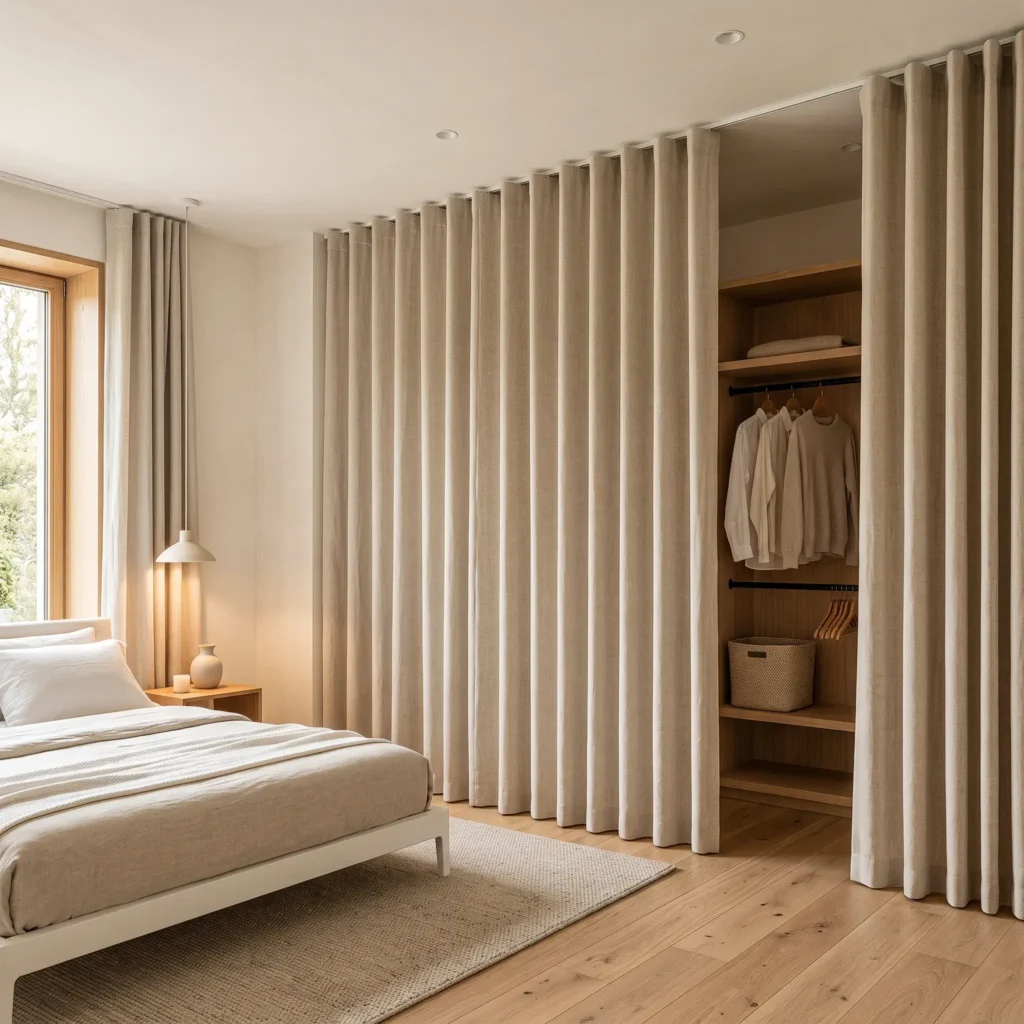
Instead, install a recessed aluminum track flush against your ceiling plane. Pair it with a Ripplefold drapery system. Ripplefold carriers use internal cords to hold the fabric in consistent, architectural waves that never bunch unevenly.
Choose a heavyweight Belgian linen or wool blend fabric with a density between 350 and 500 grams per square meter. Hang the hem so it hovers exactly half an inch above the finished floor. Behind this fabric, you can mount simple wall-hung shelving tracks and closet rods. When drawn shut, you see a clean fabric wall instead of messy hangers.
- Key Materials and Products:
- Ceiling-mount aluminum curtain track (Blindspace profile or Forest Shuttle track)
- Ripplefold carrier components at 80% to 100% fullness
- Heavyweight Belgian linen or lined wool-blend drapery panels
- Wall-mounted adjustable twin-track steel uprights and bracket systems
- Heavy-duty hanging wardrobe rail inserts
Check out more Modern Bedroom Ideas
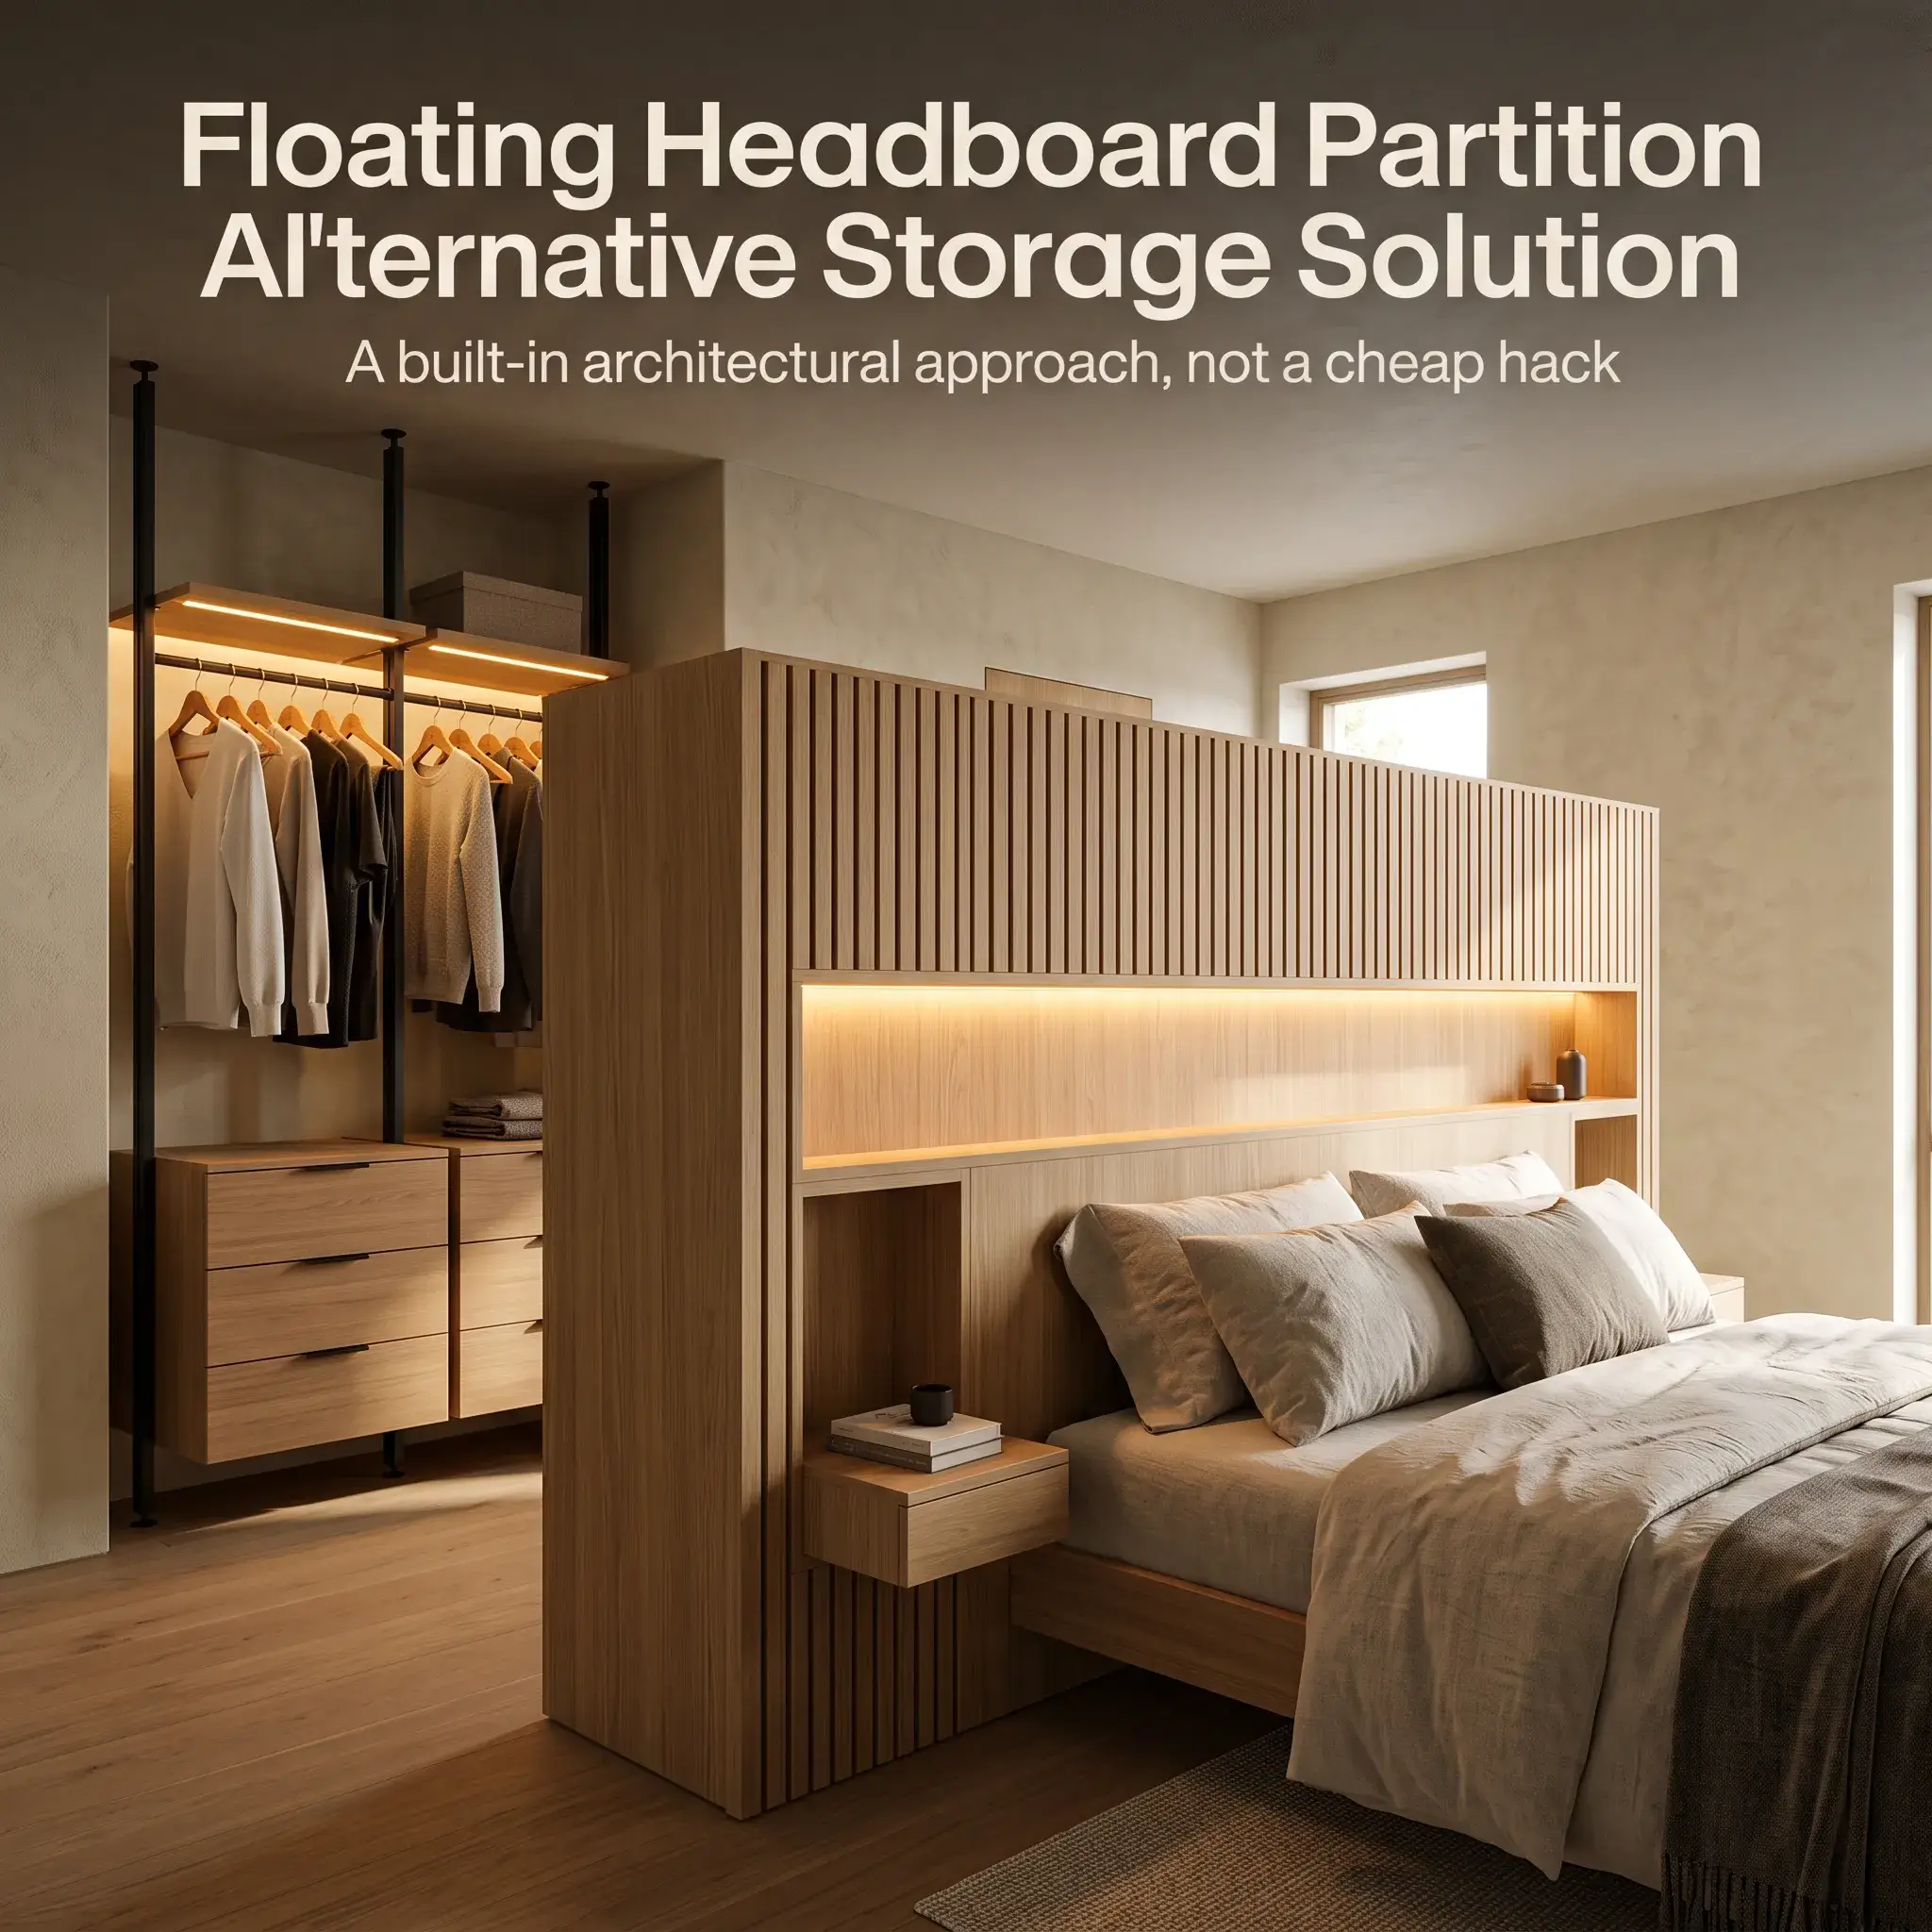
3. The Freestanding Headboard Partition and Dressing Corridor
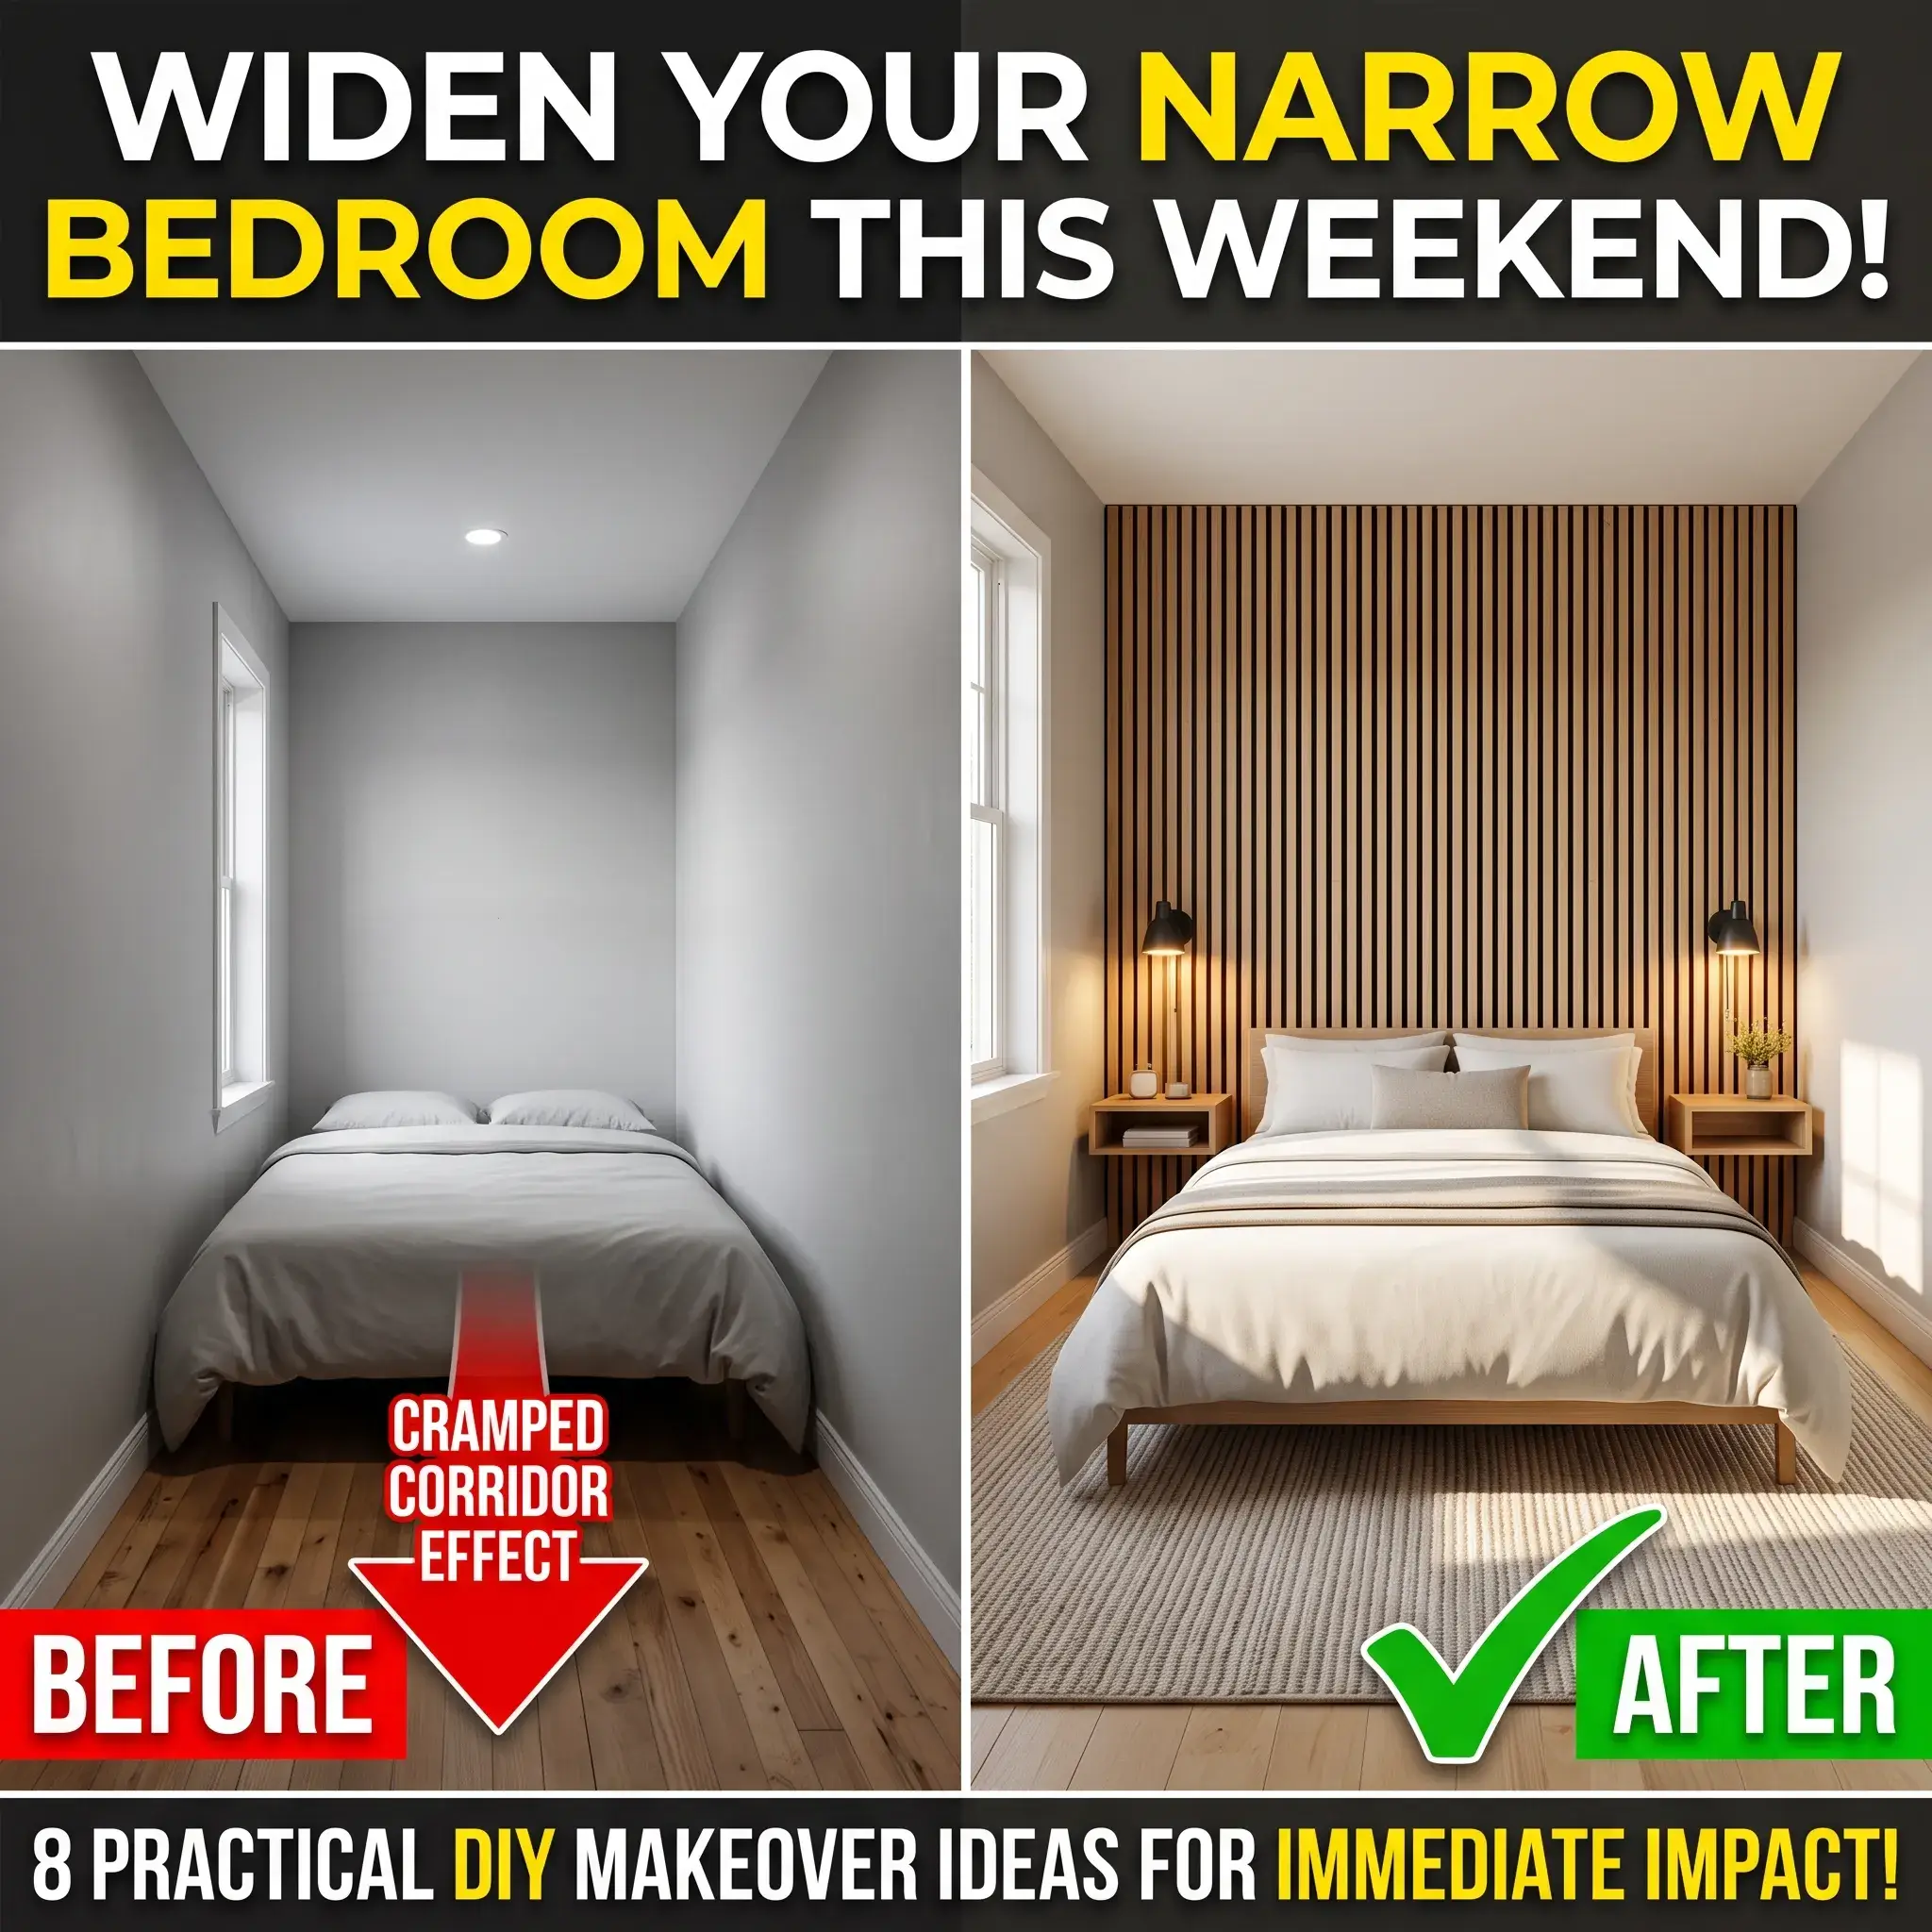
If your bedroom is long or narrow, pushing all your furniture against the perimeter walls makes the room feel like a bowling alley.
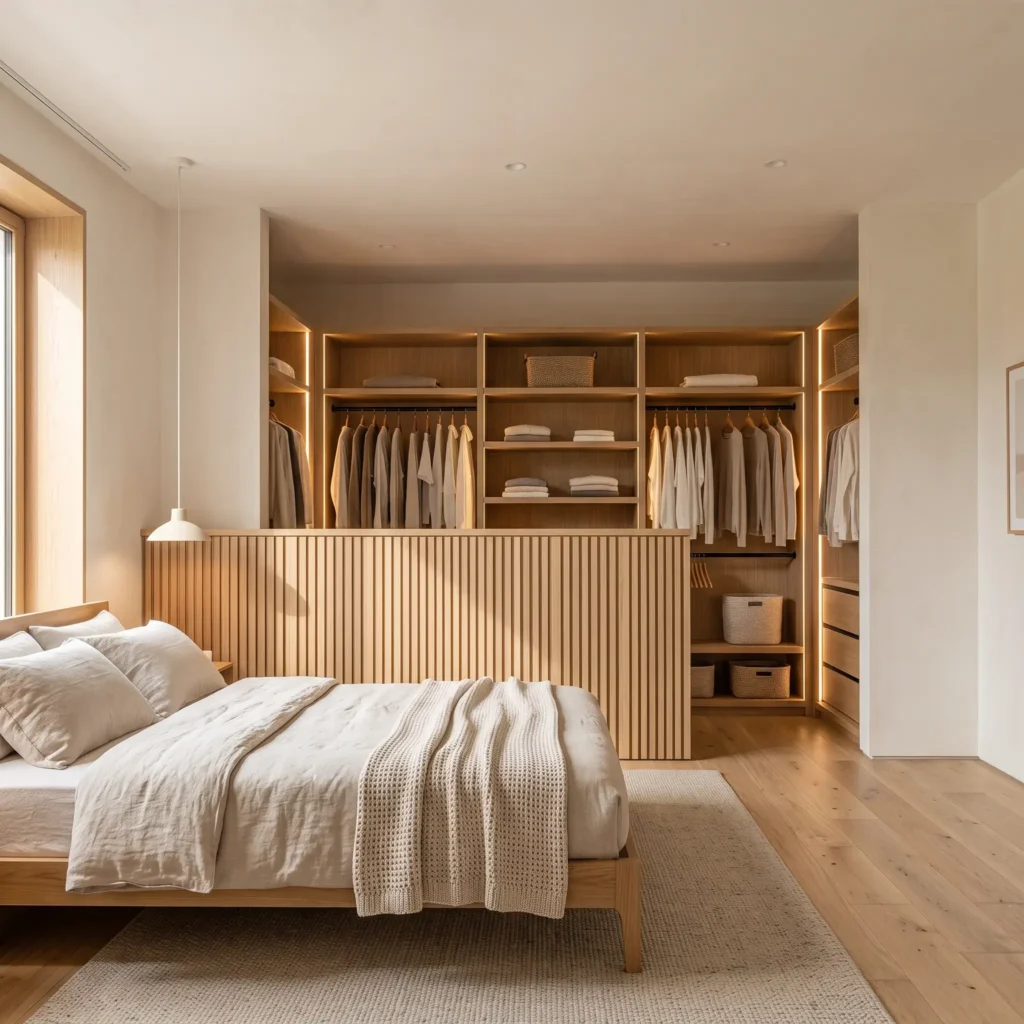
Float your bed into the center of the room. Build a structural partition wall directly behind your mattress that stands four to five feet tall, or extend it fully to the ceiling.
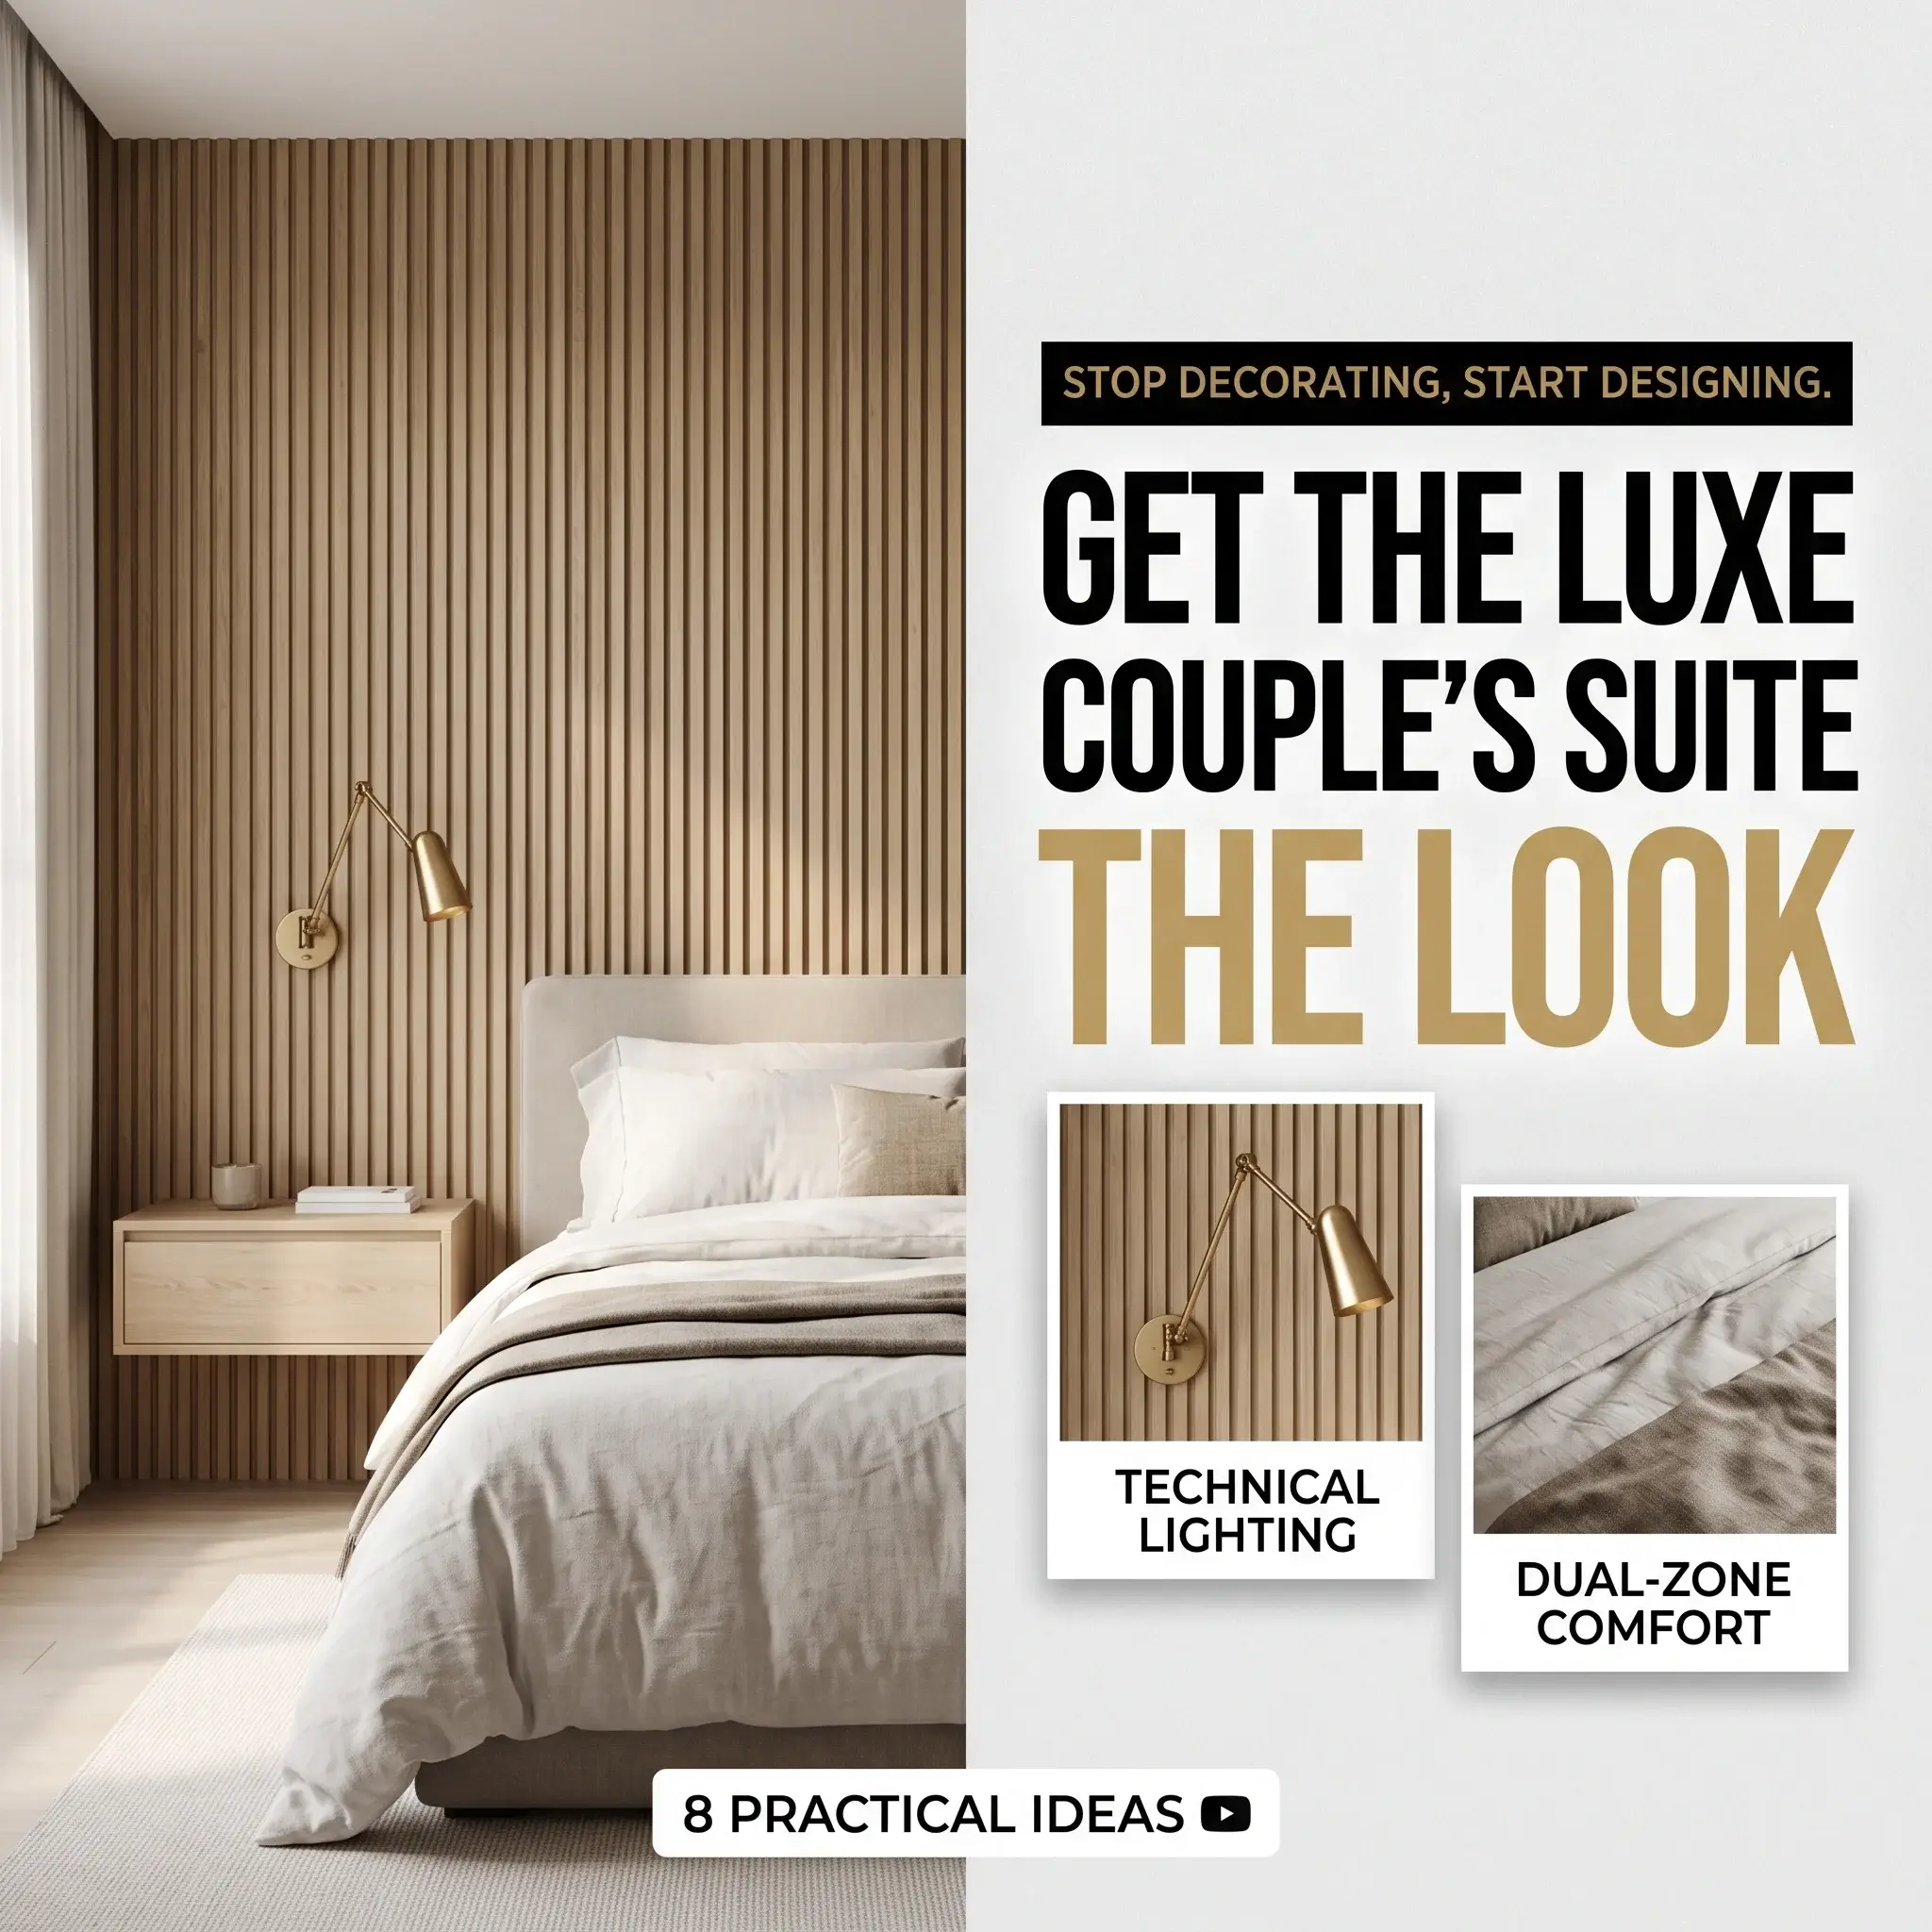
The front of the wall faces the bed and holds your reading sconces and integrated nightstand ledges. The back of the wall becomes a private dressing corridor lined with full-height hanging racks and drawer stacks. This layout keeps all clothing completely out of your direct line of sight from the pillows.
- Key Materials and Products:
- Two-by-four timber or light-gauge steel framing studs
- Pre-finished white oak fluted acoustic wall slats or smooth plaster finish
- Recessed bedside reading sconces with concealed wiring
- Open wall-mounted modular closet frames for the rear corridor
- Warm LED recessed baseboard step lighting
4. The Built-In Joinery Podium Bed
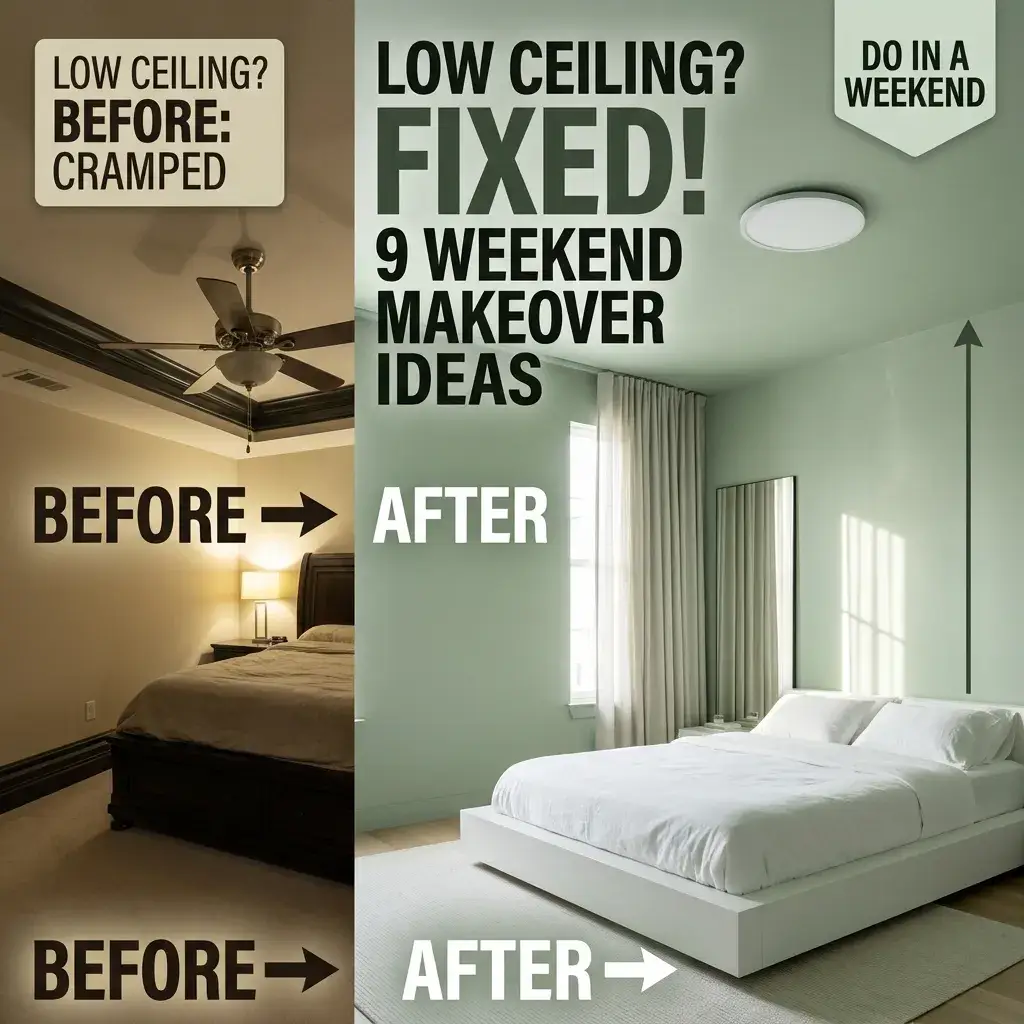
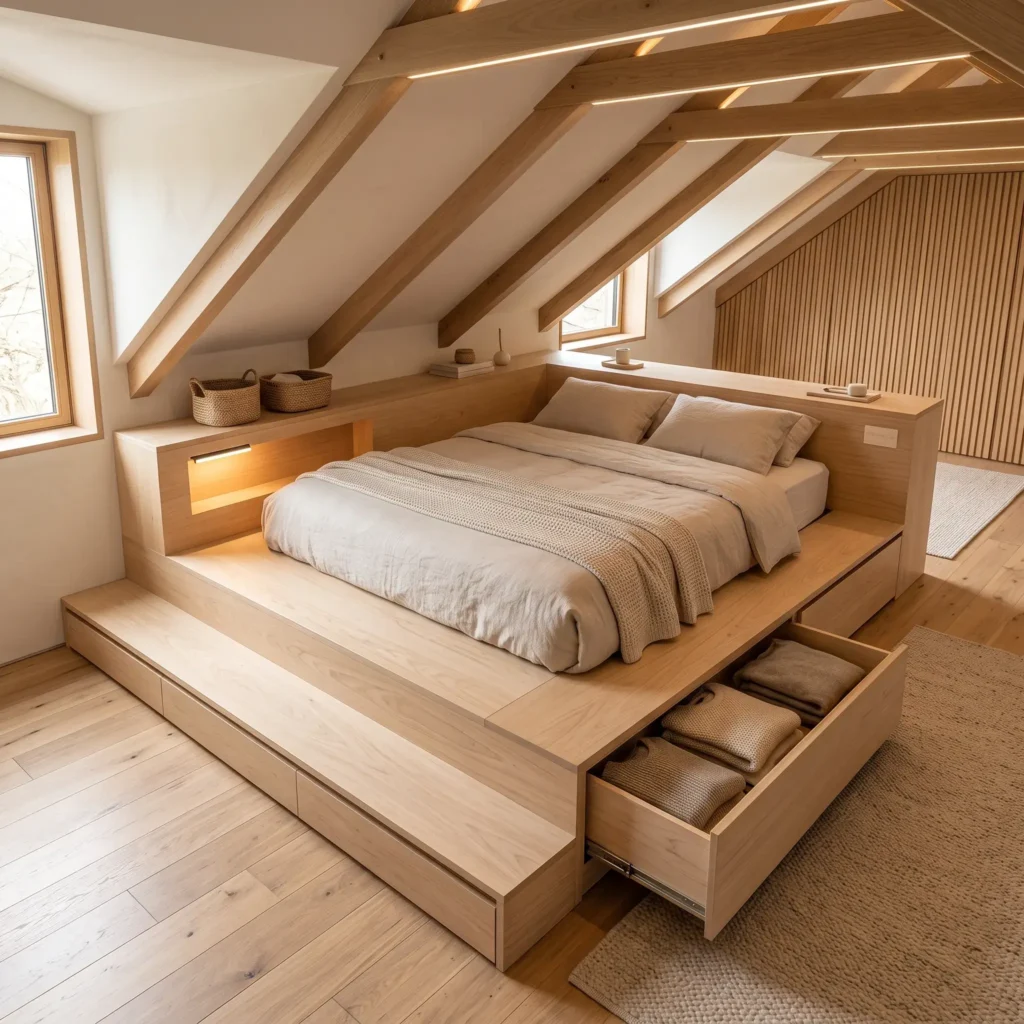
When a bedroom has low sloped ceilings, attic rafters, or large windows, you cannot use tall vertical wardrobes. In this scenario, take advantage of the floor plane.
A custom platform bed elevated 16 to 22 inches above the finished floor provides massive storage volume. Frame the perimeter with deep, full-extension drawers on heavy-duty under-mount slides. These hold folded sweaters, jeans, and linens.
For the dead center of the platform beneath the mattress, install gas-piston hydraulic bed lift hardware. The mattress platform lifts upward with little effort, giving you dust-free access to large luggage, winter coats, and seasonal boxes.
- Key Materials and Products:
- Three-quarter-inch Baltic birch structural multi-ply panels
- Heavy-duty under-mount drawer slides with 100-pound load rating (Blum Movento)
- Heavy-duty gas-strut hydraulic bed lift mechanism
- Integrated recessed pop-up electrical charging stations
- Low-voltage LED strip lights for under-plinth illumination
5. The Chimney Breast and Alcove Infill
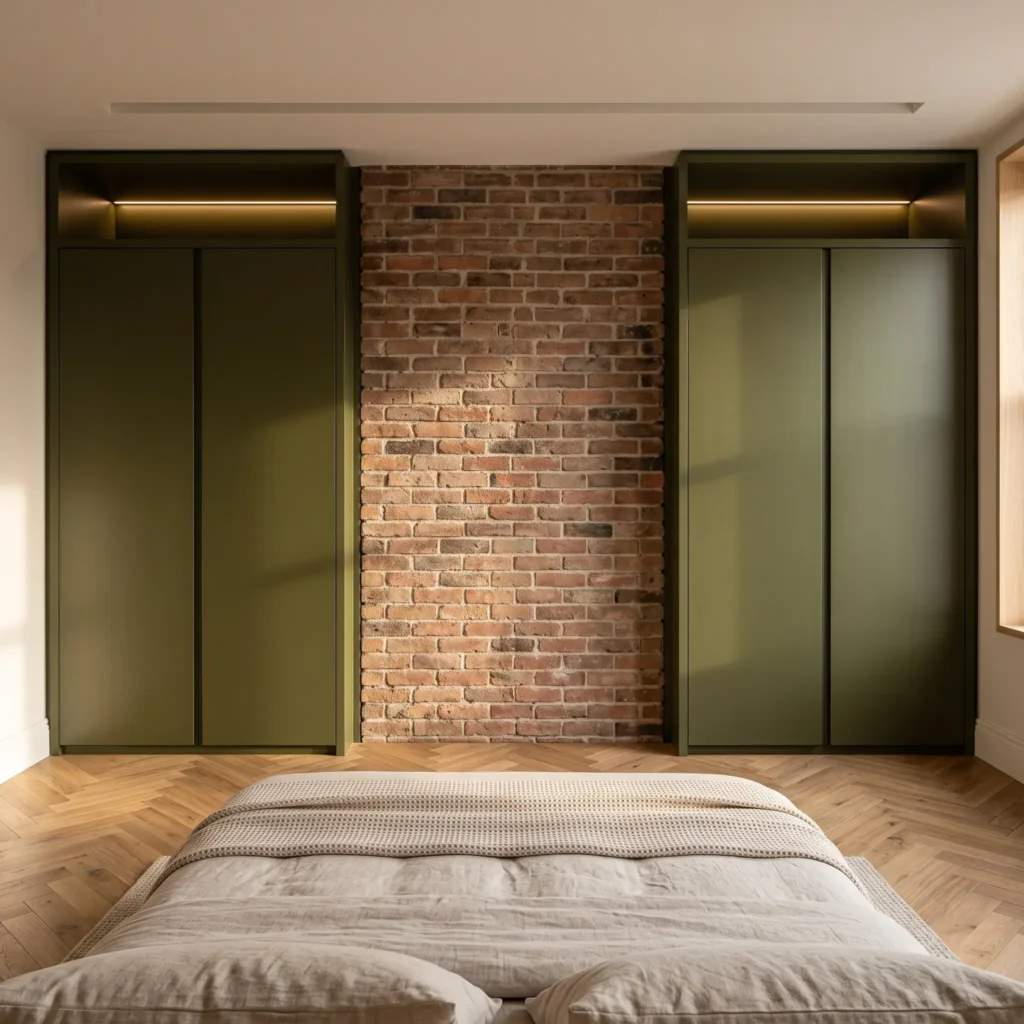
Older homes and pre-war apartments often have structural masonry chimney breasts or support pilasters that project into the room. These projections leave awkward alcoves on either side that standard dressers rarely fit.
Fill the entire recess with flush-faced millwork. Scribe the cabinet sides directly to the brick or plaster contours. Run your cabinet face flush with the front edge of the chimney breast.
This detail turns an irregular, broken perimeter into a clean, flat wall. Internally, you can split the alcove between upper hanging rails and lower solid-wood pull-out drawer boxes.
- Key Materials and Products:
- Custom paint-grade MDF door panels and cabinet boxes
- Architectural aluminum Fry Reglet or Trim-Tex shadow bead for plaster transitions
- Soft-close 110-degree clip-top hinges
- Solid brass flush-recessed edge pulls
- Scribed scribe mouldings to match uneven historic plaster
6. The Curated Gallery Rail with Low Solid Plinth
If you prefer open storage or have a small rental bedroom where built-ins are impossible, avoid flimsy mobile racks with wheels. Open clothing storage works only when the materials are heavy and anchored.
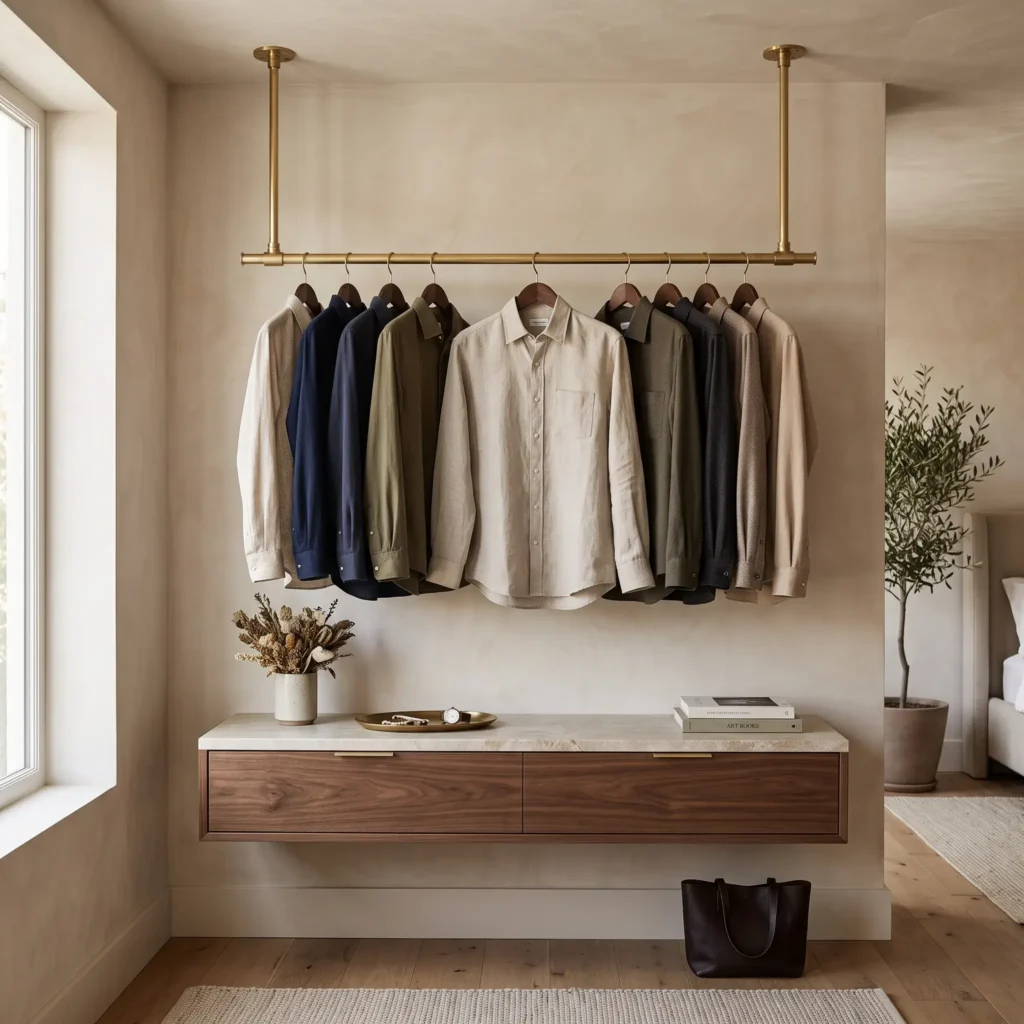
Secure a single solid steel or satin bronze hanging bar directly into your ceiling joists or wall studs. Directly below the hanging garments, place a heavy, low-profile horizontal credenza or wall-hung floating drawer plinth.
The solid piece below anchors the eye and hides socks, undergarments, and everyday items. The open bar above holds only a curated capsule collection of eight to twelve coherent garments hung on matching wooden hangers. Keep one-third of the rail empty so the clothes have breathing room.
- Key Materials and Products:
- Ceiling-mounted solid brass or blackened raw steel wardrobe hanging rail
- Heavy-duty ceiling toggle bolts or joist mounting flanges
- Floating wall-hung two-drawer credenza (such as floating media console carcasses)
- Set of matching solid beech or walnut contoured coat hangers
- Wall anchors rated for minimum 75-pound structural loads
7. The Bridge Wardrobe Niche Bed Surround
In compact bedrooms, placing a wardrobe on one wall and a bed on the other often leaves zero walking space between them.
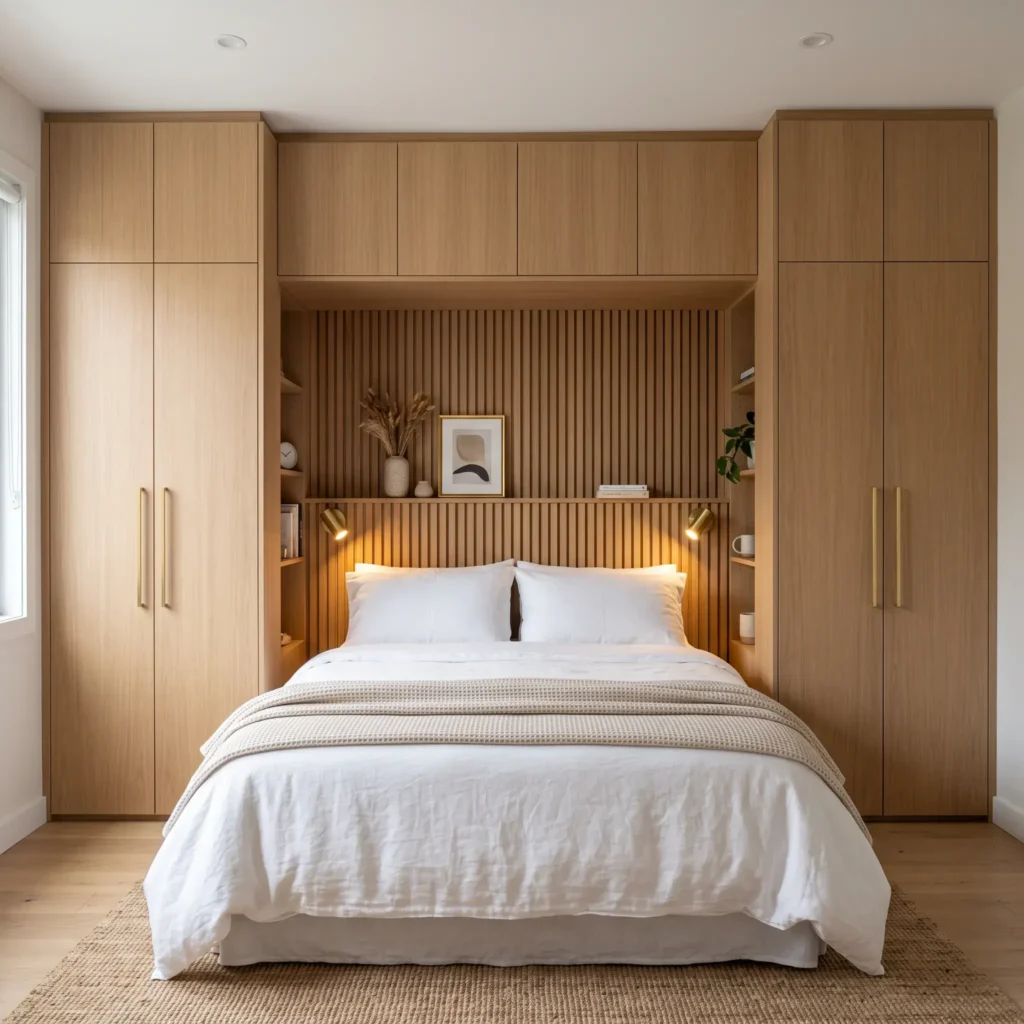
The bridge layout consolidates all storage and sleeping furniture onto a single wall. Two tall wardrobe towers flank the bed on the left and right, acting as structural columns. Above the headboard, a run of enclosed upper bridge cabinets connects the two towers.
The bed sits within the resulting recessed architectural niche. Line the interior walls of this niche with wood paneling, an upholstered acoustic backboard, or reading sconces. The side faces of the flanking wardrobes double as built-in bedside tables with recessed electrical cubbies.
- Key Materials and Products:
- Modular tall pantry or wardrobe carcasses (15-inch to 24-inch depth)
- Heavy-duty structural cabinet suspension rails and lag bolts
- Flush push-to-open upper flap-stay door mechanisms (such as Blum Aventos)
- Recessed directional LED reading spotlights
- Custom acoustic padded linen headboard insert panel
How to Choose the Right Solution for Your Bedroom
Selecting the best system depends on your room dimensions, lease flexibility, and ceiling structure. Review this quick comparison to find the best match for your space:
| Storage Strategy | Minimum Room Area | Best Architectural Situation | Estimated Difficulty | Primary Advantage |
|---|---|---|---|---|
| Monolithic Wardrobe Wall | Any room with 8+ ft clear wall | Unbroken straight drywall surfaces | Advanced DIY or Pro | Maximizes storage while disappearing into the wall |
| Recessed Drapery Wall | 100 sq ft or greater | Deep recesses or budget-conscious builds | Intermediate DIY | Soft acoustic surface with zero door-swing clearance needed |
| Freestanding Headboard Suite | Requires 14+ ft total room depth | Elongated rectangular primary bedrooms | Advanced Carpentry | Separates the sleeping area from clothes and daily clutter |
| Joinery Podium Bed | Compact rooms under 120 sq ft | Rooms with sloped attic roofs or many windows | Advanced Woodworking | Converts floor square footage into deep storage |
| Alcove Infill | Rooms with masonry chimney breasts | Historic or pre-war floor plans | Advanced Carpentry | Turns awkward, dead perimeter corners into flat wall planes |
| Curated Gallery Rail | Compact urban rentals | Loft spaces or minimal capsule wardrobes | Basic to Intermediate | Zero floor footprint and open airy sightlines |
| Bridge Niche Surround | Narrow bedrooms under 10 ft wide | Small bedrooms with only one usable wall | Intermediate to Advanced | Combines closet, nightstands, and bed into one footprint |
3 Architectural Rules to Avoid the Cluttered Look
Whenever you build clothing storage into a room without closets, keep these three rules in mind:
1. Maintain a 24-Inch Clear Interior Depth for Hangers
Standard coat hangers require 22 inches of interior width to hang straight without crushing suit shoulders or shirt sleeves against the back panel. If your alcove or wardrobe unit has less than 22 inches of clear depth, do not force standard hanging rods. Instead, switch to pull-out valet rails that hang clothes facing forward, or dedicate the shallow space to folded garments and shoe shelving.
2. Match Your Millwork Trims to the Room
The quickest giveaway of cheap furniture is an abrupt break in trim lines. If your bedroom features four-inch colonial baseboards, run those same baseboards across the base of your wardrobes. If your room has crown moldings, carry them along the top fascia of your built-ins. Locking the cabinetry into the trim profiles makes the storage look permanent.
3. Conceal 80 Percent of Your Items
Open rails look great in design magazines because stylists hang six perfectly ironed linen shirts in identical neutral tones. Real life is messier. Undergarments, socks, loungewear, gym gear, and patterned t-shirts create severe visual chaos when exposed. Keep at least 80 percent of your total wardrobe behind solid doors, drawer fronts, or heavy drapery. Reserve open rails exclusively for your most structured, color-coordinated pieces.
Frequently Asked Questions
How can I make an open clothing rack look neat?
Use identical, high-quality wooden or matte metal hangers with matching profiles. Leave three to four inches of empty space between every hanging garment. Store all folded items, socks, and undergarments inside opaque boxes or lower drawers so only tailored outerwear and neutral shirts remain visible.
What is the cheapest way to build a built-in wardrobe?
Use prefabricated flat-pack wardrobe frames, such as IKEA PAX, as your structural base. Secure them to the wall and mount them on a level two-by-four wooden base. Fill the gaps between the frames, walls, and ceiling using inexpensive MDF filler strips. Caulk the joints and paint the entire unit with satin paint matched to your wall color.
How much walking clearance do I need in front of wardrobe doors?
Standard hinged doors require at least 32 inches (800 mm) of clear walkway space. This allows 24 inches for the door to swing open plus eight inches of buffer space for you to stand comfortably. If your clearance is under 30 inches, choose sliding doors, pocketing panels, or a ceiling-track Ripplefold drapery wall instead.
Can I add a wardrobe wall in a rental apartment?
Yes. If you cannot screw cabinets into walls, build a freestanding wardrobe frame and use heavy-duty tension mounts or removable hardware. Alternatively, ceiling-mounted curtain tracks require only a few small screw holes that you can spackle and paint over when your lease ends.