8 Narrow Bedroom Makeover Ideas You Can Do in a Weekend
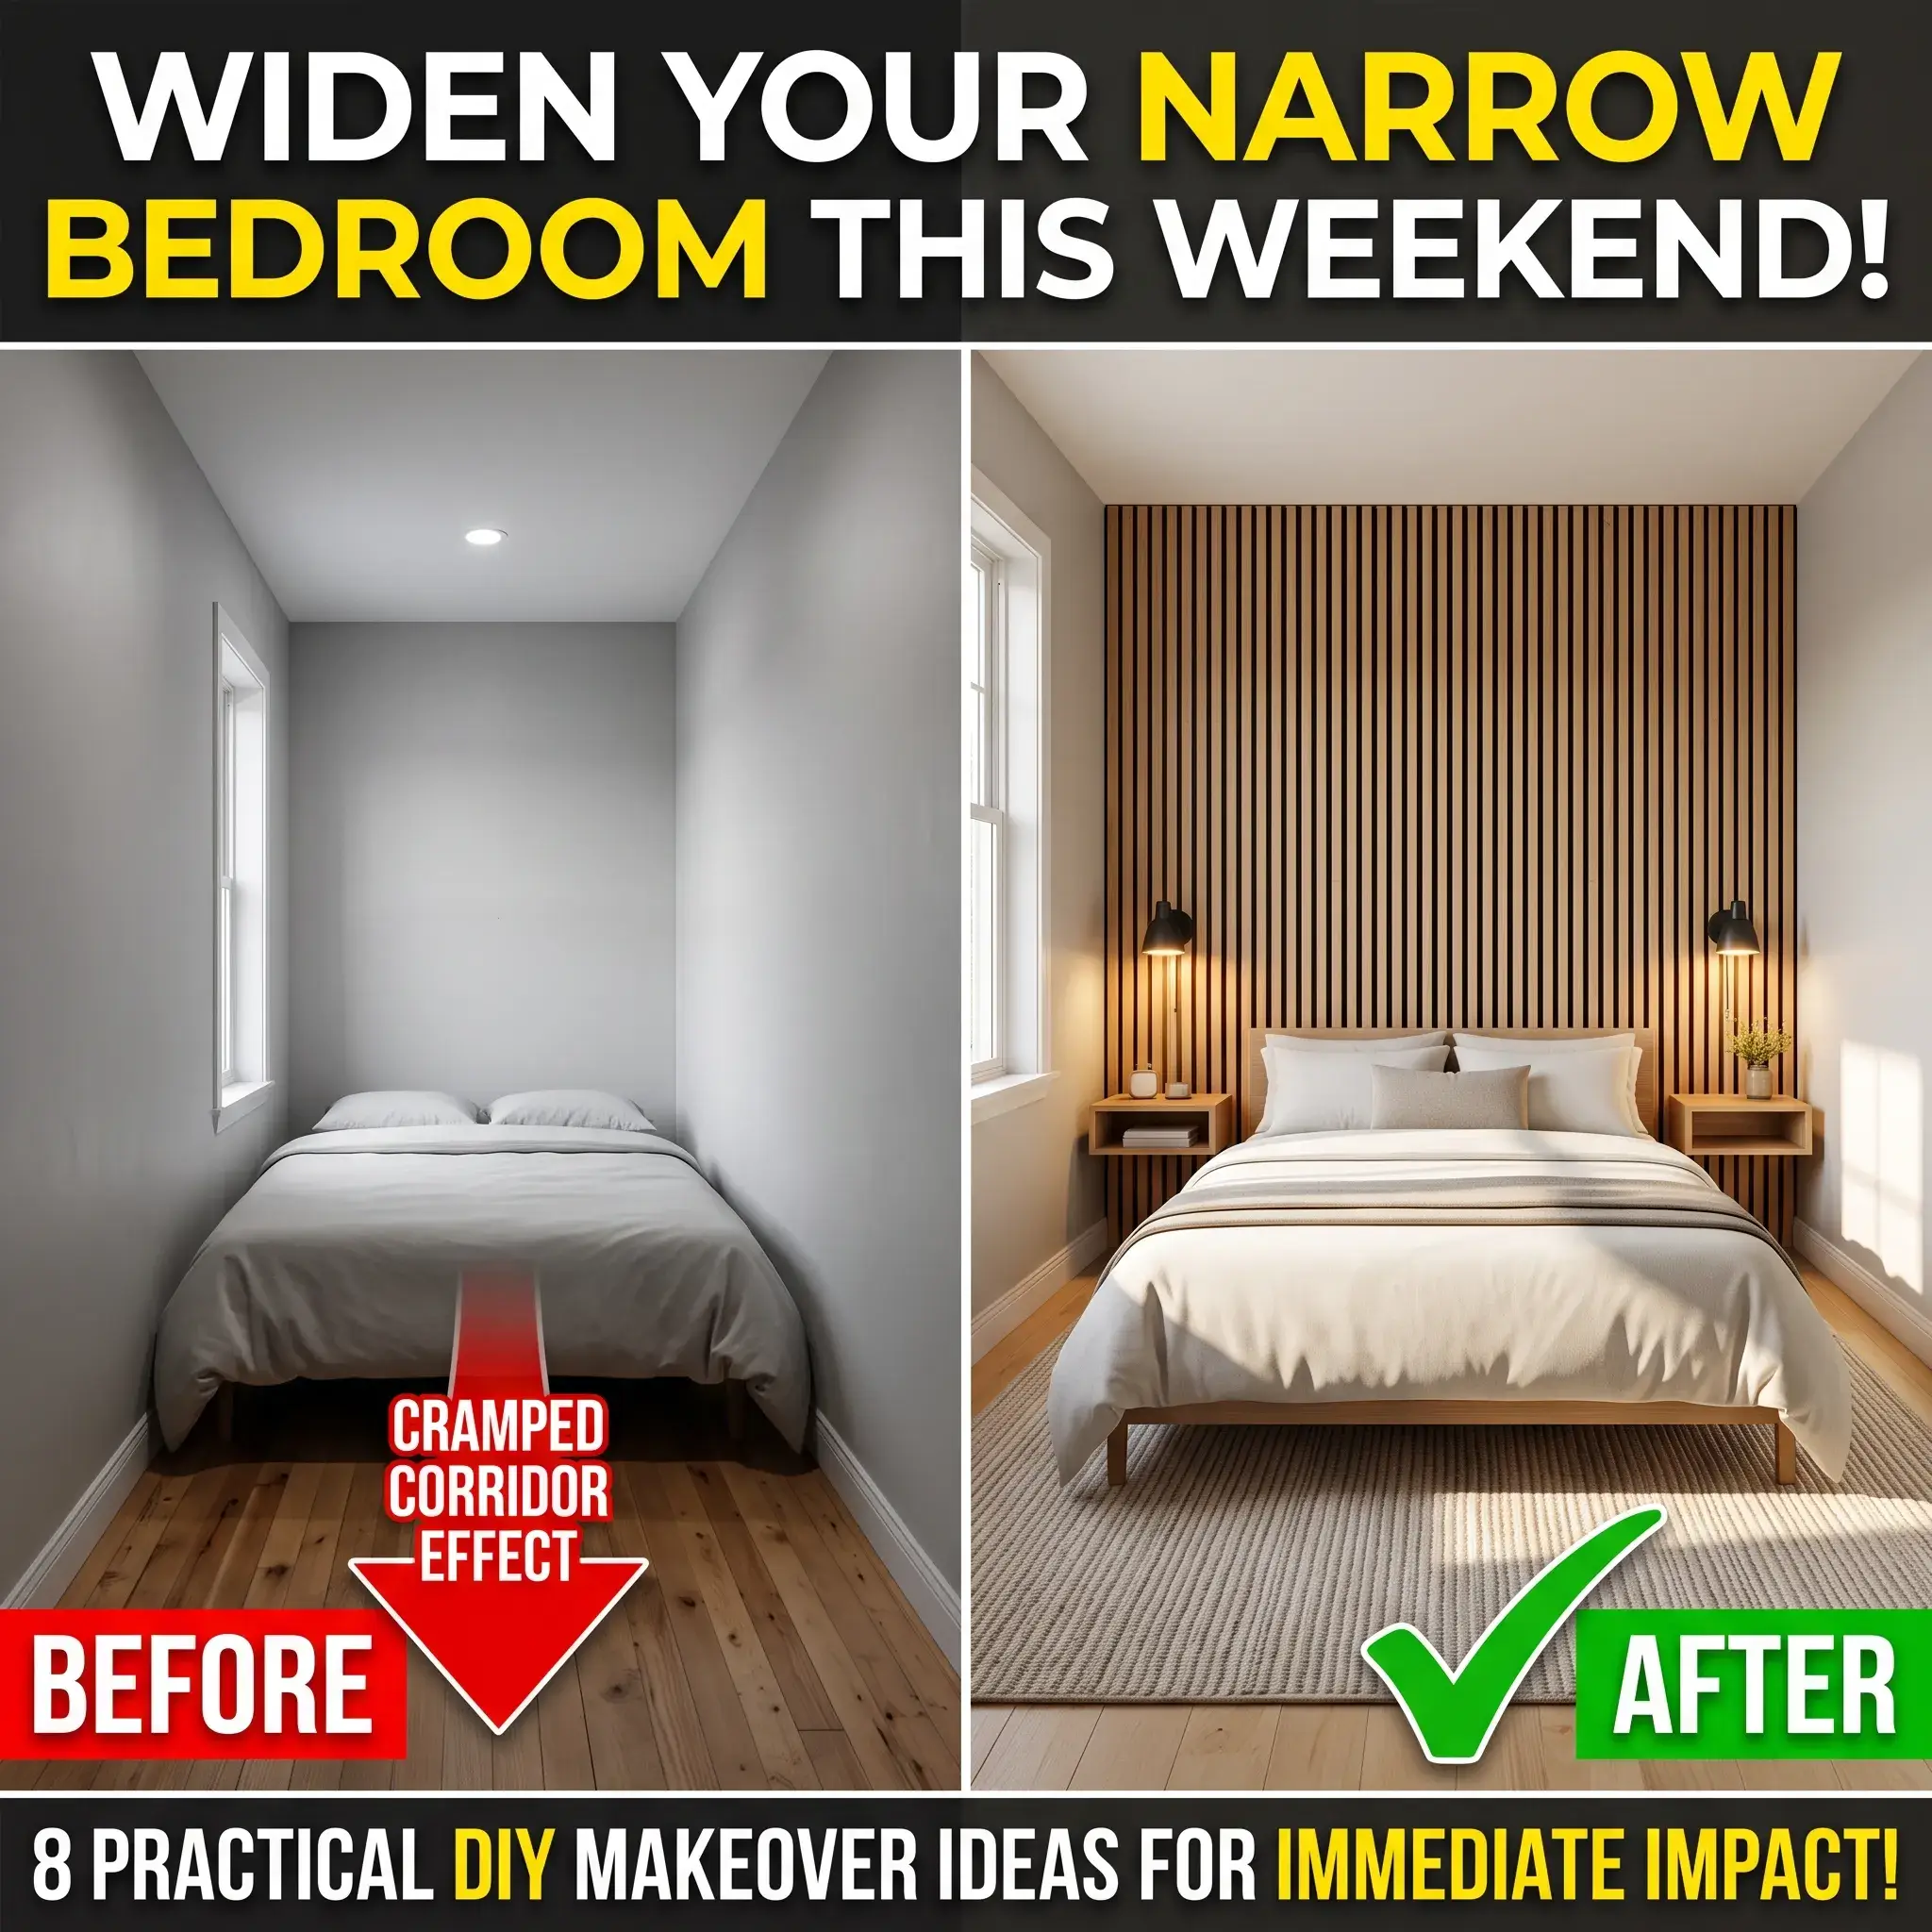
Most long, narrow bedrooms feel more like hallways than restful retreats. When a room’s length is more than 1.6 times its width, linear perspective pulls your eyes straight down the center. This proportion creates the classic tunnel effect.
You do not need to tear down walls or hire expensive contractors to fix this proportion problem. You can reshape how the room feels and functions over a single weekend.
The secret lies in architectural balance. By drawing visual focus across the narrow width, lifting furniture off the floor, and keeping walking paths clear, you restore comfortable proportions.
Here are eight high-impact makeover projects designed for standard two-day execution.
8 High-Impact Narrow Bedroom Makeover Ideas
1. Anchor the Far Short Wall with Deep Pigment
Painting every wall the same pale color often backfires in a long bedroom. Uniform light walls exaggerate length and make the far wall feel distant.
You can fix this proportion using the optical science of color. Long-wavelength warm pigments pull surfaces closer to the eye. High Light Reflectance Value (LRV) cool tones make boundaries recede.
Paint the far short wall in a rich, saturated shade such as terracotta, forest green, charcoal, or burnt umber. Coat the two long side walls in a soft, high-LRV neutral like warm cream or pale mist. This contrast visually pulls the far wall forward and pushes the side walls outward. The room immediately reads as wider and squarer.
- Homeowner Approach: Apply two coats of rich matte or eggshell interior paint directly to the drywall.
- Renter Approach: Apply premium peel-and-stick wallpaper in a rich solid tone or subtle horizontal texture.
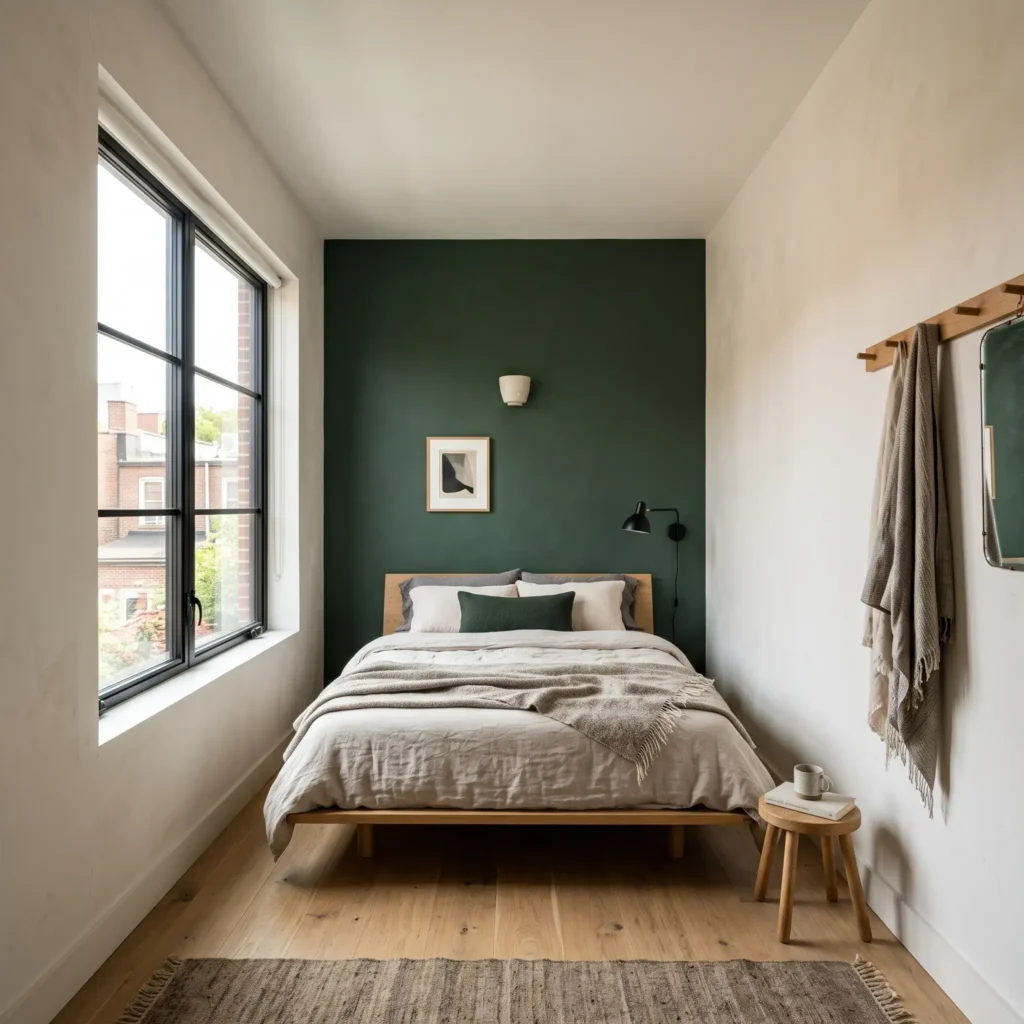
- Products Used in This Design:
- Benjamin Moore Regal Select Interior Paint in Forest Floor (Matte finish)
- Purdy White Dove 3/8-inch nap roller covers
- FrogTape Multi-Surface painter tape (1.88-inch width)
- Castlery Joseph Queen Low Platform Bed in Natural Ash
2. Install a Vertical Acoustic Slat Wood Wall
Texture alters depth perception just as effectively as color. An acoustic slat wood feature wall adds architectural dimension, rich warmth, and acoustic dampening to a hollow room.
Narrow rooms with bare parallel walls frequently suffer from flutter echoes. Precision-machined natural oak or walnut slats mounted over recycled PET felt absorb harsh mid-frequency sound.
The vertical lines of the slats draw the eyes upward toward the ceiling. At the same time, the dark felt backing creates subtle shadow gaps that give the short wall visual weight. This installation breaks the tunnel view the moment you walk through the doorway.
- Homeowner Approach: Fasten prefabricated slat panels through the black felt backing directly into wall studs using black drywall screws.
- Renter Approach: Mount two lightweight batten panels onto heavy-duty adhesive hook-and-loop strips, or lean a framed full-height slat screen against the wall.
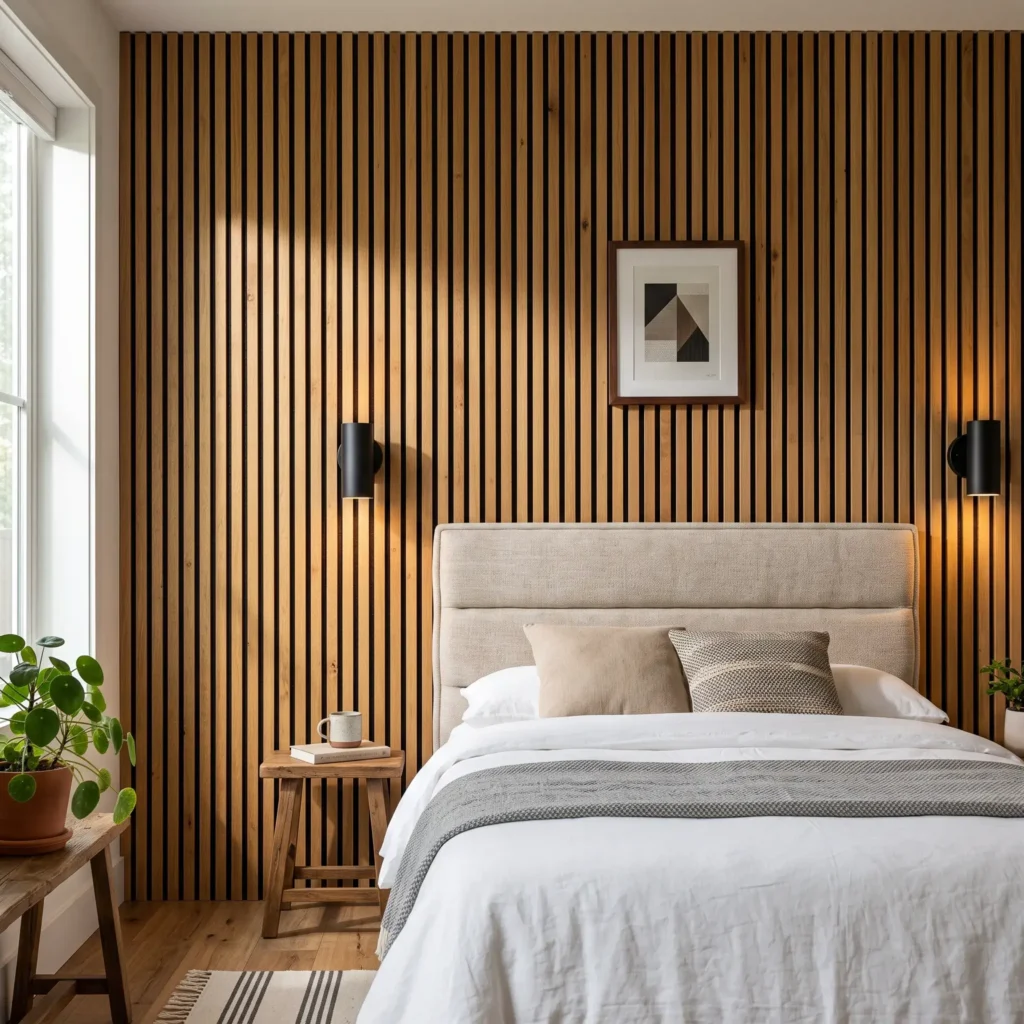
- Products Used in This Design:
- 94-inch by 24-inch Natural Oak Acoustic Slat Wall Panels with black PET acoustic felt
- FastCap 1-1/4-inch black head drywall screws
- DeWalt 12-inch 60-tooth fine-finish miter saw blade
- Titebond Fast Grab interior construction adhesive
Check out more Modern Bedroom Ideas
3. Mount Floating French-Cleat Bedside Shelves
Standard bedside tables with four solid legs ruin circulation in narrow rooms. They consume floor space and block sightlines along your baseboards.
When your eyes track uninterrupted flooring from wall to wall, your brain perceives the room as broader. Floating nightstands maintain this continuous floor exposure while providing functional surface area.
Build or buy floating box shelves and secure them with a 45-degree French cleat. The interlocking beveled cleats transfer downward gravitational force into horizontal compression against the wall. Keep the nightstand dimensions compact: 16 to 18 inches wide and no more than 11 to 12 inches deep. Align the shelf surface level with or one inch below the top of your mattress.
- Homeowner Approach: Anchor the wall cleat directly into wall framing studs with 3-inch timber screws. Use 1/4-inch steel spring-wing toggle bolts for off-stud locations.
- Renter Approach: Install clamp-on bedside trays that attach directly to the bed frame rails without wall penetrations.
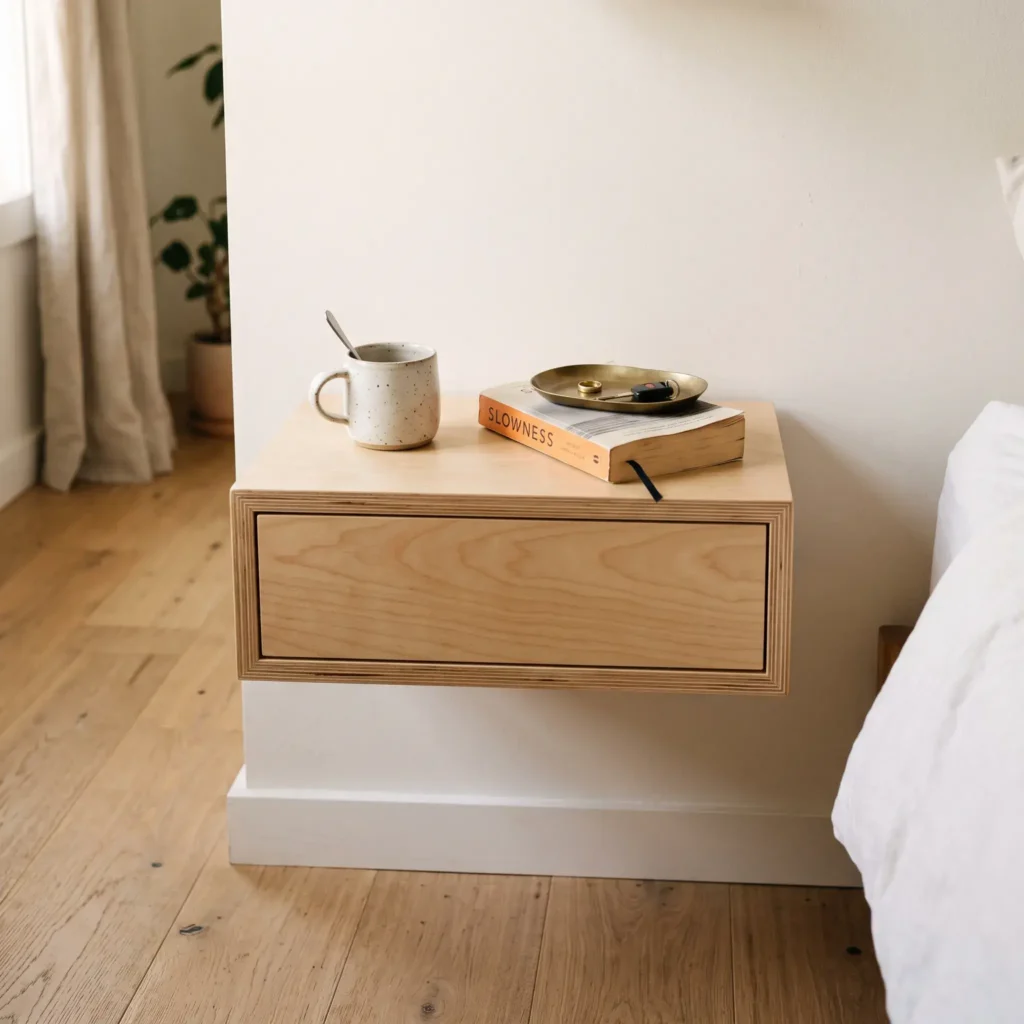
- Products Used in This Design:
- 3/4-inch Baltic Birch Plywood project board (pre-sanded)
- Hillman 1/4-inch Spring-Wing Steel Toggle Bolts (50-pound shear capacity)
- Minwax Clear Matte Polycrylic protective finish
- Gorilla Wood Glue Ultimate formulation
4. Lift Light Off the Floor with Plug-In Swing-Arm Sconces
Floor lamps stand directly in primary walkways. Bulky table lamps swallow half of your bedside table space.
Clearing the floor and table planes requires wall-mounted task lighting. Articulating swing-arm sconces allow you to direct reading light exactly where you need it without taking up a single square inch of floor area.
Mount sconces between 48 and 52 inches Above Finished Floor (AFF). This height positions the shade comfortably above your pillows and keeps switch controls within arm reach. Choose fixtures with built-in dimmer switches and install warm 2700K LED bulbs with a 90+ Color Rendering Index (CRI).
- Homeowner Approach: Wire low-profile sconce junction boxes directly into wall switches.
- Renter Approach: Mount plug-in sconces using self-drilling metal drywall anchors. Conceal the trailing cords with paintable surface raceways matched to your wall color.
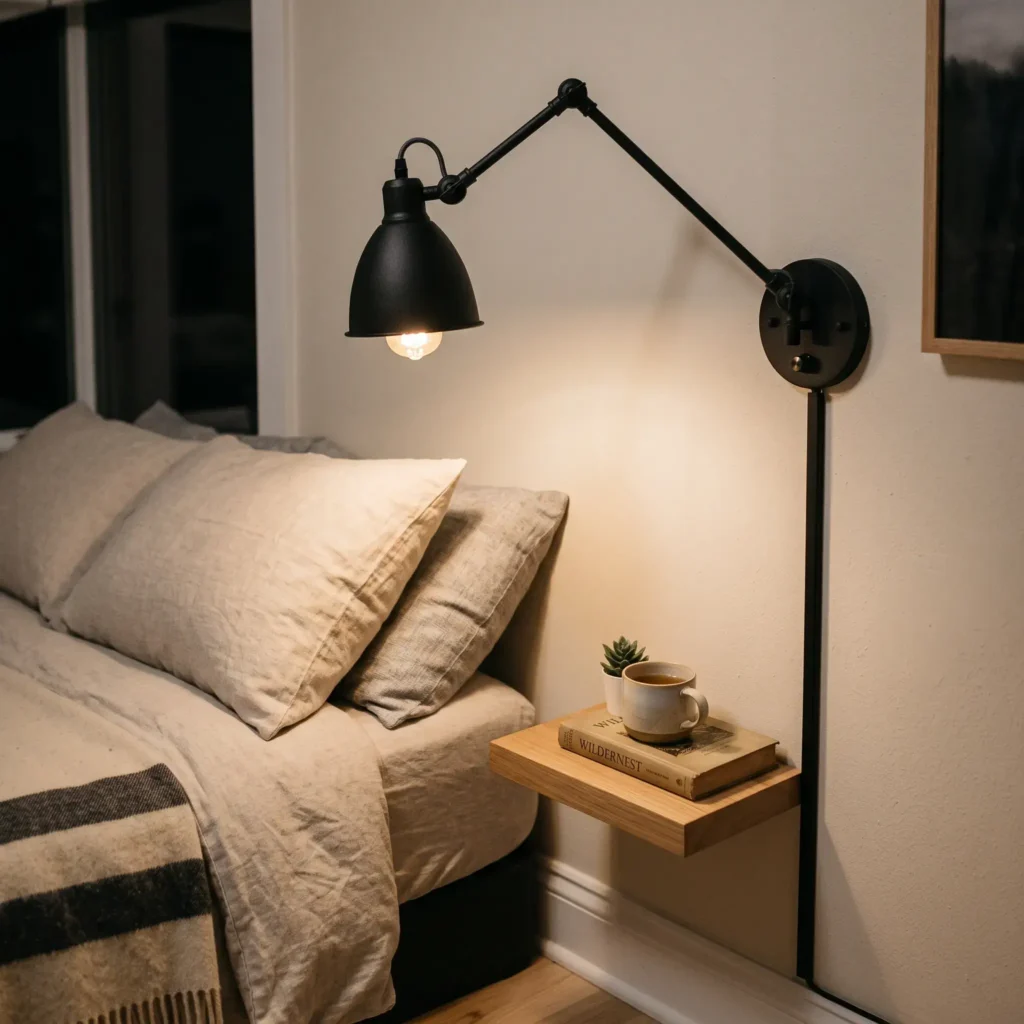
- Products Used in This Design:
- Globe Electric 2-Light Matte Black Articulating Plug-In Sconce
- D-Line Paintable Cord Cover Raceway (half-round profile)
- Philips LED Warm Glow Dimmable 2700K A19 bulbs (90+ CRI)
- Qualihome Heavy-Duty Zinc Self-Drilling Drywall Anchors
5. Hang Ceiling-Mounted Wall-to-Wall Drapery
Hanging a short curtain rod directly over a window frame chops the short wall into disconnected fragments. This mistake emphasizes cramped horizontal dimensions.
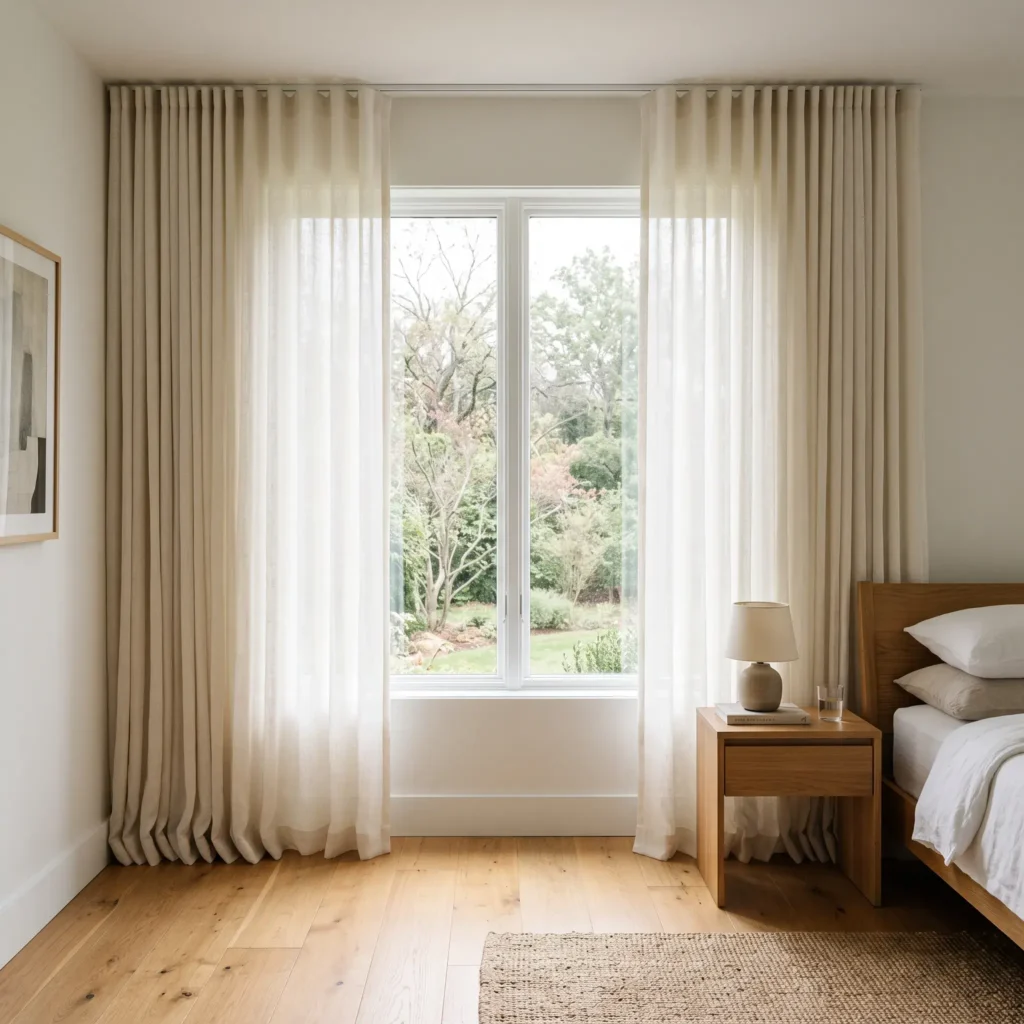
You can trick the eye by installing a slim aluminum curtain track mounted directly to the ceiling. Run the track across the entire width of the short window wall, spanning corner to corner.
Hang full-length drapery panels that brush the finished floor. When closed, the curtains become an unbroken fabric wall that creates a clean backdrop. When open, stack the panels entirely outside the window trim against the bare wall corners. This layout keeps all natural window light unobstructed while making the window read as wide as the room itself.
- Homeowner Approach: Screw ceiling track tracks directly into the ceiling joists with anchor clips.
- Renter Approach: Use a heavy-duty tension rod designed for wall-to-wall spans, or stick-on damage-free ceiling track systems.
- Products Used in This Design:
- VIDGA Ceiling Curtain Track Rail system
- TwoPages Custom Belgian Flax Linen Curtain Panels in Oatmeal (pinch pleat)
- Heavy-duty ceiling toggle anchors for drywall ceilings
- Conair Turbo Extreme Steam handheld fabric steamer
6. Lay Transverse Area Rugs to Break the Corridor
Placing a long runner rug down the center of an elongated bedroom turns your private room into a bowling alley. The linear pattern guides the eyes straight down the runway.
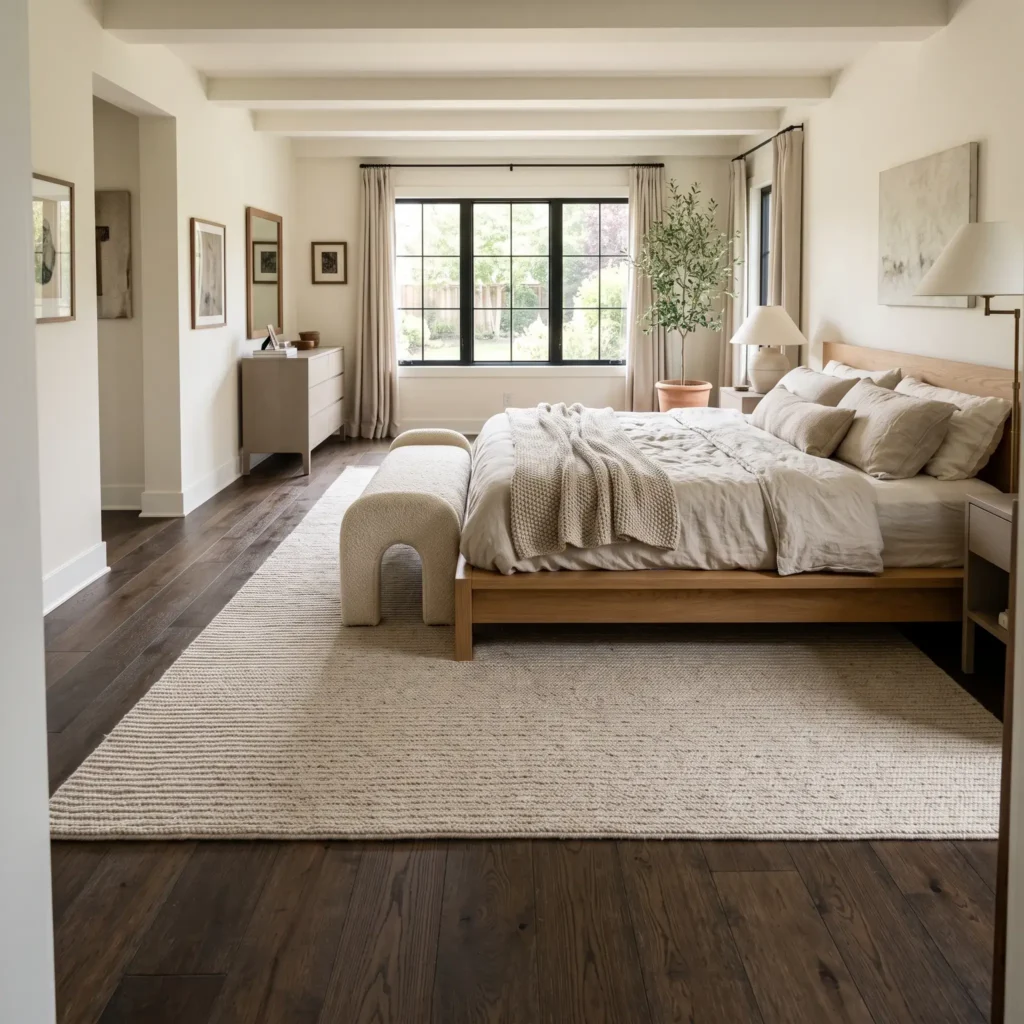
Counter this effect by laying an 8-by-10-foot area rug perpendicular to the room length. Position the rug across the narrow axis, sliding it partially under the bed frame.
The horizontal weave, stripe, or pile guides visual tracking across the room rather than down its length. Ensure the rug extends at least 24 inches past each lateral side of the bed frame. If your room is long enough to hold a desk or vanity at the far end, place a separate round accent rug in that zone. Two distinct floor coverings split an awkward tunnel into two intentional living spaces.
- Homeowner Approach: Anchor the large transverse rug over a premium 1/4-inch felt and rubber pad to prevent bunching.
- Renter Approach: The same method applies. Area rugs cause zero damage to rental flooring while protecting original carpets or hardwoods.
- Products Used in This Design:
- Loloi II Wynter 8-foot by 10-foot Low-Pile Area Rug
- RugPadUSA Dual Surface 1/4-inch Felt and Rubber Rug Pad
- Article Ceni Bouclé Ottoman Bench (foot of bed placement)
7. Position a Tall Mirror Perpendicular to Natural Light
Mirrors expand spatial boundaries, but only when placed with architectural intention. Mounting a wide mirror on the short end wall reflects the long side walls, which actually doubles the tunnel effect.
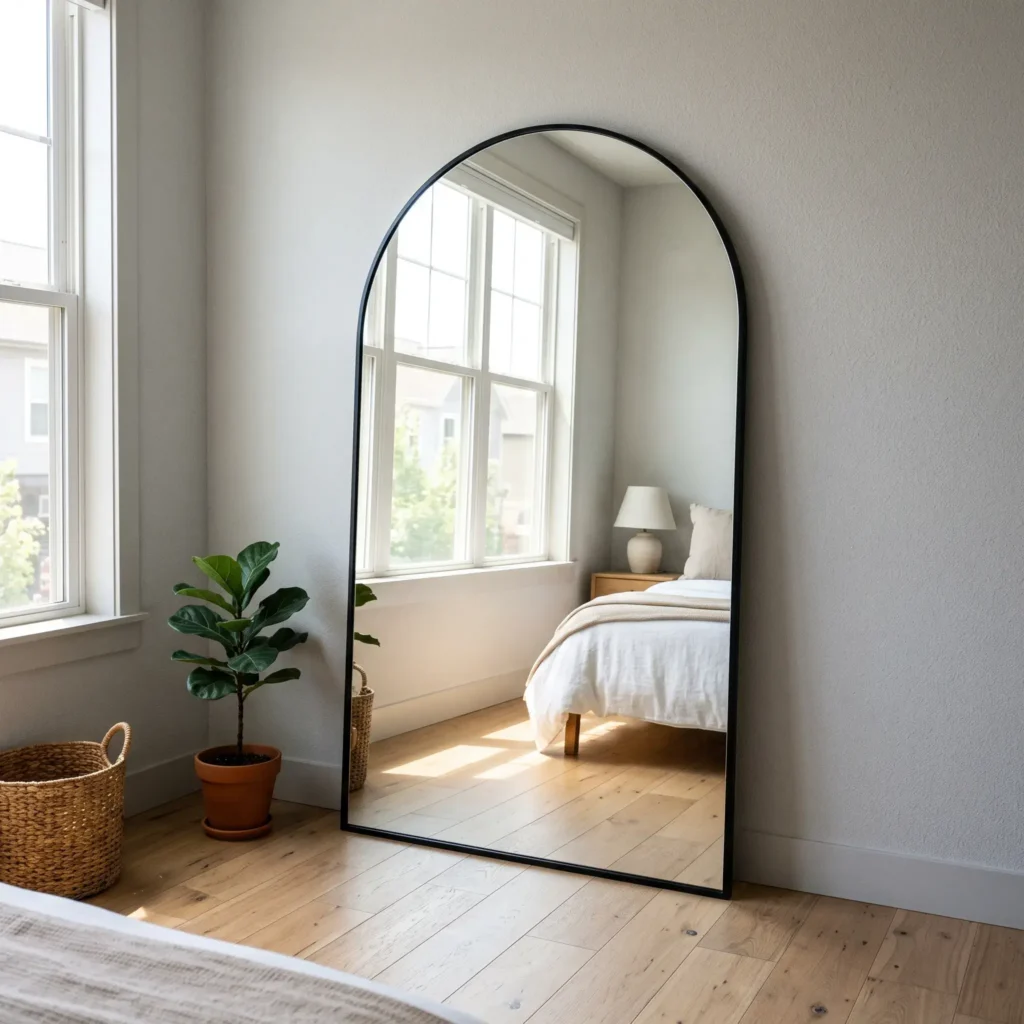
Mount a tall, narrow mirror on the long wall directly opposite or perpendicular to your main window. This alignment catches incoming natural light and bounces illumination across the narrow axis of the room.
Select a mirror that stands at least 65 to 70 inches tall with a slim, low-profile frame. Ensure the mirror base rests on or near the floorboards. When the baseboard and flooring reflect directly into your field of view, the room appears to have several extra feet of floor clearance.
- Homeowner Approach: Secure the top frame to wall studs using an interlocking aluminum French cleat or heavy-duty D-ring brackets.
- Renter Approach: Lean a floor mirror securely against the wall using a no-drill anti-tip safety strap anchored with removable wall adhesive plates.
- Products Used in This Design:
- NeuType 71-inch by 28-inch Aluminum Alloy Full-Length Arched Floor Mirror
- Hangman Heavy-Duty 200-pound Aluminum French Cleat Kit
- Safety 1st Furniture Anti-Tip Wall Safety Straps
8. Install a Wall-Mounted Drop-Leaf Workstation
Many people need their narrow bedroom to function as a home office. However, cramming a standard 24-inch-deep desk into the space blocks walkways and leads to bruised shins.
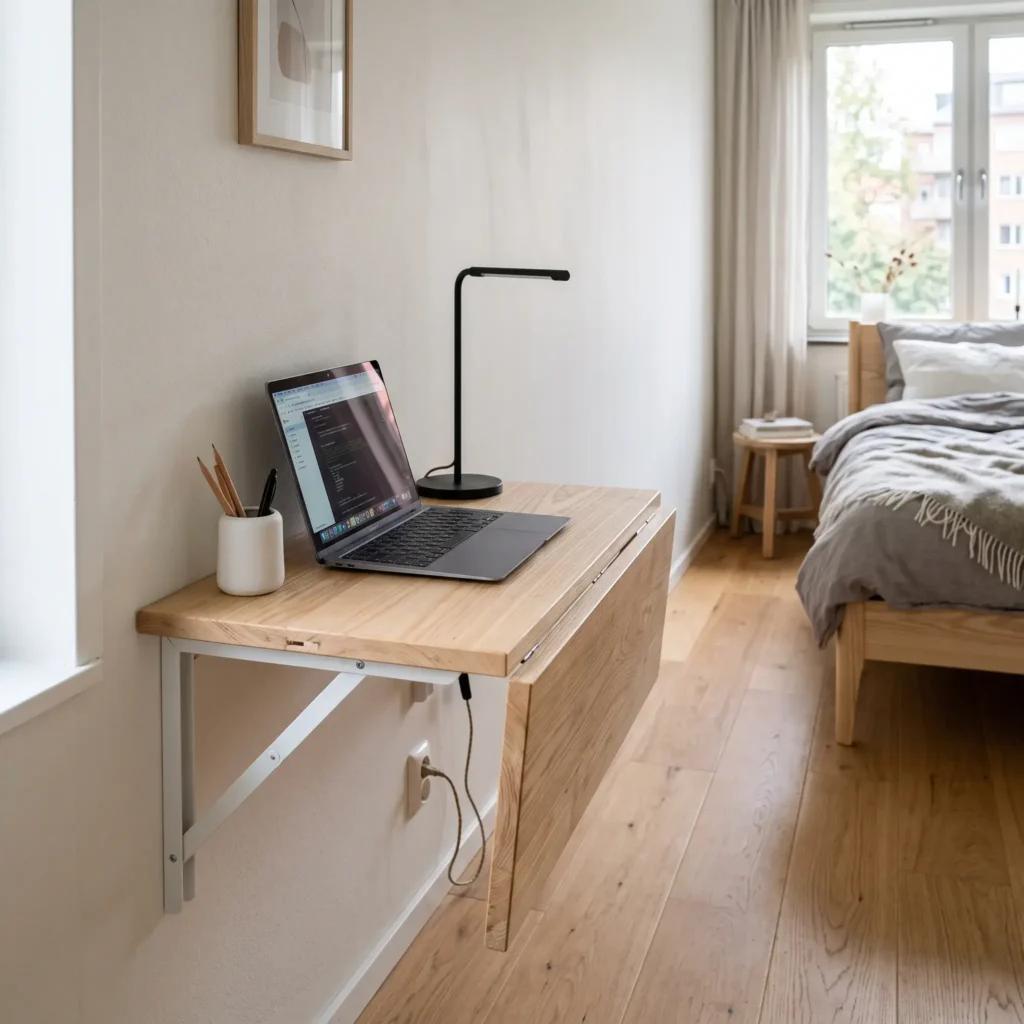
A wall-mounted drop-leaf table provides a full workspace during the day and folds away after hours. When opened, an 80-by-50-centimeter solid wood surface comfortably holds a laptop and monitor.
When your workday ends, release the support brackets. The tabletop drops down flat against the drywall, leaving a slim three-inch profile. This compact footprint preserves the necessary 30-to-36-inch walking corridor when you move around the bed.
- Homeowner Approach: Fasten heavy-duty spring-release folding steel brackets directly into two wall studs using 2-1/2-inch structural wood screws.
- Renter Approach: Choose an ultra-shallow freestanding console desk measuring under 12 inches in depth, positioned in an unused corner or under a window sill.
- Products Used in This Design:
- Sumpark 32-inch by 20-inch Solid Hardwood Wall-Mounted Tabletop
- Knape & Vogt Heavy-Duty Folding Shelf Brackets (rated for 150 lbs)
- GRK Fasteners #9 by 2-1/2-inch Star Drive Bugle Head Screws
- Herman Miller Setu Low-Back Task Chair (lightweight profile)
The 48-Hour Weekend Execution Timeline
Executing a room transformation in two days requires strict scheduling. Complete messy prep and painting early so materials cure before you install furniture and hardware.
| Stage | Time Window | Key Tasks & Technical Requirements | Cure & Safety Constraints |
| Phase 1: Friday Evening | 6:00 PM to 9:00 PM | Clear all furniture from the room. Degrease baseboards and walls. Use an electronic stud sensor to locate and mark stud centers. Patch drywall divots with fast-drying spackle. Snap level reference lines for shelves and tracks. | Allow spackle to dry overnight. Confirm stud locations with painter tape marks. |
| Phase 2: Saturday Morning | 8:30 AM to 1:00 PM | Cut in edges and roll high-LRV neutral paint on long walls. Apply ultra-flat matte white paint to the ceiling. Set up box fans to create cross-ventilation. Roll the second coat after two hours of dry time. | Maintain steady airflow. Keep room temperature between 65 and 72 degrees Fahrenheit. |
| Phase 3: Saturday Afternoon | 2:00 PM to 6:00 PM | Measure, cut, and mount acoustic slat wood panels or apply accent paint to the short focal wall. Assemble floating nightstand boxes. Apply wood glue to joints, clamp tightly, and set aside. | Wear safety goggles and N95 dust masks while cutting. Let glued wood joints cure undisturbed overnight. |
| Phase 4: Sunday Morning | 9:00 AM to 12:30 PM | Secure wall-side French cleats into marked wall studs or toggle bolts. Mount floating nightstands. Install drop-leaf desk brackets. Mount plug-in wall sconces at 50 inches AFF and attach cord covers. | Test pull-out resistance on wall anchors. Check level across all horizontal mounting lines. |
| Phase 5: Sunday Afternoon | 1:30 PM to 5:30 PM | Mount the full-length mirror opposite the window. Install the ceiling drapery track and hang floor-length curtains. Lay the transverse area rug. Position the platform bed, make it with crisp linens, and balance your lighting. | Anchor tall mirrors to studs. Steam curtains to remove packaging folds. |
Common Spatial Mistakes to Avoid in Narrow Bedrooms
Avoid these layout traps that can undermine your weekend makeover:
- The Waiting Room Trap: Lining up all your furniture along one long wall turns the room into a hallway. Push the bed against the far short wall or center it to create natural resting points.
- Ignoring the 30-Inch Rule: Squeezing furniture into walkways creates daily frustration. Maintain at least 24 inches for secondary side access and 30 to 36 inches for your primary walking path.
- Using Heavy Footboards: High footboards chop the room in half visually. Use a low-profile platform bed frame without a footboard so your eyes travel freely across the mattress.
- Under-Bed Clutter Accumulation: Open storage under a bed gathers dust and visually weighs down the floor. If you need under-bed storage, choose fully enclosed drawer platforms with flush faces.
Spatial Planning & Fastener Specifications
To ensure structural safety and functional circulation, use these verified architectural measurements and load ratings:
| Feature / Upgrade | Target Dimension or Standard | Fastener / Hardware Standard | Working Load Capacity |
| Primary Walkway Clearance | 30 to 36 inches (76 to 91 cm) | Clear floor clearance | Not applicable |
| Bed Perimeter Clearance | 24 inches (61 cm) minimum | Clear floor clearance | Not applicable |
| Bedside Sconce Height | 48 to 52 inches (122 to 132 cm) AFF | Zinc self-drilling drywall anchor | 35 to 45 lbs shear per anchor |
| Floating Nightstand Box | 16 to 18″ W by 11 to 12″ D | 1/4-inch steel spring toggle bolt | 50 to 65 lbs shear / 25 lbs tension |
| Acoustic Slat Panels | 94″ H by 24″ W (full wall height) | #8 black trim head drywall screws | Fastened directly into wall studs |
| Ceiling Curtain Track | 2 inches out from window, wall-to-wall | Heavy-duty steel ceiling toggle anchors | 30 lbs per ceiling clip |
Transform Your Space in 48 Hours
A narrow bedroom does not have to feel like a cramped hallway. By applying proven spatial geometry, intentional paint contrast, and wall-mounted storage, you can restore balance to an awkward layout in a single weekend.
Start by taking accurate measurements of your room this Friday. Pick two or three high-impact projects from this list, map your wall studs, and enjoy a completely revitalized, functional bedroom by Sunday evening.
Frequently Asked Questions
Where should I put the bed in a long, narrow bedroom?
Place the bed against the far short wall whenever possible. This arrangement creates an immediate focal point upon entering the room, which visually shortens the long axis. If doors, closets, or low window sills prevent short-wall placement, center the headboard on the long wall. When centering on a long wall, ensure you have at least 28 to 30 inches of walking clearance between the foot of the bed and the opposite wall.
Can a queen-size bed fit comfortably in an 8-foot-wide bedroom?
Yes, but you must arrange the layout carefully. A standard queen mattress measures 60 inches wide by 80 inches long. In an 8-foot (96-inch) room, placing a queen bed centered on the short wall leaves only 18 inches of clearance on each side. That creates tight walkways. In rooms under 8.5 feet wide, consider sliding one side of the bed closer to a side corner. This asymmetric placement preserves a single wide 36-inch walking lane down the opposite side.
How do I stop a long bedroom from feeling like a tunnel?
Break up the straight lines of the room. Do not align your bed, dresser, and desk along the same long wall. Paint the far short wall in a darker tone than the side walls to pull it closer. Place your area rug perpendicular to the room rather than lengthwise. Finally, mount a tall mirror on the long wall to bounce natural daylight sideways across the narrower dimension.
What paint colors make a narrow bedroom look wider?
Use two contrasting color values. Paint the far short wall in a saturated, deep tone like navy, charcoal, or terracotta. Paint the long side walls in a pale, warm white or light greige with a Light Reflectance Value (LRV) above 70. The dark short wall visually steps forward while the bright side walls visually recede, creating a squarer feel.
How do I add storage to a narrow bedroom without cluttering the floor?
Move your storage up the walls. Replace deep four-legged dressers with shallow vertical cabinets measuring 10 to 12 inches deep. Swap traditional nightstands for floating box shelves mounted on French cleats. This arrangement leaves the floorboards visible, creating the visual impression of extra square footage.