7 Tiny Bedroom Layouts That Make the Bed Placement Finally Work
Fitting a bed into a room under 100 square feet feels like solving a puzzle where the pieces refuse to shrink. Most decorating guides tell you to center the bed on the primary wall and place matching nightstands on both sides. In a micro-bedroom, that advice falls apart. It splits your limited space into useless slivers of floor, jams closet doors, and forces you to squeeze sideways through your own room.
Making a small bedroom work requires treating the bed as part of the room architecture rather than an isolated furniture piece. When you place the frame with intention, you reclaim open floor space for walking, dressing, and working.
Here are seven practical bed layout ideas designed specifically for compact rooms, complete with exact measurements and furniture solutions.
7 Practical Tiny Bedroom Layouts
1. The Asymmetric Corner Anchor
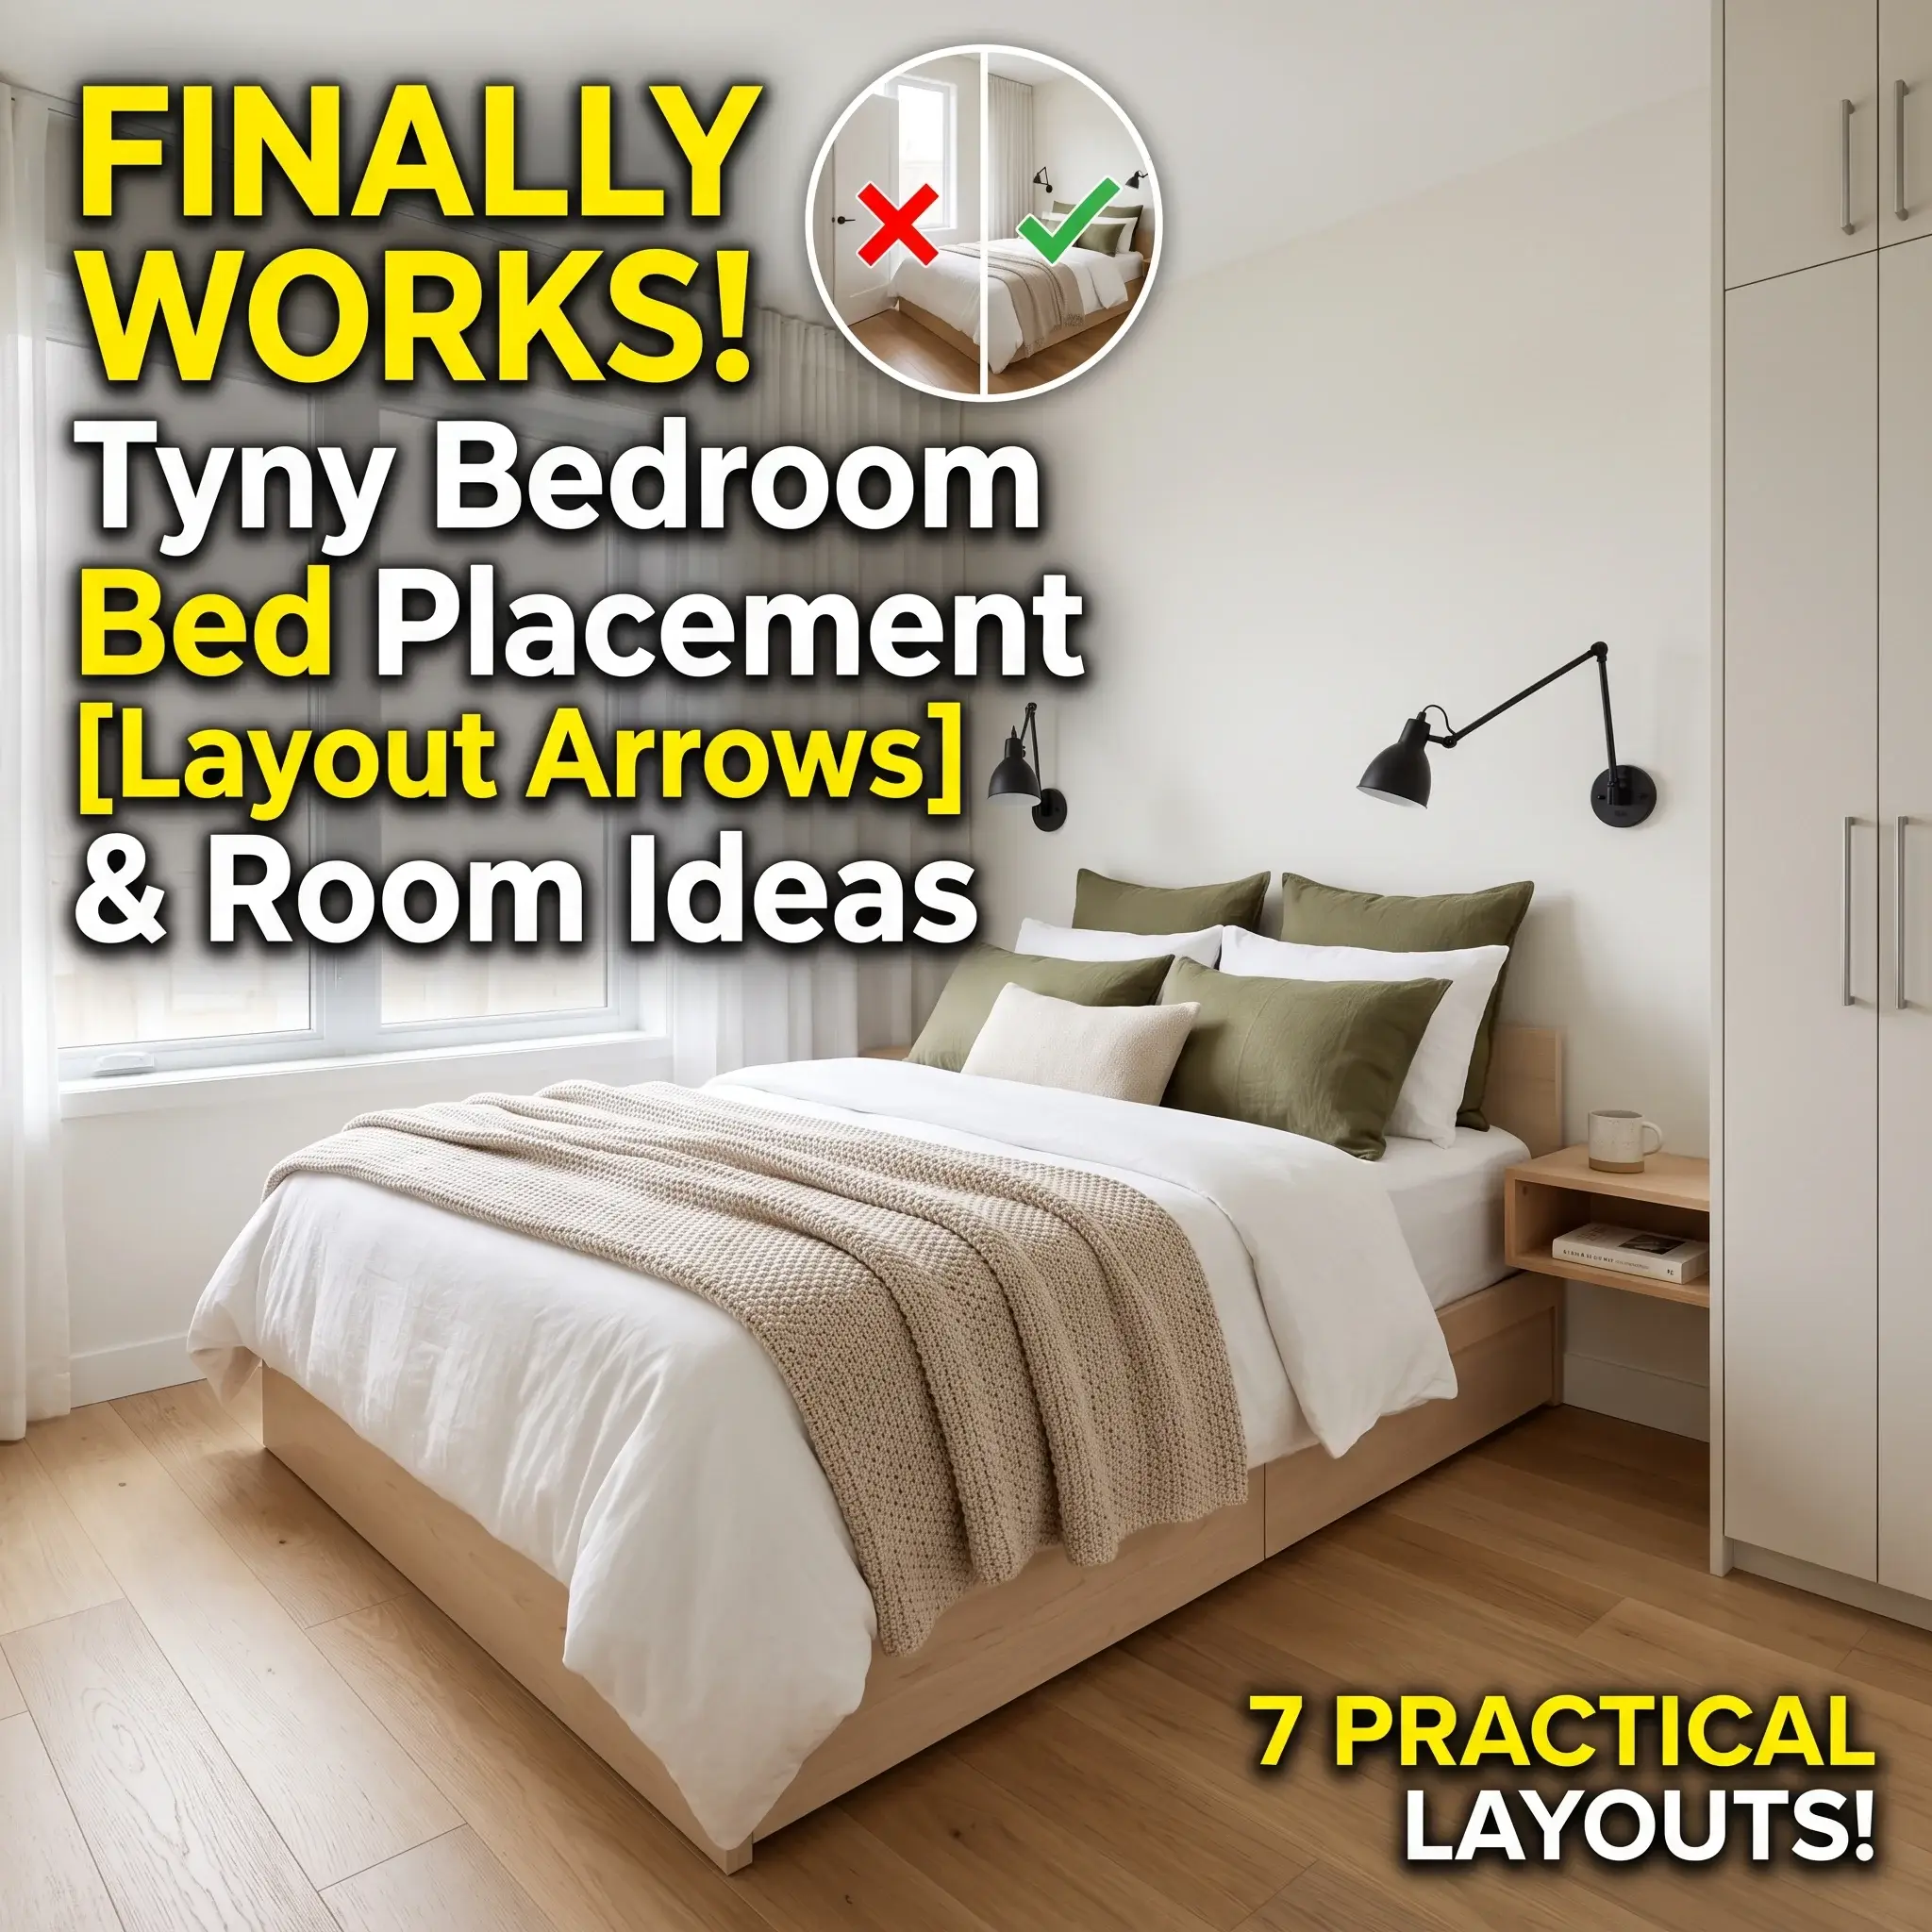
Pushing the bed into a far corner brings open floor space together into one useful area instead of two narrow gaps. This layout works best in square rooms measuring 8 by 8 feet or 9 by 9 feet. By anchoring the headboard and one long edge against the walls, you create a wide open space on the other side for a dresser or a work desk.
Add wall-mounted wood paneling or an upholstered wall cushion along the side of the mattress. This barrier protects you from cold drywall and makes the corner placement feel intentional rather than cramped.
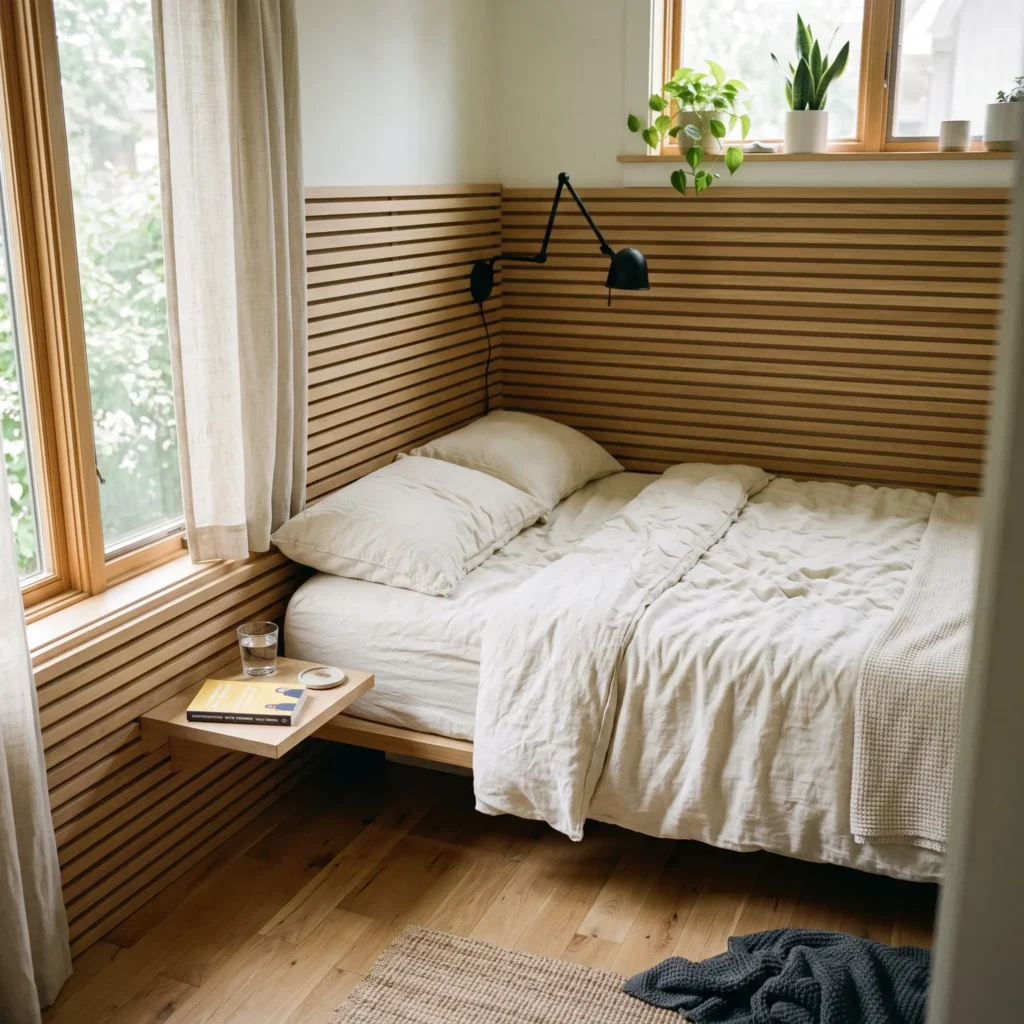
- Featured Products in this Layout:
- Low-profile wooden platform bed frame (flush to mattress edges)
- Horizontal oak slat wall panels
- Wall-mounted floating nightstand shelf with rounded edges
- Plug-in matte black swing-arm wall sconce
- Neutral linen duvet set with a waffle-knit throw blanket
2. The Transverse Window Nook
In long, narrow bedrooms measuring 7 by 12 feet or 8 by 14 feet, lining furniture along both long walls creates a cramped corridor. Placing the bed horizontally across the far wall underneath the window anchors the sleeping area at the end of the room. This orientation keeps the full length of the room open for easy walking.
To prevent draft issues and heating conflicts, pull the frame 4 to 6 inches away from the exterior wall. Use a low-profile headboard or an open-spindle iron frame so daylight pours into the space without obstruction.
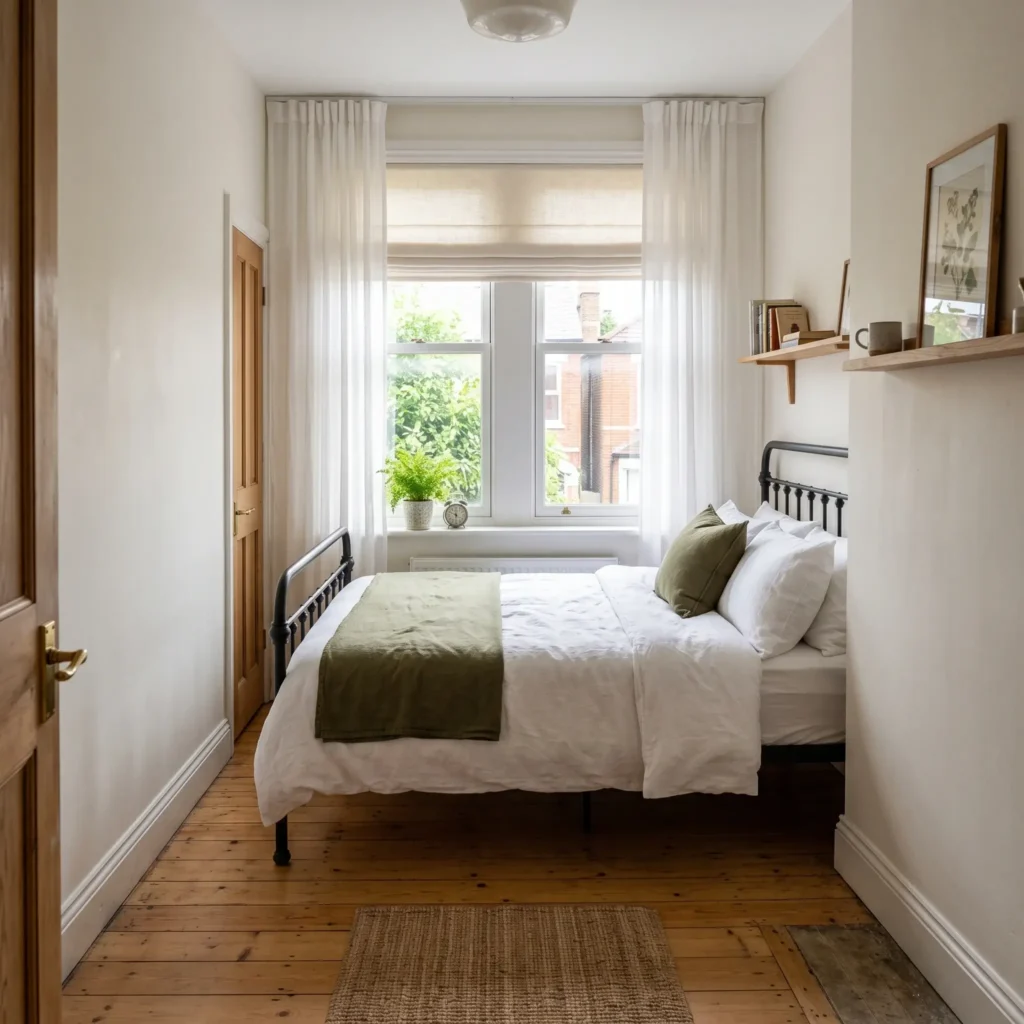
- Featured Products in this Layout:
- Low-profile spindle metal bed frame in matte bronze
- Ceiling-mounted curtain track with sheer off-white linen drapes
- Inside-mount blackout Roman shade in textured cream fabric
- Slim end-of-bed wool runner rug (2 by 6 feet)
- Wall-mounted fold-down desk table
Check out more Decor Styles
3. The Central Niche with Bridge Storage
When two people share a small room, both sleepers need easy access to the mattress. Pushing the bed into a corner will not work here. Instead, center the bed along the main wall and install vertical wardrobe towers on both sides, connected by overhead bridge cabinets.
This layout turns empty wall space into deep storage while creating a cozy sleeping alcove. The side cabinets double as built-in bedside tables with open cubbies, removing the need for separate nightstands.
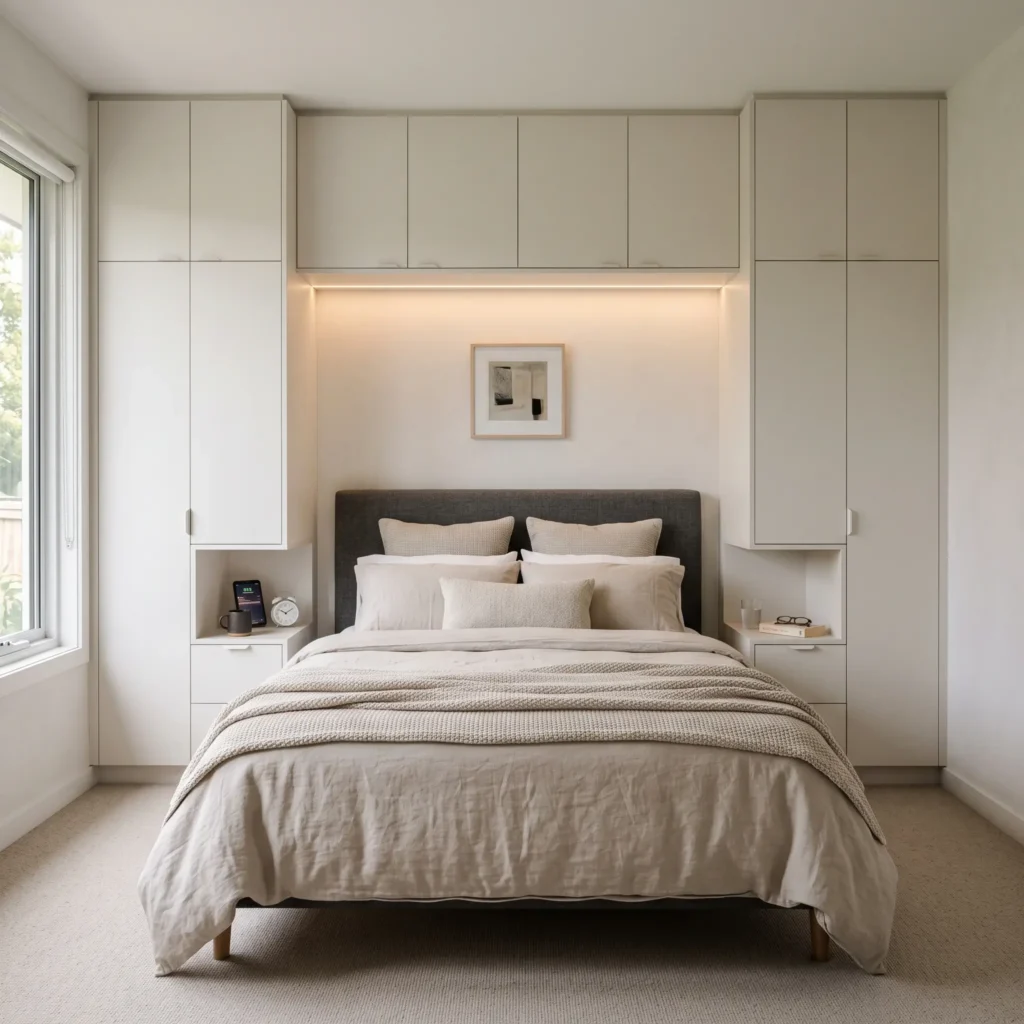
- Featured Products in this Layout:
- Storage platform bed frame with recessed base
- Floor-to-ceiling modular wardrobe units in warm white
- Integrated recessed shelf niches inside the wardrobe side panels
- Recessed LED warm puck lights beneath overhead bridge cabinets
- Washed flax linen sheets in warm taupe
4. The Attic Knee-Wall Settle
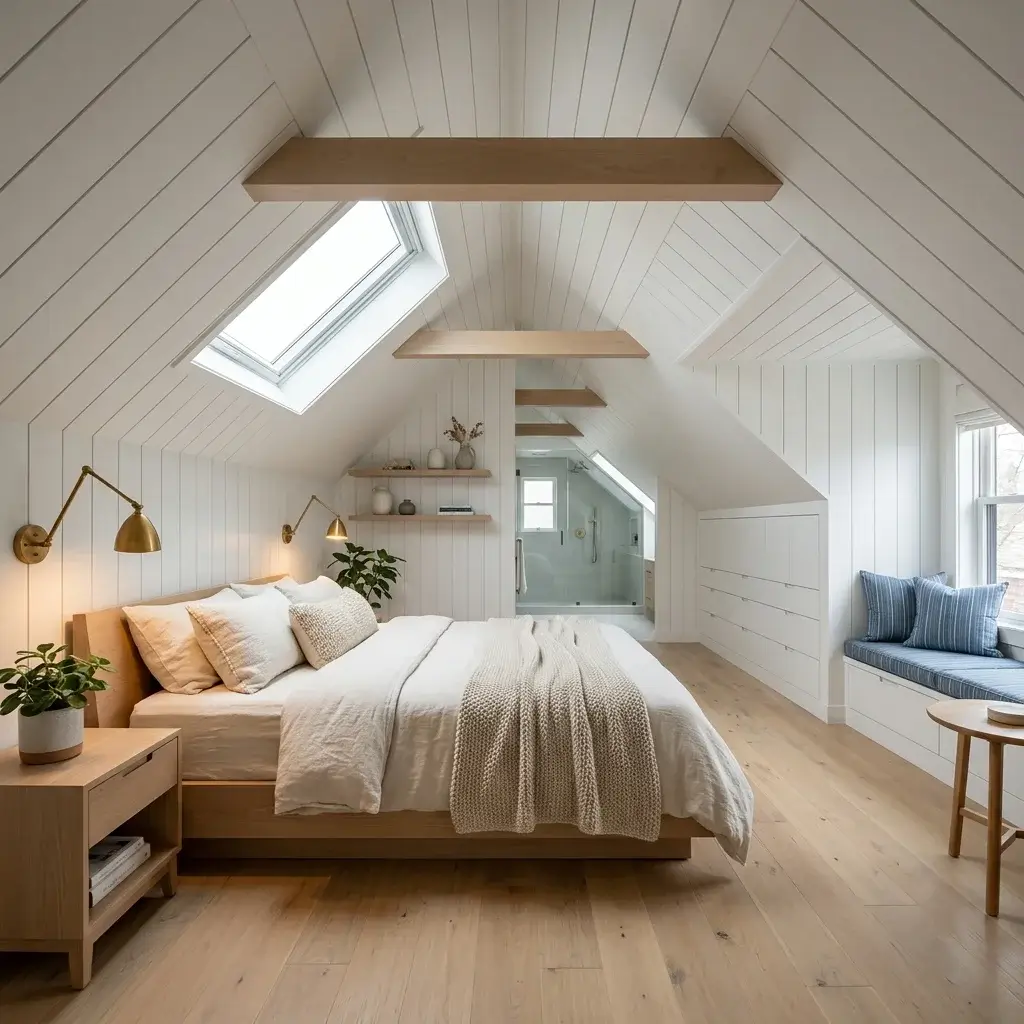
Attic bedrooms and spaces with sloped rooflines offer limited standing height. Use this vertical shape to your advantage by placing the head of the bed directly against the lowest wall, known as the knee wall. Walking and dressing require full ceiling height, but sleeping requires only seated space.
Maintain at least 36 inches of clear height from the top of the mattress to the ceiling slope above your pillows. This clearance lets you sit up comfortably in bed without bumping your head.
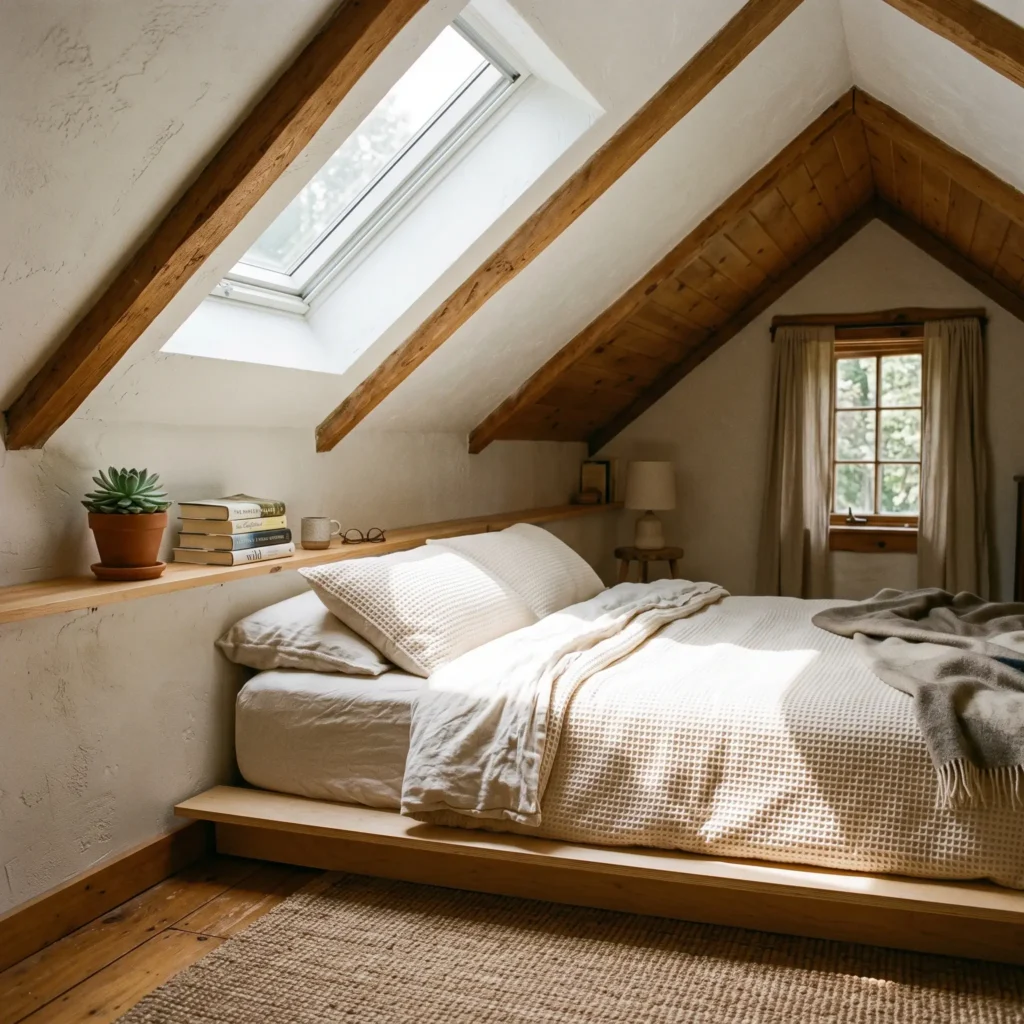
- Featured Products in this Layout:
- Ultra-low platform bed frame (6-inch frame height)
- Built-in knee-wall storage ledge with lift-top access
- Overhead roof skylight with integrated solar blackout blind
- Clamp-on minimalist LED reading light
- Flat-weave Scandinavian geometric wool rug
5. The Lift-Up Storage Platform
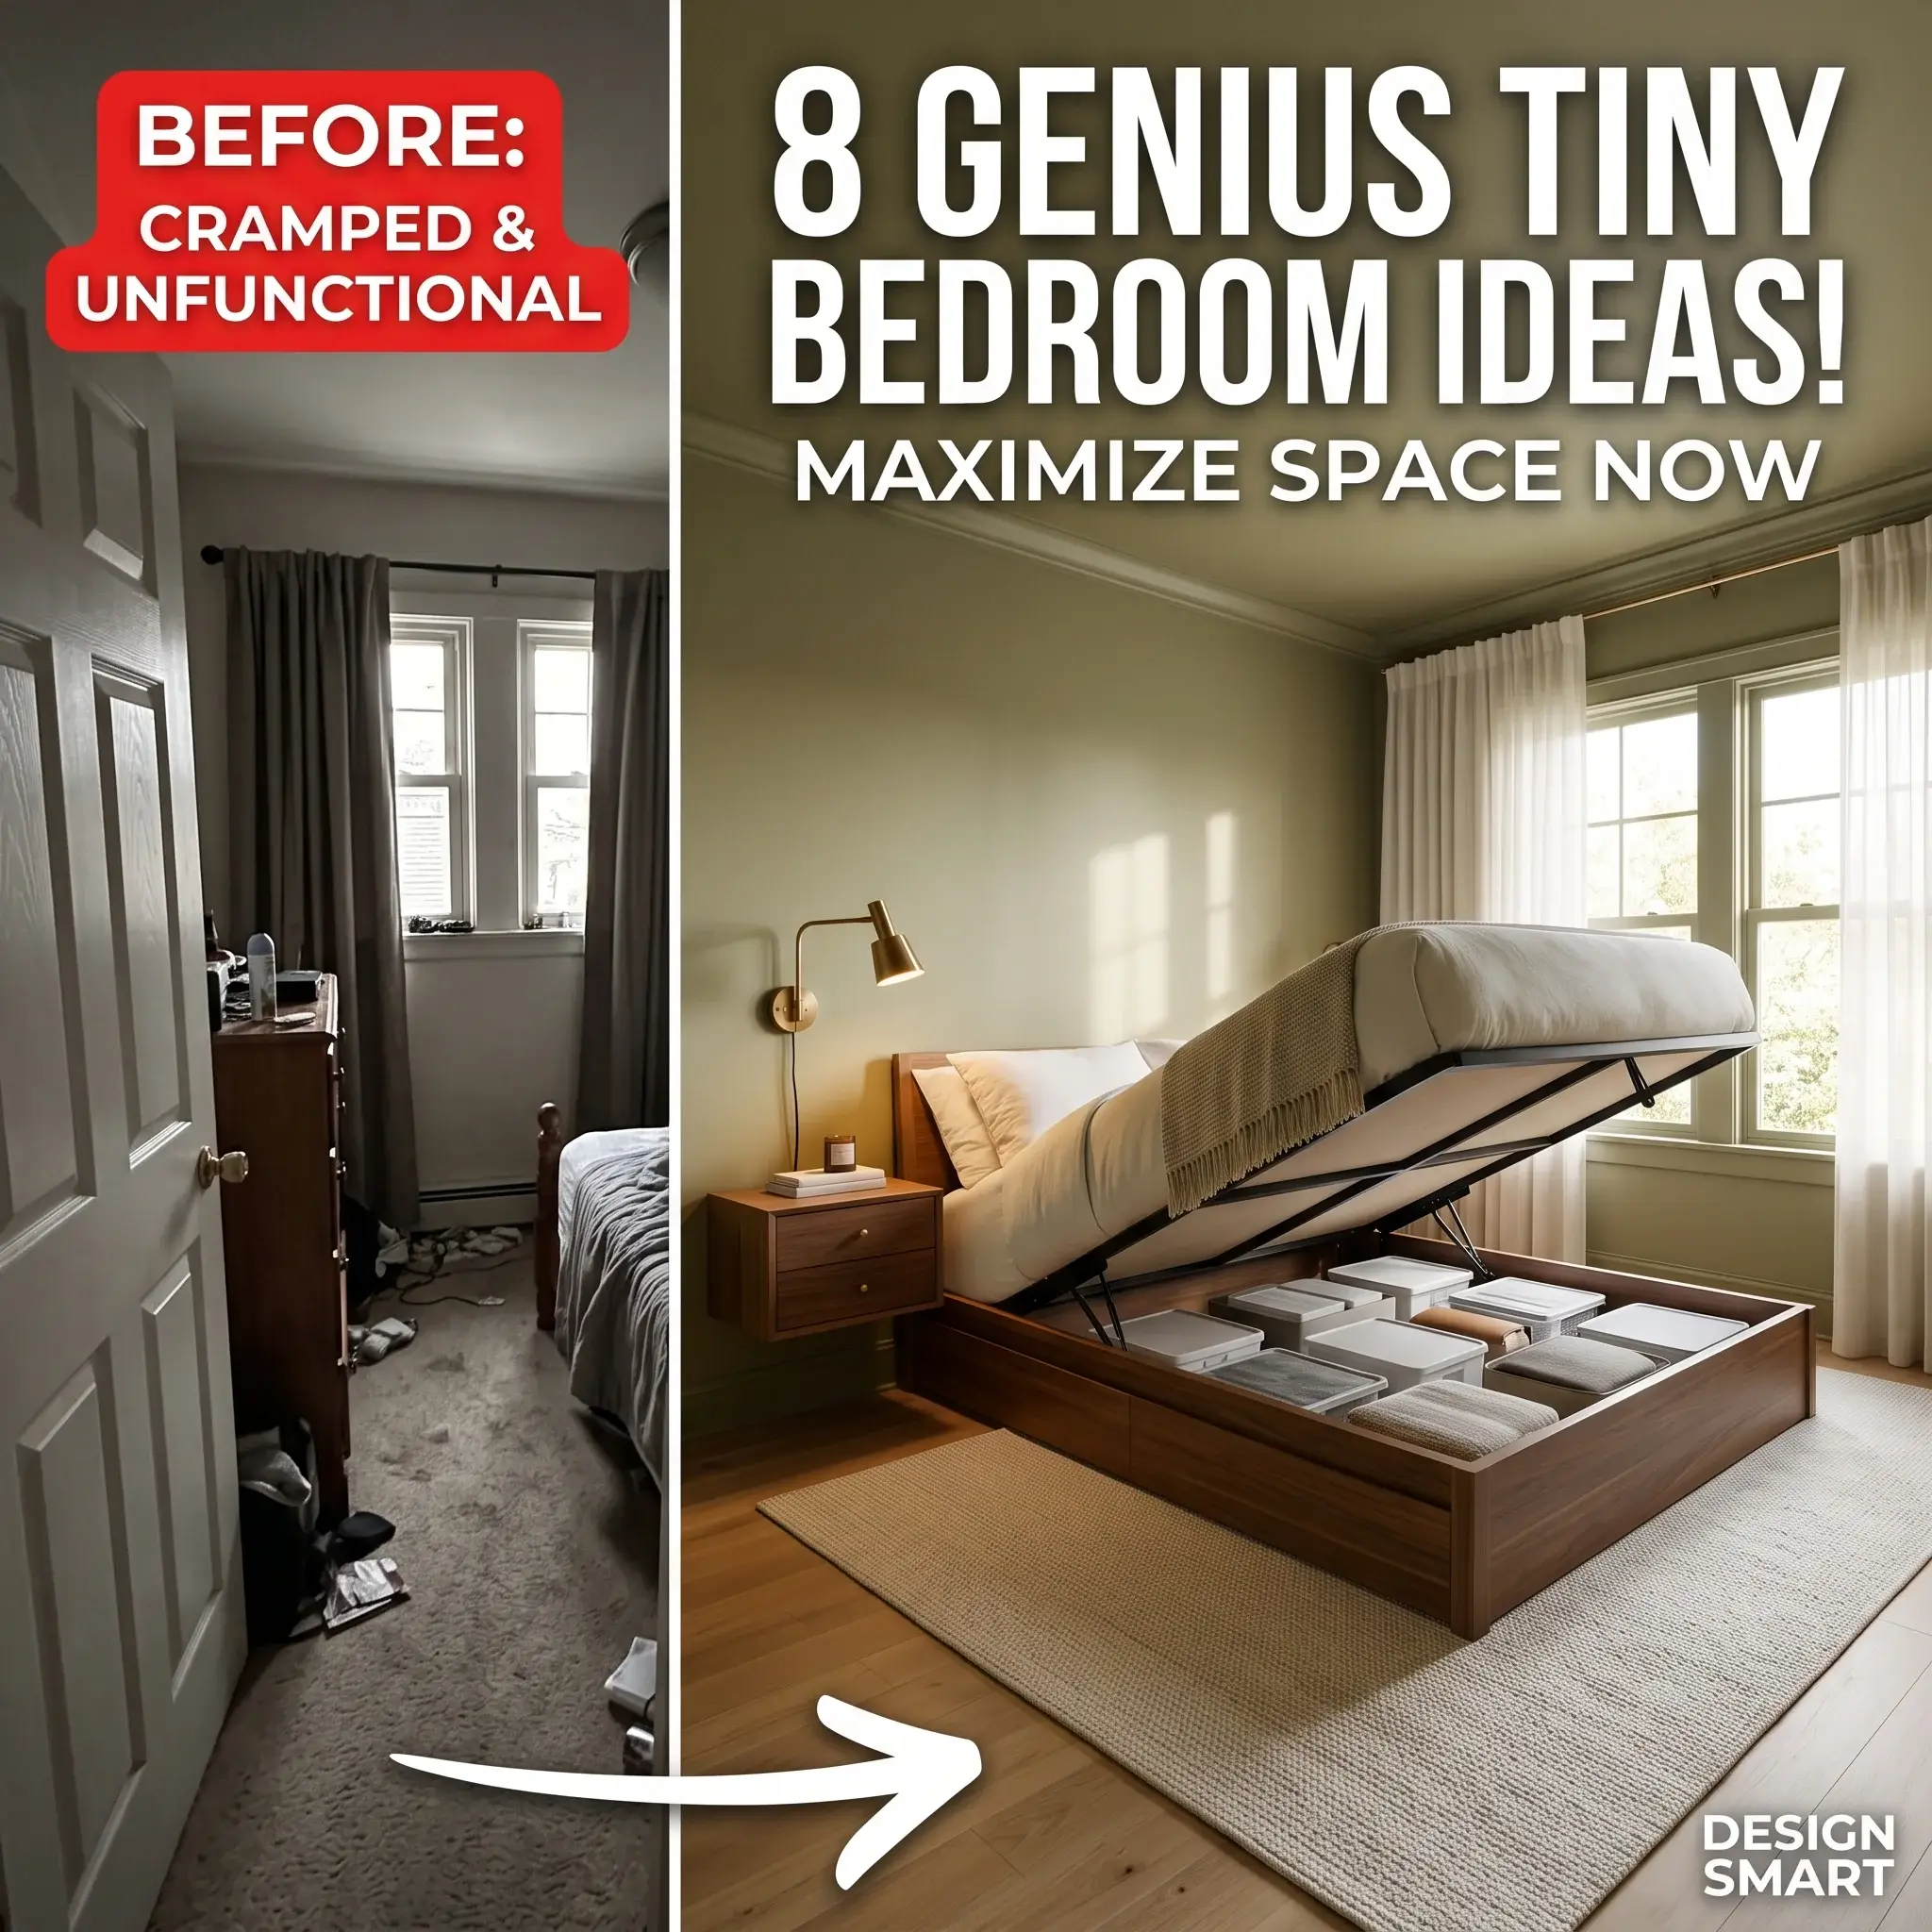
Small bedrooms rarely have enough space for a chest of drawers. Under-bed storage helps, but regular pull-out drawers demand 24 to 30 inches of open floor beside the frame to pull open. If your room is narrow, those drawers will hit the wall or adjacent furniture.
A gas-strut hydraulic ottoman bed solves this problem. The entire mattress platform lifts upward from the foot with little physical effort. This mechanism lets you use the full area under the bed for deep storage without needing any floor clearance along the sides.
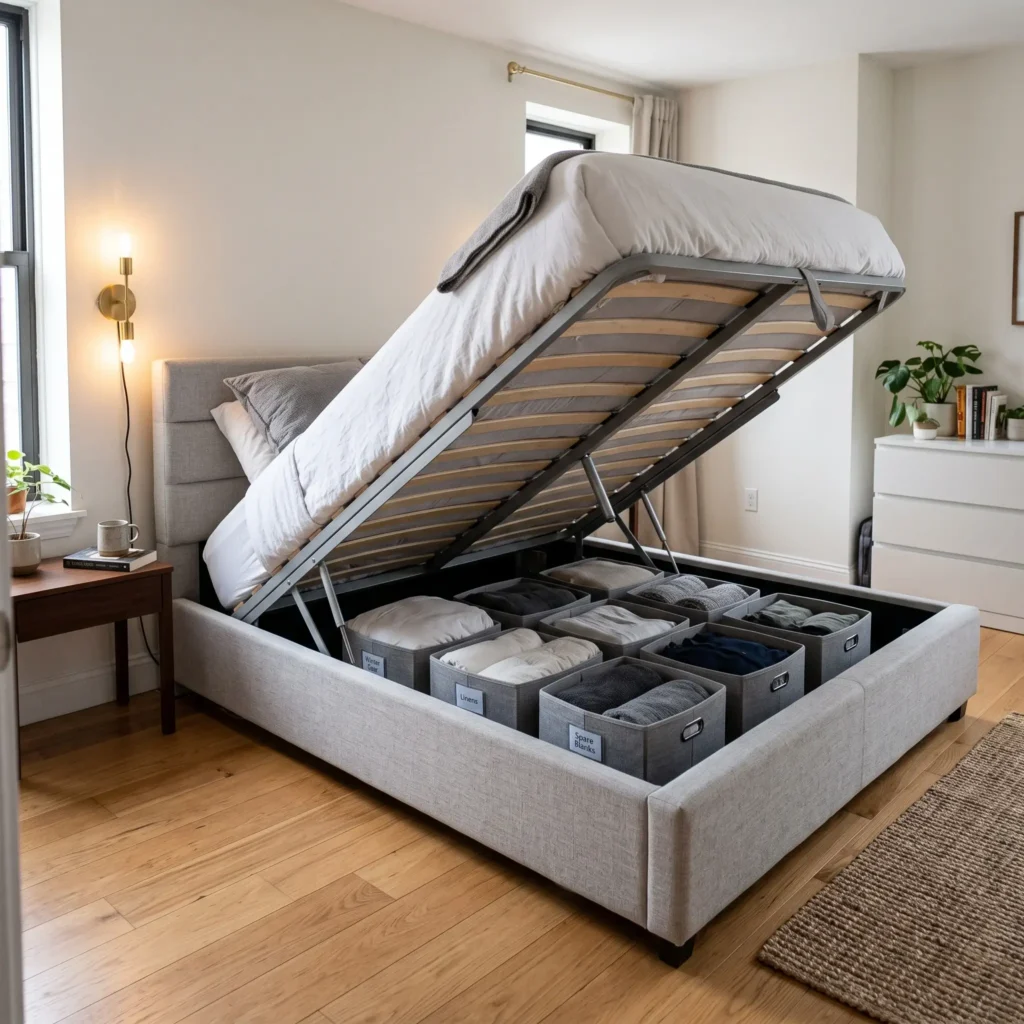
- Featured Products in this Layout:
- Gas-strut hydraulic lift-up ottoman storage bed in light gray fabric
- Structured fabric under-bed organizer boxes with clear label tags
- Wall-mounted reading sconce with integrated rotary dimmer switch
- Floating corner dressing mirror
- Soft cotton-percale white bedding
6. The Landscape Folding Wall Bed
A traditional vertical Murphy bed folds down from the short end, projecting up to 85 inches into the room when opened. In a long, narrow bedroom, that deep reach can block the doorway completely.
A horizontal or landscape Murphy bed folds out along the long side of the mattress instead. When lowered, it projects only 60 to 65 inches into the room, saving roughly 20 inches of walkway. During the day, the closed cabinet looks like a low credenza, leaving the upper wall open for floating shelves, framed art, or a television.
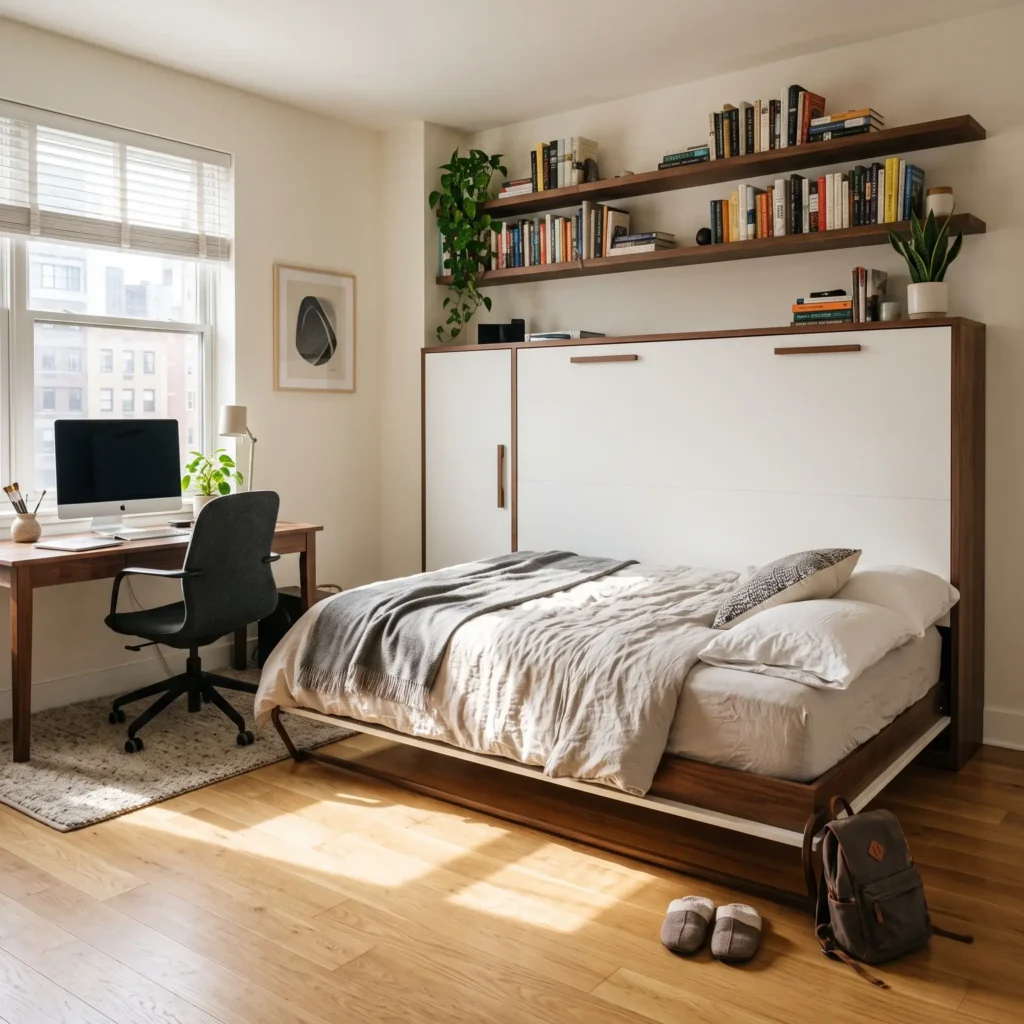
- Featured Products in this Layout:
- Horizontal Queen Murphy bed cabinet system with integrated desk front
- Floating wall-mounted display shelving above the cabinet
- Compact task chair with fold-down backrest
- Recessed cabinet pull hardware in brushed nickel
- Low-profile hybrid memory foam mattress
7. The Elevated Studio Loft Platform
When floor area is tight but ceilings measure 8.5 feet or higher, building upward doubles your usable space. Elevating the sleeping platform allows you to place a full home office, wardrobe storage, or a reading lounge directly underneath the bed frame.
Maintain at least 36 to 40 inches of clear space between the top of your mattress and the ceiling. This measurement gives you enough room to sit upright without hitting your head.
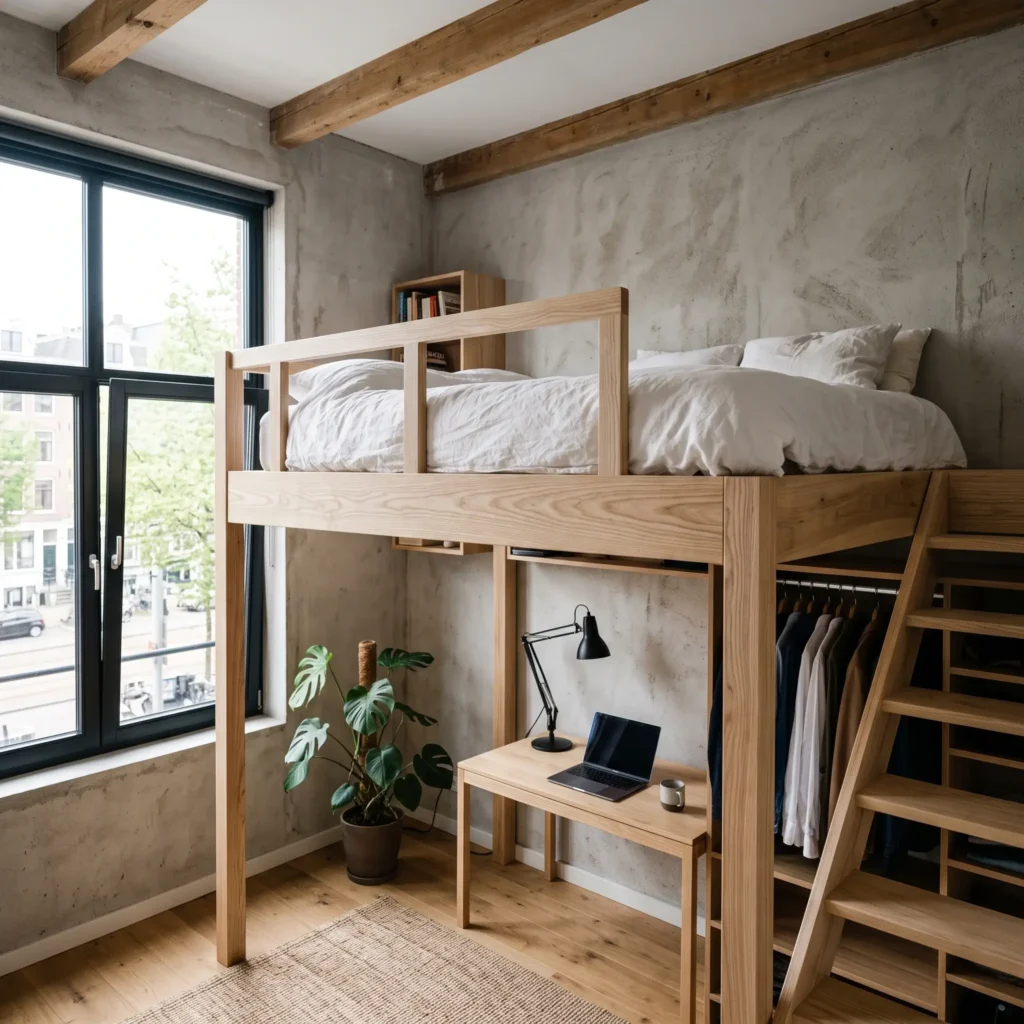
- Featured Products in this Layout:
- Solid timber loft bed frame with integrated ladder
- Compact birch plywood work desk and floating desktop shelf
- Minimalist task chair with slender metal frame
- Recessed under-loft track lighting
- Low-profile tufted floor cushion
Ergonomic Clearances: The Math Behind Bed Placement
Before moving heavy furniture, measure your room against physical clearance standards. Practical interior design relies on functional anthropometrics, which measure the space your body needs to complete daily tasks without bumping into walls or furniture.
| Zone / Movement | Standard Clearance | Minimum Clearance | Functional Conflict If Ignored |
|---|---|---|---|
| Main Walkway / Entry | 36 inches | 30 inches | Blocked entry and bruised shoulders at door frames. |
| Bedside Perimeter Path | 30 to 36 inches | 21 to 24 inches | Forces an uncomfortable sideways shuffle beside the mattress. |
| Foot-of-Bed Passage | 36 inches | 28 inches | Bedding drags along adjacent walls during movement. |
| Dresser Drawer Extension | Case Depth + 36 inches | Case Depth + 24 inches | Drawers cannot fully extend; you cannot crouch to see contents. |
| Hinged Wardrobe Door | Door Width + 24 inches | Door Width + 12 inches | Door strikes the mattress edge, blocking access to clothes. |
The Primary Walkway
The walkway leading from your bedroom door to your bed needs to measure between 30 and 36 inches wide. In micro-rooms, you can reduce this path down to 24 inches for a brief stretch. Reducing it below 21 inches forces you to turn sideways, turning everyday entry into an obstacle course.
The Bedside Perimeter
If two people share the bed, plan for at least 21 to 24 inches of open floor on both sides of the mattress. Standard building guidelines suggest 30 inches, but 21 inches gives you adequate room to enter and exit without sacrificing the rest of the bedroom.
Dresser and Closet Travel Paths
Furnishings with moving parts need dedicated clearance to work properly:
- Hinged closet doors: Measure the width of the door panel and add 12 inches for standing clearance. If your door is 30 inches wide, you need 42 inches of open floor in front of the wardrobe.
- Dresser drawers: Measure the depth of the cabinet, add the full extension length of the drawer (usually 14 to 18 inches), and add 18 inches for your knees when crouching.
If your bed frame sits inside this boundary, doors and drawers will hit the mattress.
How to Solve Door-Swing Collisions
A standard hinged interior door swings inward through an arc that consumes 9 to 14 square feet of floor space. In a compact bedroom, this travel path often hits the corner of the mattress or prevents you from setting up a bedside table.
Switch to a Pocket Door
Replacing a hinged door with a pocket door that slides into the wall frame completely removes the swing arc. This change restores the floor area near the entrance, allowing you to position your bed closer to the door jamb without blocking access.
Install Bi-Fold or Bypass Closet Doors
Standard hinged doors swing outward, demanding substantial clearance. Replacing them with bi-fold doors cuts the outward swing in half. Installing two-track sliding bypass doors eliminates the swing entirely, letting you place your bed frame within 24 inches of the wardrobe front.
Use a Ceiling-Mounted Fabric Portière
In rental apartments where modifying doors is not an option, remove the closet doors from their hinges and store them away. Hang a heavy, ceiling-mounted fabric curtain across the opening. The fabric slides aside smoothly and requires zero swing clearance.
Bed Types Compared for Compact Footprints
Different bed frames solve different layout bottlenecks. Use this comparison to match your frame to your room shape and storage needs:
| Bed Frame Type | Best Room Shape | Floor Footprint Impact | Primary Advantage | Main Trade-Off |
|---|---|---|---|---|
| Flush Platform Bed | Square rooms (8×8 to 10×10 ft) | Matches mattress dimensions exactly | Recaptures 4 to 6 inches of perimeter floor | No built-in under-bed storage |
| Hydraulic Ottoman Bed | Narrow rooms lacking dresser space | Matches mattress footprint | Access 30+ cubic feet of storage from above | Fixed floor position; heavy frame |
| Horizontal Murphy Bed | Long, narrow rooms (7×12 ft) | Zero floor space consumed during the day | Shallow 60-inch room projection when open | Consumes significant horizontal wall length |
| Elevated Loft Bed | Rooms with ceilings 8.5 ft or higher | Matches mattress footprint | Frees 100% of lower floor for desk or wardrobe | Requires ladder access; low headspace |
| Transverse Daybed | Studio apartments and box rooms | Compact single or twin footprint | Acts as daytime seating and night bed | Limited to single sleepers |
Bedside Optimization: Eliminating Floor Clutter
Traditional nightstands with wide tops and four legs crowd compact rooms. They eat up floor space and make cleaning difficult. These three alternatives keep bedside surfaces functional without cluttering the floor:
1. Cantilevered Floating Shelves
Mount a solid wood or metal shelf directly to the wall beside your headboard. Keep the shelf depth between 6 and 8 inches. Mount the shelf level with the top of your mattress or up to 2 inches above it. This height allows you to set down a glass or phone naturally without reaching downward awkwardly.
2. Articulated Wall Sconces
Table lamps take up half the usable surface on a small bedside table. Hardwire or plug in articulating wall sconces instead. Mount the light fixture 55 to 65 inches above the finished floor. This height positions the bottom edge of the shade near eye level when sitting up, focusing light onto your book while leaving the shelf completely open.
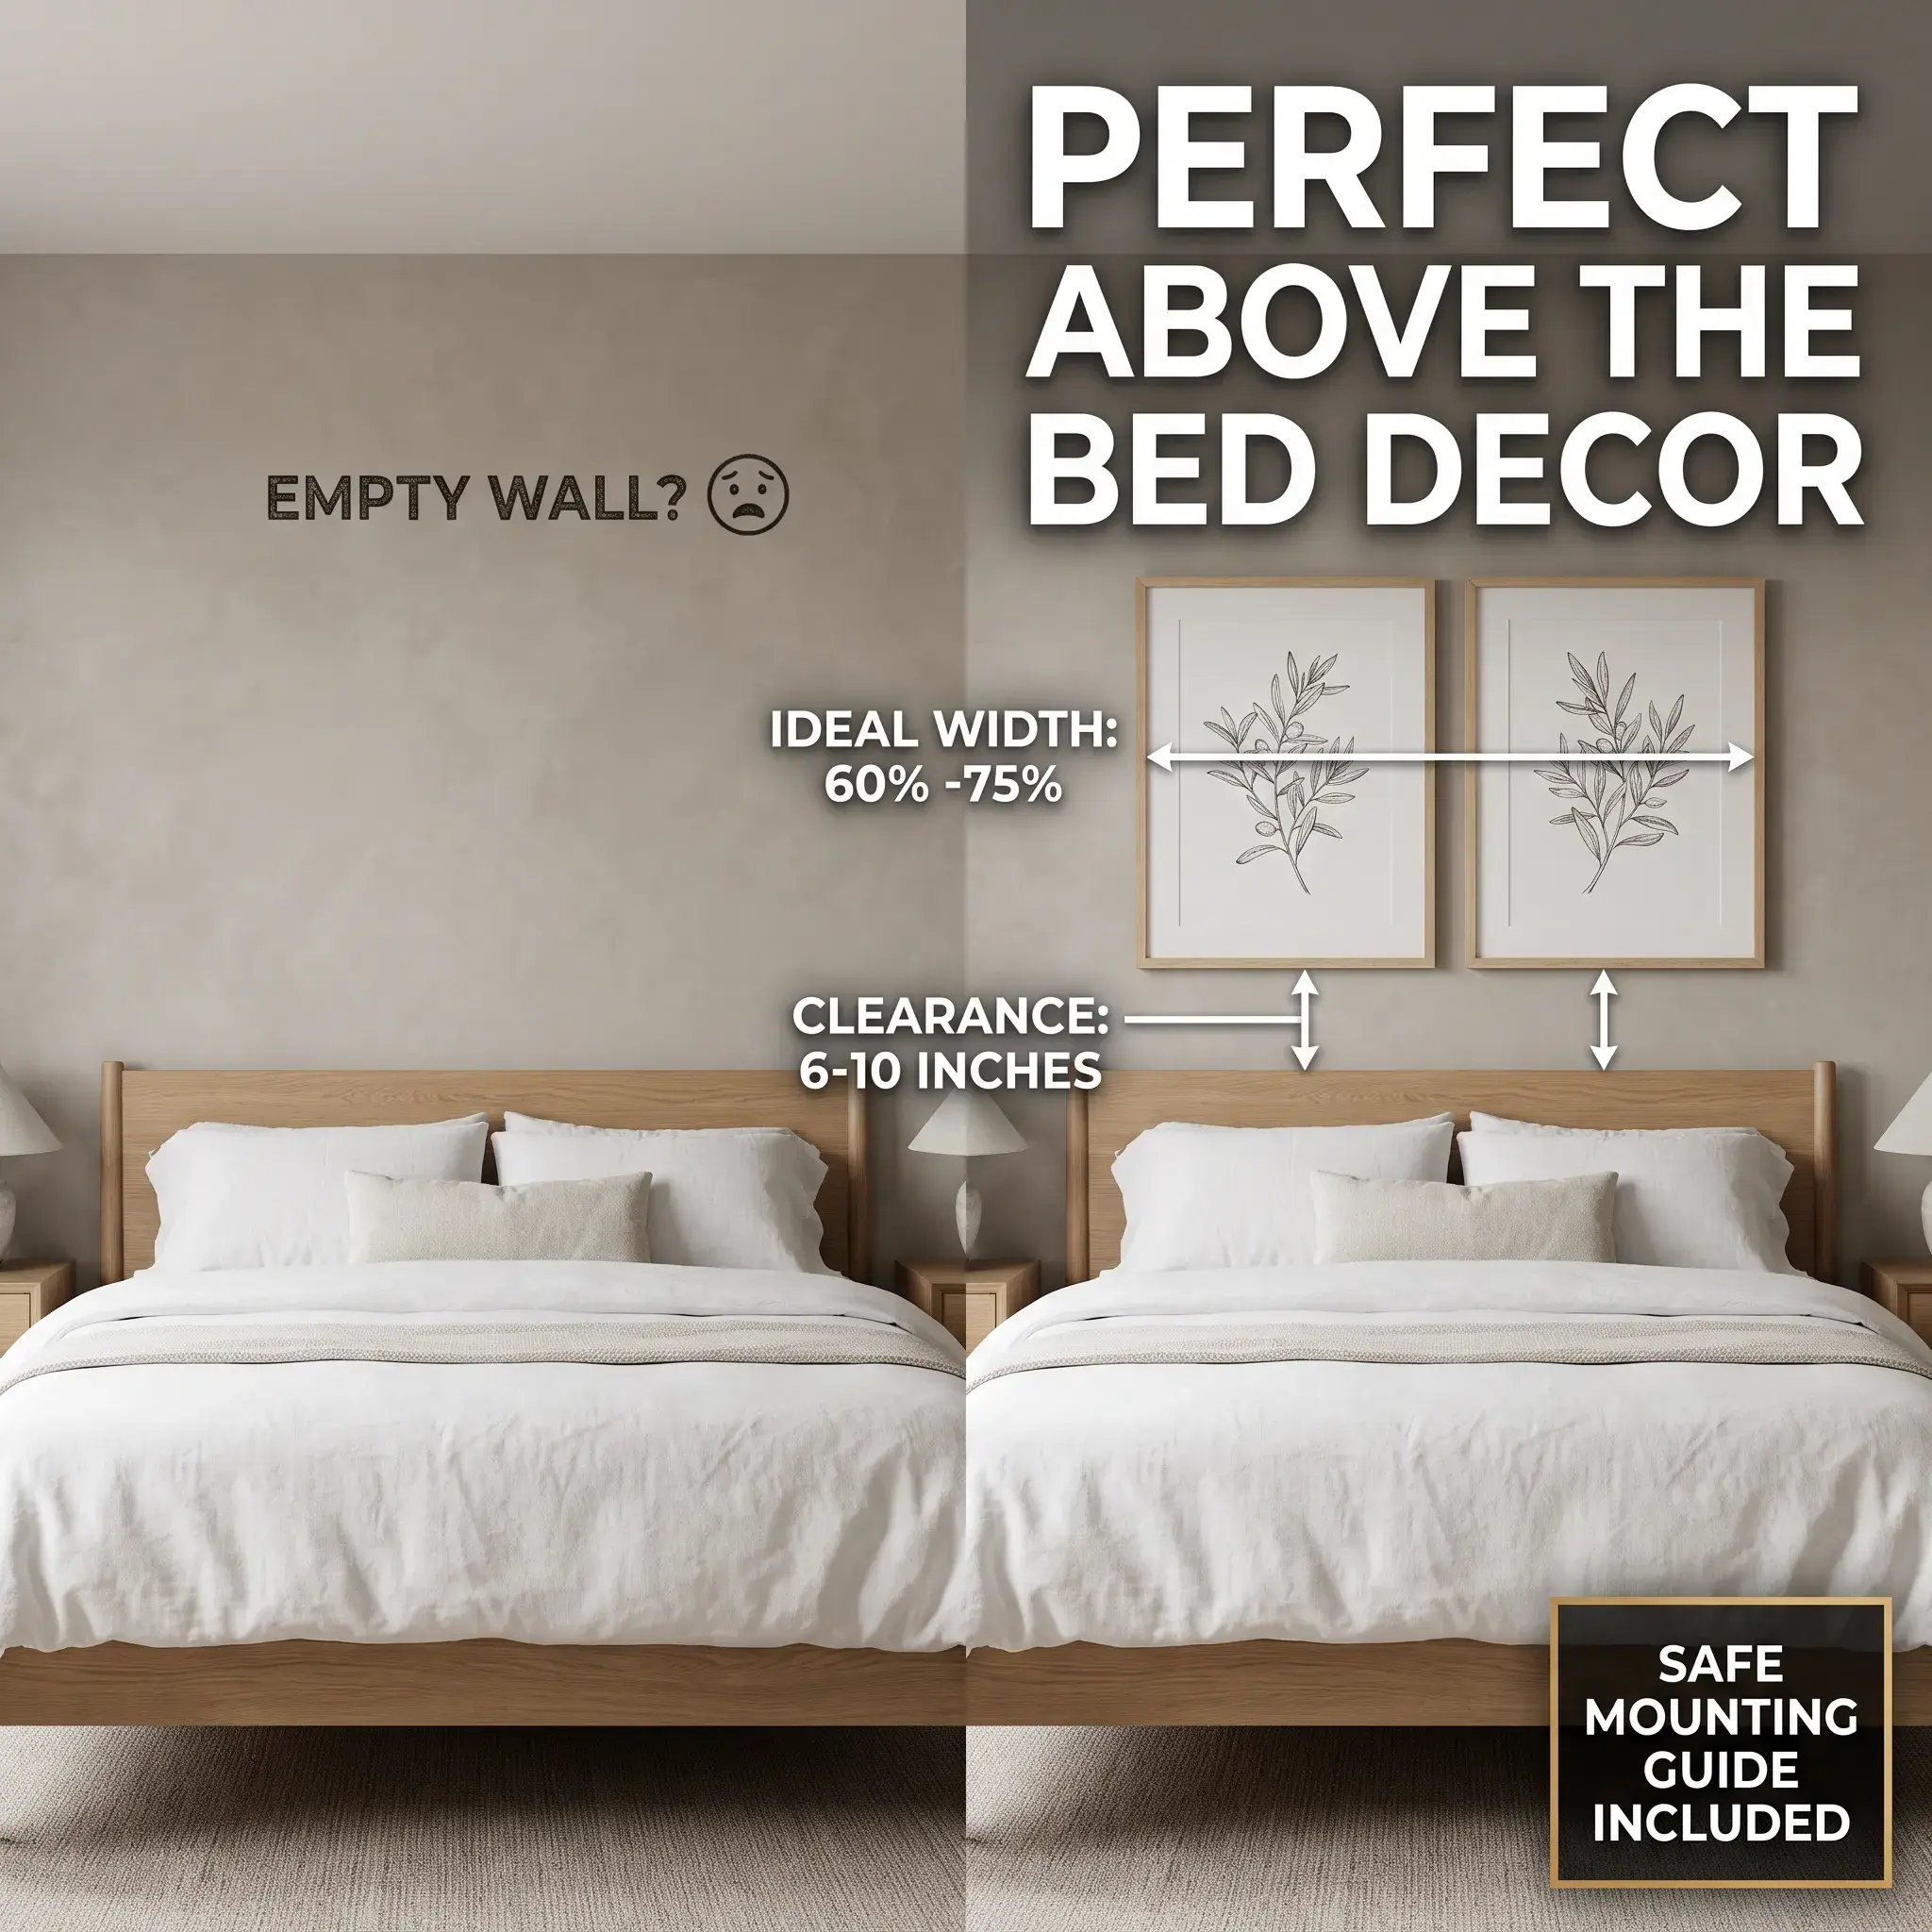
3. A 4-Inch Headboard Ledge
If your room is too narrow for even a floating side shelf, use a shallow storage headboard behind the mattress. A ledge measuring just 4 inches deep holds your phone, glasses, a paperback book, and an alarm clock while consuming minimal floor space.
Frequently Asked Questions
Can you put a bed in front of a window in a small bedroom?
Yes, placing a bed under a window is often the best layout for narrow rooms where side walls have closet and entry doors. Ensure the frame sits 4 to 6 inches away from the wall to prevent blocking baseboard heaters or trapping cold air. Choose a low-profile headboard or an open iron-spindle frame so daylight passes freely into the room.
Where should a queen bed be placed in a 10×10 bedroom?
In a 10 by 10 foot room, the most functional layout depends on occupancy. For two people, center the bed along the wall opposite the doorway to create balance and provide 24 to 30 inches of walking room on both sides. For a single occupant, push the bed toward one corner to consolidate the remaining space for a wardrobe or work desk.
How do you change sheets on a bed pushed into a corner?
Changing sheets on a corner bed is simpler when you adjust your bedding system. Skip the flat sheet and use a fitted bottom sheet paired with a washable duvet cover. Choose deep-pocket fitted sheets with thick elastic borders that stay secured under the corners. When making the bed, pull the lightweight platform frame a few inches away from the wall, tuck the far corners, and slide the frame back into position.
What is the minimum walkway space needed around a bed?
The absolute minimum functional walkway beside a bed is 21 inches. Standard architectural guidelines recommend 30 to 36 inches for main pathways, but 21 to 24 inches allows for normal single-file passage in micro-bedrooms without bumping into walls or frames.
How can I make my tiny bedroom look bigger without removing furniture?
Keep as much of the floor plane visible as possible. Use wall-mounted floating shelves instead of legged nightstands, hang curtains close to the ceiling to draw the eye upward, and choose a bed frame with a flush base rather than an overhanging footboard. Painting the walls, baseboards, and window trim in a single cohesive color also softens room corners and makes the space feel larger.
Fixing a cramped bedroom comes down to understanding your room measurements and respecting clearance paths. By ditching rigid symmetry, anchoring your bed to fit the room proportions, and lifting storage off the floor, even the smallest bedroom can feel open, organized, and comfortable.