8 Shared Sibling Bedroom Storage Ideas That Do Not Eat the Whole Room
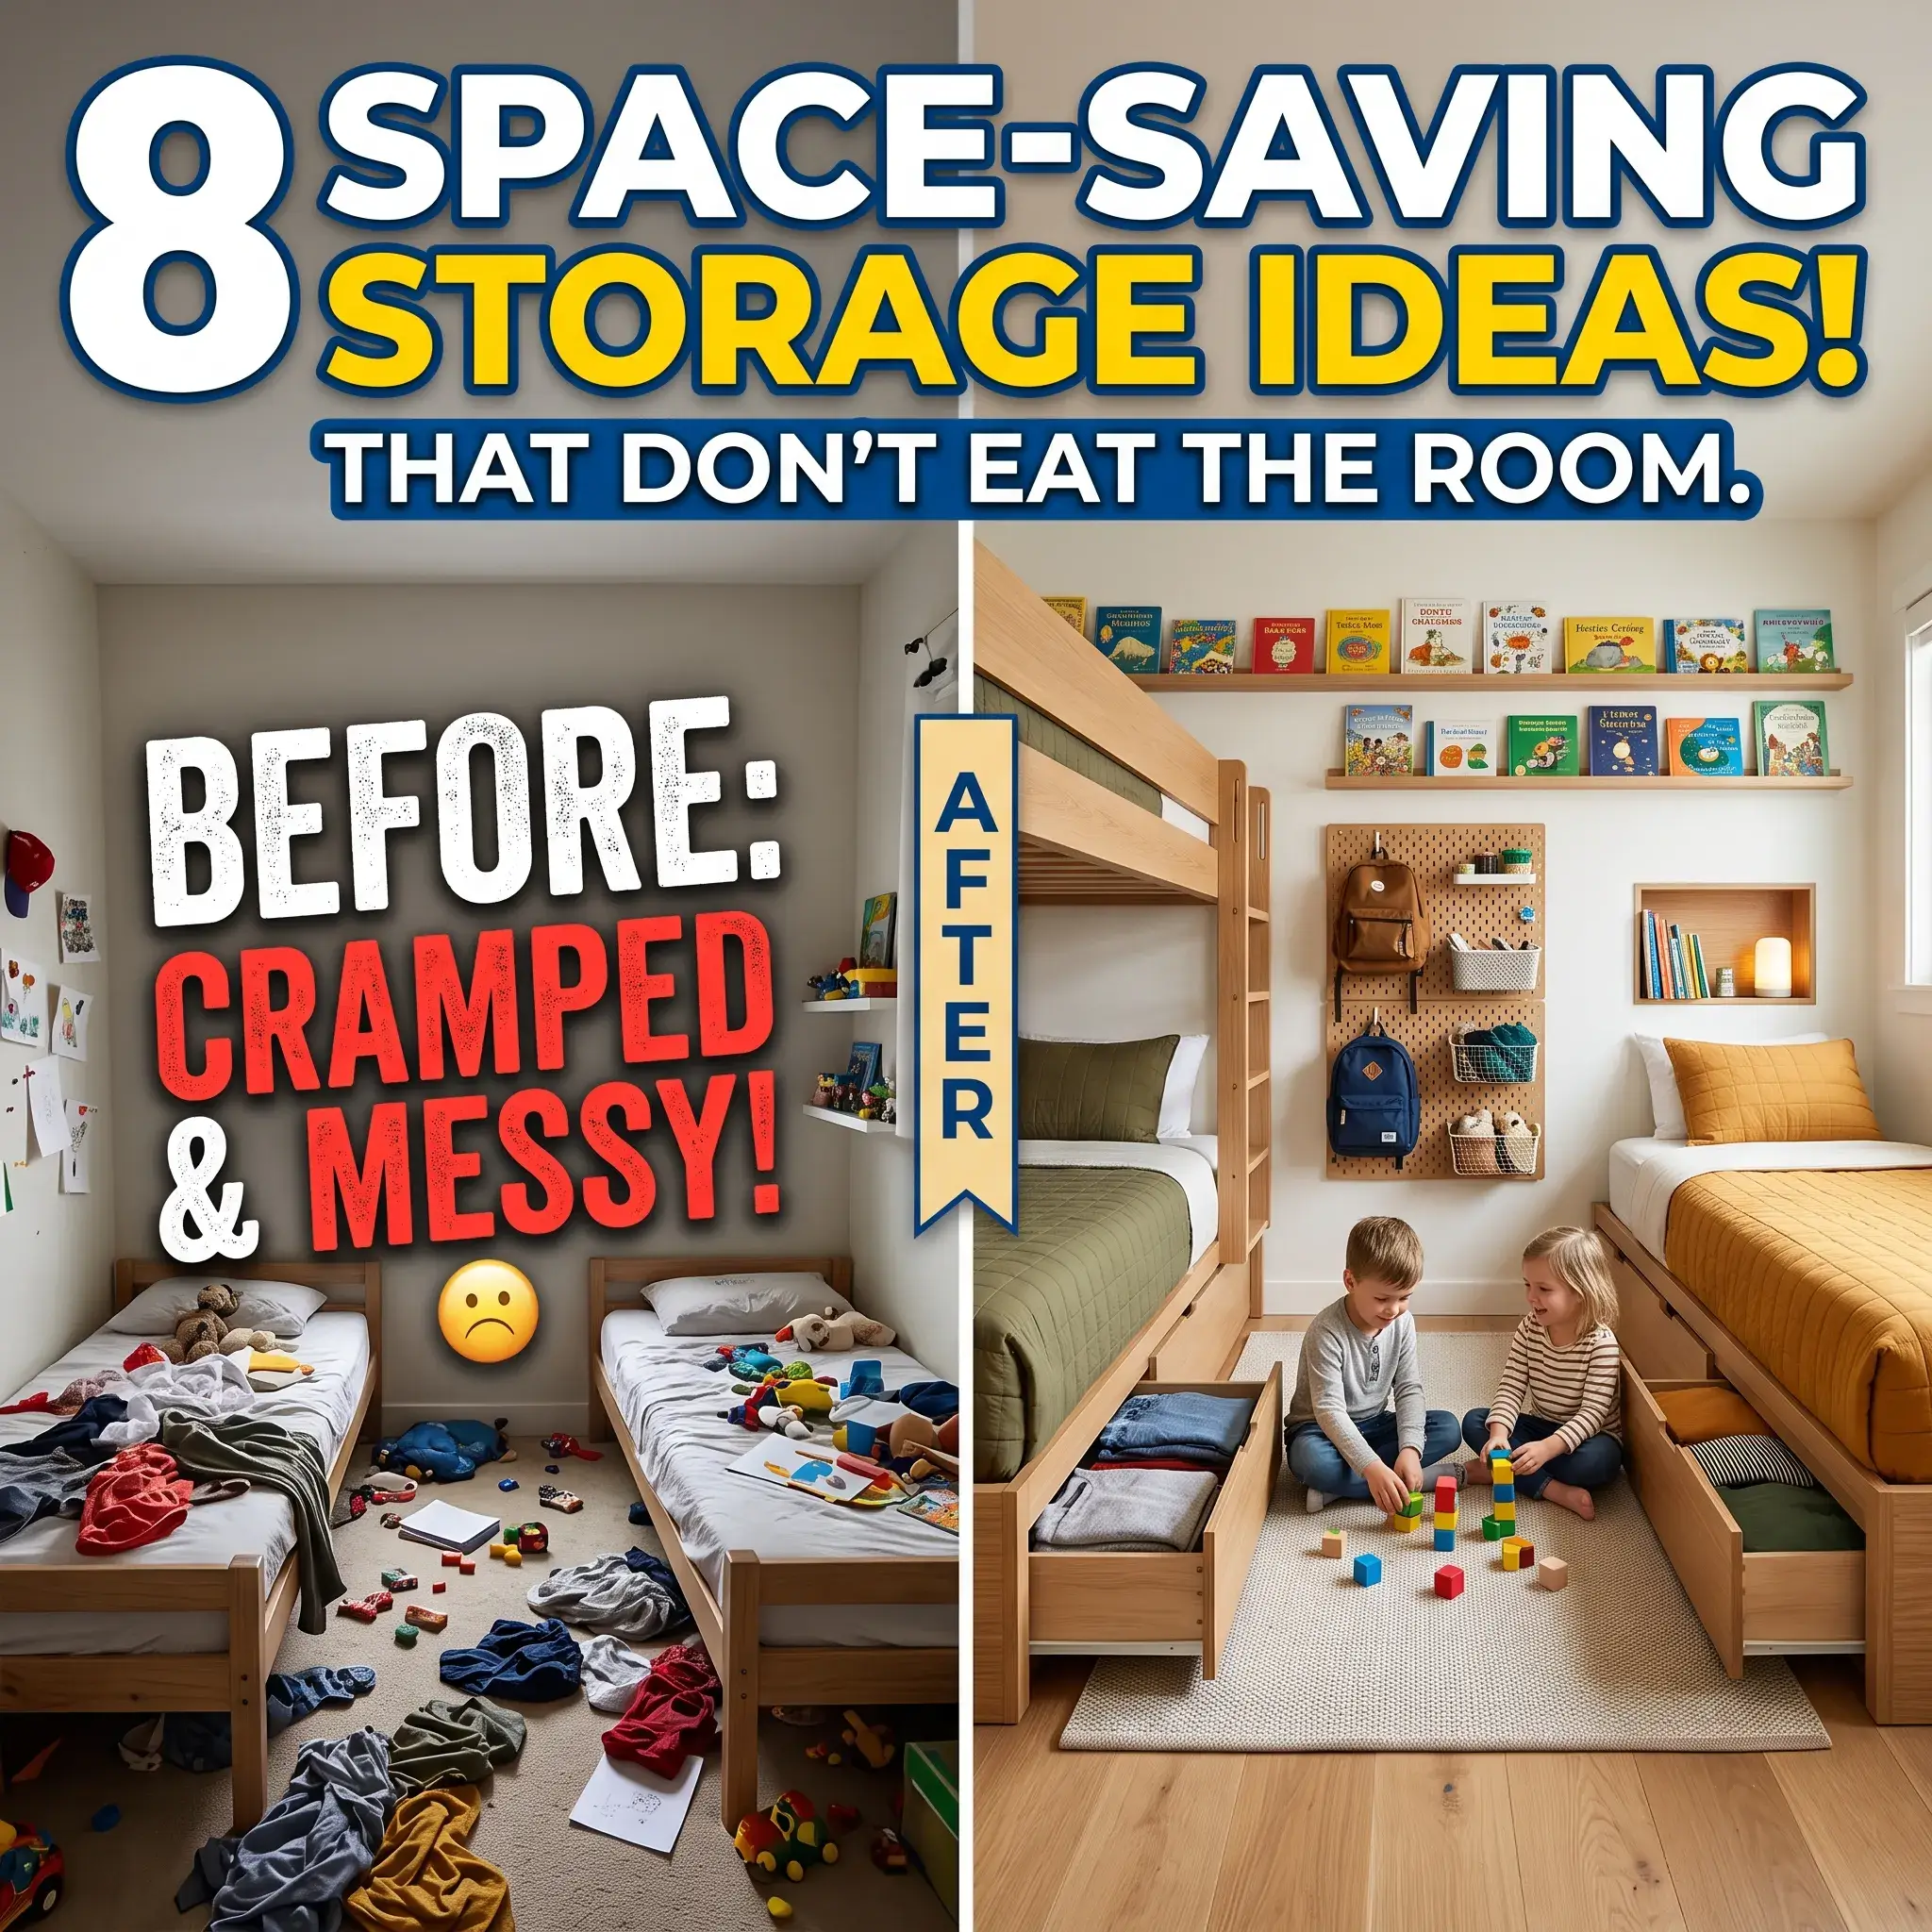
Fitting two kids into one standard bedroom quickly turns into a spatial puzzle. In an average 100 to 120-square-foot room, two twin mattresses alone take up nearly 40 square feet. Once you add door swings, closet access, and walkways, more than half of the floor disappears before you add a single dresser.
When you add bulky standalone furniture, the room becomes a crowded obstacle course. Children lose the open floor space they need for play, homework, and movement. Sibling friction rises when personal items get mixed together.
To double your storage without shrinking the room, stop adding furniture across the floor plane. Instead, store into three areas: inside the bed frames, within structural wall cavities, and up into unused vertical airspace.
Here are eight practical storage designs that maximize storage capacity while keeping the center of the room wide open.
8 Shared Bedroom Storage Ideas That Protect Open Floor Space
1. Platform Captain Beds with Dual-Tier Base Drawers
A captain platform bed replaces a basic open bed frame and a separate six-drawer dresser with one integrated piece. Built-in base drawers use the entire hollow cavity under the mattress, creating roughly 14 to 18 cubic feet of enclosed storage per child. Placing two captain beds along opposite walls keeps clothing off the floor and gives each sibling personal ownership of their wardrobe drawers.
Keep in mind that these units require 20 to 24 inches of clear floor clearance beside the frame so the drawers can slide open completely.
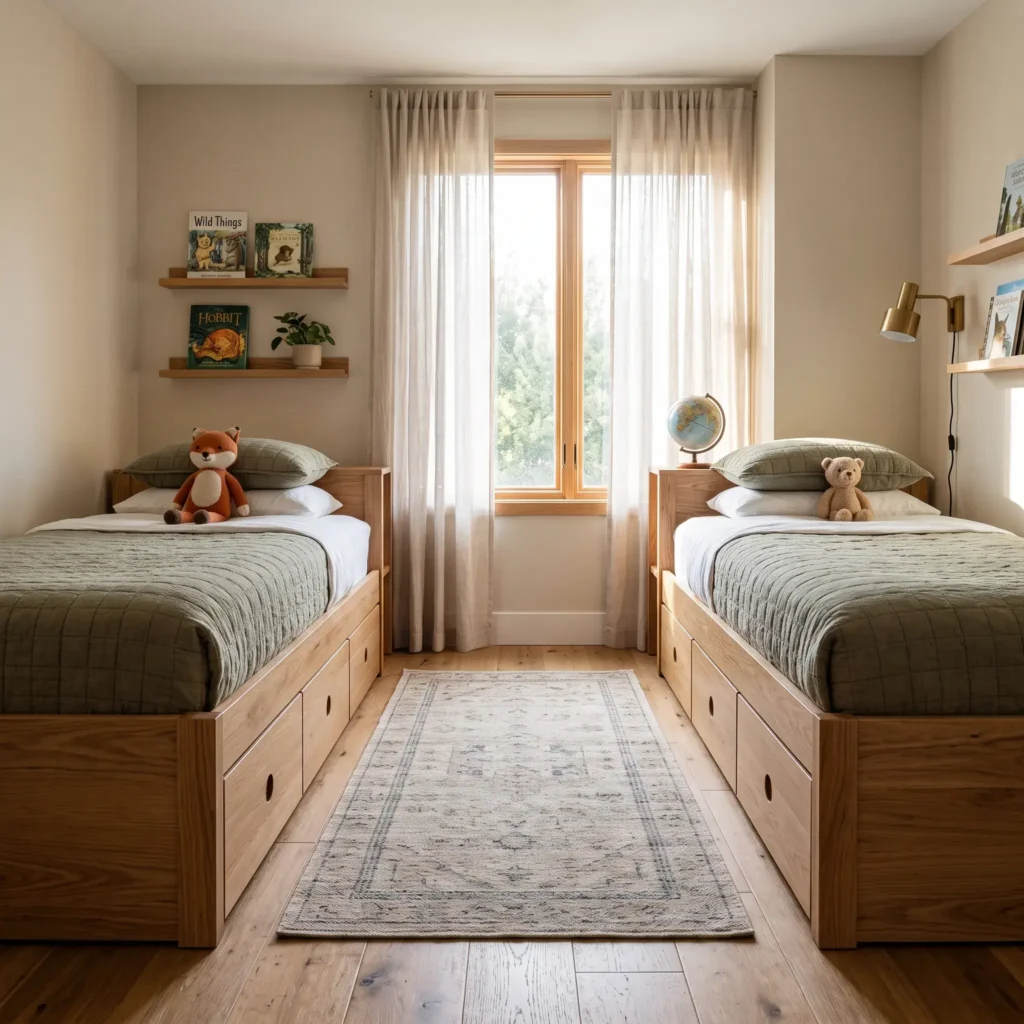
- Products Used in Design:
- Solid oak twin captain platform bed frame with four soft-close drawers
- Flush brass or matte black recessed finger pulls
- 6-inch low-profile organic cotton twin mattresses
- Low-pile natural wool runner rug (3×8 feet)
2. Recessed Between-Stud Bedside Wall Niches
Standard residential drywall sits over two-by-four timber framing spaced 16 inches apart. This framing leaves an empty interior cavity roughly 14.5 inches wide and 3.5 inches deep. Cutting into non-load-bearing drywall between studs creates built-in cubbies directly inside the wall.
These flush niches replace floor-standing nightstands, giving each sibling a private spot for books, water bottles, and nightlights with zero loss of floor space.
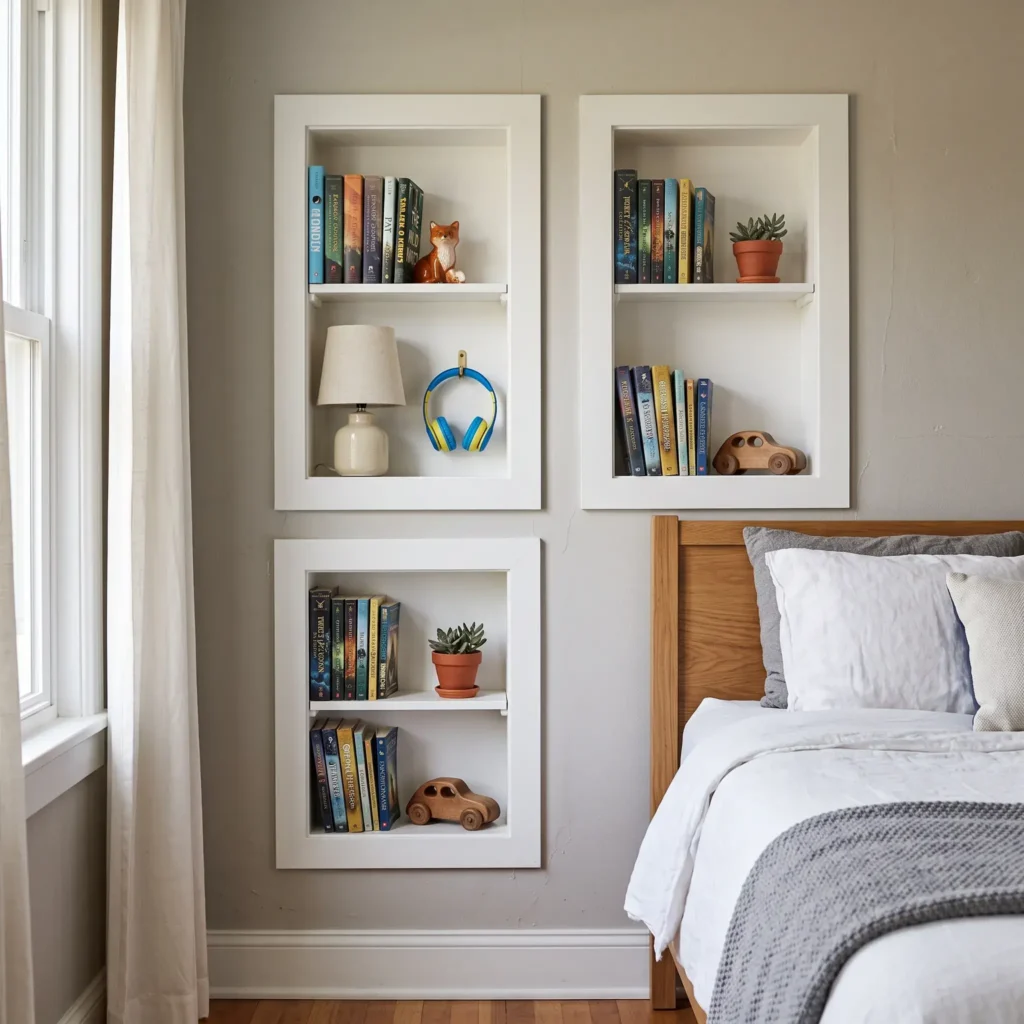
- Products Used in Design:
- Pre-built between-stud insert box (14.5 inches wide by 3.5 inches deep)
- Primed pine casing trim (1×2 inch) for border finishing
- Mini LED clip-on reading light with dimmable warm switch
- Flush paintable outlet kit with integrated USB-C charging ports
Check out more Modern Bedroom Ideas
3. The 50/50 Symmetrical Split Reach-In Closet
A standard six-foot closet with a single high rod wastes roughly 60 percent of its vertical capacity. Removing the single rod and adding a vertical center shelf column divides the space cleanly between both children.
Install double-hanging rods on each side: one lower rod at 40 to 42 inches for everyday shirts and pants, and an upper rod at 80 to 84 inches for coats and formal clothes. This allows both children to access their daily clothes independently while doubling storage volume within the closet footprint.
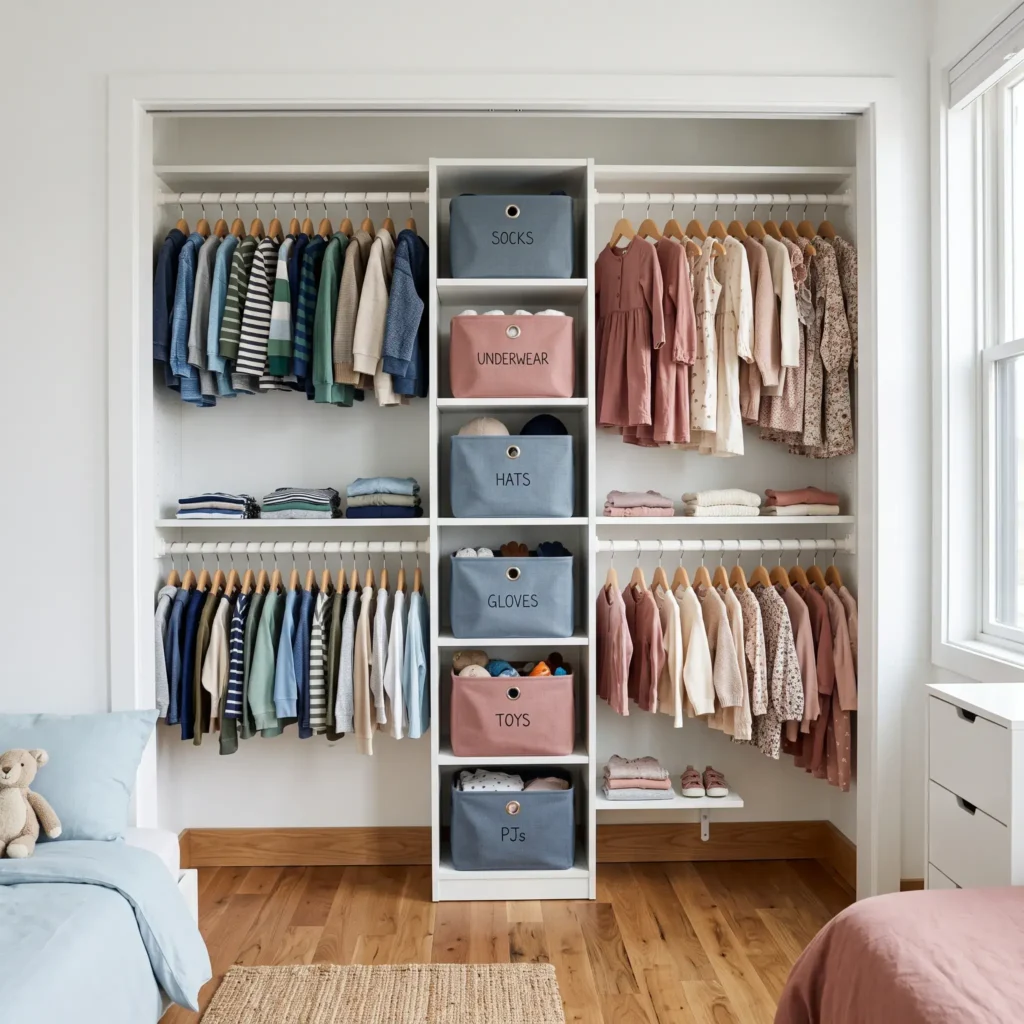
- Products Used in Design:
- Modular closet vertical upright tower (15 inches wide, white melamine)
- Heavy-duty steel closet rod kits with center support brackets
- Color-matched child-sized wooden hangers (slate blue and soft ochre)
- Collapsible cotton canvas drawer cubes (11×11 inches)
4. Continuous Shallow Picture Ledge Book Wall
Traditional bookcases protrude 10 to 14 inches into the room, blocking pathways and consuming precious play space. Picture ledges measure only 3.5 inches deep.
Stacking three or four long ledges vertically along an unused wall turns boundary space into an easy-to-browse library. Books sit face-forward, making them easy for young children to grab and return on their own without cluttering floor corners.
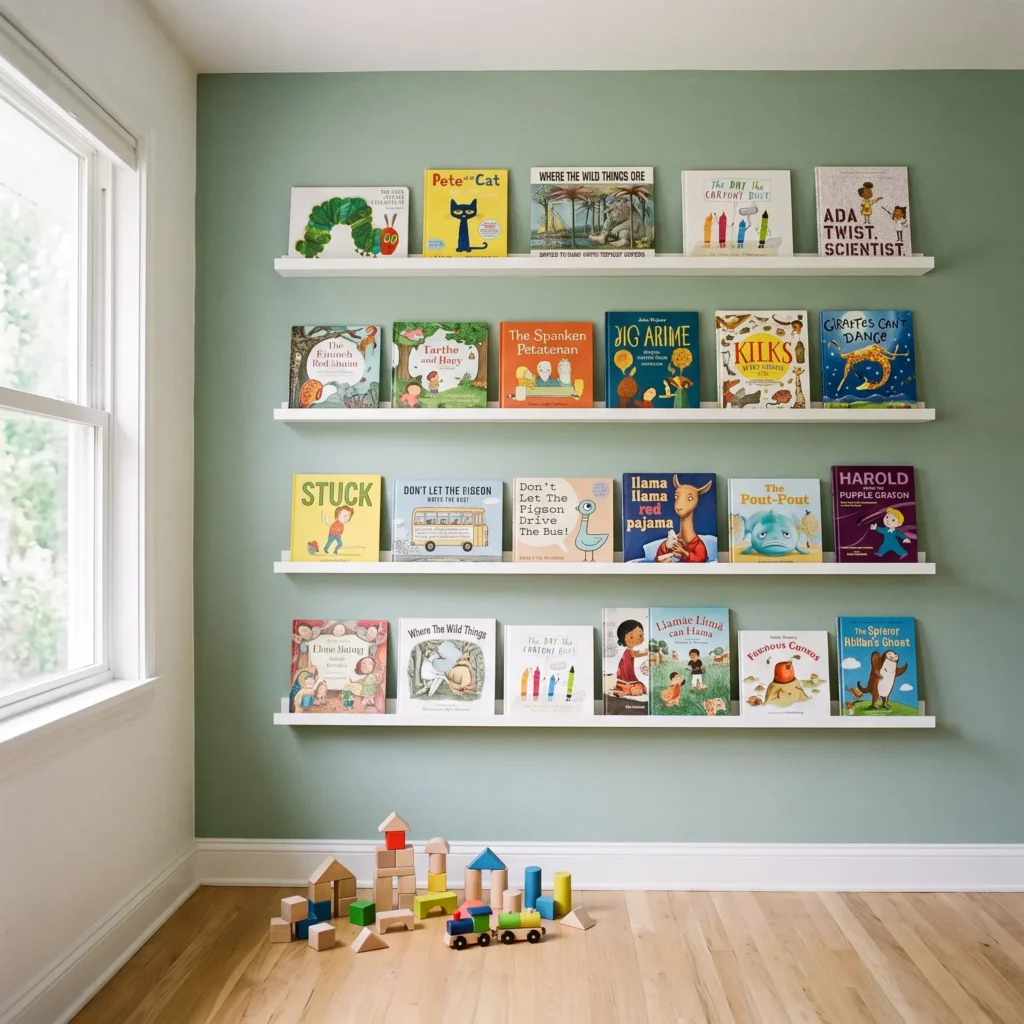
- Products Used in Design:
- Solid pine picture rails (48 inches long by 3.5 inches deep with lip)
- Heavy-duty drywall anchors rated for 50 pounds per mounting hole
- Low-profile wooden front barrier strip to prevent tall books from tipping forward
5. Dual-Zone Modular Wall Pegboard Hub
A 48-by-48-inch wooden or metal pegboard panel mounted flat to the wall gives both children an organized drop zone for their daily gear. Dividing the board down the middle with colored pegs allows each child to hang their school backpack, sports equipment, headphones, and art supplies.
Because the entire panel projects under five inches from the wall, floor space remains 100 percent free for active play.
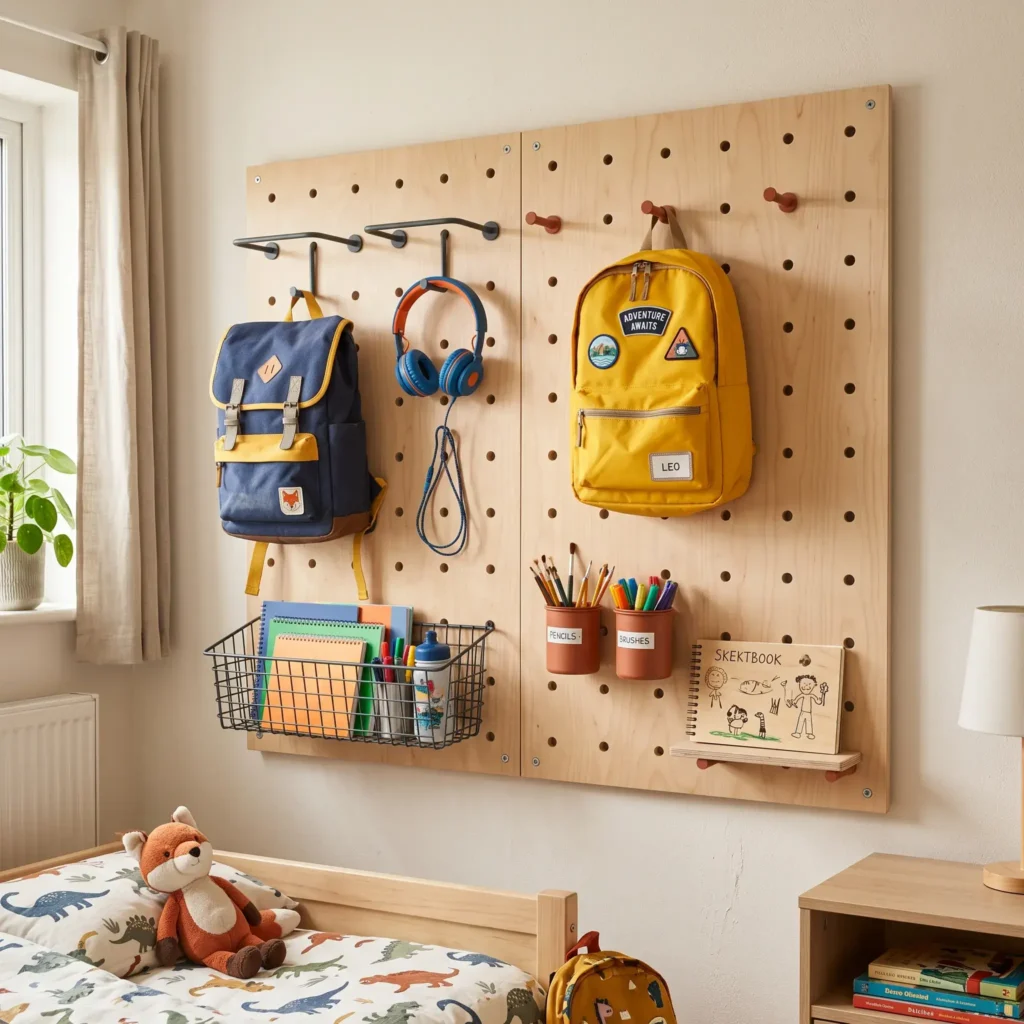
- Products Used in Design:
- Hardwood birch plywood pegboard panel (48×48 inches, 3/4-inch thickness)
- Heavy-duty wooden dowel pins (3/4-inch diameter)
- Powder-coated steel wire hanging storage cups and book baskets
- 3-inch wall standoff spacers for secure stud anchoring
6. Double-Sided Open Cube Room Divider
In square shared bedrooms, a low open-back cube storage bookcase placed perpendicular to the wall creates a physical division between sleep zones without blocking light.
Alternating canvas storage bins so half pull out toward one bed and half toward the other gives each child private storage in their own area. Because the unit remains open, daylight flows through, keeping the room bright, open, and ventilated.
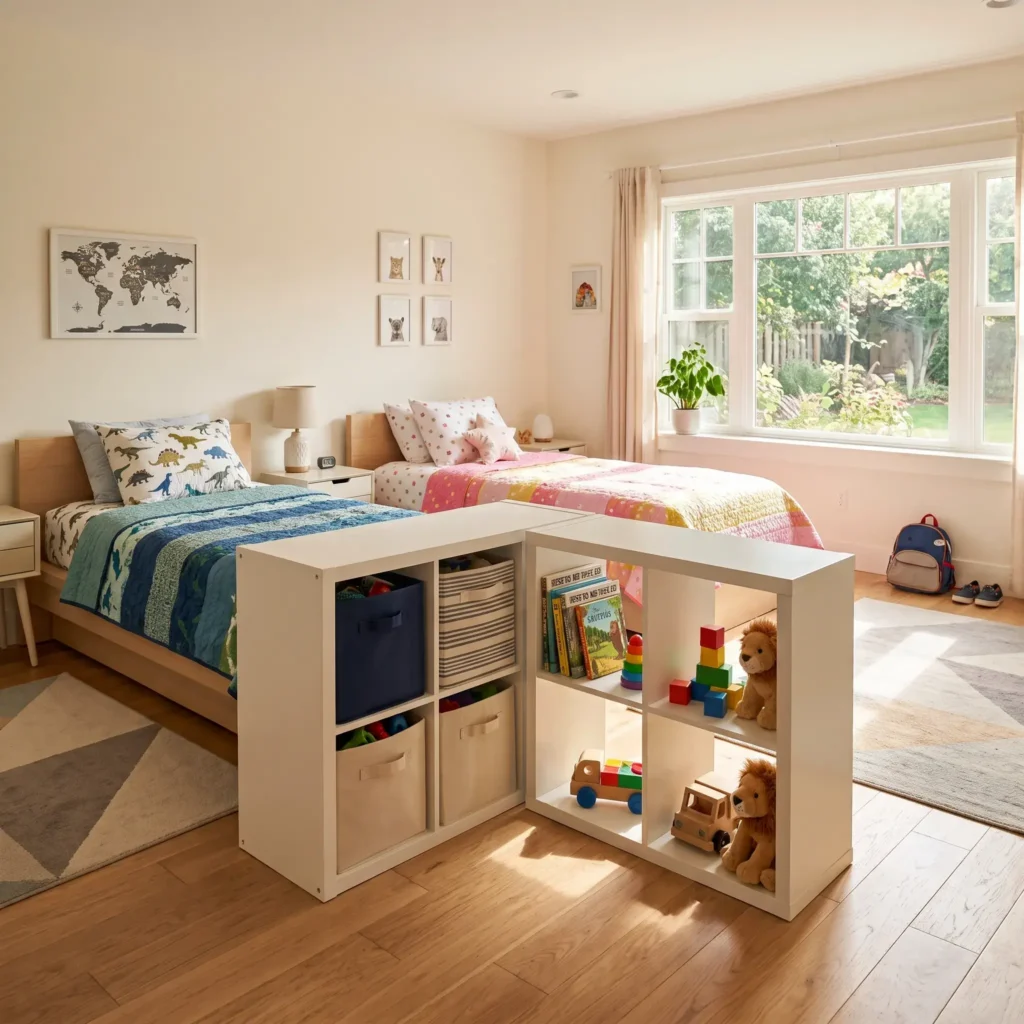
- Products Used in Design:
- 8-cube open-shelf bookcase (approx. 30 inches tall by 58 inches wide)
- Heavy-duty steel wall anchor strap kit secured directly to wall studs
- Structured fabric cube bins with label inserts (13×13 inches)
- Self-adhesive felt floor glides to protect hardwood flooring
7. Wall-Mounted Floating Drop-Leaf Desks
Traditional children desks consume between six and nine square feet of floor space even when not in use. A wall-mounted drop-leaf table folds down completely flat against the wall when study time ends, protruding less than eight inches.
Mounting two compact desks along one wall gives each sibling dedicated homework space while restoring the central floor for daytime play.
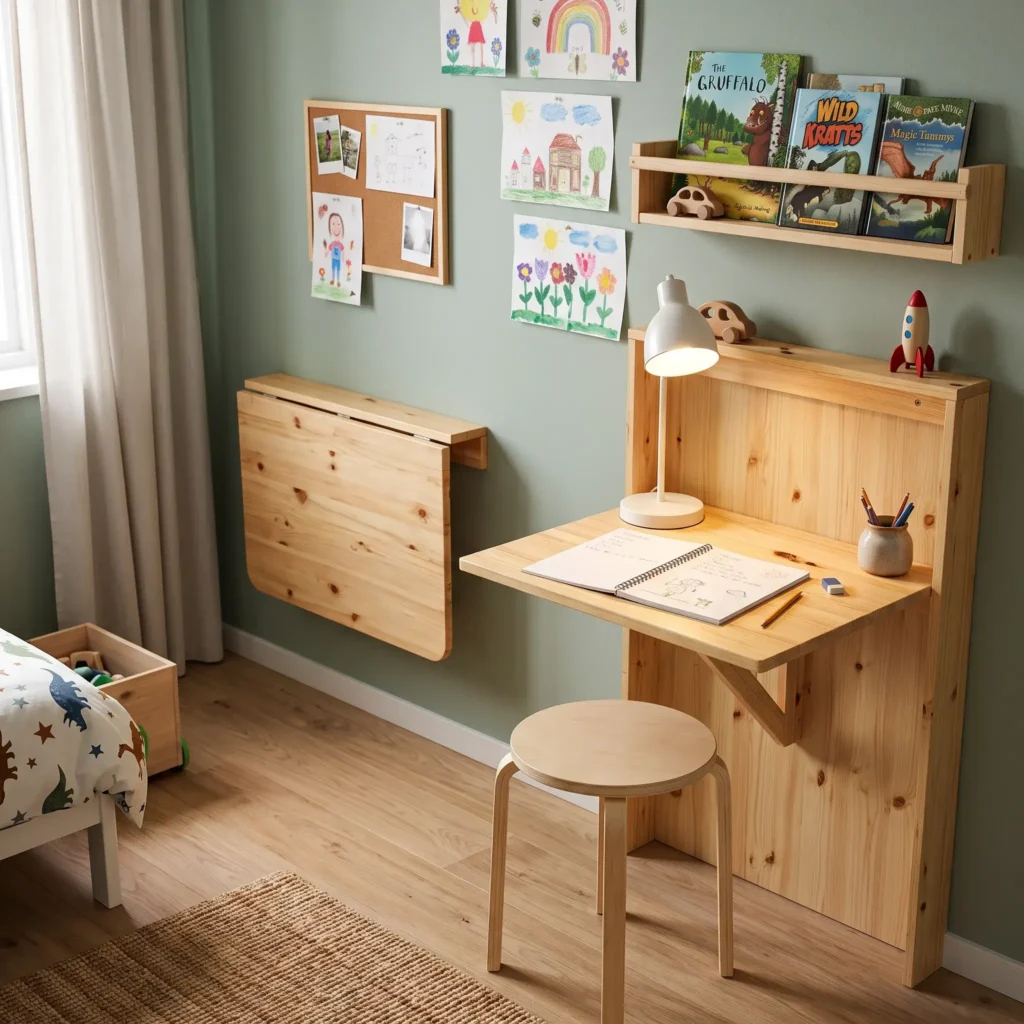
- Products Used in Design:
- Solid wood wall-mounted drop-leaf folding table (30×20-inch worktop)
- Heavy-duty steel triangular folding locking brackets
- Stackable wooden bentwood study stools
- Low-profile LED clamp desk lamps
8. Structural Bunk with Flush Vertical Ladder and Low-Profile Rolling Trays
When room ceilings permit, stacking beds vertically cuts the sleeping footprint in half. While built-in stairs eat up 20 extra inches of room length, a flush-mounted vertical ladder preserves circulation.
The open base below the lower bunk holds heavy-duty rolling caster trays with dust-proof seals for off-season clothes or bedding.
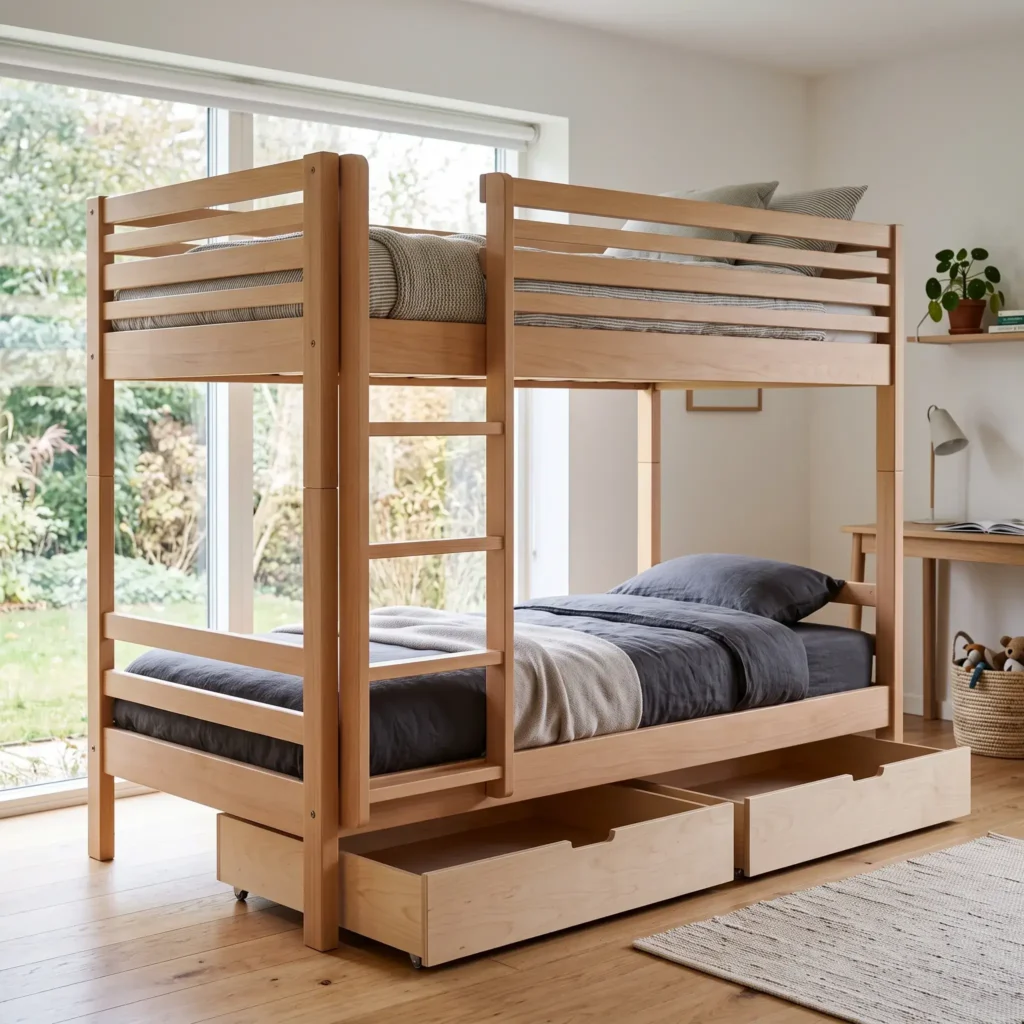
- Products Used in Design:
- Solid beech twin-over-twin bunk bed frame with flat vertical ladder
- Low-profile rolling under-bed wooden drawer boxes on rubber casters
- Sealed dust-cover lids for under-bed storage bins
- 6-inch certified low-emission foam bunk mattresses
Sleep Platform Mechanics: Choosing the Right Under-Bed Kinetic Action
Because twin mattresses measure 75 inches long by 38 inches wide, the bed framework represents the single largest piece of furniture in a shared room. The space beneath the mattress can either hold substantial storage or turn into a messy catch-all for clutter.
Choosing the right under-bed mechanism depends entirely on the clear walkway space around the bed, how often children need access, and child safety.
| Sleep Platform Type | Kinetic Mechanism | Floor Clearance Needed | Daily Pediatric Access | Best Storage Items | Primary Trade-Off |
| Captain Bed | Horizontal pull on ball-bearing metal tracks | 20 to 24 inches lateral side clearance | Optimal: Slides out easily at child height | Daily shirts, pants, underwear, socks, favorite toys | Drawers can stick if overpacked; walkway beside bed must stay completely clear |
| Hydraulic / Gas-Lift Bed | Vertical pivot lifting mattress base upward | 0 inches lateral side clearance | Low: Heavy piston lift requires adult operation | Spare winter comforters, out-of-season coats, travel luggage | Bedding must stay tucked during lifting; unsafe for daily child self-access |
| Rolling Under-Bed Trundle | Horizontal roll across floor on casters | 38 to 40 inches lateral floor clearance | Moderate: Simple pull handle at floor level | Sleepover mattresses, large flat board games, building train sets | Casters can scuff wood floors; blocks central play space when open |
If your room has at least two feet of open space along the bedside, a captain bed offers the easiest option for everyday clothing independence. For narrow rooms where beds sit directly opposite each other, hydraulic lift beds provide valuable long-term storage without blocking central walkways.
How to Re-Engineer a Standard Shared Reach-In Closet
A standard reach-in closet measures roughly 24 inches deep and 48 to 96 inches wide. Most builder-grade homes install a single wooden shelf and one hanging rod at 66 inches. This setup wastes roughly 60 percent of the vertical volume and leaves younger children unable to reach their clothes.
You can completely replace a six-drawer bedroom dresser by configuring the closet interior around child-friendly proportions.
The Symmetrical Double-Hang Configuration
Children clothing measures between 20 and 30 inches from hanger hook to bottom hem. Adult clothing requires 60 to 70 inches of clear vertical hang drop. By splitting the closet height into two tiers, you double your hanging capacity:
- Lower Rod (40 to 42 Inches High): Mount this rod at eye level for your children. Hang daily shirts, jackets, and school clothes here so kids can dress themselves each morning without adult help.
- Upper Rod (80 to 84 Inches High): Use this high rod for out-of-season coats, formal wear, or clothing for an older sibling.
- High Archival Shelf (84 Inches and Above): Place stackable storage bins on this top shelf for seasonal bedding, spare pillows, or rotated toy boxes.
Removing Doors to Free Bedroom Floor Space
Traditional bi-fold and hinged swing doors often block bedroom traffic. A standard 30-inch closet door requires an arc of roughly five square feet of clear floor space to swing open.
Removing the doors entirely allows you to slide a low three-drawer dresser directly into the bottom of the closet without blocking movement. To hide visual clutter, hang a flat, washable cotton curtain panel on a ceiling track across the opening.
The Between-Stud Wall Hack: Zero-Footprint Storage
Standard home construction uses drywall screwed over vertical 2×4 wood studs spaced 16 inches apart. This structural wall framing leaves an empty interior cavity roughly 14.5 inches wide and 3.5 inches deep.
Building small recessed shelves between these studs creates built-in storage with zero footprint loss.
Installation Checklist
- Locate Non-Load-Bearing Partitions: Use a digital stud finder to trace vertical studs on interior partition walls. Avoid exterior walls, which contain thick insulation and vapor barriers.
- Scan for Mechanical Runs: Use a voltage detector and pipe sensor to make sure the cavity does not contain electrical wiring, plumbing supply lines, or HVAC vents.
- Cut Drywall Cleanly: Mark a plumb rectangle between two studs and score the drywall using an oscillating multi-tool or a drywall saw.
- Insert a Framed Pine Box: Build a simple 3.5-inch-deep five-sided wooden box using 1×4 pine boards. Slide it into the opening and screw it directly into the wall studs through the sides.
- Add Casing Trim: Nail 1×2-inch primed wood trim around the outer border to cover the cut drywall edges. Paint the niche to match your wall trim.
A single 14.5-inch by 36-inch niche yields three storage shelves. It holds 20 paperbacks, small toys, bedside water cups, and digital alarm clocks without protruding into the room.
Safety Standards Every Parent Must Check Before Installing Vertical Storage
When rooms are tight, storing items vertically is essential. However, adding tall furniture to a child room introduces real structural and safety risks. Climbing accidents, tipping furniture, and bunk bed falls cause thousands of pediatric emergency room visits every year.
Make sure every vertical installation meets official federal safety guidelines.
STURDY Act Compliance (ASTM F2057-23)
Under the federal STURDY Act, all freestanding clothing storage units must meet strict stability tests:
- Scope: Any dresser, chest of drawers, or armoire standing 27 inches or taller, weighing 30 pounds or more, or providing 3.2 cubic feet of enclosed storage volume must follow this rule.
- Wall Anchoring: Anchor every tall piece directly to wall studs using heavy-duty metal brackets or braided steel cables. Never rely on plastic drywall anchors alone, as they can pull out under dynamic climbing loads.
Bunk Bed and Elevated Loft Regulations (16 CFR Part 1513)
If you install bunk beds or elevated loft platforms to save floor space, check the frame against federal safety requirements:
- Guardrail Heights: Guardrails must extend at least five inches above the top surface of the compressed mattress to prevent rolling falls during sleep.
- Continuous Wall-Side Protection: The guardrail facing the wall must run continuously from end to end, with gaps kept strictly under 0.22 inches.
- Anti-Entrapment Aperture Spacing: Openings between frame slats, ladder rungs, and guardrails must measure either under 3.5 inches (to prevent a child torso from passing through) or greater than 9 inches (allowing complete head clearance). Intermediate gaps between 3.5 and 9 inches present serious head and neck entrapment risks.
- Ceiling Headroom: Keep at least 30 to 36 inches of clear vertical space between the top mattress and the ceiling, placed safely away from ceiling fan blades.
- The Age 6 Rule: Children under six years old must never sleep on an upper bunk or elevated loft platform. Young children lack the spatial judgment and coordination needed to climb down safely at night.
Behavioral Organization: Stopping Sibling Clutter Battles
In shared rooms, clutter is not just an organizational problem. It is also an emotional and behavioral friction point between siblings. Without clear boundaries, children argue over ownership and make daily room cleanup harder.
Applying simple organizational cues reduces daily friction.
The Two-Cue Identification System
Stop laundry confusion and clothing arguments by using two clear sorting cues:
- The Closet Placement Cue: Assign one distinct accent color to each child. Use matching hangers and fabric storage bins (for example, slate blue for one sibling and ochre for the other). Kids can easily identify their own hangers and bins on laundry day.
- The In-Garment Laundry Dot: Children clothes often leave their matching hangers during wash cycles. Mark the inside clothing care tag using a permanent textile marker: one dot for the older sibling, two dots for the younger sibling. This settles hand-me-down confusion and speeds up clothing sorting after laundry.
The Neutral Communal Zone
Establish a clear distinction between personal items and shared items:
- Personal Belongings: Keep private belongings anchored to each child bed base, private desk ledge, or personal closet side. Siblings must ask permission before using these items.
- Shared Toys: Place communal toys (such as wooden building blocks, board games, and art supplies) in a neutral, centrally located bin. Both siblings share equal access to this zone.
Closed-Loop Toy Rotation
Having too many toys out on the floor causes sensory overload and creates messy rooms. A simple closed-loop rotation keeps floor clutter under control:
- Sort into Categories: Group toys into building sets, pretend play items, puzzles, and art materials. Donate broken or outgrown toys immediately.
- Divide into Four Balanced Sets: Create four balanced bins containing five to eight items per child. Each box should include one building toy, one pretend play item, and one puzzle.
- Leave Only One Set Out: Place one active set in low, accessible cubbies. Store the remaining three sets in labeled, stackable boxes on a high closet shelf (above 84 inches).
- Rotate Every Two Weeks: Swapping the boxes every two weeks brings back excitement for forgotten toys while keeping daily cleanup fast and simple.
Frequently Asked Questions
How do you fit two beds and two dressers in a small shared bedroom?
Do not try to fit two standalone dressers on the floor. Instead, replace them with under-bed captain drawers or convert a standard reach-in closet into a double-hang wardrobe with a center shelf column. Stacking clothes inside the bed frames and closet footprint eliminates the need for large dressers, leaving the center of the room open for play.
What is the best bed frame for small shared kids’ rooms with low ceilings?
If your ceiling is under eight feet tall, standard bunk beds can feel cramped and unsafe. An L-shaped corner bed layout using two low captain platform beds works best. It keeps both children close to the floor, maintains open sightlines across the room, and provides deep drawer storage under each mattress without the fall risks of a top bunk.
How much walking clearance do you need between twin beds in a shared room?
Keep at least 30 to 36 inches of clear walking space between bed frames. This clearance allows children to walk easily without bumping into corners and leaves enough room to pull out under-bed drawers or make the beds comfortably each morning.
How can siblings of different ages share a small bedroom without toy fighting?
Use a two-tier storage system based on height. Store toys for younger siblings in low, open canvas bins between zero and three feet off the floor for easy cleanup. Place school supplies, small building sets, and delicate projects for the older sibling on wall-mounted shelves above 4.5 feet, keeping them safely out of reach of younger hands.
Can you safely hang a desk on the wall in a child’s bedroom?
Yes, as long as you anchor the support brackets directly into wall studs using heavy-duty lag bolts. A wall-mounted drop-leaf desk mounted securely to two timber studs can easily hold 50 to 80 pounds of study books. Always check that the folding hinge mechanism locks firmly in place during use to prevent accidental pinching.
Preserving floor space in a small shared sibling bedroom comes down to smart spatial planning. When you stop putting standalone furniture across the floor and move your storage into bed bases, wall framing cavities, and closet interiors, a 100-square-foot room can easily support two children.
Start by taking clear measurements of your room perimeter, check your studs for recessed wall storage, and set up simple visual boundaries so your kids can enjoy an open, organized room as they grow.